

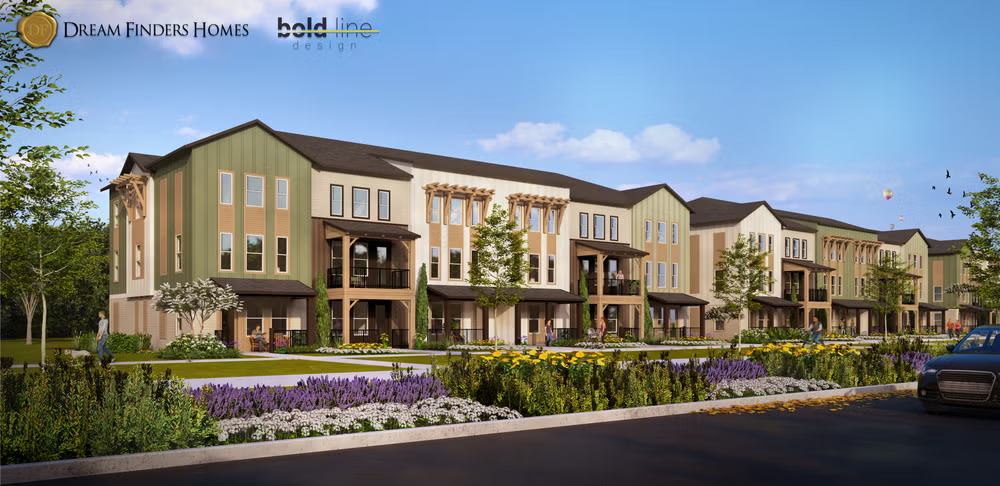
The Ridge at EverRange

Discover the charm of Jacksonville with The Ridge at EverRange, a stunning project by Dream Finders Homes, featuring fantastic amenities like a park, clubhouse, and even a dog park for your furry friends!
New Homes Coming Soon to The Ridge at EverRange
From the upper $400s
Step into a lifestyle of style and convenience at The Ridge at EverRange, featuring three unique luxury townhome floor plans. Each home combines thoughtful layouts, energy-efficient design, and our signature designer-level finishes, creating spaces that are as functional as they are beautiful.
Enjoy open-concept living areas, modern kitchens, and inviting outdoor spaces—perfect for entertaining, relaxing, or simply enjoying everyday life. Every detail is carefully considered, from high-end finishes to intelligently designed storage, making these townhomes a standout choice in Northeast Florida.
Located in the EverRange master-planned community, residents have quick access to eTown Town Center and The Exchange, with dining, shopping, and entertainment right at your doorstep. Surrounded by parks, walking trails, and future resort-style amenities, The Ridge offers both connection and tranquility, all within reach of top schools, major commuter routes, and Jacksonville’s attractions.
Planned Amenities
The Ridge at EverRange’s planned amenities are all about fun, connection, and convenience. From a refreshing pool and splash park to a clubhouse and pickleball courts, there’s something for every lifestyle. A dog park and playground add even more ways for neighbors of all ages (and their four-legged friends) to enjoy life just steps from home.
- Amenity Center
- Clubhouse
- Dog Park
- Park
- Pickleball
- Picnic Areas
- Playground
- Pool
- Splash Pad
- Top-Rated Schools
- Easy Access to Highways
- Nearby Dining
- Nearby Shopping
- Low-Maintenance Living
Prime Location in Jacksonville, FL
Set in Jacksonville’s dynamic Southside, EverRange places you at the center of it all. This thriving area blends everyday convenience with endless opportunities for work, play, and connection. From vibrant shopping and dining at nearby town centers to quick access to major employers, top schools, and outdoor escapes, Southside living means everything you need—and everything you love—is always within reach.
Amenities
Home designs (3)
2 Quick Move-In lots across 2 plans — open Quick Move-In.
Carousel — use arrows to browse images for this design, or tap the photo to open the floor plan.
Ready to BuildDel Mar
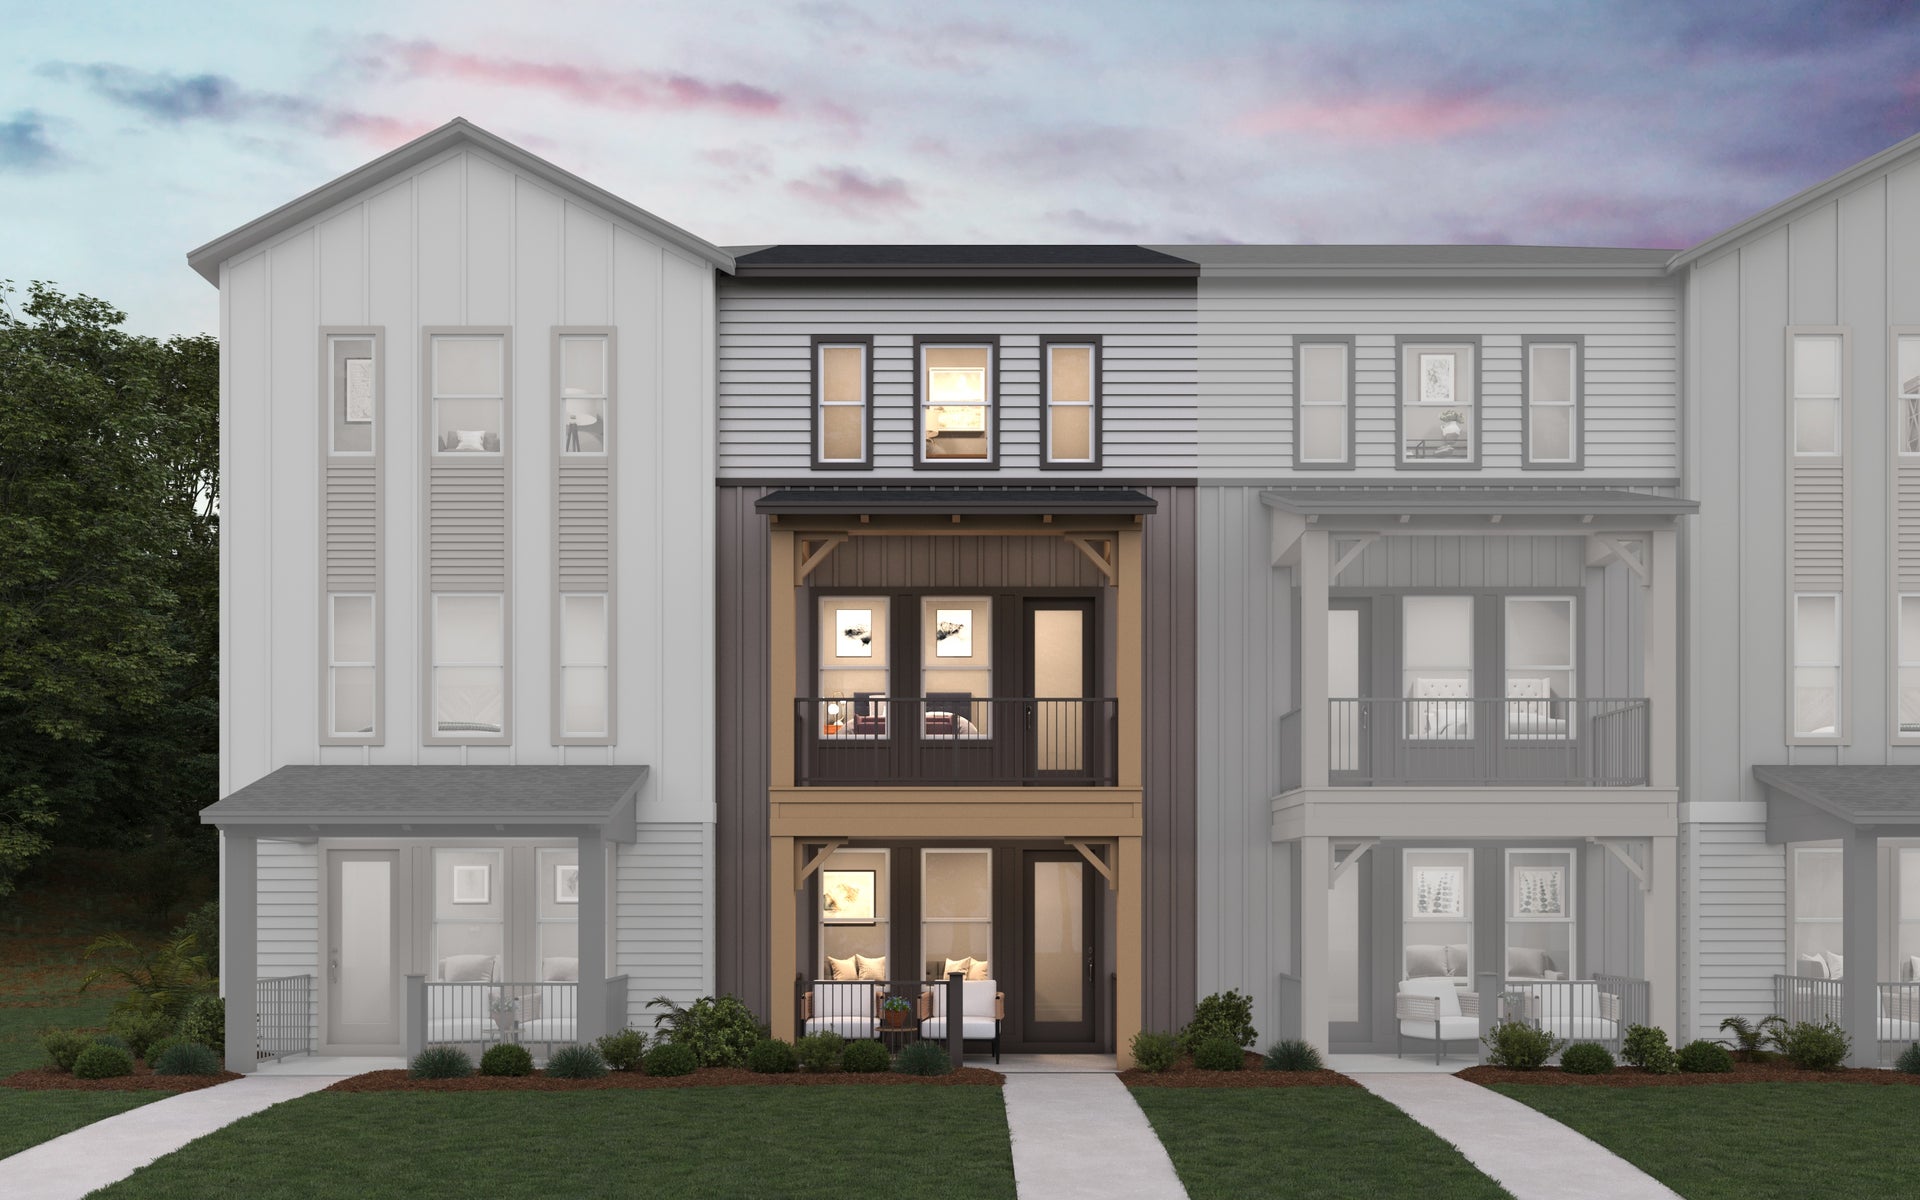
From$453,9902 Beds3.5 Baths2 Car garage2,478+ sq ftWelcome to The Del Mar, a stylish three-story townhome designed for comfortable living and effortless flow. With its smart layout and modern features, this home offers the perfect blend of space and functionality. The first floor includes a spacious 2-car garage along with a private bedroom and full bath—ideal for guests, a home office, or flexible living arrangements. On the second floor, you’ll find the heart of the home with an open-concept layout that seamlessly connects the kitchen, dining area, and family room. This inviting space is perfect for entertaining or enjoying everyday moments, with plenty of room to gather and relax. The third floor is dedicated to rest and privacy, featuring a well-appointed primary suite along with two additional bedrooms. A full hall bath and conveniently located laundry area complete this level, offering both comfort and practicality for daily living. The Del Mar delivers a thoughtful design across three levels, making it an ideal choice for those seeking modern townhome living with versatile spaces.
Carousel — use arrows to browse images for this design, or tap the photo to open the floor plan.
Quick Move-InBelmont
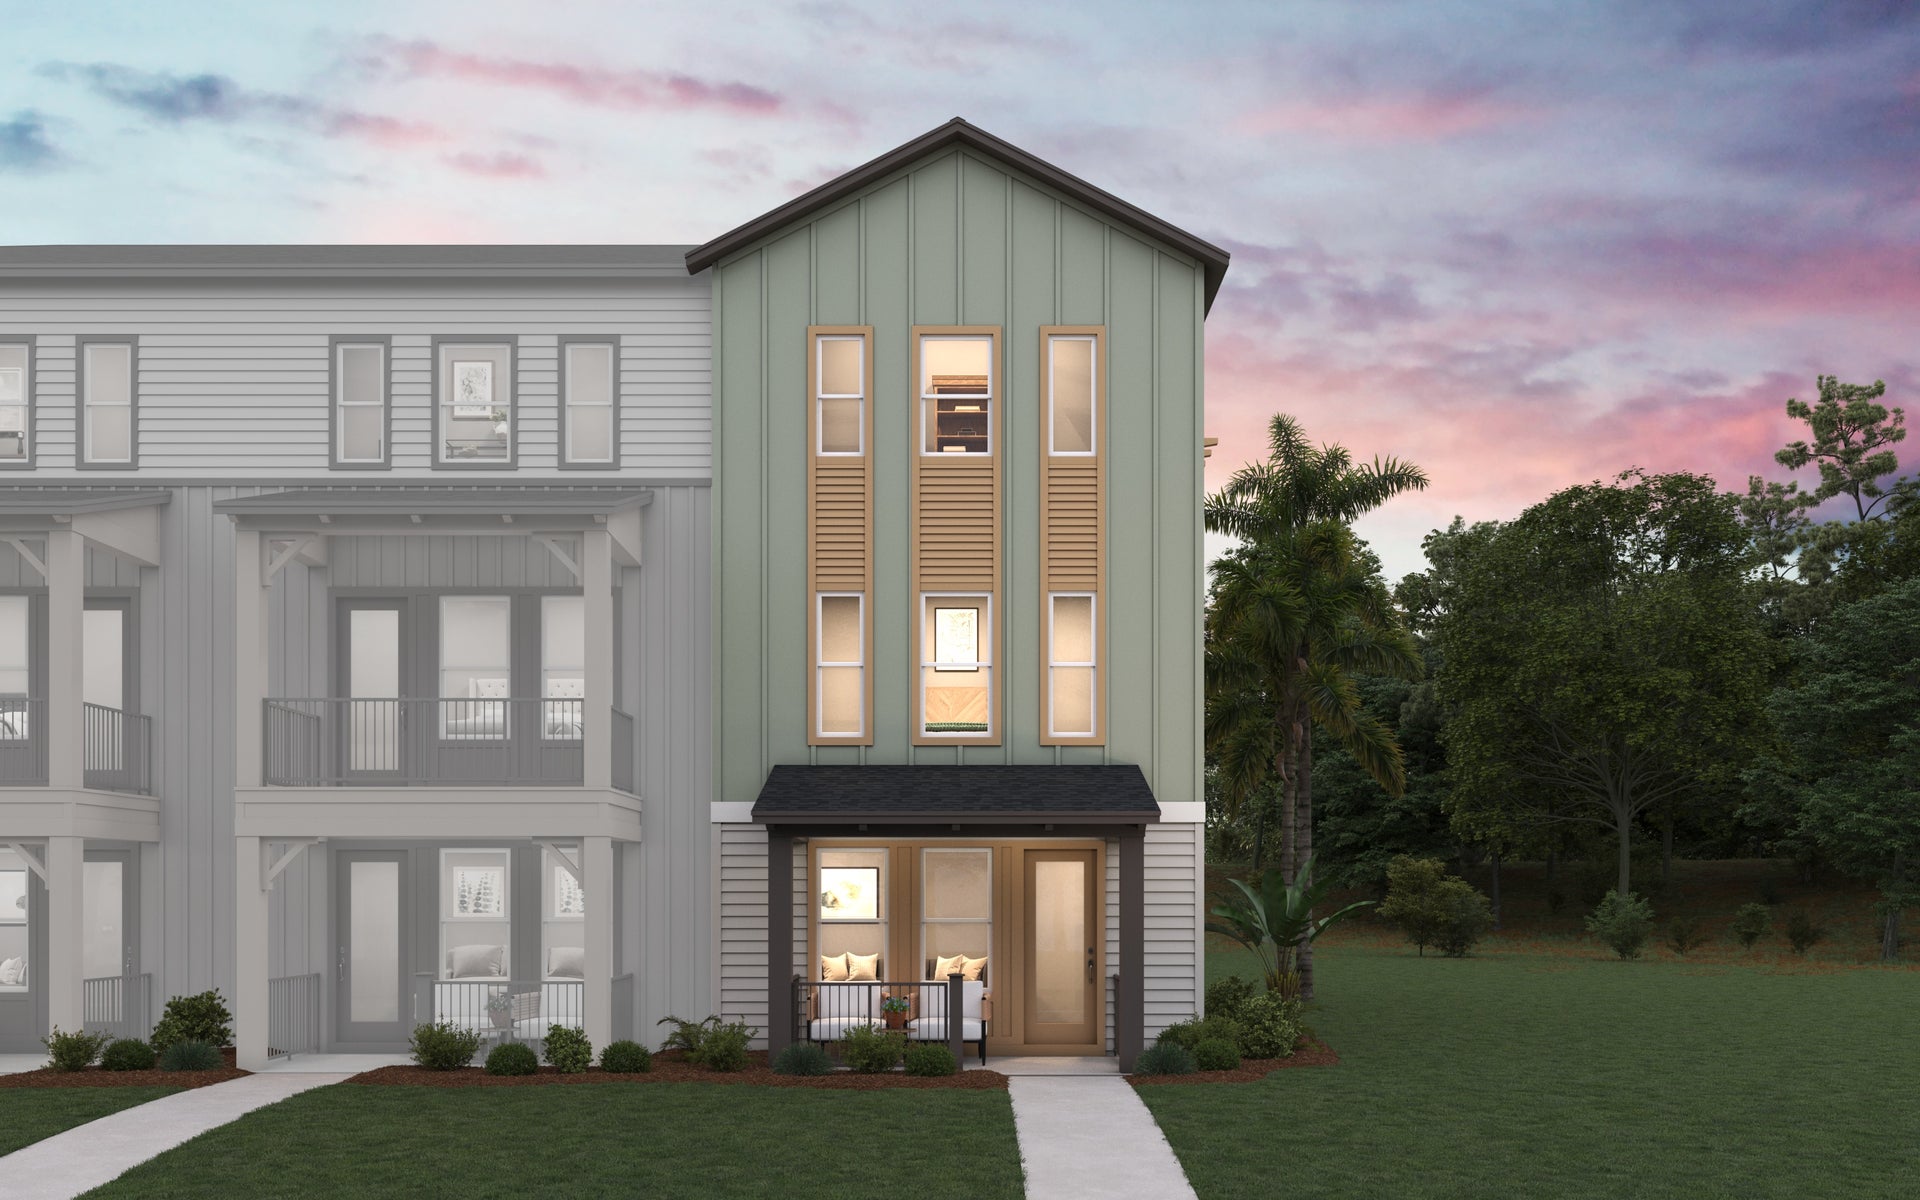
From$471,9904 Beds3.5 Baths2 Car garage2,378+ sq ftTownhome at The Ridge at EverRange. 1 Quick Move-In home in this plan — ask the sales team about finishes and closing timelines.
Carousel — use arrows to browse images for this design, or tap the photo to open the floor plan.
Quick Move-InChurchill
From$480,9904 Beds3.5 Baths2 Car garage2,478+ sq ftTownhome at The Ridge at EverRange. 1 Quick Move-In home in this plan — ask the sales team about finishes and closing timelines.
Media
Project photo gallery
Click the large photo or a thumbnail to open the gallery viewer.
Is this your project?
Take control of your project page, add direct contact details, keep information updated, unlock performance insights, and increase visibility with agents and buyers actively looking for new construction homes.
Prices and features may vary and are subject to change. Photos are for illustrative purposes only. Legal disclaimers.