
Under Construction

Total Units

114

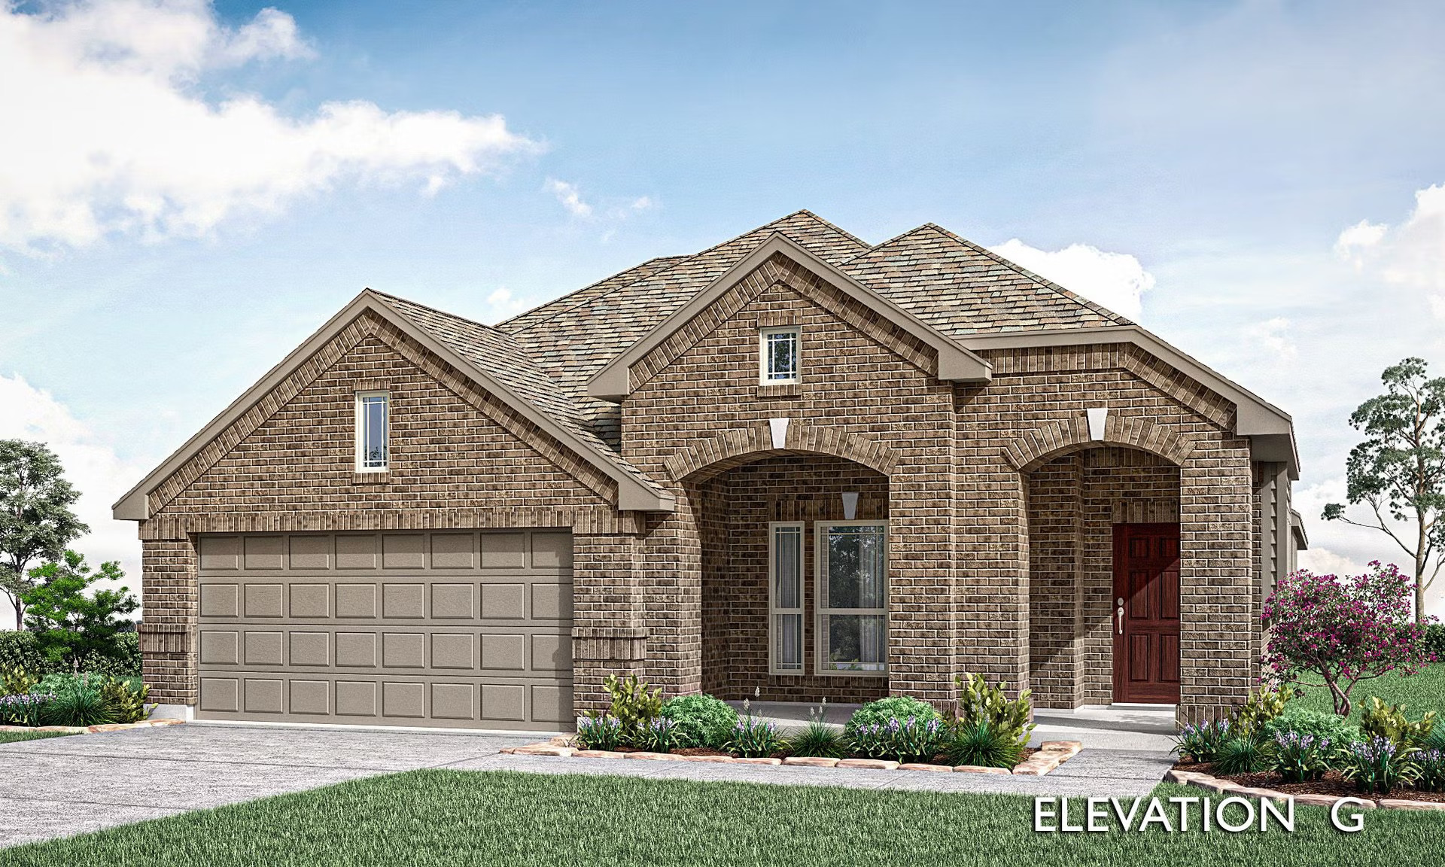
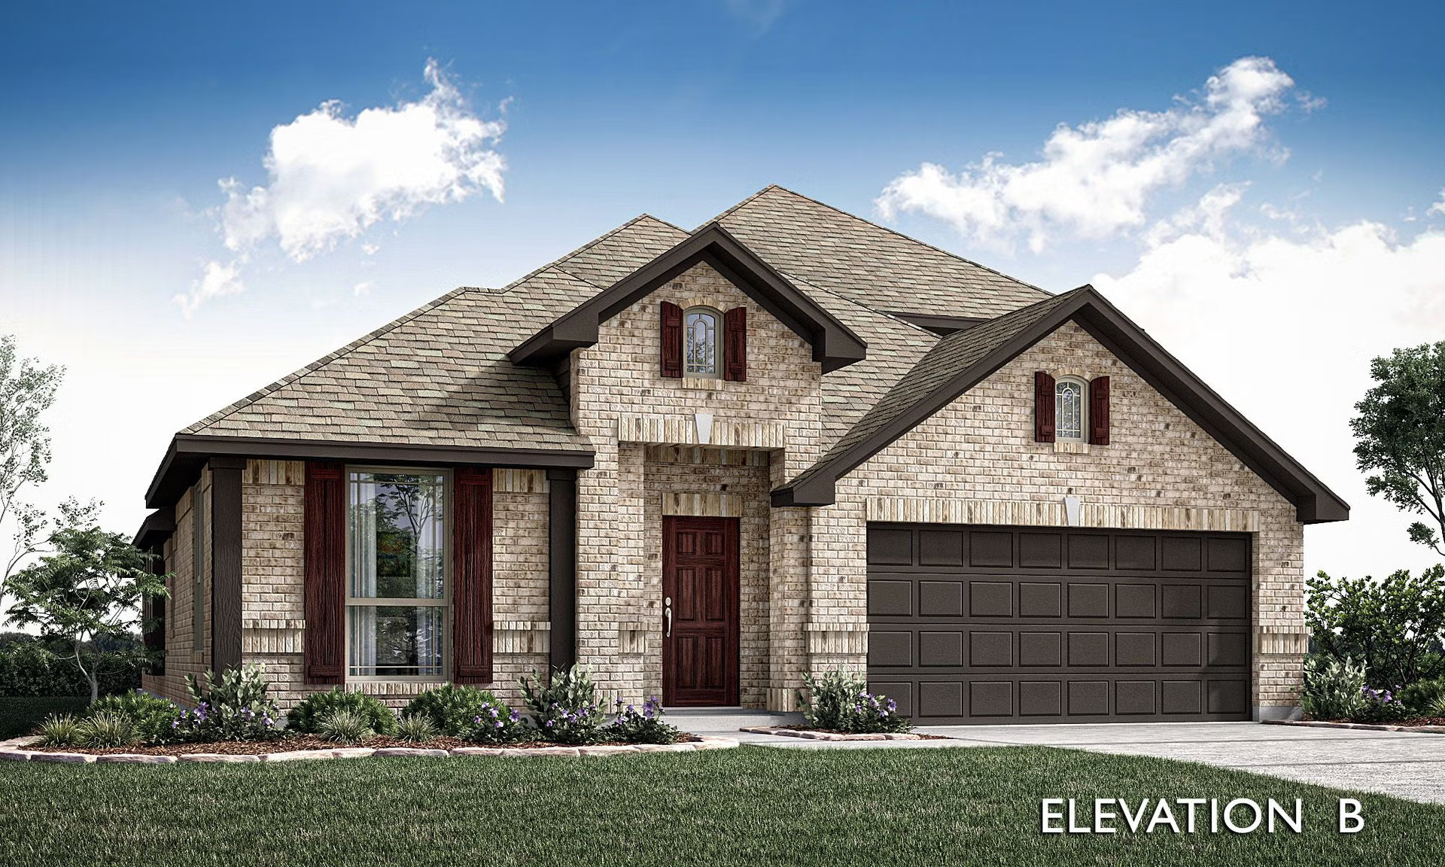
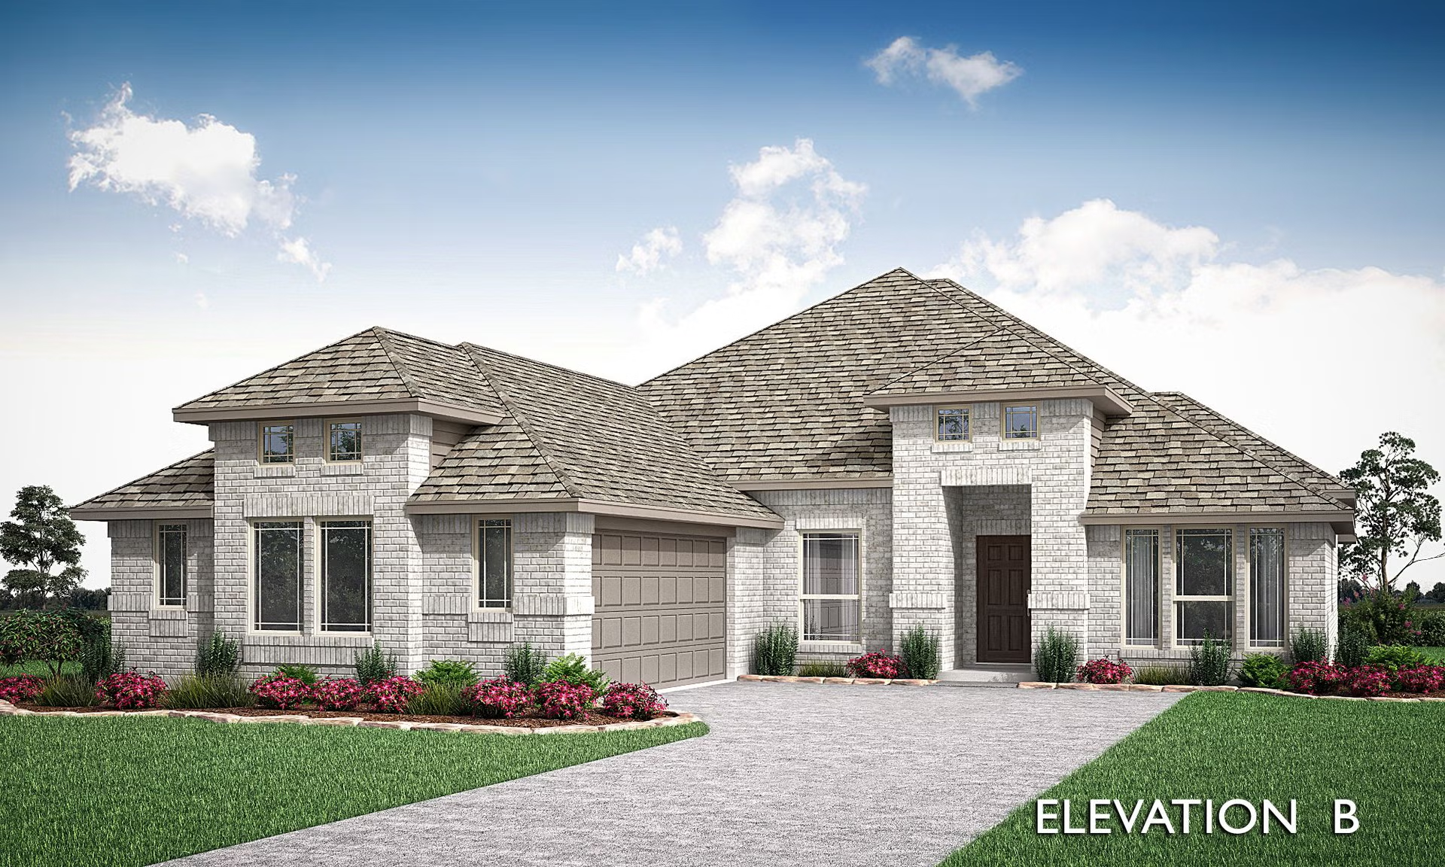
Discover the charm of Silo Mills in Joshua, crafted by Bloomfield Homes, where you can enjoy fantastic amenities like a swimming pool, park, and convenient parking!

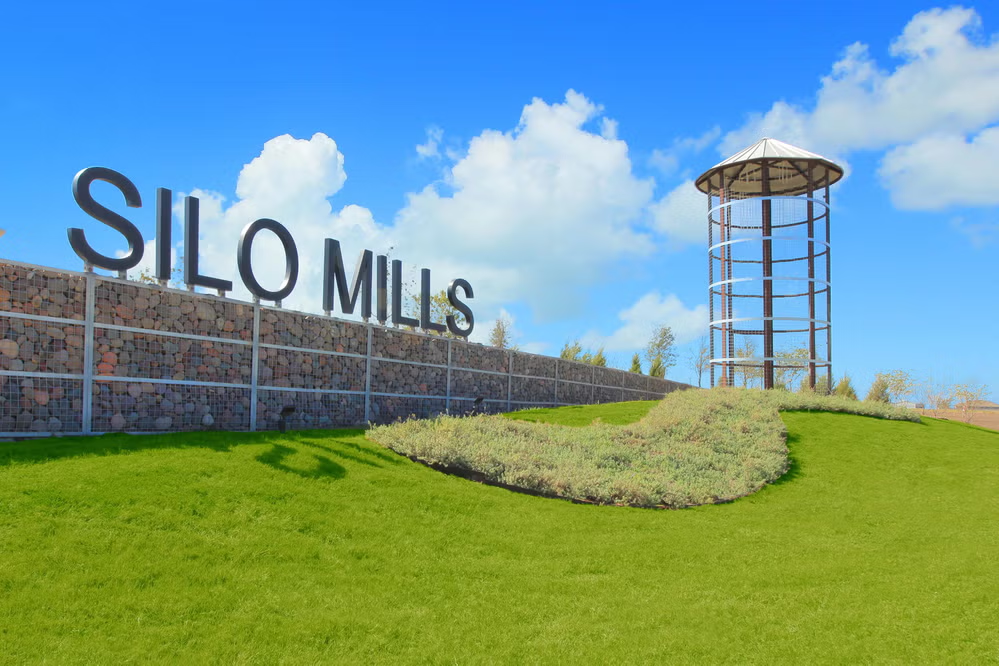
Welcome to Silo Mills - the 840-acre master-planned community you've been dreaming of!

Located just west of the Chisholm Trail Parkway on FM 917 in Johnson County, Silo Mills offers quality housing within the extraterritorial jurisdiction of Godley, Burleson, and Cleburne. With Bloomfield Homes' Classic Series floor plans and a variety of planned amenities, including a swimming pool, parks and playgrounds, trails, water features for fishing, and plenty of preserved green space, there's something for everyone here at Silo Mills.

With great shopping, dining, medical, and educational establishments just a short commute away, you'll have everything you need right at your fingertips.

At Silo Mills, the opportunity to live your dream is as bright as the Texas sky!

Amenities/Features

Community Amenities

  • Resort-style Swimming Pool with Splash Area
  • Open Air Pavillion with Picnic Area
  • Parks
  • Pond
  • Hike & Bike Trails

Amenities

Parking
Swimming Pool
Park

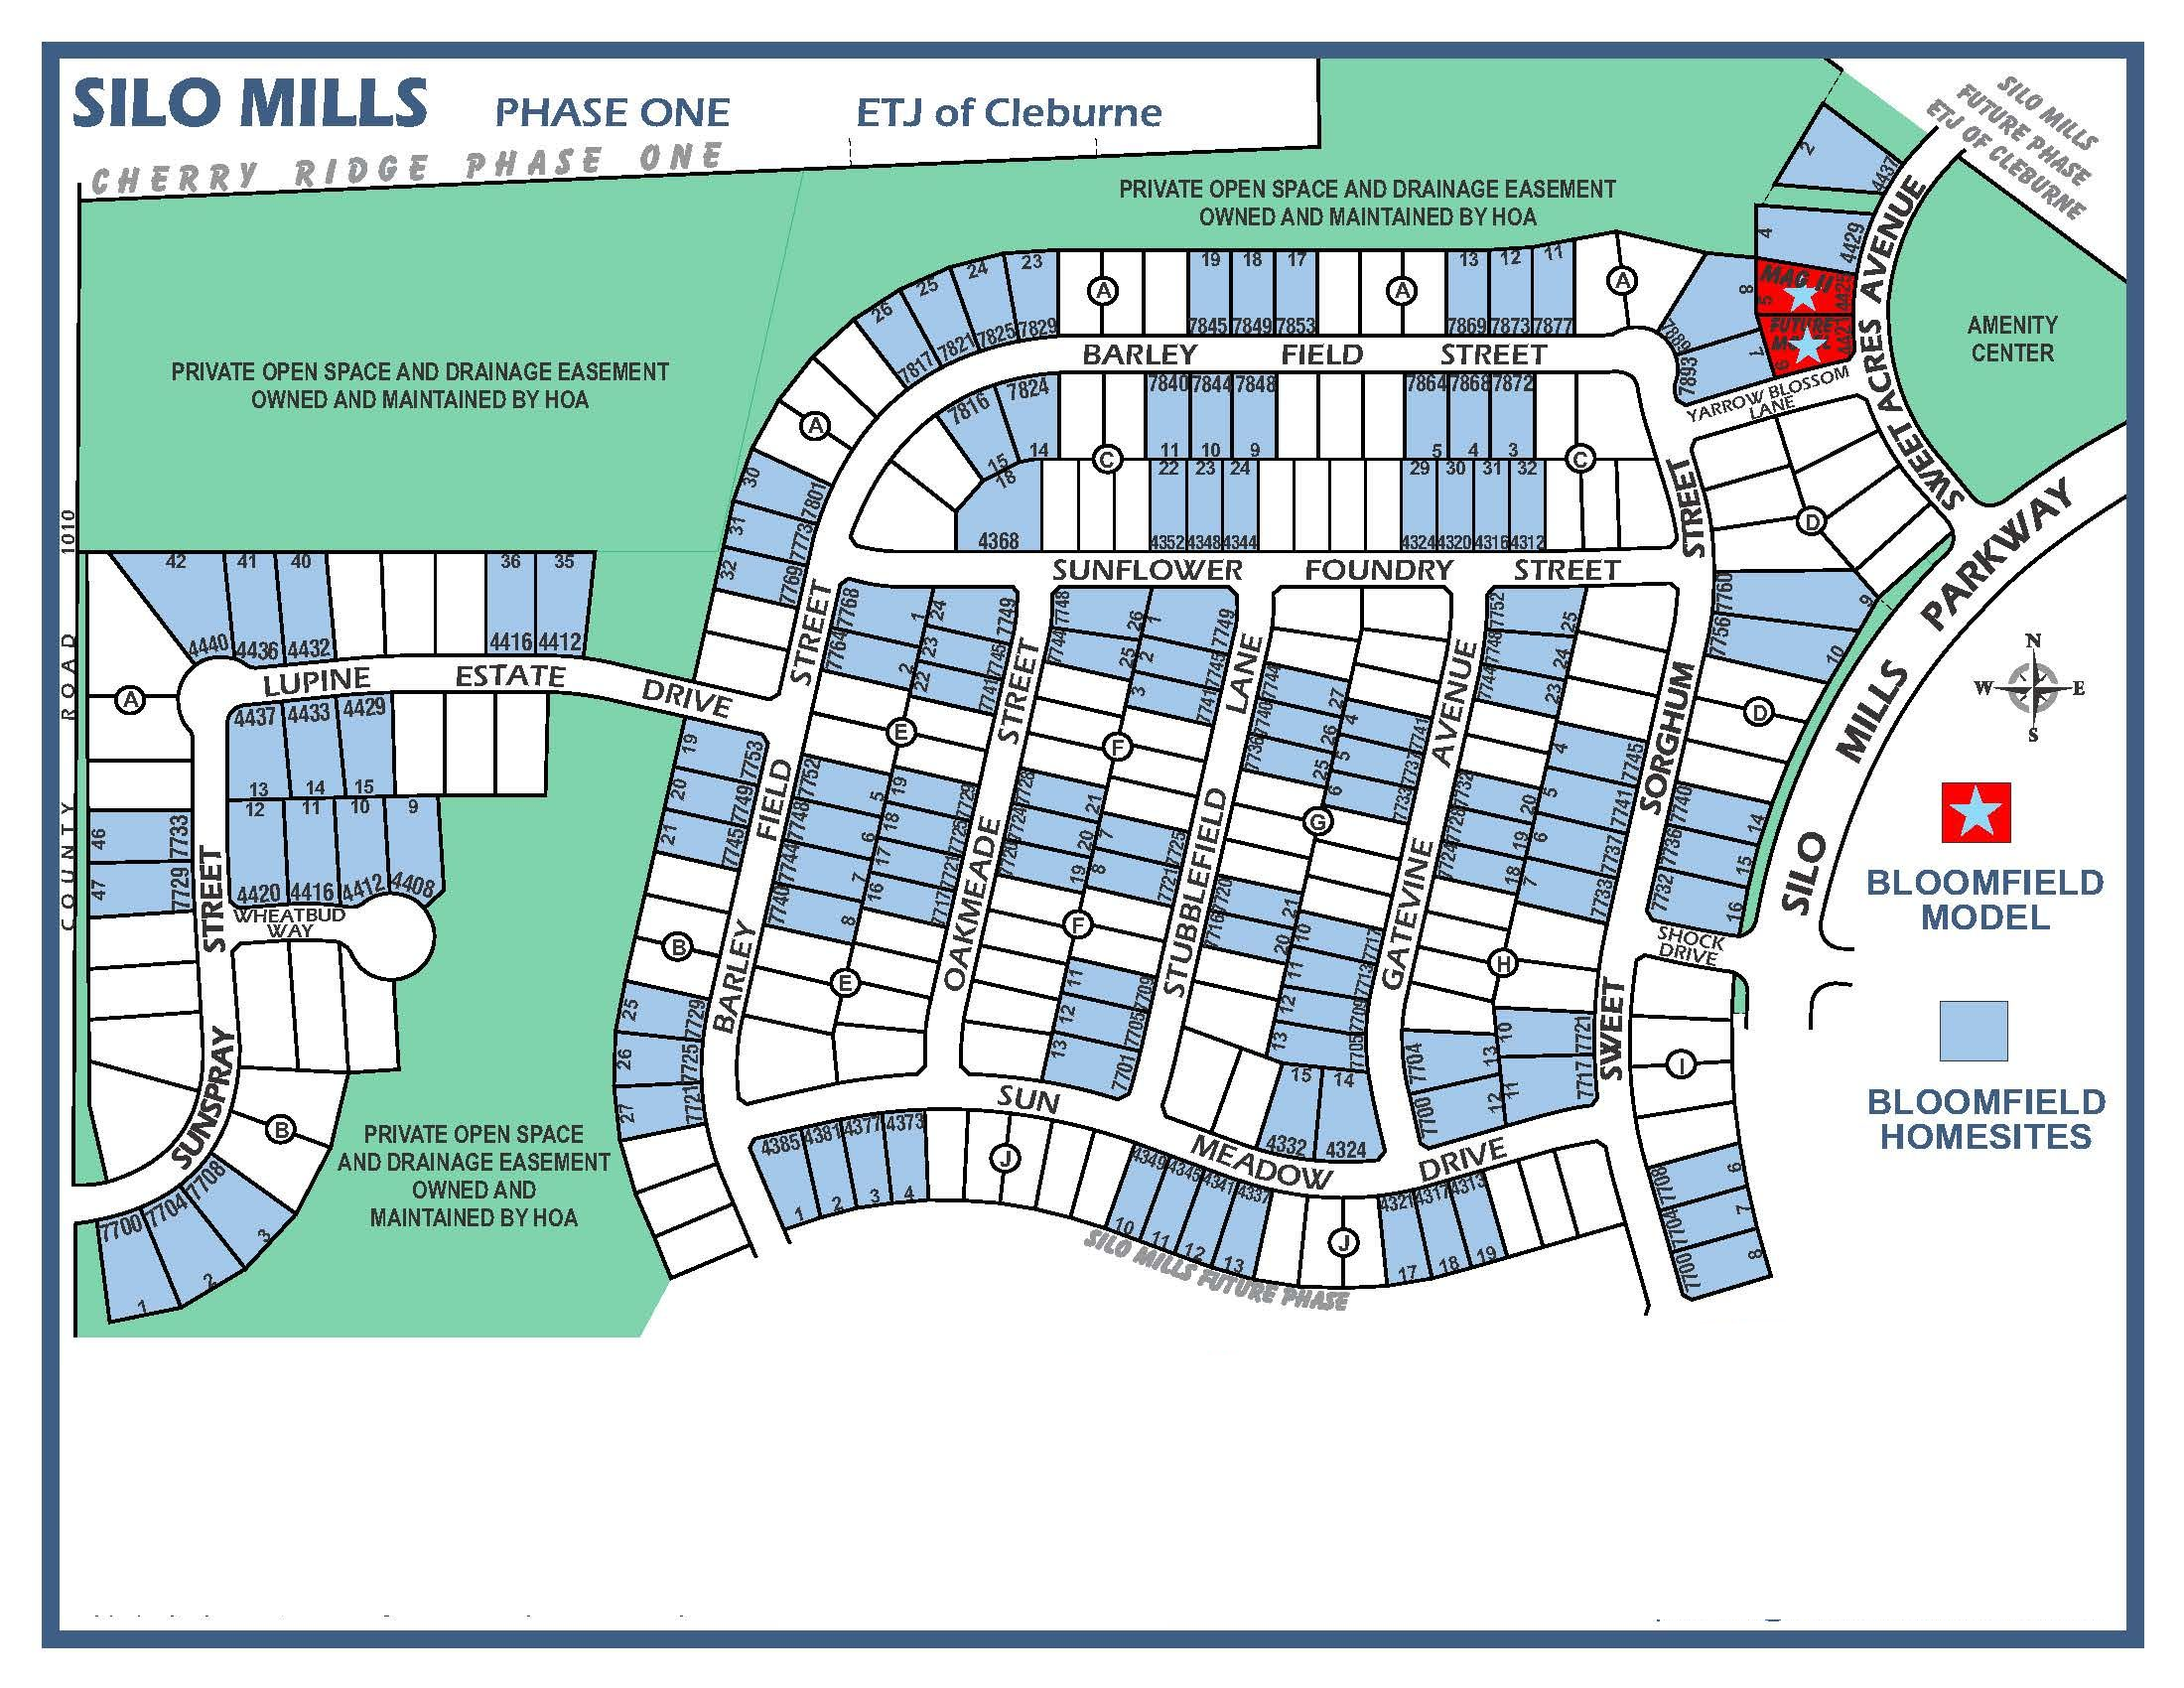
Site Plan

Silo Mills site plan

Collections (2)

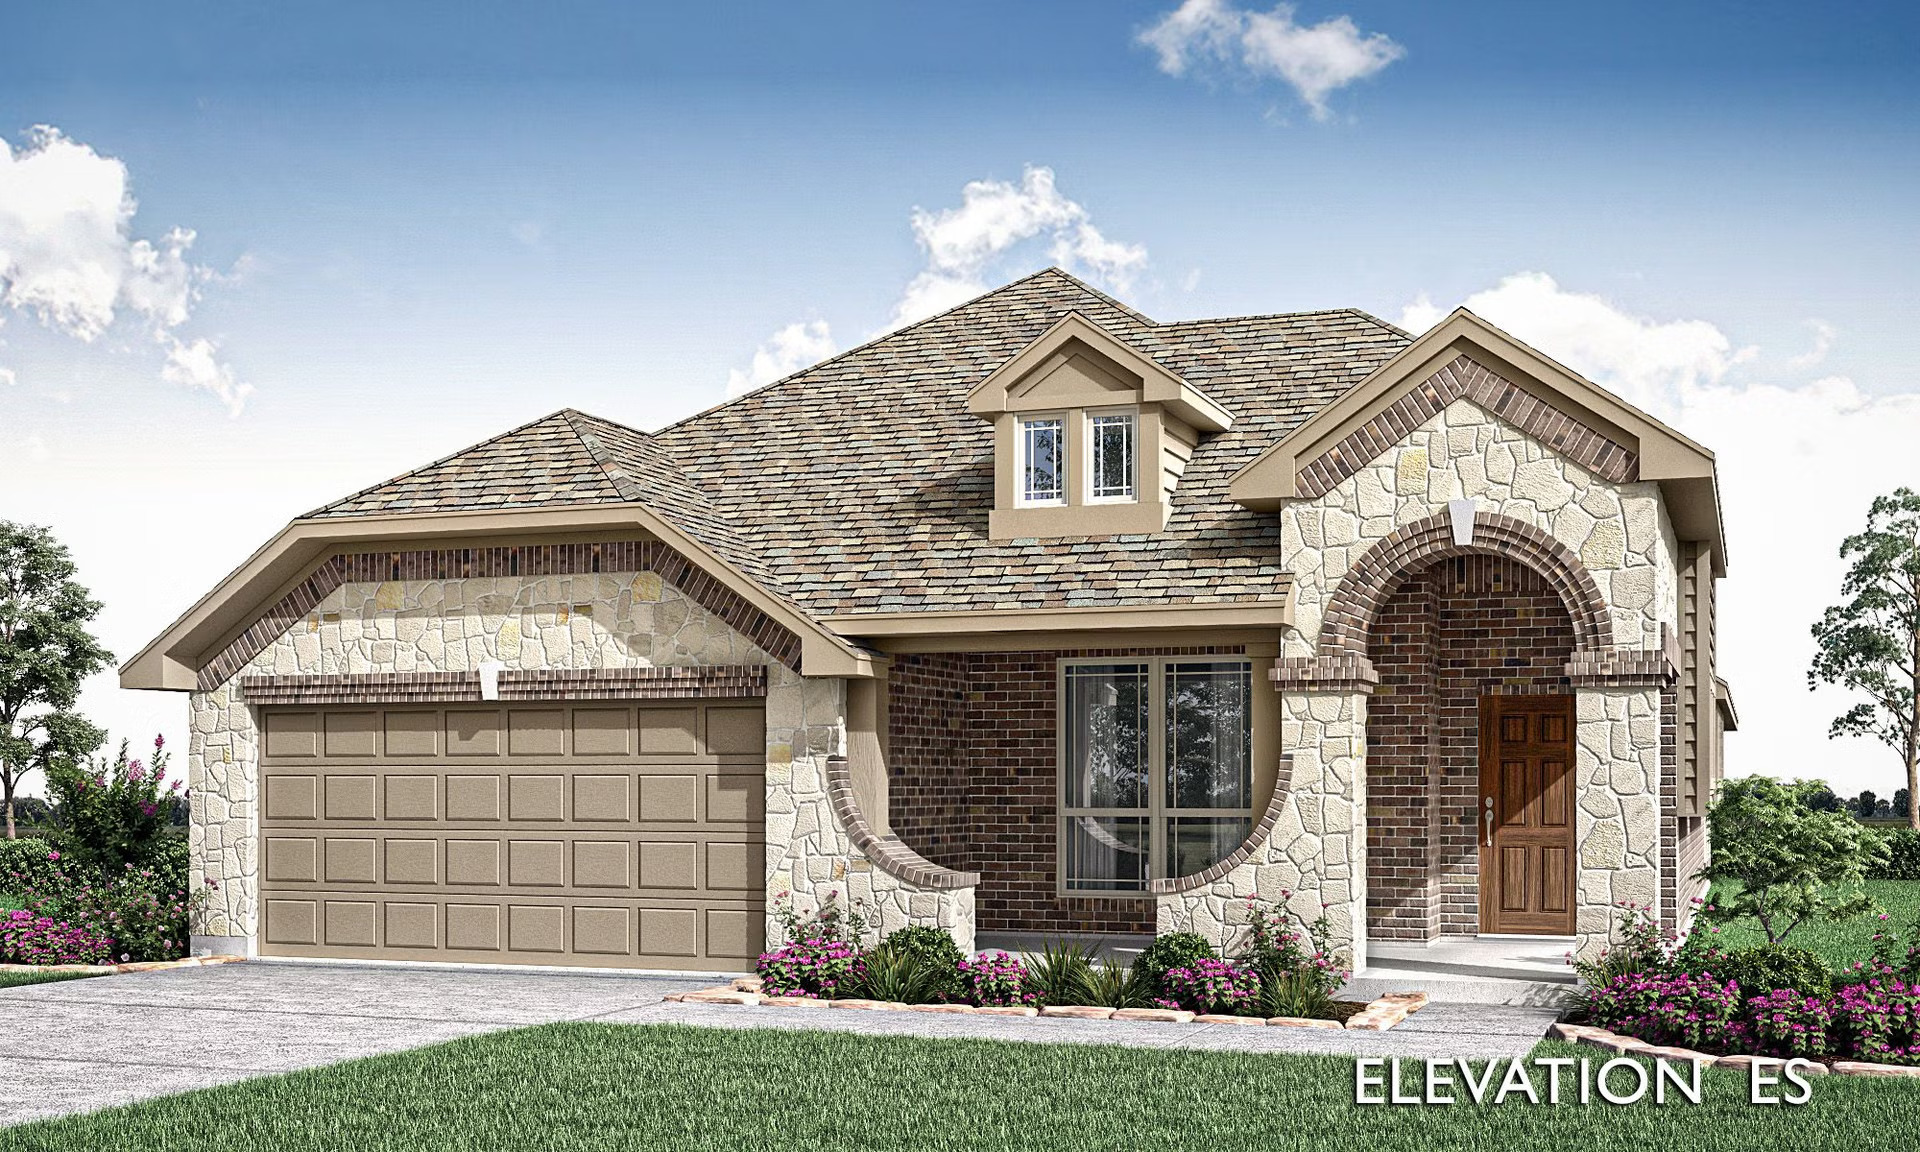
Classic 50 — collection image
$344,990+
1,840+ sq ft
Beds 3–5
Baths 2–3.5

Classic 50

Welcome to Silo Mills - the 840-acre master-planned community you've been dreaming of! Located just west of the Chisholm Trail Parkway on FM 917 in Johnson County, Silo Mills offers quality housing within the extraterritorial jurisdiction of Godley, Burleson, and Cleburne. With Bloomfield Homes' Classic Series floor plans and a variety of planned amenities, including a swimming pool, parks and playgrounds, trails, water features for fishing, and plenty of preserved green space, there's something for everyone here a
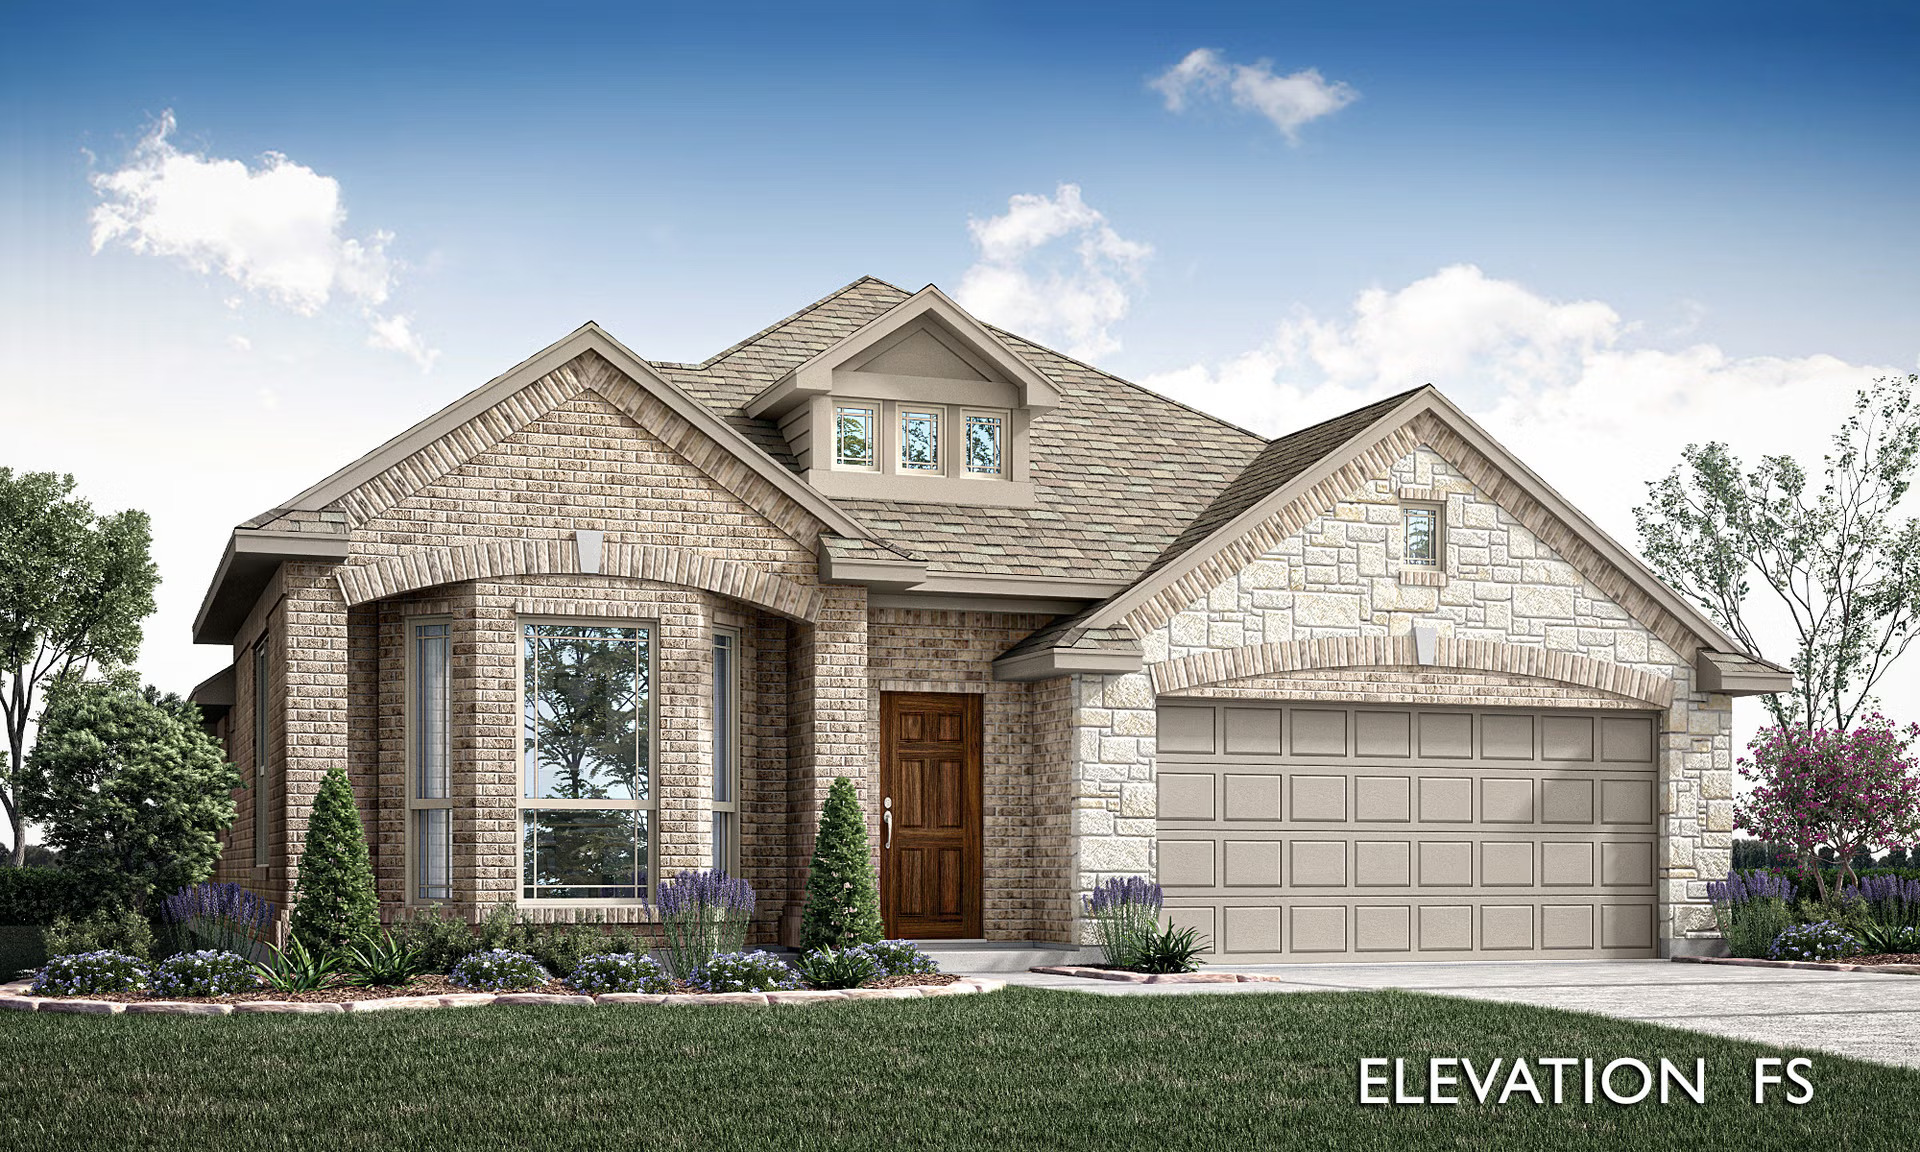
Classic 60 — collection image
$379,990+
2,098+ sq ft
Beds 3–4
Baths 2–3.5

Classic 60

Welcome to Silo Mills - the 840-acre master-planned community you've been dreaming of! Located just west of the Chisholm Trail Parkway on FM 917 in Johnson County, Silo Mills offers quality housing within the extraterritorial jurisdiction of Godley, Burleson, and Cleburne. With Bloomfield Homes' Classic Series floor plans and a variety of planned amenities, including a swimming pool, parks and playgrounds, trails, water features for fishing, and plenty of preserved green space, there's something for everyone here a
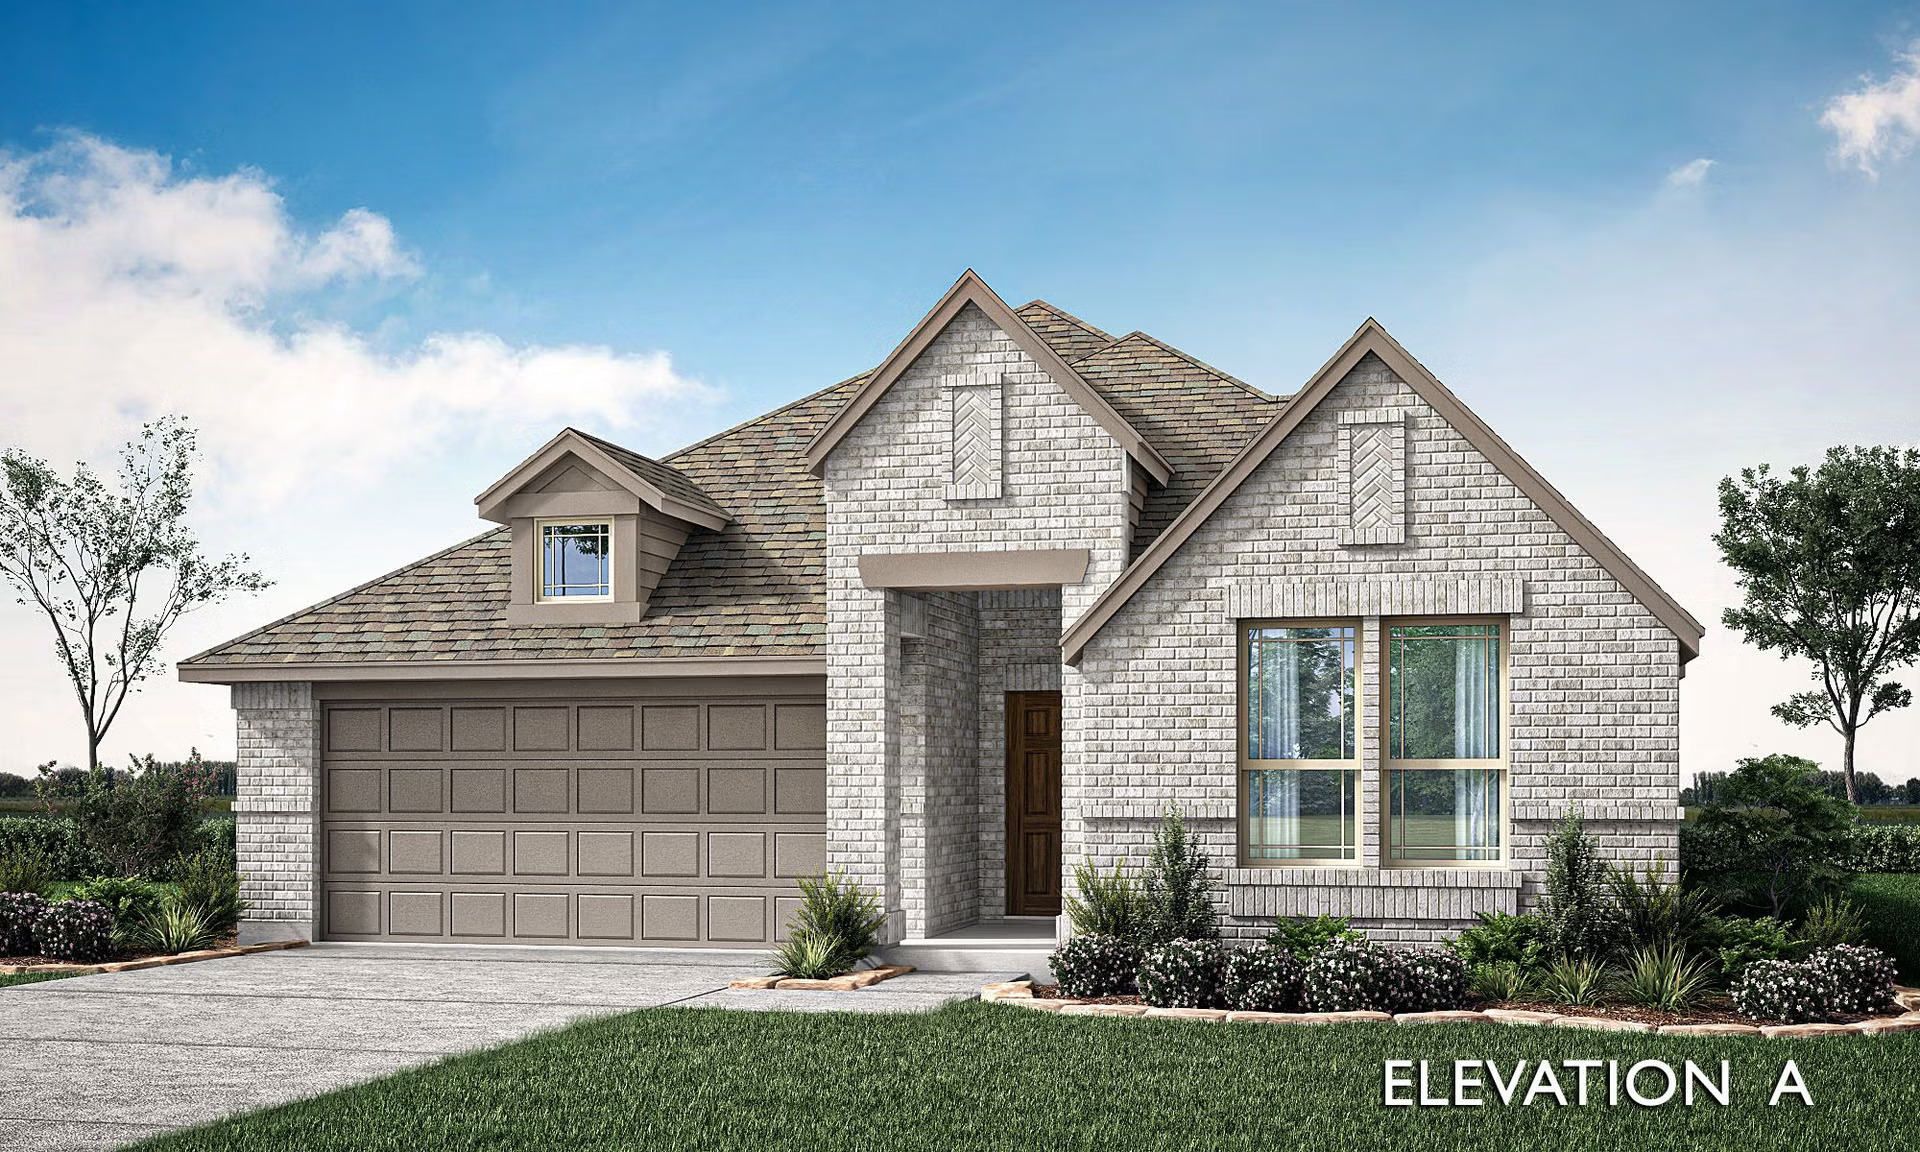
Home designs (15)

No Quick Move-In lots in these results; each plan's pill reflects primary availability from listings.

  • Single-family

    Carousel — use arrows to browse images for this design, or tap the photo to open the floor plan.

    Now Building

    Dogwood

    From$344,990
    3 Beds2 Baths2 Car garage1,840+ sq ft

    Single-family at Silo Mills. 1 home is now building — ask the sales team for timelines and personalization options.

    View floor plan
  • Single-family

    Carousel — use arrows to browse images for this design, or tap the photo to open the floor plan.

    Ready to Build

    Cypress

    From$357,990
    4 Beds2 Baths2 Car garage2,038+ sq ft

    The Classic Series Cypress floor plan is a single-story home with four bedrooms and two bathrooms. Features of this plan include a covered porch, formal dining, large family room, study, open kitchen with custom cabinets and island, and a bedroom suite with walk-in closet and garden tub. Contact us or visit our model home for more information about building this plan.

    View floor plan
  • Single-family

    Carousel — use arrows to browse images for this design, or tap the photo to open the floor plan.

    Now Building

    Jasmine

    From$362,990
    4 Beds2–3 Baths2 Car garage2,098+ sq ft

    Single-family at Silo Mills. 3 homes are now building — ask the sales team for timelines and personalization options.

    View floor plan
  • Single-family

    Carousel — use arrows to browse images for this design, or tap the photo to open the floor plan.

    Ready to Build

    Dogwood III

    From$384,990
    4 Beds3 Baths2 Car garage2,333+ sq ft

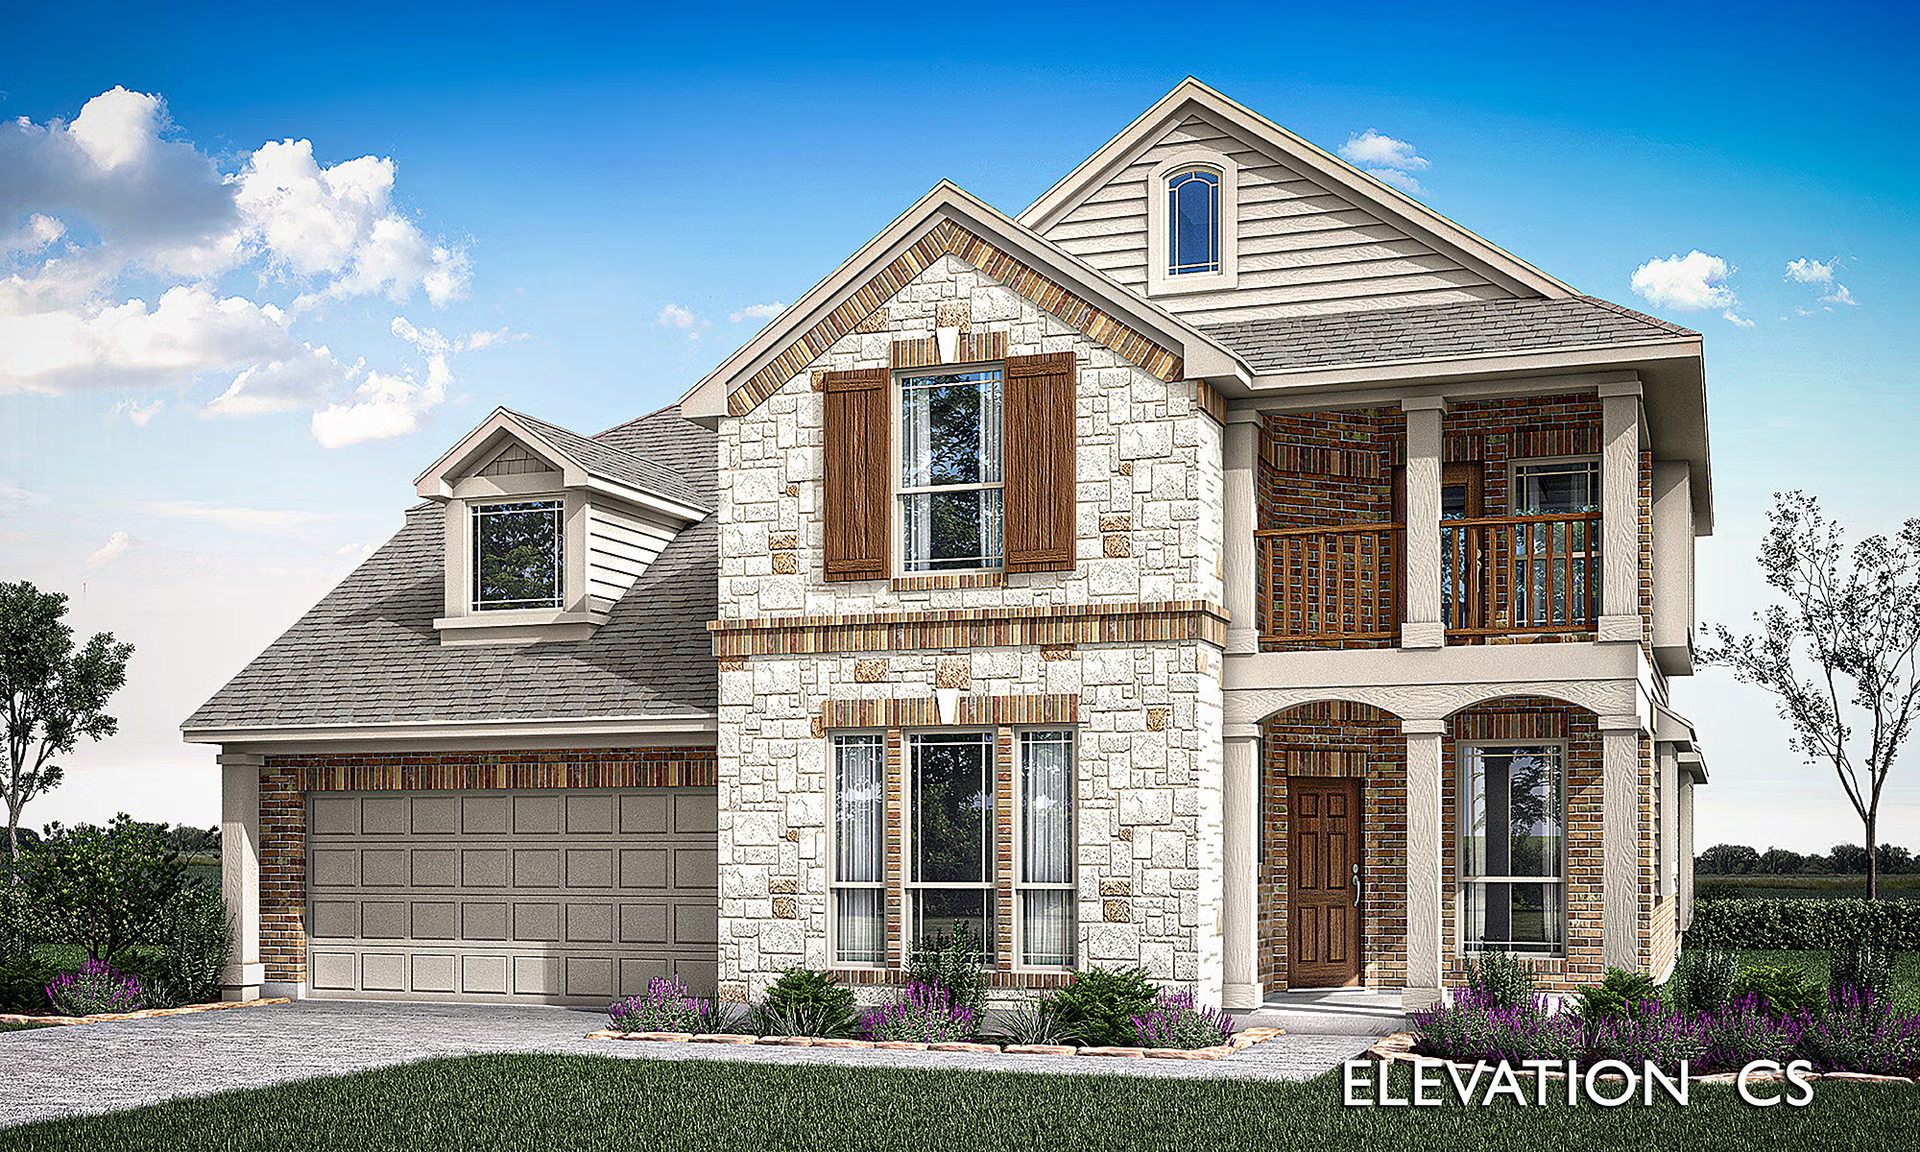
    The Classic Series Dogwood III floor plan is a two-story home with four bedrooms and three bathrooms. Features of this plan include a covered porch, formal dining or study, large family room with vaulted ceilings, open kitchen with custom cabinets and island, a bedroom suite with walk-in closet and garden tub, and an upstairs game room.

    View floor plan
  • Single-family

    Carousel — use arrows to browse images for this design, or tap the photo to open the floor plan.

    Ready to Build

    Cypress II

    From$389,990
    4 Beds3 Baths2 Car garage2,454+ sq ft

    The Classic Series Cypress II floor plan is a two-story home with four bedrooms and three bathrooms. Features of this plan include a covered porch, formal dining or study, large family room, open kitchen with custom cabinets and island, a bedroom suite with walk-in closet and garden tub, and an upstairs game room.

    View floor plan
  • Single-family

    Carousel — use arrows to browse images for this design, or tap the photo to open the floor plan.

    Ready to Build

    Bayberry III

    From$433,990
    5 Beds3.5–4.5 Baths2–3 Car garage3,261+ sq ft

    The Classic Series Bayberry III floor plan is a two-story home with five bedrooms and three and a half bathrooms. Features of this plan include a covered porch, formal dining or study, large family room, open kitchen with custom cabinets and island, a primary suite with a walk-in closet and ensuite bath, an upstairs game room, and a second private bedroom suite that has the option to change to a shared Jack and Jill.

    View floor plan
  • Single-family

    Carousel — use arrows to browse images for this design, or tap the photo to open the floor plan.

    Ready to Build

    Rockcress

    Inquire
    3 Beds2.5 Baths2 Car garage2,250+ sq ft

    The Classic Series Rockcress floor plan is a one-story home with three bedrooms and two and a half bathrooms. Features of this plan include a dining room or study option, an open kitchen with custom cabinets and an island; and a primary suite with a walk-in closet, garden tub, and separate shower. With lots of flexibility with this floor plan, you have the options for a fourth bedroom and full bath at the dining room and an optional mini garage in lieu of the dining room. Contact us or visit our model home for more information about building this plan.

    View floor plan
  • Single-family

    Carousel — use arrows to browse images for this design, or tap the photo to open the floor plan.

    Ready to Build

    Jasmine

    From$379,990
    3 Beds2 Baths2 Car garage2,098+ sq ft

    The Classic Series Jasmine floor plan is a single-story home with four bedrooms and two bathrooms. Features of this plan include a covered porch, large family room, open kitchen with custom cabinets and an island, and a primary suite with an ensuite bathroom and a walk-in closet. Contact us or visit our model home for more information about building this plan.

    View floor plan
  • Single-family

    Carousel — use arrows to browse images for this design, or tap the photo to open the floor plan.

    Ready to Build

    Carolina

    From$399,990
    3 Beds2 Baths2 Car garage2,313+ sq ft

    A one-story home with 4 bedrooms (or 3 with optional study) and two bathrooms. Features of this plan include a rotunda entry, covered porch, formal dining, large family room, open kitchen with custom cabinets and island, and a primary suite with a walk-in closet and an ensuite bath.

    View floor plan
  • Single-family

    Carousel — use arrows to browse images for this design, or tap the photo to open the floor plan.

    Now Building

    Caraway

    From$416,990
    3–4 Beds2.5–3 Baths2 Car garage2,519+ sq ft

    Single-family at Silo Mills. 1 home is now building — ask the sales team for timelines and personalization options.

    View floor plan
  • Single-family

    Carousel — use arrows to browse images for this design, or tap the photo to open the floor plan.

    Ready to Build

    Violet II

    From$426,990
    3 Beds2.5 Baths2 Car garage2,591+ sq ft

    The Classic Series Violet II floor plan is a two-story home with three bedrooms and two bathrooms. Features of this plan include a formal dining room, covered porch, large family room, study, open kitchen with custom cabinets and an island, primary suite with an ensuite bathroom and a walk-in closet, an upstairs game room, and media rooms. Contact us or visit our model home for more information about building this plan.

    View floor plan
  • Single-family

    Carousel — use arrows to browse images for this design, or tap the photo to open the floor plan.

    Now Building

    Magnolia

    From$451,990
    4 Beds2.5–4 Baths2 Car garage3,187+ sq ft

    Single-family at Silo Mills. 2 homes are now building — ask the sales team for timelines and personalization options.

    View floor plan
  • Single-family

    Carousel — use arrows to browse images for this design, or tap the photo to open the floor plan.

    Ready to Build

    Carolina III

    From$451,990
    4 Beds3 Baths2 Car garage3,067+ sq ft

    The Classic Series Carolina III floor plan is a two-story home with 4 bedrooms, a study, and 3 bathrooms. Features of this plan include a rotunda entry, covered porch, formal dining, large family room, open kitchen with custom cabinets and island, a bedroom suite with a walk-in closet and garden tub, an upstairs game room, and a second bedroom suite. Contact us or visit our model home for more information about building this plan.

    View floor plan
  • Single-family

    Carousel — use arrows to browse images for this design, or tap the photo to open the floor plan.

    Ready to Build

    Magnolia II

    From$466,990
    4 Beds2.5 Baths2 Car garage3,430+ sq ft

    The Classic Series Magnolia II floor plan is a two-story home with four bedrooms and two and a half bathrooms. Features of this plan include a covered porch, formal dining, large family room, study, open kitchen with custom cabinets and island, a bedroom suite with a walk-in closet and garden tub, and an upstairs game room and media room. Contact us or visit our model home for more information about building this plan.

    View floor plan
  • Single-family

    Carousel — use arrows to browse images for this design, or tap the photo to open the floor plan.

    Ready to Build

    Rose II

    From$482,990
    4 Beds3.5 Baths2 Car garage3,557+ sq ft

    The Classic Series Rose II floor plan is a two-story home with four bedrooms and three bathrooms. Features of this plan include a covered porch, large family room, study, open kitchen with custom cabinets and island, a primary suite with an ensuite bathroom, walk-in closet and garden tub; an upstairs game room, and an upstairs media room. Contact us or visit our model home for more information about building this plan.

    View floor plan

Media

Project photo gallery

Click the large photo or a thumbnail to open the gallery viewer.

Is this your project?

Take control of your project page, add direct contact details, keep information updated, unlock performance insights, and increase visibility with agents and buyers actively looking for new construction homes.

Grocery Stores

No nearby places found in this category.

Coffee Shops

No nearby places found in this category.

Restaurants

No nearby places found in this category.

Shopping

No nearby places found in this category.

Prices and features may vary and are subject to change. Photos are for illustrative purposes only. Legal disclaimers.