$302,990+
1,438+ sq ft
Beds 3–5
Baths 2–3.5

Total Units
125
Discover the charm of Sunterra in Katy, brought to life by Davidson Homes, featuring a gated community, clubhouse, fitness center, playground, and scenic walking/biking trails for an unparalleled living experience.
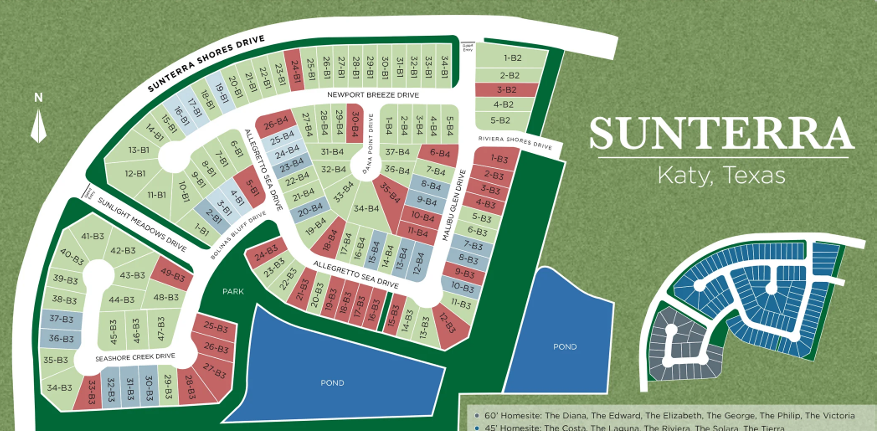
Welcome to Sunterra, a stunning master-planned community located just a few miles north of Interstate 10 and just west of the Grand Parkway in Katy, TX. Brought to you by Davidson Homes, Sunterra is a peaceful and convenient place to call home.
Sunterra residents will have plenty of opportunities for fun in Sunterra with two world-class amenity complexes – The Retreat Lazy River village and Sol Club Lagoon Village. Walk along a white-sand beach, swim, kayak and paddleboard in turquoise blue waters, or just relax floating along. You can do all this and more to play daily in Sunterra.
Sunterra is located within the highly-rated Katy Independent School District, which is renowned for its exceptional schools. Families can rest assured that their children will receive a top-notch education while living in this community.
We invite you to come experience the beauty and convenience of Sunterra for yourself. Contact us today to learn more about this exciting new community in Katy
COMMUNITY FEATURES
SCHOOLS
2 Quick Move-In lots across 2 plans — open Quick Move-In.
Carousel — use arrows to browse images for this design, or tap the photo to open the floor plan.
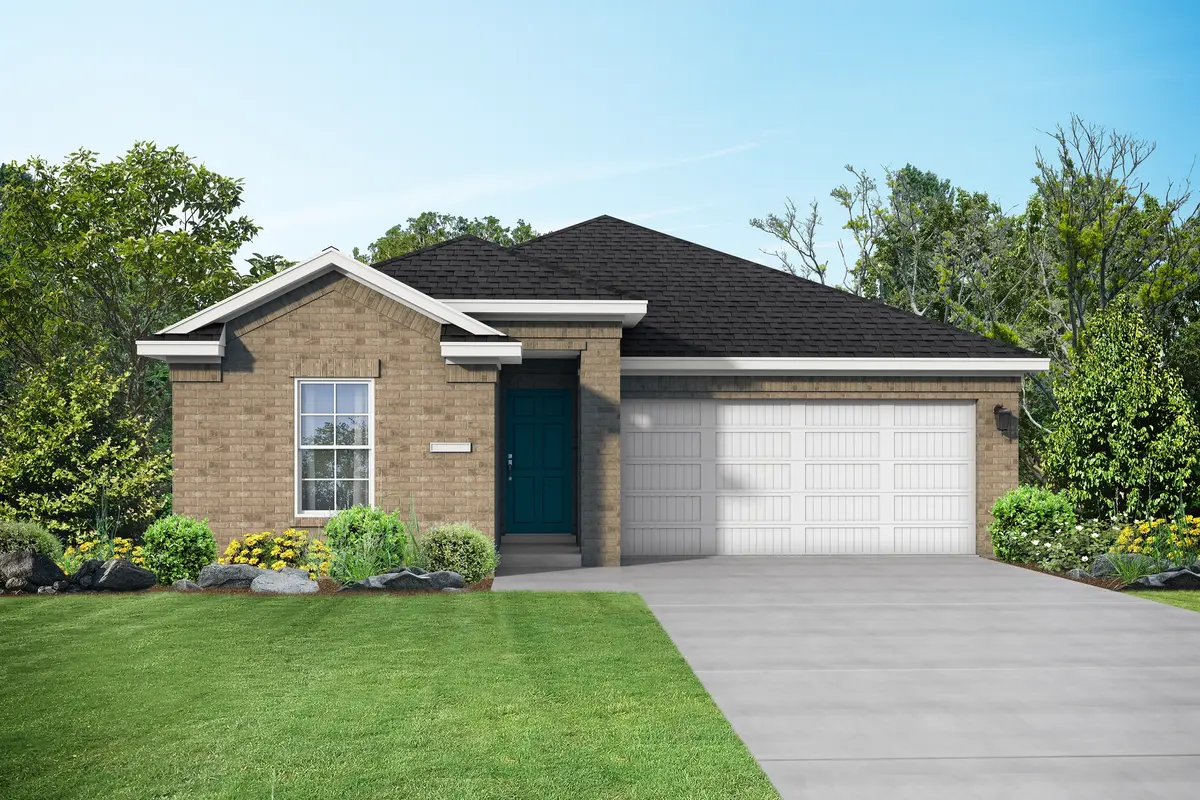
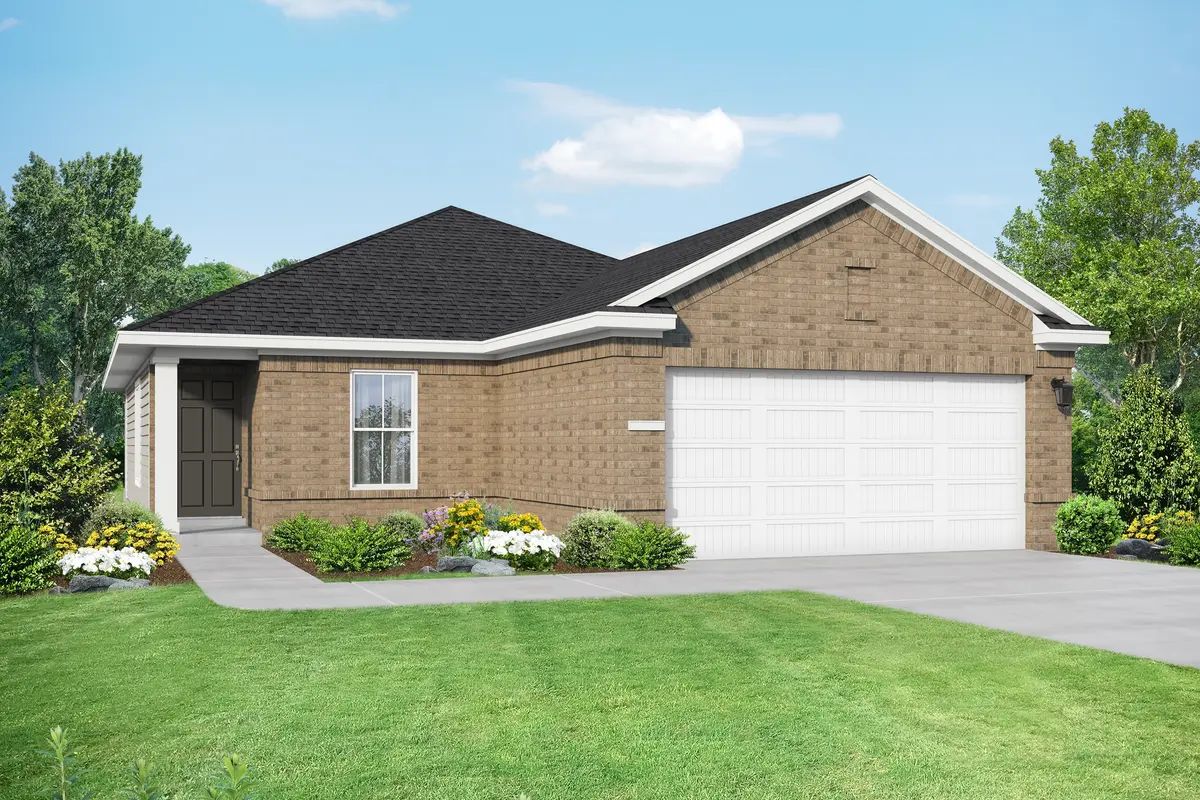
Welcome to the Costa! Within this charming, ranch-style home, you’ll find modern touches, like an open concept kitchen/café/family room. The expansive covered patio provides the perfect outdoor entertaining space, while back inside, the owner’s suite provides a place to relax once the party’s over. This cozy layout offers two additional bedrooms, a bathroom, and a two-car garage. Make it your own with The Costa’s flexible floor plan. Just know that offerings vary by location, so please discuss our standard features and upgrade options with your community’s agent.
Carousel — use arrows to browse images for this design, or tap the photo to open the floor plan.
Single-family at Sunterra. 1 Quick Move-In home in this plan — ask the sales team about finishes and closing timelines.
Carousel — use arrows to browse images for this design, or tap the photo to open the floor plan.
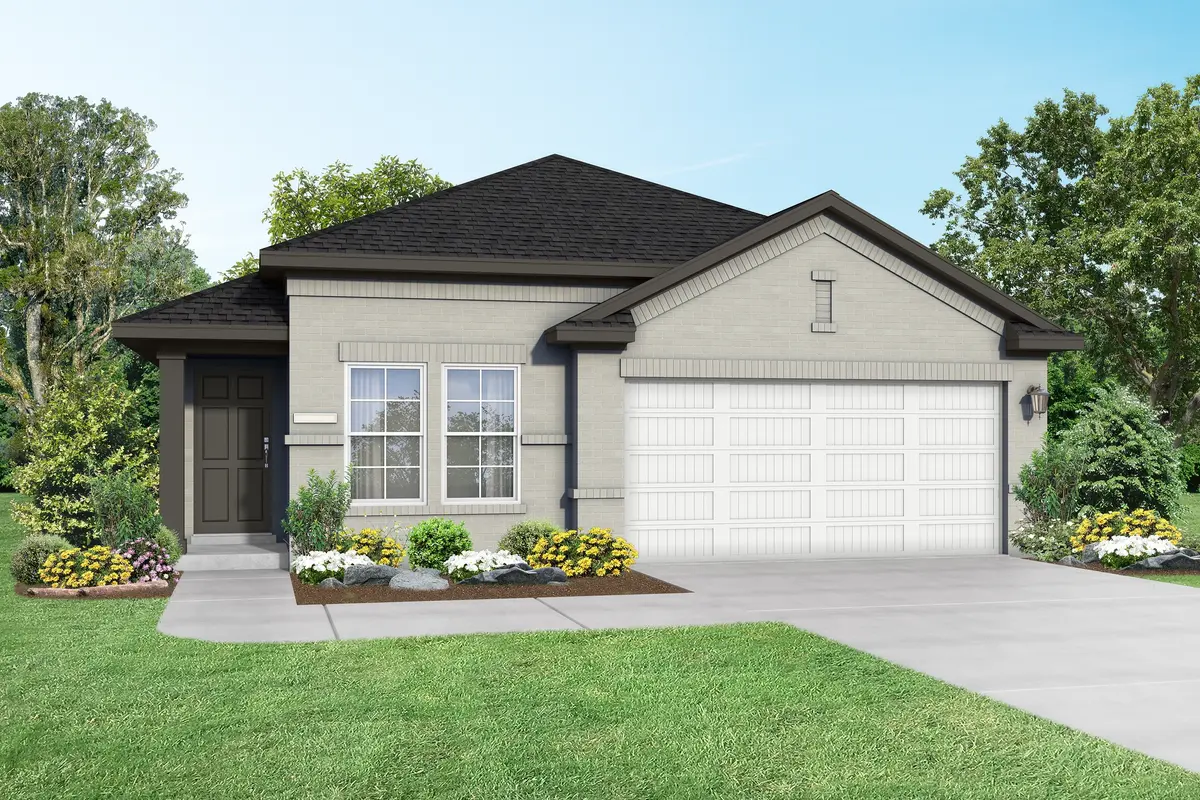
Welcome to the Riviera! This modern, open concept plan brings space and luxury to this gorgeous ranch home. The study features two large windows, allowing for stunning, natural light to highlight the space. With the family room leading out to a large, covered patio, you’ll have plenty of options for relaxing or entertaining. Make it your own with The Riviera’s flexible floor plan. Just know that offerings vary by location, so please discuss our standard features and upgrade options with your community’s agent.
Carousel — use arrows to browse images for this design, or tap the photo to open the floor plan.
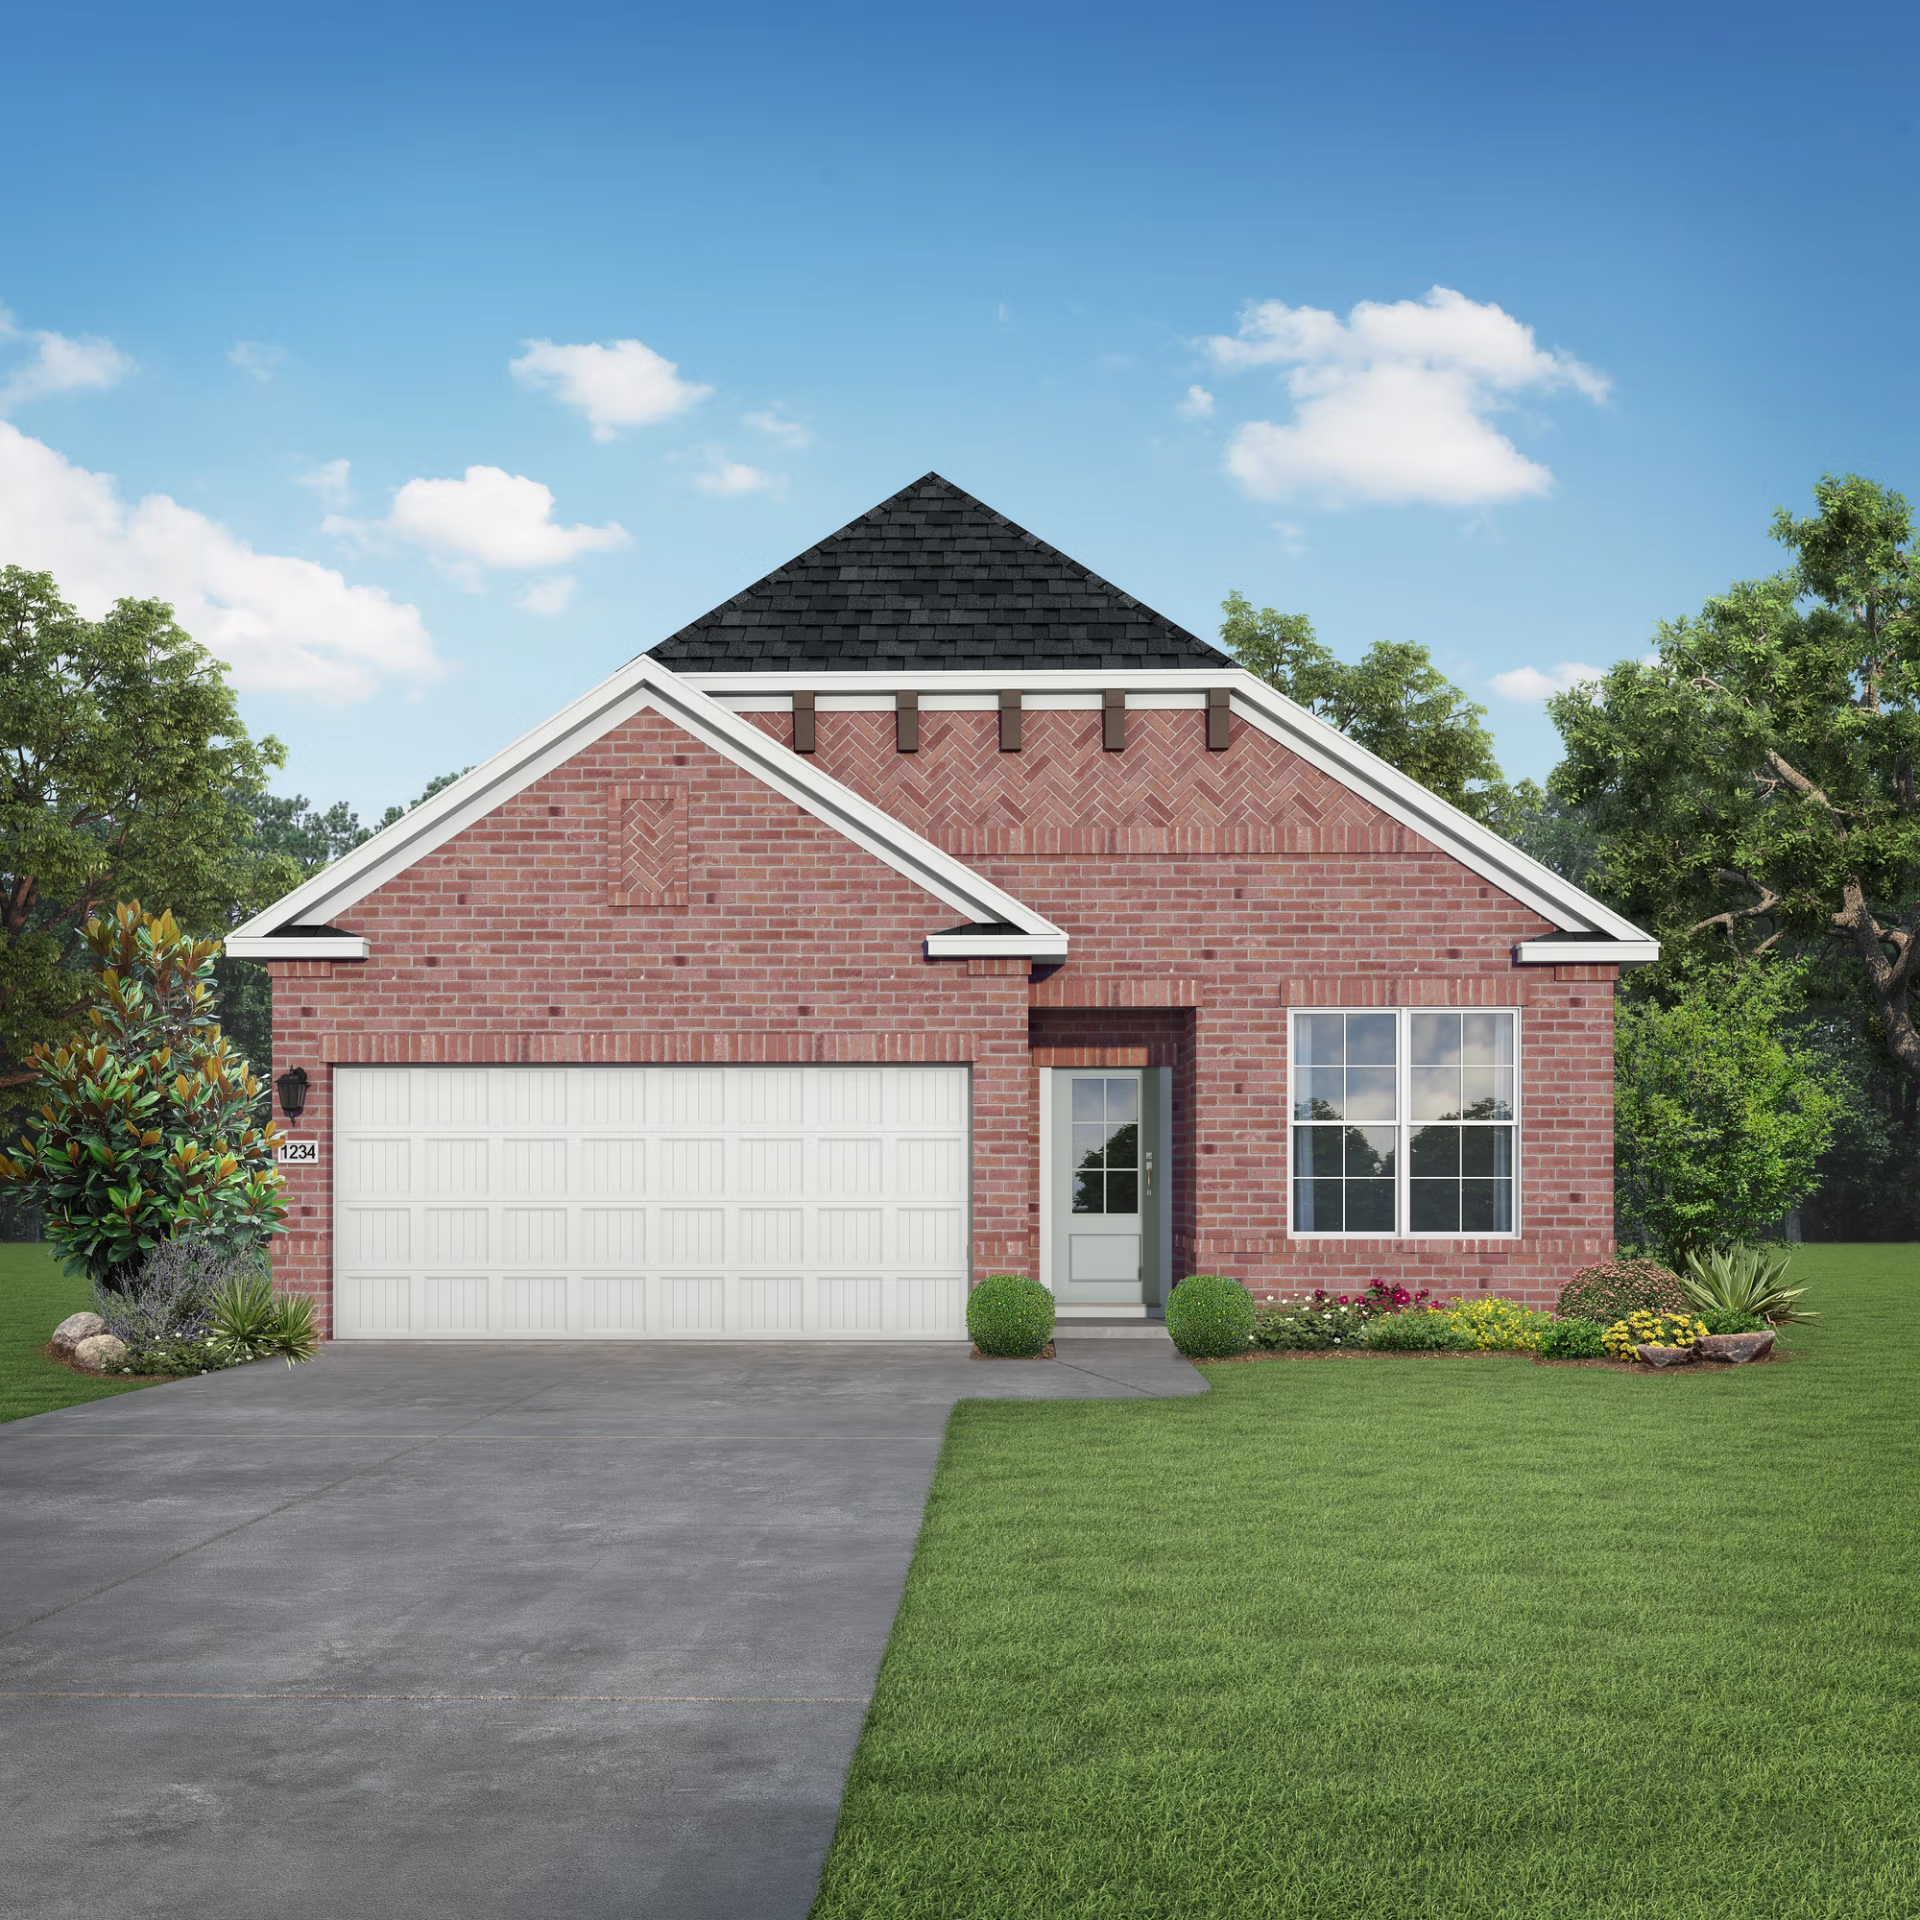
Description A modern ranch-style home, the Luna is a home that you’ll be proud to call your own. Built to enhance your daily life, this home features 4 bedrooms and 3 bathrooms. Step inside to find expansive windows flooding the family room with natural light, complemented by volume ceilings and a flexible floor plan. The conversation kitchen serves as the heart of the home, perfect for gatherings. The primary suite offers a tranquil retreat, while the Energy Star certification ensures efficient living. This plan includes a 12'x10' covered patio, perfect for outdoor entertainment. With Davidson Homes, you have the flexibility to turn this home into your dream home. Our suite of options also allows you to upgrade what matters to you most.
Carousel — use arrows to browse images for this design, or tap the photo to open the floor plan.
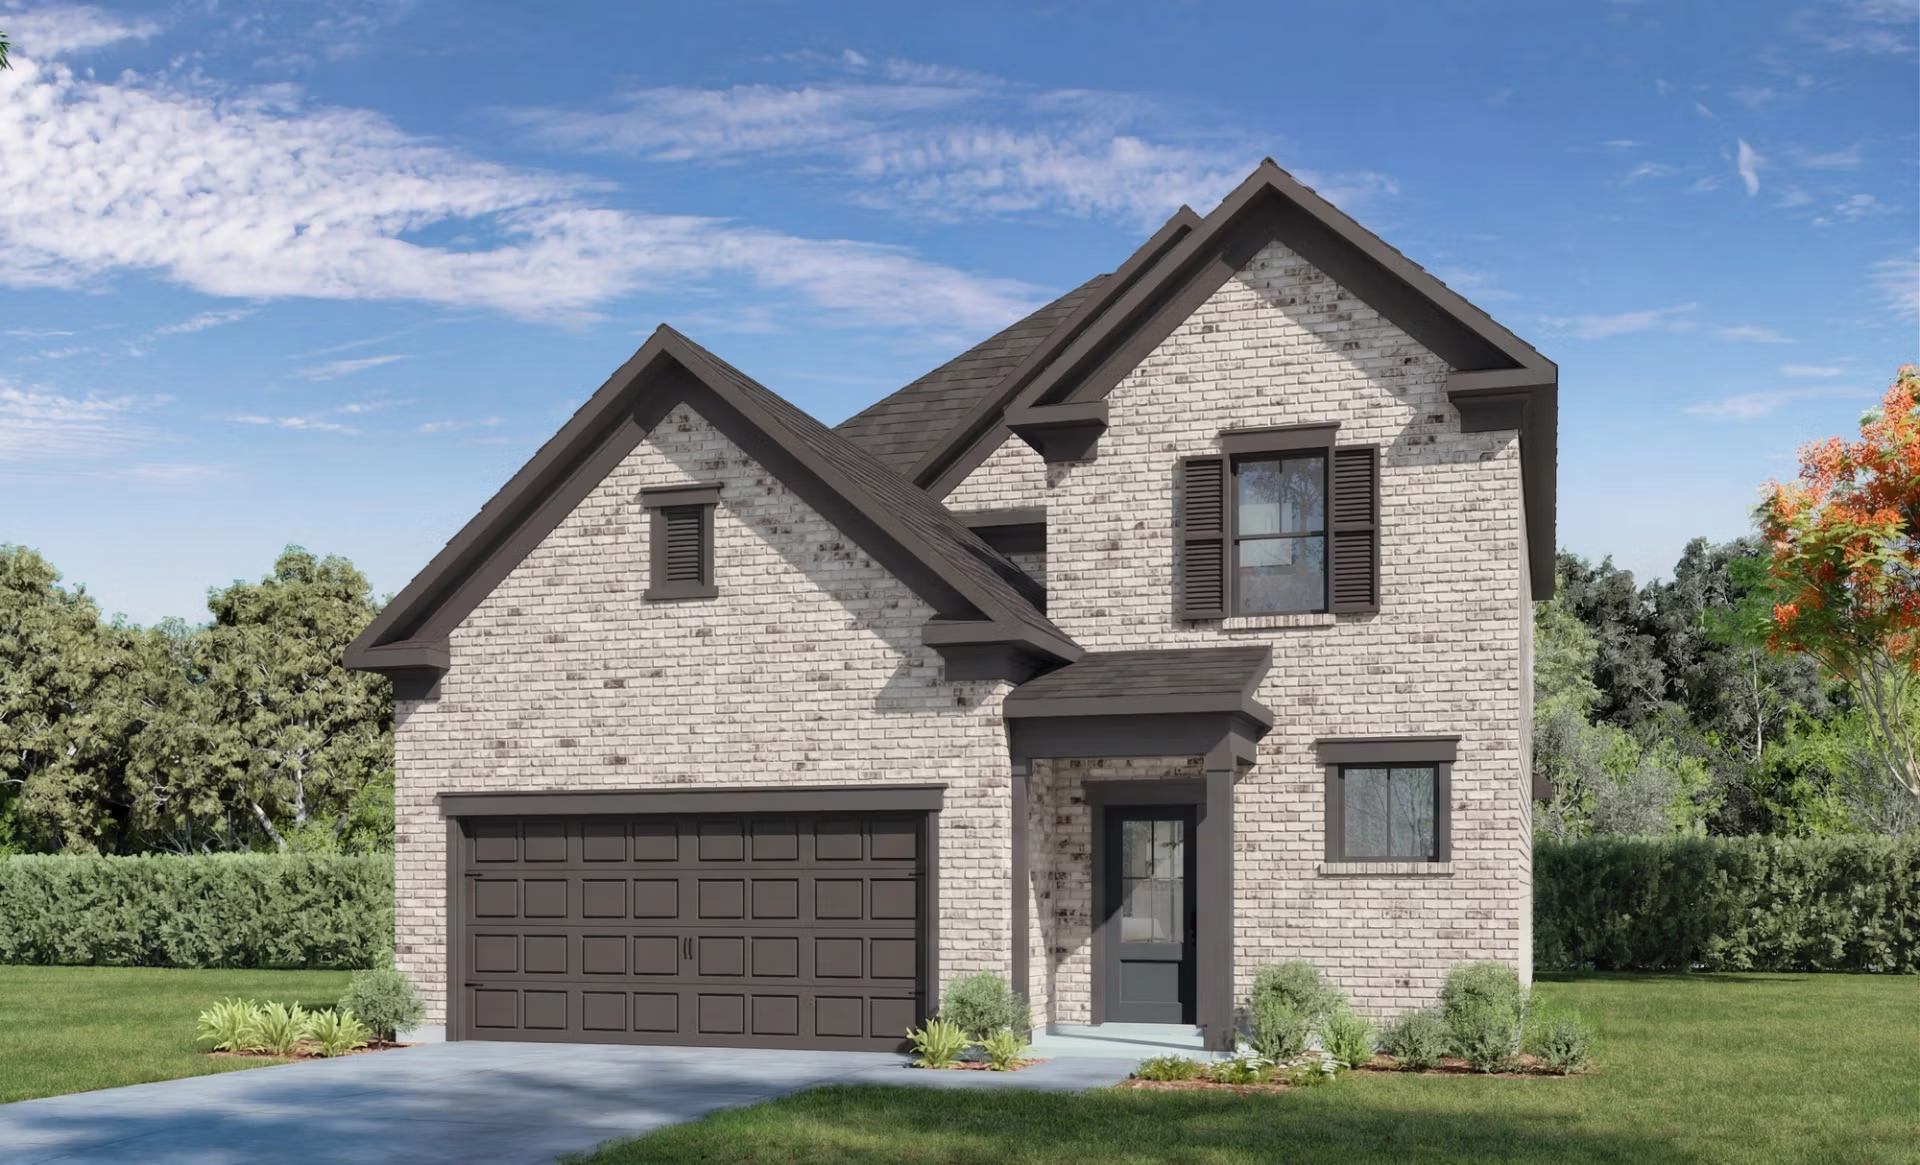
Description Welcome to The San Marcos, a two-story home perfect for any family! On the main floor, you can enjoy an open concept family and kitchen area that includes a spacious pantry. The primary suite is on the main floor along with a guest room and bathroom. Upstairs, there are three additional bedrooms as well as another bathroom and large loft space. Each bedroom has great storage space with large walk-in closets. This plan also includes a 12'x10' covered patio, perfect for outdoor entertainment. Make it your own with The San Marcos’ flexible floor plan. From additional garage space to a covered patio, you’ve got every opportunity to make The San Marcos your dream home. Just know that offerings vary by location, so please discuss our standard features and upgrade options with your community’s agent.
Carousel — use arrows to browse images for this design, or tap the photo to open the floor plan.
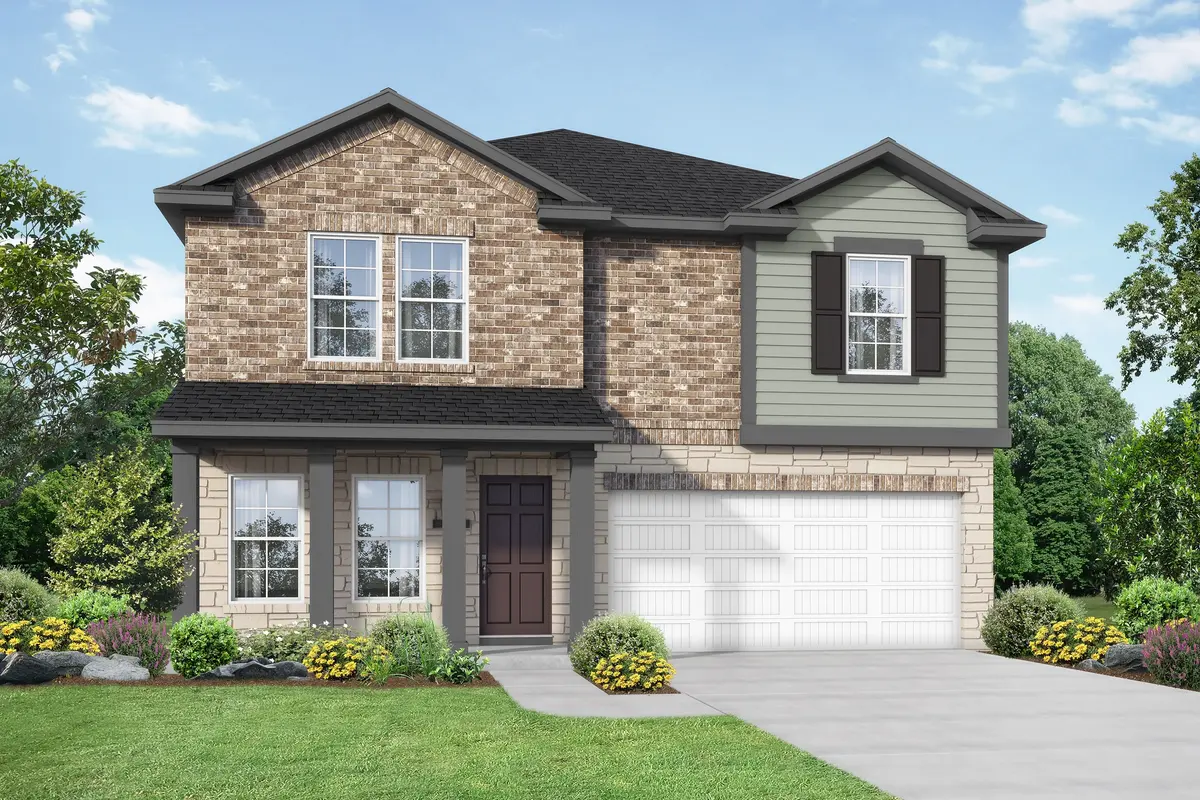
Welcome to the Solara! Inside the home’s gorgeous exterior, the open concept kitchen overlooks the huge family room. The covered patio offers a perfect place for a party or a quiet escape to the outdoors. flexible, upstairs game room offers plenty of space, and just down the hall, the owner’s suite features a luxurious en suite bath and massive walk-in closet. Make it your own with The Solara’s flexible floor plan. Just know that offerings vary by location, so please discuss our standard features and upgrade options with your community’s agent.
Carousel — use arrows to browse images for this design, or tap the photo to open the floor plan.
Single-family at Sunterra. 1 Quick Move-In home in this plan — ask the sales team about finishes and closing timelines.
Project photo gallery
Click the large photo or a thumbnail to open the gallery viewer.
Take control of your project page, add direct contact details, keep information updated, unlock performance insights, and increase visibility with agents and buyers actively looking for new construction homes.
Prices and features may vary and are subject to change. Photos are for illustrative purposes only. Legal disclaimers.