Under Construction

Total Units

50

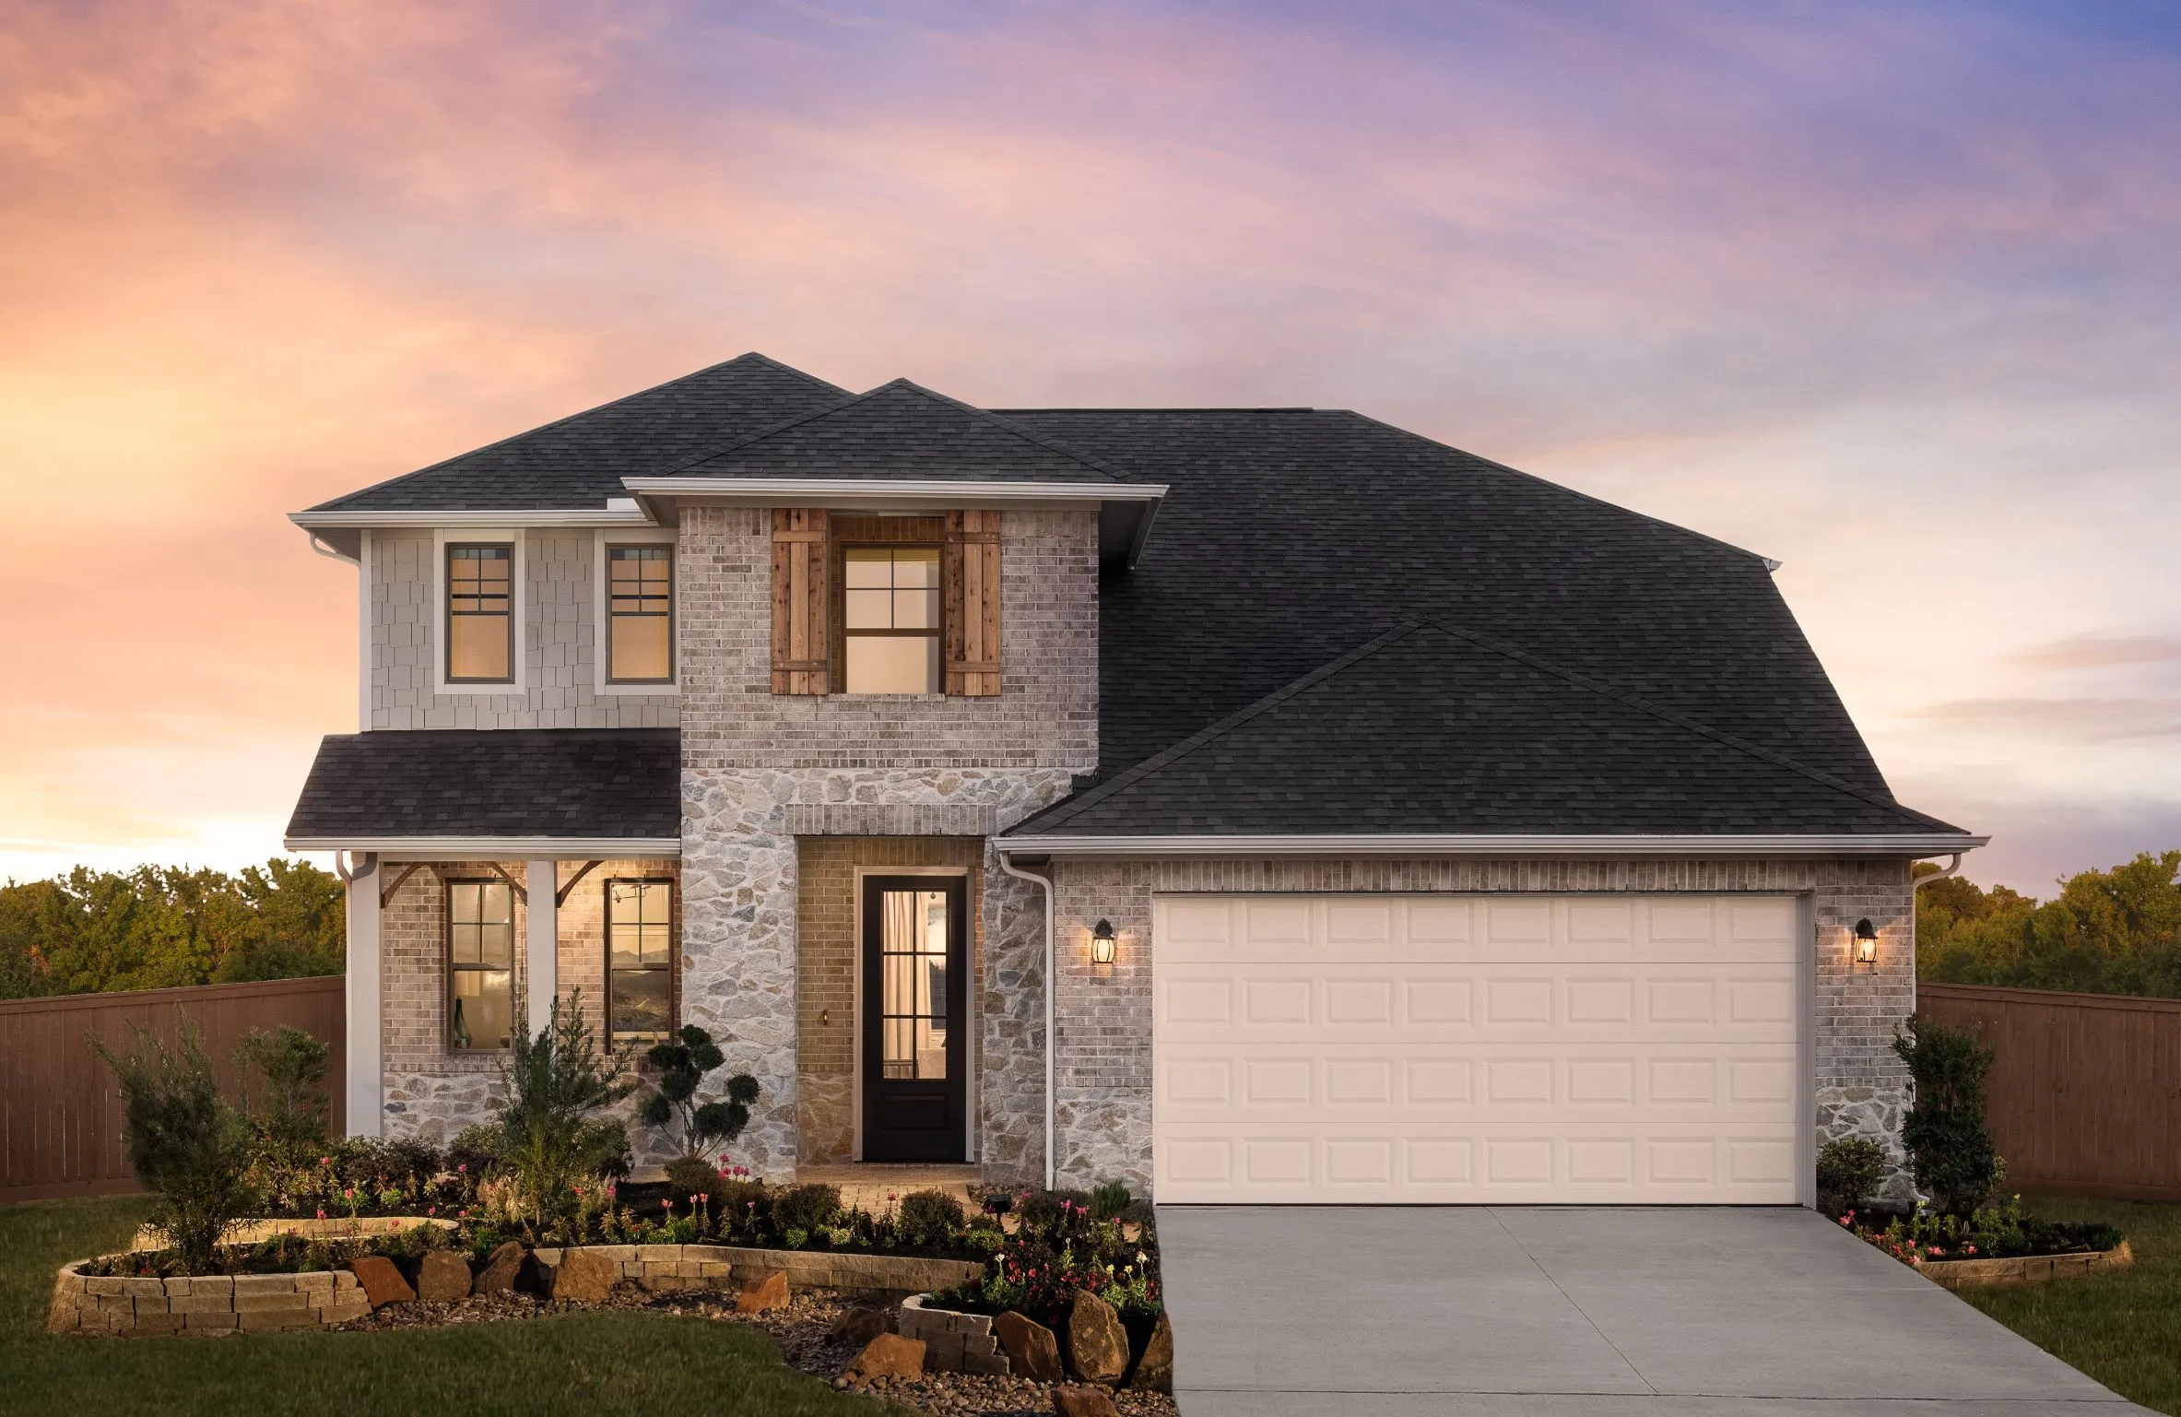
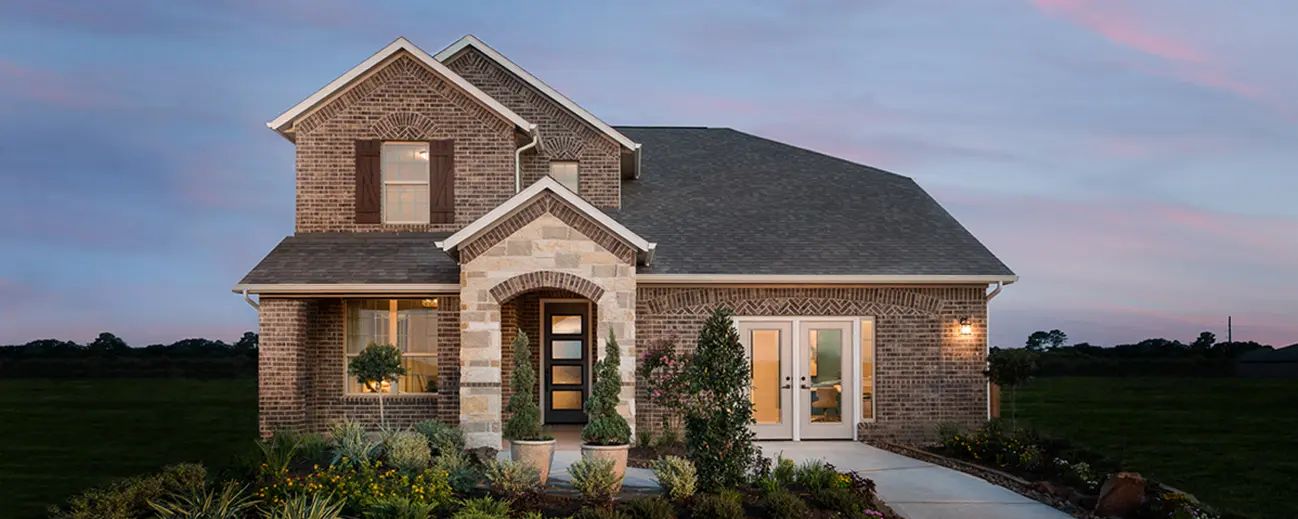
Discover the vibrant community of Sunterra in Katy, brought to life by Ashton Woods, featuring an array of amenities including a park, playground, serene lake, and tennis courts for endless enjoyment!

Sunterra New Construction Homes in Katy, TX

Plans from $374K–$485K

Nestled in the highly desirable Katy area, the master-planned community of Sunterra harmoniously blends daily convenience, outdoor adventure and stylish comfort. Here, residents are only minutes from Katy’s highly rated schools and a short commute from the area’s major employers, including Memorial Hermann Hospital, Schlumberger and Houston’s Energy Corridor. At home, you’re surrounded by an incredible array of community amenities, including lakes, parks, playgrounds and the one-of-a-kind Crystal Lagoon. Go kayaking, learn to stand-up paddleboard or simply relax and catch a tan while the kids build sandcastles with neighborhood friends. Afterwards, grab a bite to eat at the Amenity Village and raise a toast as the sun sets across the water. Explore Sunterra and discover thoughtfully designed homes created for the memories you’ll make inside.

Community Amenities & Features
  • Sunterra Monument Sign
  • Amenity Village
  • Resort Style Pool
  • Lazy River
  • Splash Pad
  • Playground
  • Tennis & Pickleball Courts
  • Restaurant at the Blue Lagoon
  • Fitness Center

Amenities

Park
Parking
Playground
Lake
Tennis Courts

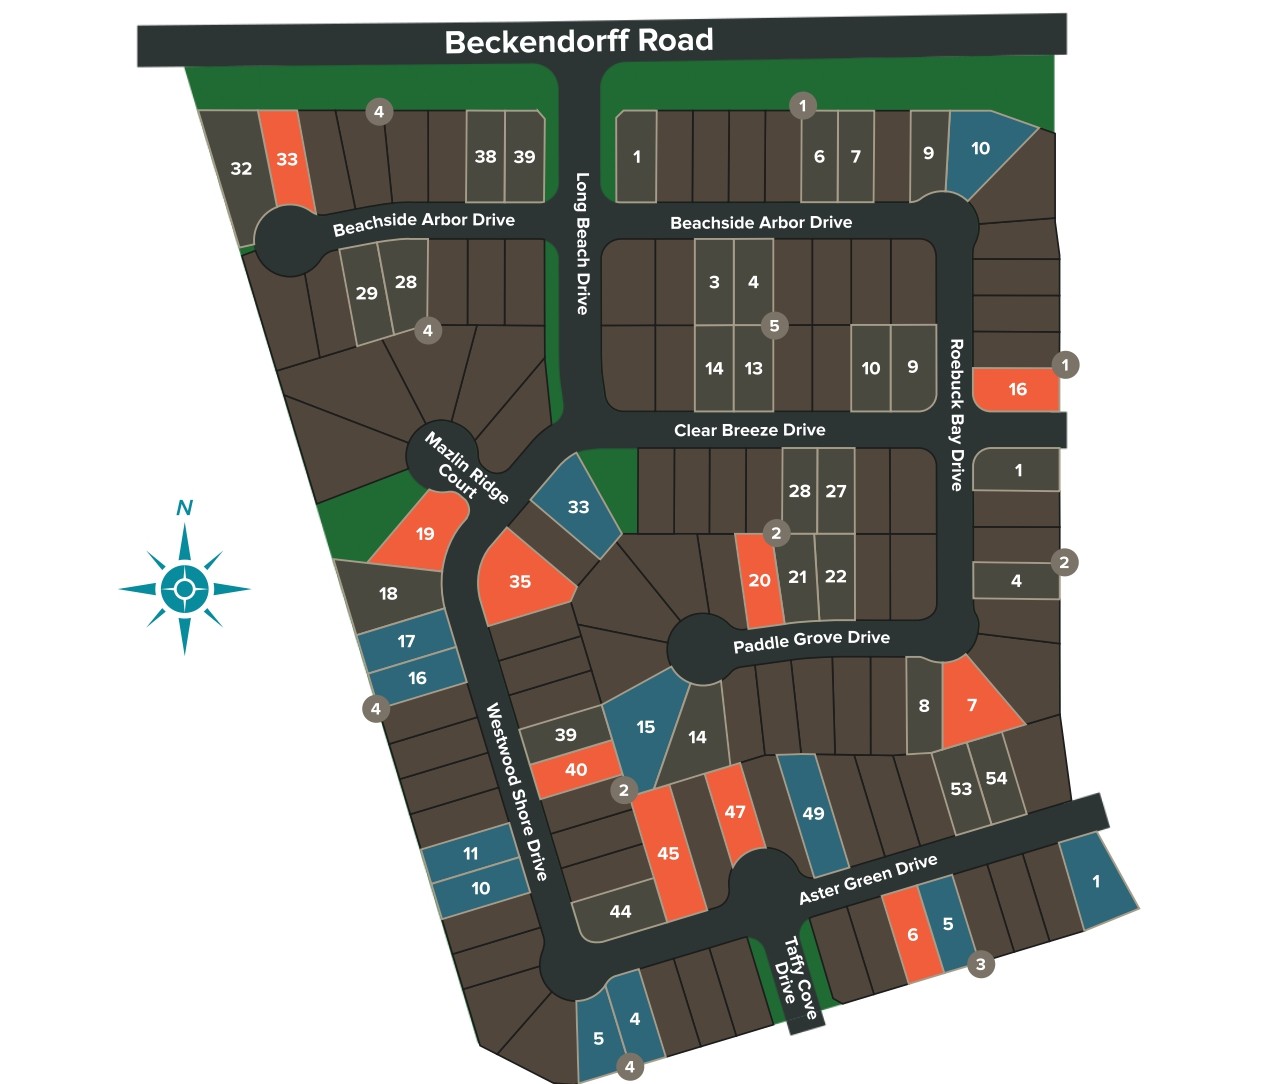
Site Plan

Sunterra site plan

Collections (2)

Sunterra 50ft — collection image
$374,000+
1,861+ sq ft
Beds 3–4
Baths 2.5–3.5

Sunterra 50ft

Nestled in the highly desirable Katy area, the master-planned community of Sunterra harmoniously blends daily convenience, outdoor adventure and stylish comfort. Here, residents are only minutes from Katy’s highly rated schools and a short commute from the area’s major employers, including Memorial Hermann Hospital, Schlumberger and Houston’s Energy Corridor. At home, you’re surrounded by an incredible array of community amenities, including lakes, parks, playgrounds and the one-of-a-kind Crystal Lagoon. Go kayakin

Sunterra 60ft — collection image
$485,000+
2,900+ sq ft
Beds 4
Baths 3

Sunterra 60ft

Nestled in the highly desirable Katy area, this master-planned, gated section of the Sunterra community, harmoniously blends daily convenience, outdoor adventure and stylish comfort. Here, residents are only minutes from Katy’s highly rated schools and a short commute from the area’s major employers, including Memorial Hermann Hospital, Schlumberger and Houston’s Energy Corridor. At home, you’re surrounded by an incredible array of community amenities, including lakes, parks, playgrounds and the one-of-a-kind Cryst

Home designs (8)

1 Quick Move-In lot across 1 plan — open Quick Move-In.

  • Single-family

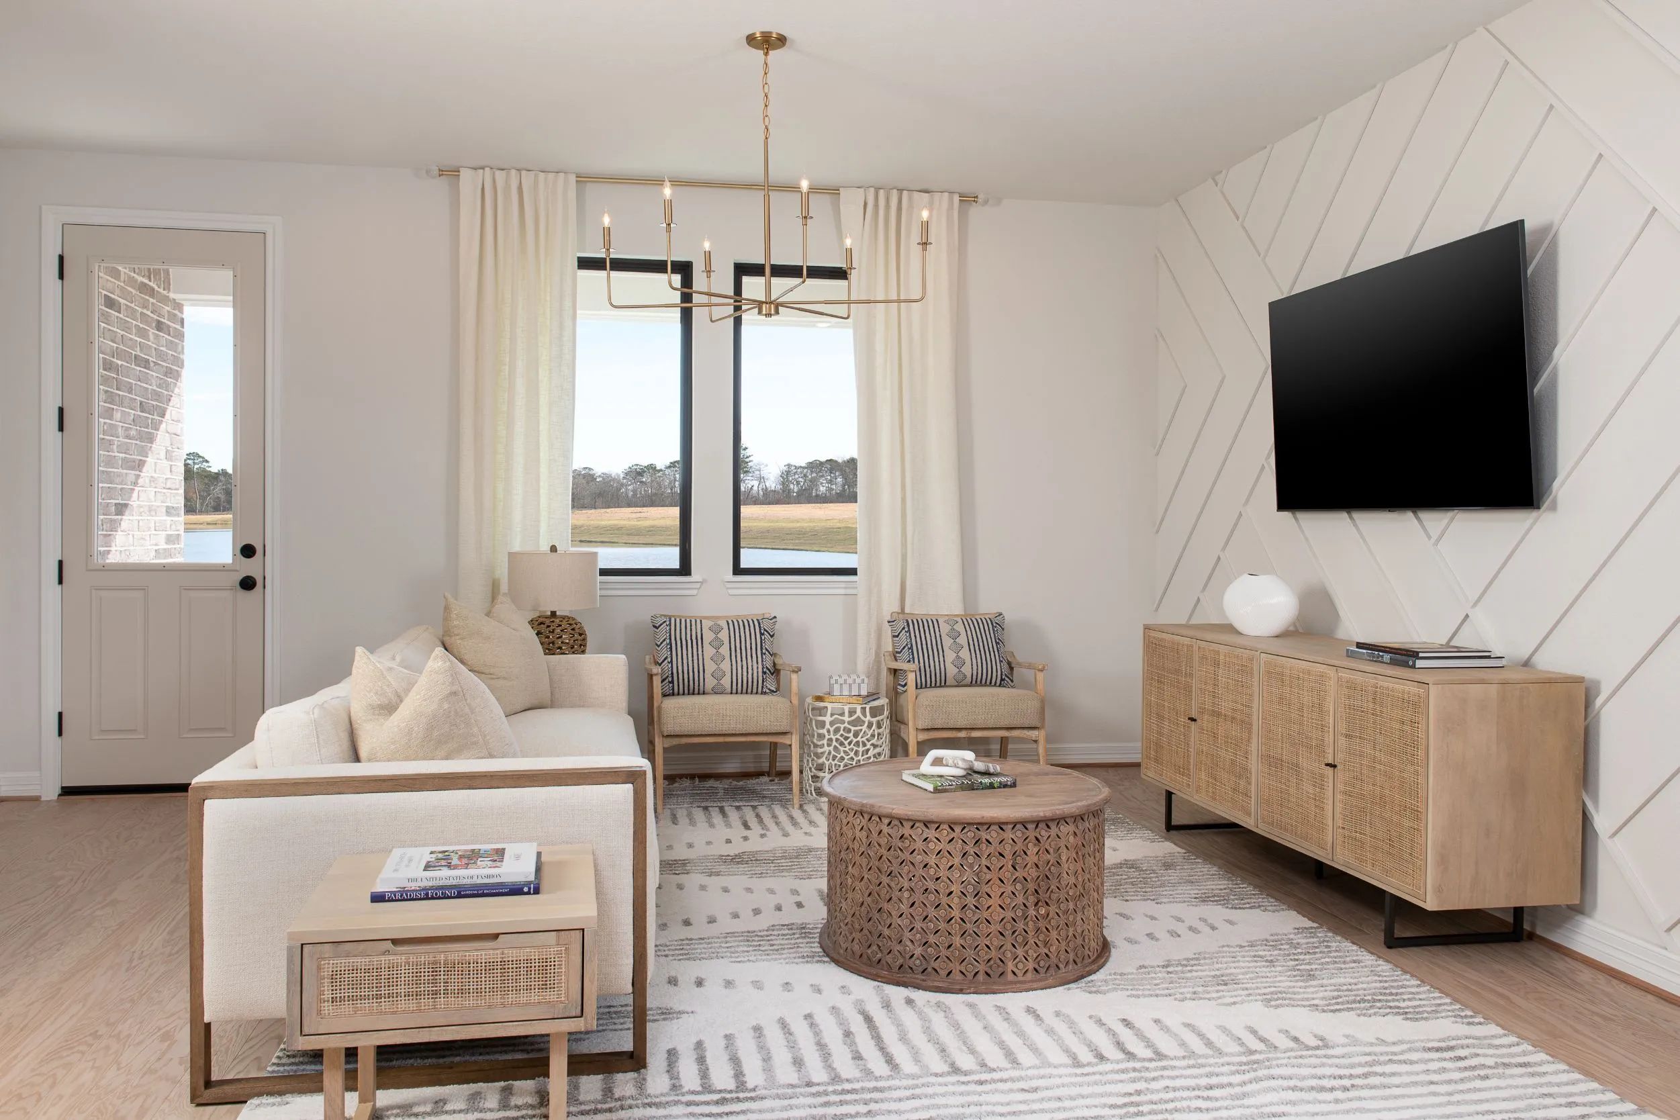
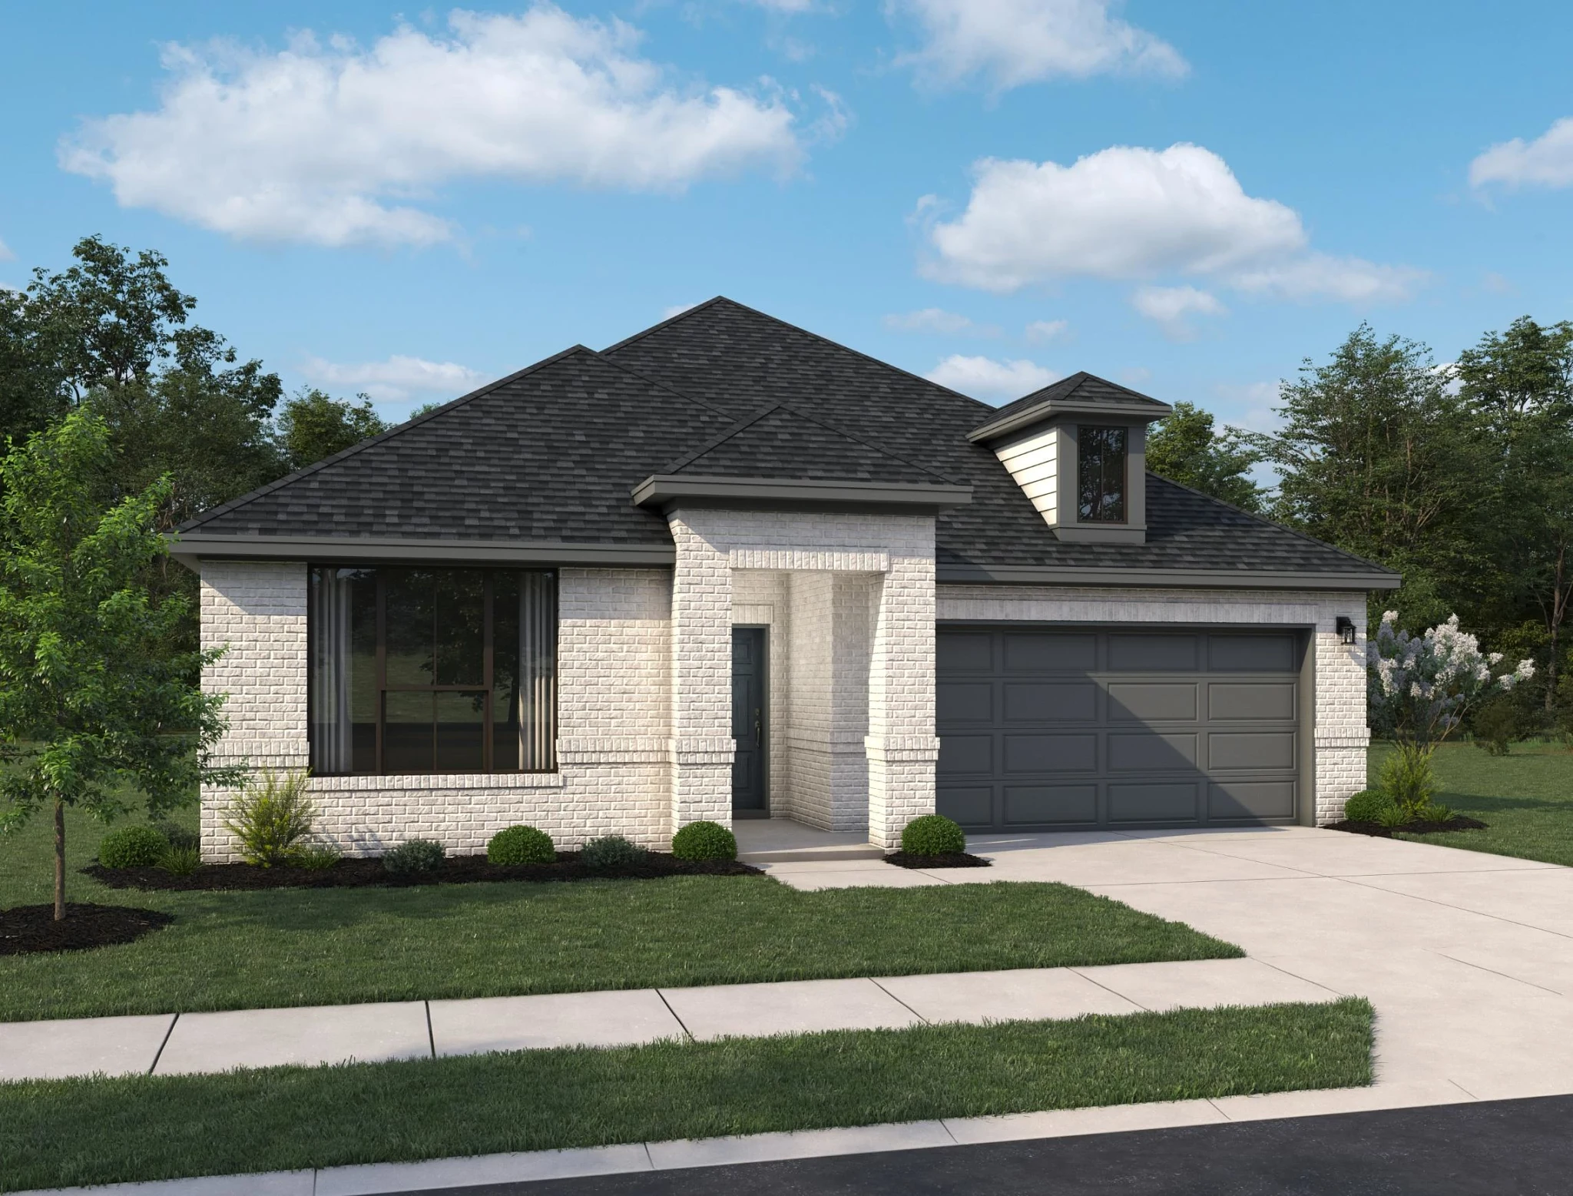
    Carousel — use arrows to browse images for this design, or tap the photo to open the floor plan.

    Ready to Build

    Hamilton

    From$374,000
    4 Beds3 Baths2 Car garage1,861+ sq ft

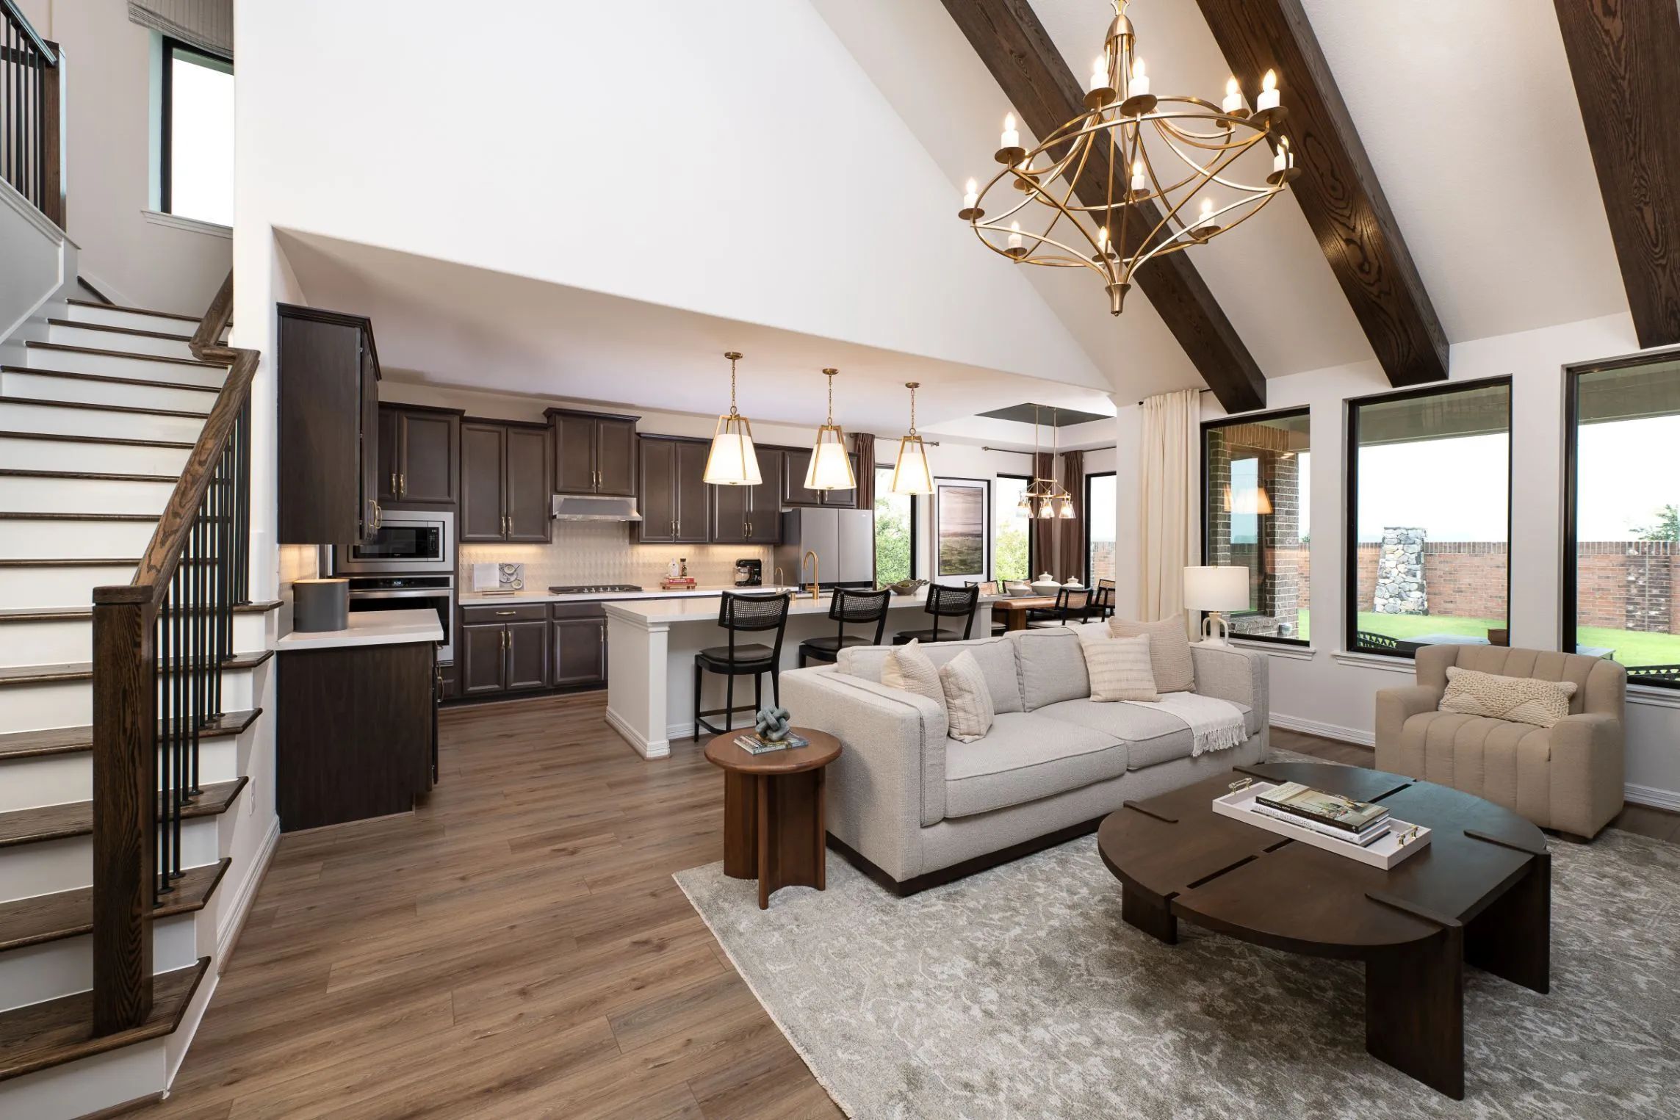
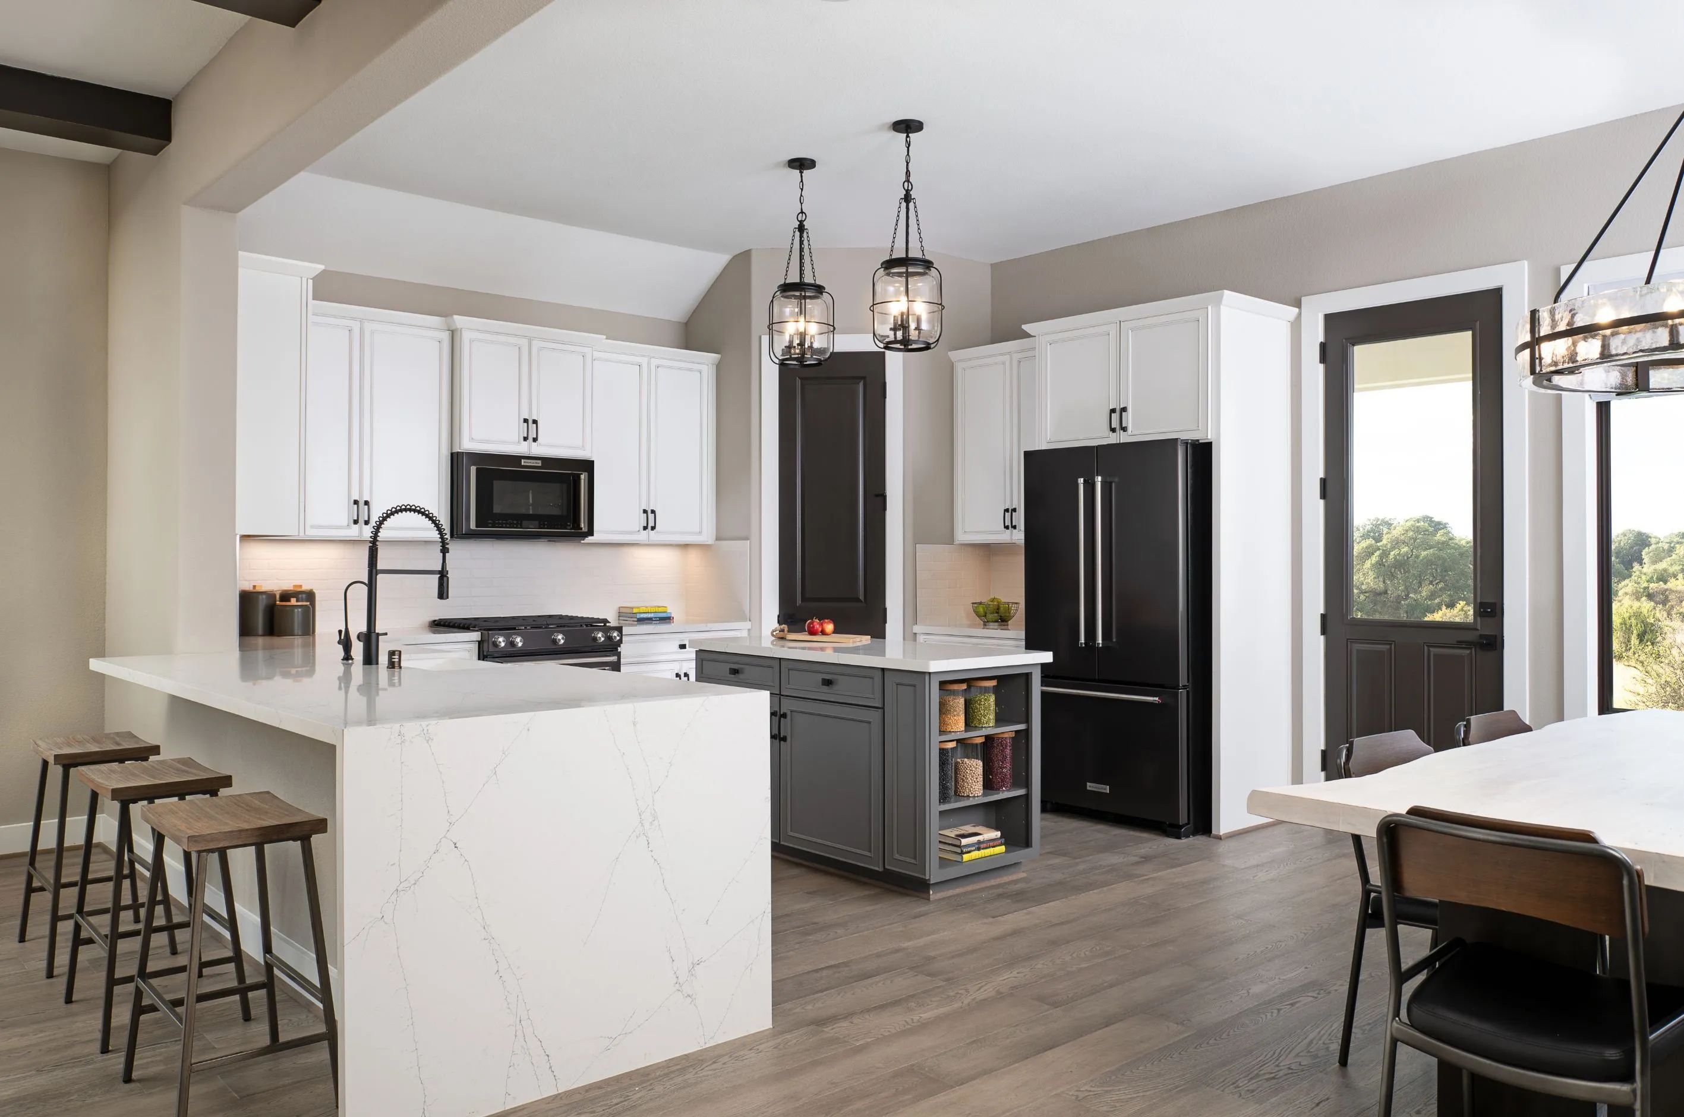
    Plan Highlights: Introducing the Hamilton home plan, a beautifully designed one-story residence that embraces the essence of open concept living. This layout seamlessly connects the gourmet kitchen to the dining area, making entertaining guests both easy and enjoyable. The kitchen features ample prep space and modern amenities, perfect for culinary enthusiasts. The well-appointed primary bedroom with en-suite offers a tranquil escape with a separate tub and shower, complemented by a spacious walk-in closet that ensures organization and convenience. Every secondary bedroom is thoughtfully designed with walk-in closets, providing plenty of storage for family members or guests. Experience the perfect blend of comfort and functionality in the Hamilton home plan, ideal for modern living.

    View floor plan
  • Single-family

    Carousel — use arrows to browse images for this design, or tap the photo to open the floor plan.

    Ready to Build

    Cheyenne

    From$389,000
    3 Beds2.5 Baths2 Car garage2,079+ sq ft

    Plan Highlights: Embrace the beauty of living in the Cheyenne home plan, where sunlight and stunning views are integral to the design. This thoughtfully crafted single-story residence features an owner’s suite surrounded by windows, allowing for a serene retreat that opens onto a spacious covered patio. The heart of this home lies in its open layout, seamlessly connecting the family room to the gourmet kitchen. The kitchen is perfect for culinary adventures and entertaining, highlighted by a charming breakfast nook bathed in natural light from three large windows. The Cheyenne offers a harmonious blend of elegance and functionality, making it ideal for those seeking comfort and sophistication in a modern living space.

    View floor plan
  • Single-family

    Carousel — use arrows to browse images for this design, or tap the photo to open the floor plan.

    Ready to Build

    Dawson

    From$401,000
    4 Beds3 Baths2 Car garage2,182+ sq ft

    Discover the Dawson home plan, a thoughtfully designed one-story residence that embodies modern living and comfort. The heart of this home is an open-concept family room that effortlessly merges with the dining area and kitchen, creating a welcoming space for gatherings and everyday living. The kitchen features a spacious center island, perfect for meal preparation and casual dining at the breakfast bar. Retreat to the primary bedroom, a serene sanctuary complete with an en-suite bathroom boasting a large walk-in shower, offering a spa-like experience. Three additional bedrooms and two full baths provide ample space for family and guests, ensuring comfort for all. The generously sized utility room enhances functionality and storage options, while the expansive covered patio invites outdoor living and entertaining. Experience effortless living in the Dawson home plan, where every detail is designed for modern life.

    View floor plan
  • Single-family

    Carousel — use arrows to browse images for this design, or tap the photo to open the floor plan.

    Ready to Build

    Hyde

    From$407,000
    4 Beds2.5 Baths2 Car garage2,448+ sq ft

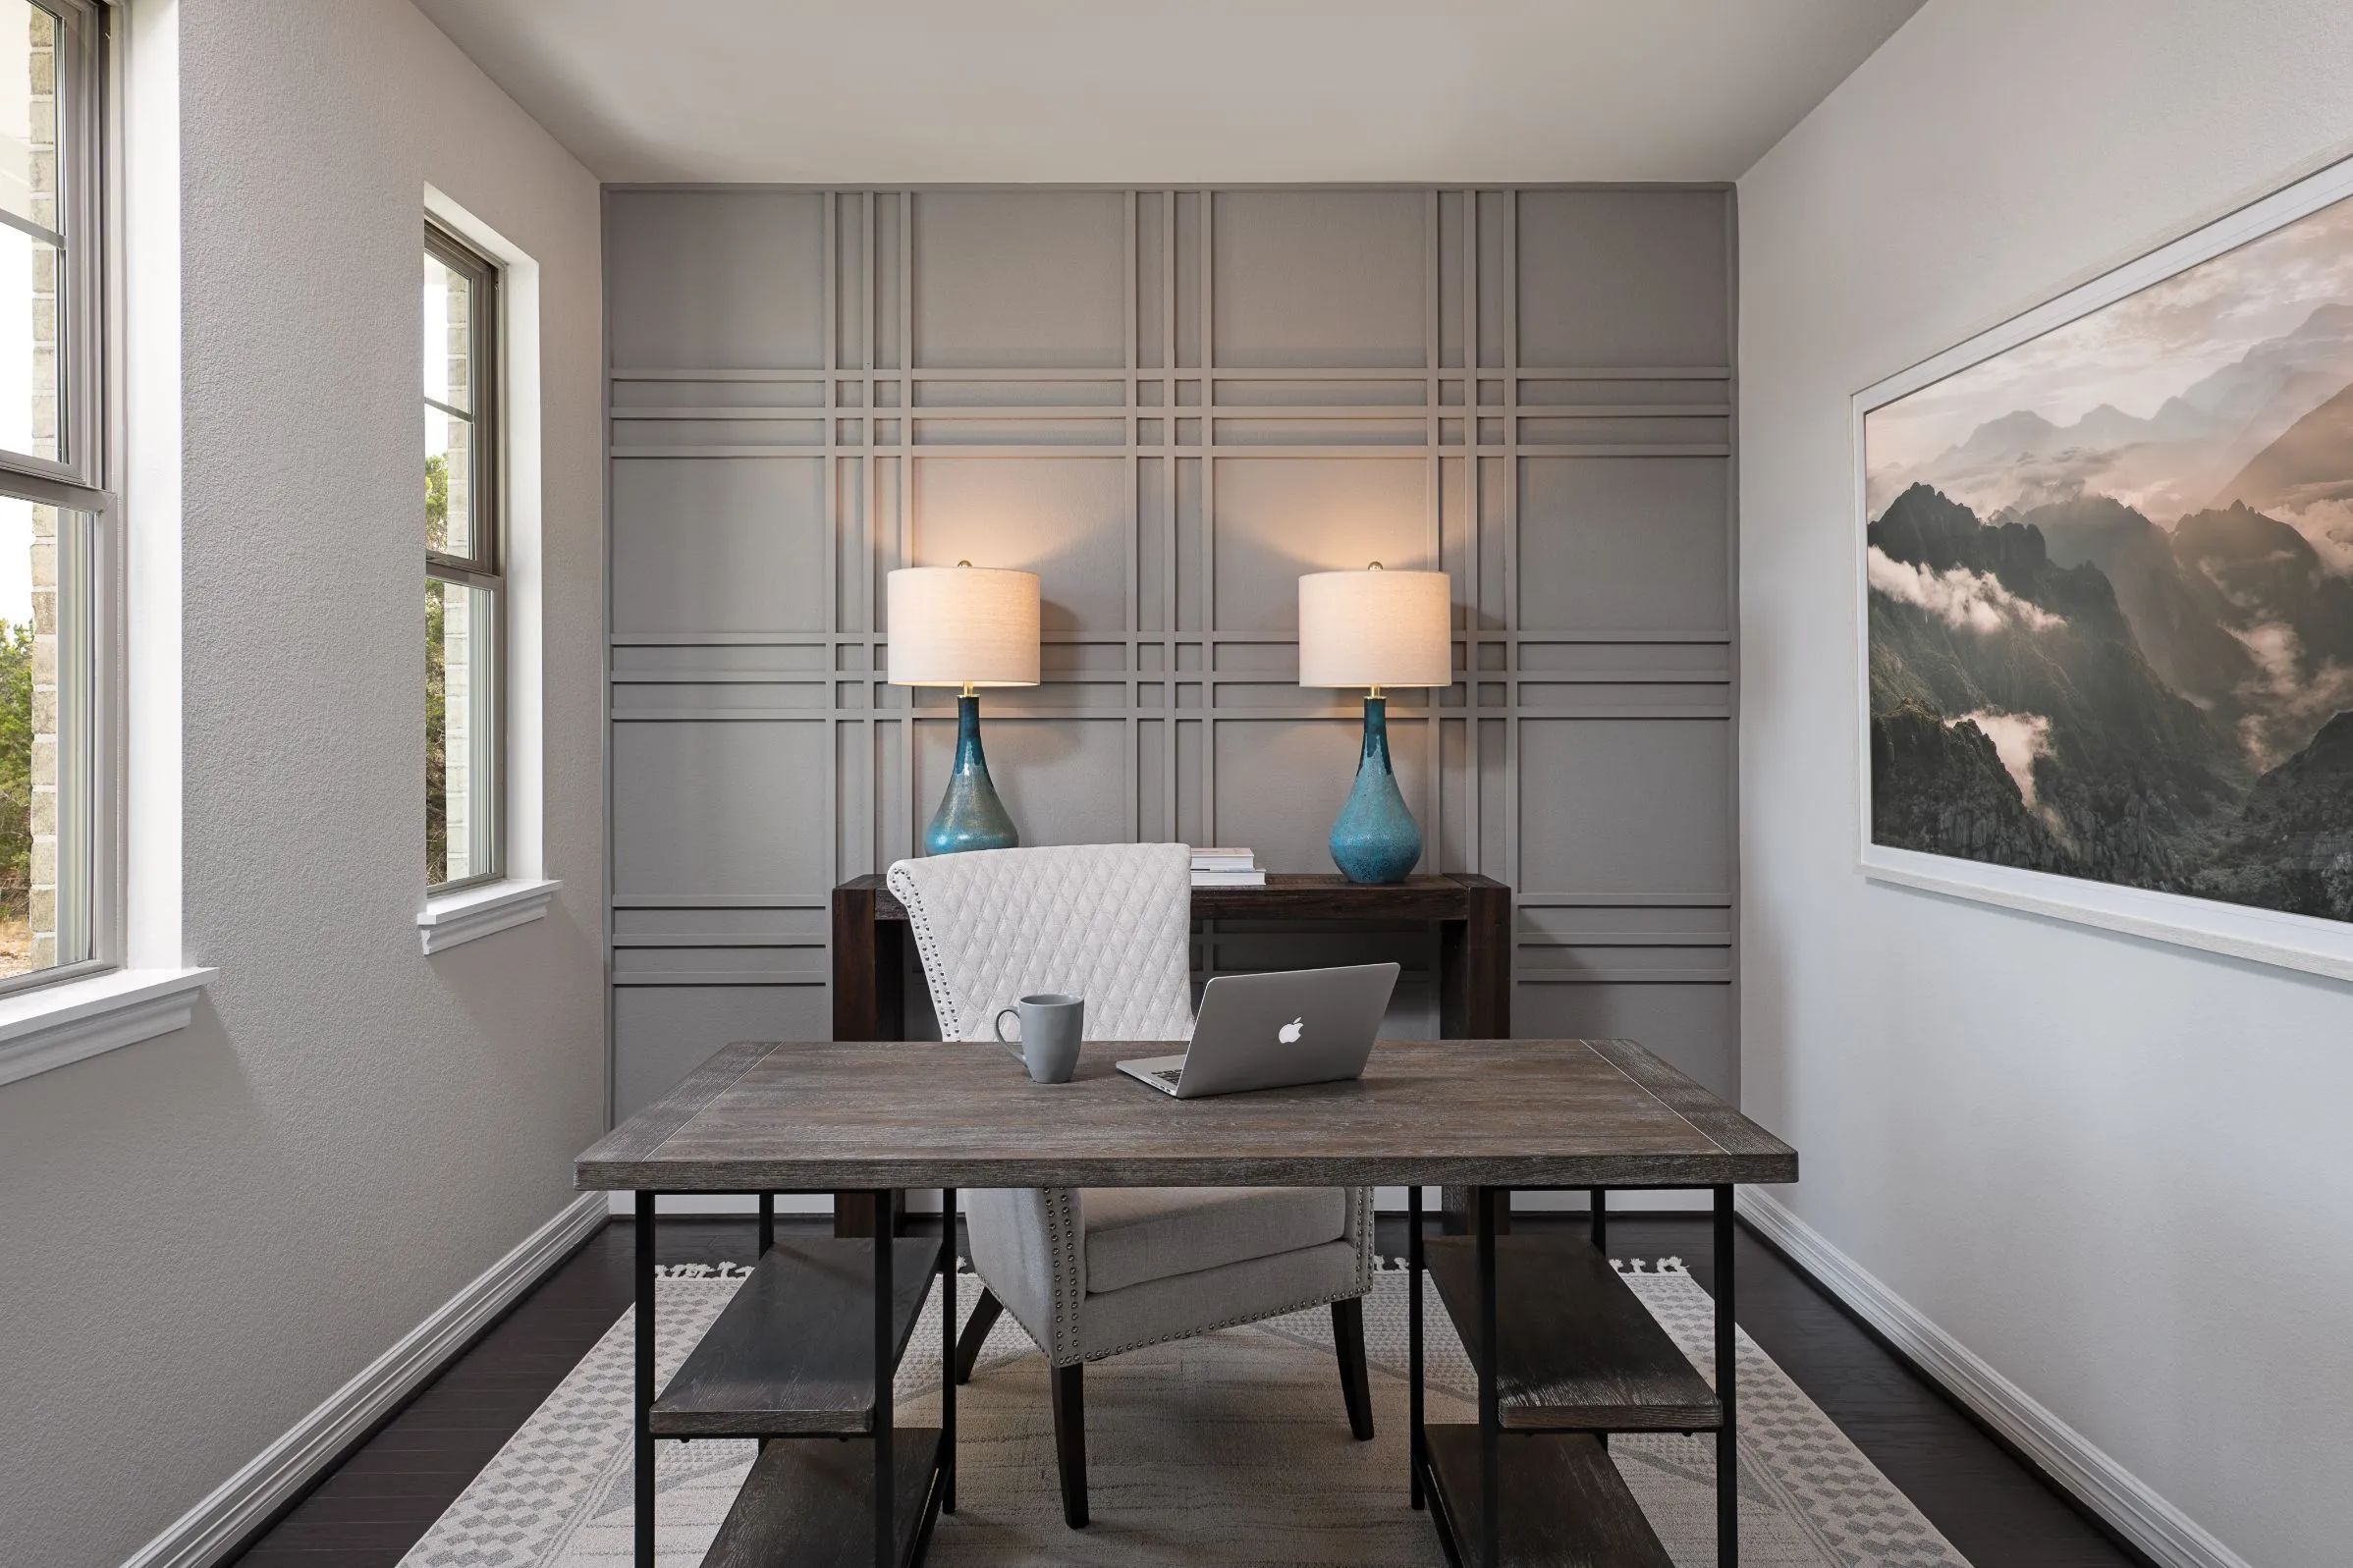
    Plan Highlights: The Hyde home plan offers a spacious and inviting layout designed for modern living. Upon entering, a wide foyer welcomes guests, with a versatile flex room that can serve as a living room, home office or playroom. The kitchen flows seamlessly into the dining area, perfect for family meals and gatherings. A generously sized primary suite on the first floor provides comfort and privacy. Upstairs, the open loft creates a cozy secondary living space, while three additional large bedrooms offer ample room for family or guests. Thoughtfully designed, this two-story home balances functionality with style. Personalize this plan with custom finishes, including tile, flooring and cabinetry to suit your unique taste.

    View floor plan
  • Single-family

    Carousel — use arrows to browse images for this design, or tap the photo to open the floor plan.

    Ready to Build

    Thames

    From$429,000
    4 Beds3.5 Baths2 Car garage2,734+ sq ft

    Plan Highlights: The Thames is a two-story home that greets you with an open concept from the moment you walk in the door. The living room opens into the dining room immediately off the entryway, creating an inviting space for entertaining, and a corridor off the dining leads straight into the kitchen. The kitchen features a grand island that anchors this gourmet space and looks right into the adjacent family room. Dual pantries allow for ample food storage. The owner’s suite is tucked away in the back of the residence to allow for optimal privacy. Three additional bedrooms and a game room can be found on the second floor.

    View floor plan
  • Single-family

    Carousel — use arrows to browse images for this design, or tap the photo to open the floor plan.

    Ready to Build

    Cypress

    From$429,000
    4 Beds3 Baths3 Car garage2,744+ sq ft

    Plan Highlights: The Cypress plan is a two-story home with a soaring two-story family room, looking into the game room. A gourmet kitchen with great prep space and walk-in pantry. The Primary bedroom has an architectural detail of a tray ceiling. A double door entry into the primary bath with separate vanities. An additional bedroom with bath is on the first floor along with a flex space with the option of a Study.

    View floor plan
  • Single-family

    Carousel — use arrows to browse images for this design, or tap the photo to open the floor plan.

    Ready to Build

    Katy

    From$446,000
    4 Beds2.5 Baths2 Car garage2,905+ sq ft

    Plan Highlights: The Katy plan is a two-story home with a gourmet kitchen featuring a walk-in pantry, center island with abundant storage and prep space. Step in to your grand and family room with a soaring ceiling to the second floor. Primary bedroom features architectural details with a tray ceiling, double door entry to the bathroom with separate vanities. An optional 5th bedroom and bath can be added downstairs. Upstairs there’s a large loft overlooking the family room and three bedrooms and a bath. A media room and additional bath can be added upstairs.

    View floor plan
  • Single-family

    Carousel — use arrows to browse images for this design, or tap the photo to open the floor plan.

    Quick Move-In

    Aubrey

    From$485,000
    4 Beds3 Baths2 Car garage2,900+ sq ft

    Single-family at Sunterra. 1 Quick Move-In home in this plan — ask the sales team about finishes and closing timelines.

    View floor plan

Media

Project photo gallery

Click the large photo or a thumbnail to open the gallery viewer.

Is this your project?

Take control of your project page, add direct contact details, keep information updated, unlock performance insights, and increase visibility with agents and buyers actively looking for new construction homes.

Grocery Stores

No nearby places found in this category.

Coffee Shops

No nearby places found in this category.

Restaurants

No nearby places found in this category.

Shopping

No nearby places found in this category.

Prices and features may vary and are subject to change. Photos are for illustrative purposes only. Legal disclaimers.