Under Construction

Discover the vibrant community of Sunterra in Katy, brought to life by Lennar, featuring an array of amenities including a park, water park, and scenic walking trails for your enjoyment!

Sunterra is a new masterplan community by Lennar bringing new single-family homes for sale to Katy, TX.

Find the home that’s right for you

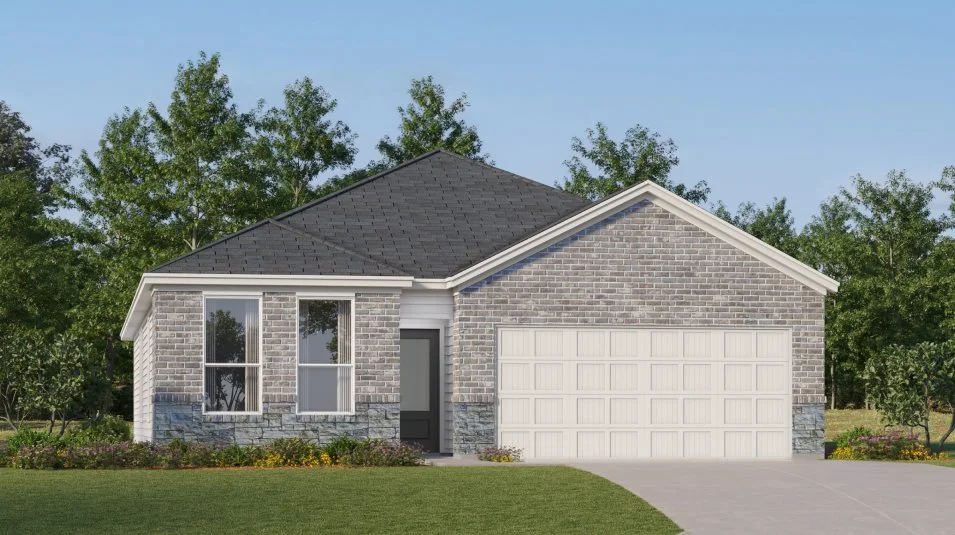
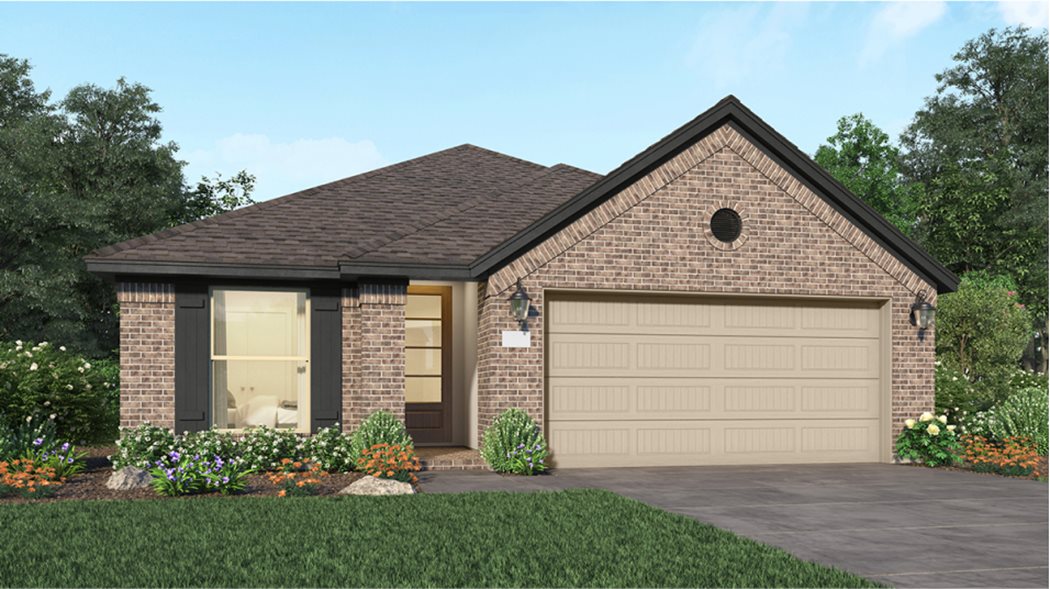
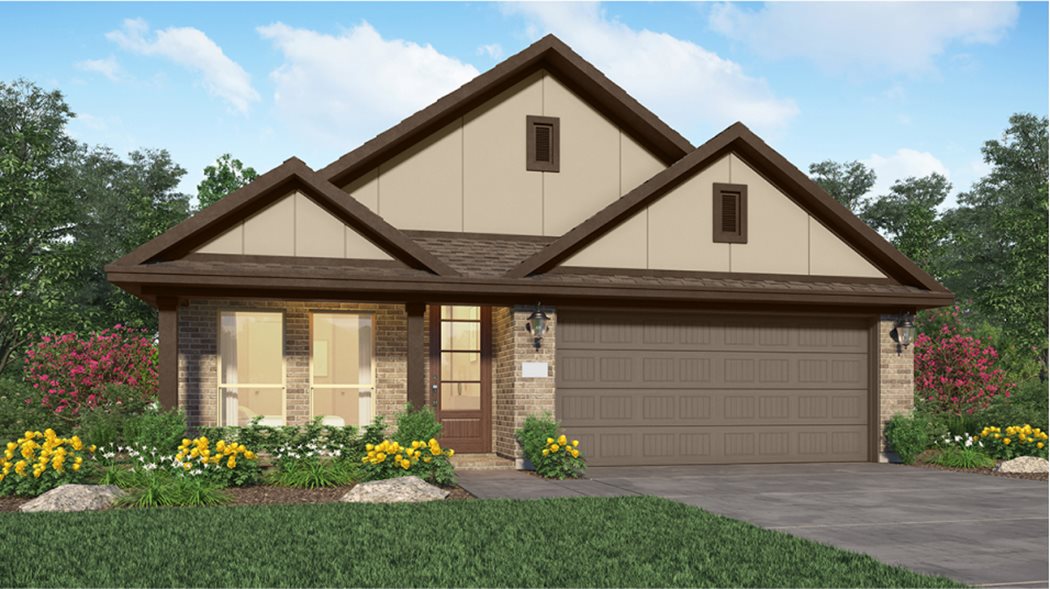
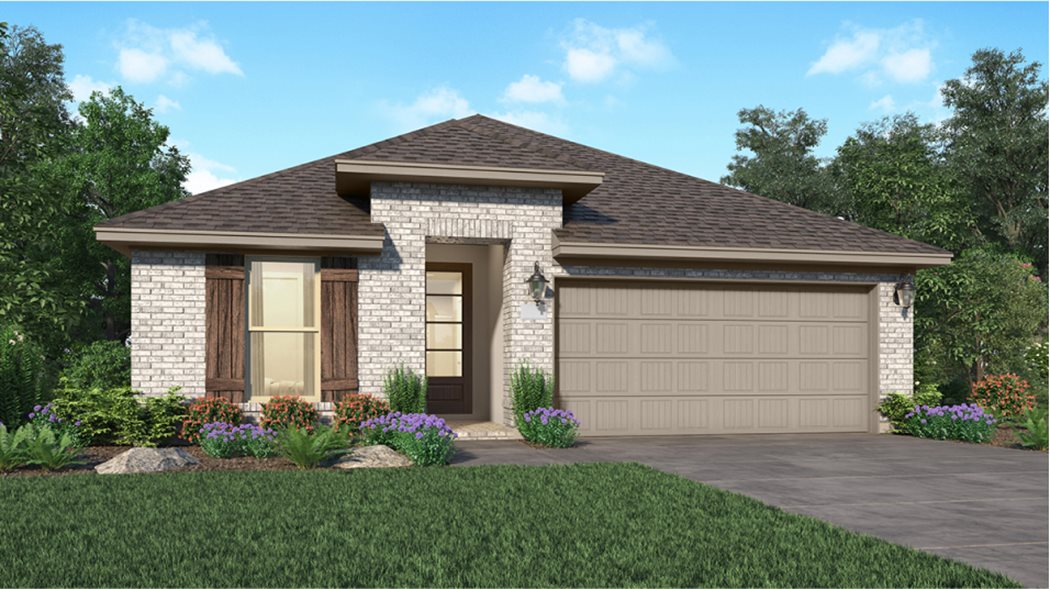
This master-planned community is made up of 7 unique home collections.

See what life at Sunterra has to offer

This expansive masterplan offers great onsite amenities, including a community lagoon, approximately 20 neighborhood parks, two future school sites, a clubhouse

  • Swimming Pool

    Cool off on hot summer days at the onsite swimming pool

  • Playground

    The onsite playground is the perfect place for the little ones to burn off extra energy

  • Pond

    The onsite pond is a picturesque feature of the community

  • Clubhouse

    Head over to the clubhouse for events, get-togethers and enjoying a bulk of the communities amenities

  • Trail

    Trails wind through the community, offering great opportunities for jogs and afternoon walks

Located in the beautiful city of Katy, TX. See what this city has to offer.

Katy is a charming city with lots to offer its residents, including the Katy International Sports Complex, numerous parks, the Katy Arcade, restaurants, shopping and more.

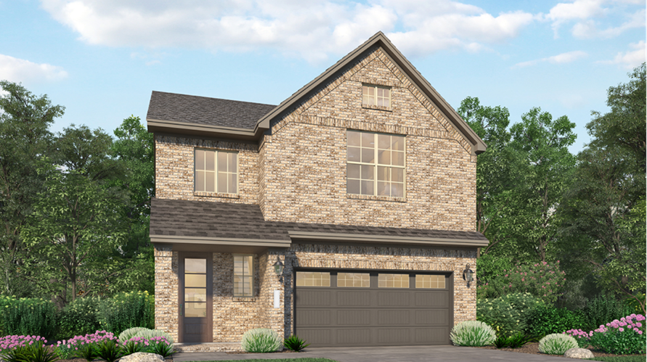
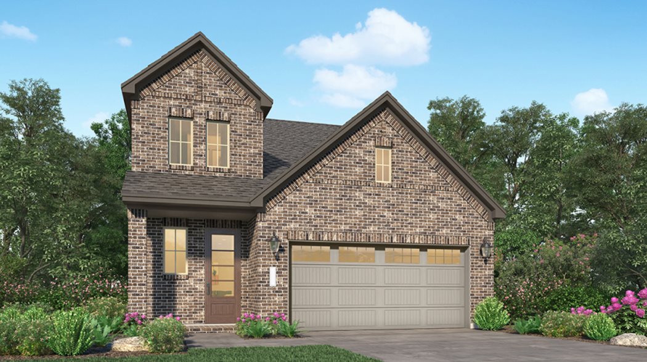
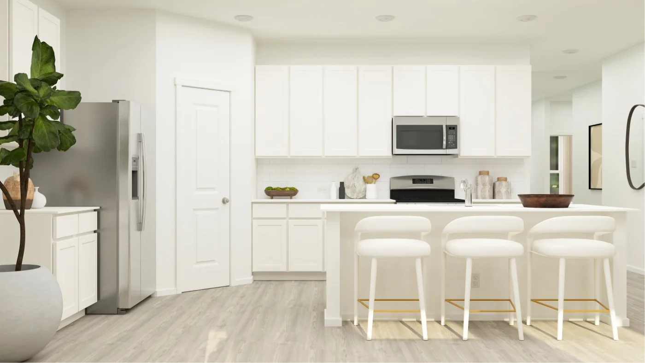
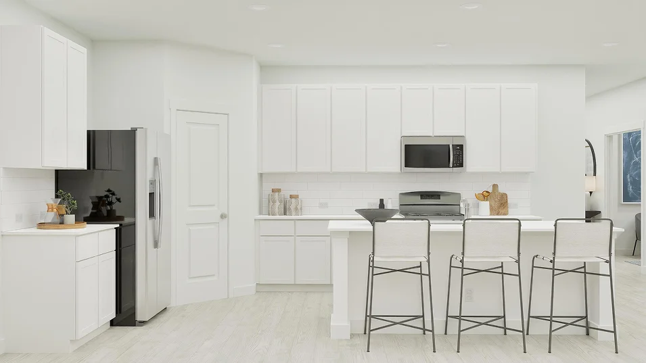
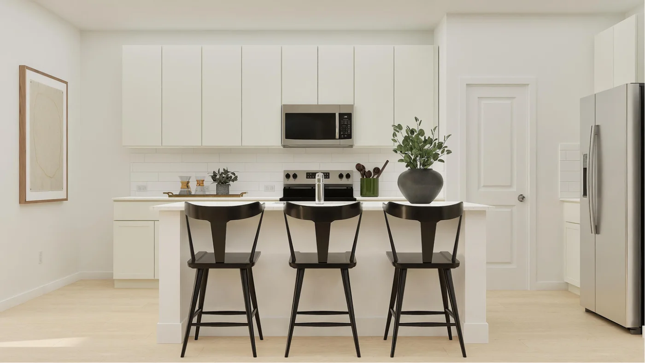
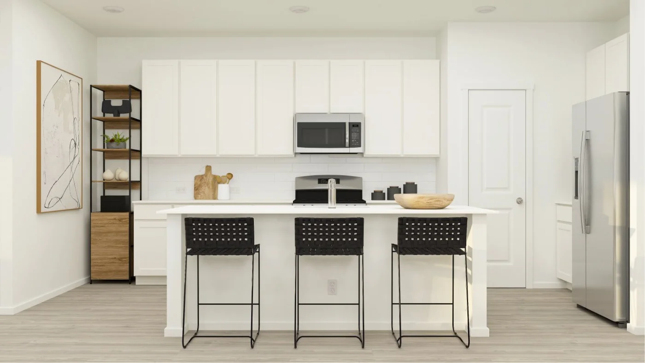
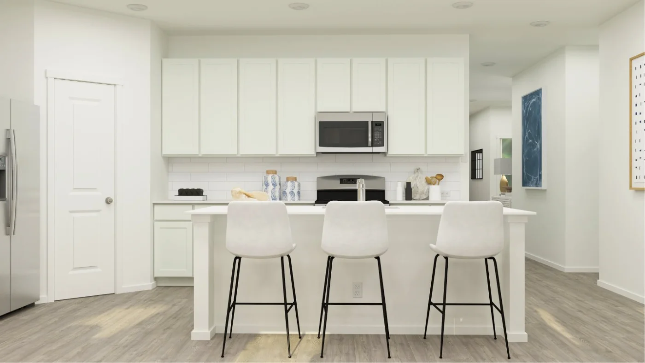
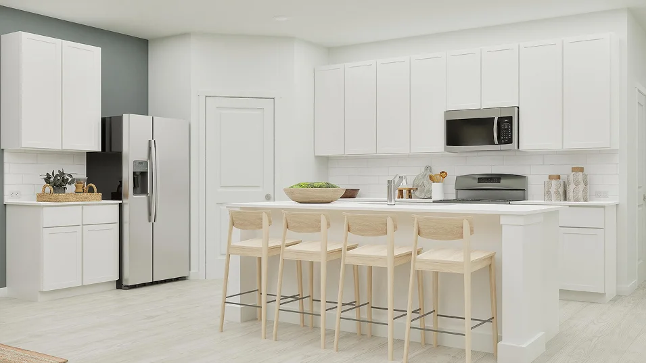
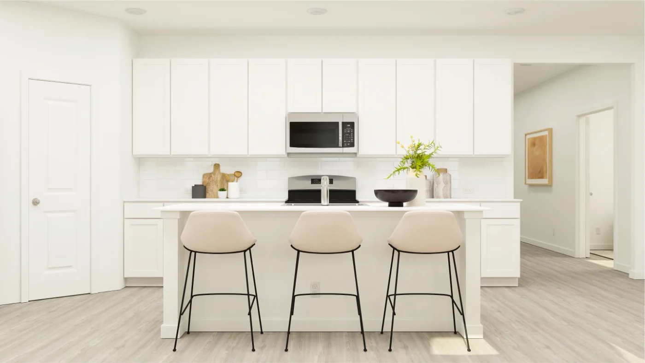
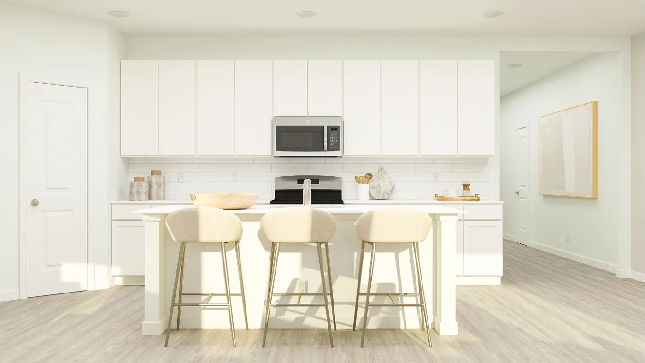
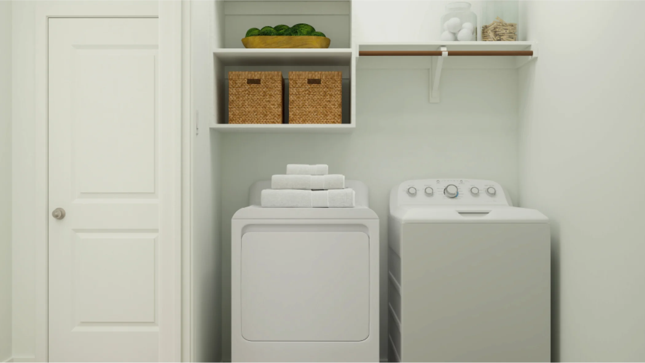
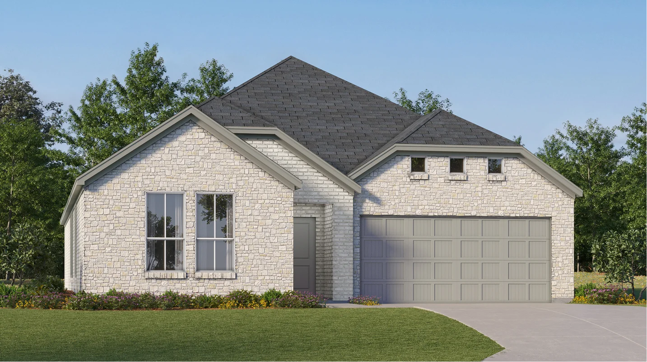
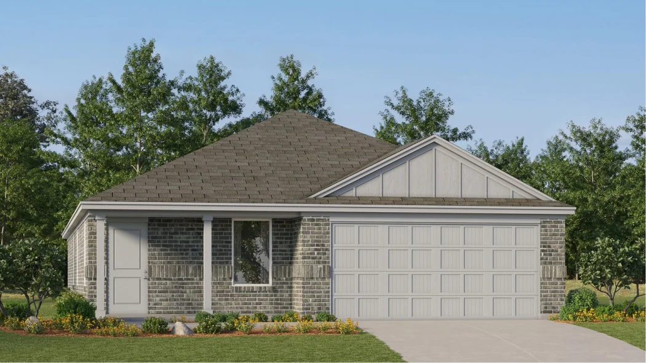
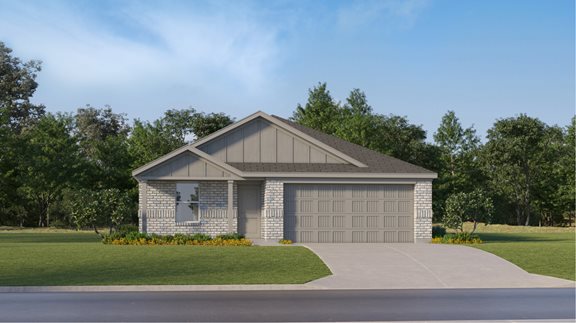
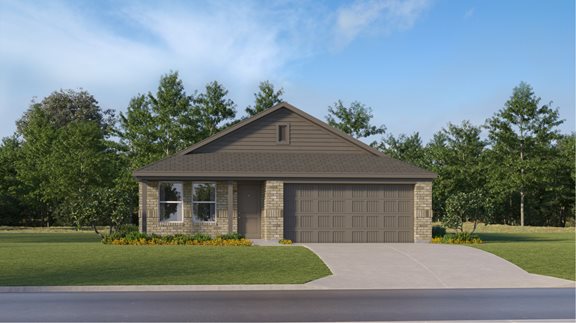
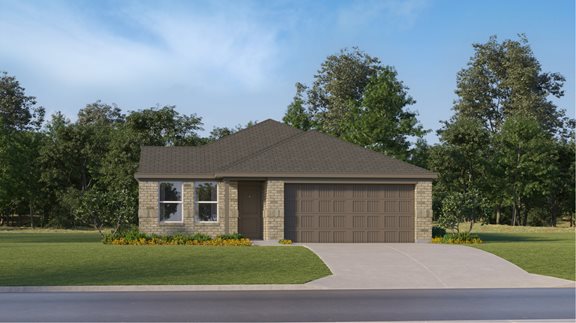
Prices and features may vary and are subject to change. Photos are for illustrative purposes only.


Amenities

Park
Parking
Water Park
Water Playground
Walking Trails
Swimming Pool
Playground

Interactive Site Plan

Collections (5)

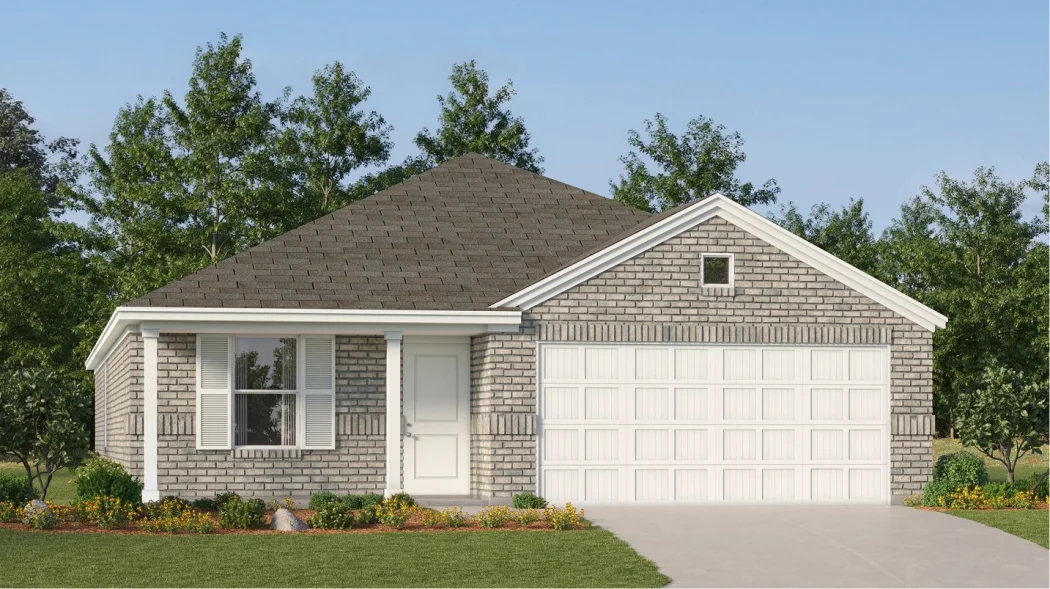
Avante & Eventide Collection — collection image
$347,990+
1,572+ sq ft
Beds 3–5
Baths 2–3.5

Avante & Eventide Collection

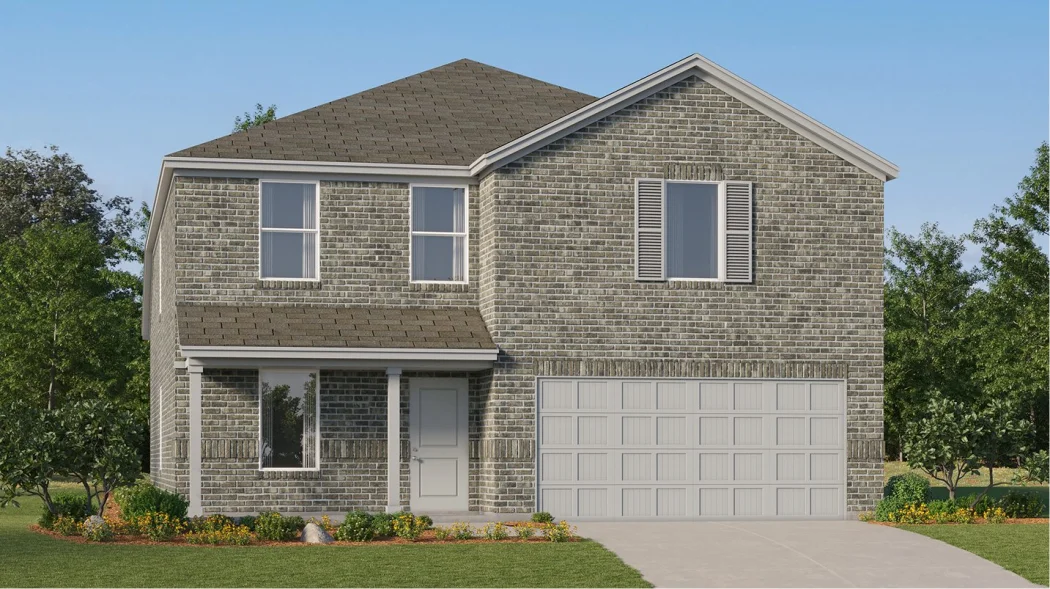
Avante is a collection of new single-family homes for sale at Sunterra, a new masterplan coming soon to Katy, TX. This expansive masterplan will offer great onsite future amenities, including a community lagoon, approximately 20 neighborhood parks, two future school sites and a great location close to the Katy Mills Mall, indoor rock climbing, Typhoon Texas Waterpark and more. It's also located close to Highway 99 and Interstate 10 for easy commutes.

Bristol & Coastline Collections — collection image
$301,990+
1,600+ sq ft
Beds 3–5
Baths 2–3

Bristol & Coastline Collections

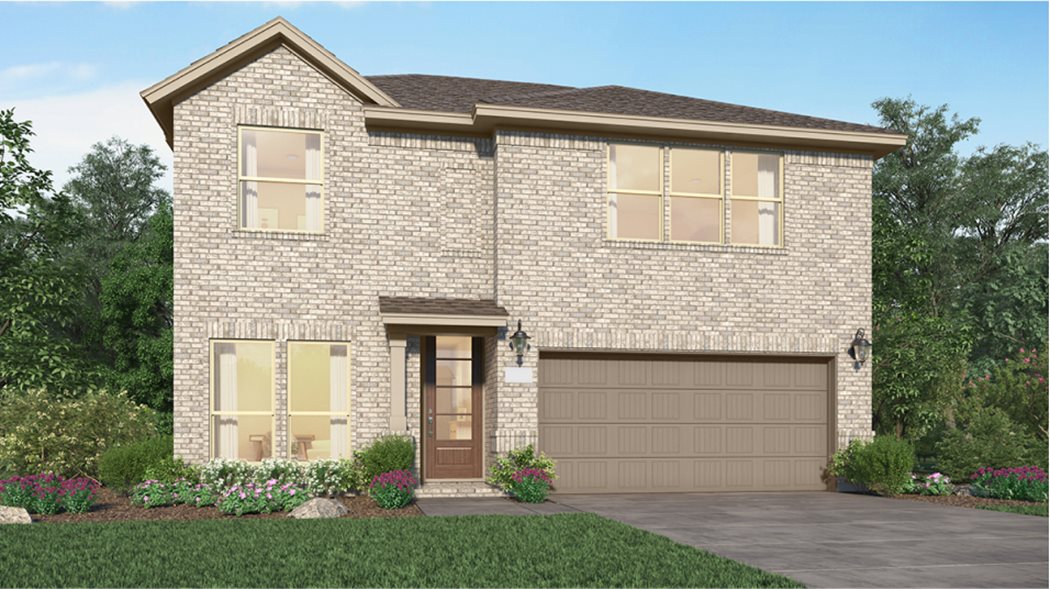
Bristol is a collection of new single-family homes for sale at Sunterra, a new masterplan coming soon to Katy, TX. This expansive masterplan will offer great onsite future amenities, including a community lagoon, approximately 20 neighborhood parks, two future school sites and a great location close to the Katy Mills Mall, indoor rock climbing, Typhoon Texas Waterpark and more. It's also located close to Highway 99 and Interstate 10 for easy commutes.

Watermill Collection — collection image
$261,990+
1,100+ sq ft
Beds 3–4
Baths 2–2.5

Watermill Collection

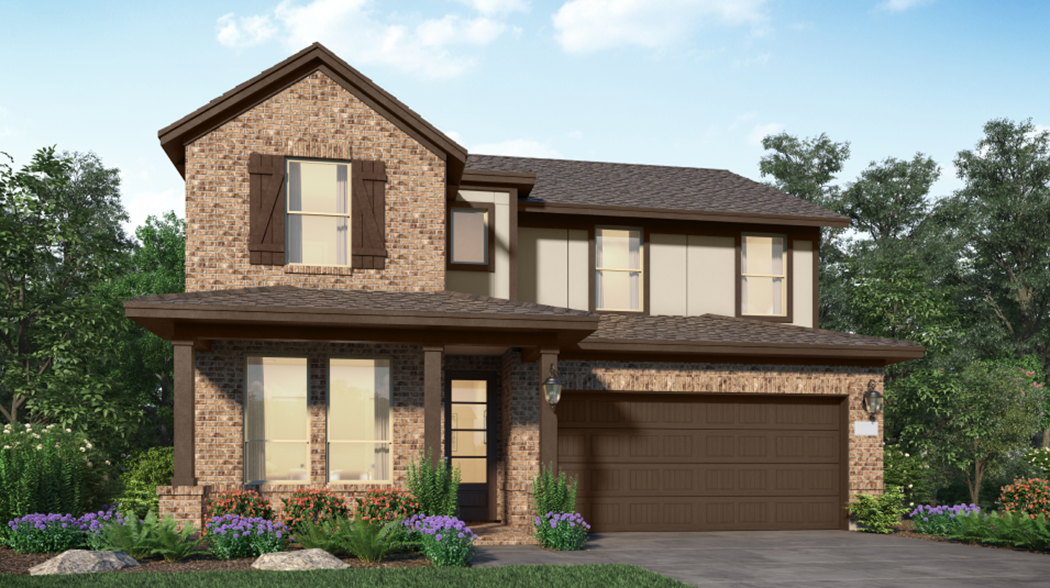
Watermill is a collection of new single-family homes for sale at Sunterra, a new masterplan coming soon to Katy, TX. This expansive masterplan will offer great onsite future amenities, including a community lagoon, approximately 20 neighborhood parks, two future school sites and a great location close to the Katy Mills Mall, indoor rock climbing, Typhoon Texas Waterpark and more. It's also located close to Highway 99 and Interstate 10 for easy commutes.

Classic Collection — collection image
$350,990+
1,629+ sq ft
Beds 3–4
Baths 2–3

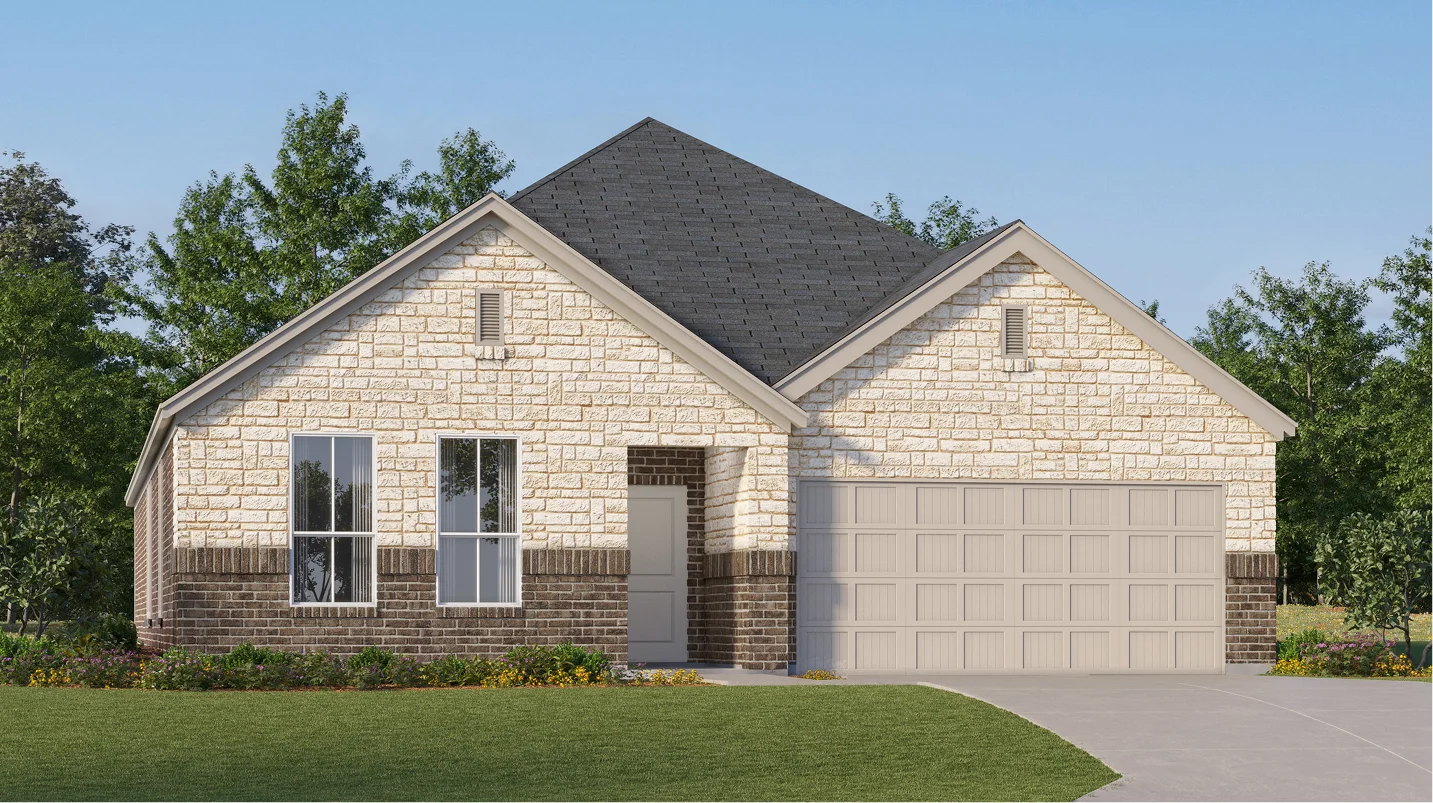
Classic Collection

The Classic Collection offers a variety of new single-family homes for sale at the Sunterra masterplan in Katy, TX. Residents enjoy a prime location with an onsite community lagoon, 20 parks with plenty of outdoor space and two planned future schools within the masterplan. The location also is close to Katy Mills Mall, indoor rock climbing gyms, Typhoon Texas Waterpark and more for shopping, dining and entertainment, while major freeways and highways help provide simplified commutes.

Classic II Collection — collection image
$312,990+
1,629+ sq ft
Beds 3–4
Baths 2–3

Classic II Collection

Brand-new single-family homes with fantastic amenities for sale in desirable Katy, TX. Located west of Houston, the Sunterra masterplan features a community lagoon with nearly 20 onsite parks and two future school sites—plus a great location close to the Katy Mills Mall, indoor rock climbing, Typhoon Texas Waterpark and more along Highway 99 and Interstate 10.

1 / 3

Home designs (51)

18 Quick Move-In lots across 22 plans — open Quick Move-In.

  • Single-family

    Carousel — use arrows to browse images for this design, or tap the photo to open the floor plan.

    Now Building

    Rio

    Inquire
    3 Beds2 Baths2 Car garage1,724+ sq ft

    Single-family at Sunterra. 1 home is now building — ask the sales team for timelines and personalization options.

    View floor plan
  • Single-family

    Carousel — use arrows to browse images for this design, or tap the photo to open the floor plan.

    Now Building

    Lucia

    Inquire
    4 Beds3.5 Baths2 Car garage2,233+ sq ft

    Single-family at Sunterra. 1 home is now building — ask the sales team for timelines and personalization options.

    View floor plan
  • Single-family

    Carousel — use arrows to browse images for this design, or tap the photo to open the floor plan.

    Quick Move-In

    Santo

    Inquire
    5 Beds3 Baths2 Car garage2,637+ sq ft

    Single-family at Sunterra. 1 Quick Move-In home in this plan — ask the sales team about finishes and closing timelines.

    View floor plan
  • Single-family

    Carousel — use arrows to browse images for this design, or tap the photo to open the floor plan.

    Quick Move-In

    Bryce

    Inquire
    4 Beds3 Baths2 Car garage2,393+ sq ft

    Single-family at Sunterra. 1 Quick Move-In home in this plan — ask the sales team about finishes and closing timelines.

    View floor plan
  • Single-family

    Carousel — use arrows to browse images for this design, or tap the photo to open the floor plan.

    Quick Move-In

    Bergen

    Inquire
    4 Beds3 Baths2 Car garage1,875+ sq ft

    Single-family at Sunterra. 1 Quick Move-In home in this plan — ask the sales team about finishes and closing timelines.

    View floor plan
  • Single-family

    Carousel — use arrows to browse images for this design, or tap the photo to open the floor plan.

    Ready to Build

    Aruba

    Inquire
    3 Beds2 Baths2 Car garage1,572+ sq ft

    This new home offers a modern and low-maintenance design. An open-concept floorplan with convenient access to a covered patio provides seamless entertaining and multitasking. All three bedrooms are tucked away to the side of the home for improved comfort and convenience, including the luxurious owner’s suite with a spa-inspired bathroom and walk-in closet.

    View floor plan
  • Single-family

    Carousel — use arrows to browse images for this design, or tap the photo to open the floor plan.

    Ready to Build

    Cornwall

    Inquire
    4 Beds3 Baths2 Car garage1,868+ sq ft

    This new four-bedroom home offers convenient single-floor living. An open-concept design blends the kitchen, dining room and family room for optimal multitasking and everyday transitions. A nearby covered patio provides effortless outdoor recreation. Three secondary bedrooms are tucked away to the side of the home, and the luxurious owner’s suite is nestled into a private rear corner, complete with a full bathroom and walk-in closet.

    View floor plan
  • Single-family

    Carousel — use arrows to browse images for this design, or tap the photo to open the floor plan.

    Ready to Build

    Addison

    From$347,990
    3 Beds2 Baths2 Car garage1,572+ sq ft

    This new single-level home features a low-maintenance and modern design. An open-concept floorplan combines the kitchen, living and dining areas, with a nearby covered patio ready for outdoor entertainment and leisure. Two secondary bedrooms are tucked away to the side of the home, and the luxe owner’s suite is nestled into a private rear corner, complete with a spa-inspired bathroom and walk-in closet. Prices and features may vary and are subject to change. Photos are for illustrative purposes only.

    View floor plan
  • Single-family

    Carousel — use arrows to browse images for this design, or tap the photo to open the floor plan.

    Ready to Build

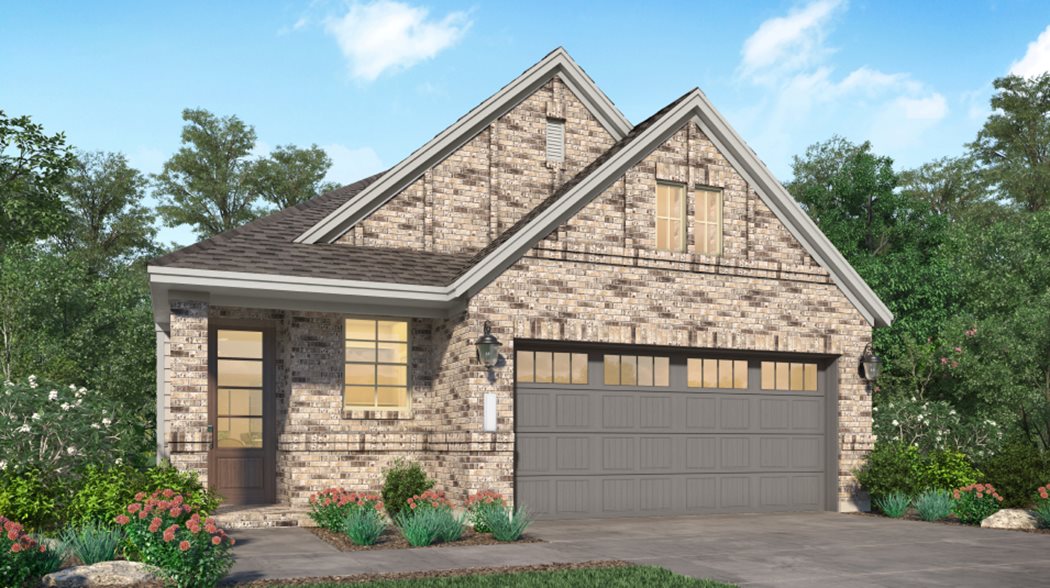
    Cupertino II

    From$356,990
    3 Beds2.5 Baths2 Car garage1,635+ sq ft

    This new single-level home boasts a modern and low-maintenance design. An open-concept floorplan combines the kitchen, living and dining areas for seamless transitions and multitasking. All three bedrooms are nestled at the back of the home for enhanced privacy and comfort, including the luxe owner’s suite with a spa-inspired bathroom and walk-in closet. Prices and features may vary and are subject to change. Photos are for illustrative purposes only.
    View floor plan
  • Single-family

    Carousel — use arrows to browse images for this design, or tap the photo to open the floor plan.

    Ready to Build

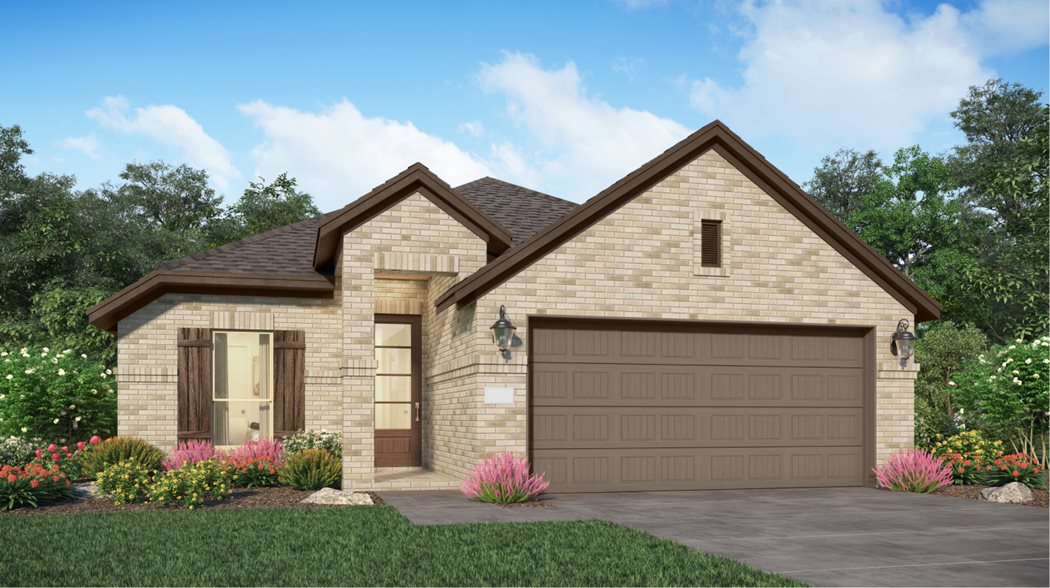
    Linfield

    From$360,990
    4 Beds2 Baths2 Car garage1,655+ sq ft

    This new four-bedroom home showcases a modern layout contained to a convenient single level. An open-concept floorplan with access to a covered patio promotes effortless entertaining and multitasking. Three secondary bedrooms can be found at the back of the home, and the luxurious owner’s suite is tucked away to the side for enhanced comfort and privacy, complete with an en-suite bathroom and generous walk-in closet. Prices and features may vary and are subject to change. Photos are for illustrative purposes only.
    View floor plan
  • Single-family

    Carousel — use arrows to browse images for this design, or tap the photo to open the floor plan.

    Ready to Build

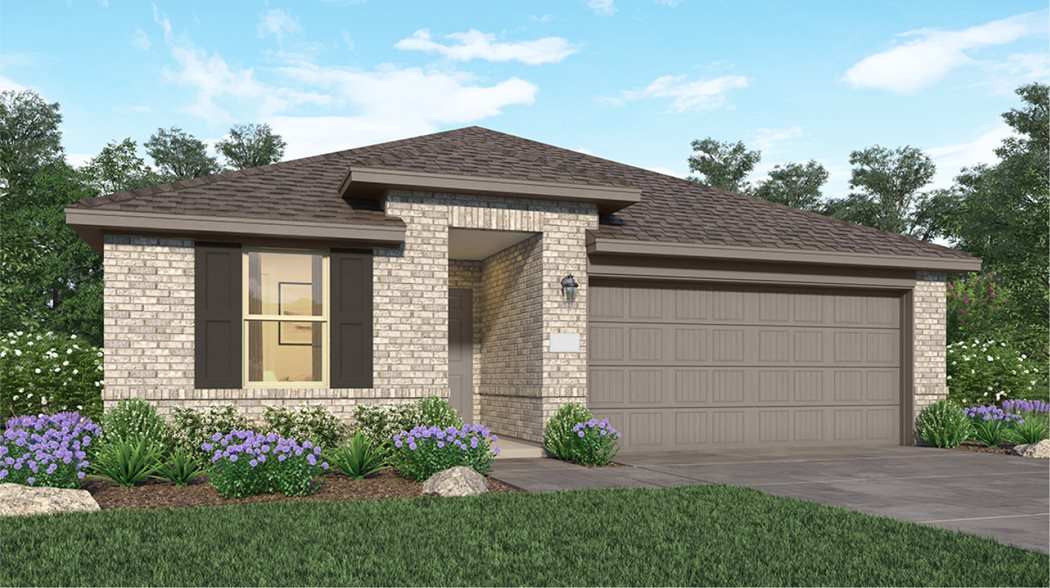
    Everett II

    From$363,990
    3 Beds2.5 Baths2 Car garage1,749+ sq ft

    This new single-level home boasts a modern and low-maintenance design. An open-concept floorplan combines the kitchen, living and dining areas, with a convenient study providing a secluded space to focus on important tasks. Three bedrooms are nestled at the back of the home, including the luxe owner’s suite with a full-sized bathroom and walk-in closet. Prices and features may vary and are subject to change. Photos are for illustrative purposes only.
    View floor plan
  • Single-family

    Carousel — use arrows to browse images for this design, or tap the photo to open the floor plan.

    Ready to Build

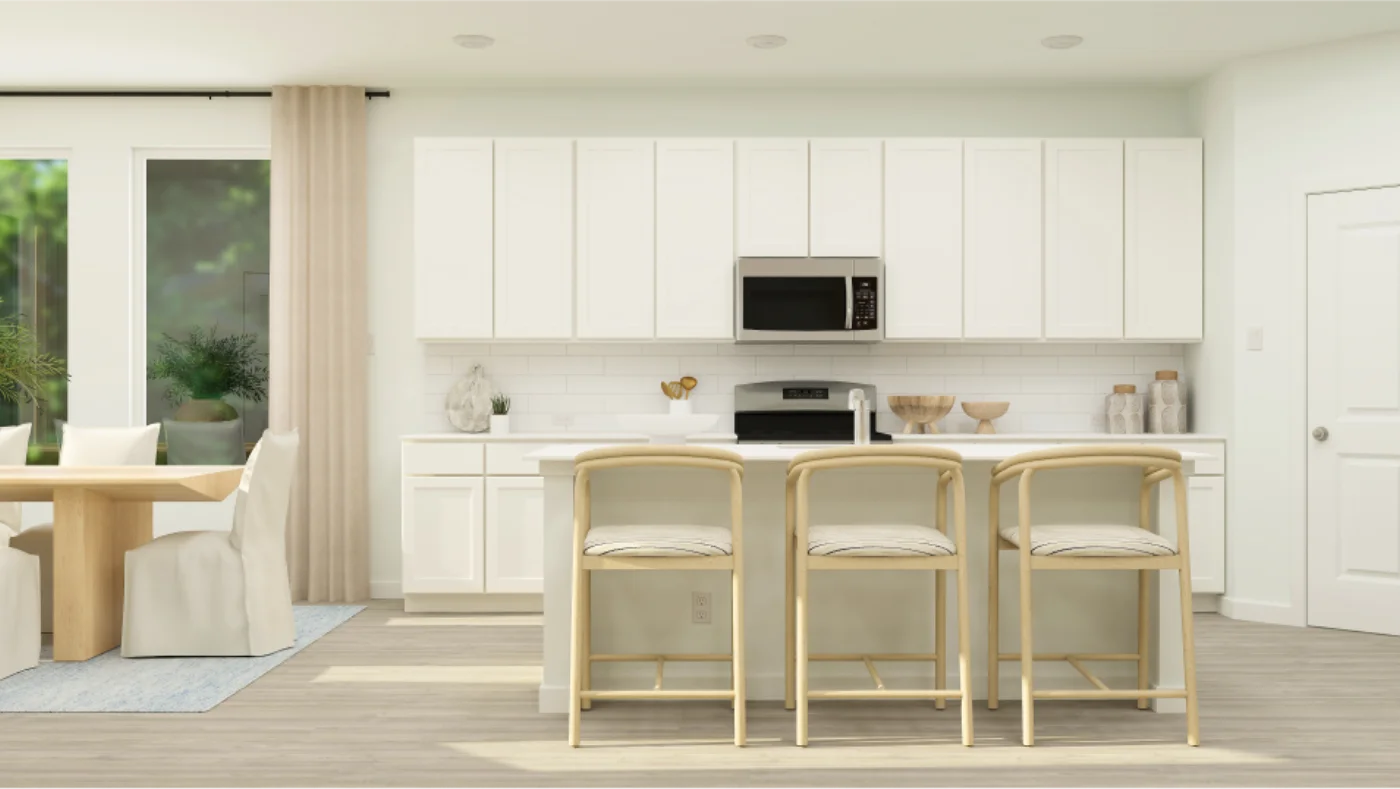
    Haven II

    From$389,990
    4 Beds2.5 Baths2 Car garage2,083+ sq ft

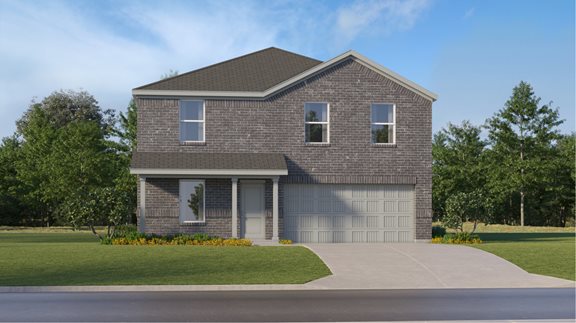
    This new two-story home offers plenty of space to live and grow. The first floor consists of an open-concept floorplan shared between the kitchen, living and dining areas, with a nearby covered patio ready for outdoor entertainment and leisure. Four bedrooms are located on the second floor, including the lavish owner’s suite with a spa-inspired bathroom and walk-in closet. Prices and features may vary and are subject to change. Photos are for illustrative purposes only.
    View floor plan
  • Single-family

    Carousel — use arrows to browse images for this design, or tap the photo to open the floor plan.

    Ready to Build

    Willow II

    From$408,990
    4 Beds3.5 Baths2 Car garage2,400+ sq ft

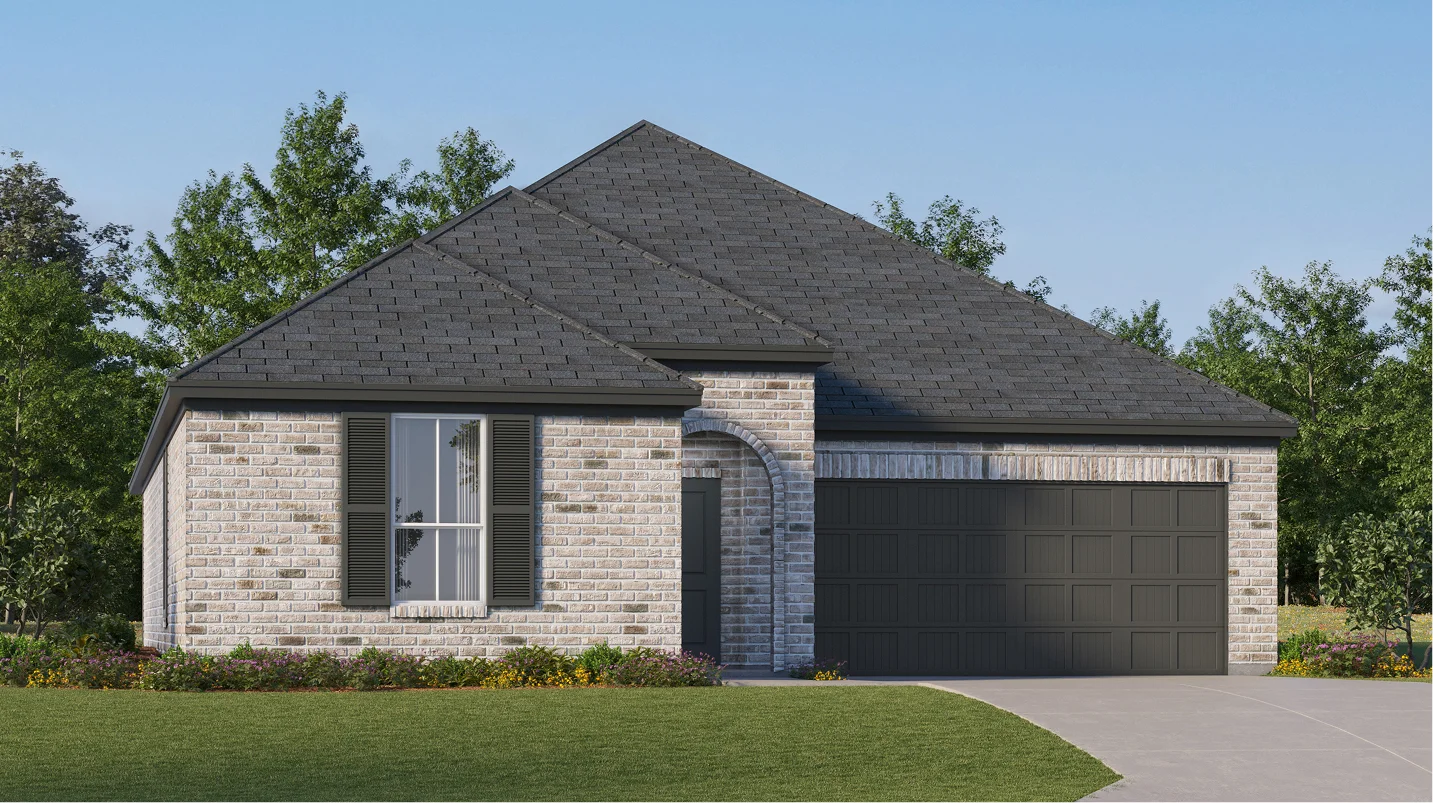
    This new two-story home boasts a spacious design made for modern lifestyles. On the first floor, an open-concept floorplan combines the kitchen, dining area and family room for seamless entertaining and multitasking, and the luxe owner’s suite and a secondary bedroom are tucked away at the back of the home. Two additional secondary bedrooms are located on the second floor, along with a versatile flex space and game room. Prices and features may vary and are subject to change. Photos are for illustrative purposes only.
    View floor plan
  • Single-family

    Carousel — use arrows to browse images for this design, or tap the photo to open the floor plan.

    Quick Move-In

    Carmel

    Inquire
    3 Beds2 Baths2 Car garage1,717+ sq ft

    Single-family at Sunterra. 2 Quick Move-In homes in this plan — ask the sales team about finishes and closing timelines.

    View floor plan
  • Single-family

    Carousel — use arrows to browse images for this design, or tap the photo to open the floor plan.

    Quick Move-In

    Canon

    Inquire
    5 Beds3 Baths2 Car garage2,943+ sq ft

    Single-family at Sunterra. 1 Quick Move-In home in this plan — ask the sales team about finishes and closing timelines.

    View floor plan
  • Single-family

    Carousel — use arrows to browse images for this design, or tap the photo to open the floor plan.

    Quick Move-In

    Napali

    Inquire
    5 Beds3 Baths2 Car garage2,649+ sq ft

    Single-family at Sunterra. 1 Quick Move-In home in this plan — ask the sales team about finishes and closing timelines.

    View floor plan
  • Single-family

    Carousel — use arrows to browse images for this design, or tap the photo to open the floor plan.

    Quick Move-In

    Navarre

    Inquire
    4 Beds3 Baths2 Car garage2,290+ sq ft

    Single-family at Sunterra. 1 Quick Move-In home in this plan — ask the sales team about finishes and closing timelines.

    View floor plan
  • Single-family

    Carousel — use arrows to browse images for this design, or tap the photo to open the floor plan.

    Quick Move-In

    Clearwater

    Inquire
    4 Beds3 Baths2 Car garage2,098+ sq ft

    Single-family at Sunterra. 1 Quick Move-In home in this plan — ask the sales team about finishes and closing timelines.

    View floor plan
  • Single-family

    Carousel — use arrows to browse images for this design, or tap the photo to open the floor plan.

    Quick Move-In

    Portofino

    Inquire
    4 Beds3 Baths2 Car garage1,984+ sq ft

    Single-family at Sunterra. 2 Quick Move-In homes in this plan — ask the sales team about finishes and closing timelines.

    View floor plan
  • Single-family

    Carousel — use arrows to browse images for this design, or tap the photo to open the floor plan.

    Quick Move-In

    Siesta

    Inquire
    3 Beds2 Baths2 Car garage1,974+ sq ft

    Single-family at Sunterra. 1 Quick Move-In home in this plan — ask the sales team about finishes and closing timelines.

    View floor plan
  • Single-family

    Carousel — use arrows to browse images for this design, or tap the photo to open the floor plan.

    Ready to Build

    Beckham

    From$301,990
    3 Beds2 Baths2 Car garage1,792+ sq ft

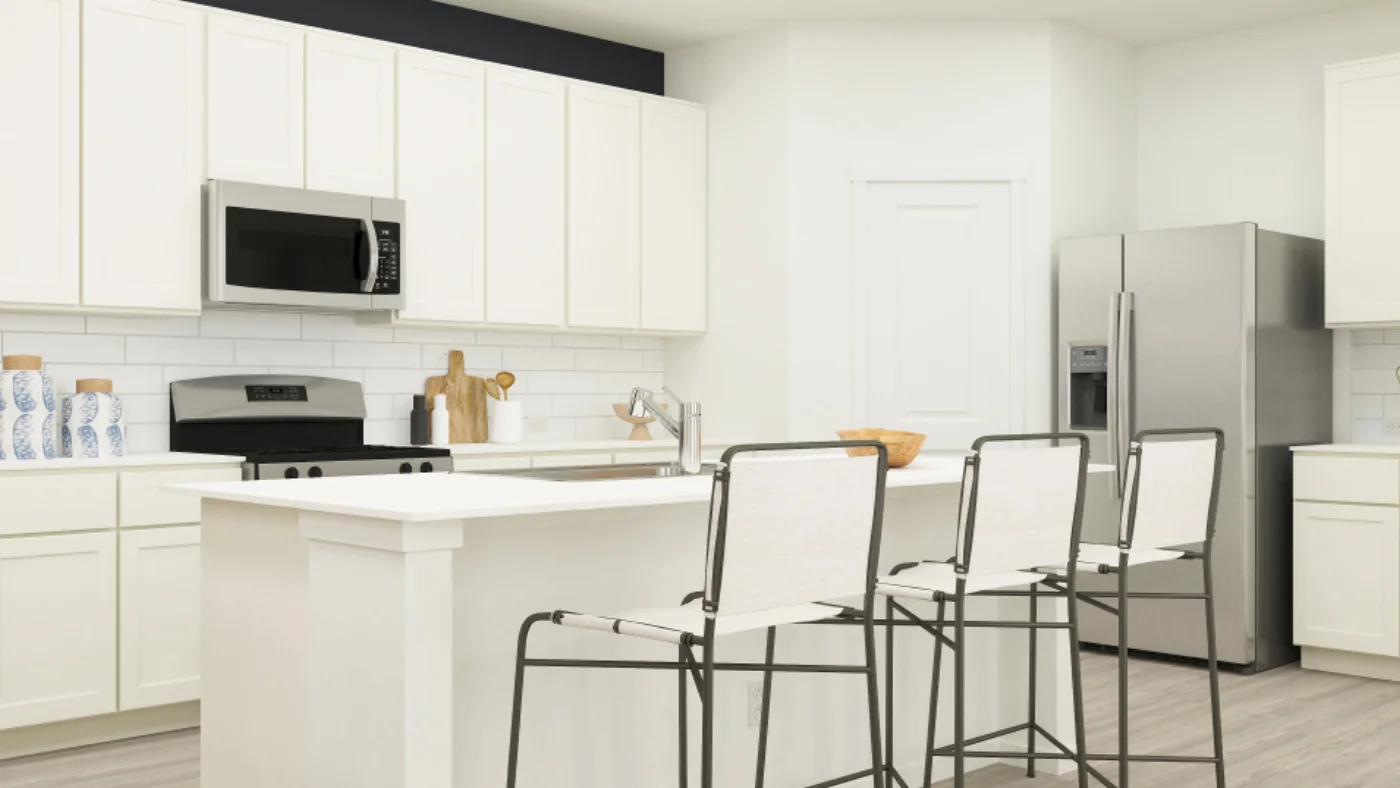
    This single-story home has everything growing families need with three bedrooms in total and an open concept living area. Two bedrooms share a hall bathroom at the front of the home, while down the hall is the family room, kitchen and dining room with access to the back porch. Tucked into the back corner is the owner’s suite, which has a private bathroom and walk-in closet. Prices and features may vary and are subject to change. Photos are for illustrative purposes only.
    View floor plan
  • Single-family

    Carousel — use arrows to browse images for this design, or tap the photo to open the floor plan.

    Ready to Build

    Austen

    From$306,990
    3 Beds2 Baths2 Car garage1,600+ sq ft

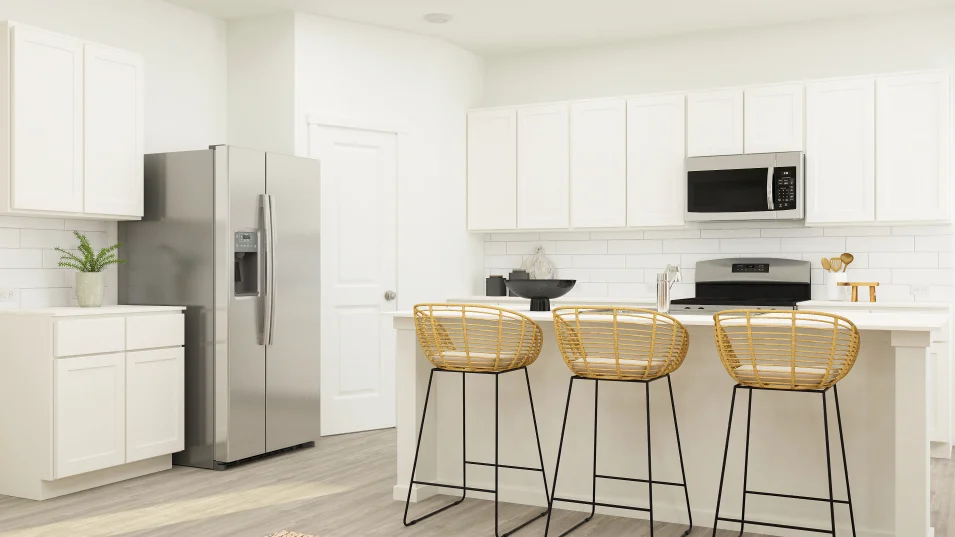
    This single-story home has a smart layout that is perfect for growing families. Two bedrooms share a bathroom in the hall at the front of the home. Down the hall is the open concept living area which include a family room, kitchen and breakfast nook with access to a covered patio. Tucked into the back corner is the owner’s suite which features a private bathroom and spacious walk-in closet. Prices and features may vary and are subject to change. Photos are for illustrative purposes only.
    View floor plan
  • Single-family

    Carousel — use arrows to browse images for this design, or tap the photo to open the floor plan.

    Ready to Build

    Donovan

    From$311,990
    4 Beds2 Baths2 Car garage1,908+ sq ft

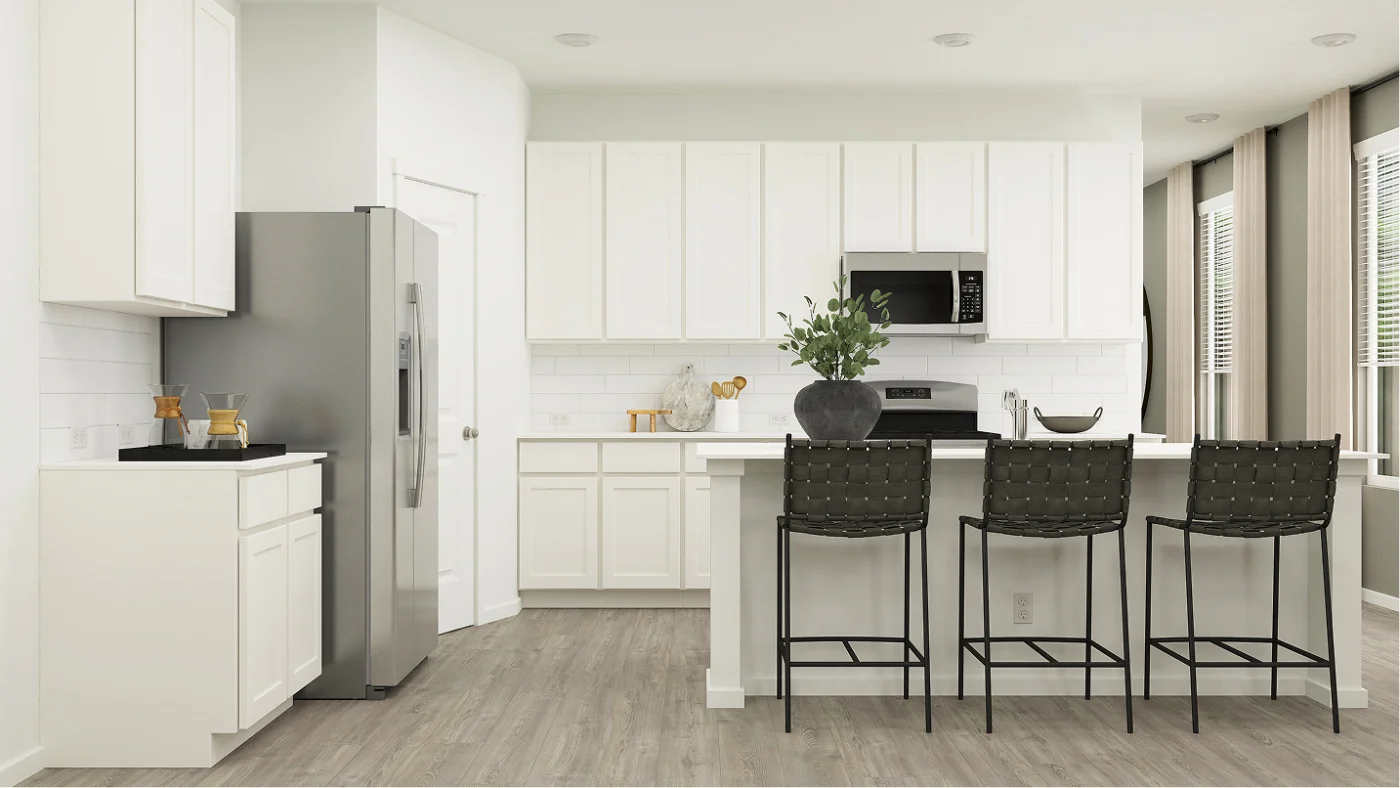
    This single-story home has a comfortable layout that offers endless possibilities. Three bedrooms share a full bathroom at the front of the home. Down the hall is the open concept living area which features a kitchen, dining room and family room with access to a covered patio. Tucked into the back corner of the home is the owner’s suite which includes a full bathroom and walk-in closet. Prices and features may vary and are subject to change. Photos are for illustrative purposes only.
    View floor plan
  • Single-family

    Carousel — use arrows to browse images for this design, or tap the photo to open the floor plan.

    Ready to Build

    Dashwood

    From$334,990
    3 Beds2 Baths2 Car garage1,880+ sq ft

    This single-story home has a versatile layout with everything residents need to live comfortably. Attached to the foyer are two bedrooms, which share a full bathroom in the hall. Adjacent is a study and down the hall is the open-concept kitchen, dining room and family room with a covered patio attached. In the back of the home is the owner’s suite which features a full bathroom and walk-in closet. Prices and features may vary and are subject to change. Photos are for illustrative purposes only.
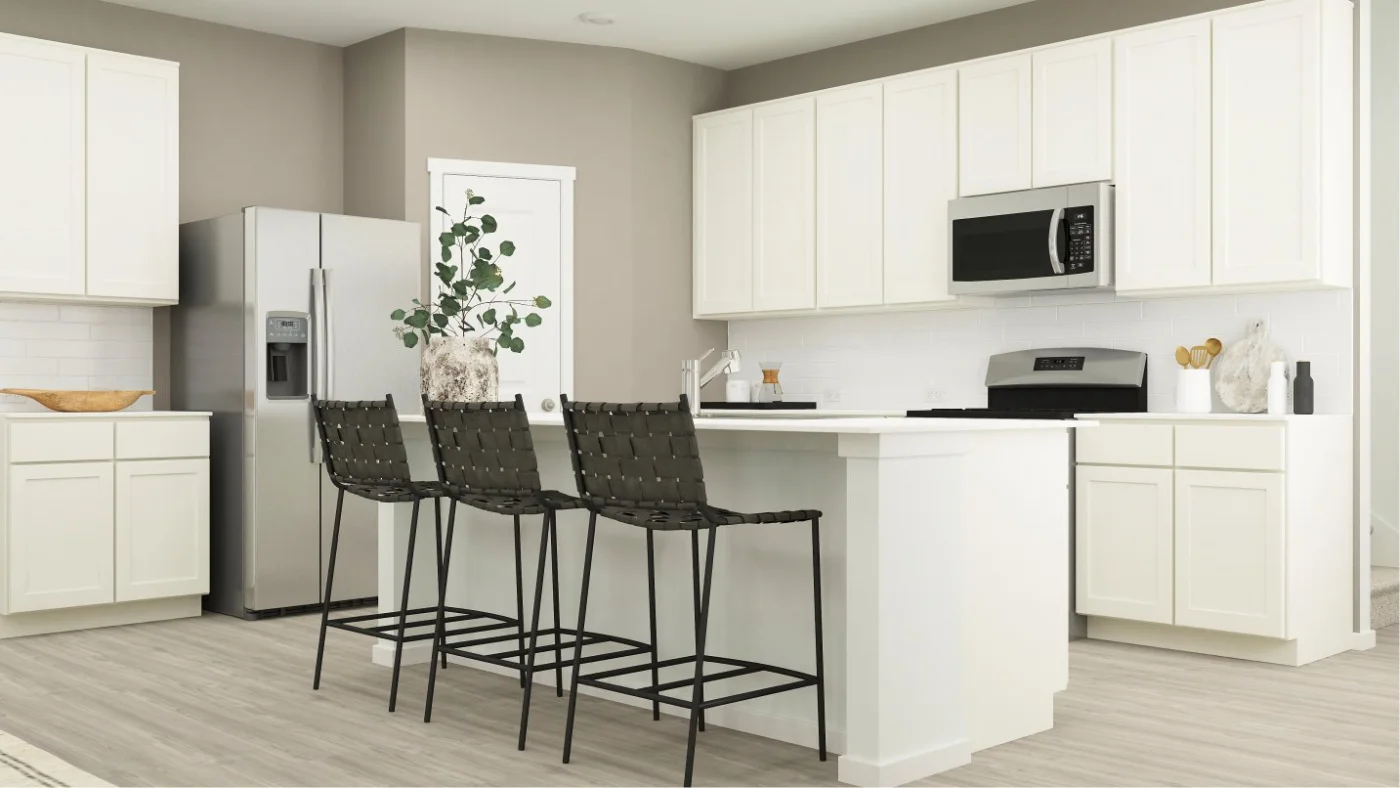
    View floor plan
  • Single-family

    Carousel — use arrows to browse images for this design, or tap the photo to open the floor plan.

    Ready to Build

    Sherman

    From$342,990
    4 Beds2.5 Baths2 Car garage2,263+ sq ft

    This new two-story home features a luxurious owner’s suite on the first level, offering a tranquil retreat with a full bathroom and walk-in closet. A nearby open-concept layout encourages seamless transitions and multitasking between the kitchen, living and dining areas. On the second floor, a versatile game room provides a convenient shared living area near three additional bedrooms. Prices and features may vary and are subject to change. Photos are for illustrative purposes only.
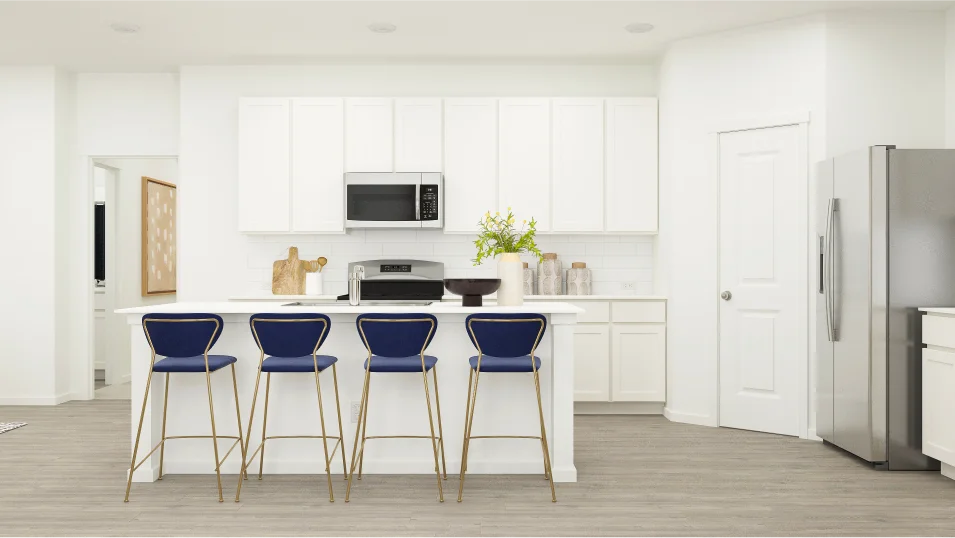
    View floor plan
  • Single-family

    Carousel — use arrows to browse images for this design, or tap the photo to open the floor plan.

    Quick Move-In

    Littleton

    From$347,990
    4 Beds2.5 Baths2 Car garage2,015+ sq ft

    Single-family at Sunterra. 1 Quick Move-In home in this plan — ask the sales team about finishes and closing timelines.

    View floor plan
  • Single-family

    Carousel — use arrows to browse images for this design, or tap the photo to open the floor plan.

    Ready to Build

    Thornton

    From$370,990
    3 Beds2.5 Baths2 Car garage2,539+ sq ft

    This two-story home has a classic layout for families with the owner’s suite on one floor and the other bedrooms on another. Beside the front door is a study, while down the hall is the open concept living area with a back patio attached. The owner’s suite is tucked into a corner of the first floor with a full bedroom and walk-in closet. Upstairs are two additional bedrooms and a versatile game room. Prices and features may vary and are subject to change. Photos are for illustrative purposes only.
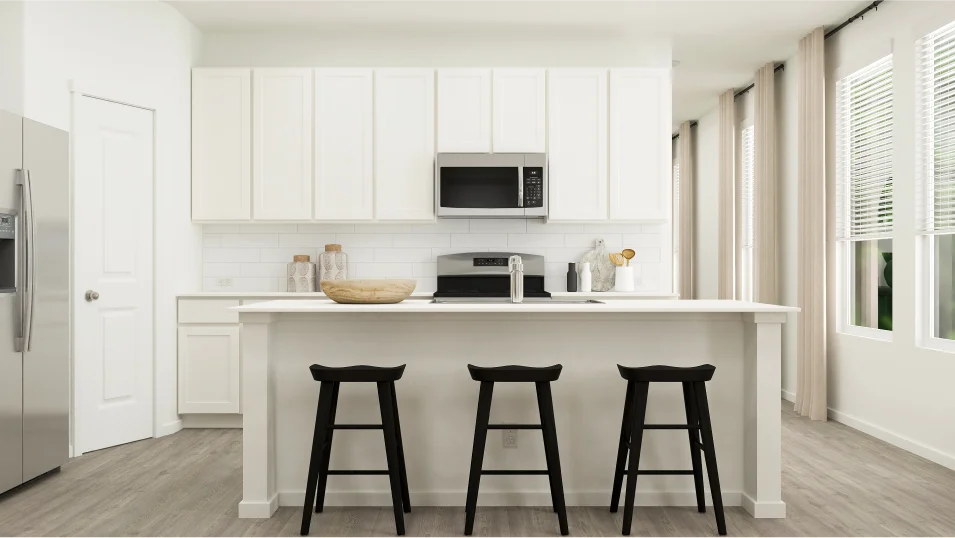
    View floor plan
  • Single-family

    Carousel — use arrows to browse images for this design, or tap the photo to open the floor plan.

    Ready to Build

    Pelham

    From$375,990
    4 Beds3 Baths2 Car garage2,410+ sq ft

    This two-story home has a versatile layout that is perfect for families who need privacy. Two bedrooms are on the first floor, including the owner’s suite which features a private bathroom and walk-in closet. Also on the first floor is the open concept living area, which offers access to a back patio. Upstairs are two additional bedrooms, which center around a game room loft. Prices and features may vary and are subject to change. Photos are for illustrative purposes only.
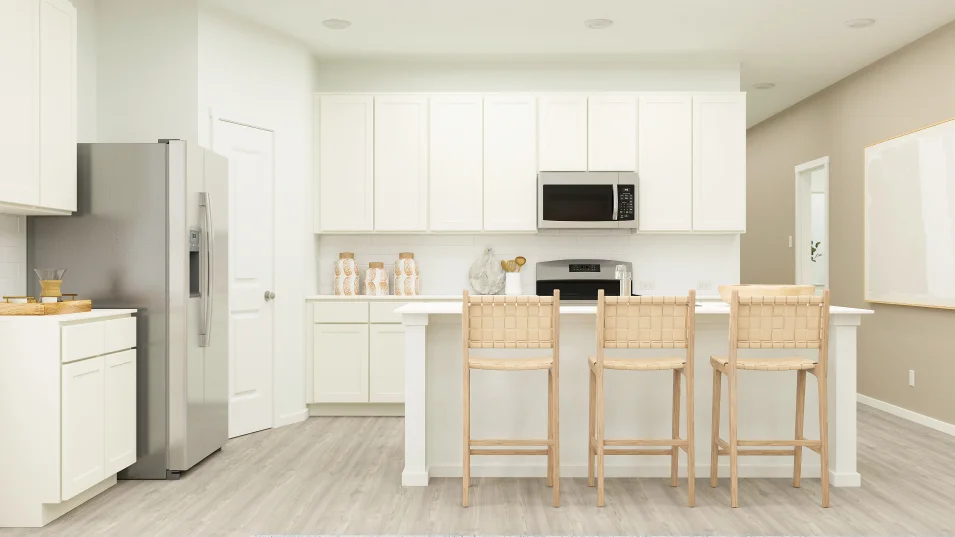
    View floor plan
  • Single-family

    Carousel — use arrows to browse images for this design, or tap the photo to open the floor plan.

    Ready to Build

    Frey

    From$350,990
    3 Beds2 Baths2 Car garage1,629+ sq ft

    This single-story home shares an open layout between the kitchen, nook and family room for easy entertaining, along with access to the covered patio for year-round outdoor lounging. A luxe owner's suite is in a rear of the home and comes complete with an en-suite bathroom and walk-in closet. There are two secondary bedrooms at the front of the home, ideal for household members and overnight guests.

    View floor plan
  • Single-family

    Carousel — use arrows to browse images for this design, or tap the photo to open the floor plan.

    Ready to Build

    Nash

    From$368,990
    3 Beds2 Baths2 Car garage1,822+ sq ft

    This single-story home shares an open layout between the kitchen, nook and family room for easy entertaining, along with access to the covered patio for year-round outdoor lounging. A luxe owner's suite is in a rear of the home and comes complete with an en-suite bathroom and walk-in closet, while two secondary bedrooms are near the front of the home, ideal for household members and overnight guests.

    View floor plan
  • Single-family

    Carousel — use arrows to browse images for this design, or tap the photo to open the floor plan.

    Ready to Build

    Walsh

    From$375,990
    4 Beds2 Baths2 Car garage1,924+ sq ft

    This single-story home shares an open layout between the kitchen, nook and family room for easy entertaining, along with access to the covered patio for year-round outdoor lounging. A luxe owner's suite is at the back of the home and comes complete with an en-suite bathroom and walk-in closet, while three secondary bedrooms are near the front of the home, ideal for household members and overnight guests.

    View floor plan
  • Single-family

    Carousel — use arrows to browse images for this design, or tap the photo to open the floor plan.

    Now Building

    Joplin

    From$378,990
    3 Beds2 Baths2 Car garage1,973+ sq ft

    Single-family at Sunterra. 1 home is now building — ask the sales team for timelines and personalization options.

    View floor plan
  • Single-family

    Carousel — use arrows to browse images for this design, or tap the photo to open the floor plan.

    Ready to Build

    Springsteen

    From$388,990
    4 Beds2 Baths2 Car garage2,083+ sq ft

    This single-story home shares an open layout between the kitchen, nook and family room for easy entertaining, along with access to the covered patio for year-round outdoor lounging. A luxe owner's suite is in a rear of the home and comes complete with an en-suite bathroom and walk-in closet. There are three secondary bedrooms near the front of the home, ideal for household members and overnight guests, as well as a versatile flex space that can transform to meet the homeowner’s needs.

    View floor plan
  • Single-family

    Carousel — use arrows to browse images for this design, or tap the photo to open the floor plan.

    Ready to Build

    Hendrix

    From$400,990
    4 Beds3 Baths2 Car garage2,231+ sq ft

    This single-level home features a modern, low-maintenance layout, with an open-concept floorplan and inviting covered patio perfect for entertaining. Three secondary bedrooms are located off the foyer, with a convenient flex space near the main living area ready to be used as a studio or home office. The luxe owner’s suite is tucked into a private corner at the back of the home.

    View floor plan
  • Single-family

    Carousel — use arrows to browse images for this design, or tap the photo to open the floor plan.

    Ready to Build

    Mccartney

    From$424,990
    4 Beds3 Baths2 Car garage2,383+ sq ft

    This single-story home features a Next Gen® suite with a separate entrance, living space, bedroom and bathroom, ideal for multigenerational households or residents needing extra privacy. The main home shares an open layout between the kitchen, nook and family room with access to the covered patio, making entertaining easy. The luxe owner's suite is in a rear corner of the home and has an en-suite bathroom and walk-in closet, while two secondary bedrooms are near the front of the home.

    View floor plan
  • Single-family

    Carousel — use arrows to browse images for this design, or tap the photo to open the floor plan.

    Quick Move-In

    Walsh

    From$312,990
    4 Beds2 Baths2 Car garage1,924+ sq ft

    Single-family at Sunterra. 1 Quick Move-In home in this plan — ask the sales team about finishes and closing timelines.

    View floor plan
  • Single-family

    Carousel — use arrows to browse images for this design, or tap the photo to open the floor plan.

    Ready to Build

    Frey

    From$326,990
    3 Beds2 Baths2 Car garage1,629+ sq ft

    This single-story home shares an open layout between the kitchen, nook and family room for easy entertaining, along with access to the covered patio for year-round outdoor lounging. A luxe owner's suite is in a rear of the home and comes complete with an en-suite bathroom and walk-in closet. There are two secondary bedrooms at the front of the home, ideal for household members and overnight guests.

    View floor plan
  • Single-family

    Carousel — use arrows to browse images for this design, or tap the photo to open the floor plan.

    Quick Move-In

    Springsteen

    From$331,990
    4 Beds2 Baths2 Car garage2,083+ sq ft

    Single-family at Sunterra. 1 Quick Move-In home in this plan — ask the sales team about finishes and closing timelines.

    View floor plan
  • Single-family

    Carousel — use arrows to browse images for this design, or tap the photo to open the floor plan.

    Quick Move-In

    Joplin

    From$336,990
    3 Beds2 Baths2 Car garage1,973+ sq ft

    Single-family at Sunterra. 1 Quick Move-In home in this plan — ask the sales team about finishes and closing timelines.

    View floor plan
  • Single-family

    Carousel — use arrows to browse images for this design, or tap the photo to open the floor plan.

    Quick Move-In

    Hendrix

    From$350,990
    4 Beds3 Baths2 Car garage2,231+ sq ft

    Single-family at Sunterra. 2 Quick Move-In homes in this plan — ask the sales team about finishes and closing timelines.

    View floor plan
  • Single-family

    Carousel — use arrows to browse images for this design, or tap the photo to open the floor plan.

    Quick Move-In

    Mccartney Next Gen®

    From$382,990
    4 Beds3 Baths2 Car garage2,383+ sq ft

    Single-family at Sunterra. 1 Quick Move-In home in this plan — ask the sales team about finishes and closing timelines.

    View floor plan
  • Single-family

    Carousel — use arrows to browse images for this design, or tap the photo to open the floor plan.

    Quick Move-In

    Newlin

    From$261,990
    3 Beds2 Baths2 Car garage1,538+ sq ft

    Single-family at Sunterra. 1 Quick Move-In home in this plan — ask the sales team about finishes and closing timelines.

    View floor plan
  • Single-family

    Carousel — use arrows to browse images for this design, or tap the photo to open the floor plan.

    Quick Move-In

    Layton

    From$270,990
    3 Beds2 Baths2 Car garage1,876+ sq ft

    Single-family at Sunterra. 1 Quick Move-In home in this plan — ask the sales team about finishes and closing timelines.

    View floor plan
  • Single-family

    Carousel — use arrows to browse images for this design, or tap the photo to open the floor plan.

    Quick Move-In

    Ramsey

    From$271,990
    4 Beds2 Baths2 Car garage1,736+ sq ft

    Single-family at Sunterra. 1 Quick Move-In home in this plan — ask the sales team about finishes and closing timelines.

    View floor plan
  • Single-family

    Carousel — use arrows to browse images for this design, or tap the photo to open the floor plan.

    Now Building

    Oxford

    From$274,990
    4 Beds2 Baths2 Car garage1,776+ sq ft

    Single-family at Sunterra. 1 home is now building — ask the sales team for timelines and personalization options.

    View floor plan
  • Single-family

    Carousel — use arrows to browse images for this design, or tap the photo to open the floor plan.

    Ready to Build

    Pearce

    From$278,990
    3 Beds2 Baths2 Car garage1,100+ sq ft

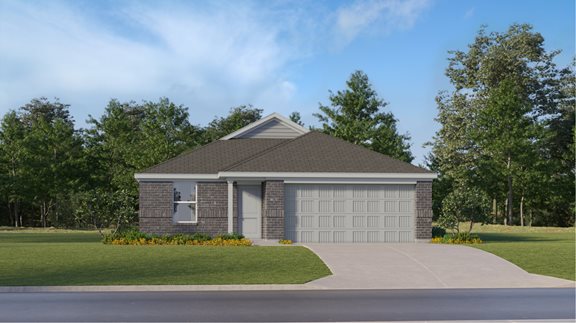
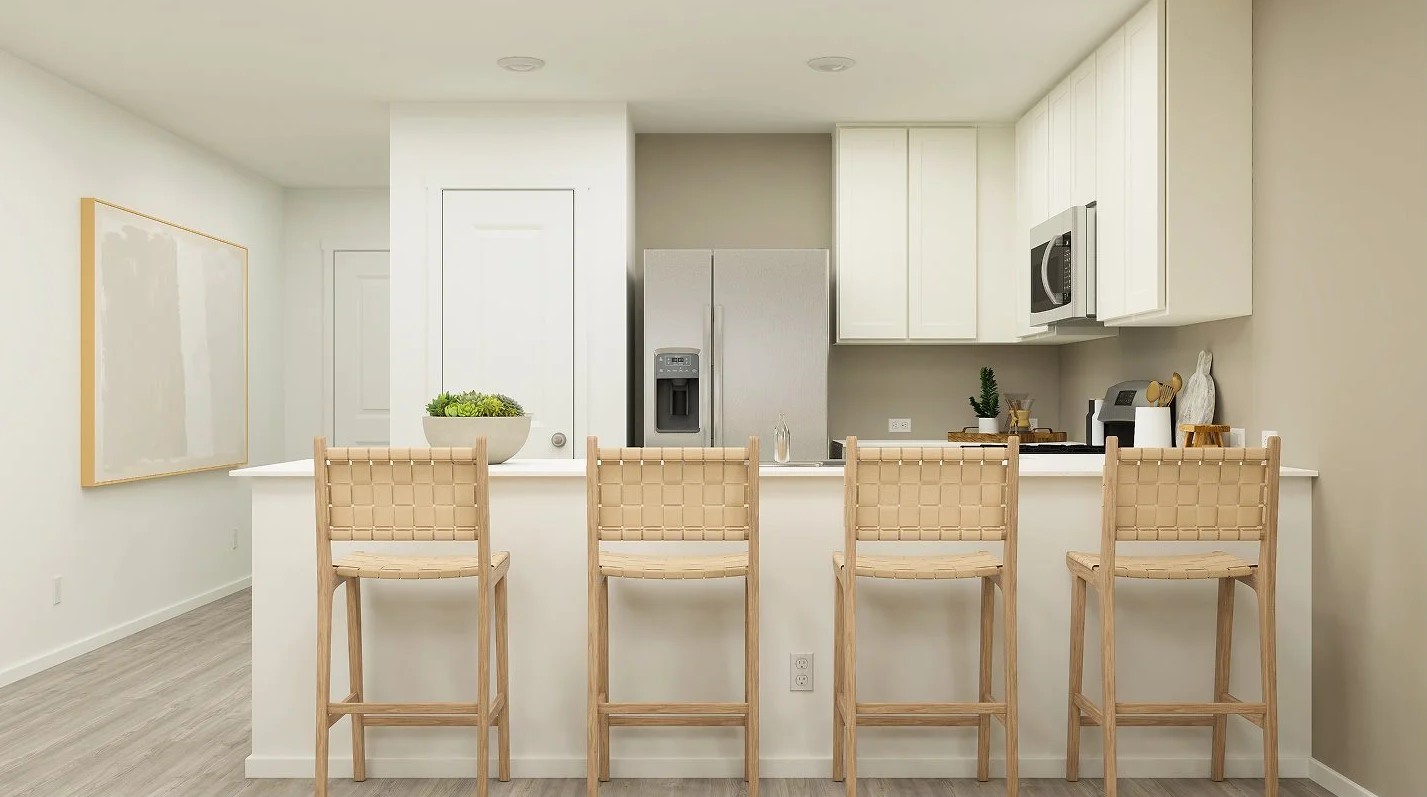
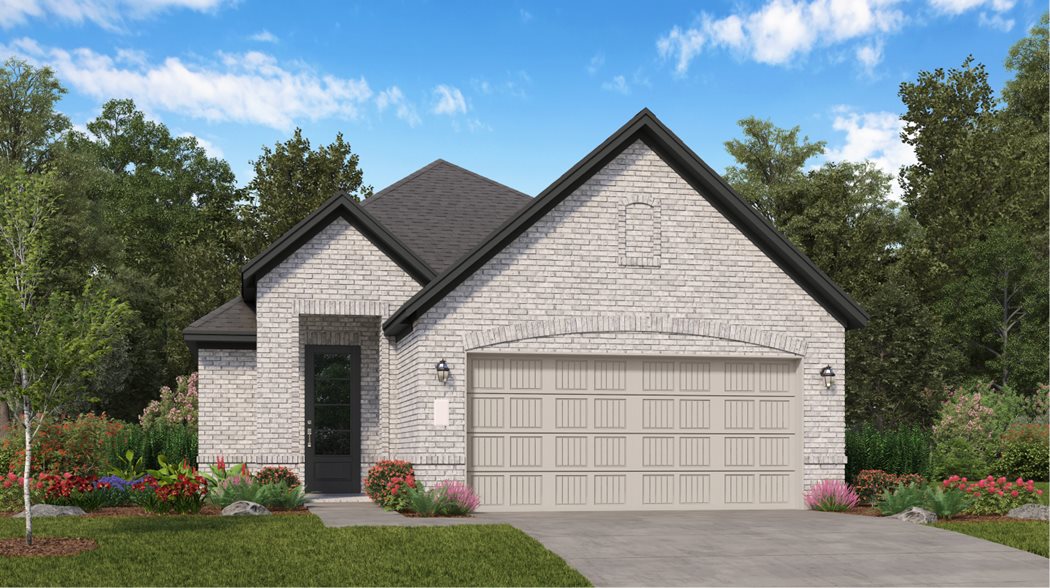
    Designed for convenient and modern living, this new single-story home features a breezy and open layout. The foyer leads to a peninsula-style kitchen overlooking the dining area and family room, with a rear door extending to the backyard. Throughout the home are two secondary bedrooms and a tranquil owner’s suite with an en-suite bathroom and a walk-in closet. A versatile two-car garage completes this floorplan. Prices and features may vary and are subject to change. Photos are for illustrative purposes only.
    View floor plan
  • Single-family

    Carousel — use arrows to browse images for this design, or tap the photo to open the floor plan.

    Quick Move-In

    Dowing

    From$285,990
    4 Beds2 Baths2 Car garage1,924+ sq ft

    Single-family at Sunterra. 1 Quick Move-In home in this plan — ask the sales team about finishes and closing timelines.

    View floor plan
  • Single-family

    Carousel — use arrows to browse images for this design, or tap the photo to open the floor plan.

    Quick Move-In

    Littleton

    From$292,990
    4 Beds2.5 Baths2 Car garage2,015+ sq ft

    Single-family at Sunterra. 1 Quick Move-In home in this plan — ask the sales team about finishes and closing timelines.

    View floor plan
  • Single-family

    Carousel — use arrows to browse images for this design, or tap the photo to open the floor plan.

    Ready to Build

    Beckman

    From$293,990
    3 Beds2 Baths2 Car garage1,318+ sq ft

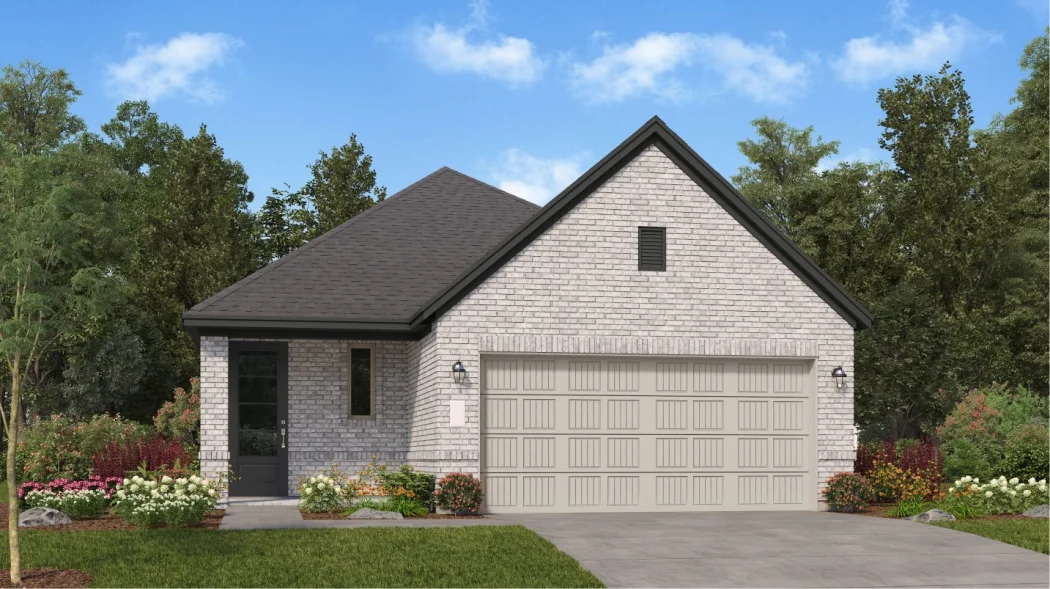
    This new home is conveniently laid out on a single floor for maximum comfort and convenience. At its heart stands an open-concept layout connecting a spacious family room, a multi-functional kitchen and lovely dining area. The owner’s suite is situated in a private corner and comes complete with an adjoining bathroom, while the two secondary bedrooms are located near the foyer. Prices and features may vary and are subject to change. Photos are for illustrative purposes only.
    View floor plan
  • Single-family

    Carousel — use arrows to browse images for this design, or tap the photo to open the floor plan.

    Quick Move-In

    Sherman

    From$307,990
    4 Beds2.5 Baths2 Car garage2,263+ sq ft

    Single-family at Sunterra. 1 Quick Move-In home in this plan — ask the sales team about finishes and closing timelines.

    View floor plan
  • Single-family

    Carousel — use arrows to browse images for this design, or tap the photo to open the floor plan.

    Ready to Build

    Knightley IV

    From$335,990
    3 Beds2 Baths2 Car garage1,880+ sq ft

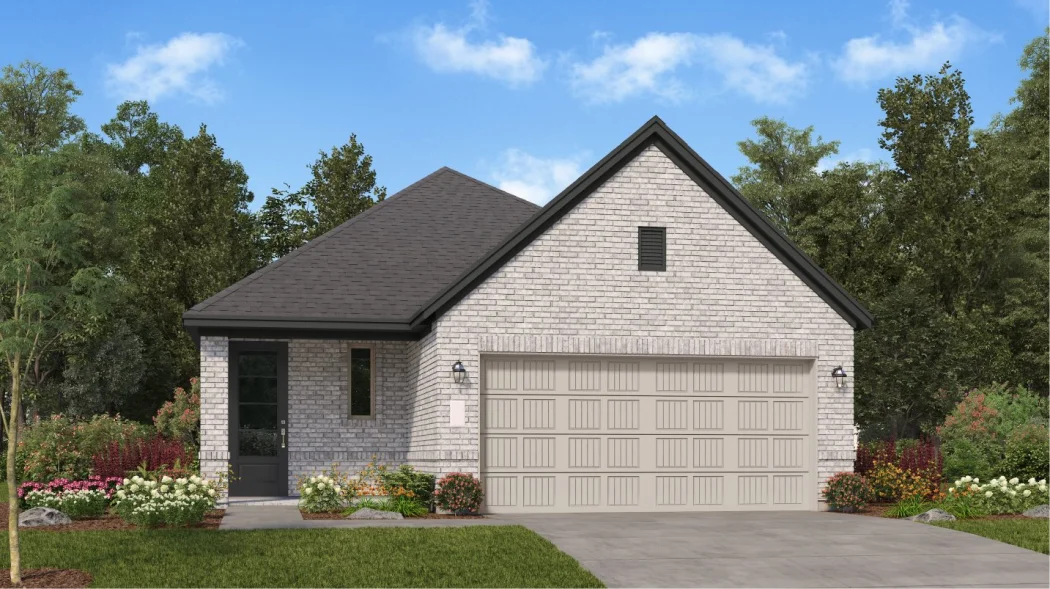
    This single-story home has everything a growing family needs right on one floor with three bedrooms, a study and an open living area. Two bedrooms share a bathroom in the hall at the front of the home, beside the versatile study. Adjacent is the open concept living area with access to a covered porch, while the owner’s suite is tucked into the back corner for maximum privacy. Prices and features may vary and are subject to change. Photos are for illustrative purposes only.
    View floor plan

Media

Project photo gallery

Click the large photo or a thumbnail to open the gallery viewer.

Grocery Stores

No nearby places found in this category.

Coffee Shops

No nearby places found in this category.

Restaurants

No nearby places found in this category.

Shopping

No nearby places found in this category.

Prices and features may vary and are subject to change. Photos are for illustrative purposes only. Legal disclaimers.