

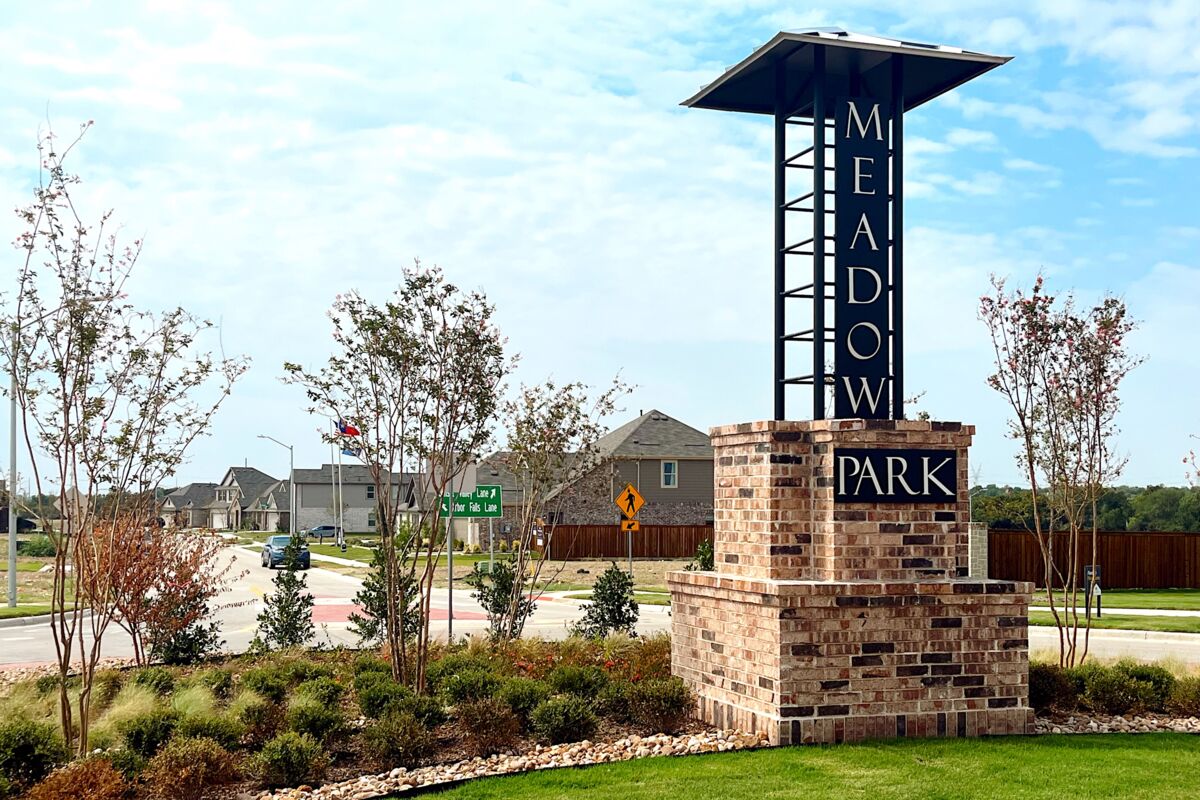
Meadow Park

Total Units
164
Discover the charm of Meadow Park in Krugerville, brought to life by M/I Homes, featuring delightful amenities like a swimming pool, walking and biking trails, a park, and convenient parking!
Affordable New Homes in Denton, TX
Meadow Park is a new community located in the scenic western region of Denton County. With easy access to Highway 380, FM 156, and Interstate 35, this new home community offers convenience, charm, and on-site amenities for all to enjoy.
Situated within the planned development known as The Meadows, Meadow Park is a community of 40’ and 50’ homesites offering two styles of Smart Series Floorplans. Meadow Park is in the Extraterritorial Jurisdiction (ETJ) of Denton County, near the charming towns of Krum and Justin, with mailing addresses in Ponder. Students will attend Krum ISD and enjoy community amenities such as a playground, amenity center, walking trails and a pool.
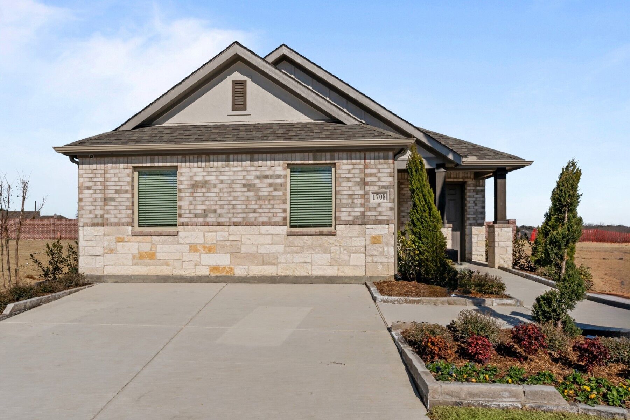
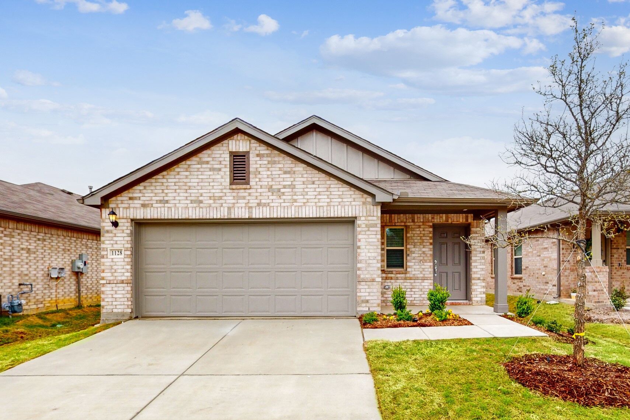
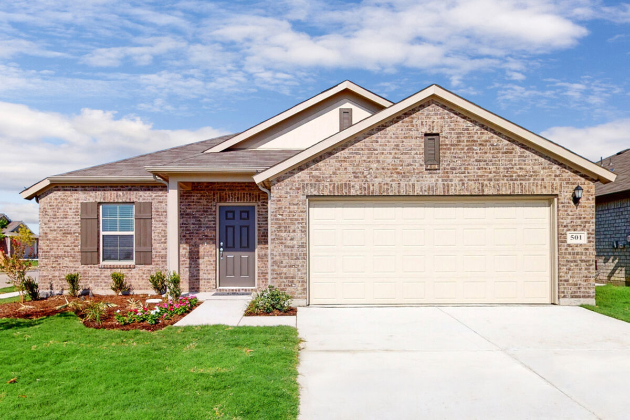
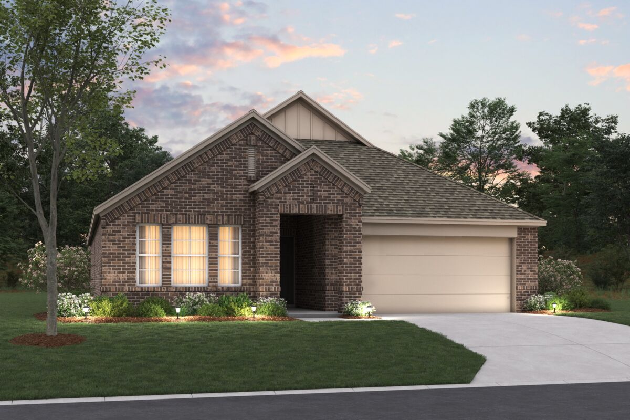
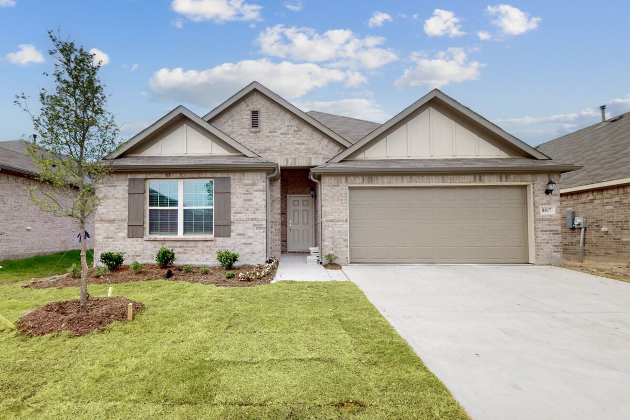
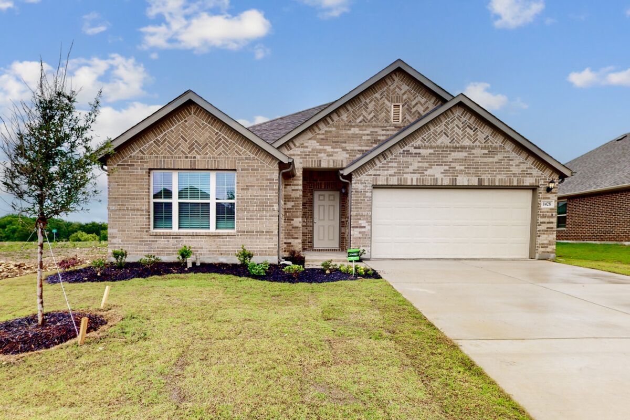
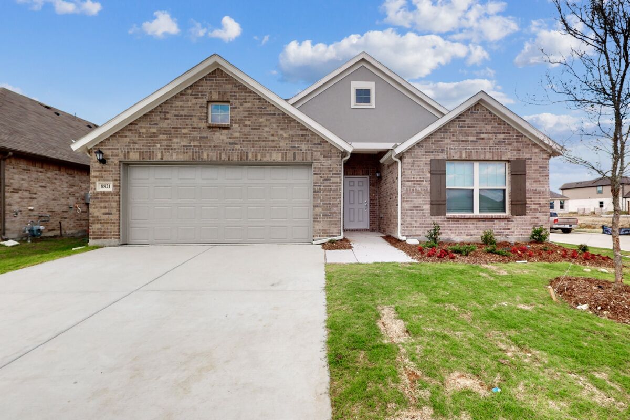
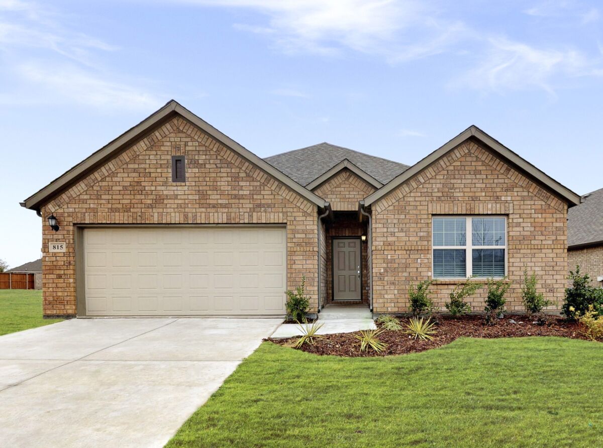
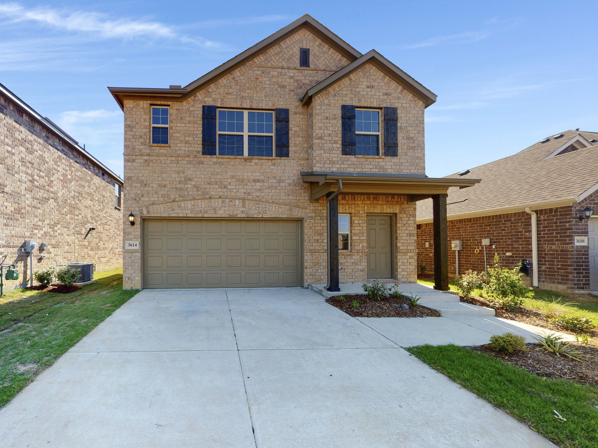
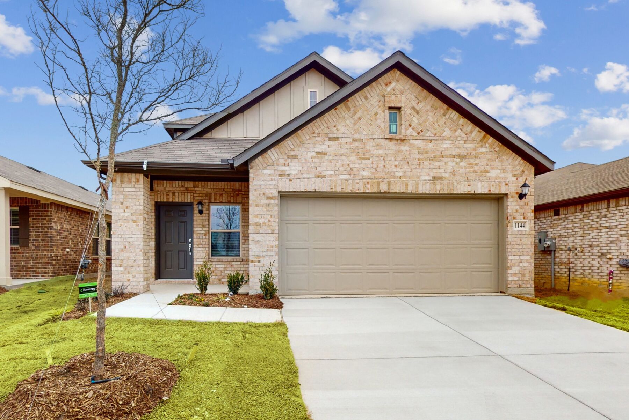
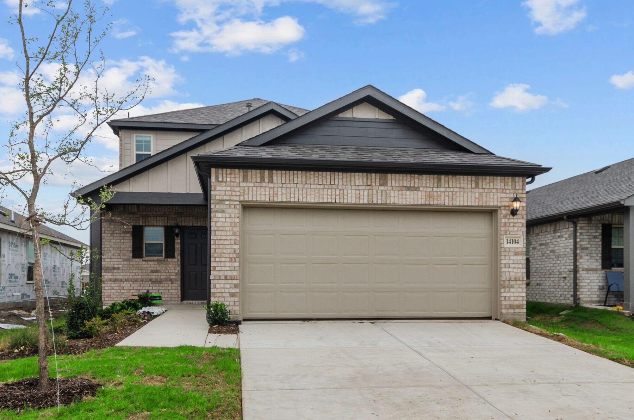
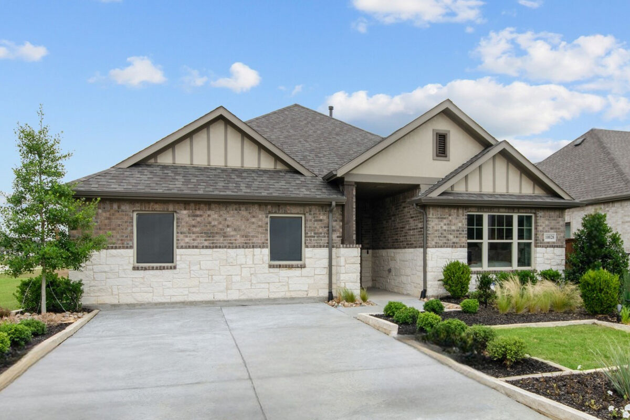
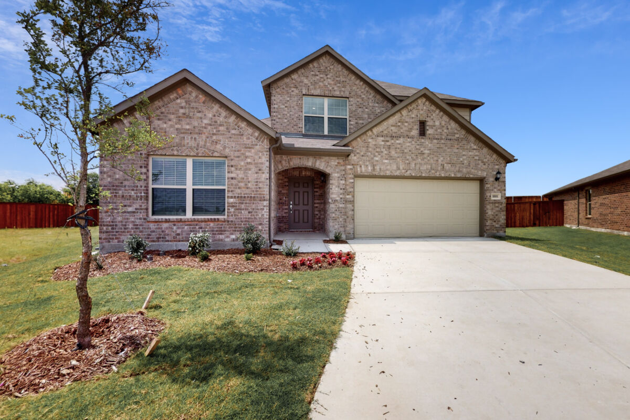
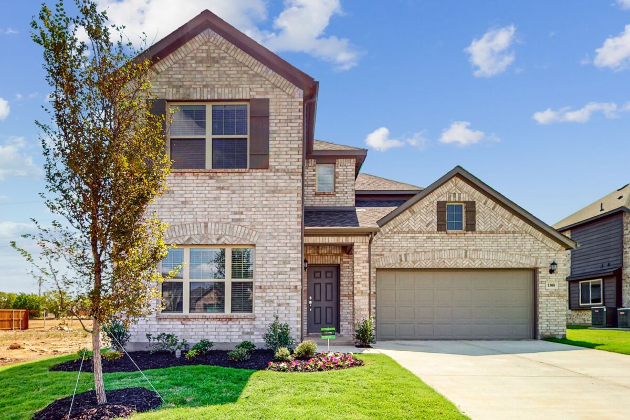
Come explore not one but two beautifully designed model homes, ready to inspire your vision of home! From quality construction to thoughtful design, no detail goes unnoticed in these new Denton County homes.
About The Community and the Amenities
Meadow Park is an incredible master-planned community featuring distinct pods, each with its own unique perks. Our pod offers direct access to US 380 and FM 156, making it super convenient to get around.
Each pod has its own dedicated Homeowners Association and private amenity center. One of the highlights of our pod will be the refreshing swimming pool for residents to enjoy! The modern farmhouse design of the amenity-center invites all kinds of fun for gathering or connecting with your Denton neighbors, plus the playground makes the perfect spot for little ones to play.
Additionally, there will be an extensive network of walking trails that span across the community, providing a long-connected trail system within vast open spaces for the perfect opportunity for you to take a mid-day break, or an evening stroll outside.
Learn About Our New Homes in Denton County, TX
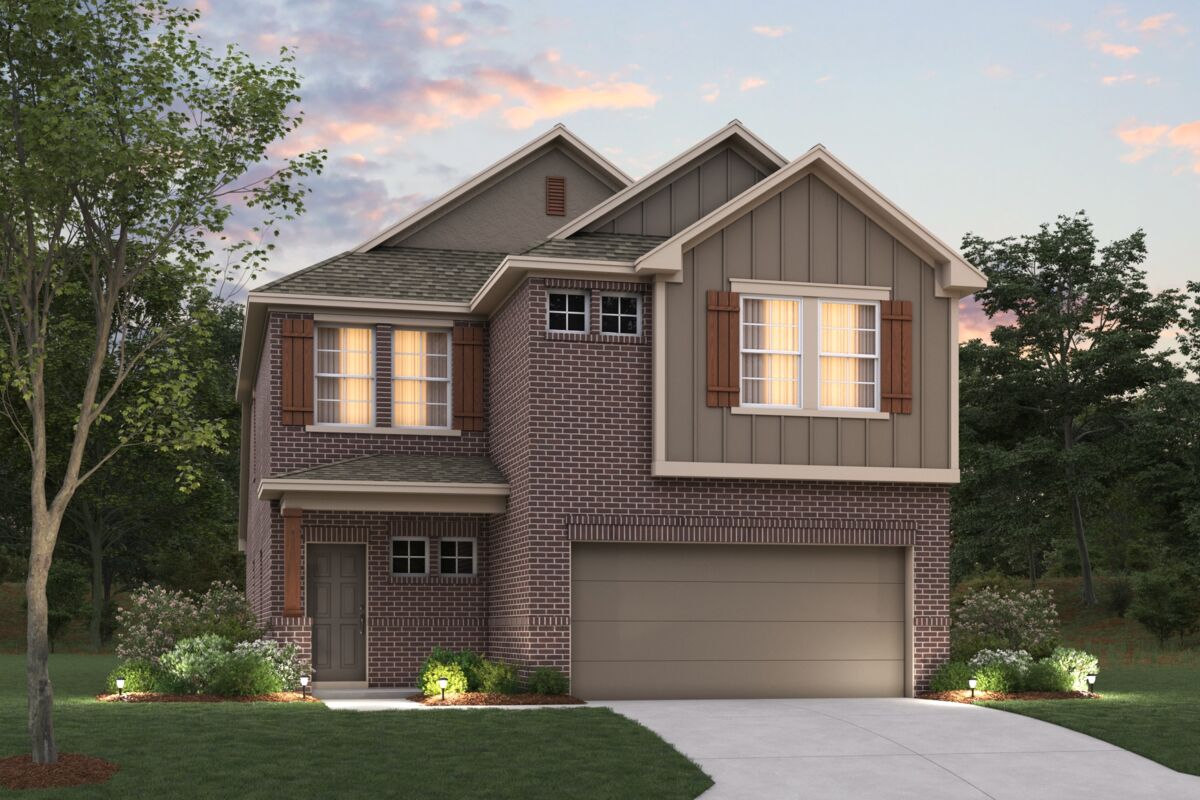
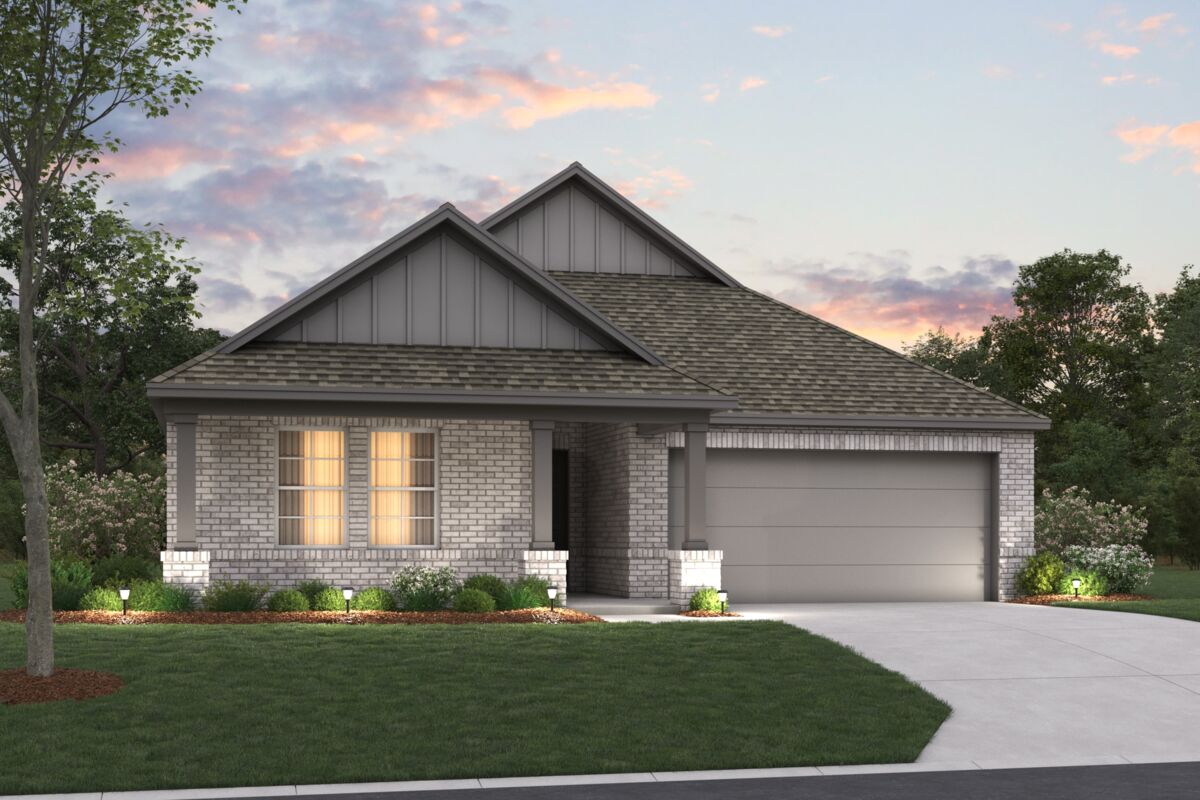
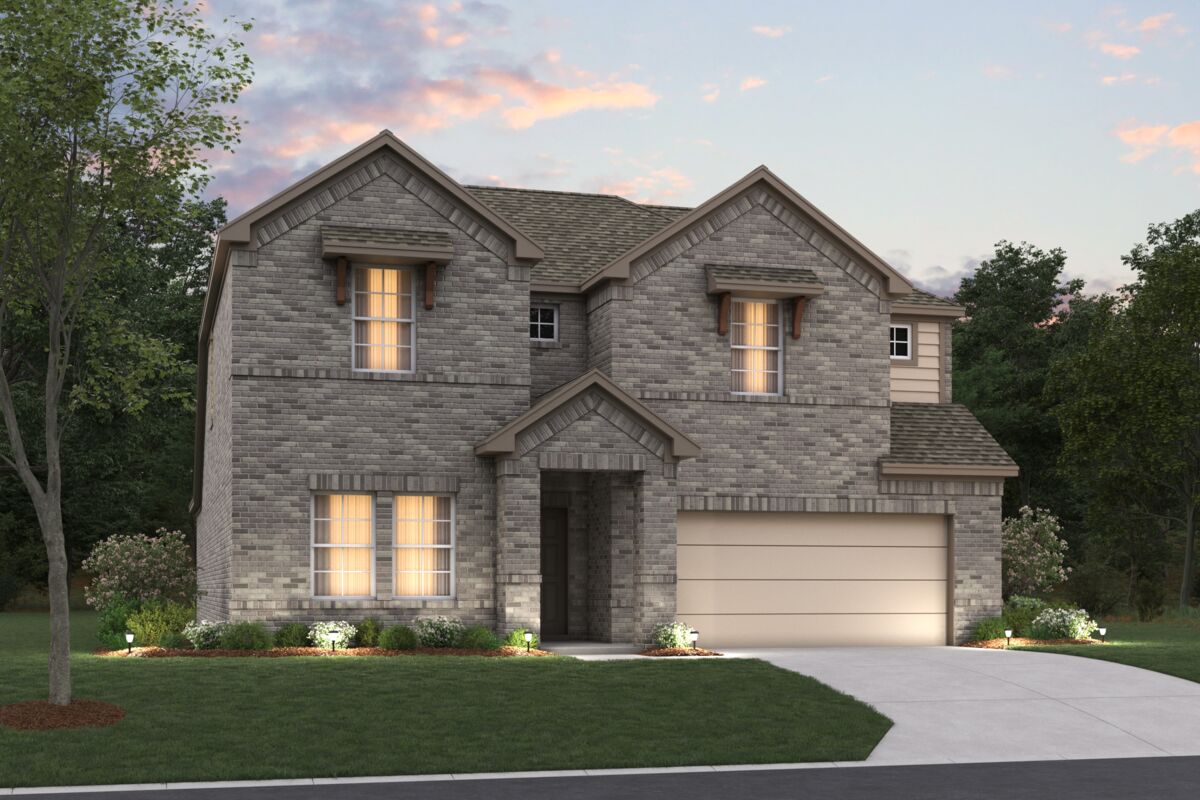
We're excited to bring our 30' and 40' Smart Series floorplan designs to Meadow Park! With a range of 1- and 2-story floorplans to choose from, these homes are designed to meet your needs and provide a simplified and affordable journey to homeownership.
Step inside these homes and you'll discover a spacious, open-concept design that can be tailored to your unique needs. Whether you dream of a dedicated home office, a fun play area for the kids, or a cozy reading corner, our floorplans are designed to make it all possible.
A Quiet Pace of Life With Conveniences, Entertainment, and Education
This community, located on the western side of Denton County, allows you to live a slower pace of life. Living along Hwy 380 means you'll have quick access to everyday conveniences, with WinCo Foods®, Sam's Club®, and Walmart® just a 10-minute drive away!
Denton, TX, also offers a multitude of attractions and compelling reasons to call it home. One of the major draws of this area is the presence of renowned educational institutions such as the University of North Texas and Texas Woman's University, which not only provide excellent educational opportunities but also serve as major employers.
The Downtown area, with its charming Historic Square, is a hub of activity and a favorite spot for locals. Here, you can explore unique shops, dine at delicious restaurants, and immerse yourself in the city's rich history.
Denton offers a variety of entertainment options, including the Alamo Drafthouse Movie Theater, which is just a short 10-minute drive away.
School-aged children living at Meadow Park will attend Krum ISD, which offers students the opportunity to learn in a smaller, tighter-knit environment. All schools are within a 10-minute drive from the community, making for short drop-offs and pickups.
Students are zoned to the following schools:
- Hattie Dyer Elementary
- Krum Middle School
- Krum High School
Promotions & offers
Current offers from the builder. Terms, eligibility and availability are set by the builder.
Move In Now, Receive Lower Payments
A high-quality home doesn't have to mean a higher payment. For a limited time, secure a 2/1 buydown with first-year rates as low as 3.25% Rate* / 6.036% APR* on a 30-year fixed FHA loan through M/I Financial, LLC. Increase your home-buying power a...
View offerSales office
- Mon 12pm-6pm; Tue-Sat 10am-6pm; Sun 12pm-6pm
CST (UTC-6)
Sales agent: Chandler Wall
Amenities
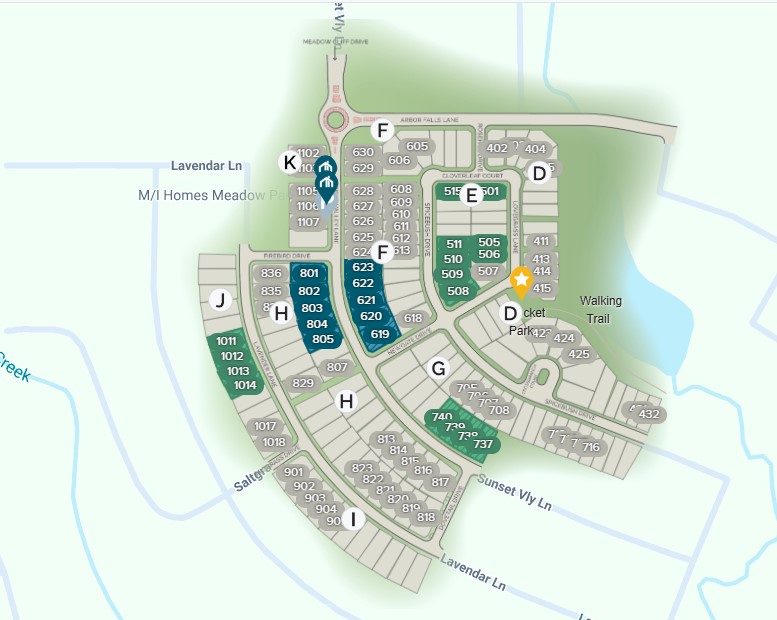
Site Plan
Home designs (24)
2 Quick Move-In lots across 1 plan — open Quick Move-In.
Carousel — use arrows to browse images for this design, or tap the photo to open the floor plan.
Ready to BuildPrimrose
From$279,9903 Beds2 Baths2 Car garage1,349+ sq ftThe Primrose is one of M/I Homes' newest 30' Smart Series plans, offering the flexibility you are looking for in a new home design and providing the ease of style found in our Interior and Exterior Design packages. This plan delivers 3 bedrooms, 2 bathrooms, and 1,349-1,397 square feet of living space.
Carousel — use arrows to browse images for this design, or tap the photo to open the floor plan.
Ready to BuildAzalea
From$289,9903 Beds2 Baths2 Car garage1,510+ sq ftThe Azalea home offers low-maintenance living in a one-story design in our exclusive new Smart Series. This floorplan features 3 bedrooms, 2 bathrooms, and 1,510—1,558 square feet of functional living space with room to grow in structural options.
Carousel — use arrows to browse images for this design, or tap the photo to open the floor plan.
Ready to BuildMagnolia
From$294,9903 Beds2 Baths2 Car garage1,571+ sq ftThe Magnolia is a single-story home that boasts 1,571-1,619 square feet of functional living space, and features 3 bedrooms, 2 bathrooms, and a 2-car garage. This open-concept Smart Series design is built with your lifestyle in mind!
Carousel — use arrows to browse images for this design, or tap the photo to open the floor plan.
Ready to BuildAster
From$299,9903 Beds2 Baths2 Car garage1,649+ sq ftWelcome to the Aster floorplan, a charming one-story home plan, that’s part of our Smart Series line up. The Aster features 3 bedrooms, and 2 bathrooms, as well as a flex-room. In addition, this thoughtfully laid out 1,649 sqft plan, features a 2-car garage.
Carousel — use arrows to browse images for this design, or tap the photo to open the floor plan.
Now BuildingBoxwood
From$301,9903 Beds2–2.5 Baths2 Car garage1,699+ sq ftSingle-family at Meadow Park. 2 homes are now building — ask the sales team for timelines and personalization options.
Carousel — use arrows to browse images for this design, or tap the photo to open the floor plan.
Now BuildingPolo II
From$304,9903 Beds2 Baths2 Car garage1,626+ sq ftSingle-family at Meadow Park. 1 home is now building — ask the sales team for timelines and personalization options.
Carousel — use arrows to browse images for this design, or tap the photo to open the floor plan.
Now BuildingPeriwinkle
From$307,9903–4 Beds2 Baths2 Car garage1,756+ sq ftSingle-family at Meadow Park. 2 homes are now building — ask the sales team for timelines and personalization options.
Carousel — use arrows to browse images for this design, or tap the photo to open the floor plan.
Ready to BuildDesoto
From$314,9903 Beds2 Baths2 Car garage1,763+ sq ftWelcome to the Desoto floorplan. Searching for the best in both function and form? Look no further than this single-story, Smart Series design. This floorplan features 3 bedrooms, 2 bathrooms, and 1,763-1,800 square feet of functional living space.
Carousel — use arrows to browse images for this design, or tap the photo to open the floor plan.
Now BuildingShipton
From$322,9904 Beds2 Baths2 Car garage1,877+ sq ftSingle-family at Meadow Park. 1 home is now building — ask the sales team for timelines and personalization options.
Carousel — use arrows to browse images for this design, or tap the photo to open the floor plan.
Quick Move-InMoscoso
From$324,9903–4 Beds2 Baths2 Car garage1,898+ sq ftSingle-family at Meadow Park. 1 Quick Move-In home in this plan — ask the sales team about finishes and closing timelines.
Carousel — use arrows to browse images for this design, or tap the photo to open the floor plan.
Ready to BuildEllsworth
From$329,9903 Beds2 Baths2 Car garage1,958+ sq ftLooking for a spacious, free-flowing, single-story floorplan that blends the best of function and form? Look no further than the Ellsworth floorplan! This 1,958-2,004 square foot home features 3 bedrooms, 2 bathrooms.
Carousel — use arrows to browse images for this design, or tap the photo to open the floor plan.
Ready to BuildBoone
From$331,9903 Beds2 Baths2 Car garage2,010+ sq ftWelcome to the Boone floorplan, a single-story design in our popular Smart Series. This floorplan features 3 bedrooms, 3 bathrooms, a 2-car garage, and 2,010-2,064 square feet of functional living space. With several options to accommodate a variety of modern living arrangements, the Boone plan has room for the whole family!
Carousel — use arrows to browse images for this design, or tap the photo to open the floor plan.
Now BuildingSanpiper
From$334,9904 Beds2.5–3.5 Baths2 Car garage2,160+ sq ftSingle-family at Meadow Park. 1 home is now building — ask the sales team for timelines and personalization options.
Carousel — use arrows to browse images for this design, or tap the photo to open the floor plan.
Ready to BuildHerrera
From$335,9904 Beds2 Baths2 Car garage2,029+ sq ftThe Herrera is a smartly designed single-story home that blends flexibility and comfort across 2,029–2,064 square feet. With 4 bedrooms, 2 full bathrooms, and plenty of open living space, this layout is perfect for growing families, remote workers, or anyone seeking the ease of main-level living.
Carousel — use arrows to browse images for this design, or tap the photo to open the floor plan.
Ready to BuildPizarro
From$339,9904 Beds2 Baths2 Car garage2,106+ sq ftMake yourself at home in the Pizarro floorplan, the affordable and functional open-concept design you’ve been dreaming of. This Smart Series plan features 4 bedrooms, 2 bathrooms, and 2,106-2,194 square feet of flowing living space.
Carousel — use arrows to browse images for this design, or tap the photo to open the floor plan.
Ready to BuildDogwood II
From$339,9904 Beds2.5 Baths2 Car garage2,287+ sq ftWelcome to the Dogwood II floorplan, a two-story design in our Smart Series lineup. This floorplan features 4 bedrooms, 2.5 bathrooms, and 2,284—2,332 square feet of functional living space. With curated design packages and desirable structural options to choose from, look no further than the Dogwood II plan for your dream home!
Carousel — use arrows to browse images for this design, or tap the photo to open the floor plan.
Ready to BuildGardenia
From$342,9903 Beds2 Baths2 Car garage2,395+ sq ftAllow your new home dreams to come to life inside this new, 2-story Gardenia floorplan. This layout delivers an open-concept heart of the home, 3–5 bedrooms, 2–2.5 bathrooms, well over 2,395 square feet, and dozens of options to personalize your space.
Carousel — use arrows to browse images for this design, or tap the photo to open the floor plan.
Now BuildingRosemary
From$344,9903–4 Beds2.5–3 Baths2 Car garage2,421+ sq ftSingle-family at Meadow Park. 1 home is now building — ask the sales team for timelines and personalization options.
Carousel — use arrows to browse images for this design, or tap the photo to open the floor plan.
Ready to BuildEsparanza
From$346,9904 Beds2–3 Baths2 Car garage2,184+ sq ftWelcome home to the Esparanza floorplan. This all new home design in the energy-efficient Smart Series lineup not only boasts an open and practical layout, but also a beautifully crafted and expert-curated design package. Enjoy all 2,184-2,220 square feet this home has to offer. With 4 bedrooms, 2—3 bathrooms, and a large flex room, everyone will have a space to call his or her own in this lovely single-story layout.
Carousel — use arrows to browse images for this design, or tap the photo to open the floor plan.
Now BuildingBarbosa
From$357,9903–4 Beds2.5–3 Baths2 Car garage2,411+ sq ftSingle-family at Meadow Park. 1 home is now building — ask the sales team for timelines and personalization options.
Carousel — use arrows to browse images for this design, or tap the photo to open the floor plan.
Ready to BuildRios
From$369,9904 Beds2.5 Baths2 Car garage2,654+ sq ftOver 2,500 square feet of thoughtfully designed space featuring open‑concept living, versatile rooms, and private retreats for the whole family.
Carousel — use arrows to browse images for this design, or tap the photo to open the floor plan.
Ready to BuildLivingston
From$374,9903 Beds2.5 Baths2 Car garage2,680+ sq ftPicture yourself in this charming Livingston floorplan. Bring your new home dreams to life inside of this spacious two-story home design, part of our popular Smart Series line up. Featuring 3—6 bedrooms, 2.5—4.5 bathrooms, and 2,680-3,023 square feet, from the functional flex rooms, to the upstairs game room, everyone will have a space to call his or her own in this beautiful layout.
Carousel — use arrows to browse images for this design, or tap the photo to open the floor plan.
Ready to BuildMarquette
From$384,9904 Beds2.5 Baths2 Car garage2,861+ sq ftDiscover the Marquette, a spacious two story home offering 4 to 5 bedrooms, flexible living areas, and a game room designed for everyday living and entertaining. With nearly 2,900 square feet, two flex spaces, and a variety of personalization options, this home adapts easily to your lifestyle both now and in the future.
Carousel — use arrows to browse images for this design, or tap the photo to open the floor plan.
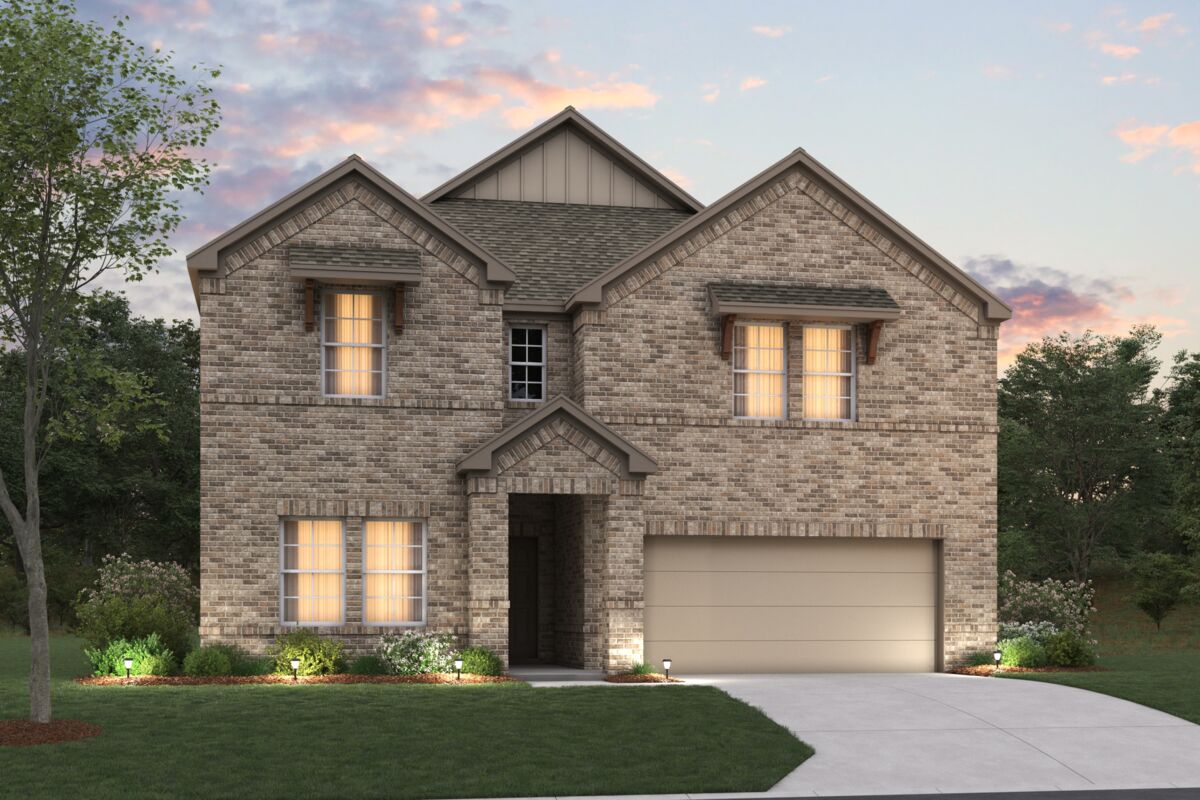
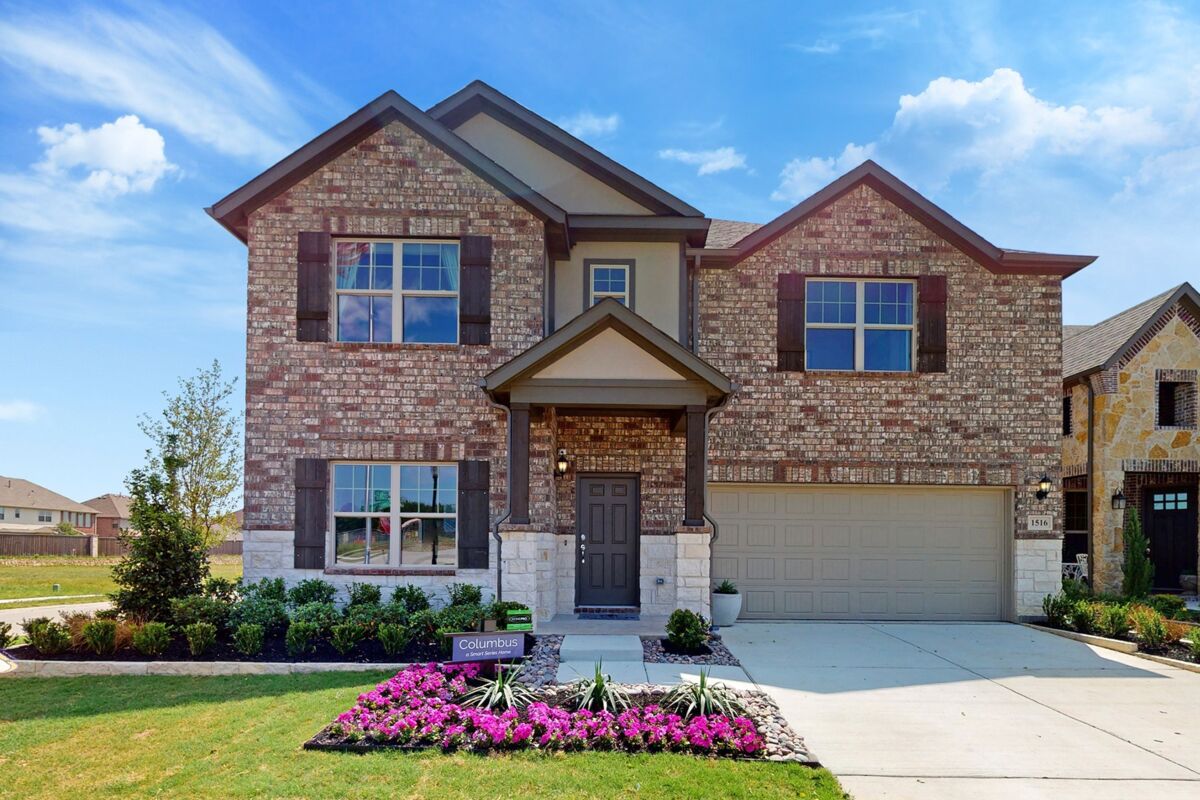
Ready to BuildColumbus
From$384,9904 Beds2.5 Baths2 Car garage2,869+ sq ftMake yourself at home in the Columbus floorplan. This spacious two-story floorplan is a real fan favorite and features 4—5 bedrooms, 2.5—2.5 bathrooms, and 2,869-2,920 square feet of functional living space. Keep reading to see what set this plan apart.
Media
Project photo gallery
Click the large photo or a thumbnail to open the gallery viewer.
Prices and features may vary and are subject to change. Photos are for illustrative purposes only. Legal disclaimers.