

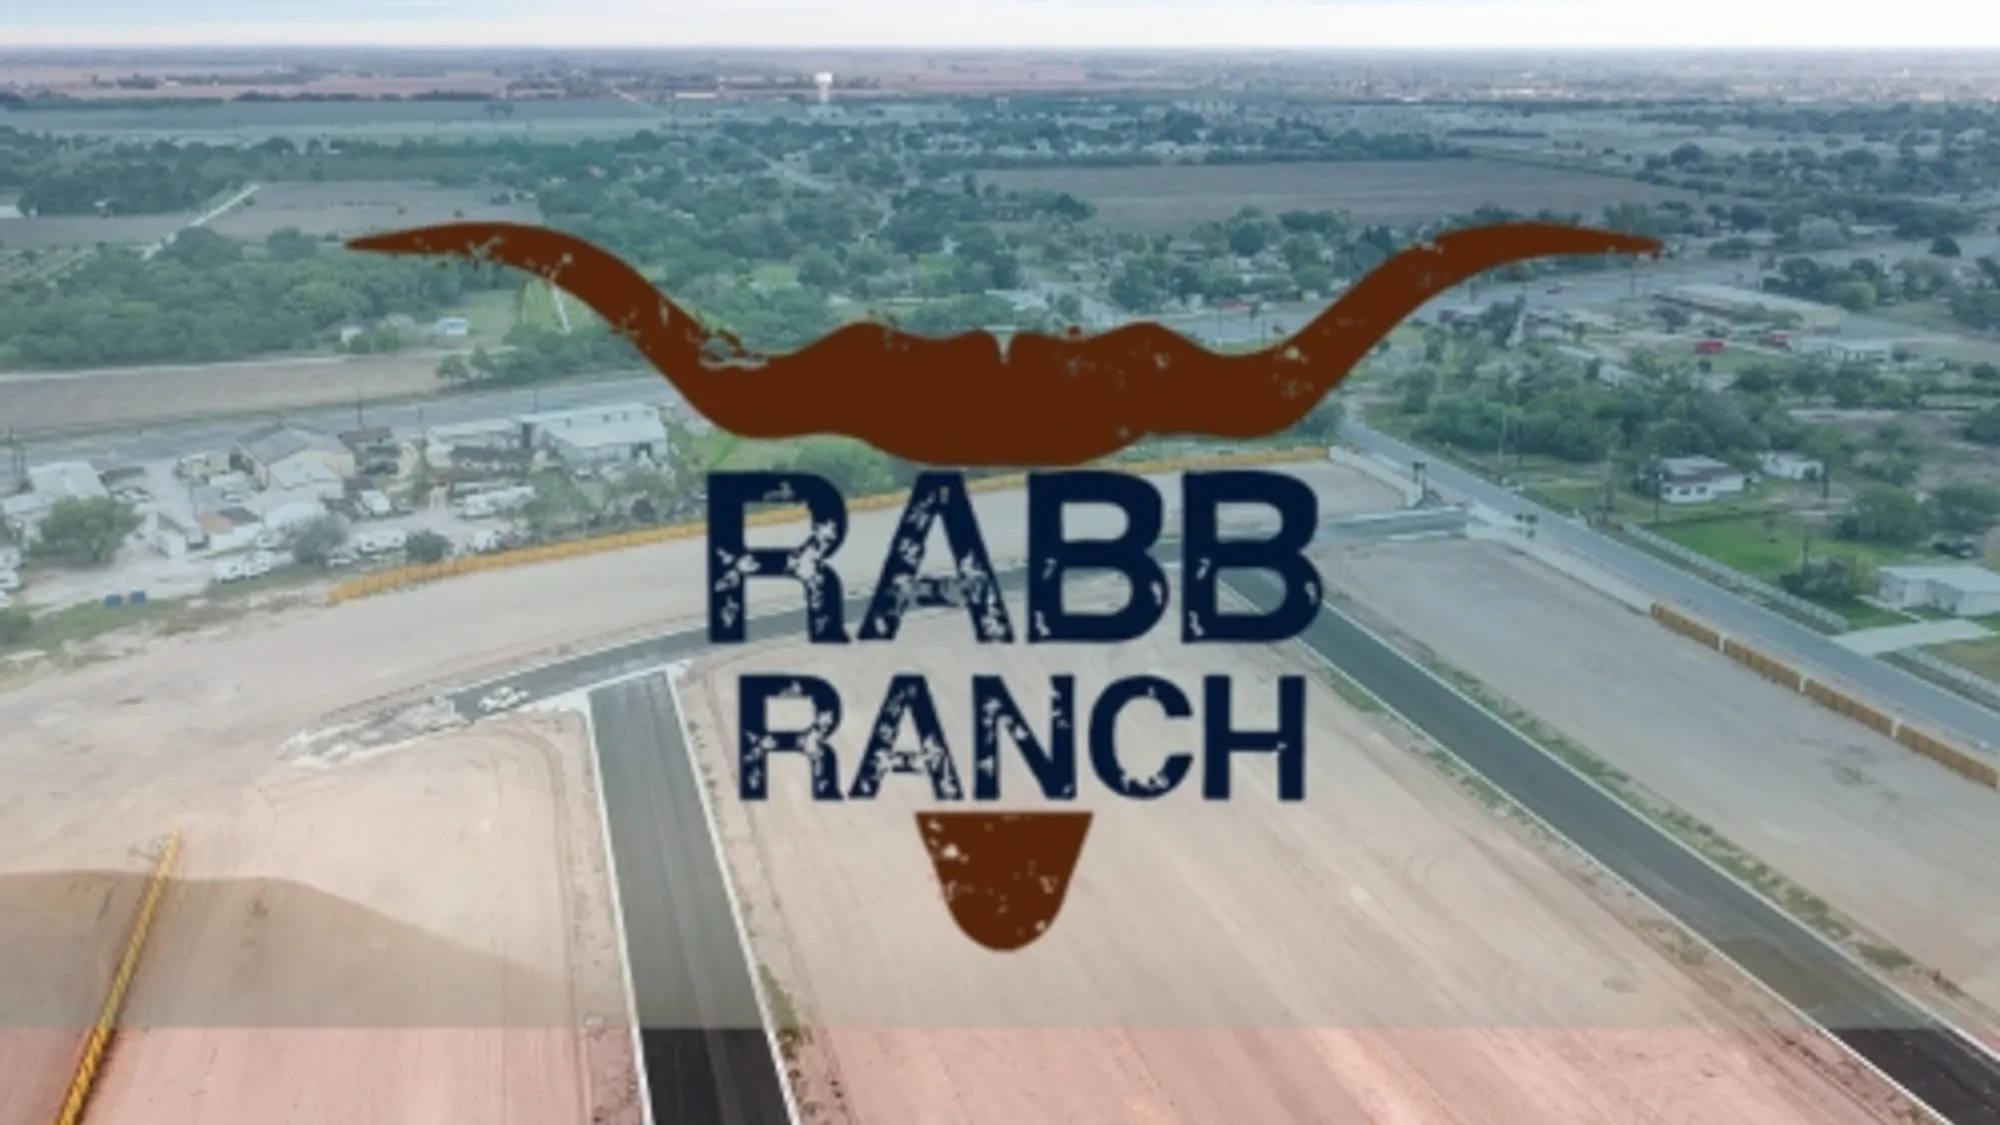
Rabb Ranch

Discover the charm of La Feria with UR Homes' stunning project, Rabb Ranch, featuring delightful amenities like a playground, park, and parking for your convenience!
Description
Welcome to Rabb Ranch — a brand-new residential community by U R HOME TEXAS, nestled in the heart of La Feria, Texas. Here, wide-open spaces and modern design meet the charm of small-town living.
Our homes range from 1,600 to 1,833 square feet, thoughtfully crafted to deliver comfort, energy efficiency, and lasting quality. Whether you're a first-time homebuyer or looking to downsize, Rabb Ranch is your opportunity to own a home built with purpose — and Built Better.
Each homesite features:
- 3- to 4-bedroom open-concept floor plans
- Modern kitchens with quartz countertops & stainless-steel appliances
- Windstorm-certified construction with long-term durability
- Two-car garages, professional landscaping & covered patios
Located just off Rabb Road, this peaceful community offers quick access to Expressway 83 — placing you minutes from Harlingen, Mercedes, and Weslaco. You’ll also enjoy proximity to local schools, shopping centers, and La Feria’s welcoming, family-friendly culture.
Amenities
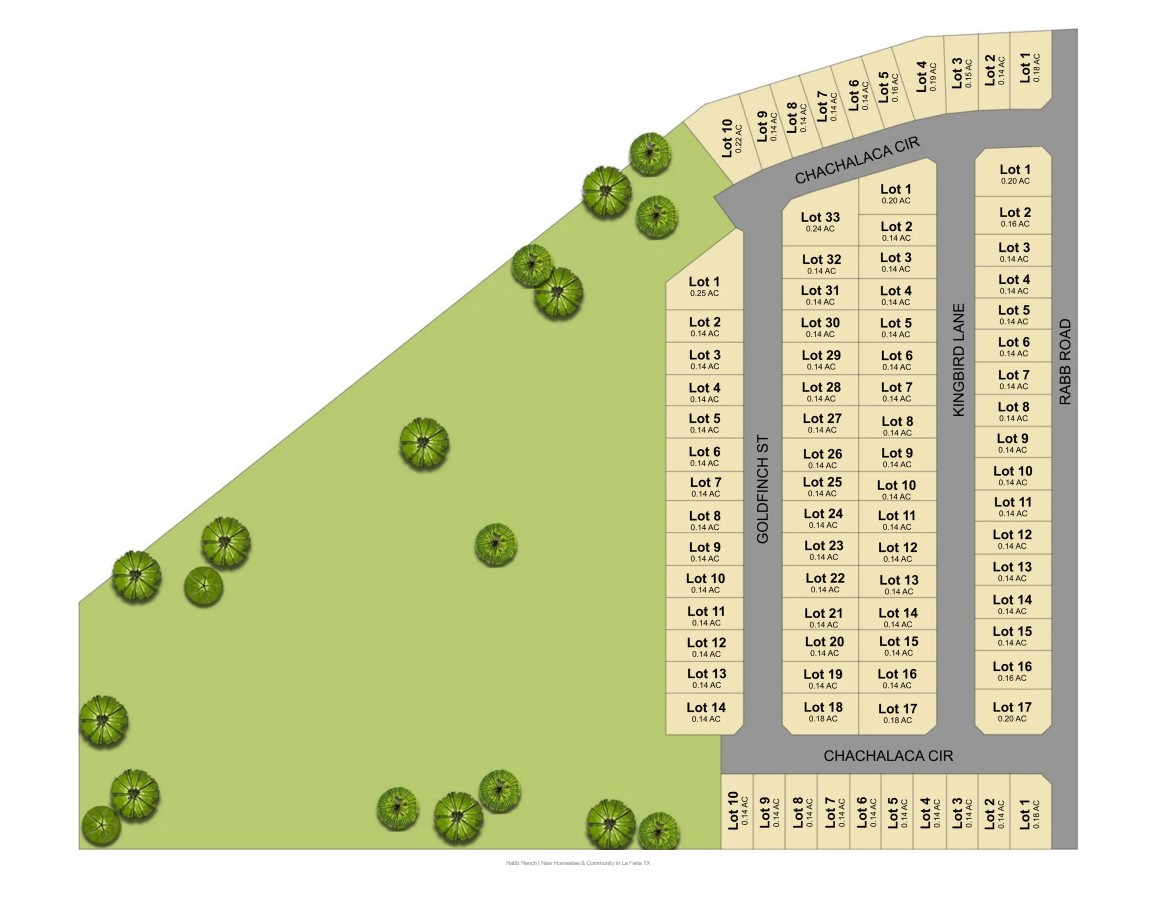
Site Plan
Home designs (5)
1 Quick Move-In lot across 1 plan — open Quick Move-In.
Carousel — use arrows to browse images for this design, or tap the photo to open the floor plan.
Ready to Build1640 Plan
From$300,0004 Beds2 Baths2 Car garage1,640+ sq ftSingle-family layout at Rabb Ranch. Explore elevations, included features, and personalization options with our sales team.
Carousel — use arrows to browse images for this design, or tap the photo to open the floor plan.
Ready to Build1650 Plan
From$308,0003 Beds2 Baths2 Car garage1,650+ sq ftSingle-family layout at Rabb Ranch. Explore elevations, included features, and personalization options with our sales team.
Carousel — use arrows to browse images for this design, or tap the photo to open the floor plan.
Now Building1655 Plan
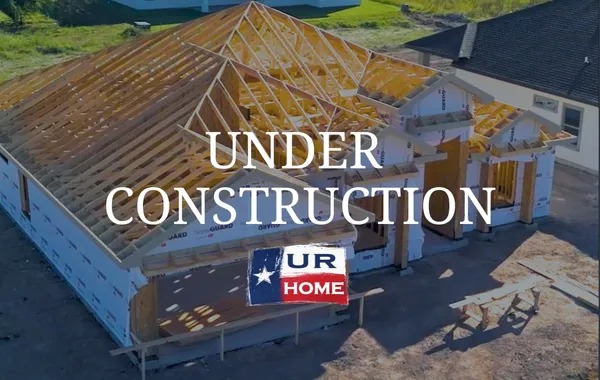
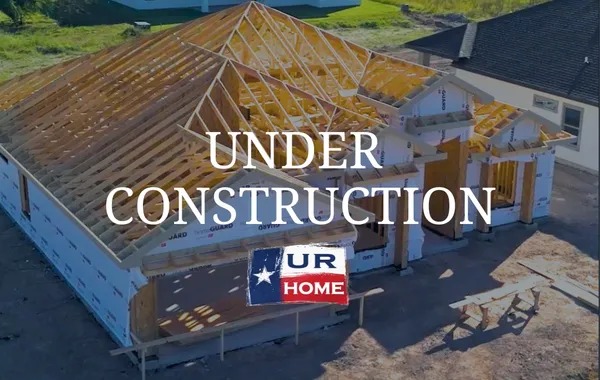
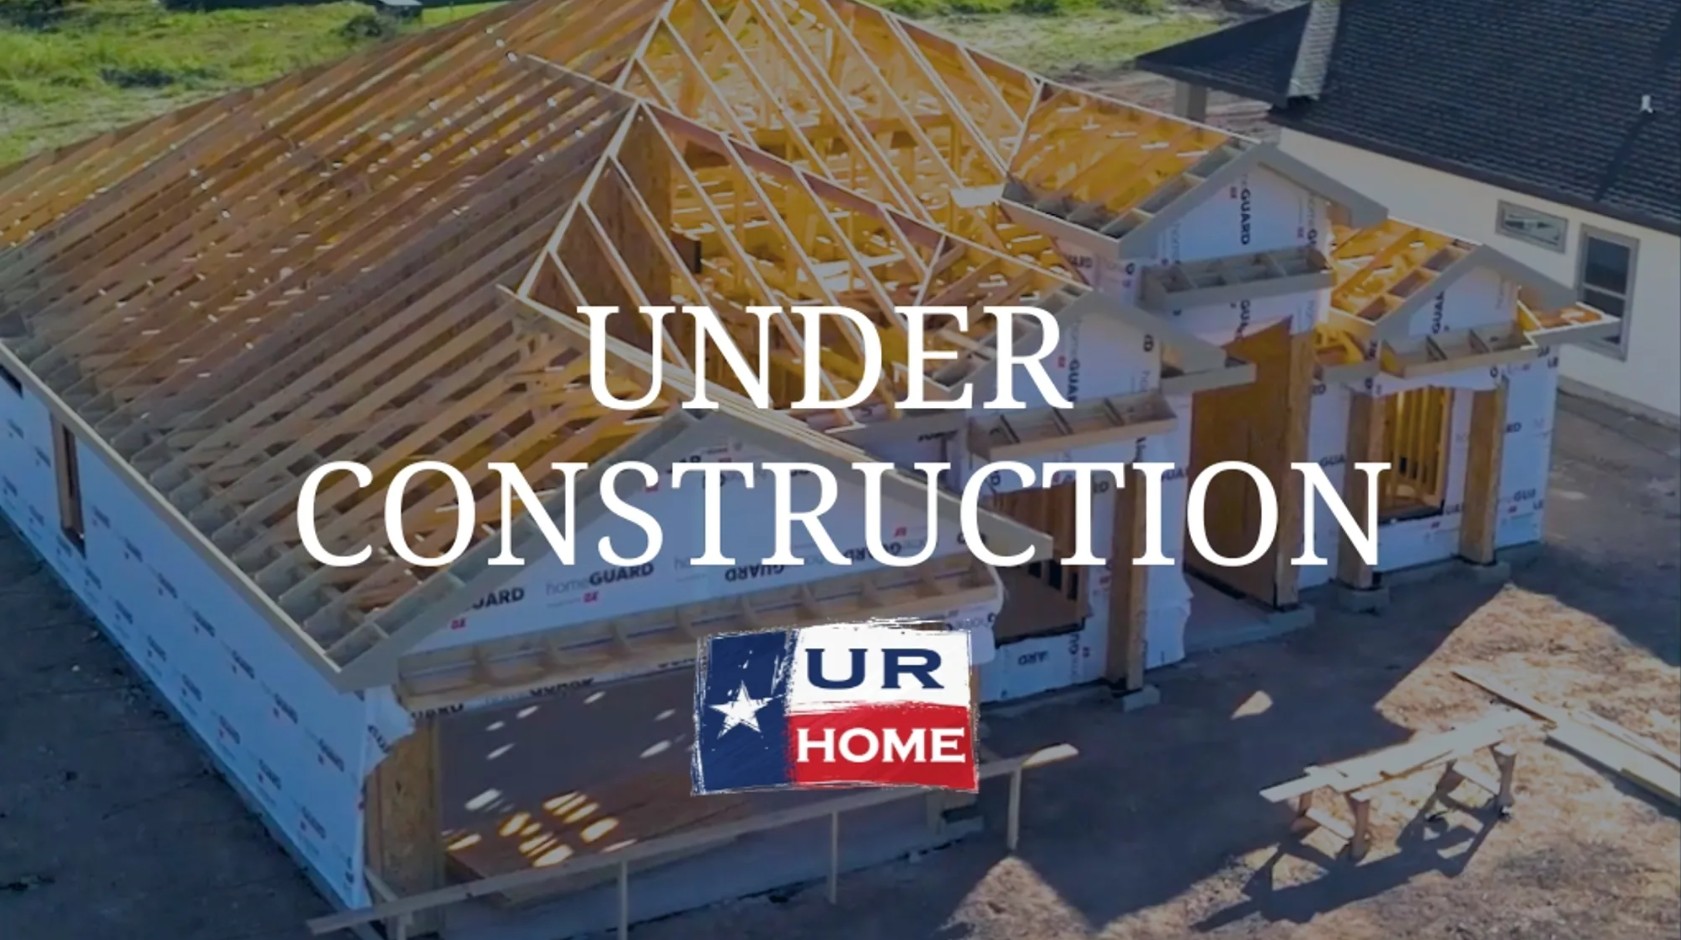
From$310,5004 Beds2 Baths2 Car garage1,655+ sq ftSingle-family at Rabb Ranch. 2 homes are now building — ask the sales team for timelines and personalization options.
Carousel — use arrows to browse images for this design, or tap the photo to open the floor plan.
Ready to Build1703 Plan
From$315,5003 Beds2 Baths2 Car garage1,703+ sq ftSingle-family layout at Rabb Ranch. Explore elevations, included features, and personalization options with our sales team.
Carousel — use arrows to browse images for this design, or tap the photo to open the floor plan.
Quick Move-In1833 Plan
From$324,5004 Beds2 Baths2 Car garage1,833+ sq ftSingle-family at Rabb Ranch. 1 Quick Move-In home in this plan — ask the sales team about finishes and closing timelines.
Media
Project photo gallery
Click the large photo or a thumbnail to open the gallery viewer.
Is this your project?
Take control of your project page, add direct contact details, keep information updated, unlock performance insights, and increase visibility with agents and buyers actively looking for new construction homes.
Prices and features may vary and are subject to change. Photos are for illustrative purposes only. Legal disclaimers.