

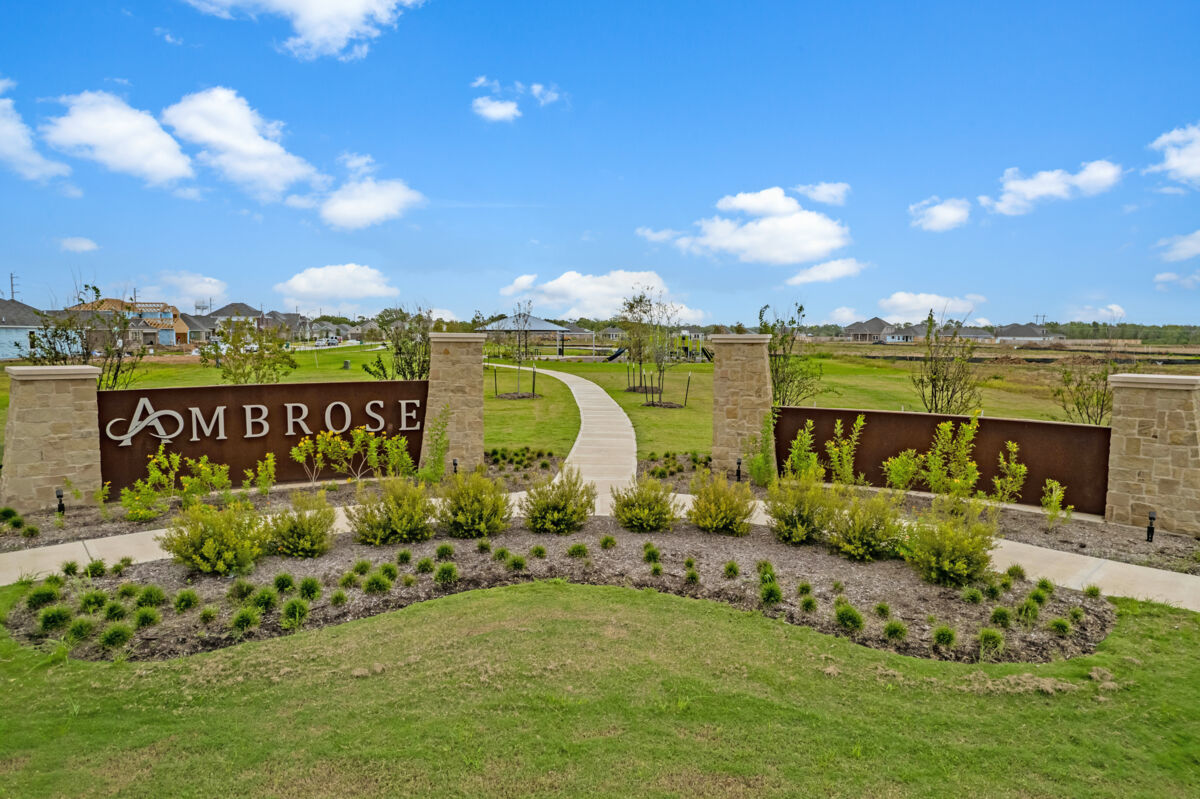
Ambrose

Total Units
256
Discover the charm of Ambrose in La Marque, brought to life by M/I Homes, featuring delightful amenities like a serene lake, lush park, convenient parking, a fun playground, and scenic walking/biking trails.
New Homes in La Marque, TX
Welcome home to Ambrose, a brand new development in Hitchcock that is now selling! Conveniently located right off of I-45, Ambrose will welcome 290 families and is nestled southeast of Downtown Houston with just a short trip to League City, Friendswood, and Galveston Beach!
Families will relish in the family-friendly amenities and outdoor trails that provide a picturesque scene for an early morning jog. Contact our team to learn why this is the right choice for your family.
Located off Delaney Road, Ambrose is the perfect fit for families looking for a brand new home at an affordable cost. Get your beach coolers ready and head down to the Seawall in Galveston for a full day of fun. Enjoy a convenient commute to work, school, and entertainment, thanks to the proximity of major freeways
About This Community’s Location in La Marque
If you're looking for a new home in an area with a charming, small-town feel; the convenience of being just a drive to Houston and major area employers; and plenty of outdoor fun, then Ambrose is perfect for you!
You’ll love taking a stroll over to the large neighborhood pond surrounded by trails, nature, and beautiful landscaping.
Enjoy a quick 25-minute drive down to Galveston Beach or walk over to the playground and splash pad for hours of summer fun.
Take a 25-minute trip to League City, just north of La Marque, to explore the NASA Johnson Space Center and learn about the history of space travel!
The nearby Kemah Boardwalk offers a lively atmosphere with thrilling rides, waterfront dining, and live entertainment.
This new construction community in La Marque, TX is only:
- 15 minutes from the Tanger Outlets Houston
- 15 minutes from the Bayou Golf Course
- 20 minutes from the Texas City Dike fishing pier
- 20 minutes from UTMB Health Clear Lake Campus Hospital
- 25 minutes from the Galveston Beach and Historic Pier
- 25 minutes from NASA Johnson Space Center
- 30 minutes from Kemah Boardwalk
- 35 minutes from the Hobby Airport
- 40 minutes from Downtown Houston
With so much just a short drive away, you'll never be short of fun activities!
New Homes for Sale in La Marque, TX
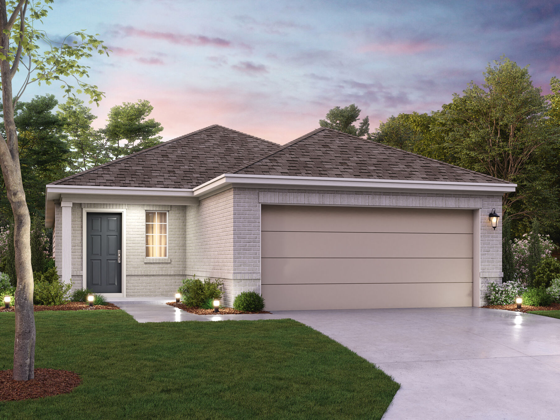
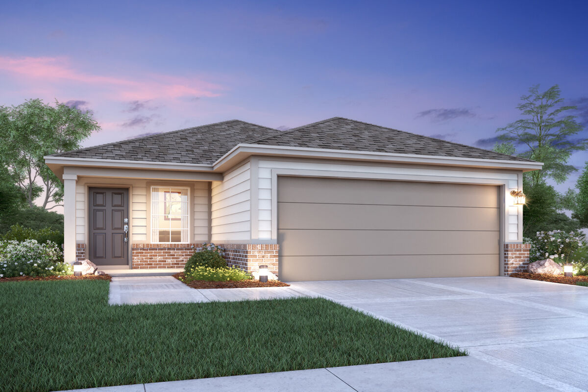
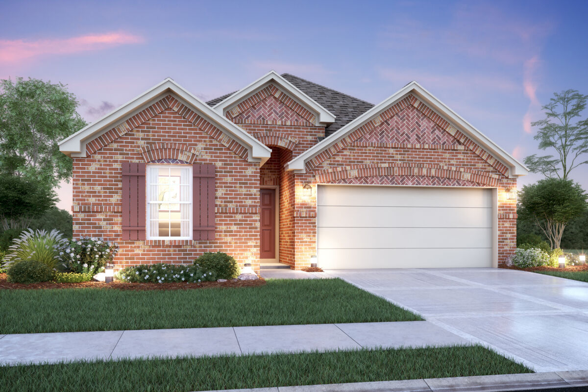
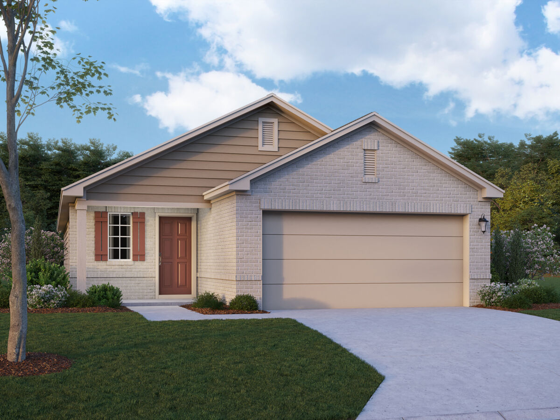
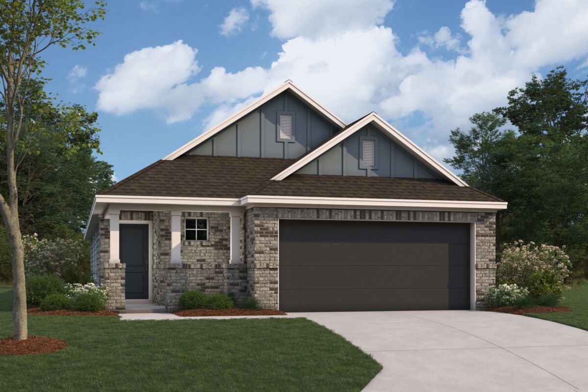
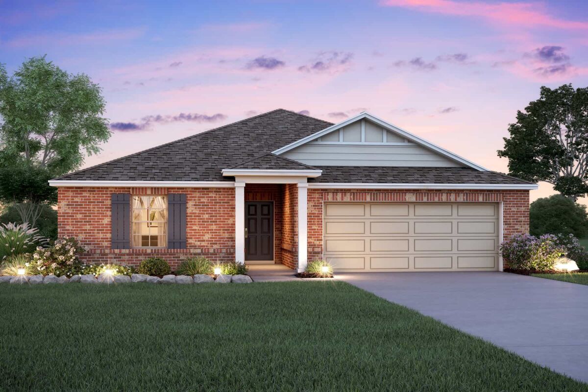
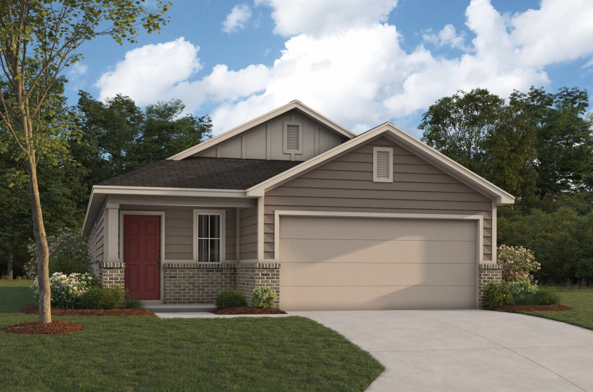
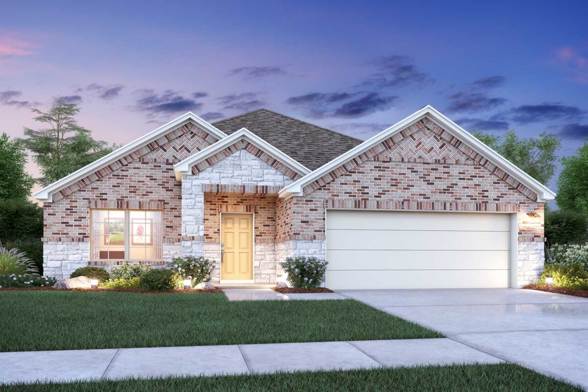
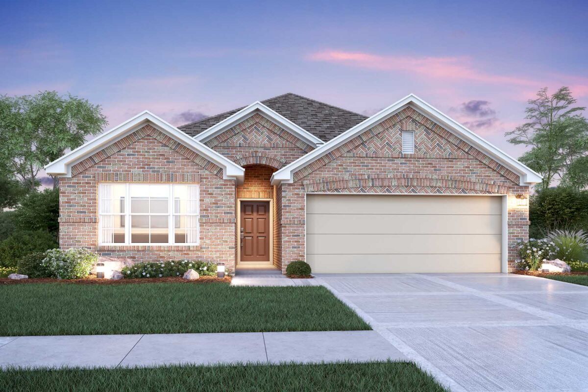
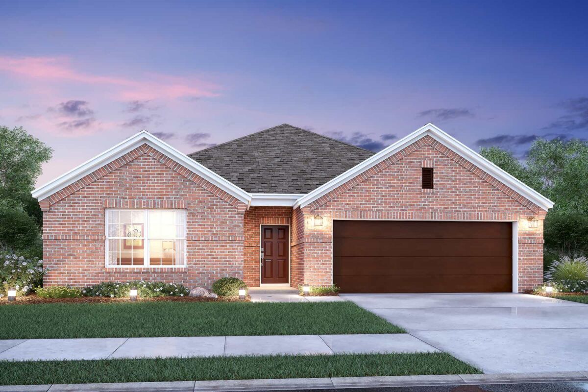
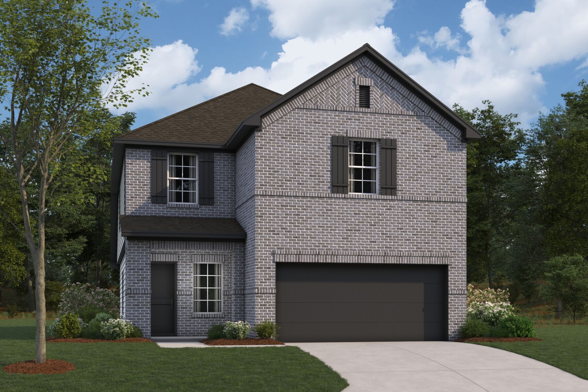
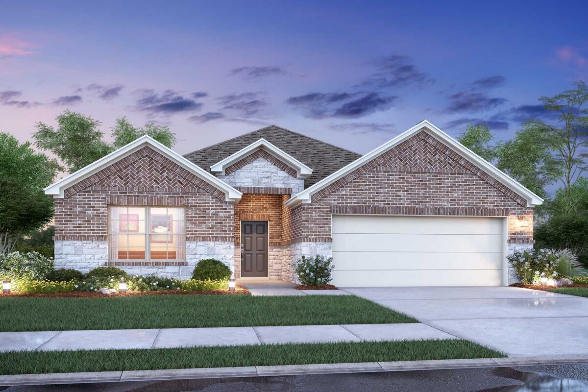
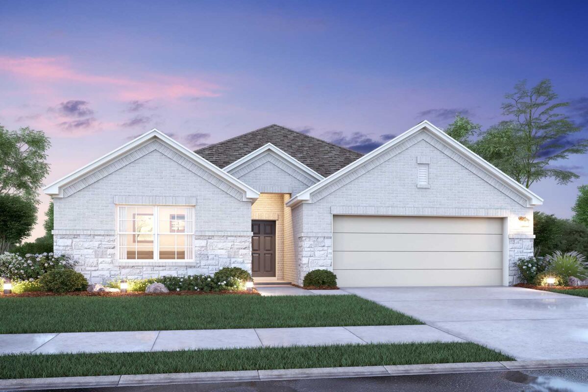
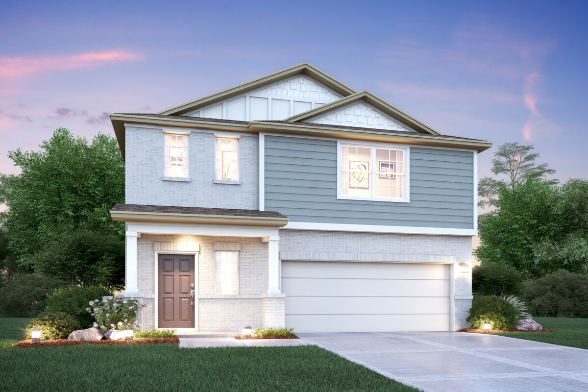
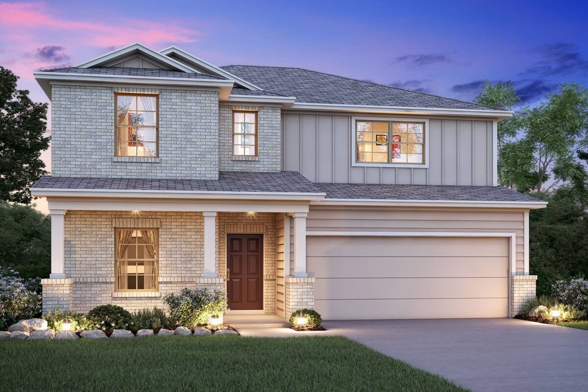
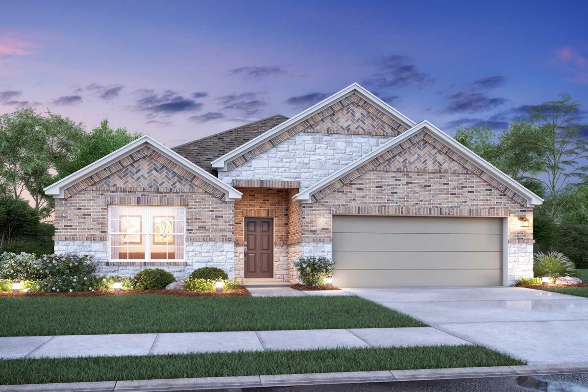
Within the peaceful community of Ambrose, you’ll be able to choose from open-concept floorplans with optional upgrades for a private study, spa-like owner's bath, third-car garage, and/or a covered patio, and these homes are offered on 50' homesites.
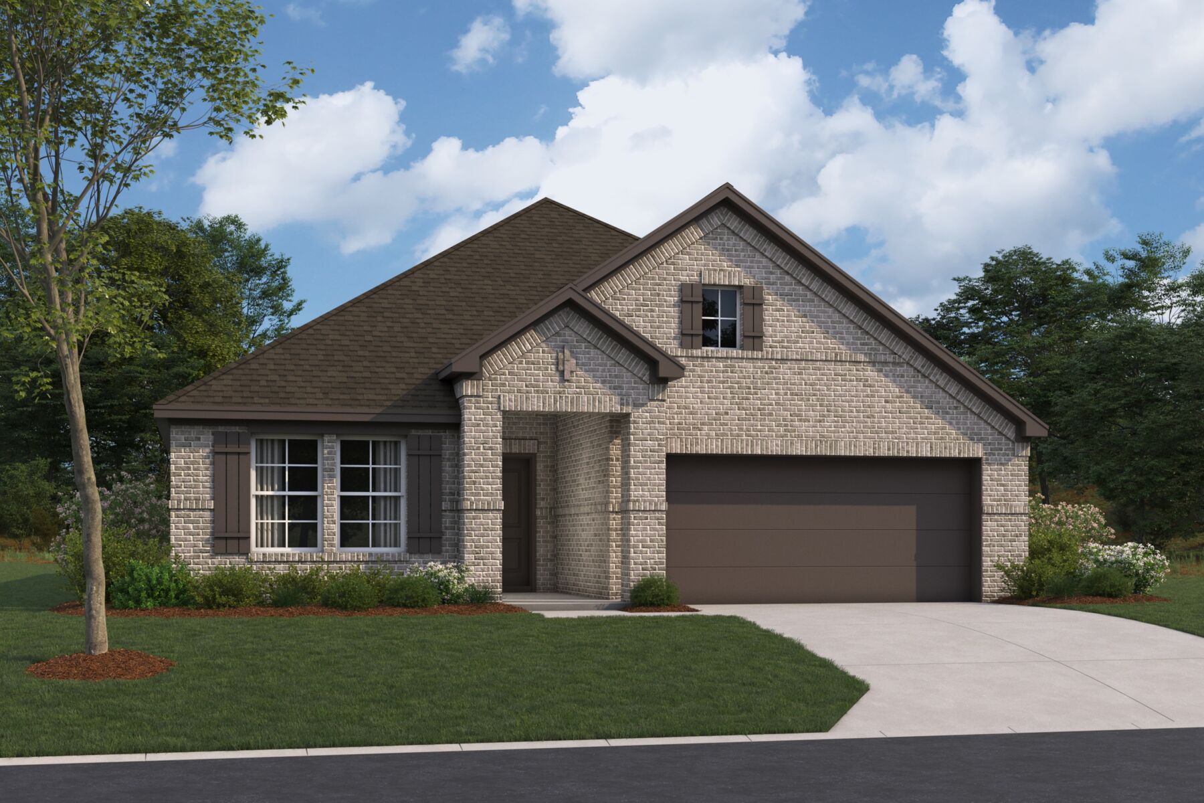
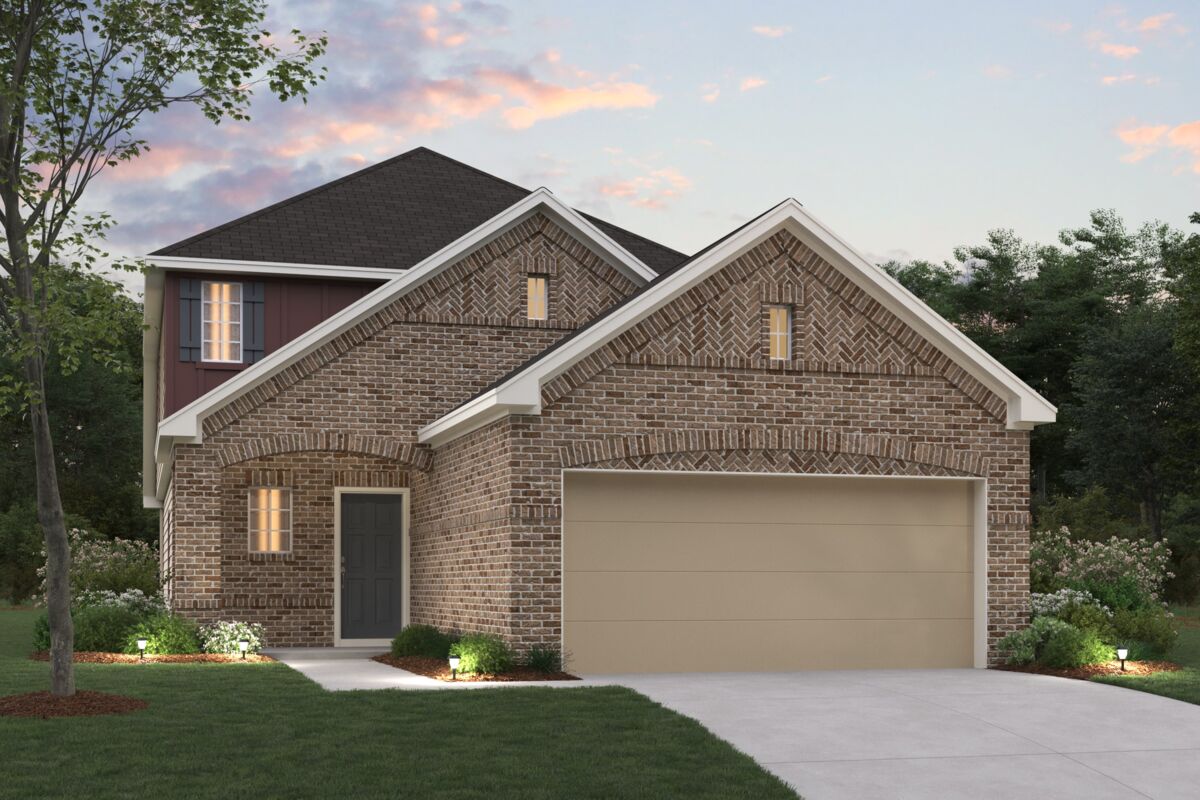
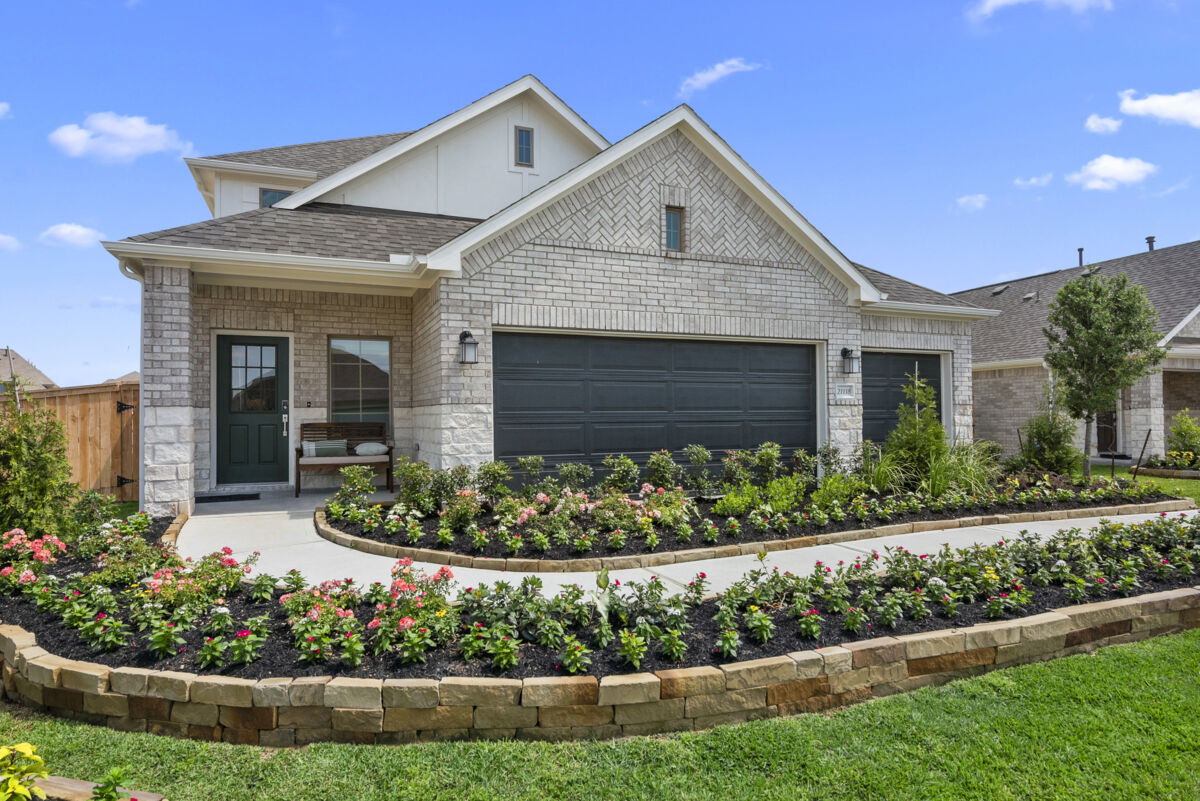
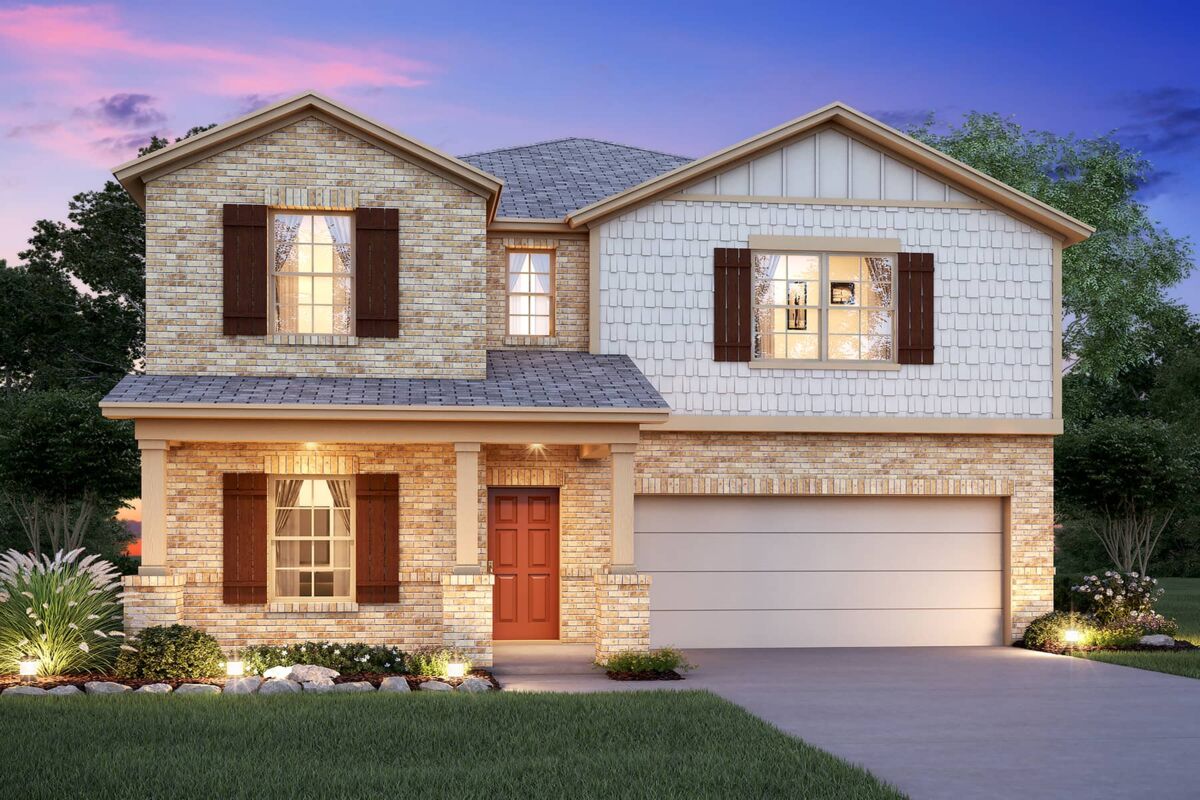
We will be offering To-Be-Built and Quick Move-In homes from our Smart Series lineup, showcasing professionally curated design packages with the latest trends and styles. The floorplans range in size from 1,050–3,000 square feet, with both one- and two-story layouts.
Our Smart Series takes the guesswork out of the new home design stage and expedites the home buying process, getting you into your new home faster!
Ambrose Students Attend Hitchcock ISD
School-age children living in Ambrose will be students in the Hitchcock Independent School District, with A Stewart Elementary School, Crosby Middle School, and Hitchcock High School being less than five miles (a 10-minute drive) from this neighborhood.
Promotions & offers
Current offers from the builder. Terms, eligibility and availability are set by the builder.
Home Sweet Savings
The season of savings has arrived, and so has your opportunity to move into a new home before the end of the year.
View offerLower Payments with 2/1 Buydown
Featuring 1st-year as low as 3.25 Rate*/ 6.06% APR* on a 30-year fixed FHA loan through M/I Financial, LLC.
View offerSales office
- Mon-Sat 10am-6pm; Sun 12pm-6pm
CST (UTC-6)
Sales agent: Karen Schieb
Amenities
Interactive Site Plan
Home designs (26)
No Quick Move-In lots in these results; each plan's pill reflects primary availability from listings.
Carousel — use arrows to browse images for this design, or tap the photo to open the floor plan.
Ready to BuildHibiscus
From$199,9902 Beds1 Baths2 Car garage1,061+ sq ftStep into your dream home with our latest addition to the 30' Smart Series, the Hibiscus floorplan! You'll be greeted by a charming and spacious layout featuring 2 bedrooms, 1 modern bathroom, and a 2-car garage.
Carousel — use arrows to browse images for this design, or tap the photo to open the floor plan.
Now BuildingDe Vaca
From$206,7402 Beds1–2 Baths2 Car garage1,095+ sq ftSingle-family at Ambrose. 1 home is now building — ask the sales team for timelines and personalization options.
Carousel — use arrows to browse images for this design, or tap the photo to open the floor plan.
Now BuildingPrimrose
From$234,7403 Beds2 Baths2 Car garage1,295+ sq ftSingle-family at Ambrose. 2 homes are now building — ask the sales team for timelines and personalization options.
Carousel — use arrows to browse images for this design, or tap the photo to open the floor plan.
Now BuildingAzalea
From$245,4903 Beds2 Baths2 Car garage1,451+ sq ftSingle-family at Ambrose. 3 homes are now building — ask the sales team for timelines and personalization options.
Carousel — use arrows to browse images for this design, or tap the photo to open the floor plan.
Now BuildingMagnolia
From$247,9903 Beds2 Baths2 Car garage1,510+ sq ftSingle-family at Ambrose. 2 homes are now building — ask the sales team for timelines and personalization options.
Carousel — use arrows to browse images for this design, or tap the photo to open the floor plan.
Ready to BuildDawson
From$255,4903 Beds2 Baths2 Car garage1,485+ sq ftThe Dawson is a beautifully crafted single-story home plan offering 1,485 to 1,589 square feet of functional living space, featuring 3 spacious bedrooms, 2 full bathrooms, and a convenient 2-car garage.
Carousel — use arrows to browse images for this design, or tap the photo to open the floor plan.
Now BuildingBoxwood
From$260,4903 Beds2–2.5 Baths2 Car garage1,633+ sq ftSingle-family at Ambrose. 1 home is now building — ask the sales team for timelines and personalization options.
Carousel — use arrows to browse images for this design, or tap the photo to open the floor plan.
Now BuildingAster
From$263,4903 Beds2 Baths2 Car garage1,577+ sq ftSingle-family at Ambrose. 2 homes are now building — ask the sales team for timelines and personalization options.
Carousel — use arrows to browse images for this design, or tap the photo to open the floor plan.
Ready to BuildPolo
From$264,4903 Beds2 Baths2 Car garage1,545+ sq ftWelcome to the Polo floorplan by M/I Homes. This 1-story home plan is part of our Smart Series and features 3 bedrooms and 2 bathrooms. In addition, this plan comes with a 2-car garage as standard, with the option to upgrade to a 3-car garage if you wish. This plan is approximately 1,500 sqft depending on options.
Carousel — use arrows to browse images for this design, or tap the photo to open the floor plan.
Ready to BuildPeriwinkle
From$268,4904 Beds2 Baths2 Car garage1,689+ sq ftThe Periwinkle plan provides a well-designed layout that flexes for your lifestyle
Carousel — use arrows to browse images for this design, or tap the photo to open the floor plan.
Ready to BuildDesoto
From$270,4903 Beds2 Baths2 Car garage1,703+ sq ftThe charming Desoto is a single-story home that boasts 1,703 square feet, 3 spacious bedrooms, 2 full bathrooms, and a 2-car garage.
Carousel — use arrows to browse images for this design, or tap the photo to open the floor plan.
Ready to BuildFreestone
From$270,9904 Beds2 Baths2 Car garage1,693+ sq ftThe Freestone is a stunning single-story home floorplan that boasts 1,749 square feet of functional living space and features 3-4 bedrooms, 2 bathrooms, and a 2-car garage.
Carousel — use arrows to browse images for this design, or tap the photo to open the floor plan.
Ready to BuildMoscoso
From$280,4904 Beds2 Baths2 Car garage1,840+ sq ftThe Moscoso, one of our newest floorplans, is an alluring single-story home that boasts around 1,830 square feet, and features 3 spacious bedrooms, 2 full bathrooms, and a 2-car garage.
Carousel — use arrows to browse images for this design, or tap the photo to open the floor plan.
Now BuildingSanpiper
From$288,4904 Beds2.5 Baths2 Car garage2,107+ sq ftSingle-family at Ambrose. 1 home is now building — ask the sales team for timelines and personalization options.
Carousel — use arrows to browse images for this design, or tap the photo to open the floor plan.
Ready to BuildBoone
From$290,9904 Beds2 Baths2 Car garage1,945+ sq ftThe Boone is a 1-story home that boasts 1,975 square feet, and features 3 bedrooms, 2 bathrooms, and a 2-car garage.
Carousel — use arrows to browse images for this design, or tap the photo to open the floor plan.
Ready to BuildPizarro
From$294,9903 Beds2 Baths2 Car garage2,040+ sq ftWelcome to the Pizarro floorplan by M/I Homes. This thoughtfully designed 1-story home is part of our Smart Series and offers a range of customizable options to suit your needs. The Pizarro features up to 4 bedrooms and 3 bathrooms. The standard 2-car garage can be upgraded to a 3-car garage.
Carousel — use arrows to browse images for this design, or tap the photo to open the floor plan.
Ready to BuildDogwood
From$299,2404 Beds2.5 Baths2 Car garage2,310+ sq ftWelcome to the Dogwood, a thoughtfully designed two-story plan from our exclusive Smart Series. This versatile floorplan offers 4 bedrooms, 2 bathrooms, an optional 3-car garage, and between 2,310 to 2,362 square feet of thoughtfully crafted living space.
Carousel — use arrows to browse images for this design, or tap the photo to open the floor plan.
Ready to BuildHarrison
From$309,7404 Beds2.5 Baths2 Car garage2,452+ sq ftWelcome to the Harrison floorplan by M/I Homes. This 2-story home plan is part of our Smart Series and features 4 bedrooms & 2 bathrooms as standard, with the option to adapt to 5 bedrooms & 3 bathrooms. This plan starts at 2,450 sqft, making it an excellent choice for growing families who value space, quality, style and affordability.
Carousel — use arrows to browse images for this design, or tap the photo to open the floor plan.
Ready to BuildBalboa
From$313,2404 Beds3 Baths2 Car garage2,211+ sq ftThe Balboa is an elegant, award-winning home. Starting at 2,211 square feet, its standard layout includes 4 bedrooms, 3 full bathrooms, a game room, a flex room, and an enormous open concept kitchen and family room, with a 2-car garage.
Carousel — use arrows to browse images for this design, or tap the photo to open the floor plan.
Ready to BuildEsparanza
From$313,4904 Beds3 Baths2 Car garage2,117+ sq ftThis single-story home offers open spaces, smart design, and flexible options to fit your lifestyle. From the welcoming great room to the private owner’s suite, the Esperanza makes everyday living feel effortless and inviting.
Carousel — use arrows to browse images for this design, or tap the photo to open the floor plan.
Ready to BuildRosemary
From$313,7404 Beds3 Baths2 Car garage2,357+ sq ftThis charming [stories]-story home boasts the best of open-concept living with the bonus of a centrally located kitchen, a private flex room, a first-floor owner's suite, and an upstairs game room. Contact our team today to learn more!
Carousel — use arrows to browse images for this design, or tap the photo to open the floor plan.
Ready to BuildGardenia
From$314,2404 Beds3 Baths2 Car garage2,318+ sq ftThe Gardenia is a two-story floorplan by M/I Homes offering 2,318 to 2,373 square feet of thoughtfully crafted living space. Featuring 3 spacious bedrooms, 2.5 bathrooms, and a flexible 2- or 3-car garage, this home is designed to accommodate your lifestyle.
Carousel — use arrows to browse images for this design, or tap the photo to open the floor plan.
Ready to BuildArmstrong
From$314,7404 Beds2.5 Baths2 Car garage2,579+ sq ftWelcome to the Armstrong floorplan by M/I Homes. This 2-story home plan is part of our Smart Series and features 4 bedrooms & 2.5 bathrooms as standard, with the option to adapt up to 6 bedrooms & 4.5 bathrooms. This plan can reach up to 2,656 sqft, making it an excellent choice for growing families who value space, quality, style and affordability.
Carousel — use arrows to browse images for this design, or tap the photo to open the floor plan.
Ready to BuildMagellan
From$327,7404 Beds2.5 Baths2 Car garage2,648+ sq ftThe Magellan is an incredibly spacious home, starting at 2,601 square feet with its standard layout containing 4 bedrooms, 2 bathrooms, a flex room, a game room, and a 2-car garage.
Carousel — use arrows to browse images for this design, or tap the photo to open the floor plan.
Ready to BuildBarbosa
From$328,2404 Beds3 Baths2 Car garage2,353+ sq ftThis 2-story home plan is part of our Smart Series and features up to 4 bedrooms, 2.5 bathrooms, and a 2-car garage as standard, with the option to increase to enough space for 3 cars. It can reach over 2,400 sqft.
Carousel — use arrows to browse images for this design, or tap the photo to open the floor plan.
Ready to BuildColumbus
From$332,7404 Beds2.5 Baths2 Car garage2,847+ sq ftThe Columbus is a 2-story home that boasts 2,848 square feet, and features 4-5 spacious bedrooms, 2-3 full bathrooms, and a front-loading 2-car garage.
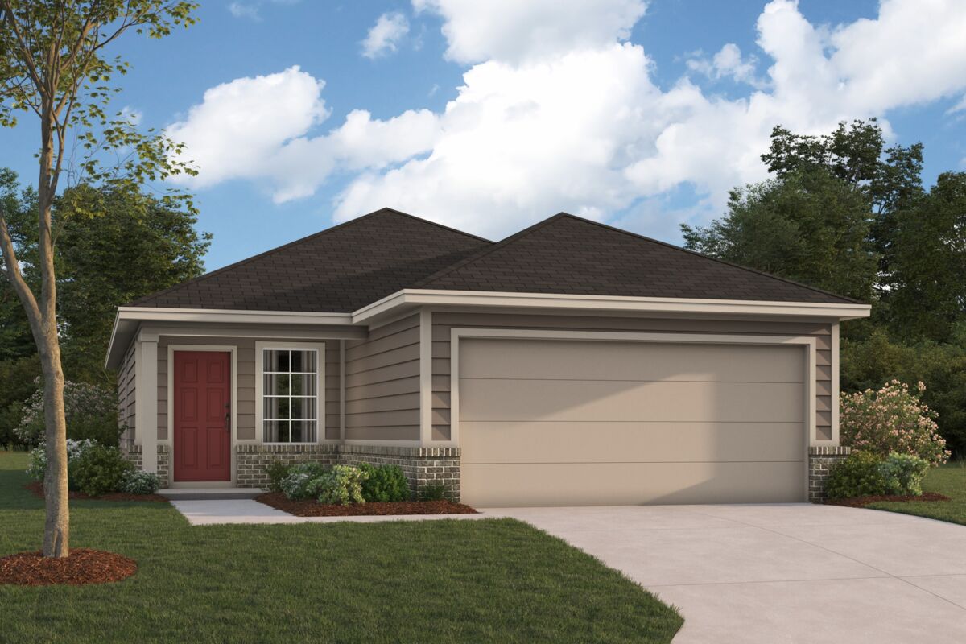
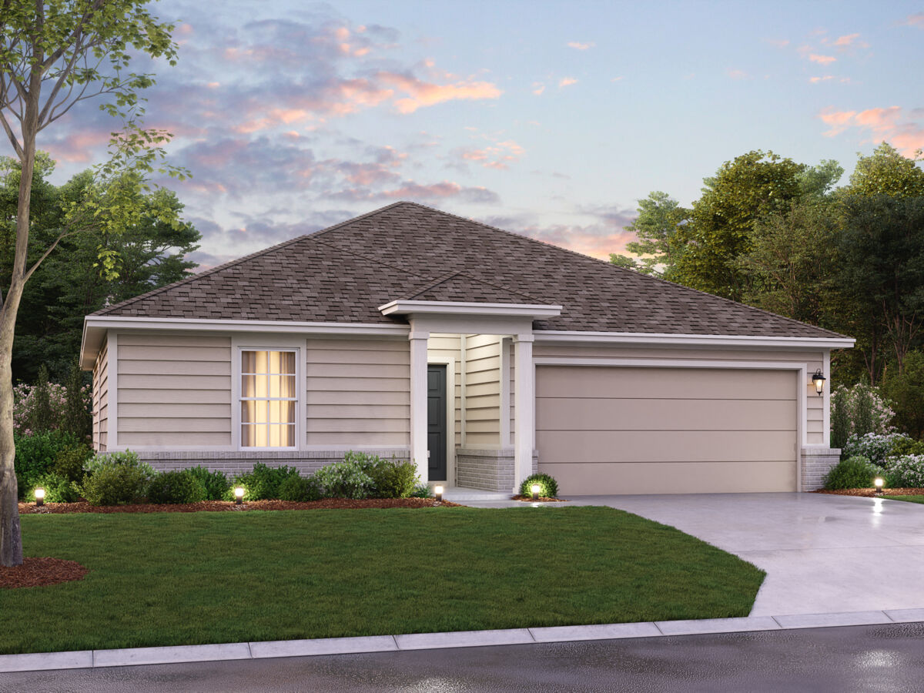
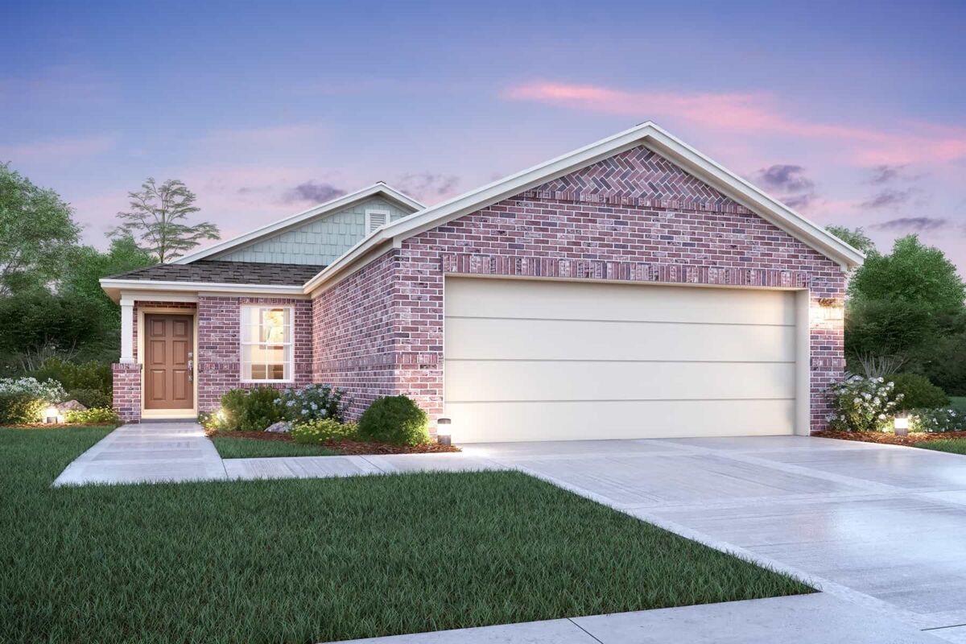
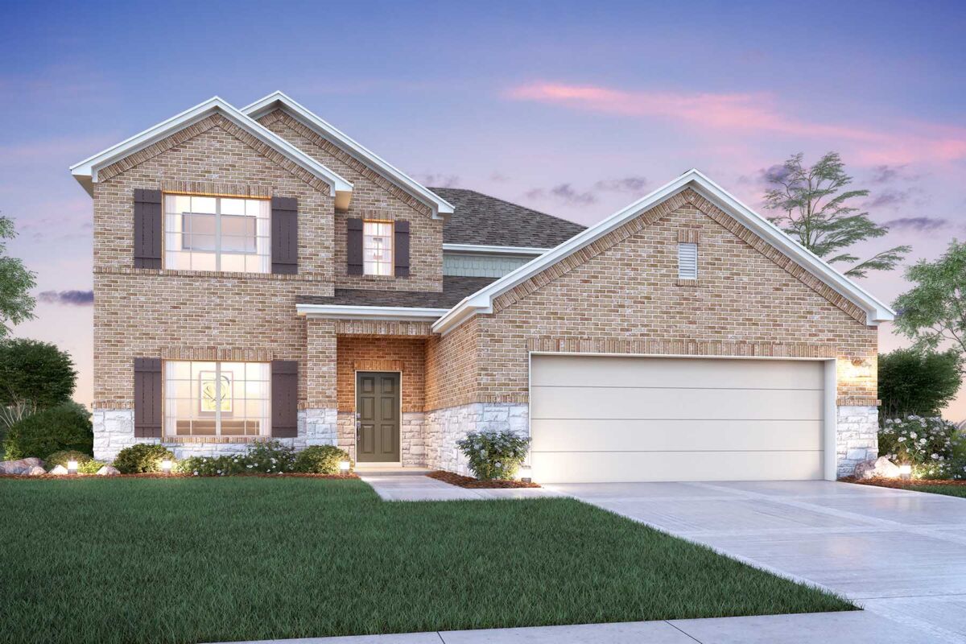
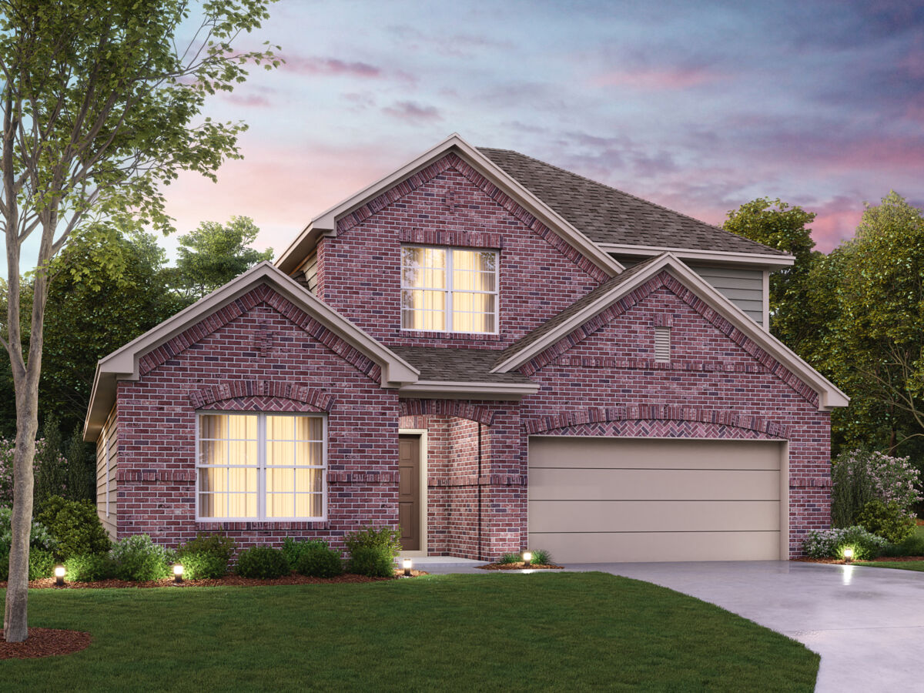
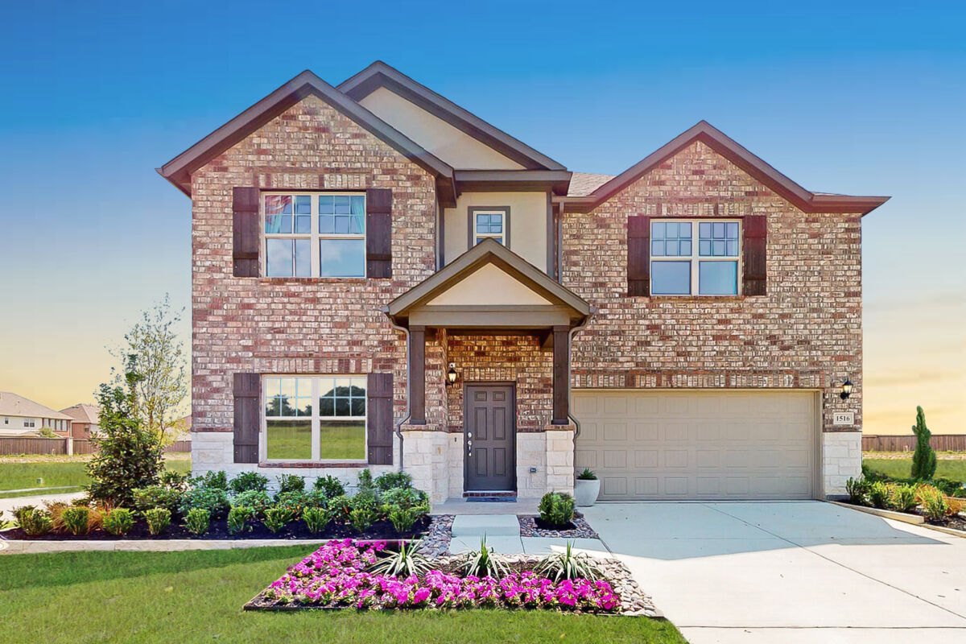
Media
Project photo gallery
Click the large photo or a thumbnail to open the gallery viewer.
Prices and features may vary and are subject to change. Photos are for illustrative purposes only. Legal disclaimers.