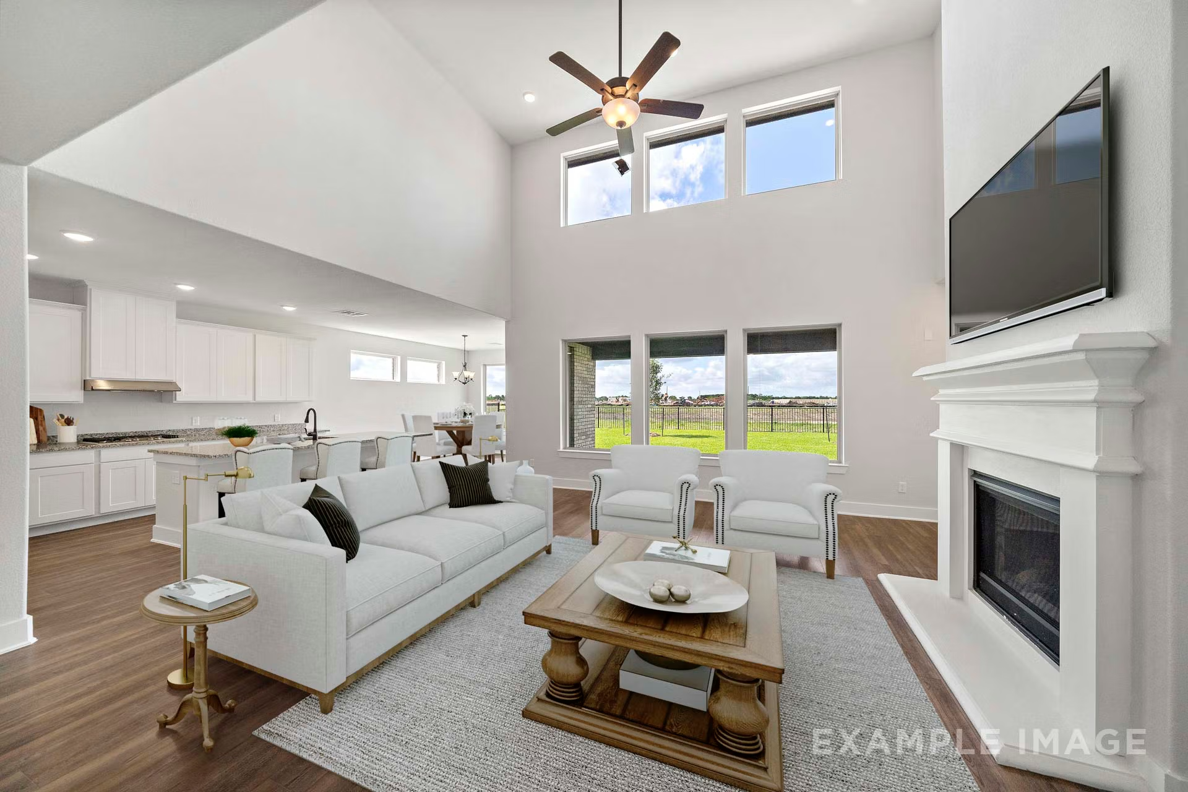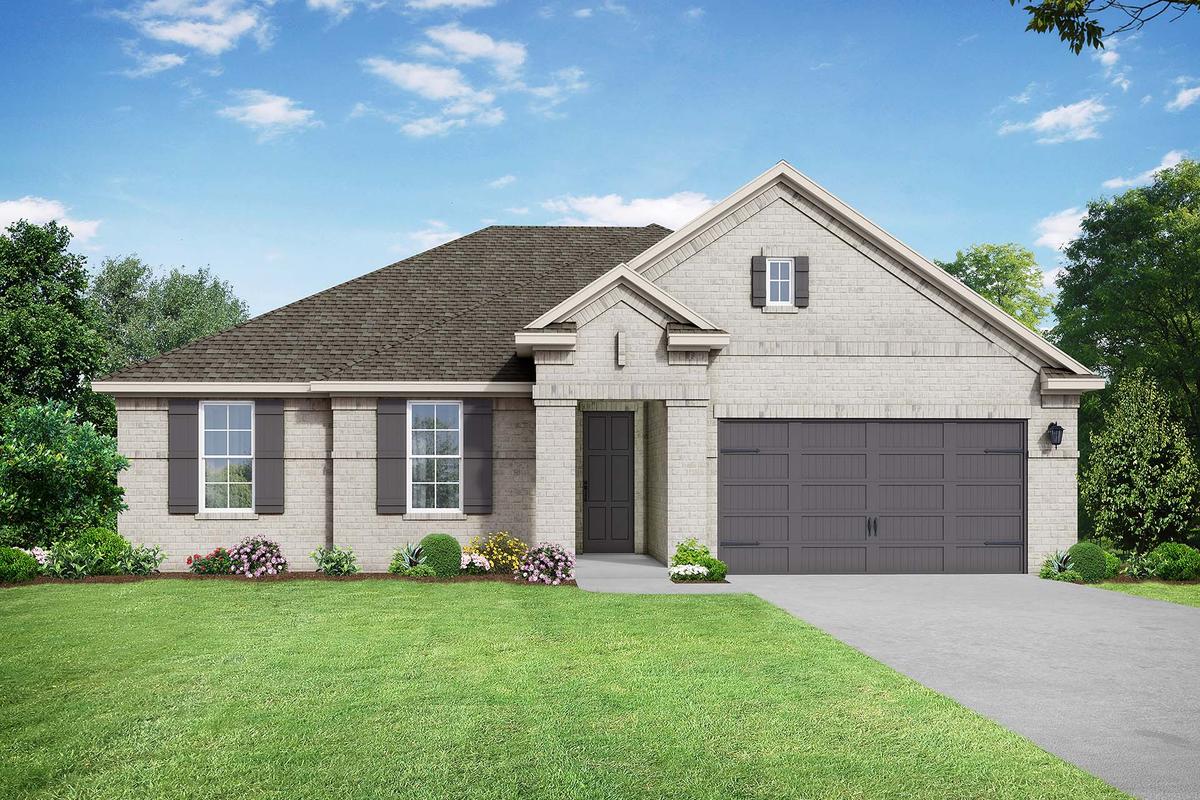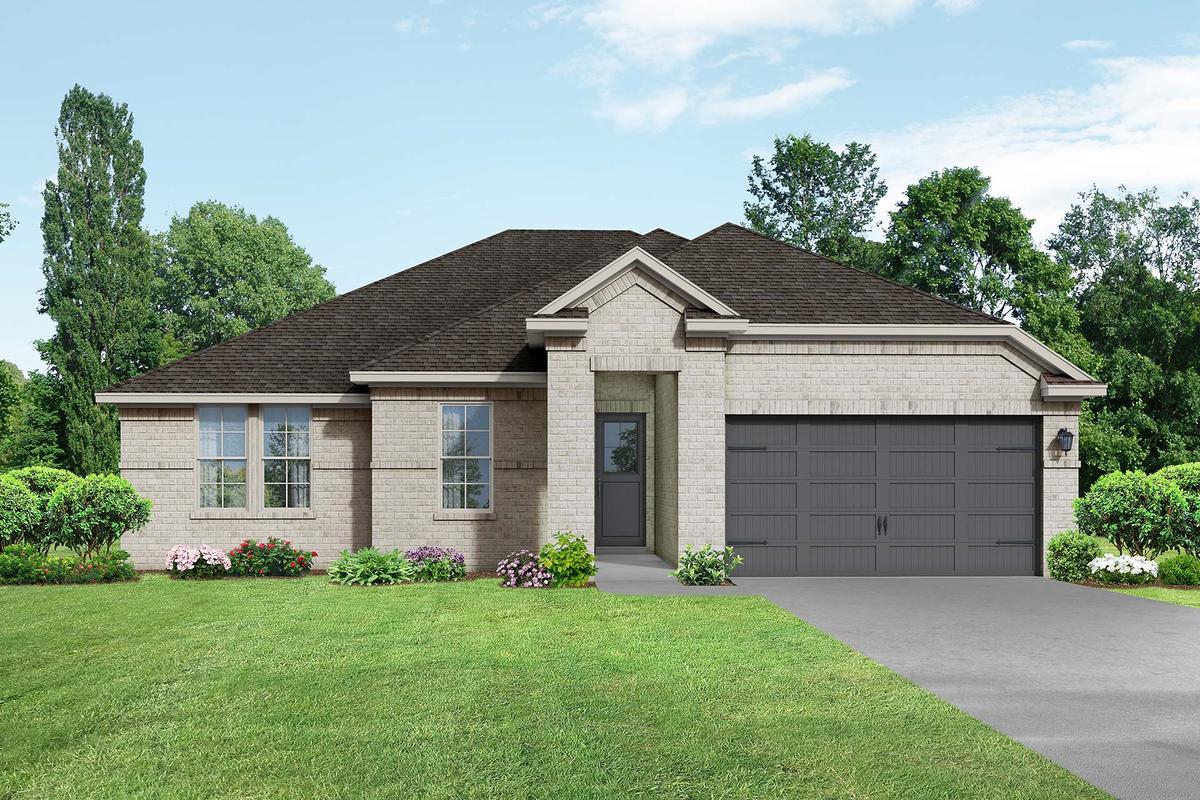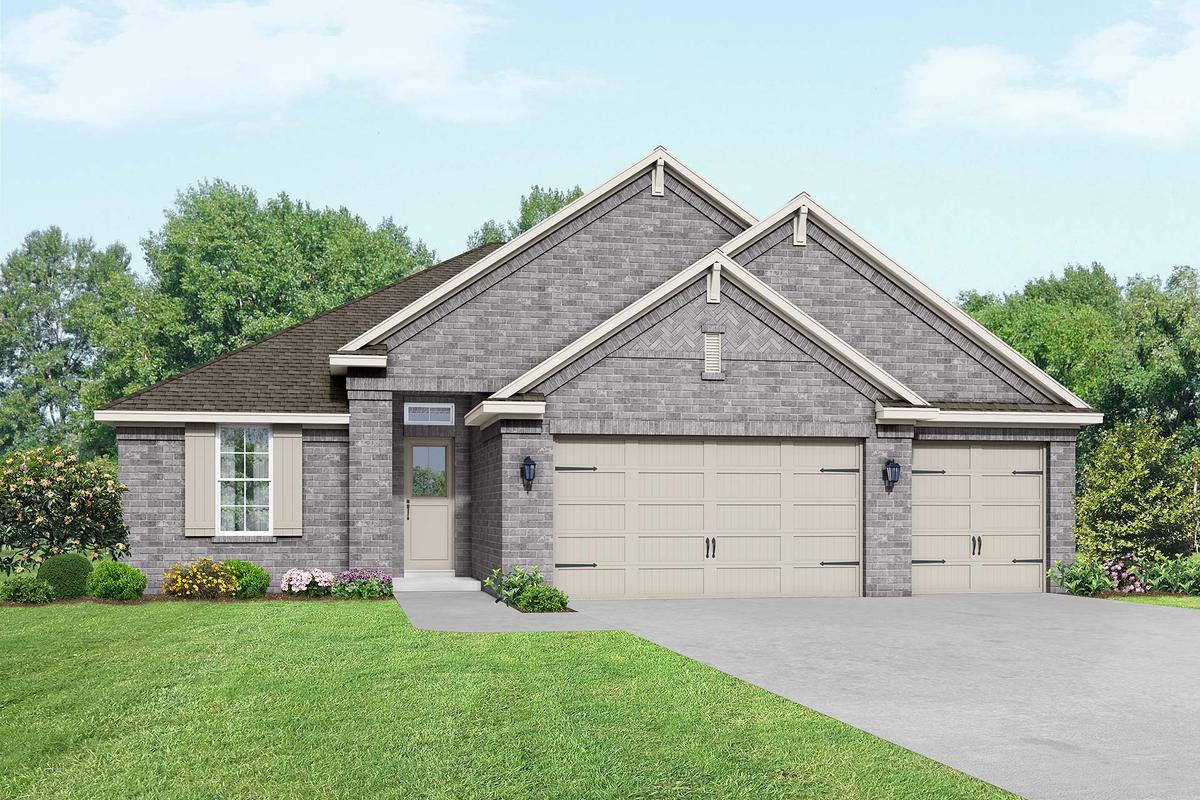
Under Construction

Total Units

115

Discover the charm of La Marque with Davidson Homes' stunning project, The Signature Series at Lago Mar, featuring an array of amenities including a park, playground, and a thrilling water park!

Welcome to The Signature Series at Lago Mar by Davidson Homes - a master-planned community located along Interstate 45 in Texas City, TX. This alluring community boasts an array of luxurious single-family homes in a serene and inviting setting. We are excited to bring you the best of what Lago Mar has to offer!

Lago Mar offers residents a beautiful environment, strong sense of community and a wealth of amenities that contribute to a fulfilling and enjoyable lifestyle. From the crystal clear lagoon to the clubhouse, playground, and the white-sand beaches, the community has something for everyone. Experience the best of coastal living at Lago Mar, where every day brings new opportunities for relaxation, recreation, and connection.

COMMUNITY FEATURES

  • Crystal Clear Lagoon
  • Splash Pad
  • Fitness Facility
  • Clubhouse
  • Playground

Amenities

Park
Parking
Playground
Water Playground
Water Park
Fitness
Spinning Room
Clubhouse

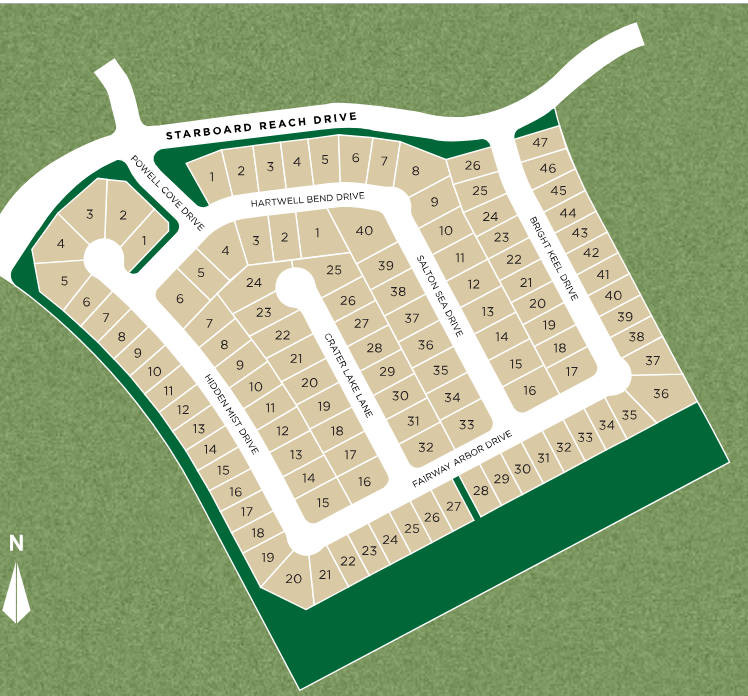
Site Plan

The Signature Series at Lago Mar site plan

Collections (2)

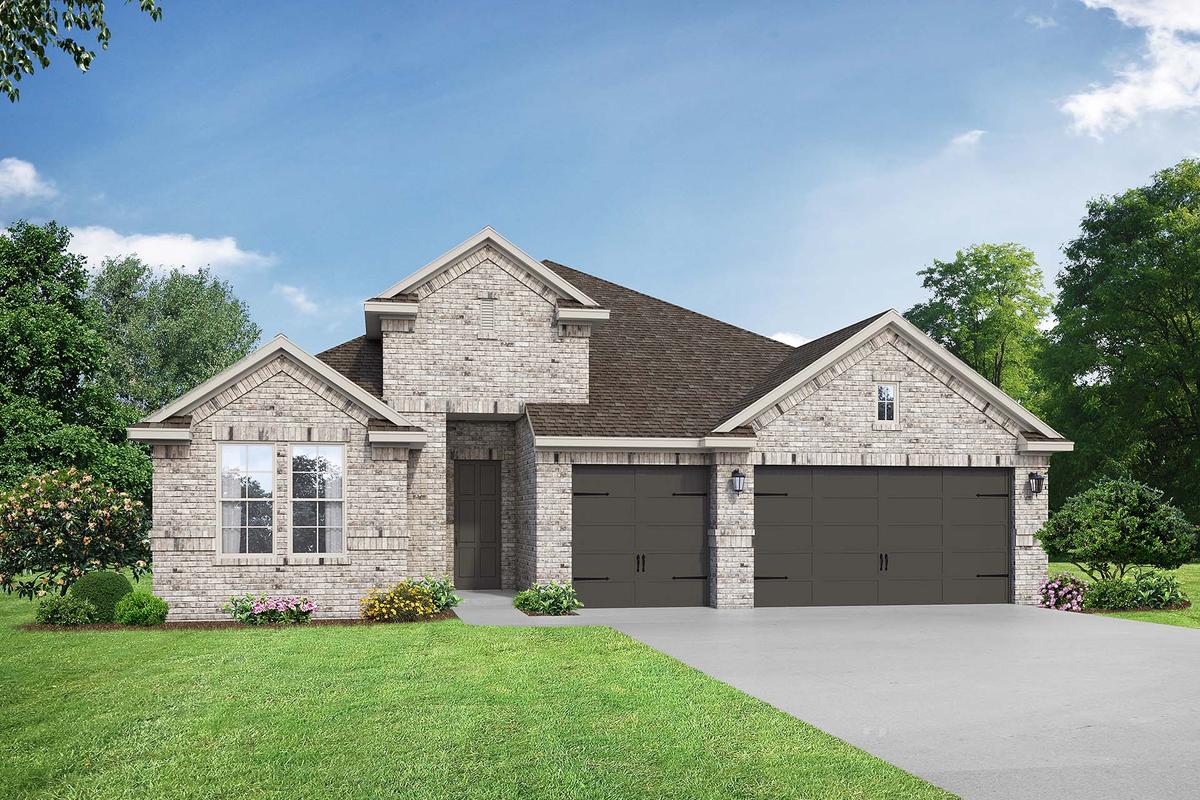
Signature Series — collection image
$374,990+
1,875+ sq ft
Beds 3–4
Baths 2–3

Signature Series

The Signature Series - Featuring 60' Homesites & floorplans start from the $410s and 1,875 square feet. Lago Mar offers residents a beautiful environment, strong sense of community and a wealth of amenities that contribute to a fulfilling and enjoyable lifestyle. From the crystal-clear lagoon to the clubhouse, playground, and the white-sand beaches, the community has something for everyone. Experience the best of coastal living at Lago Mar, where every day brings new opportunities for relaxation, recreation, and co
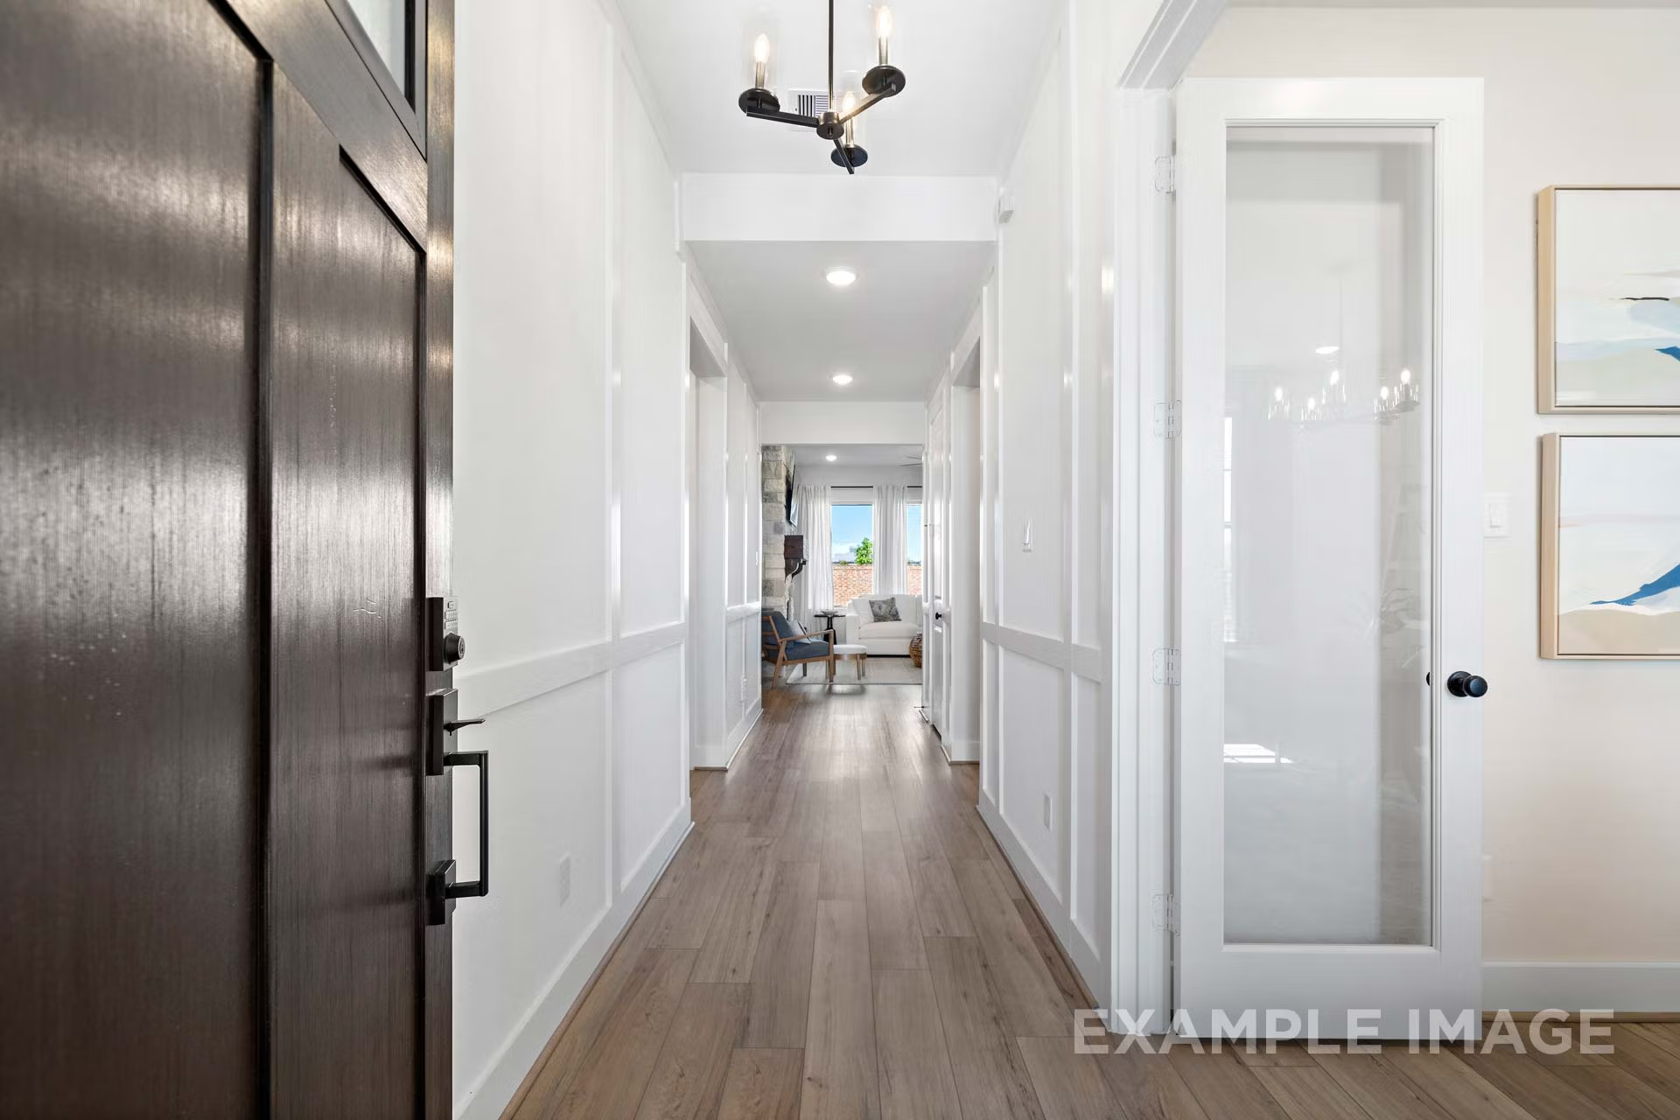
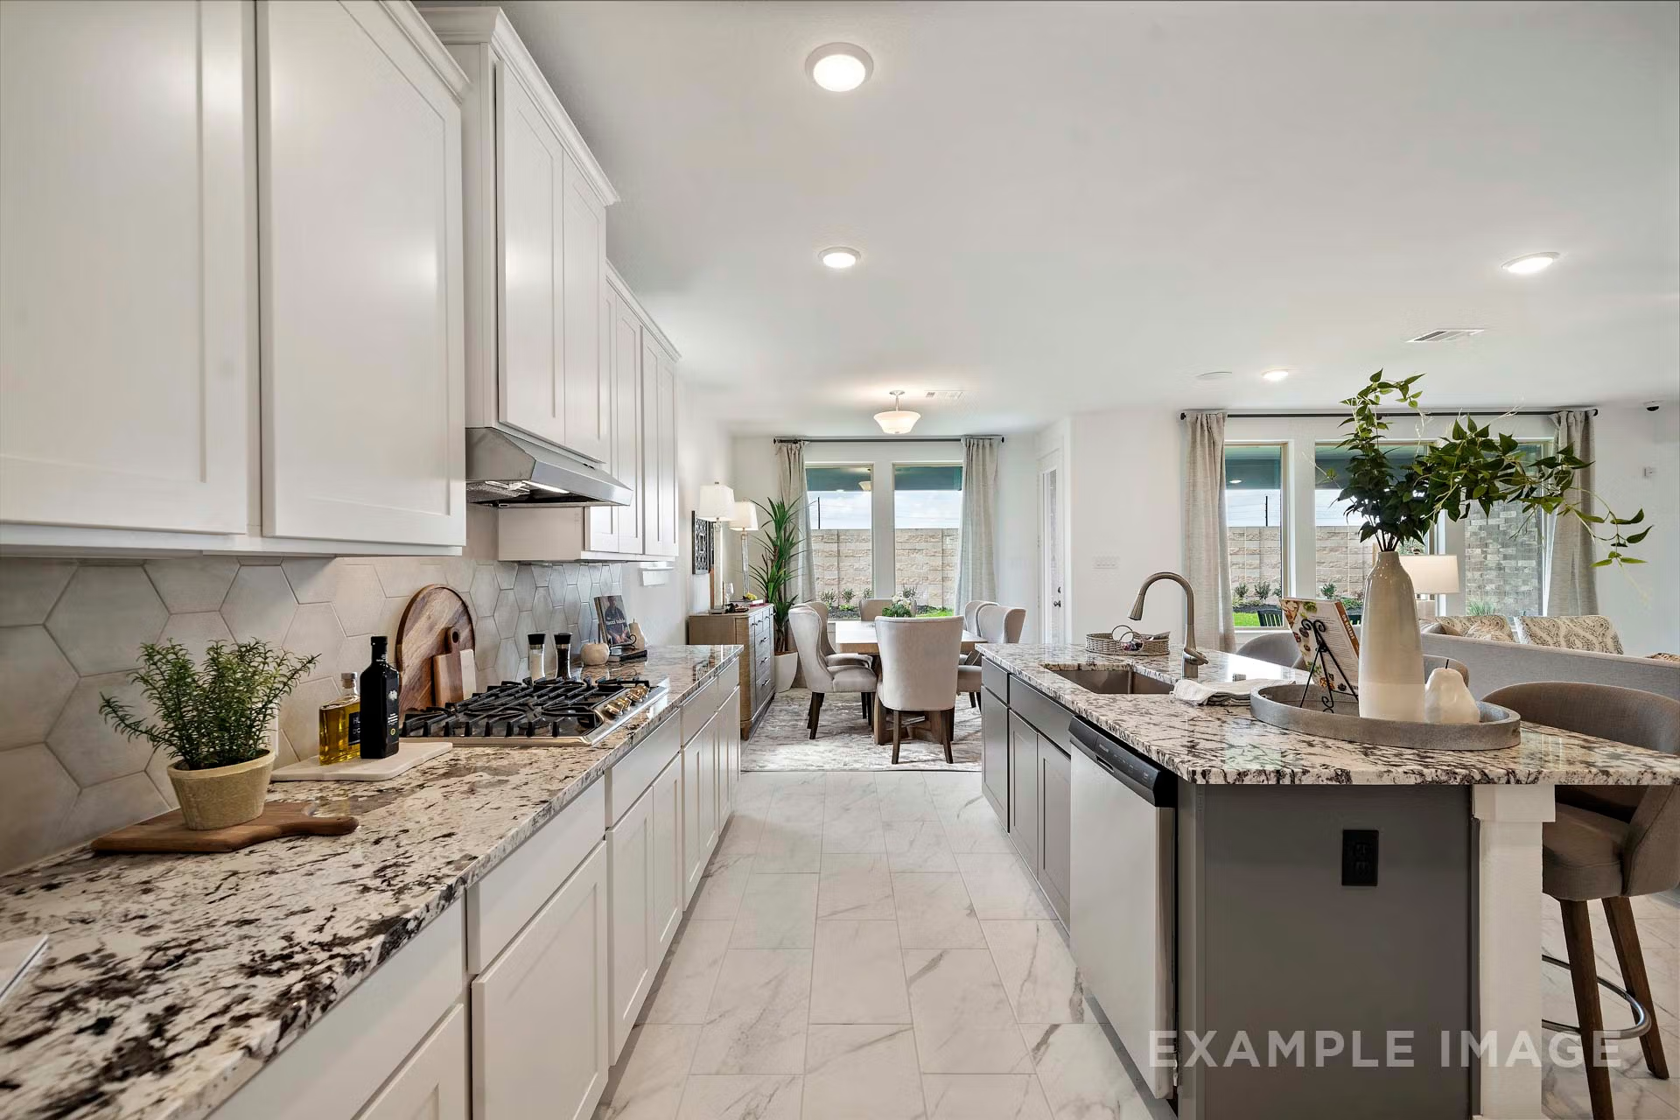
Executive Series — collection image
$439,990+
2,160+ sq ft
Beds 3–4
Baths 2.5–4

Executive Series

The Executive Series - Featuring 70' Homesites & floorplans start from the $490s and 2,160 square feet Lago Mar offers residents a beautiful environment, strong sense of community and a wealth of amenities that contribute to a fulfilling and enjoyable lifestyle. From the crystal-clear lagoon to the clubhouse, playground, and the white-sand beaches, the community has something for everyone. Experience the best of coastal living at Lago Mar, where every day brings new opportunities for relaxation, recreation, and con

Home designs (8)

2 Quick Move-In lots across 1 plan — open Quick Move-In.

  • Single-family

    Carousel — use arrows to browse images for this design, or tap the photo to open the floor plan.

    Quick Move-In

    The Edward A with 3-Car Garage

    From$439,990
    3 Beds2.5 Baths3 Car garage2,160+ sq ft

    Single-family at The Signature Series at Lago Mar. 2 Quick Move-In homes in this plan — ask the sales team about finishes and closing timelines.

    View floor plan
  • Single-family

    Carousel — use arrows to browse images for this design, or tap the photo to open the floor plan.

    Ready to Build

    The Philip A with 3-Car Garage

    From$464,990
    4 Beds3.5 Baths3 Car garage2,884+ sq ft

    Description Welcome to The Philip, a charming two-story home. An extended foyer leads into an open-concept kitchen/café/family room, giving you lots of room to make this home yours. The connecting café area is the perfect place for sharing meals and provides access to the covered patio. The primary suite is conveniently located on the main floor. Upstairs, you’ll find three additional bedrooms, two bathrooms and a game room. Make it your own with The Philip’s flexible floor plan, featuring a variety of options and selections. Just know that offerings vary by location, so please discuss our standard features and upgrade options with your community’s agent.

    View floor plan
  • Single-family

    Carousel — use arrows to browse images for this design, or tap the photo to open the floor plan.

    Ready to Build

    The Victoria A

    From$469,990
    4 Beds4 Baths4 Car garage2,679+ sq ft

    Description Welcome to the Victoria! This spacious floor plan gives room for everyone with its four bedrooms/bathrooms, study and game room. The kitchen features an oversized island and an adjourning butler’s pantry with a full-size pantry off to the side. The primary suite is conveniently located on the main floor showcasing expansive windows allowing for plenty of natural light. Inside the 3-car tandem garage, you’ll find plenty of room for both cars and your extra stuff. Make it your own with The Victoria’s flexible floor plan, featuring a variety of options and selections. Just know that offerings vary by location, so please discuss our standard features and upgrade options with your community’s

    View floor plan
  • Single-family

    Carousel — use arrows to browse images for this design, or tap the photo to open the floor plan.

    Ready to Build

    The Diana A

    From$374,990
    3 Beds2 Baths2 Car garage1,875+ sq ft

    Welcome to The Diana, a charming one-story, open-concept floor plan. The family room is perfect for entertaining and the home’s kitchen features a café that provides access to the covered patio. The owner’s suite offers plenty of space, and its walk-in closet has room to spare. Make it your own with The Diana’s flexible floor plan, featuring a variety of options and selections.

    View floor plan
  • Single-family

    Carousel — use arrows to browse images for this design, or tap the photo to open the floor plan.

    Ready to Build

    The Edward A

    From$375,990
    3 Beds2.5 Baths2 Car garage2,160+ sq ft

    Charming meets modern in The Edward floor plan. An extended foyer leads you past the study, laundry room, and two bedrooms. The kitchen overlooks the family room and features plenty of counter space along with a corner pantry. The connecting café area is the perfect place for sharing meals and provides access to the covered patio. Featuring a spacious walk-in closet and ensuite bathroom, the owner’s suite provides a quiet retreat from the house. Make it your own with The Edward’s flexible floor plan, featuring a variety of options and selections.

    View floor plan
  • Single-family

    Carousel — use arrows to browse images for this design, or tap the photo to open the floor plan.

    Ready to Build

    The Acadia with 3-Car Garage

    From$380,990
    4 Beds3 Baths3 Car garage2,153+ sq ft

    Welcome to the Acadia! This modern, ranch-style floor plan highlights space and comfort. The family room showcases expansive windows, allowing for plenty of natural light. Within the primary suite, you’ll find a quiet space to relax and unwind. And with three additional bedrooms and two bathrooms, there’s space for everyone! Make it your own with The Acadia’s flexible floor plan. Just know that offerings vary by location, so please discuss our standard features and upgrade options with your community’s agent.

    View floor plan
  • Single-family

    Carousel — use arrows to browse images for this design, or tap the photo to open the floor plan.

    Ready to Build

    The Elizabeth A

    From$390,990
    4 Beds3 Baths3 Car garage2,360+ sq ft

    The Elizabeth gives a warm welcome into a modern 1-story floor plan. The foyer leads into an open-concept kitchen/café/family room, giving you lots of room to make this home yours. The 3-car garage leads into a convenient drop zone, the perfect space for coats and shoes. The owner’s suite features a spacious bedroom, ensuite bathroom with double vanity, and a walk-in closet with a direct connection to the laundry room. On the opposite side of the house, you’ll find three more bedrooms and two additional bathrooms. Make it your own with The Elizabeth’s flexible floor plan, featuring a variety of options and selections.

    View floor plan
  • Single-family

    Carousel — use arrows to browse images for this design, or tap the photo to open the floor plan.

    Ready to Build

    The George A

    From$405,990
    4 Beds3 Baths3 Car garage2,582+ sq ft

    Welcome to The George! This modern floor plan holds four bedrooms, three bathrooms and features open-concept living and dining area. The owner’s suite offers plenty of space with its expansive walk-in closet and ensuite bath. A 3-car garage leads into a convenient drop zone, the perfect space for coats and shoes. Make it your own with The George’s flexible floor plan, featuring a variety of options and selections.

    View floor plan

Media

Project photo gallery

Click the large photo or a thumbnail to open the gallery viewer.

Is this your project?

Take control of your project page, add direct contact details, keep information updated, unlock performance insights, and increase visibility with agents and buyers actively looking for new construction homes.

Grocery Stores

No nearby places found in this category.

Coffee Shops

No nearby places found in this category.

Restaurants

No nearby places found in this category.

Shopping

No nearby places found in this category.

Prices and features may vary and are subject to change. Photos are for illustrative purposes only. Legal disclaimers.