

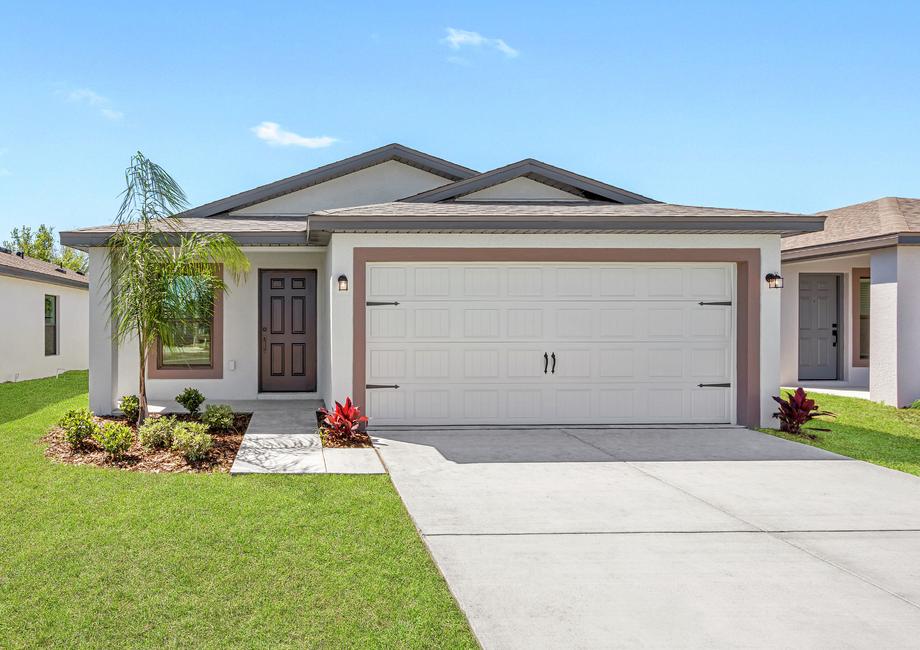
Fulton Meadows

Discover the charm of Fulton Meadows in Lakeland, brought to life by LGI Homes, where you can enjoy delightful amenities like a park, parking, and a playground!
Discover Fulton Meadows, the newest community from LGI Homes located in the heart of North Lakeland! Located right off of Highway 98, you’ll enjoy easy access to everyday essentials and all the attractions Lakeland has to offer. This charming neighborhood features brand-new, upgraded homes with 2, 3, and 4-bedroom floor plans designed for comfort and style, all at an price you can afford. Don’t miss out on the opportunity to call this welcoming new community home. Contact us today to learn more about our simple home-buying process that has already helped over 75,000+ families make their dream of homeownership a reality.
Amenities
- Children's Playground
- Nearby Dining
- Nearby Shopping
- Green Space
- Picnic Area
- Shade Ramada
Community Features:
- New 2, 3 & 4 bedroom homes
- Conveniently located near HWY 98 & I-4
- Easy access to downtown Lakeland
- Incredible community ponds
- Community park coming soon
- Stainless steel Whirlpool® appliances
- Builder paid closing costs
Location, Location, Location
Fulton Meadows is located just minutes away from vibrant Downtown Lakeland. With 38 named lakes within the city, you will find no shortage of fishing docks, diverse wildlife and scenic walking paths. Hop on the city’s shuttle service, The Squeeze, and head over to Lake Morton and catch a glimpse of the gorgeous swans, or stop at one of the local shopping and dining options downtown. Kids will love the expansive Florida Children’s Museum with plenty of fun activities inside or a walk to Bonnet Springs Park, a perfect space for children and adults alike!
Live Close to What Matters Most
Conveniently situated just off Highway 98, Fulton Meadows offers easy access to essential stops like Publix, Walmart and Sam’s Club. Parents and students will appreciate being less than 10 minutes from local schools, making drop-offs quick and stress-free. Beyond everyday essentials, you'll also be just a short drive from everything you desire—Lakeland Square Mall, Cinemark Movie Theatre, Sky Zone Trampoline Park, and Lake Gibson are all only minutes away from your new home.
Your Home, Complete
Every floor plan found at Fulton Meadows includes an unbelievable suite of upgrades featured in the CompleteHome™ package. High-end, energy-efficient Whirlpool® kitchen appliances, gorgeous granite countertops and 36" wood cabinetry with crown molding are just a few desirable highlights found in the chef-ready kitchens. Additionally, gorgeous front yard landscaping, walk-in closets, a programmable thermostat and a Wi-Fi-enabled garage door opener are also included upon moving in.
Amenities
Home designs (5)
No Quick Move-In lots in these results; each plan's pill reflects primary availability from listings.
Carousel — use arrows to browse images for this design, or tap the photo to open the floor plan.
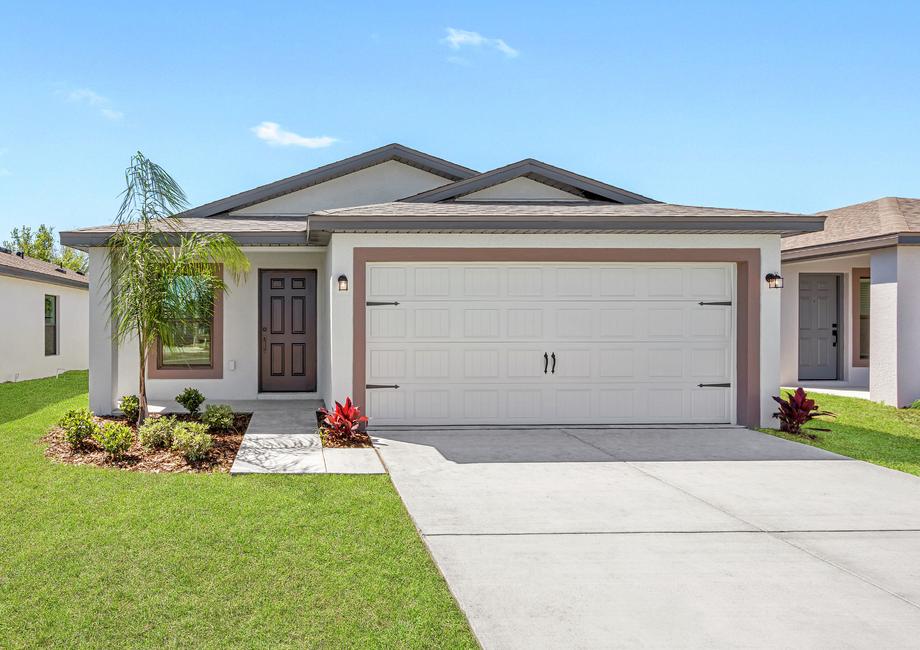
Ready to BuildAlafia
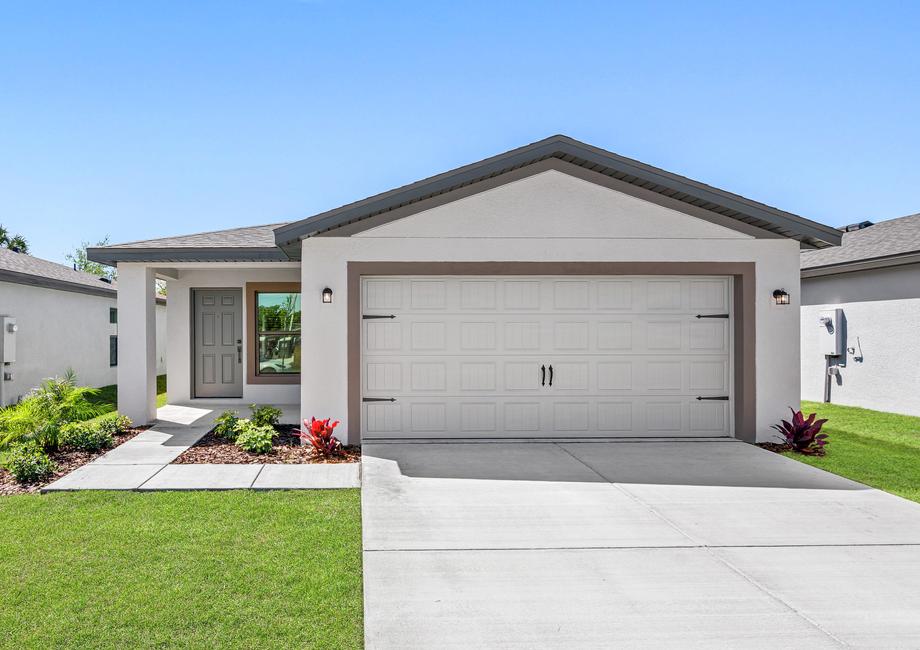
From$297,9002 Beds2 Baths2 Car garage1,032+ sq ftGet ready to fall in love with the incredible Alafia floor plan! This thoughtfully crafted home features 2 bedrooms, 2 bathrooms, and a 2-car garage. Step inside to discover a bright, open-concept layout that seamlessly connects the kitchen, family room, and dining area, ideal for both everyday living and entertaining guests. The Alafia combines comfort and functionality to create a space you’ll love coming home to. Floor Plan Features: 2 bedrooms / 2 bathrooms CompleteHomePlus™ interior package Open-concept family room Stainless steel kitchen appliances Private master suite Professional front yard landscaping
Carousel — use arrows to browse images for this design, or tap the photo to open the floor plan.
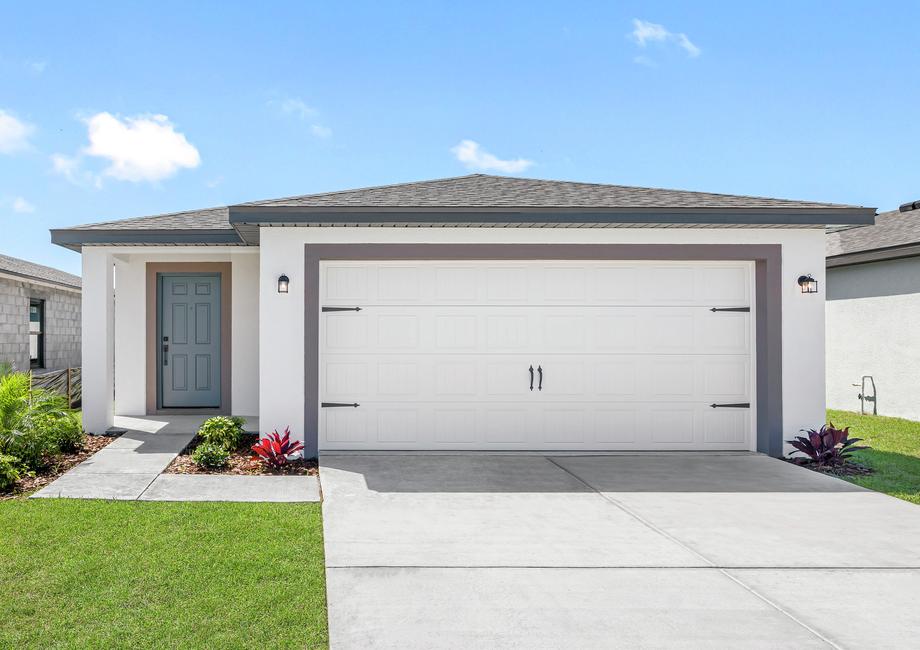
Ready to BuildAnclote
From$317,9003 Beds2 Baths2 Car garage1,268+ sq ftFall in love with the stunning Anclote floor plan! This spacious 3-bedroom, 2-bathroom home offers everything you need with a master suite, two additional bedrooms and an open-concept living area designed for entertainment. With its smart layout and welcoming charm, this beautiful home is move-in ready and waiting for you in Lakeland! Floor Plan Features: 3 bedrooms / 2 bathrooms CompleteHomePlus™ interior package Stainless steel kitchen appliances Spacious family room Private master suite
Carousel — use arrows to browse images for this design, or tap the photo to open the floor plan.
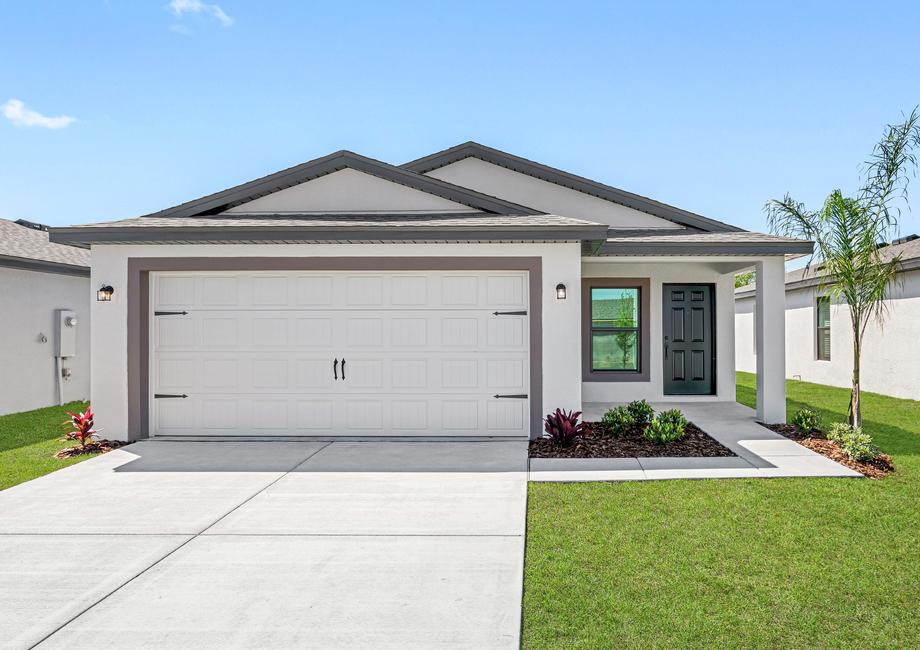
Ready to BuildHillsborough
From$340,9003 Beds2 Baths2 Car garage1,498+ sq ftDiscover the charm of the Hillsborough floor plan, your perfect place to call home! This spacious three-bedroom, two-bathroom layout features a gorgeous master suite, two additional bedrooms, and a bright, open-concept living area designed for entertaining The modern kitchen is equipped with sleek stainless steel Whirlpool appliances, combining style and functionality. Located in north Lakeland, this beautiful home is ready to welcome you! Floor Plan Features: 3 bedrooms/2 bathrooms 2-car garage Open chef-ready kitchen Granite countertops CompleteHome™ Interior Package Private master retreat Covered back patio Professional front yard landscaping
Carousel — use arrows to browse images for this design, or tap the photo to open the floor plan.
Ready to BuildManatee
From$357,9003 Beds2 Baths2 Car garage1,707+ sq ftWelcome to the Manatee floor plan by LGI Homes, a beautiful 3-bedroom, 2-bathroom home designed with comfort and style in mind. Enjoy lush front yard landscaping, a spacious open-concept living area perfect for entertaining, and a private master retreat for relaxing at the end of the day. The kitchen features sleek stainless-steel appliances, making it easy to cook and host with ease. With thoughtful details throughout, the Manatee is a place you'll love to call home. Floor Plan Features: 3 bedrooms/2 bathrooms Chef-ready kitchen Granite countertops CompleteHome™ Interior Package Private master retreat Walk-in closet Professional front yard landscaping
Carousel — use arrows to browse images for this design, or tap the photo to open the floor plan.
Ready to BuildKissimmee
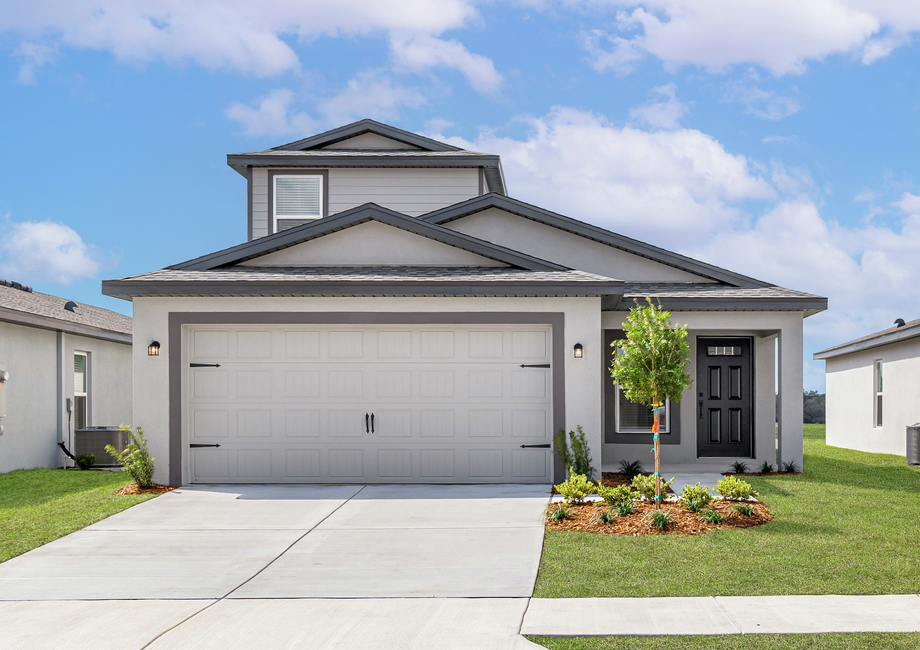
From$373,9004 Beds3 Baths2 Car garage1,981+ sq ftWelcome to the Kissimmee by LGI Homes, a move-in ready treasure designed to impress. This beautifully crafted home features professionally landscaped front yard charm, a spacious and light-filled living area, and upgraded finishes throughout. With multiple bedrooms and thoughtful design touches, The Kissimmee offers comfort, style, and room to grow. Come experience it for yourself! Floor Plan Features: 4 bedrooms/3 bathrooms 2 car-garage Open chef-ready kitchen Granite countertops CompleteHome™ Interior Package Private master retreat Covered lanai Professional front yard landscaping
Media
Project photo gallery
Click the large photo or a thumbnail to open the gallery viewer.
Is this your project?
Take control of your project page, add direct contact details, keep information updated, unlock performance insights, and increase visibility with agents and buyers actively looking for new construction homes.
Prices and features may vary and are subject to change. Photos are for illustrative purposes only. Legal disclaimers.