Under Construction

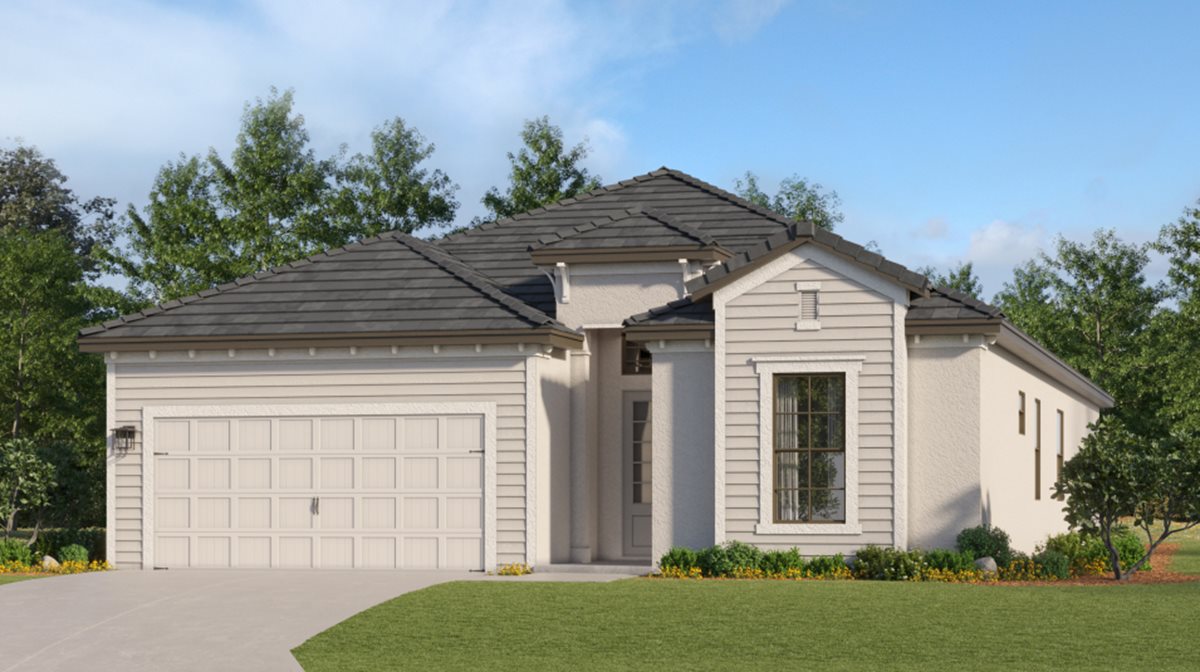
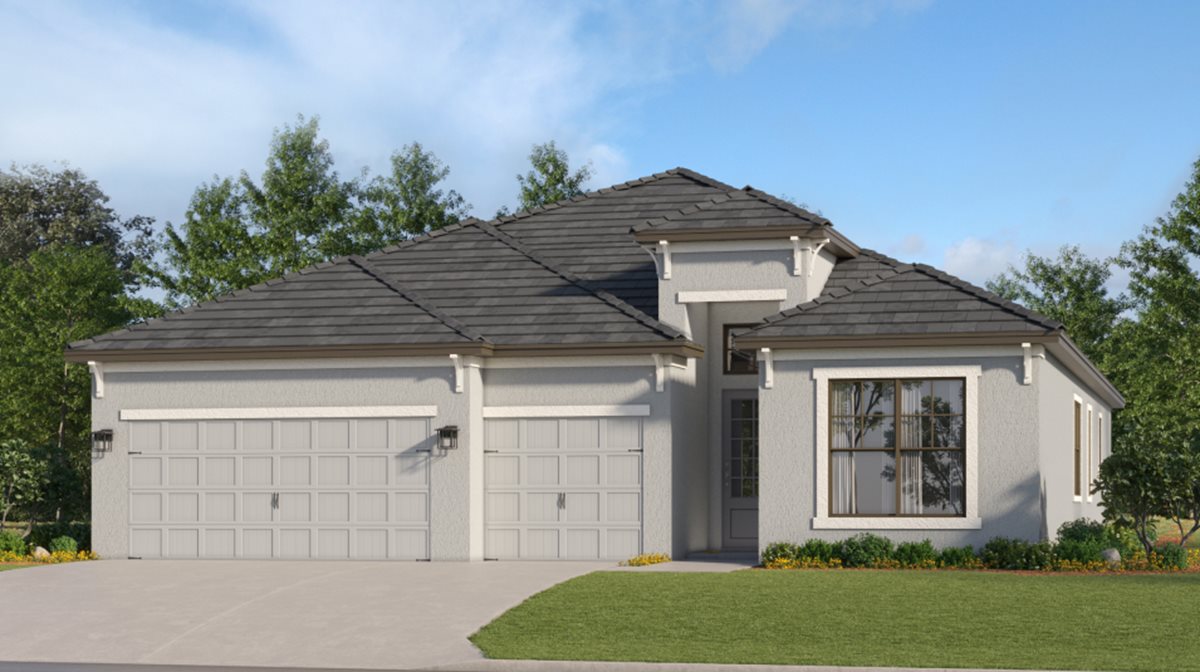
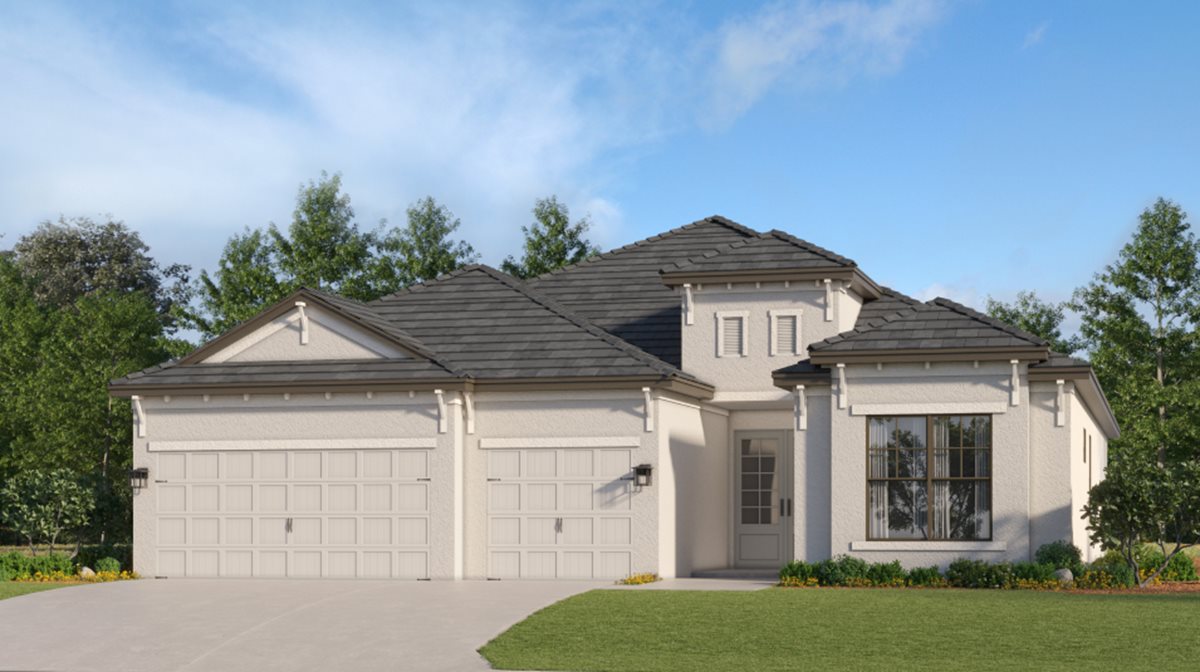
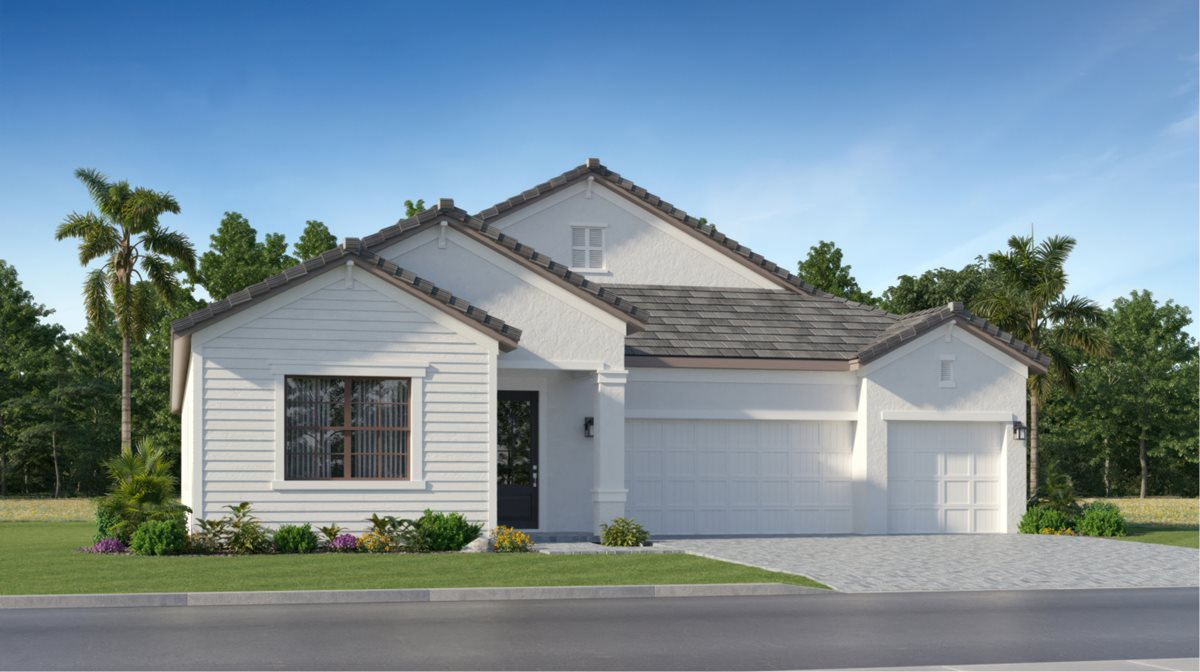
Discover the charm of Lakewood Ranch with Lennar's stunning Calusa Country Club, featuring an array of amenities including a park, parking, golf course, clubhouse, and a refreshing swimming pool!

Own a stunning slice of paradise at our premier golf and resort community, nestled in the award-winning Lakewood Ranch.

Discover the pinnacle of golf and resort-style living. Calusa Country Club features two exceptional golf courses and a variety of top-tier amenities in one of Florida’s finest locations.

  • Golf Course

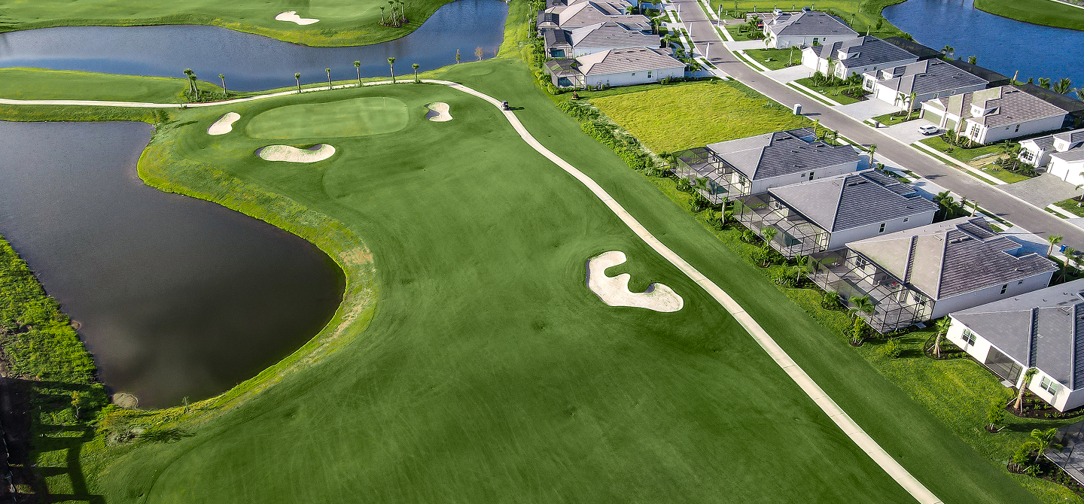
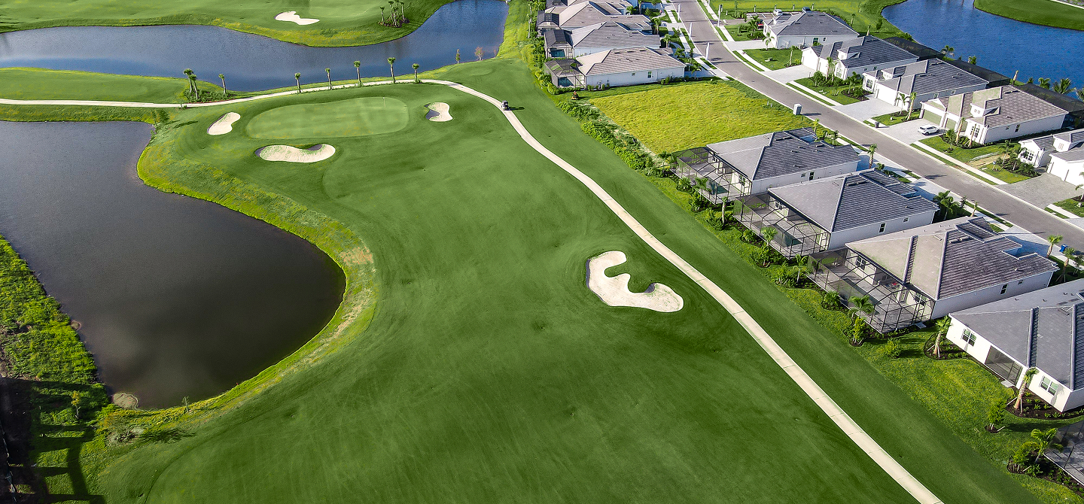
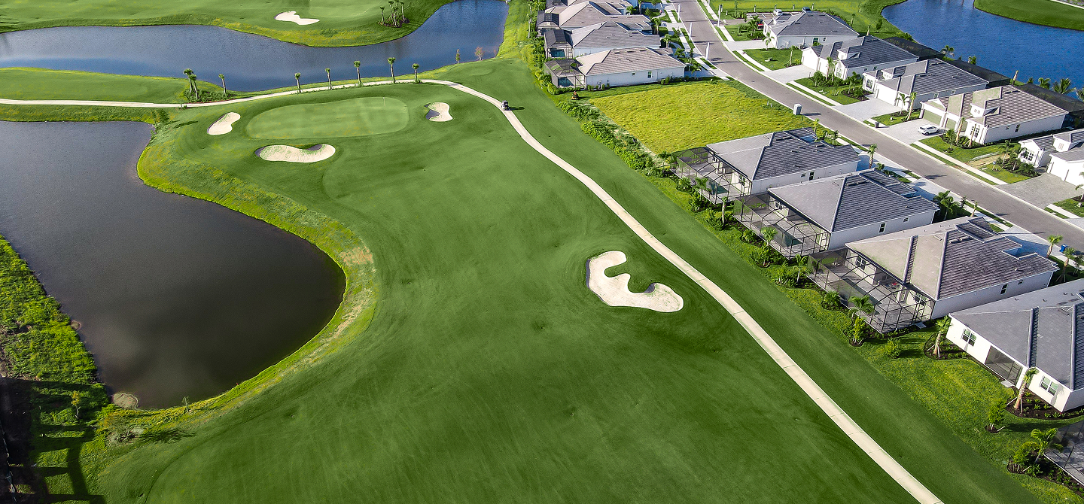
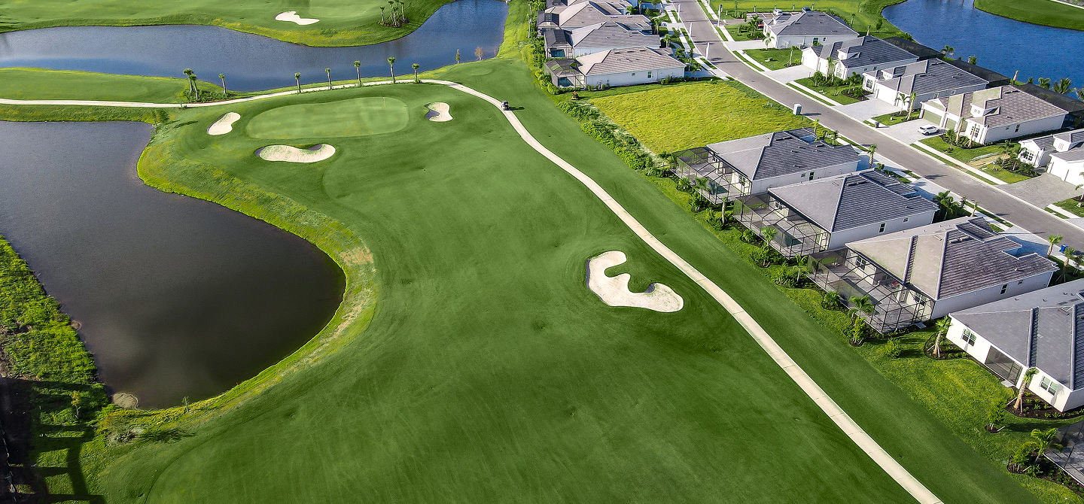
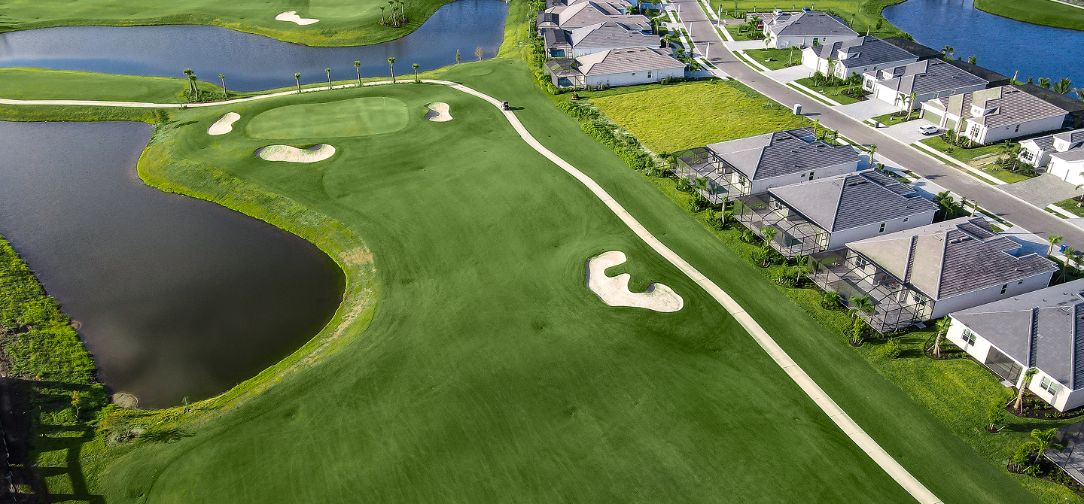
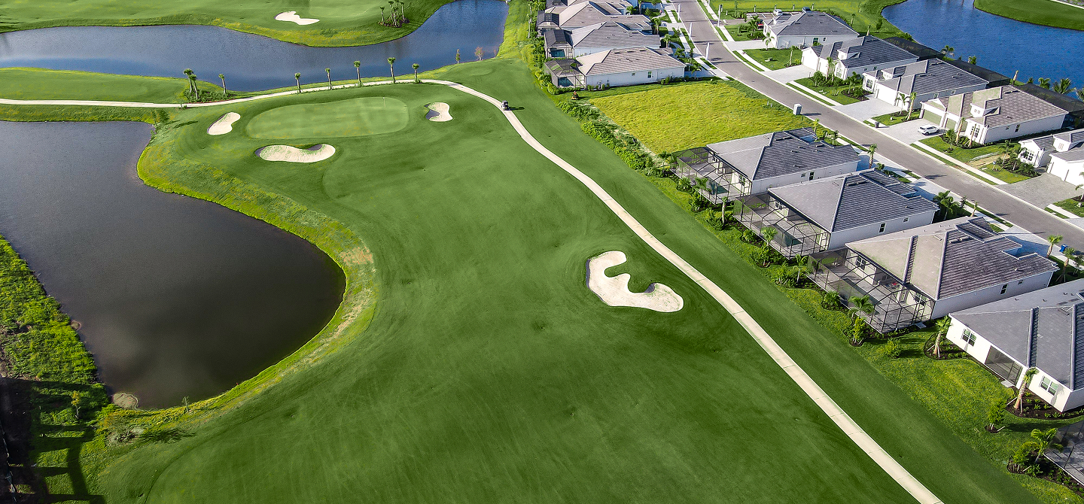
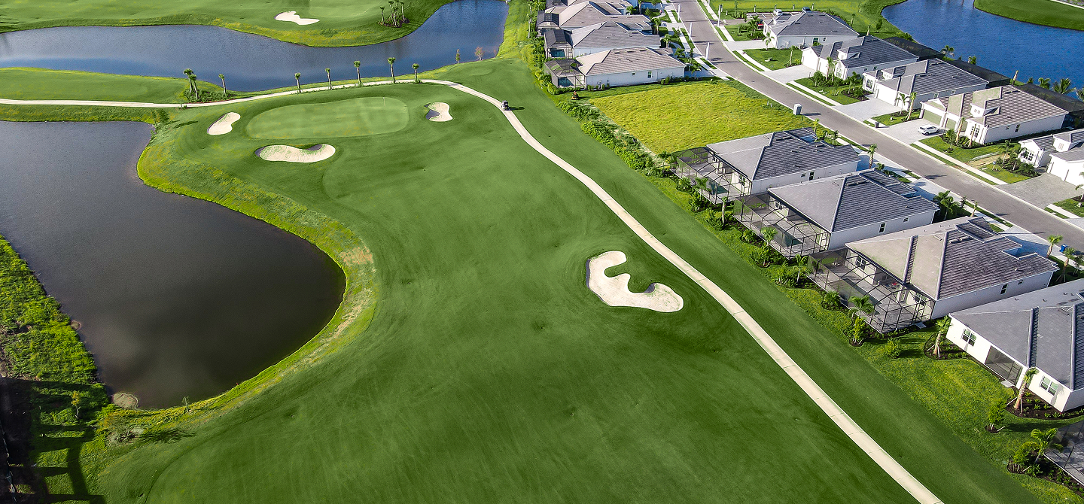
The whole family can enjoy two Gordon Lewis-designed golf courses, including an 18-hole course, 12-hole course, putting green and aqua driving range

  • Clubhouse

The clubhouse is the hub for social activity within the community and features a restaurant and bar

  • Swimming Pool

Embrace the year-round warmth of the Sunshine state at the resort-style pool in the state-of-the-art clubhouse

  • Fitness Center

The onsite fitness center makes it easy to fit workouts into busy schedules

  • Tennis Court

Play a friendly game of singles or doubles with neighbors on the prestige tennis courts

  • Pickleball Court

Onsite pickleball courts are ready for residents to play and work on their serve

  • Community Center
  • Security
  • Sport Court
  • Water Front Lot
  • Fully Maintained Lawns

Golf like a champion

Enjoy unparalleled golf experiences with two exceptional courses designed by the acclaimed Gordon Lewis. Players of all skill levels can challenge the championship 18-hole course or enjoy a relaxing outing at the 12-hole course. More fun is to be had with a bundled golf membership, which includes access to a putting green and aqua driving range.

A refined social center

The future Calusa Country Club will be a sophisticated gathering place, ideal for enjoying a delicious meal and beverage while mixing and mingling with new friends. The restaurant will offer gourmet food with views of the greens—a perfect spot for both casual gatherings and special occasions alike.

Your backyard oasis

Our resort-style amenities provide everything you need to live and feel your best. Dive into fun at the resort-style pool area with lounge areas and lush palm trees. Head over for a game on the pickleball courts. Feeling social? attend a thoughtfully designed event at the clubhouse. This community is tailormade to enjoy life on your terms.

Find the home that’s right for you

Located in the beautiful city of Lakewood Ranch, FL

Known for its pristine natural setting and vibrant social scene, this community has something to offer residents in all walks of life. This coveted location features excellent medical facilities and the best of nearby shopping, dining and entertainment available at Lakewood Ranch’s Main Street and three town centers.

Prices and features may vary and are subject to change. Photos are for illustrative purposes only


Amenities

Park
Parking
Golf Course
Clubhouse
Swimming Pool
Fitness
Tennis Courts
Sports Fields

Interactive Site Plan

Collections (7)

Veranda Golf Collection — collection image
$360,499+
1,355+ sq ft
Beds 2
Baths 2

Veranda Golf Collection

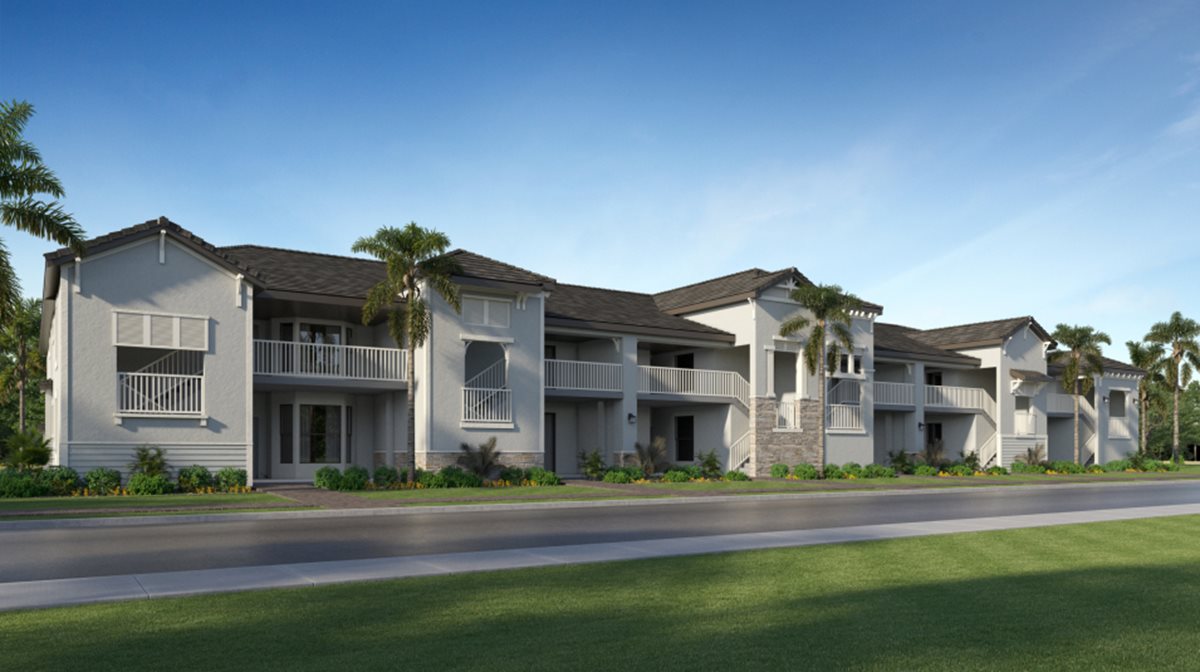
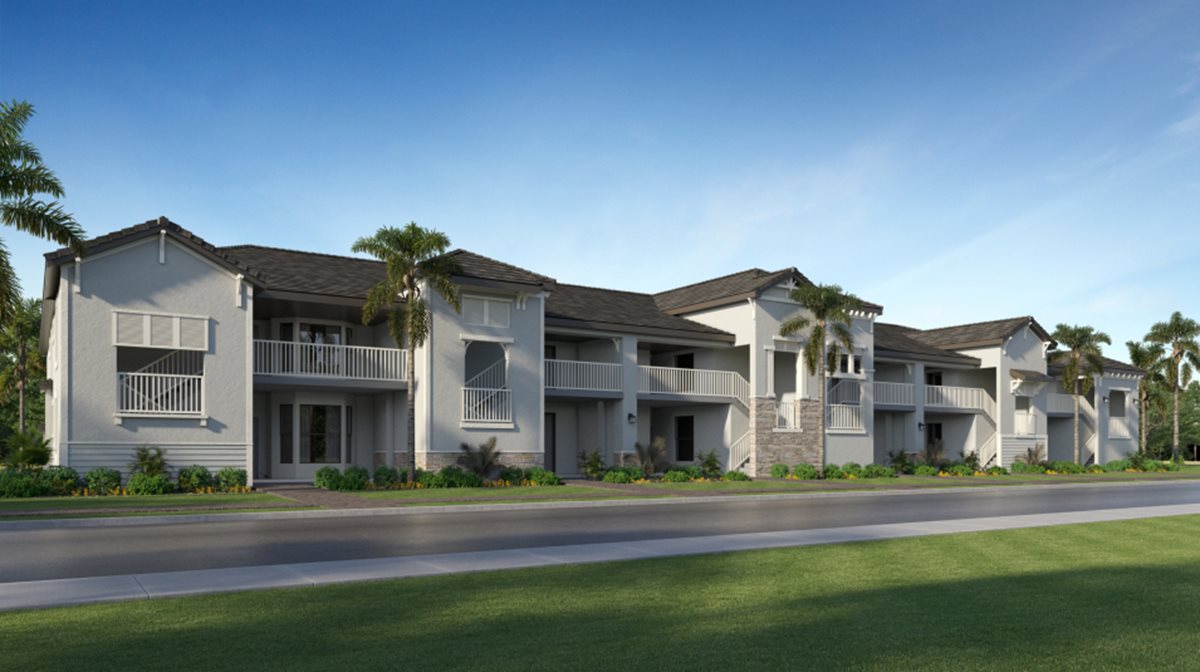
For those who want the course to be part of everyday life, Veranda condos offer breathtaking golf course, lake or preserve views, with enchanting panoramas from both the first and second floors. Exclusively crafted for your next best chapter, these largest multi-family residences feature two bedrooms, two bathrooms and a one-car garage, offering low-maintenance living with beautiful surroundings. A bundled golf membership is woven right into your new home purchase. From the moment you arrive, you’re not just a resi

Terrace Golf Collection — collection image
$296,499+
1,120+ sq ft
Beds 2
Baths 2

Terrace Golf Collection

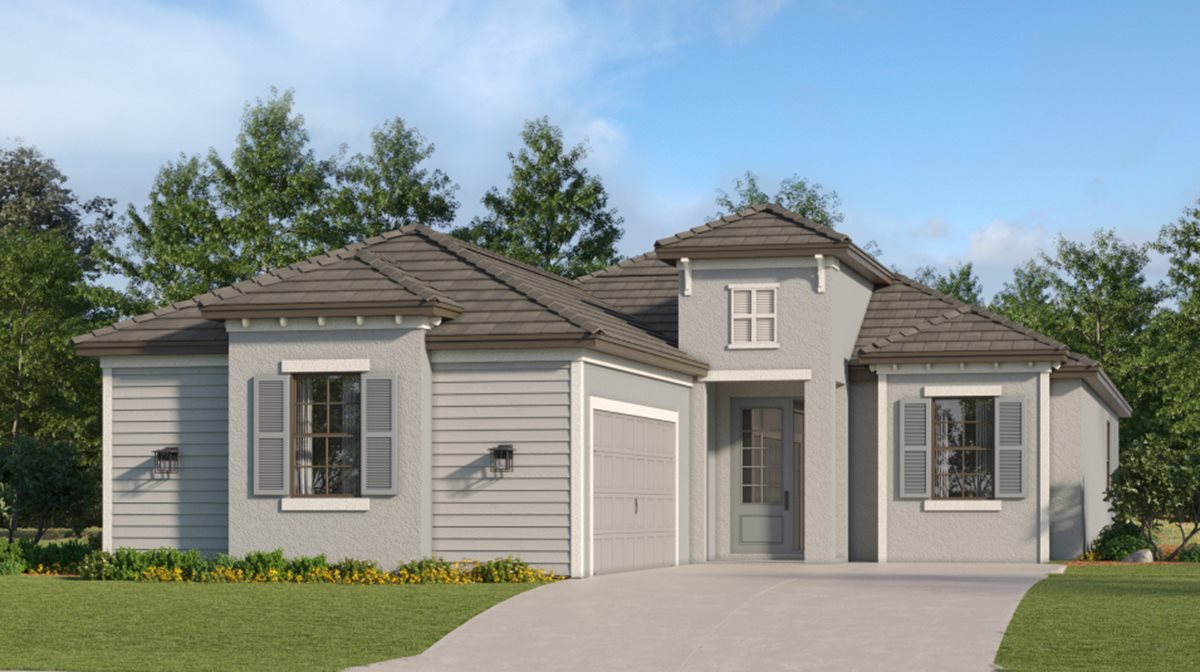
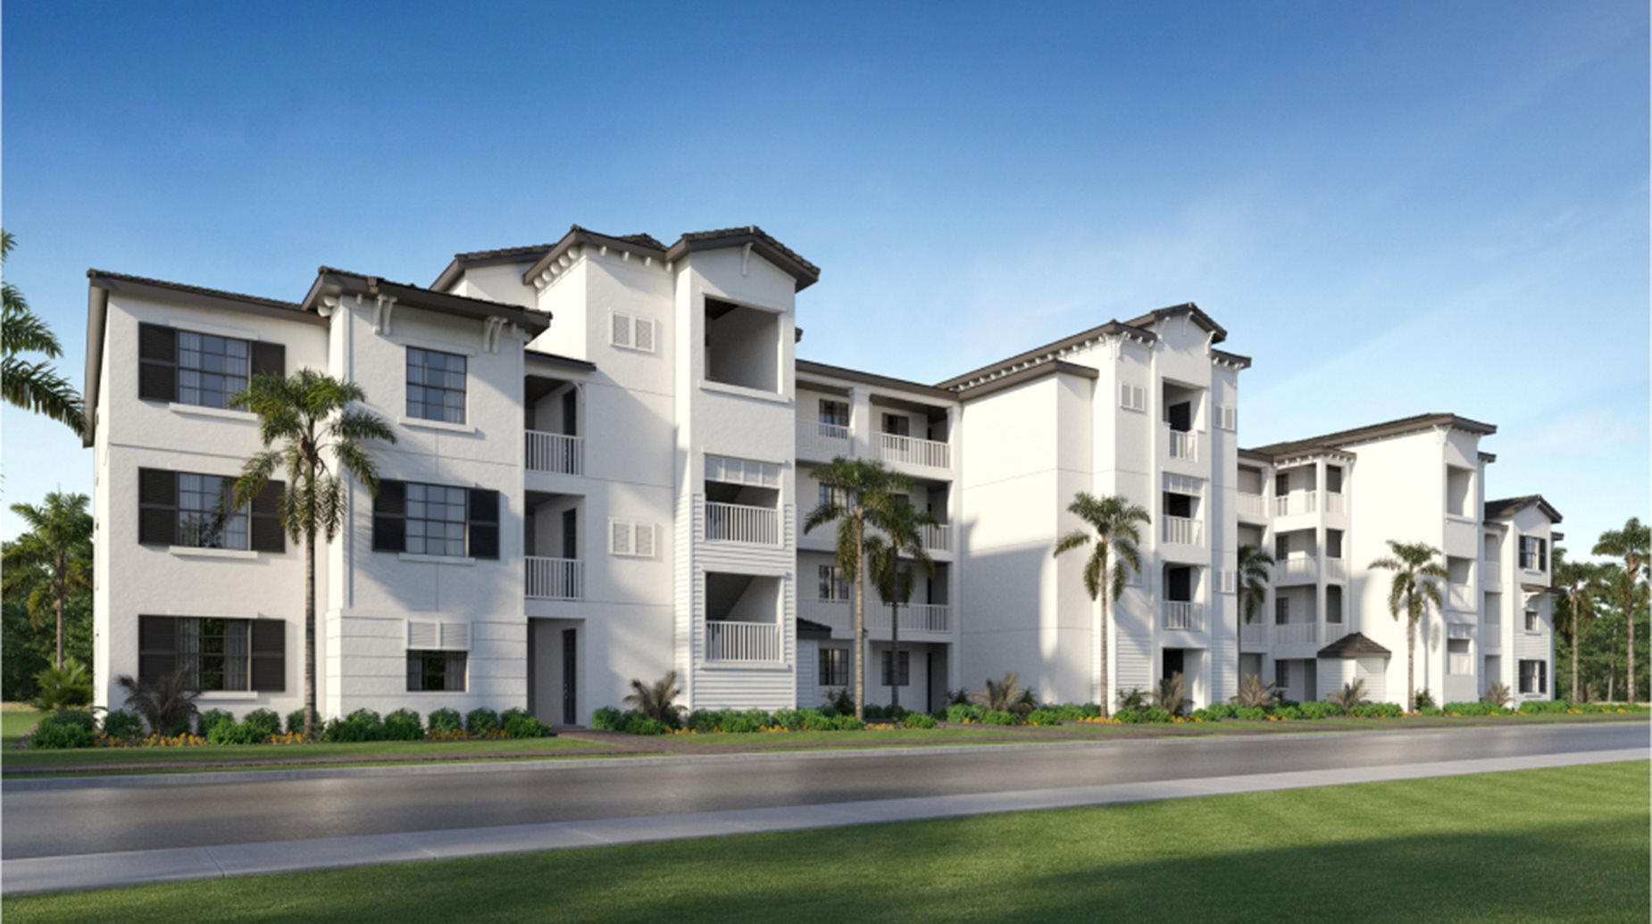
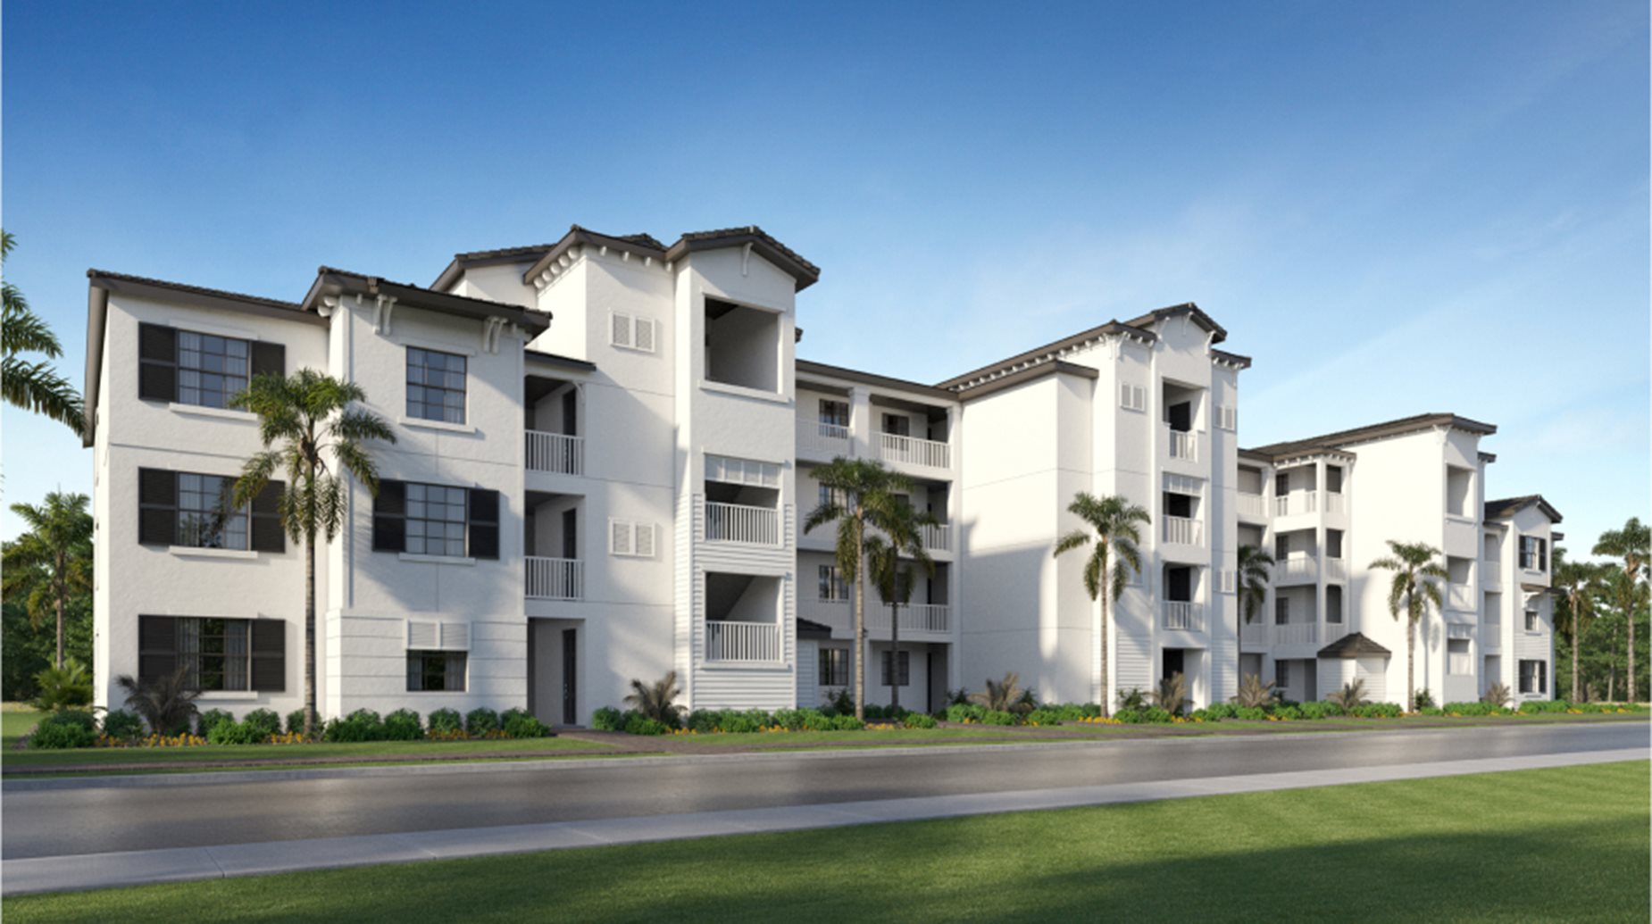
For those who want the course to be part of everyday life, the Terrace Golf condos offer enchanting golf course, lake or preserve views from residences spanning up to four floors, creating serene vistas from every angle. Exclusively crafted for your next best chapter, these two-bedroom, two-bath homes feature covered parking and low-maintenance convenience, giving you more freedom to enjoy every day. A bundled golf membership is woven right into your new home purchase. From the moment you arrive, you’re not just a

Executive Golf Collection — collection image
$603,999+
1,850+ sq ft
Beds 2–3
Baths 2–3

Executive Golf Collection

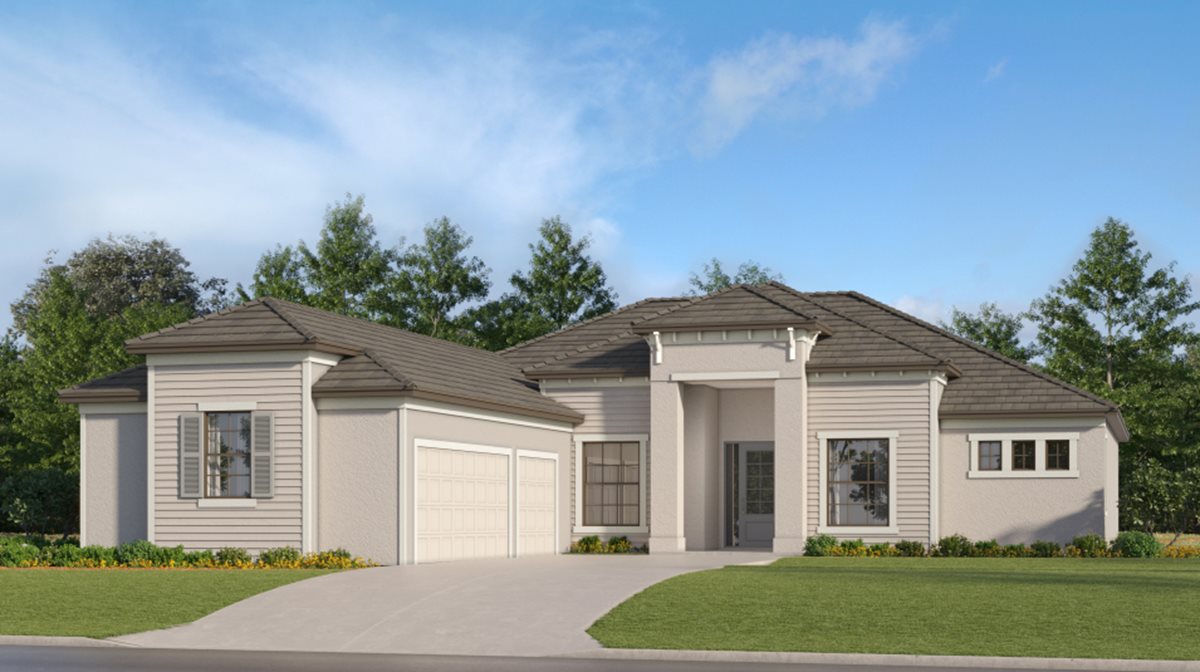
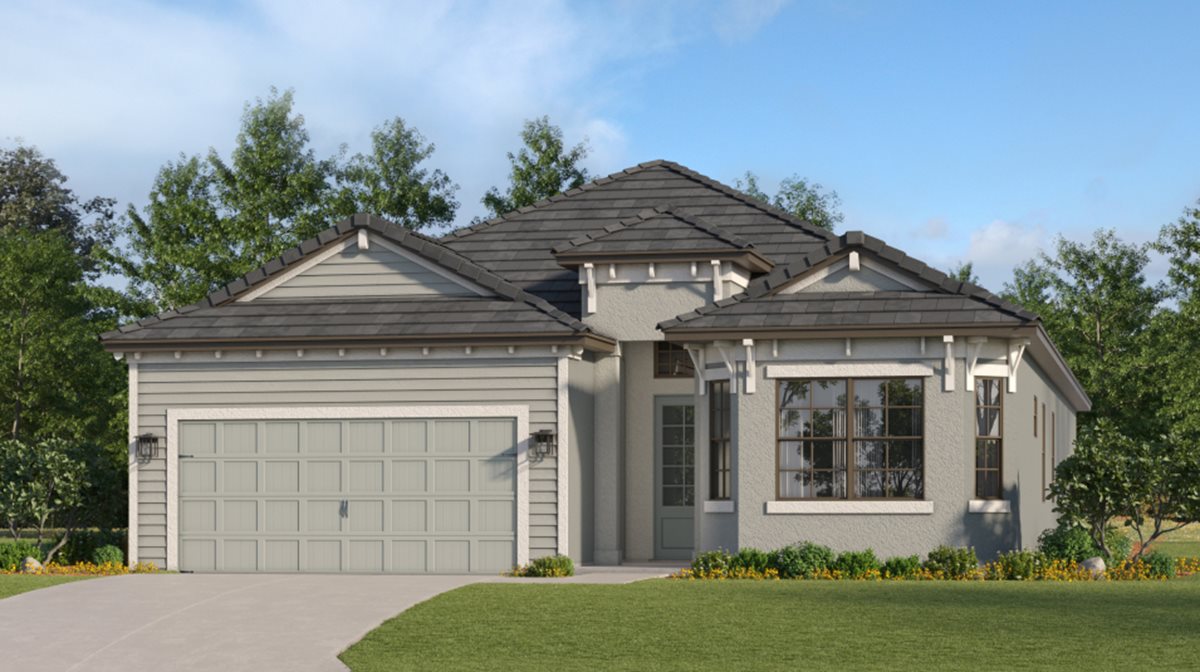
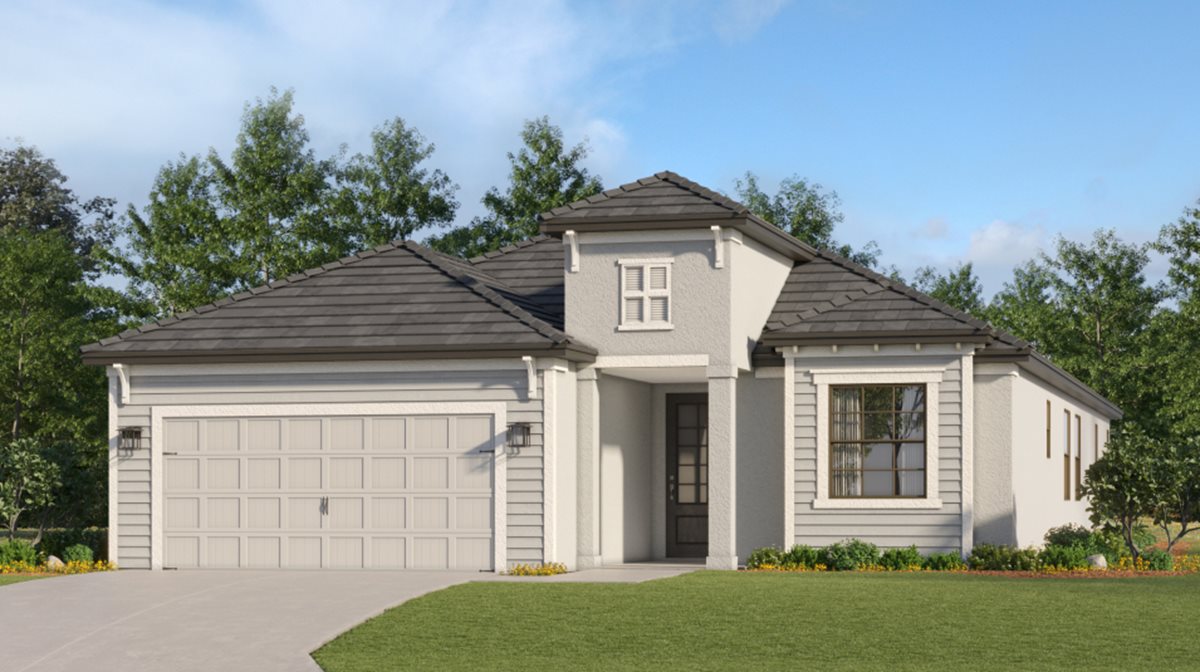
Experience the tranquility of golf course, lake or preserve views from your spacious one-story, single-family home in the Executive Collection. Exclusively crafted for your next best chapter, these homes feature up to three bedrooms and two-car garages, offering thoughtfully designed spaces with just the right amount of room to relax, entertain and enjoy everyday living. A bundled golf membership is woven right into your purchase. From the moment you arrive, you’re not just a resident—you’re a member. Enjoy golf al

Manor Golf Collection — collection image
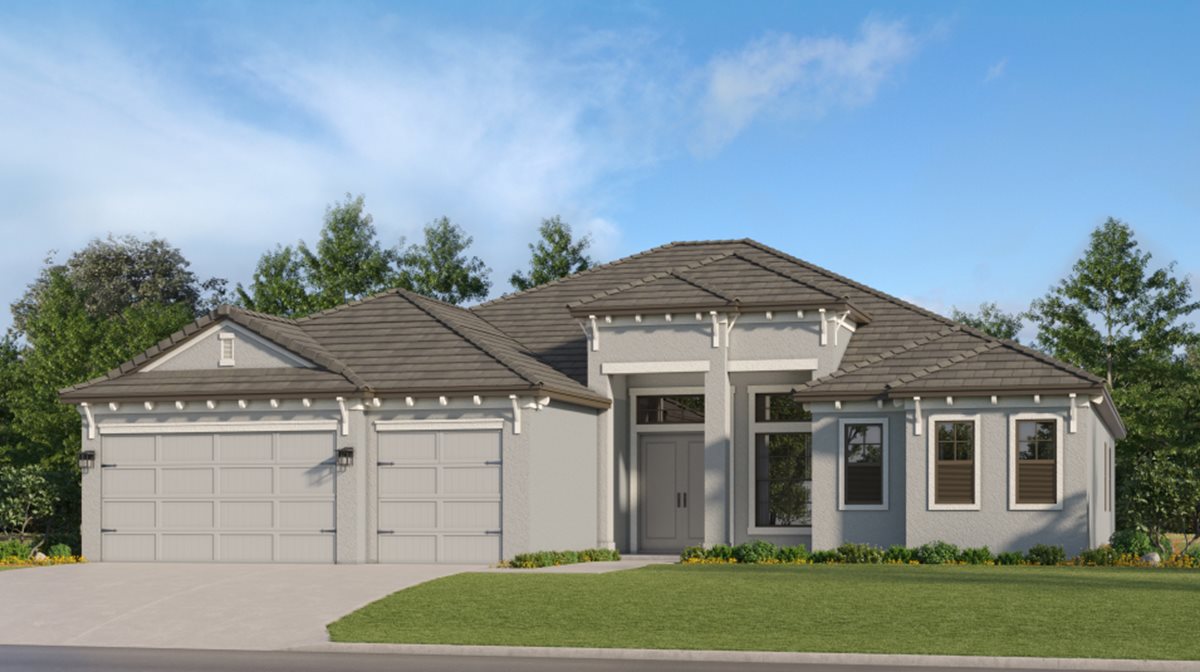
$698,999+
2,268+ sq ft
Beds 3–4
Baths 3

Manor Golf Collection

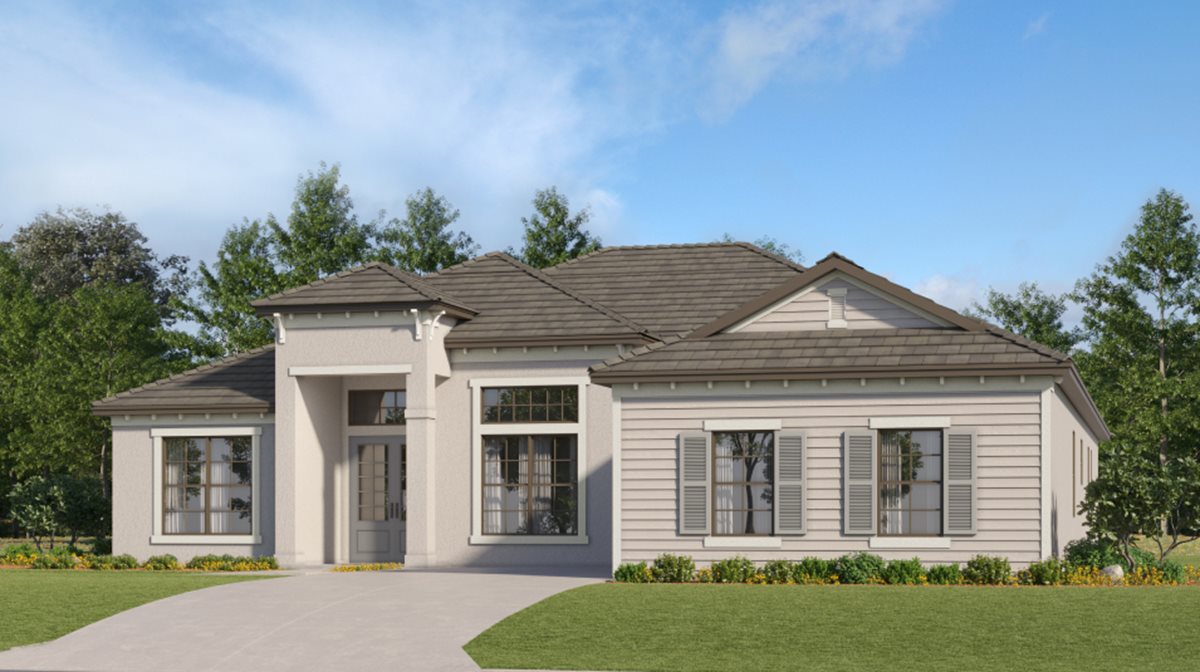
For those who want the course to be part of everyday life, Manor homes bring together spacious single-story living with stunning golf course, lake or preserve views. Exclusively crafted for your next best chapter, these homes offer up to five bedrooms and spacious three-car garages, providing room to relax, entertain and welcome loved ones. A bundled golf membership is woven right into your new home purchase. From the moment you arrive, you’re not just a resident—you’re a member. Enjoy golf alongside the wellness,

Estate Golf Collection — collection image
$863,999+
2,395+ sq ft
Beds 3
Baths 2.5–3.5

Estate Golf Collection

For those who want the course to be part of everyday life, the Estate Golf Collection brings together expansive living, beautiful surroundings and a more elevated sense of space and privacy. Exclusively crafted for your next best chapter, these residences feature our widest homesites, spacious one- or two-story designs and three-car garages, creating room to gather, entertain and relax. A bundled golf membership is woven right into your new home purchase. From the moment you arrive, you’re not just a resident—you’r

Coach Home Golf Collection — collection image
$462,999+
1,741+ sq ft
Beds 3
Baths 2

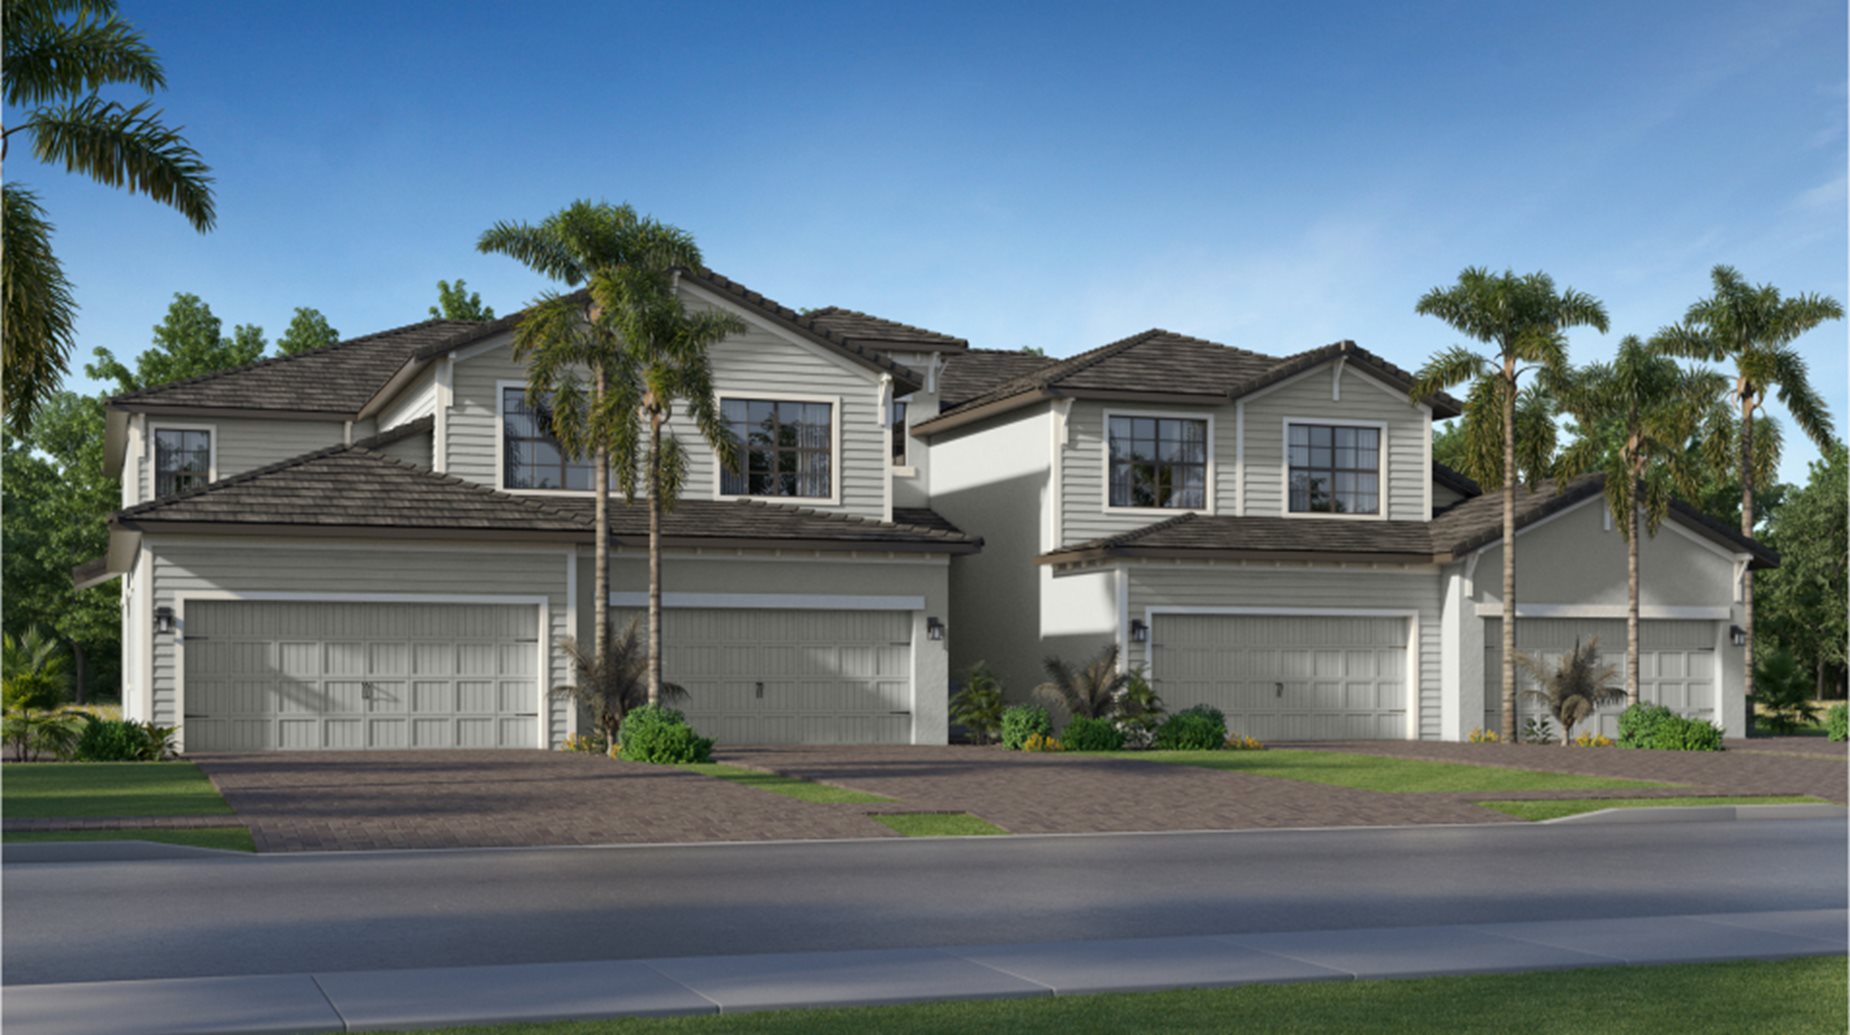
Coach Home Golf Collection

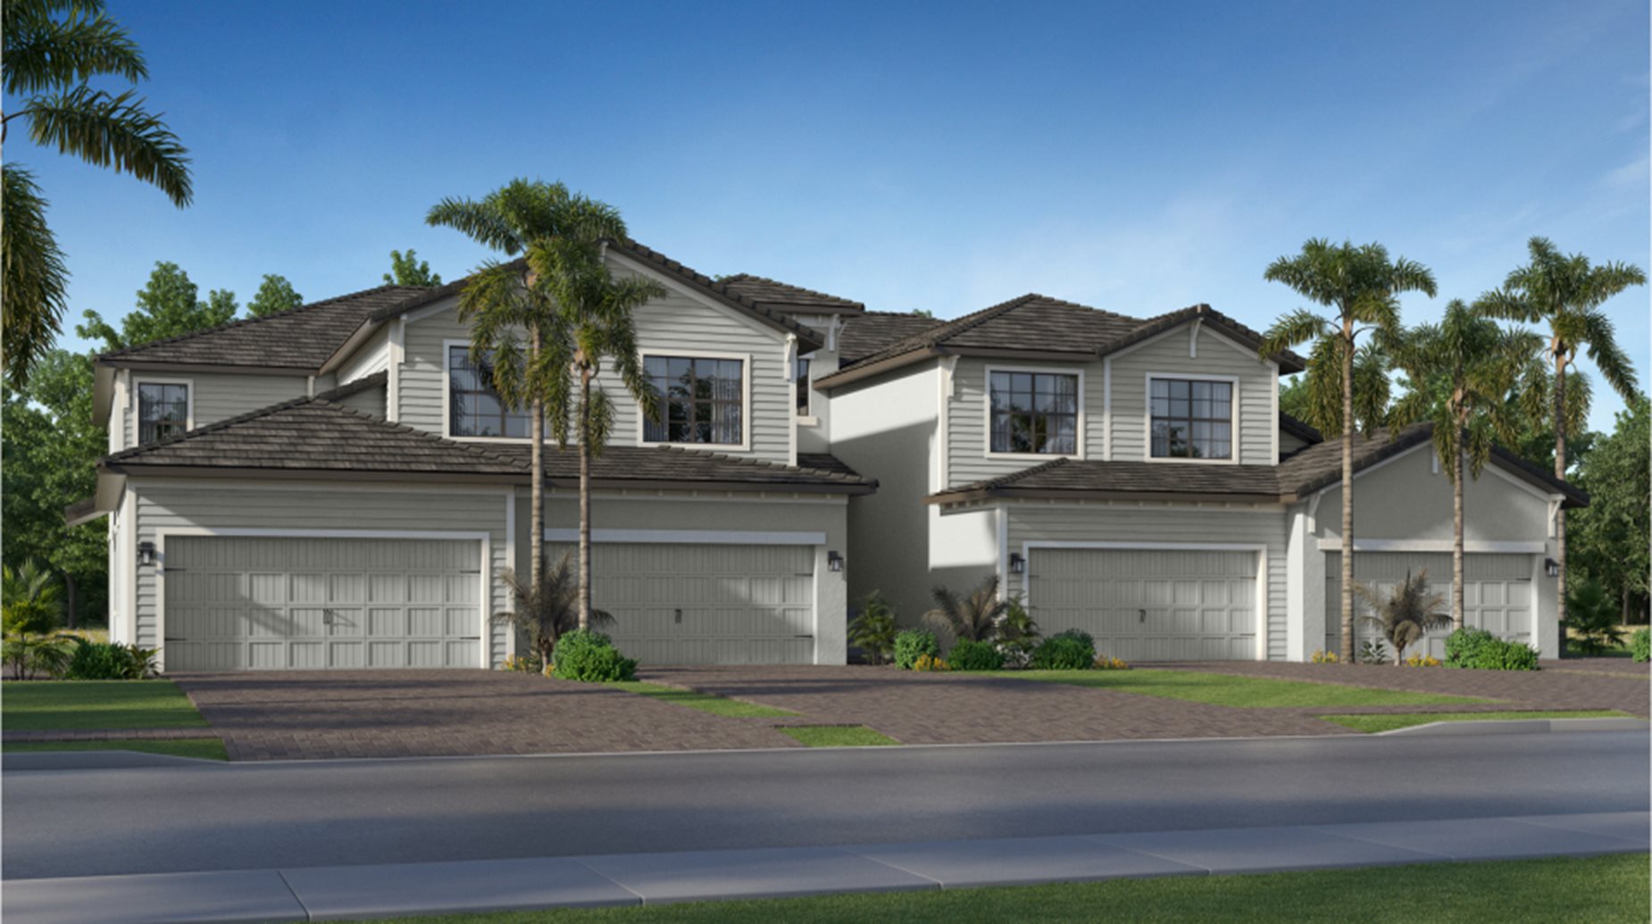
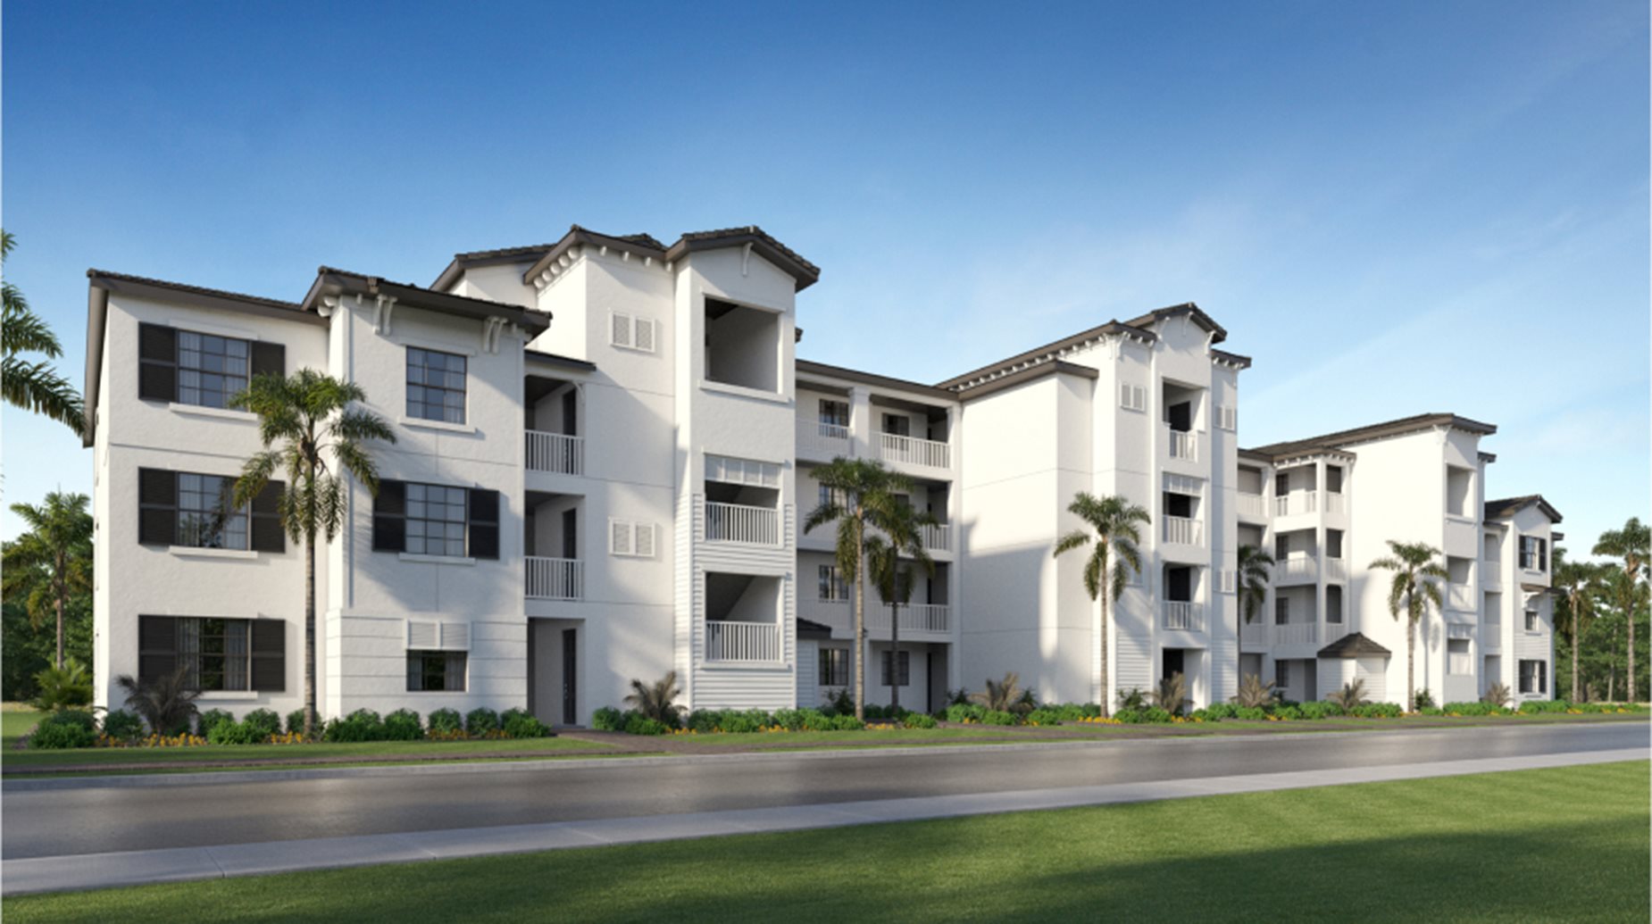
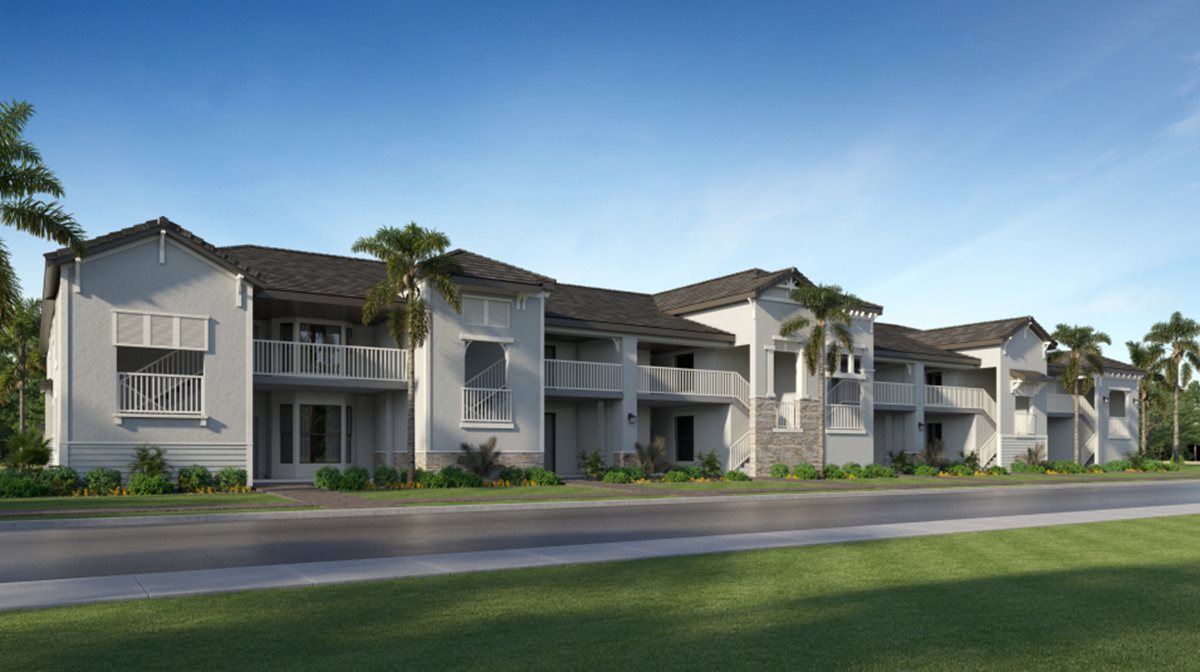
For those who want the course to be part of everyday life, the Coach Home Golf Collection brings together captivating golf course, lake or preserve views and the freedom to enjoy more of the golf lifestyle. Set in intimate four-unit buildings, these residences offer three bedrooms, two bathrooms and a two-car garage, with northern, eastern or western rear exposures. A bundled golf membership is woven right into your new home purchase. Exclusively crafted for your next best chapter, enjoy golf alongside the wellness

Villas Golf Collection — collection image
$404,999+
1,417+ sq ft
Beds 2–3
Baths 2

Villas Golf Collection

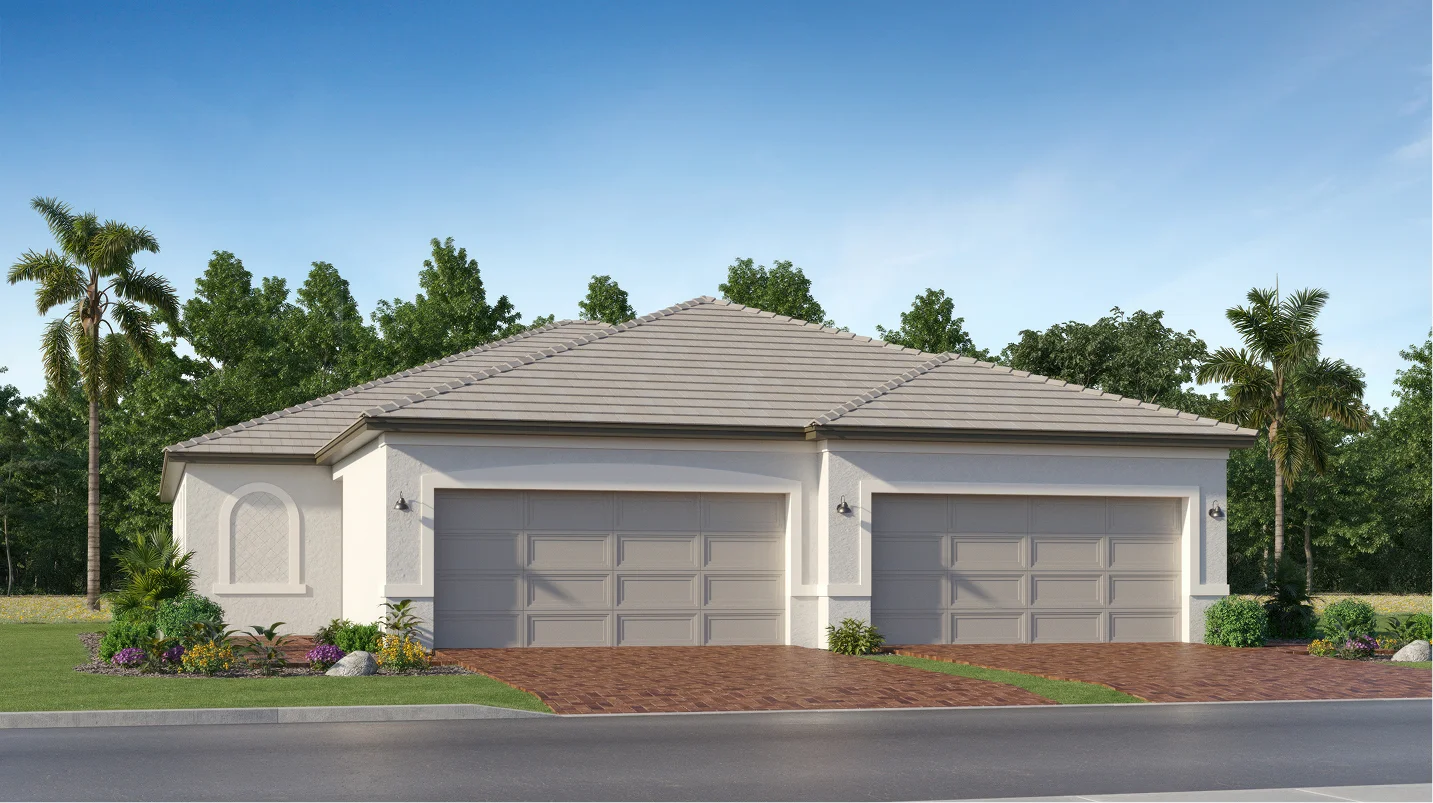
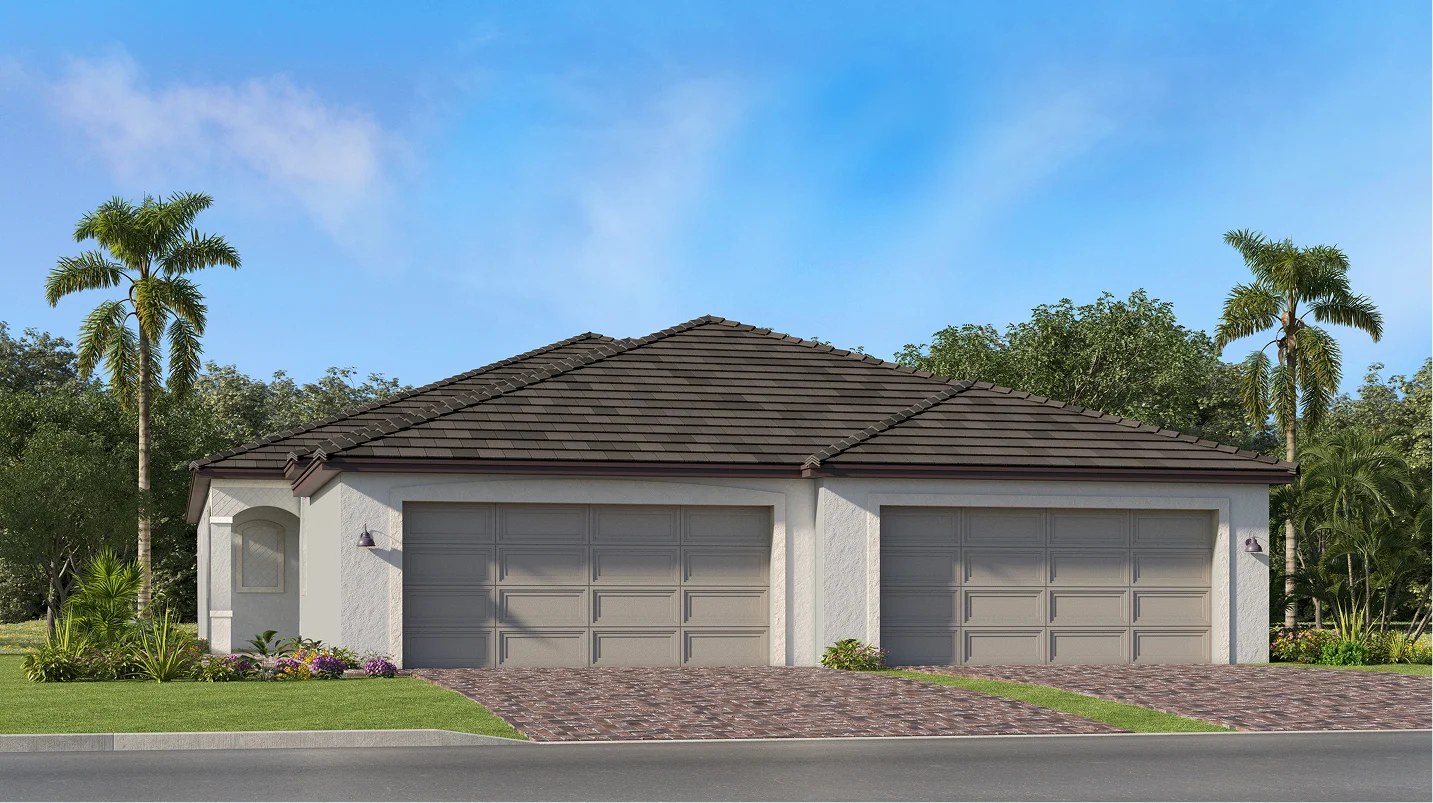
For those who want the golf course to be part of everyday life, our Villas Golf Collection offers effortless living and refined design in single-story residences with spacious layouts and a semi-private outdoor patio. Exclusively crafted for your next best chapter, these three-bedroom, two-bath homes feature a two-car garage and low-maintenance convenience, giving you more freedom to play and enjoy every day. A bundled golf membership is woven right into your new home purchase. From the moment you arrive, you’re no

1 / 4

Home designs (21)

21 Quick Move-In lots across 2 plans — open Quick Move-In.

  • Single-family

    Carousel — use arrows to browse images for this design, or tap the photo to open the floor plan.

    Quick Move-In

    Arrowhead

    From$462,999
    3 Beds2 Baths2 Car garage1,741+ sq ft

    Single-family at Calusa Country Club. 2 Quick Move-In homes in this plan — ask the sales team about finishes and closing timelines.

    View floor plan
  • Single-family

    Carousel — use arrows to browse images for this design, or tap the photo to open the floor plan.

    Ready to Build

    Bay Creek

    From$492,999
    3 Beds2 Baths2 Car garage2,110+ sq ft

    This spacious home includes a lower-level garage while the main floor upstairs features an open design among the kitchen, dining and living room that leads to a spacious lanai. The owner’s suite features personal lanai access and two walk-in closets, while two secondary bedrooms are situated at the front of the home.

    View floor plan
  • Single-family

    Carousel — use arrows to browse images for this design, or tap the photo to open the floor plan.

    Ready to Build

    Napoli II

    From$863,999
    3 Beds2.5 Baths3 Car garage2,395+ sq ft

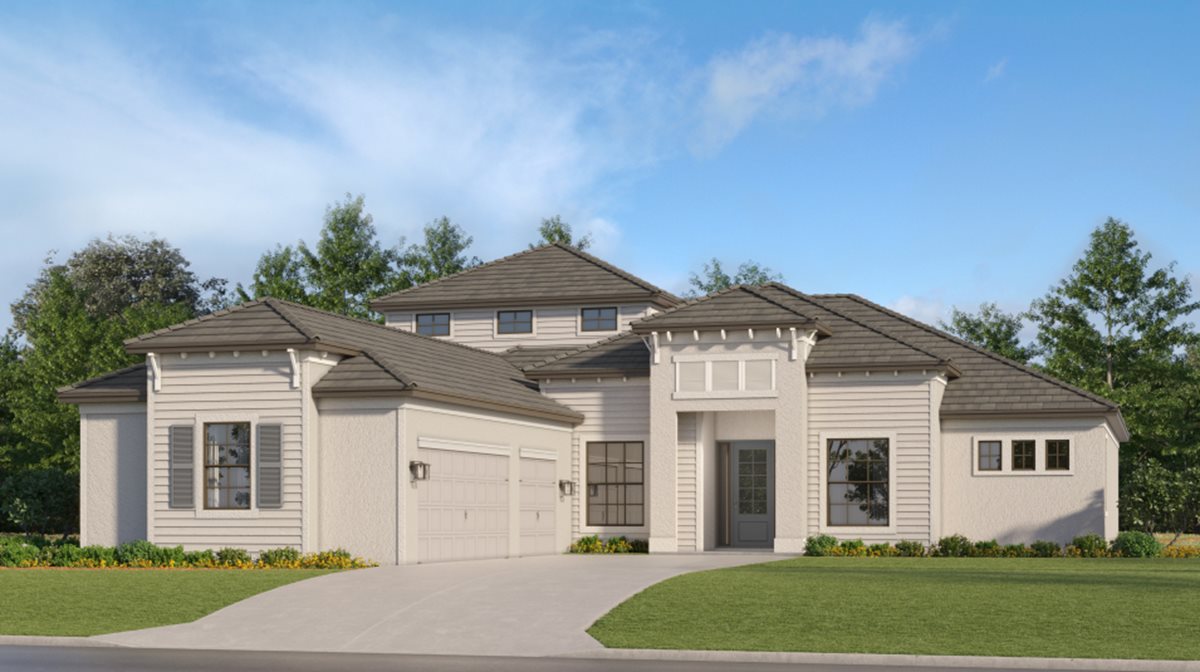
    This luxe single-story home features a formal dining room and versatile den, followed by an open Great Room with access to an outdoor area for entertaining. A split-wing floorplan offers the owner’s suite with a spa-like bathroom maximum privacy. Throughout the home are two secondary bedrooms and a three-bay garage.

    View floor plan
  • Single-family

    Carousel — use arrows to browse images for this design, or tap the photo to open the floor plan.

    Now Building

    The Napoli Grande

    From$933,999
    3 Beds3–3.5 Baths3 Car garage3,025+ sq ft

    Single-family at Calusa Country Club. 2 homes are now building — ask the sales team for timelines and personalization options.

    View floor plan
  • Single-family

    Carousel — use arrows to browse images for this design, or tap the photo to open the floor plan.

    Now Building

    Bougainvillea II

    From$933,999
    3 Beds3 Baths2 Car garage2,799+ sq ft

    Single-family at Calusa Country Club. 2 homes are now building — ask the sales team for timelines and personalization options.

    View floor plan
  • Single-family

    Carousel — use arrows to browse images for this design, or tap the photo to open the floor plan.

    Ready to Build

    Lakeside

    From$963,999
    3 Beds3 Baths3 Car garage2,689+ sq ft

    This single-story home is designed to entertain guests and family alike. At the center is a spacious open-concept Great Room with glass sliders that open up to a large lanai with an optional summer kitchen, perfect for hosting outdoor gatherings. The owner’s suite is a serene retreat with patio access, while two secondary bedrooms are located at the opposite end. A three-car garage and den completes the home.

    View floor plan
  • Single-family

    Carousel — use arrows to browse images for this design, or tap the photo to open the floor plan.

    Now Building

    Victoria

    From$603,999
    2 Beds2–2.5 Baths2 Car garage1,850+ sq ft

    Single-family at Calusa Country Club. 4 homes are now building — ask the sales team for timelines and personalization options.

    View floor plan
  • Single-family

    Carousel — use arrows to browse images for this design, or tap the photo to open the floor plan.

    Ready to Build

    Angelina

    From$617,999
    2 Beds2 Baths2 Car garage2,061+ sq ft

    This new single-story home enjoys a cohesive modern design uniting the spacious kitchen, family and dining rooms that’s ideal for shared living. An expansive lanai is accessible from the family room and the owner’s suite, while a den and secondary bedroom in the front of the home add flexibility.

    View floor plan
  • Single-family

    Carousel — use arrows to browse images for this design, or tap the photo to open the floor plan.

    Now Building

    Isabella

    From$627,999
    3 Beds2 Baths2 Car garage2,246+ sq ft

    Single-family at Calusa Country Club. 2 homes are now building — ask the sales team for timelines and personalization options.

    View floor plan
  • Single-family

    Carousel — use arrows to browse images for this design, or tap the photo to open the floor plan.

    Now Building

    Maria

    From$670,999
    3 Beds3 Baths2 Car garage2,247+ sq ft

    Single-family at Calusa Country Club. 2 homes are now building — ask the sales team for timelines and personalization options.

    View floor plan
  • Single-family

    Carousel — use arrows to browse images for this design, or tap the photo to open the floor plan.

    Ready to Build

    The Stanford

    From$698,999
    4 Beds3 Baths3 Car garage2,268+ sq ft

    This new single-level home boasts a modern and low-maintenance layout. A bedroom with an en-suite bathroom is located off the foyer, leading to a formal dining room for hosting meals and celebrations of any size. An open-concept floorplan combines the kitchen, living and dining areas, and a lanai provides an inviting space for outdoor entertainment and leisure. Two additional secondary bedrooms are tucked away to the side of the home, and the luxe owner’s suite is nestled into a private rear corner, complete with a spa-inspired bathroom and walk-in closet.

    View floor plan
  • Single-family

    Carousel — use arrows to browse images for this design, or tap the photo to open the floor plan.

    Ready to Build

    The Summerville

    From$736,999
    3 Beds3 Baths3 Car garage2,445+ sq ft

    This spacious single-story home features an airy den off the foyer, followed by an open living space with access to a lanai for outdoor entertaining. In addition to the luxe owner’s suite, there is a secondary suite and a spare bedroom. A three-bay garage offers extra storage for versatile needs.

    View floor plan
  • Single-family

    Carousel — use arrows to browse images for this design, or tap the photo to open the floor plan.

    Now Building

    The Richmond

    From$751,999
    4 Beds3 Baths3 Car garage2,725+ sq ft

    Single-family at Calusa Country Club. 2 homes are now building — ask the sales team for timelines and personalization options.

    View floor plan
  • Single-family

    Carousel — use arrows to browse images for this design, or tap the photo to open the floor plan.

    Quick Move-In

    Arbor

    From$296,499
    2 Beds2 Baths1,120+ sq ft

    Single-family at Calusa Country Club. 1 Quick Move-In home in this plan — ask the sales team about finishes and closing timelines.

    View floor plan
  • Single-family

    Carousel — use arrows to browse images for this design, or tap the photo to open the floor plan.

    Now Building

    Birkdale

    From$302,499
    2 Beds2 Baths1,154+ sq ft

    Single-family at Calusa Country Club. 35 homes are now building — ask the sales team for timelines and personalization options.

    View floor plan
  • Single-family

    Carousel — use arrows to browse images for this design, or tap the photo to open the floor plan.

    Now Building

    Carolina

    From$326,499
    2 Beds2 Baths1,301+ sq ft

    Single-family at Calusa Country Club. 8 homes are now building — ask the sales team for timelines and personalization options.

    View floor plan
  • Single-family

    Carousel — use arrows to browse images for this design, or tap the photo to open the floor plan.

    Now Building

    Bromelia II

    From$360,499
    2 Beds2 Baths1 Car garage1,355+ sq ft

    Single-family at Calusa Country Club. 2 homes are now building — ask the sales team for timelines and personalization options.

    View floor plan
  • Single-family

    Carousel — use arrows to browse images for this design, or tap the photo to open the floor plan.

    Now Building

    Diangelo II

    From$370,499
    2 Beds2 Baths1 Car garage1,366+ sq ft

    Single-family at Calusa Country Club. 6 homes are now building — ask the sales team for timelines and personalization options.

    View floor plan
  • Single-family

    Carousel — use arrows to browse images for this design, or tap the photo to open the floor plan.

    Now Building

    Arabella II

    From$380,499
    2 Beds2 Baths1 Car garage1,569+ sq ft

    Single-family at Calusa Country Club. 3 homes are now building — ask the sales team for timelines and personalization options.

    View floor plan
  • Single-family

    Carousel — use arrows to browse images for this design, or tap the photo to open the floor plan.

    Ready to Build

    Magnolia

    From$404,999
    3 Beds2 Baths2 Car garage1,417+ sq ft

    This new three-bedroom home offers convenient single-story living designed for modern lifestyles. An open plan encourages seamless transitions and multitasking between a gorgeous kitchen, an elegant dining room and a comfortable living room, with a nearby lanai for year-round outdoor enjoyment. All three bedrooms are tucked away to the side of the home to maximize comfort and privacy, including a luxurious owner’s suite that features a spa-inspired bathroom and walk-in closet.

    View floor plan
  • Single-family

    Carousel — use arrows to browse images for this design, or tap the photo to open the floor plan.

    Ready to Build

    Orchid

    From$414,999
    2 Beds2 Baths2 Car garage1,564+ sq ft

    This new single-story home offers a modern and low-maintenance layout. Directly off the entry is a bedroom near a secluded den, perfect for a home office or studio. An open-concept layout blends the kitchen, living and dining areas with convenient access to a lanai for simple outdoor entertainment and leisure. A luxurious owner’s suite at the back of the home features a full bathroom and walk-in closet.

    View floor plan

Media

Project photo gallery

Click the large photo or a thumbnail to open the gallery viewer.

Grocery Stores

No nearby places found in this category.

Coffee Shops

No nearby places found in this category.

Restaurants

No nearby places found in this category.

Shopping

No nearby places found in this category.

Prices and features may vary and are subject to change. Photos are for illustrative purposes only. Legal disclaimers.