

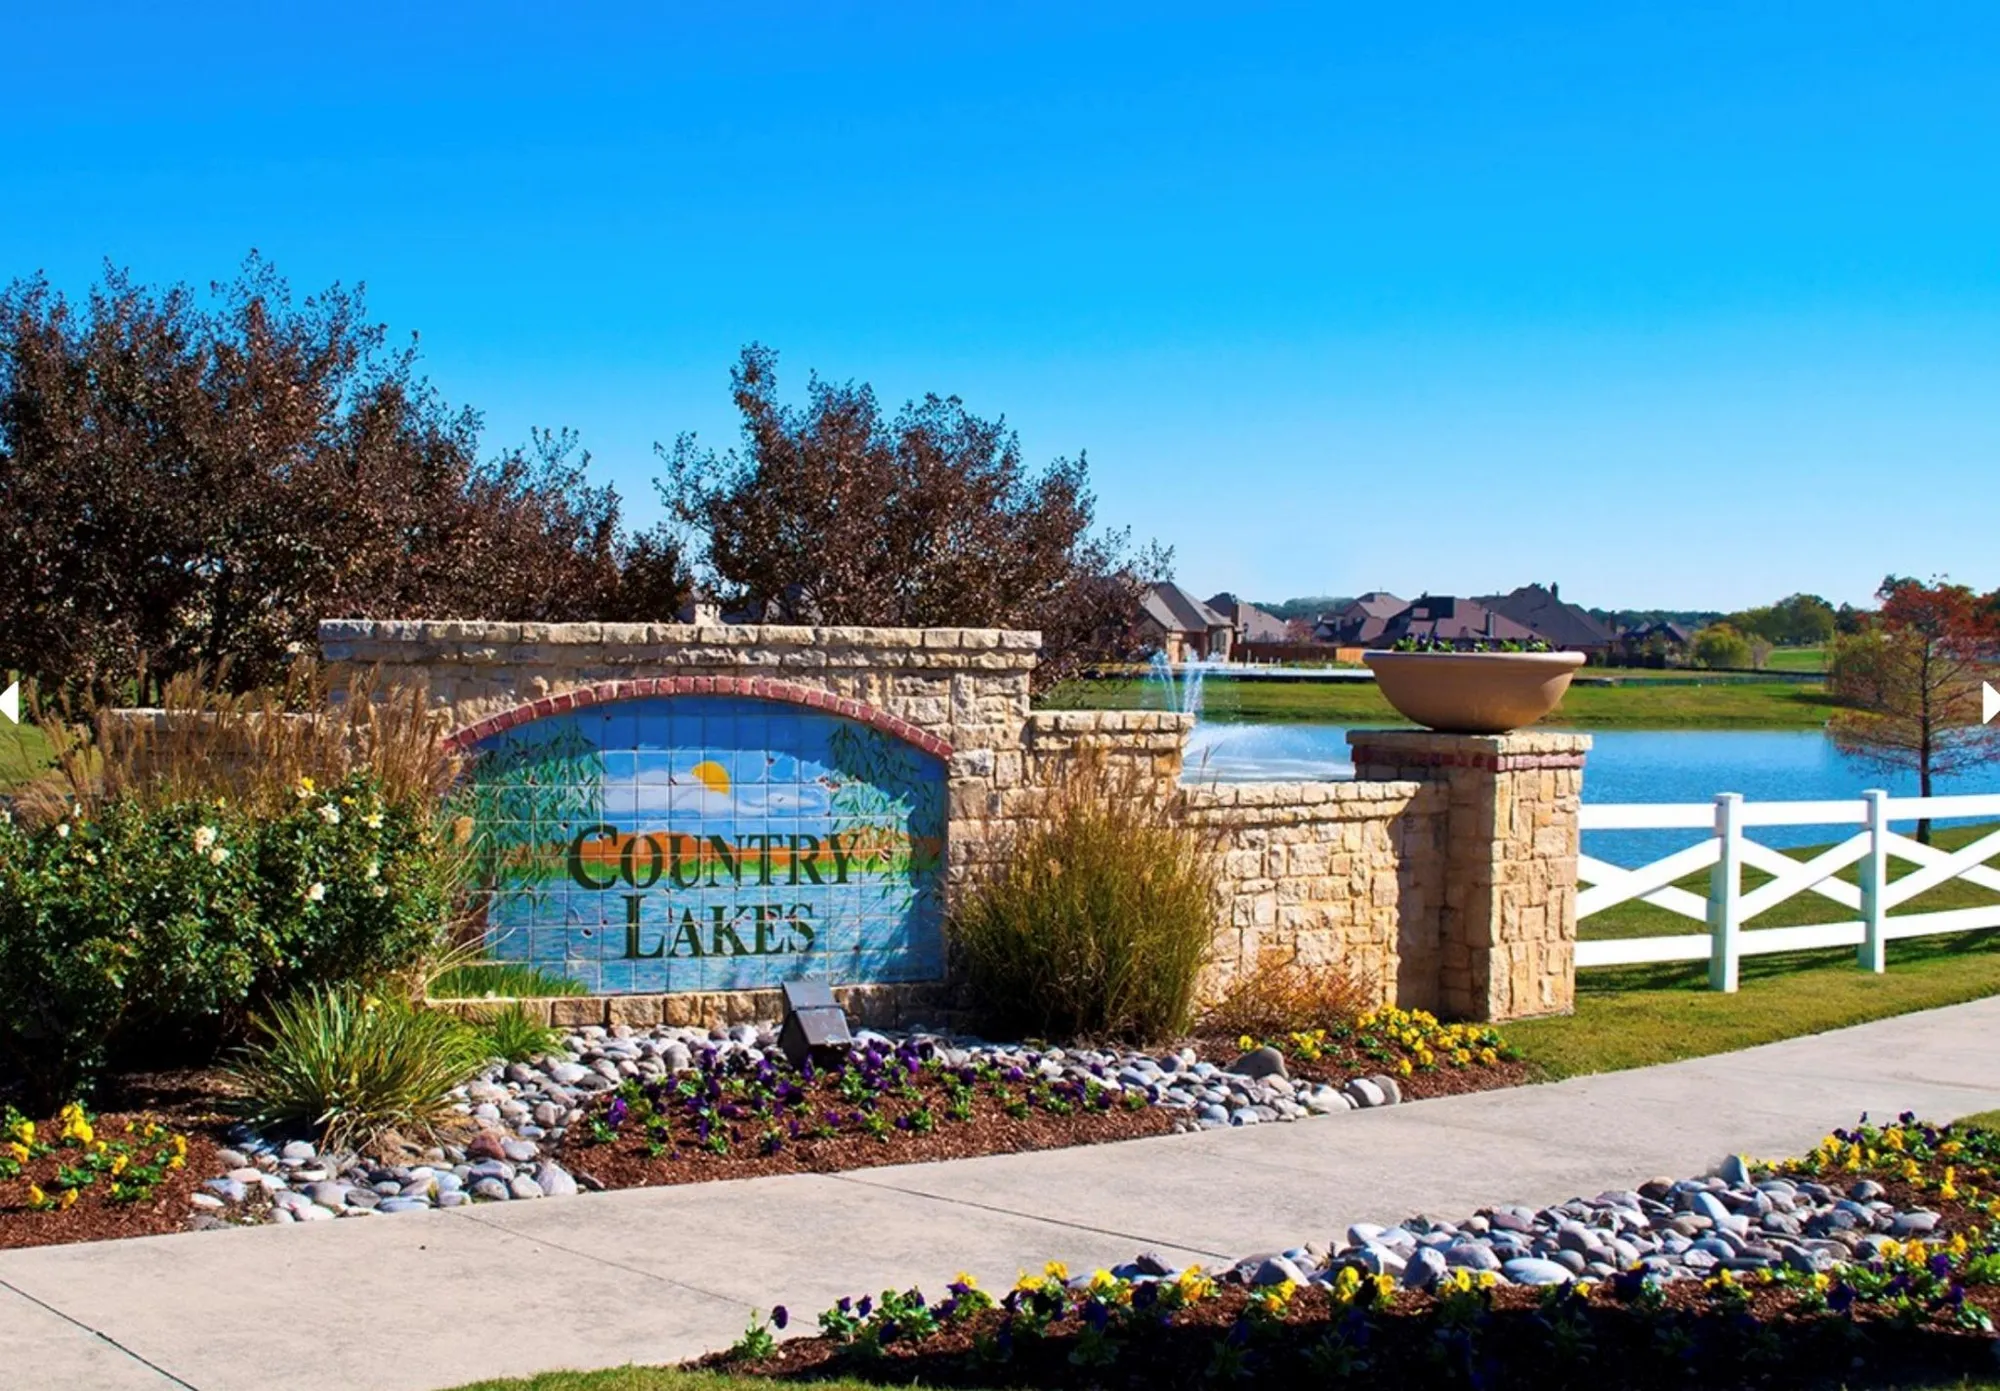
Country Lakes

Total Units
40
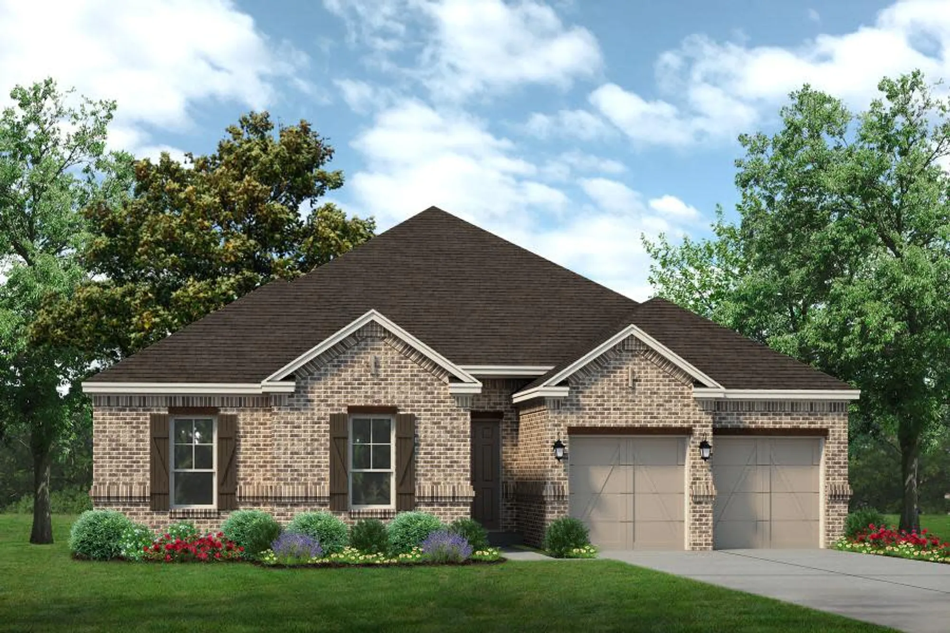
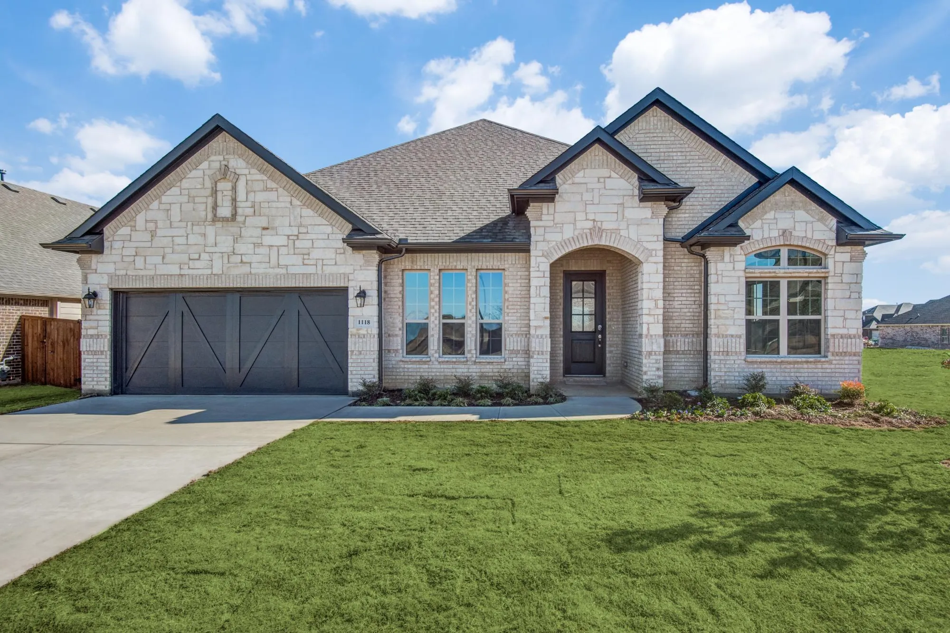
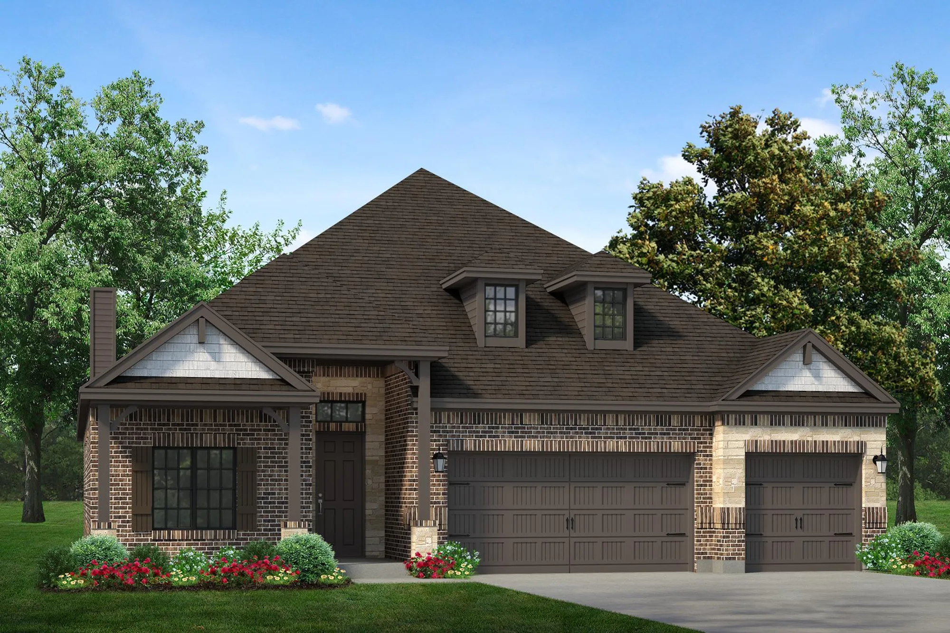
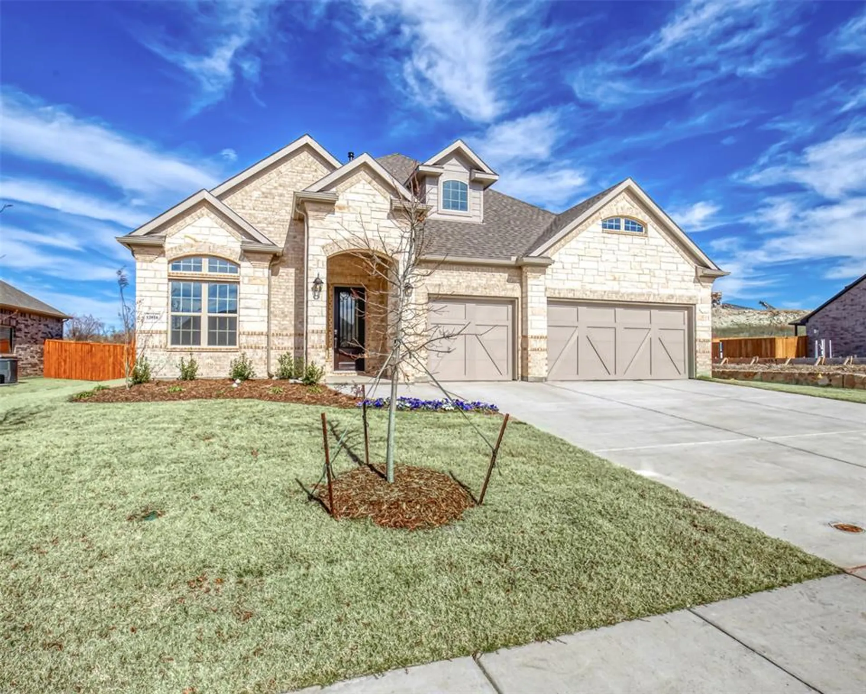
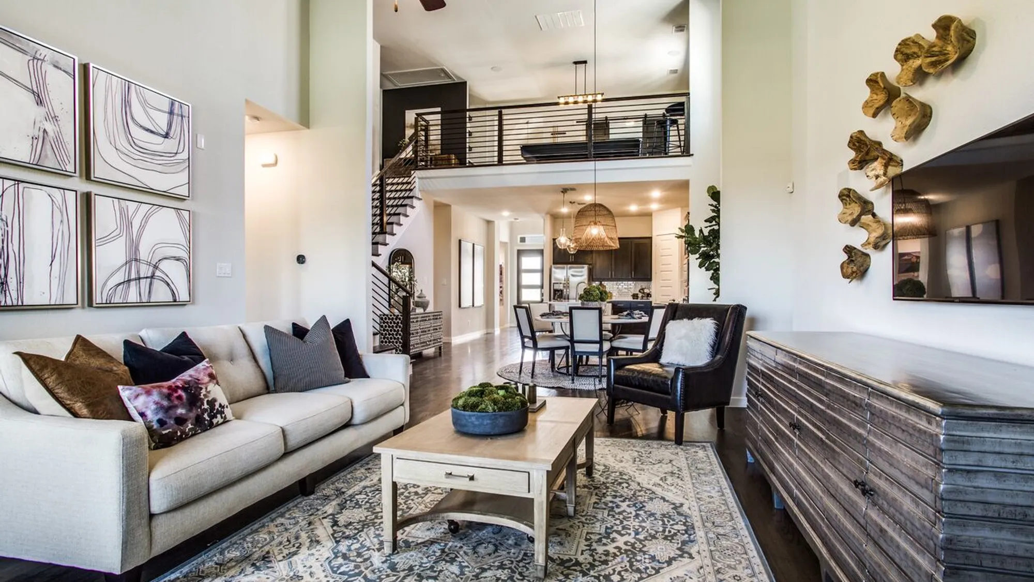
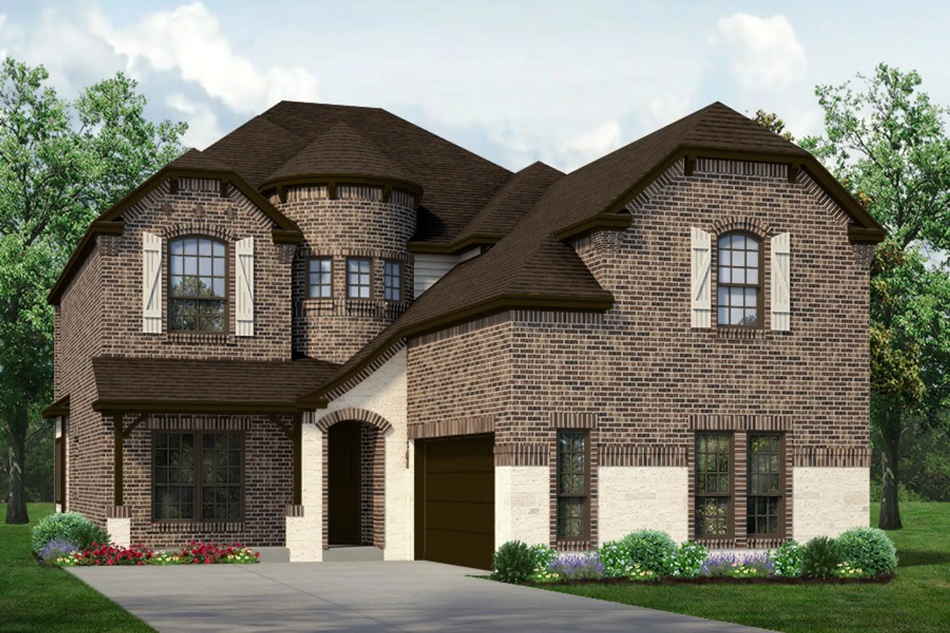
Discover the charm of Country Lakes in Lantana, brought to life by Sandlin Homes, where you can enjoy a delightful array of amenities including a park, playground, and swimming pool!
Neighborhood Info
Country Lakes is bursting with amenities you won't find in many communities. Residents and their guests will always feel welcome with the beautiful landscaping surrounding the homes.
Miles of fun, affordable living, and convenience all await inside the community of Country Lakes in Denton Texas. Residents enjoy an active lifestyle in a community that radiates peaceful Texas living at its finest. Another perk of living in Country Lakes is that it's in a prime location. It's near some of the best shopping, entertainment, dining, and business centers in the DFW metroplex.
Amenities
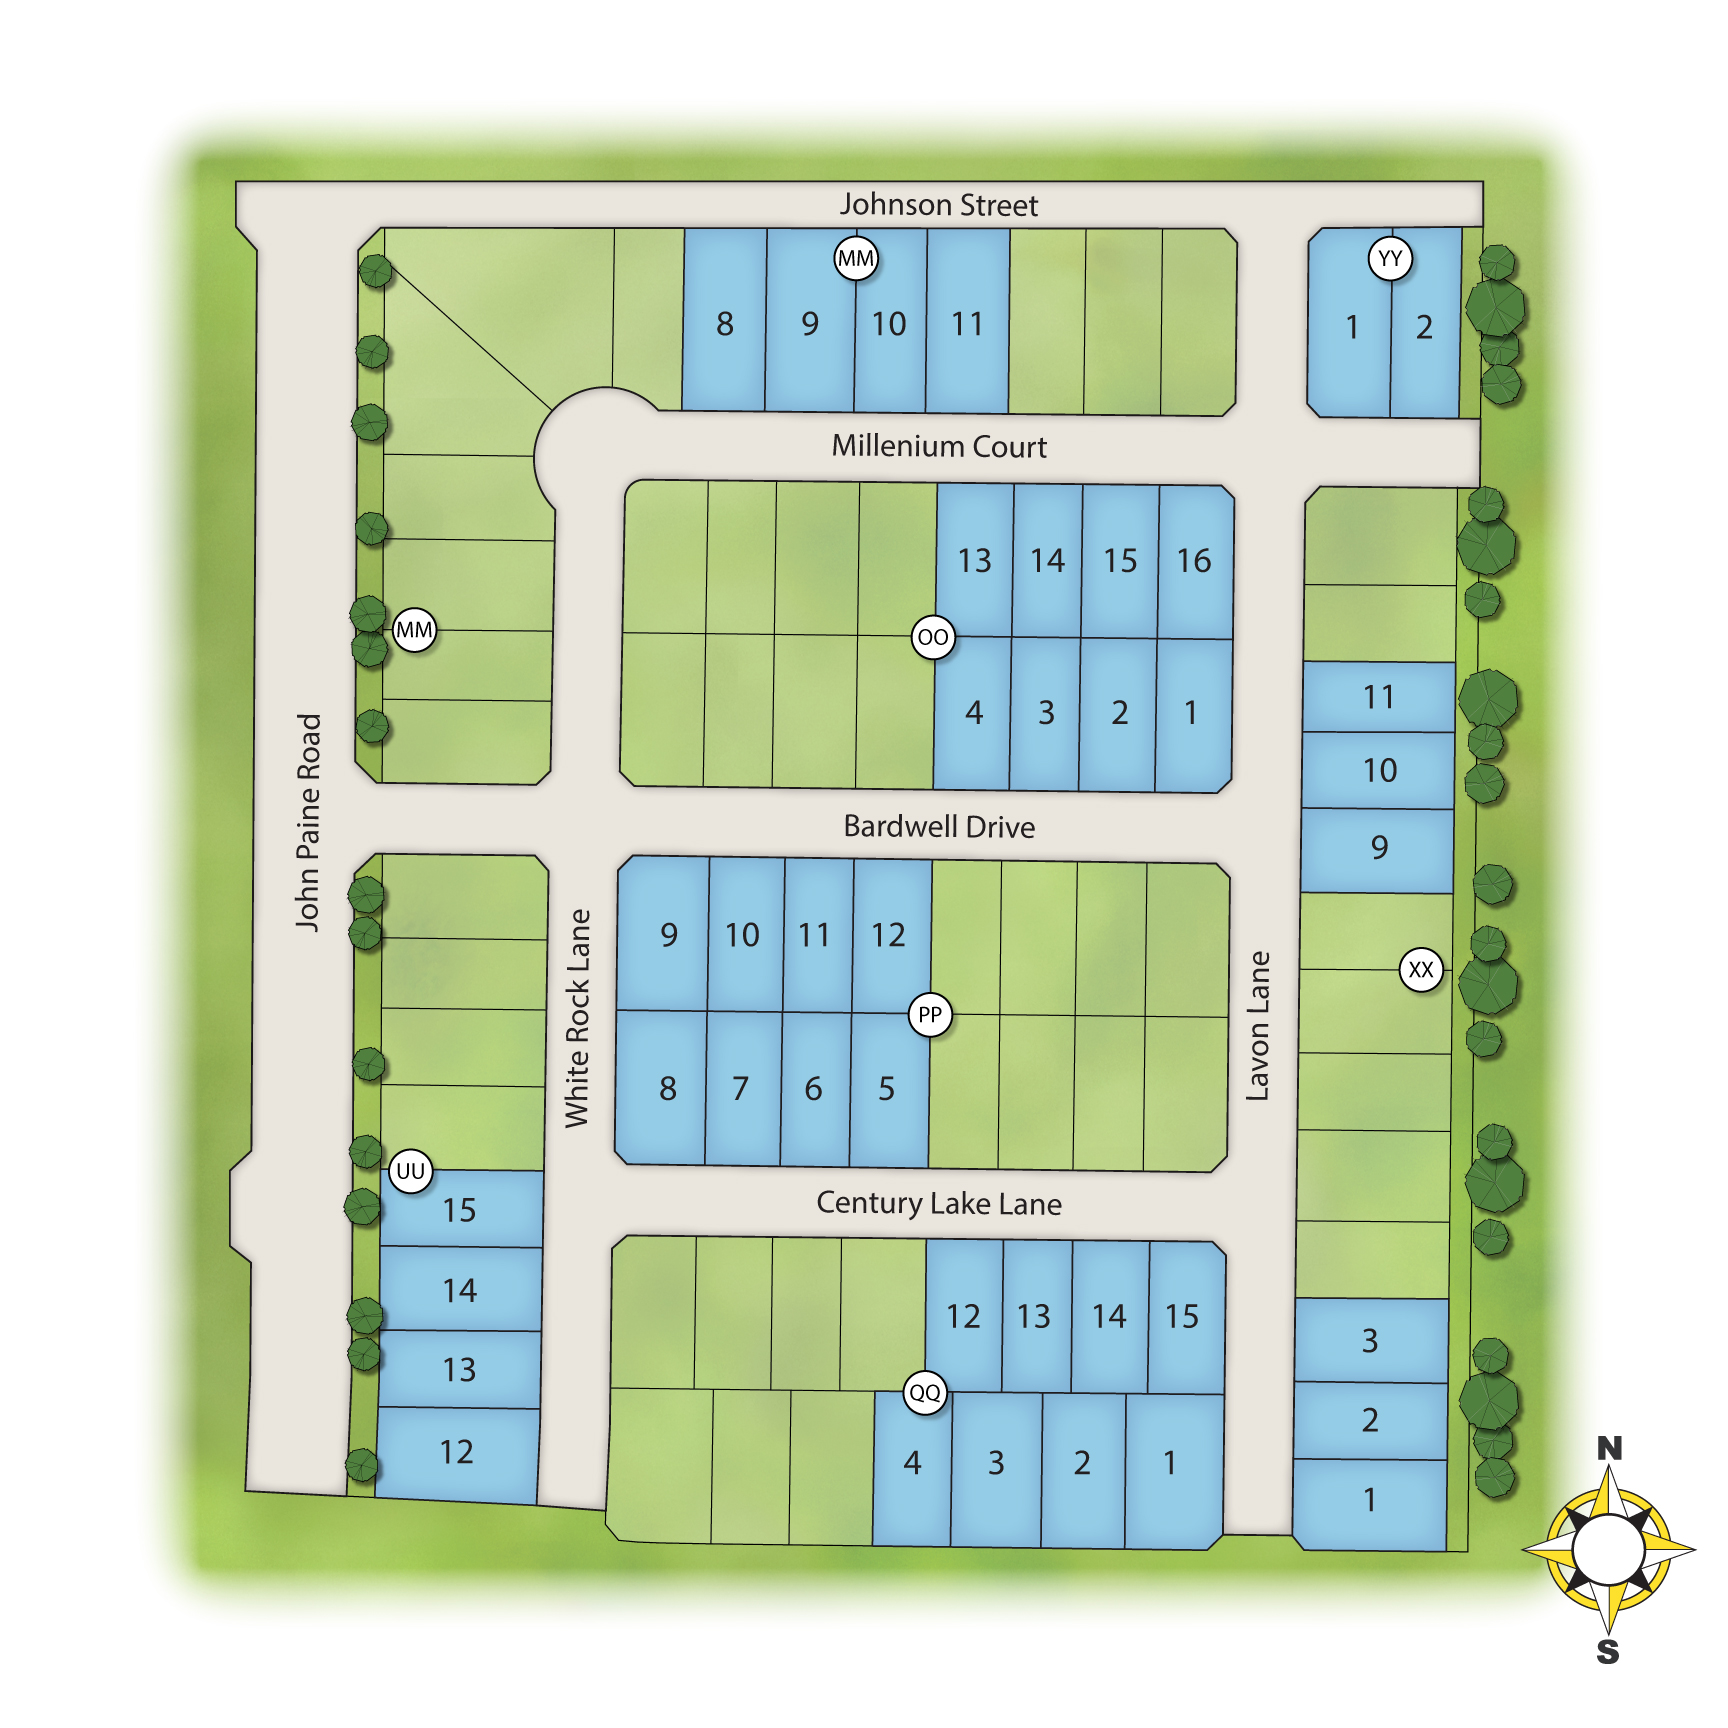
Site Plan
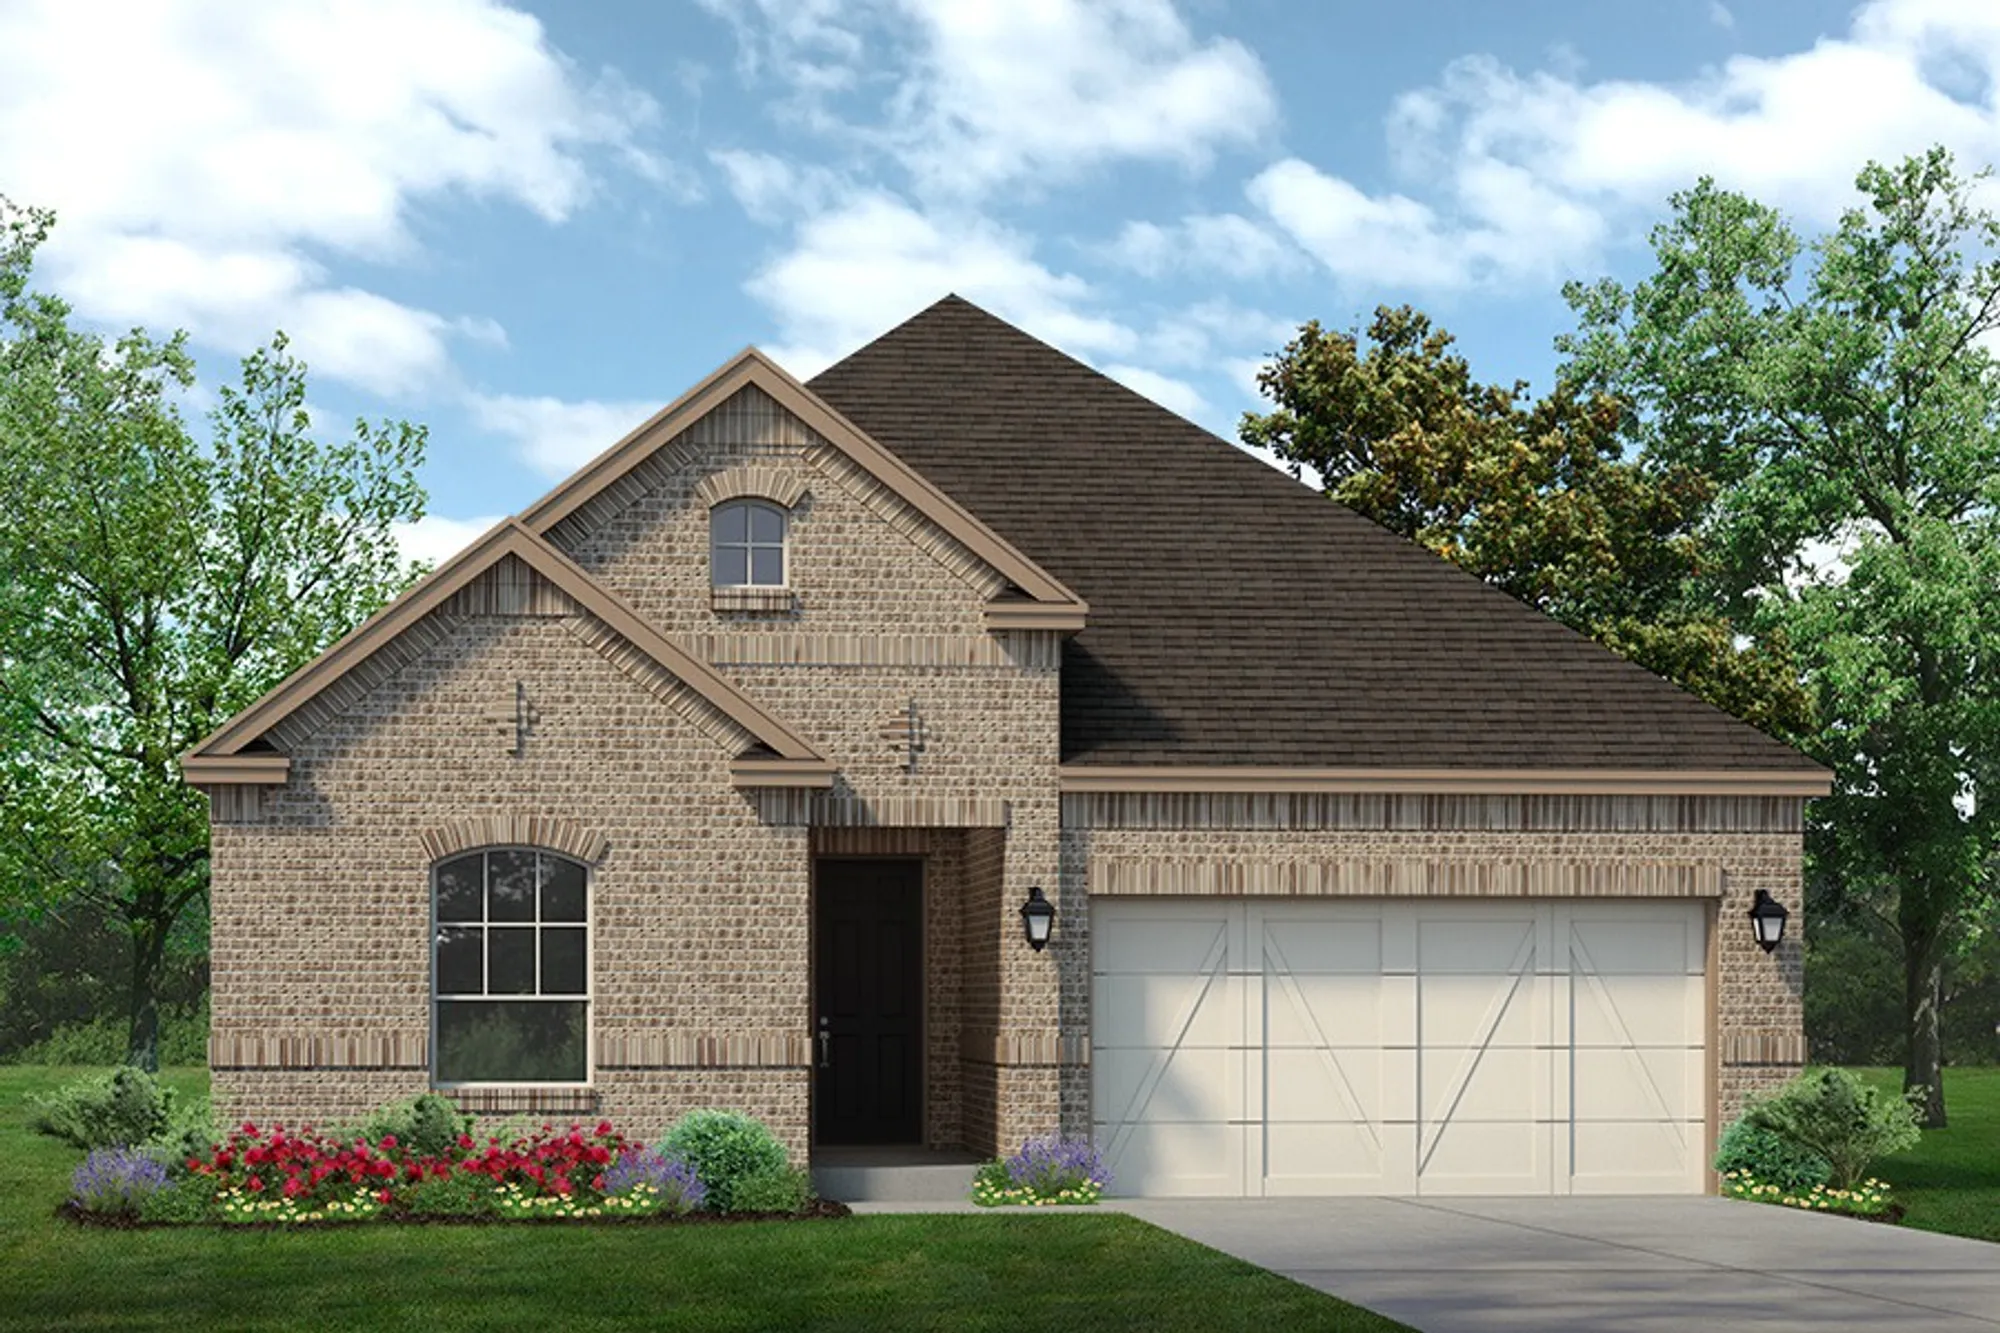
Home designs (12)
10 Quick Move-In lots across 5 plans — open Quick Move-In.
Carousel — use arrows to browse images for this design, or tap the photo to open the floor plan.
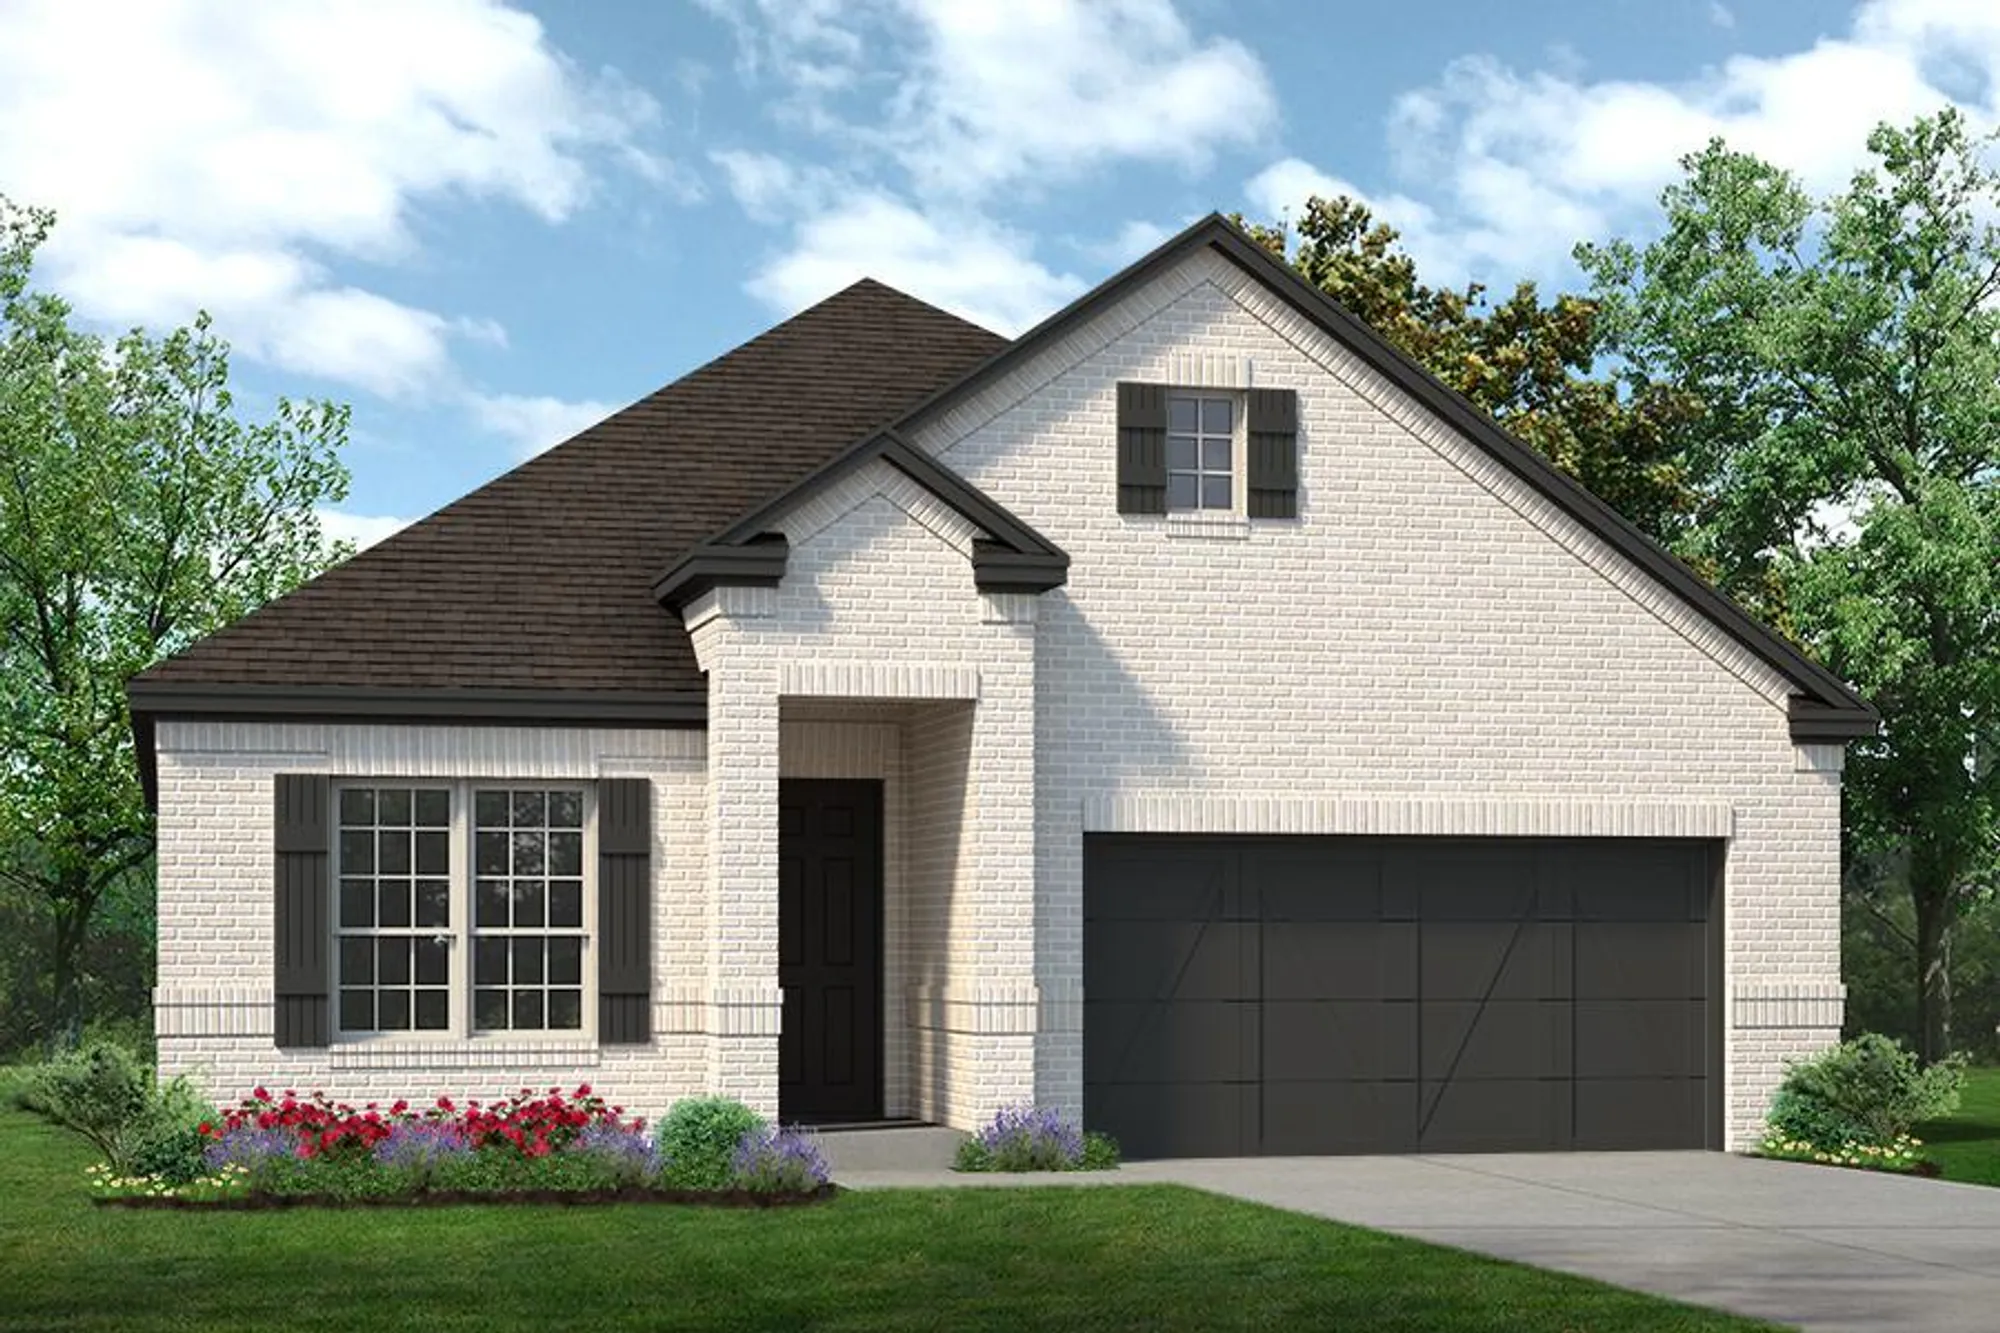
Ready to BuildThe Monterey
From$450,9003 Beds2 Baths2 Car garage1,767+ sq ftAbout This Plan The Monterey plan comes standard with 3 bedrooms, 2 bathrooms, a 2-car garage, covered patio, freestanding tub in the owner's bathroom, and 10' ceilings. Upgrade this home with an optional wall oven tower in the kitchen, walk-in shower in the main bathroom, or 3-car garage.
Carousel — use arrows to browse images for this design, or tap the photo to open the floor plan.
Ready to BuildThe Kinsley
From$459,9003 Beds2 Baths2 Car garage1,869+ sq ftAbout This Plan The Kinsley is a 3 bedroom, 2 bathroom, 2-car garage home with a freestanding tub in the main bathroom, covered patio and 10' ceilings. Upgrade this home with an optional wall oven tower and walk-in shower in the main bathroom.
Carousel — use arrows to browse images for this design, or tap the photo to open the floor plan.
Ready to BuildThe Brookstone I
From$466,9003 Beds2 Baths2 Car garage2,167+ sq ftThe Brookstone I comes standard with 3 bedrooms, 2 bathrooms, a 2-car garage, flex space, fireplace, breakfast nook, freestanding tub in main bathroom, 10' ceilings. Upgrade this home with optional flex room to study, flex room to bedroom 4, flex room to bedroom 4 and full 3rd bath, reversed kitchen and breakfast nook layout and/or half wall between great room, wall oven tower, utility room sink and cabinet, bay window in main bedroom, walk-in shower in main bathroom, extended covered patio and/or outdoor grill, 3-car garage.
Carousel — use arrows to browse images for this design, or tap the photo to open the floor plan.
Ready to BuildThe Brimstone
From$468,9003 Beds2 Baths2 Car garage2,073+ sq ftAbout This Plan The Brimstone comes standard with 3 bedrooms, 2 bathrooms, a 2-car garage, flex space at the front of the home, fireplace in the great room, freestanding tub in the main bathroom, 10' ceilings, and a covered patio. Upgrade this home with optional flex room to study, flex room to bedroom 4, flex room to bedroom 4 with a 3rd bathroom, wall oven tower, utility room sink with cabinet, extended covered patio, and a 3rd car garage.
Carousel — use arrows to browse images for this design, or tap the photo to open the floor plan.
Ready to BuildThe Colby
From$471,9003 Beds2 Baths2 Car garage2,103+ sq ftAbout This Plan This Colby plan comes with 3 bedrooms, 2 bathrooms, a 2-car garage, living room at the front, freestanding tub in the main bath, and 10' ceilings. Upgrade this home with an optional living room to study, wall oven in the kitchen, alternate island layout, bay window in the main bedroom, walk-in shower in the main bathroom, and extended covered patio (11x8) or (27x8).
Carousel — use arrows to browse images for this design, or tap the photo to open the floor plan.
Quick Move-InThe Brookstone II
From$494,9003–4 Beds2–3.5 Baths2 Car garage2,526+ sq ftSingle-family at Country Lakes. 2 Quick Move-In homes in this plan — ask the sales team about finishes and closing timelines.
Carousel — use arrows to browse images for this design, or tap the photo to open the floor plan.
Ready to BuildThe Westwood
From$496,9003 Beds2.5 Baths2 Car garage2,435+ sq ftAbout This Plan The Westwood plan comes standard with 3 bedrooms, 2.5 bathrooms, 2-car garage, living room, large covered patio, freestanding tub in main bathroom, and 10' ceilings. Upgrade this home with a barrel ceiling entryway, living room to bedroom 4, living room to study, bathroom 2 double sink, alternate kitchen layout and added dining room, wall oven tower, beamed ceiling in great room, bay window in main bedroom, extended main bedroom, walk-in shower in main bathroom, utility room sink and cabinet, outdoor fireplace, outdoor grill, and a 3rd car garage.
Carousel — use arrows to browse images for this design, or tap the photo to open the floor plan.
Quick Move-InThe Bellaire
From$514,9003–4 Beds2.5–3 Baths2 Car garage2,635+ sq ftSingle-family at Country Lakes. 2 Quick Move-In homes in this plan — ask the sales team about finishes and closing timelines.
Carousel — use arrows to browse images for this design, or tap the photo to open the floor plan.
Quick Move-InThe Cedarwood I
From$528,9003–4 Beds2.5–3.5 Baths3 Car garage2,466+ sq ftSingle-family at Country Lakes. 2 Quick Move-In homes in this plan — ask the sales team about finishes and closing timelines.
Carousel — use arrows to browse images for this design, or tap the photo to open the floor plan.
Ready to BuildThe Cedarwood II
From$558,9003–4 Beds2.5 Baths3 Car garage2,878+ sq ftAbout This Plan The Cedarwood II is a spacious 1.5 story home that comes standard with 4 bedrooms, 3 bathrooms, a 3-car garage, living room, dining room, bonus room upstairs, fireplace, covered patio, freestanding bathtub in the main bathroom, 10' ceilings on the first floor and 9' ceilings on the second floor. Upgrade this home with a second pantry in the kitchen, built in wine bar in the kitchen, wall oven tower, living room to study, bay window in the main bedroom, and a walk in shower in the main bathroom.
Carousel — use arrows to browse images for this design, or tap the photo to open the floor plan.
Quick Move-InThe Silverstone
From$560,9004 Beds2.5–3.5 Baths2 Car garage3,286+ sq ftSingle-family at Country Lakes. 2 Quick Move-In homes in this plan — ask the sales team about finishes and closing timelines.
Carousel — use arrows to browse images for this design, or tap the photo to open the floor plan.
Quick Move-InThe Chessel JS
From$569,9004 Beds3.5 Baths2 Car garage3,243+ sq ftSingle-family at Country Lakes. 2 Quick Move-In homes in this plan — ask the sales team about finishes and closing timelines.
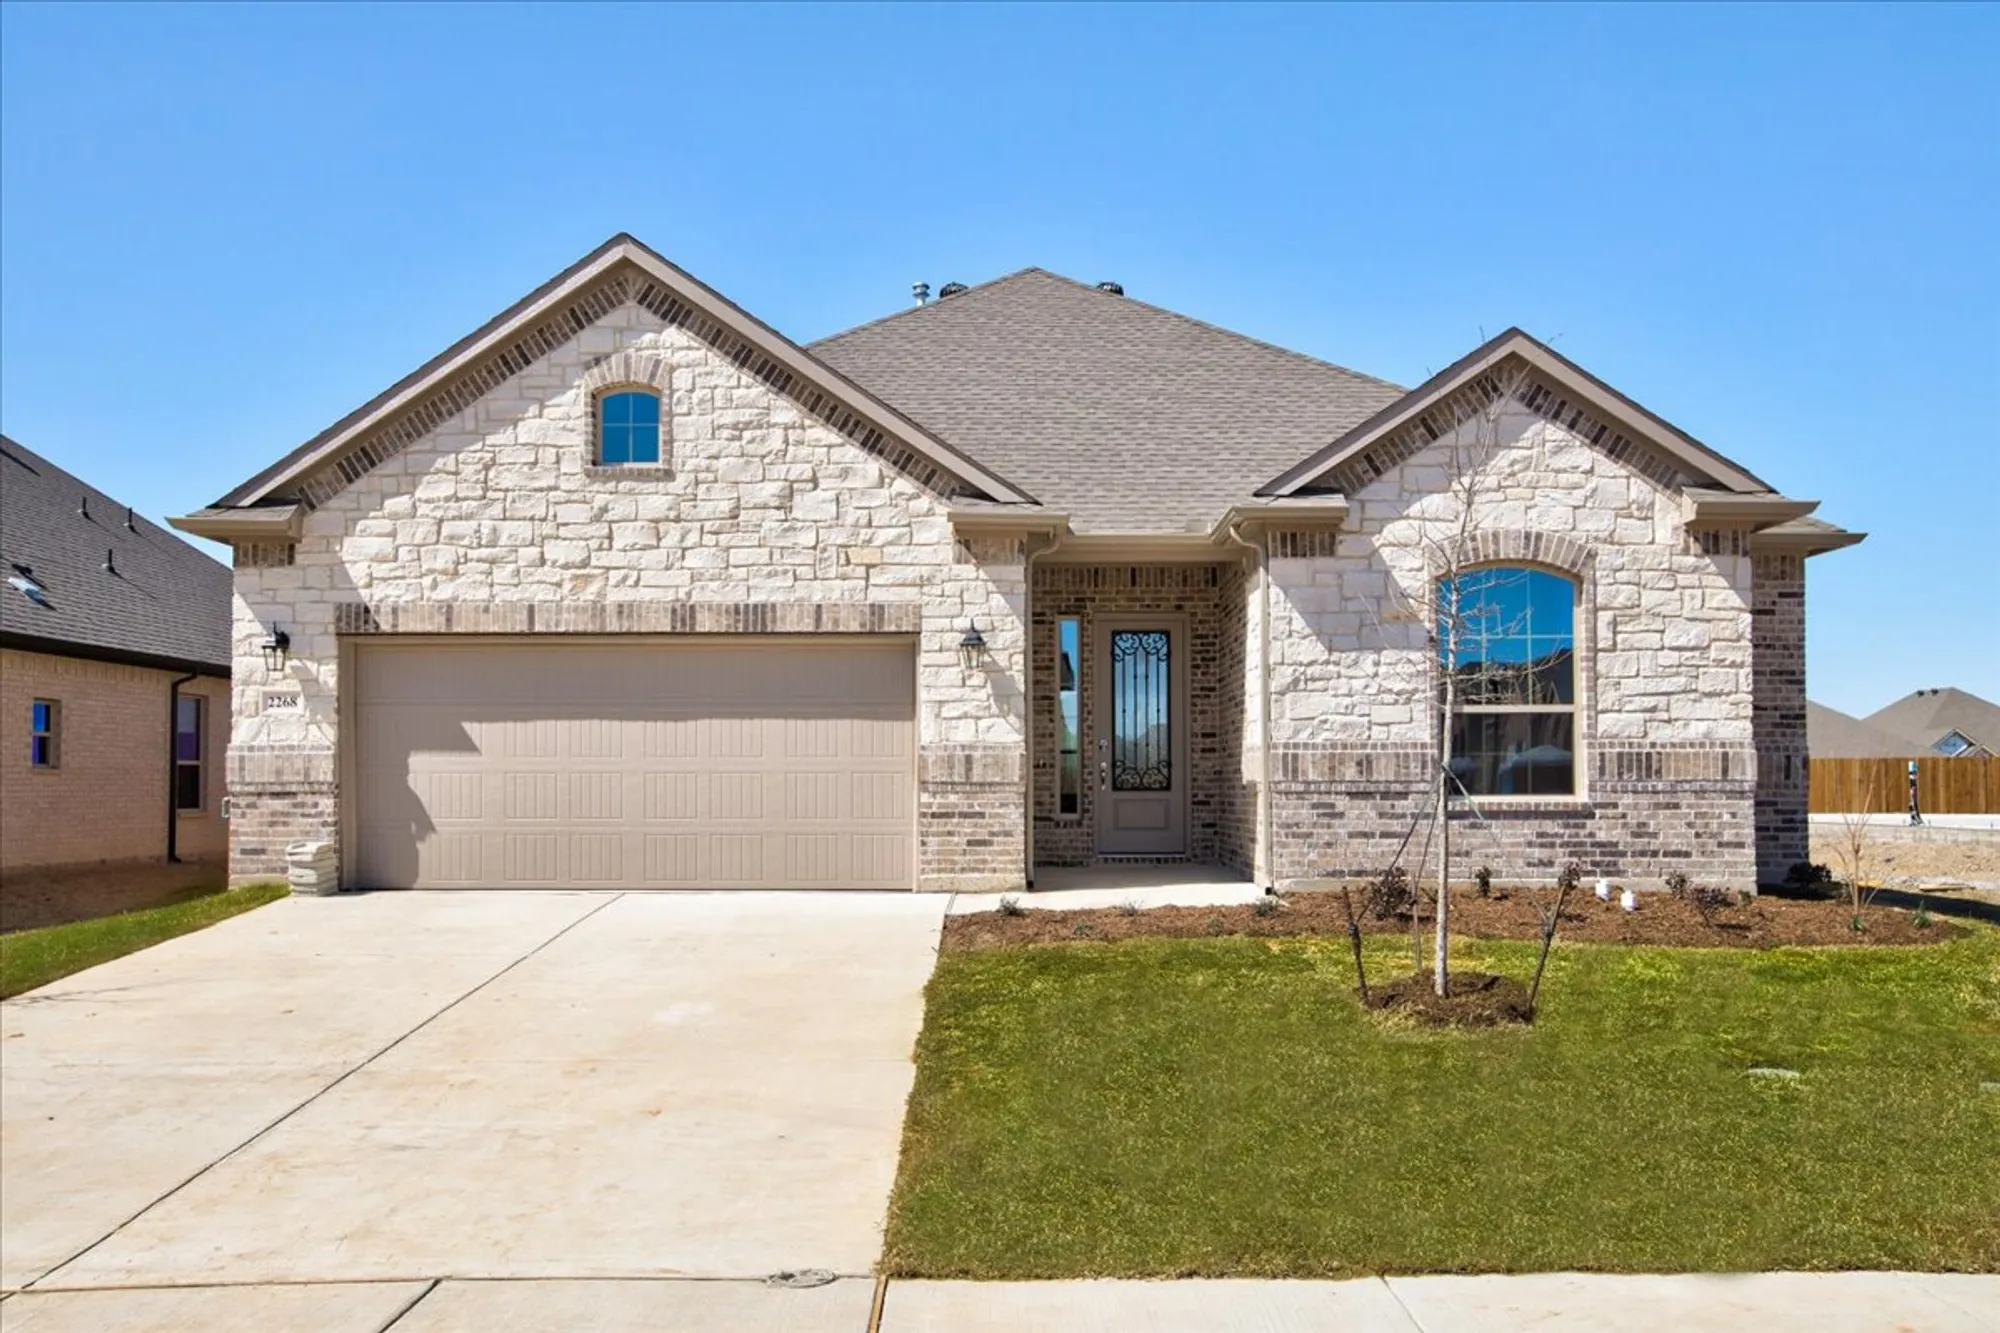
Media
Project photo gallery
Click the large photo or a thumbnail to open the gallery viewer.
Is this your project?
Take control of your project page, add direct contact details, keep information updated, unlock performance insights, and increase visibility with agents and buyers actively looking for new construction homes.
Prices and features may vary and are subject to change. Photos are for illustrative purposes only. Legal disclaimers.