

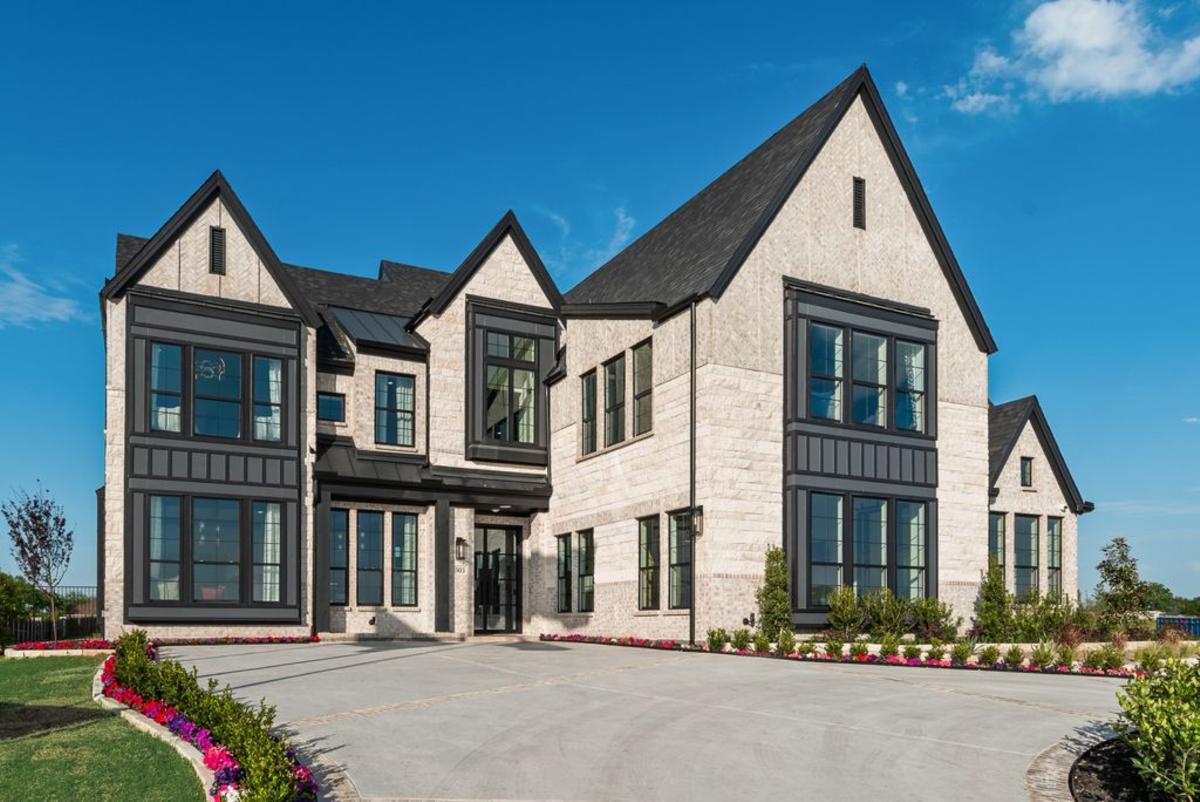
Creekside at Elevon

Total Units
98
Discover the charm of Lavon with Grand Homes' stunning project, Creekside at Elevon, featuring delightful amenities like a park, playground, and walking/biking trail for the perfect community experience.
Creekside at Elevon
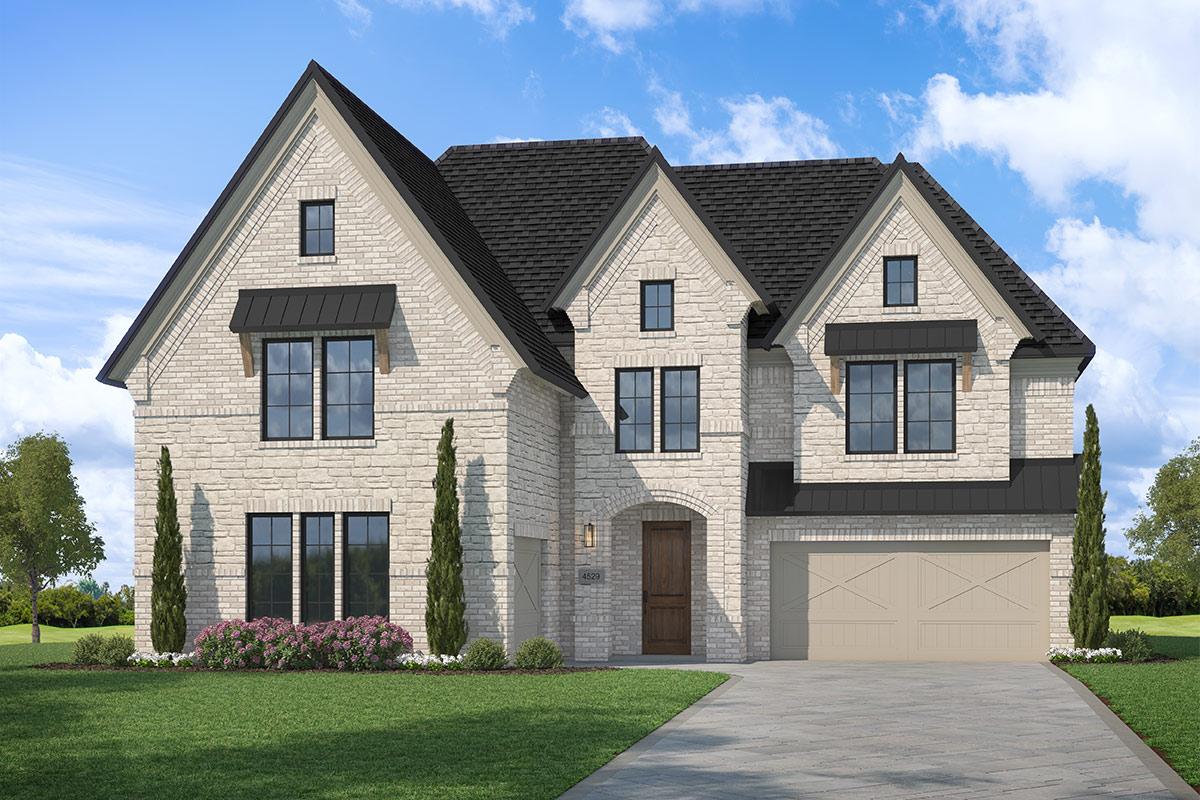
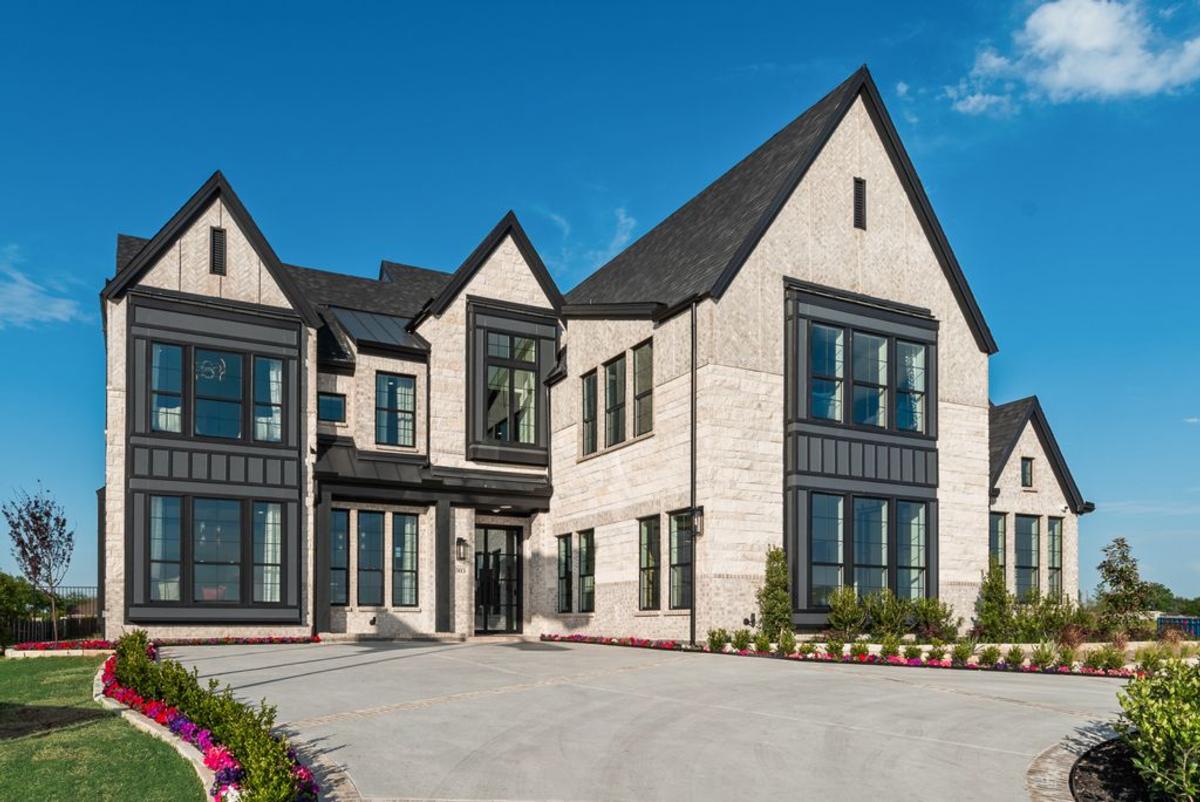
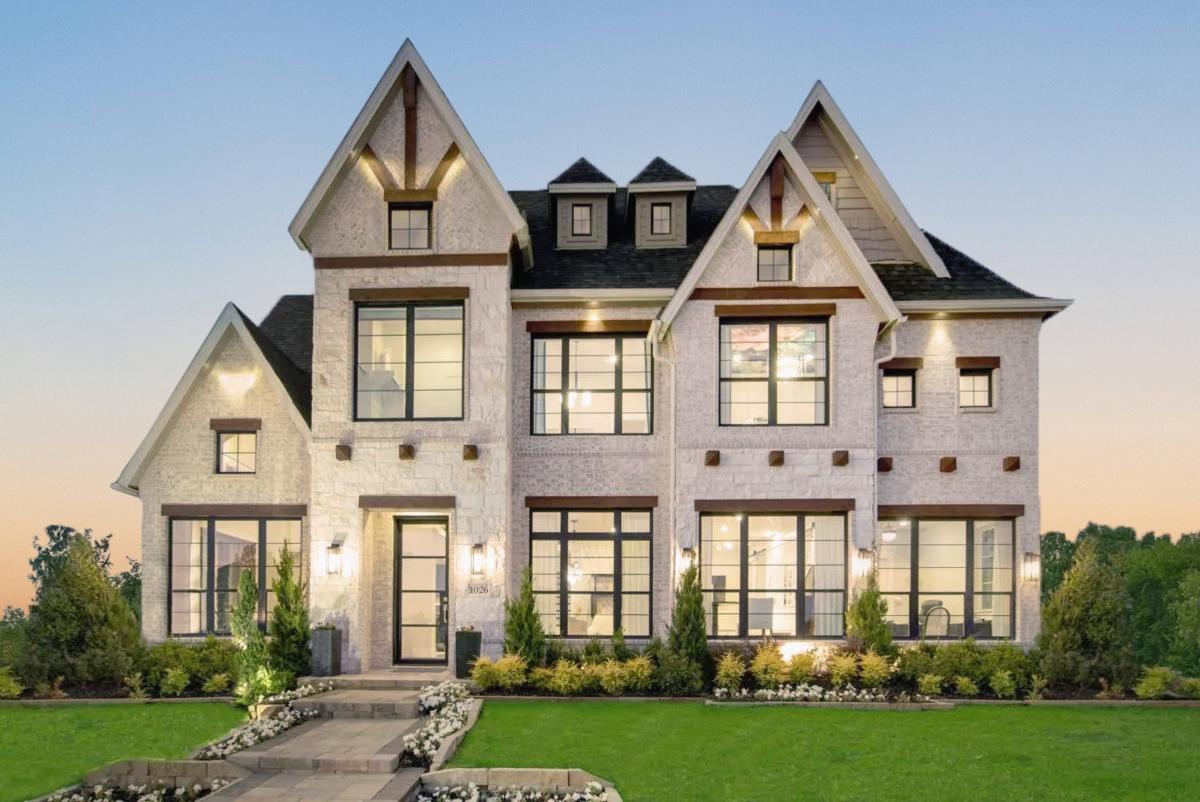
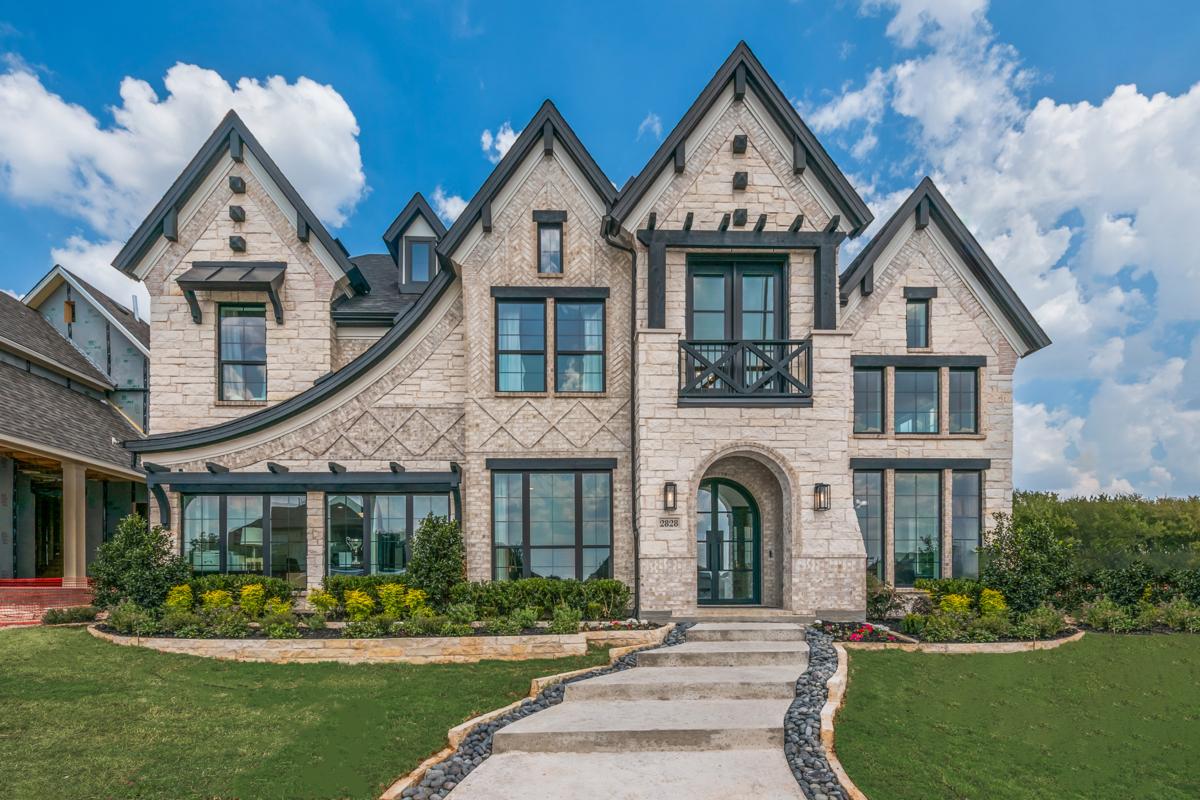
Creekside at Elevon is a Grand Homes section within the master-planned community of Elevon in Lavon, Texas, where scenic greenbelts, winding creek-side trails, two resort-style amenity centers, and the small-town pace of Lavon come together with the convenience of the broader Dallas-Fort Worth Metroplex. Children attend Community Independent School District schools just minutes from home, while Lavon Lake, Lake Ray Hubbard, and the dining and entertainment of Rockwall and Wylie sit a short drive away. Grand Homes brings award-winning architecture, semi-custom Life Spaces flexibility, and Energy Star® verified construction to a community designed around the way North Texas families actually live.
Inside Elevon, families enjoy two distinct amenity centers: Trailside Commons, with a resort-style pool, splash pad, and pavilion, and the new Retreat amenity center with a pool, pickleball courts, a playscape, and an event lawn. Hike and bike trails with outdoor fitness stations, a catch-and-release pond, a dog park, pocket parks throughout the community, and creekside premium homesites give North Texas families the kind of outdoor lifestyle that's increasingly hard to find. From Highway 205, Highway 78, US-380, the President George Bush Turnpike, and I-30, the broader DFW Metroplex stays within easy reach without losing the peaceful pace of small-town Lavon.
Community Amenities:
-
Creekside Premium Homesites
-
Trailside Commons - Resort Style Amenity Center & Pavilion with Swimming Pool & Splash Pad
-
New Retreat Amenity Center with a Pool, Pickleball Courts, Playscape & Event Lawn
-
Playground
-
Hike & Bike Trails with Fitness Stations
-
Catch & Release Pond
-
Pocket Parks
-
Dog Park
Amenities
Home designs (10)
2 Quick Move-In lots across 2 plans — open Quick Move-In.
Carousel — use arrows to browse images for this design, or tap the photo to open the floor plan.
Now BuildingGrand Whitehall 3 Car Garage with Suite
Inquire5 Beds4 Baths3 Car garage2,377+ sq ftSingle-family at Creekside at Elevon. 1 home is now building — ask the sales team for timelines and personalization options.
Carousel — use arrows to browse images for this design, or tap the photo to open the floor plan.
Ready to BuildGrand Whitehall
From$539,9003 Beds3 Baths2 Car garage2,377+ sq ftPlan Details Name: Grand Whitehall Plan #:2377 Priced From: Sq Ft Apx:2377 - 3940 Bedrooms:3 Baths Full:3 | Baths Half: 0 Primary: Downstairs Living Areas: 2 Dining Areas: 1 Stories: 1 Garages: 2
Carousel — use arrows to browse images for this design, or tap the photo to open the floor plan.
Ready to BuildGrand Falls
From$579,9004 Beds4 Baths3 Car garage2,847+ sq ftPlan Details Name: Grand Falls Plan #:2847 Priced From: Sq Ft Apx:2847-3052 Bedrooms:4 Baths Full:4 | Baths Half: 0 Primary: Downstairs Living Areas: 3 Dining Areas: 1 Basement: 0 Stories: 1 Garages: 3
Carousel — use arrows to browse images for this design, or tap the photo to open the floor plan.
Ready to BuildGrand Silverwood
From$599,9004 Beds3 Baths3 Car garage2,900+ sq ftPlan Details Name: Grand Silverwood Plan #:2985 Priced From: Sq Ft Apx:2900-4000 Bedrooms:4 Baths Full:3 | Baths Half: Primary: Downstairs Living Areas: 2 Dining Areas: 1 Basement: 0 Stories: 2 Garages: 3
Carousel — use arrows to browse images for this design, or tap the photo to open the floor plan.
Ready to BuildGrand Riverside
From$629,9004 Beds3 Baths3 Car garage3,200+ sq ftPlan Details Name: Grand Riverside Plan #:3276 Priced From: Sq Ft Apx:3200-4200 Bedrooms:4 Baths Full:3 | Baths Half: Primary: Downstairs Living Areas: 4 Dining Areas: 1 Basement: 0 Stories: 2 Garages: 3
Carousel — use arrows to browse images for this design, or tap the photo to open the floor plan.
Ready to BuildGrand Monterra II
From$639,9003 Beds2.5 Baths2 Car garage3,541+ sq ftPlan Details Name: Grand Monterra II Plan #:3541 Priced From: Sq Ft Apx:3541 - 4301 Bedrooms:3 Baths Full:2 | Baths Half: 1 Primary: Downstairs Living Areas: 4 Dining Areas: 1 Stories: 2 Garages: 2
Carousel — use arrows to browse images for this design, or tap the photo to open the floor plan.
Quick Move-InGrand Prestige
From$644,9004–5 Beds4–5 Baths2 Car garage3,566+ sq ftSingle-family at Creekside at Elevon. 1 Quick Move-In home in this plan — ask the sales team about finishes and closing timelines.
Carousel — use arrows to browse images for this design, or tap the photo to open the floor plan.
Ready to BuildGrand Signature
From$659,9004 Beds4 Baths3 Car garage3,320+ sq ftPlan Details Name: Grand Signature Plan #:3320 Priced From: Sq Ft Apx:3320 - 4250 Bedrooms:4 Baths Full:4 | Baths Half: 0 Primary: Downstairs Living Areas: 3 Dining Areas: 2 Stories: 2 Garages: 3
Carousel — use arrows to browse images for this design, or tap the photo to open the floor plan.
Quick Move-InLake Forest
From$659,9004–5 Beds4 Baths2–3 Car garage3,600+ sq ftSingle-family at Creekside at Elevon. 1 Quick Move-In home in this plan — ask the sales team about finishes and closing timelines.
Carousel — use arrows to browse images for this design, or tap the photo to open the floor plan.
Ready to BuildDownton Abbey
From$688,9004 Beds3 Baths2 Car garage3,916+ sq ftPlan Details Name: Downton Abbey Plan #:3916 Priced From: Sq Ft Apx:3916 - 4787 Bedrooms:4 Baths Full:3 | Baths Half: 0 Primary: Downstairs Living Areas: 4 Dining Areas: 2 Stories: 2 Garages: 2
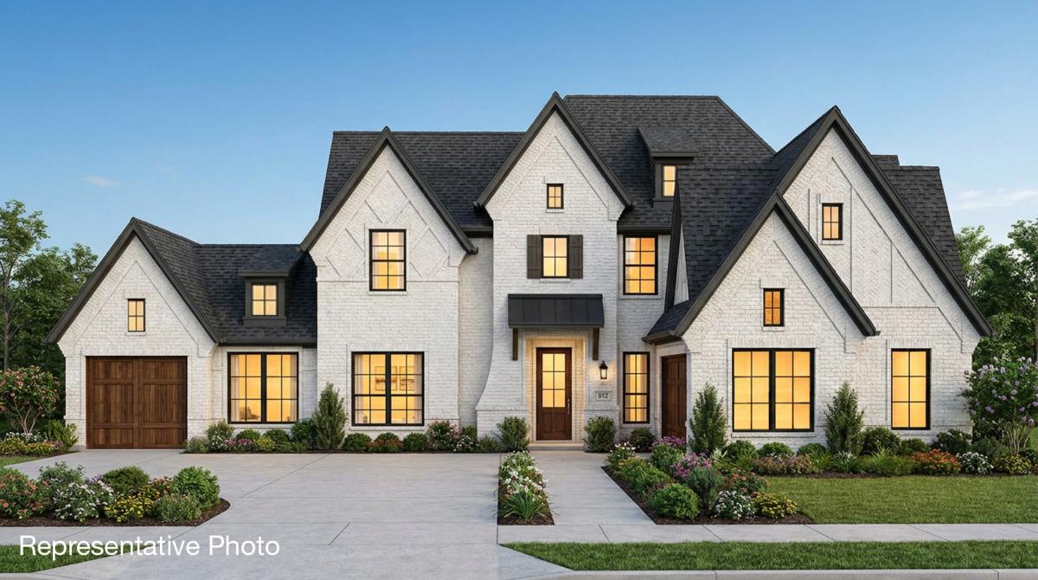
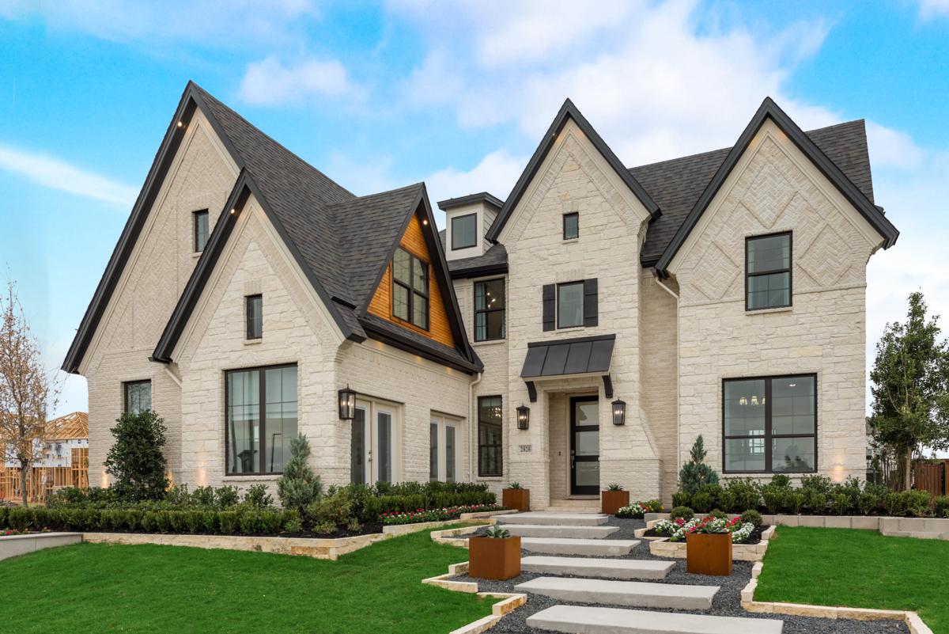
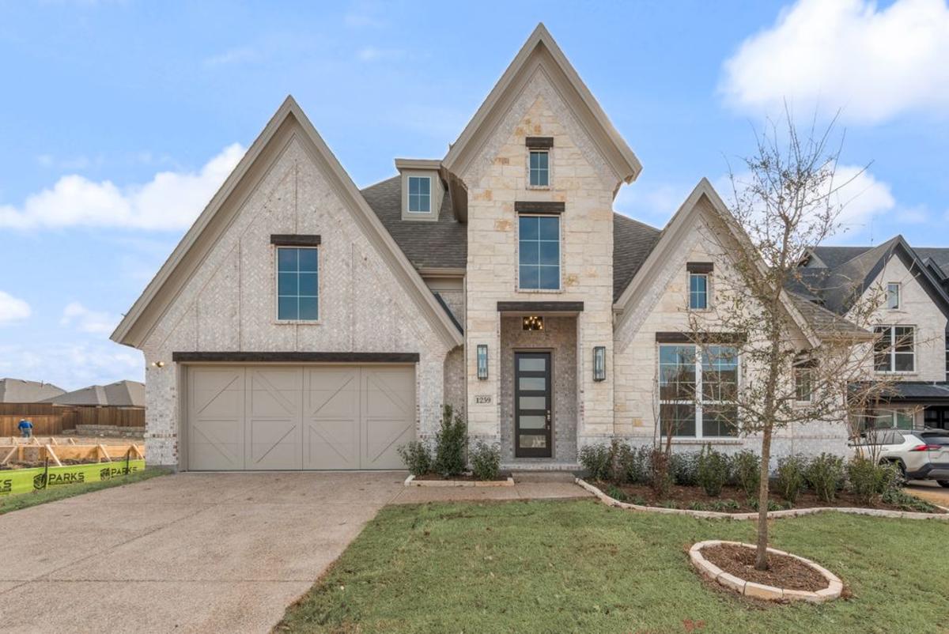
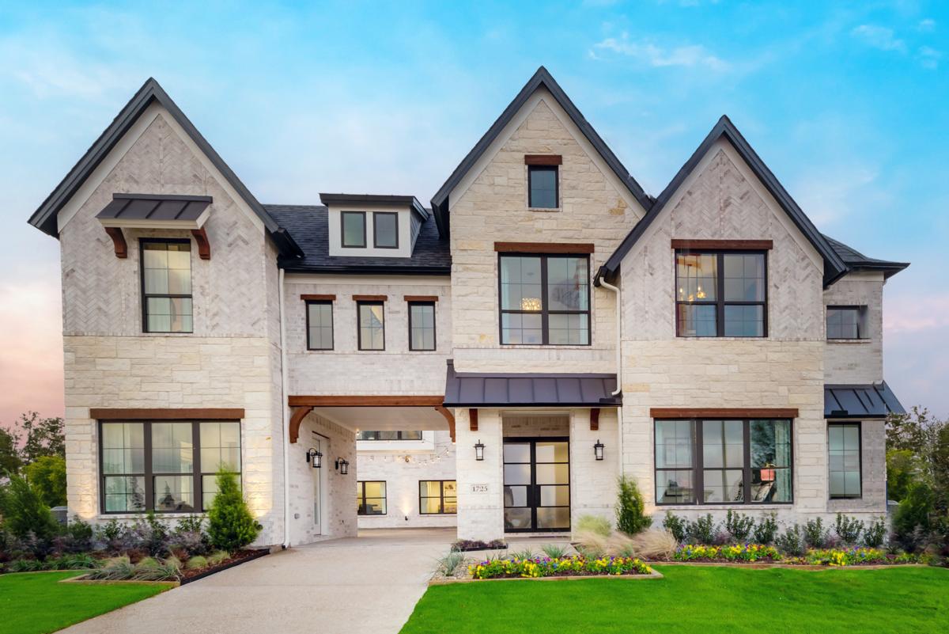
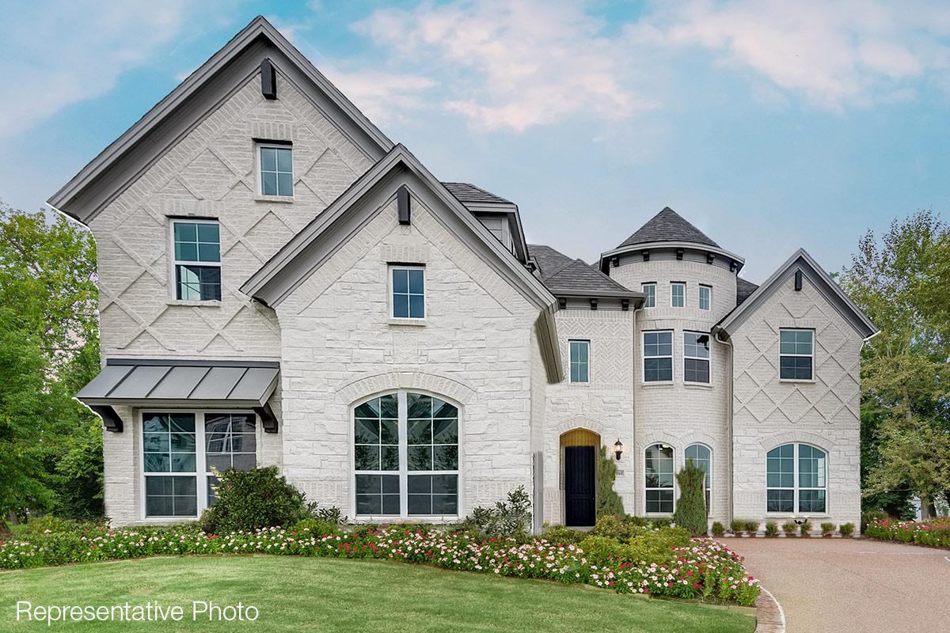
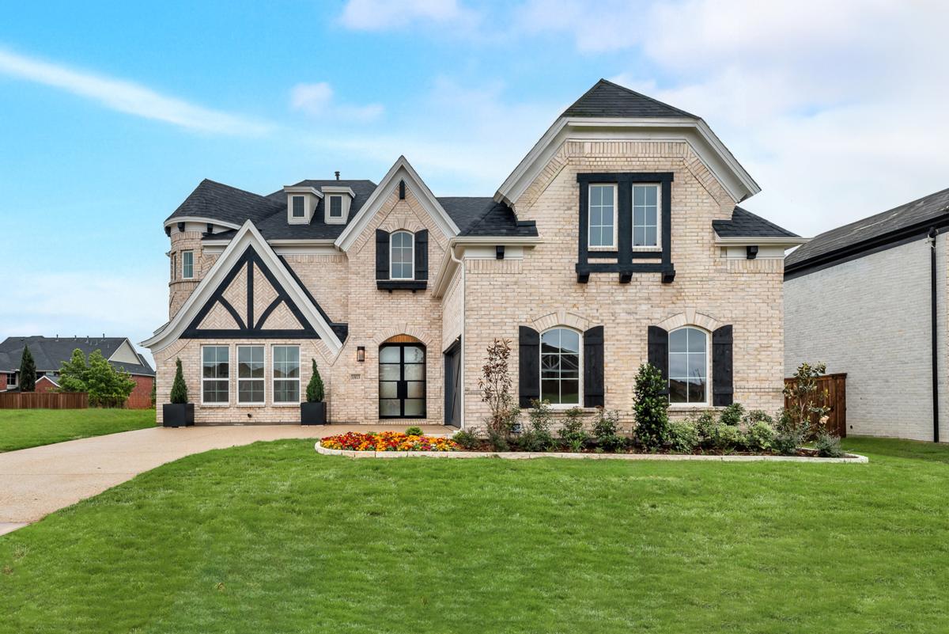
Media
Project photo gallery
Click the large photo or a thumbnail to open the gallery viewer.
Is this your project?
Take control of your project page, add direct contact details, keep information updated, unlock performance insights, and increase visibility with agents and buyers actively looking for new construction homes.
Prices and features may vary and are subject to change. Photos are for illustrative purposes only. Legal disclaimers.