

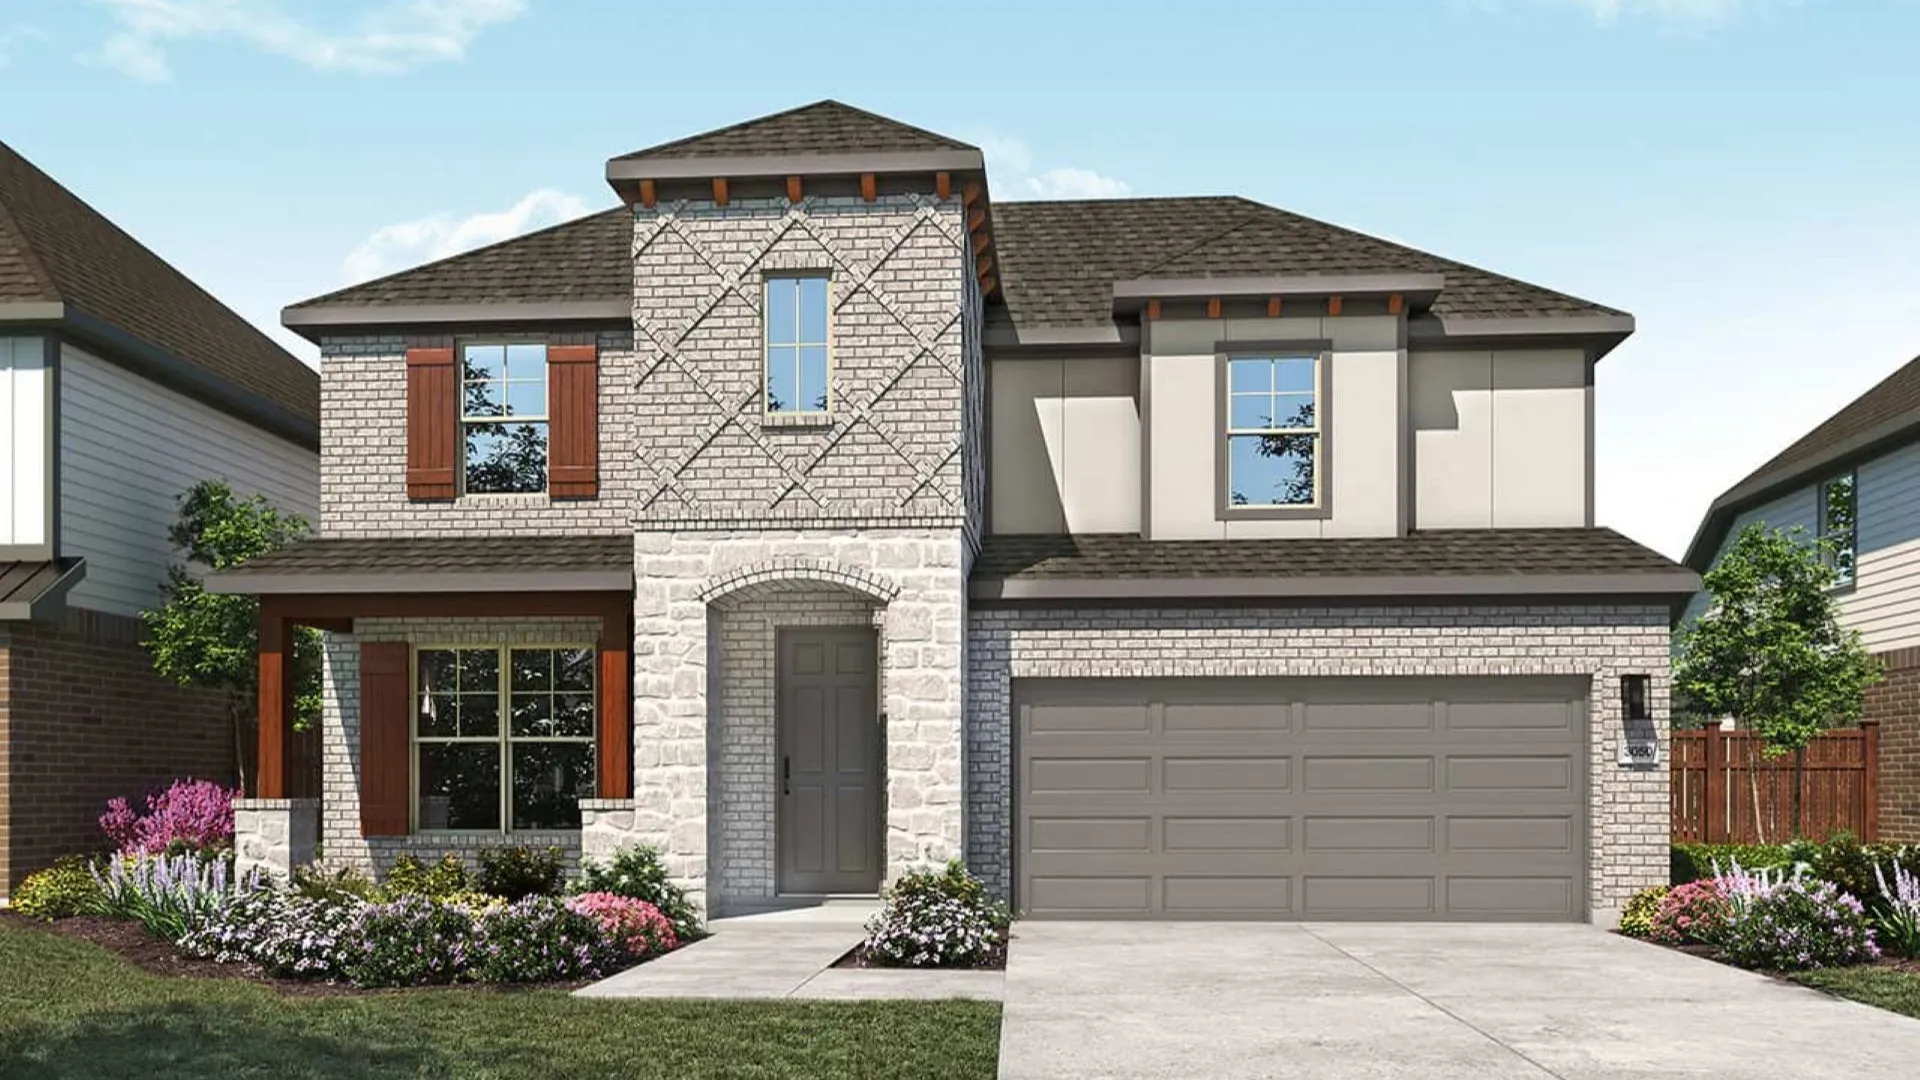
Westland Ranch

Discover the charm of Westland Ranch in League City, brought to life by DRB Homes, where you can enjoy fantastic amenities like a park, playground, swimming pool, and even pickleball!
The Only Builder Offering a Personalized Design Studio Experience Starting in the Mid $300s!
Find the home that's right for you at Westland Ranch in League City, TX, where DRB Homes is the only builder offering a personalized Design Studio experience starting in the mid $300s. This 838-acre master-planned community features beautifully crafted single-family homes designed to fit your lifestyle with the quality, flexibility, and personalization you deserve. Whether you're building from the ground up or choosing a move-in ready home, Westland Ranch offers an exceptional homebuying experience in a highly desirable location.
At DRB Homes, every home is thoughtfully designed for modern living. Our full Design Studio experience gives you the opportunity to personalize finishes, colors, and design selections, creating a home that reflects your unique style without compromising quality or craftsmanship. Open-concept home plans, spacious kitchens, flexible living areas, and designer-inspired finishes deliver the perfect balance of comfort, functionality, and timeless appeal.
Life at Westland Ranch is elevated by resort-style amenities designed to bring neighbors together. Residents enjoy a welcoming community center, sparkling pool, playground, open playfield, pickleball and wiffle ball courts, and scenic walking trails that encourage an active, connected lifestyle. Families also benefit from the highly acclaimed Clear Creek Independent School District.
Ideally located near Space Center Houston, Clear Lake, and Galveston Bay, Westland Ranch provides convenient access to waterfront dining, shopping, entertainment, and major commuter routes, making it easy to experience the very best of League City.
If you're searching for new construction homes in League City, TX, discover why DRB Homes at Westland Ranch stands apart. Combining thoughtfully designed single-family homes, exclusive personalization through our Design Studio, resort-style amenities, and a prime location, Westland Ranch offers an exceptional place to call home.
Resort-Style Amenities & Community Highlights:
- Welcoming community center designed for gatherings and events
- Sparkling resort-style pool for relaxation and fun
- Playground and open playfield for all ages
- Wiffle ball and pickleball courts for active lifestyles
- Miles of scenic walking trails throughout the community
Amenities
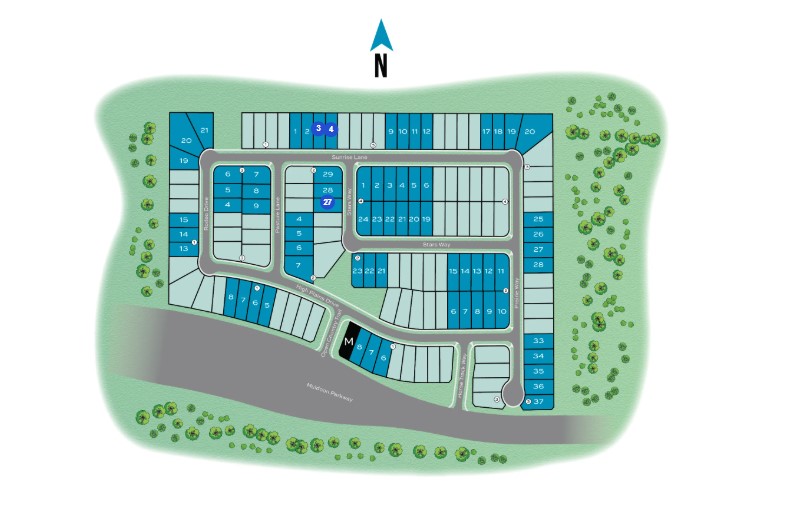
Site Plan
Home designs (10)
7 Quick Move-In lots across 6 plans — open Quick Move-In.
Carousel — use arrows to browse images for this design, or tap the photo to open the floor plan.
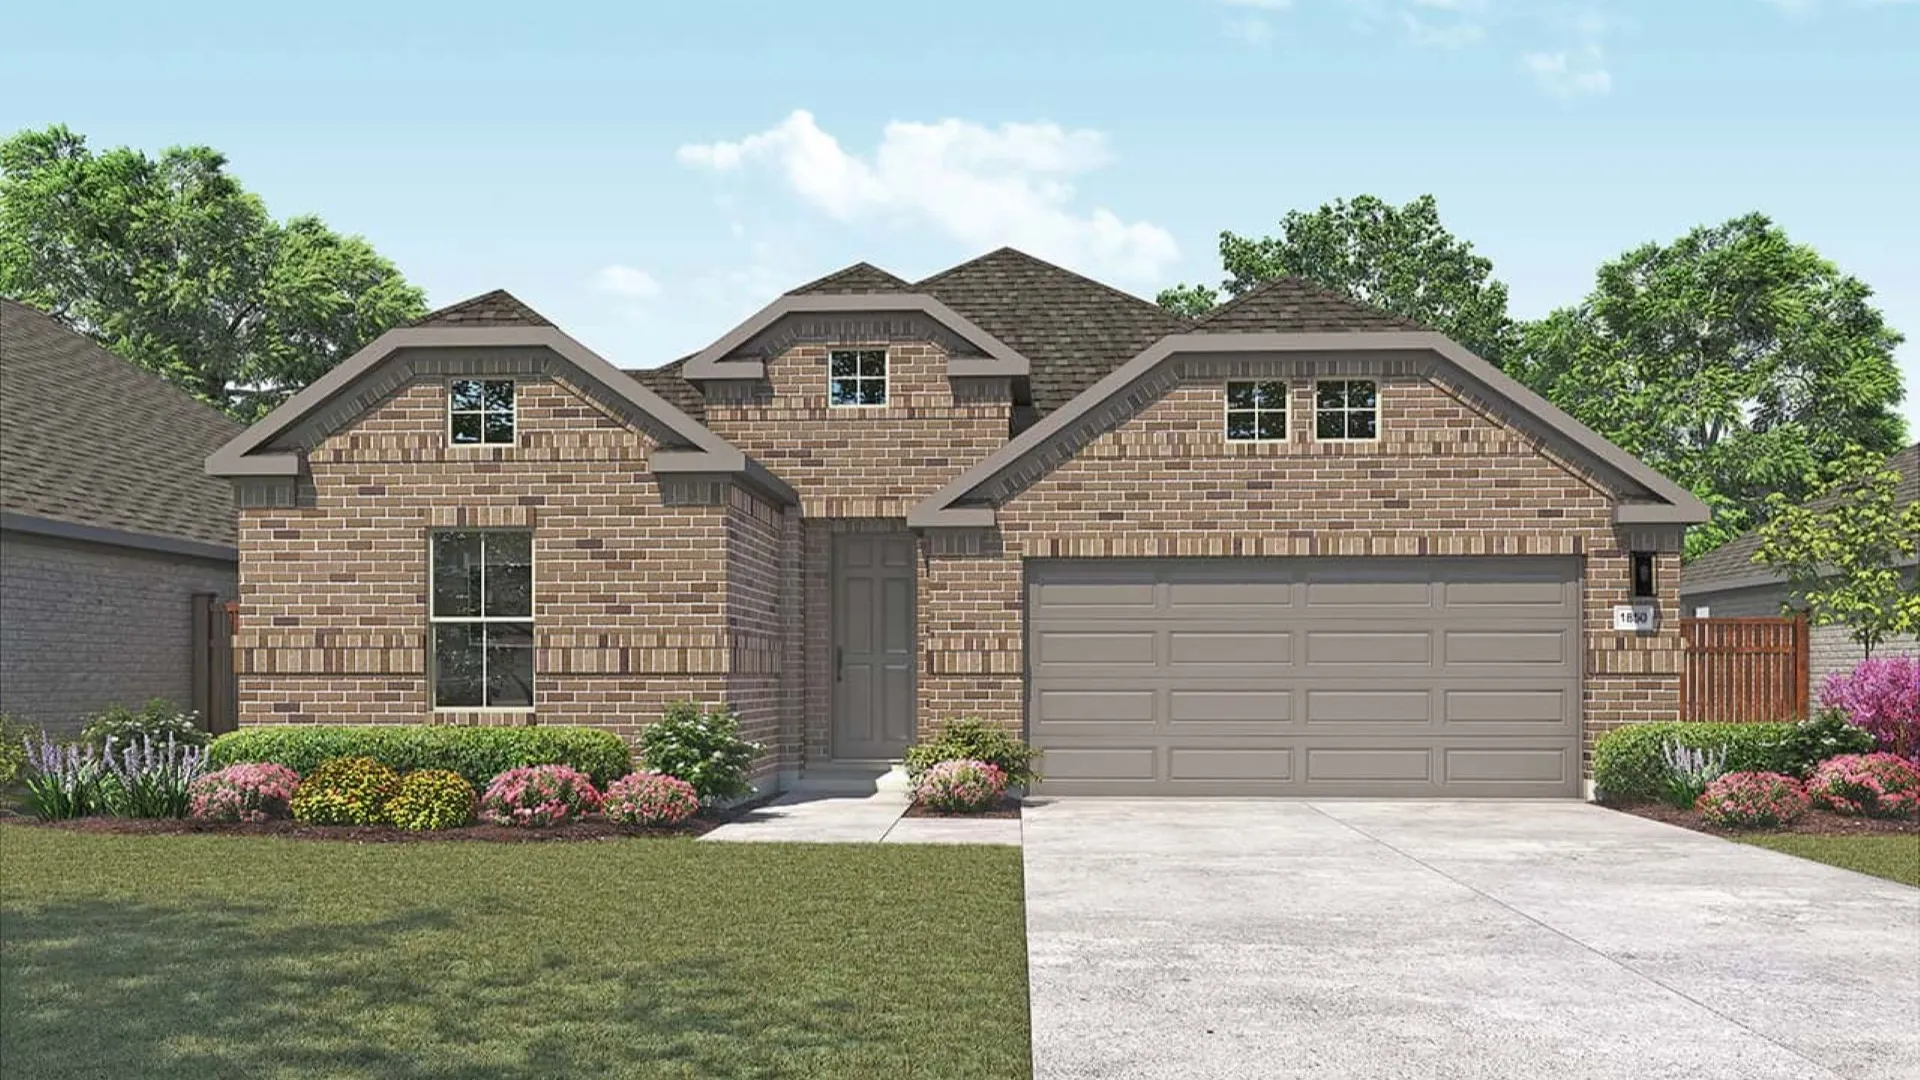
Quick Move-InMahogany
From$359,9903 Beds2 Baths2 Car garage1,850+ sq ftSingle-family at Westland Ranch. 1 Quick Move-In home in this plan — ask the sales team about finishes and closing timelines.
Carousel — use arrows to browse images for this design, or tap the photo to open the floor plan.
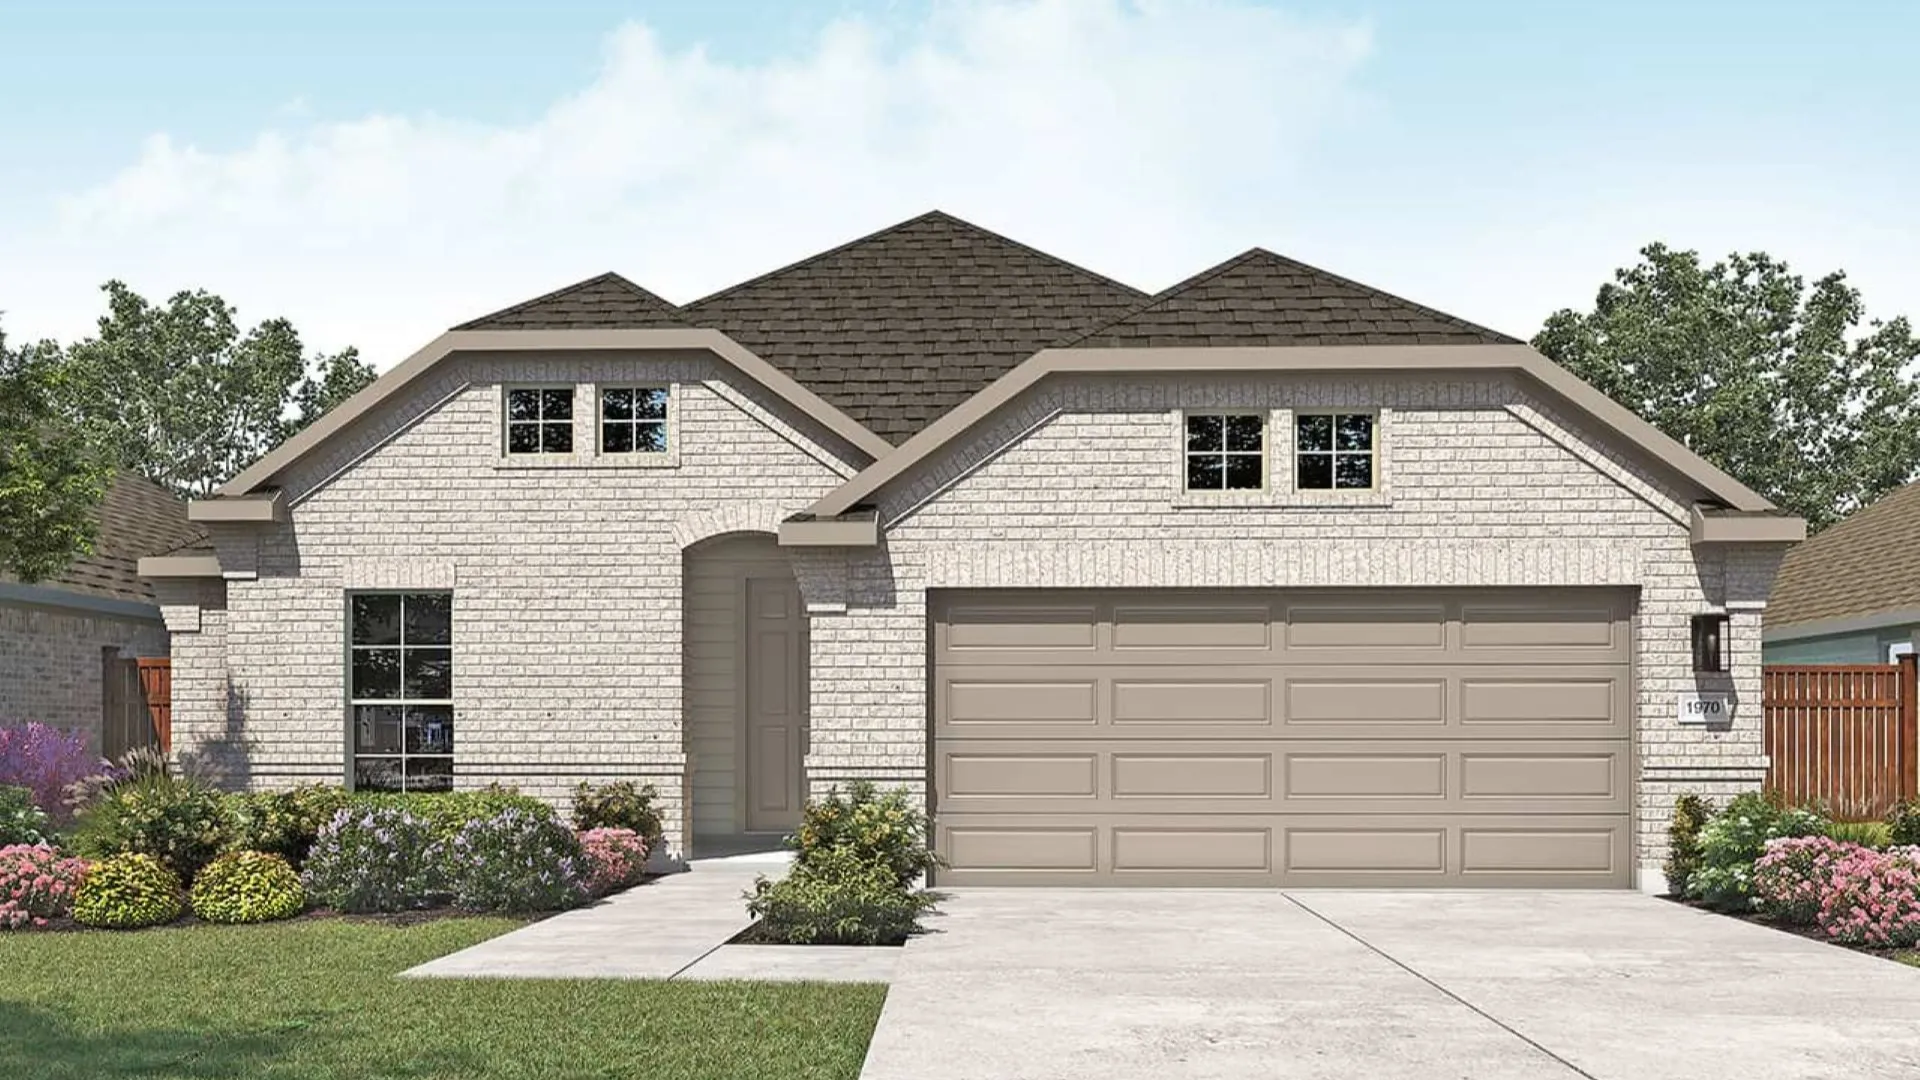
Ready to BuildPalm
From$367,9903–4 Beds2–3 Baths2 Car garage1,970+ sq ft3-4 Bedrooms | 2-3 Bathrooms | Approx. 1,970 Sq. Ft. Balancing open-concept design with smart use of space, The Palm delivers the perfect blend of comfort, flexibility, and refined living—all in a layout designed to feel instantly like home. From the foyer, the layout opens gracefully into the heart of the home, where the great room, casual dining area, and kitchen come together in one seamless space. The kitchen features a large island for gathering, a walk-in pantry, and optional built-in oven or upgraded cooktop for those who love to cook. Outdoor living is effortless with a covered patio easily accessible from the main areas that can be extended, perfect for weekend gatherings or peaceful evenings outdoors. The primary suite, tucked along the rear of the home for privacy, creates a calming retreat with a soaking tub, separate shower, and dual vanities for everyday convenience. A spacious walk-in closet provides ample storage and organization. Two secondary bedrooms are located toward the front of the home, sharing a full bath and offering comfort for family or guests. Across the hall a flex room offers the versatility to serve as a study or hobby room adapting easily to any lifestyle. Personalize the layout by choosing a fourth bedroom and third bath in lieu of the flex space for additional space.
Carousel — use arrows to browse images for this design, or tap the photo to open the floor plan.
Quick Move-InLaurel
From$369,9903–4 Beds2 Baths2 Car garage2,020+ sq ftSingle-family at Westland Ranch. 1 Quick Move-In home in this plan — ask the sales team about finishes and closing timelines.
Carousel — use arrows to browse images for this design, or tap the photo to open the floor plan.
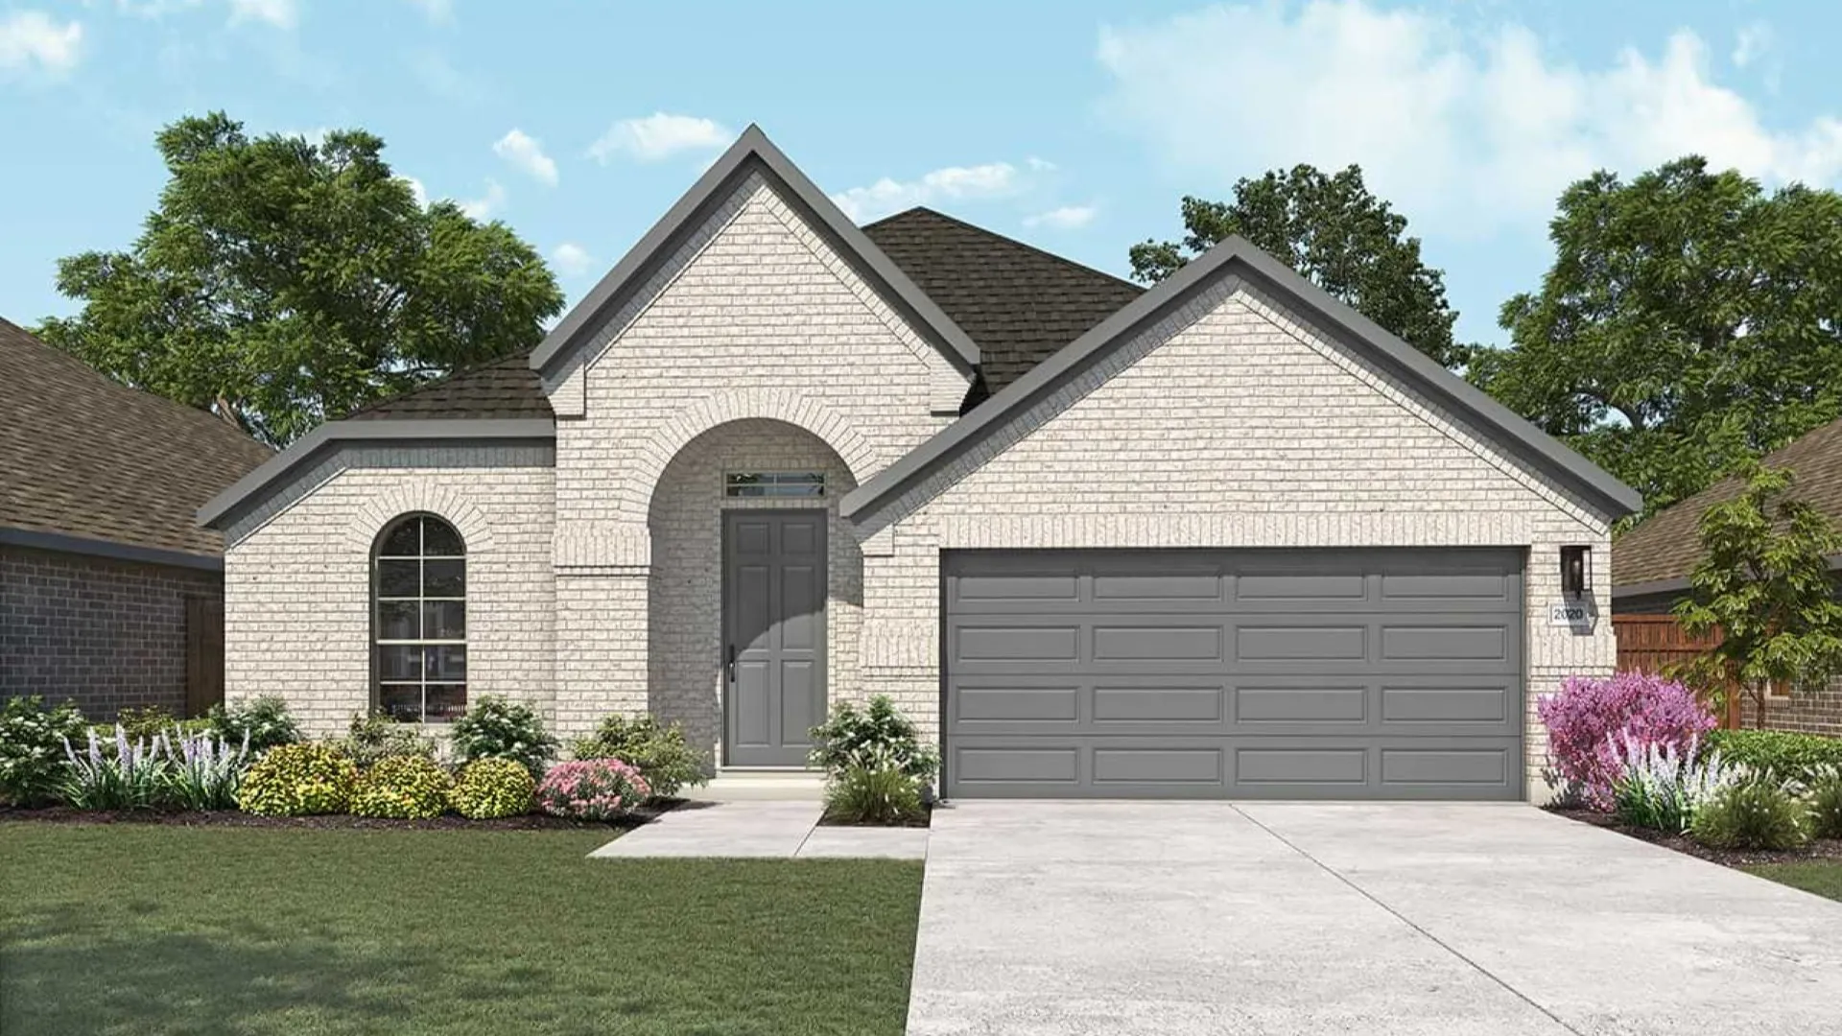
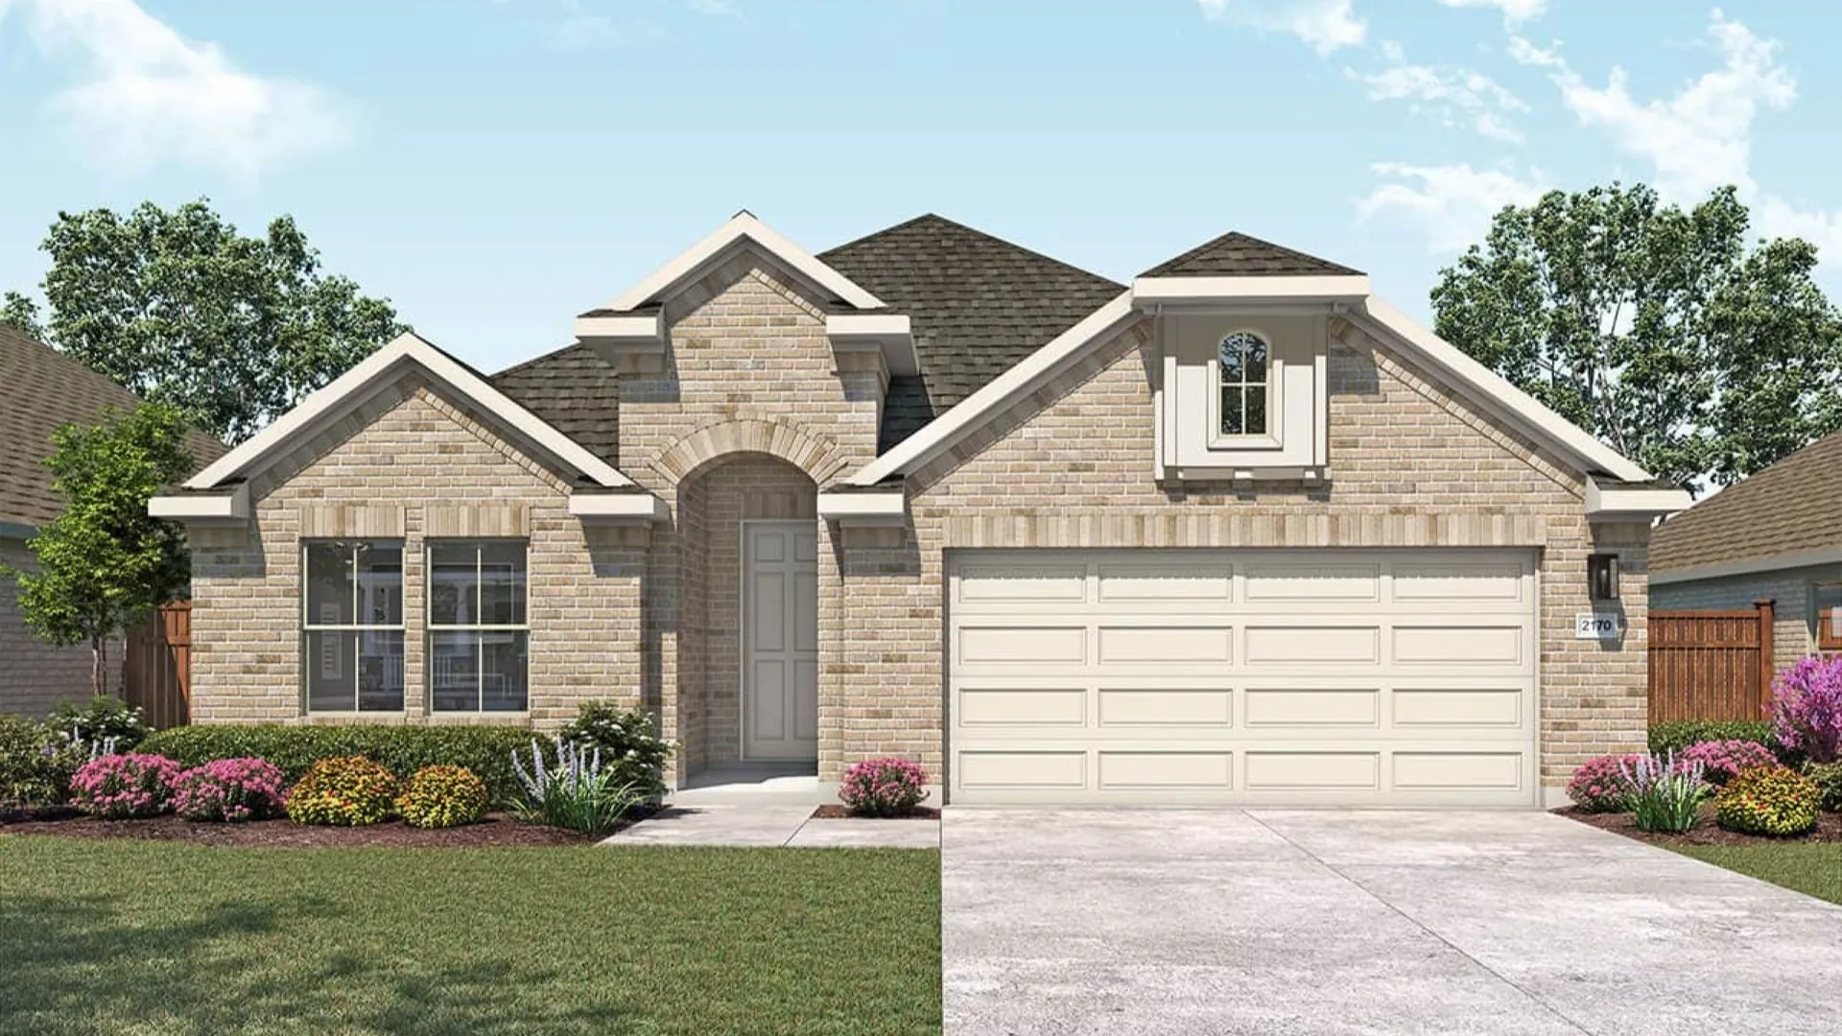
Quick Move-InJuniper
From$379,9904–5 Beds3 Baths2 Car garage2,170+ sq ftSingle-family at Westland Ranch. 2 Quick Move-In homes in this plan — ask the sales team about finishes and closing timelines.
Carousel — use arrows to browse images for this design, or tap the photo to open the floor plan.
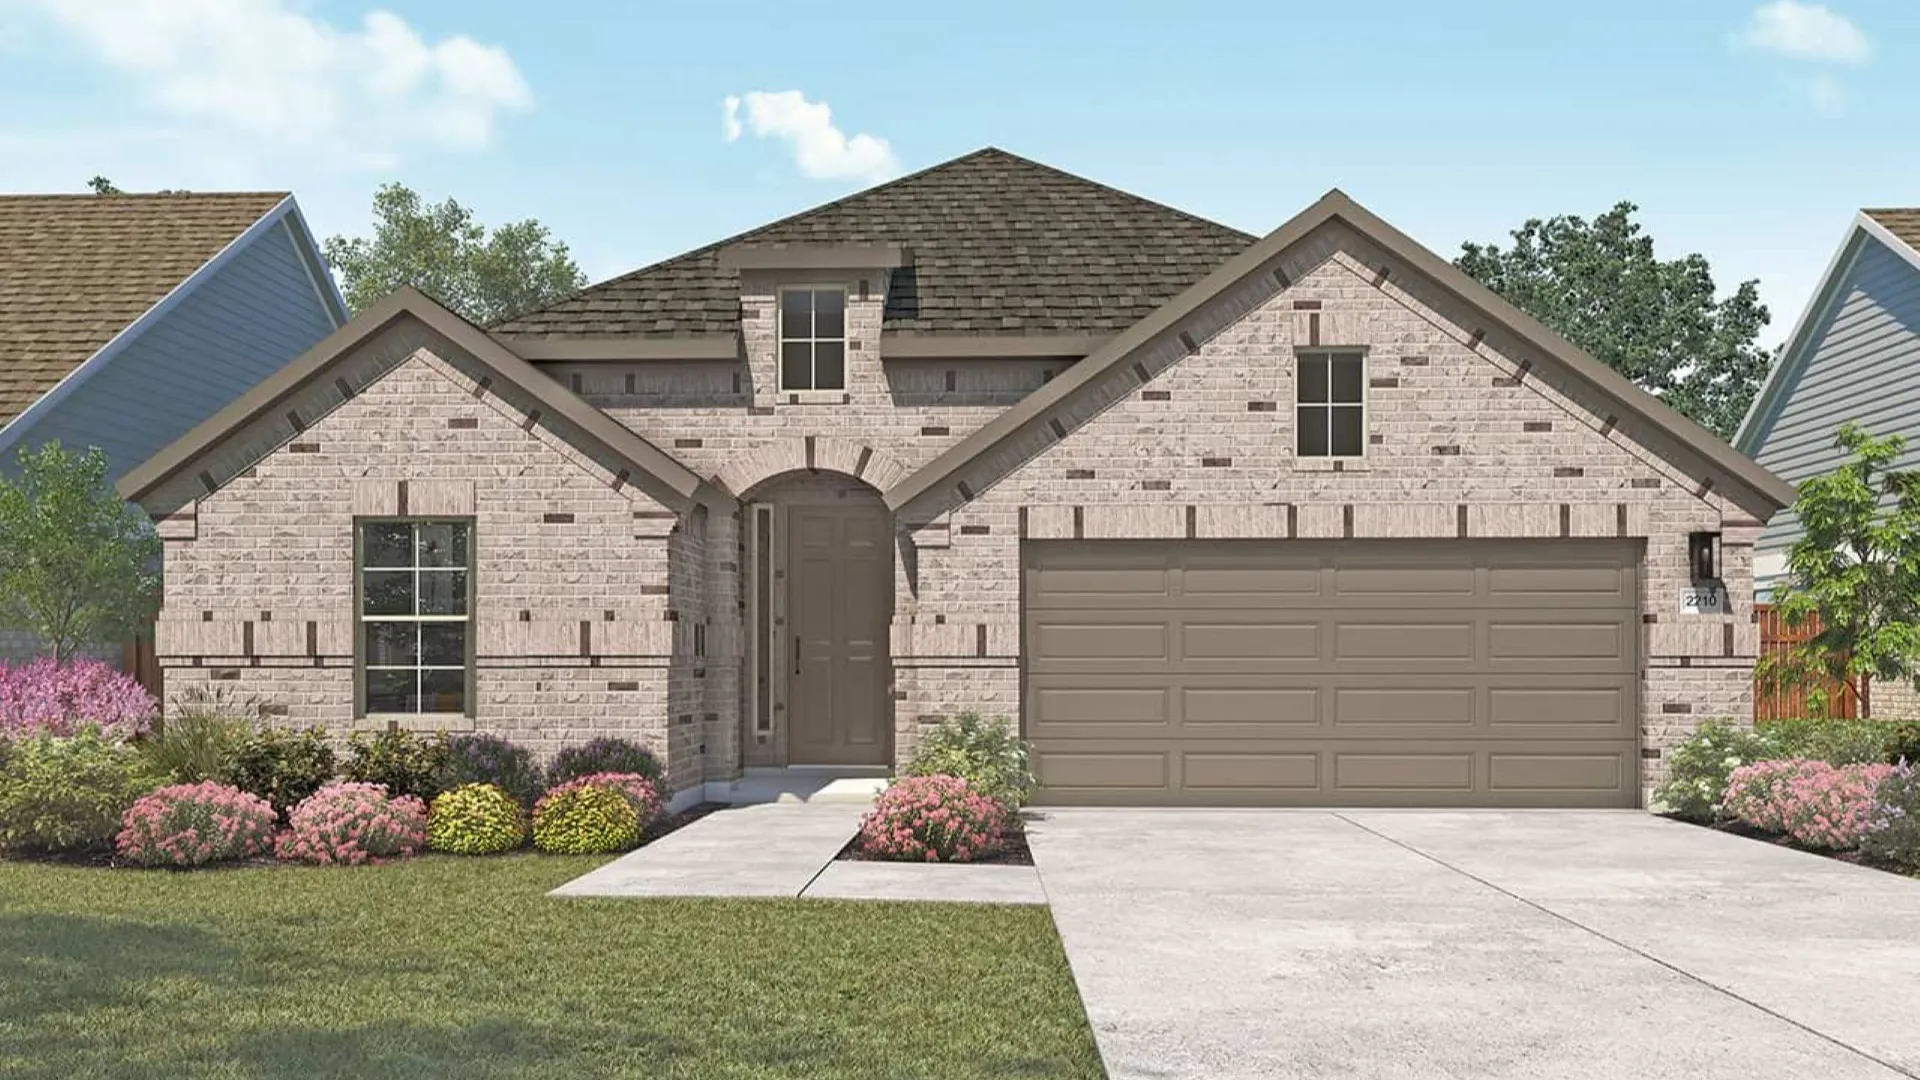
Quick Move-InOleander
From$379,9904 Beds3 Baths2 Car garage2,210+ sq ftSingle-family at Westland Ranch. 1 Quick Move-In home in this plan — ask the sales team about finishes and closing timelines.
Carousel — use arrows to browse images for this design, or tap the photo to open the floor plan.
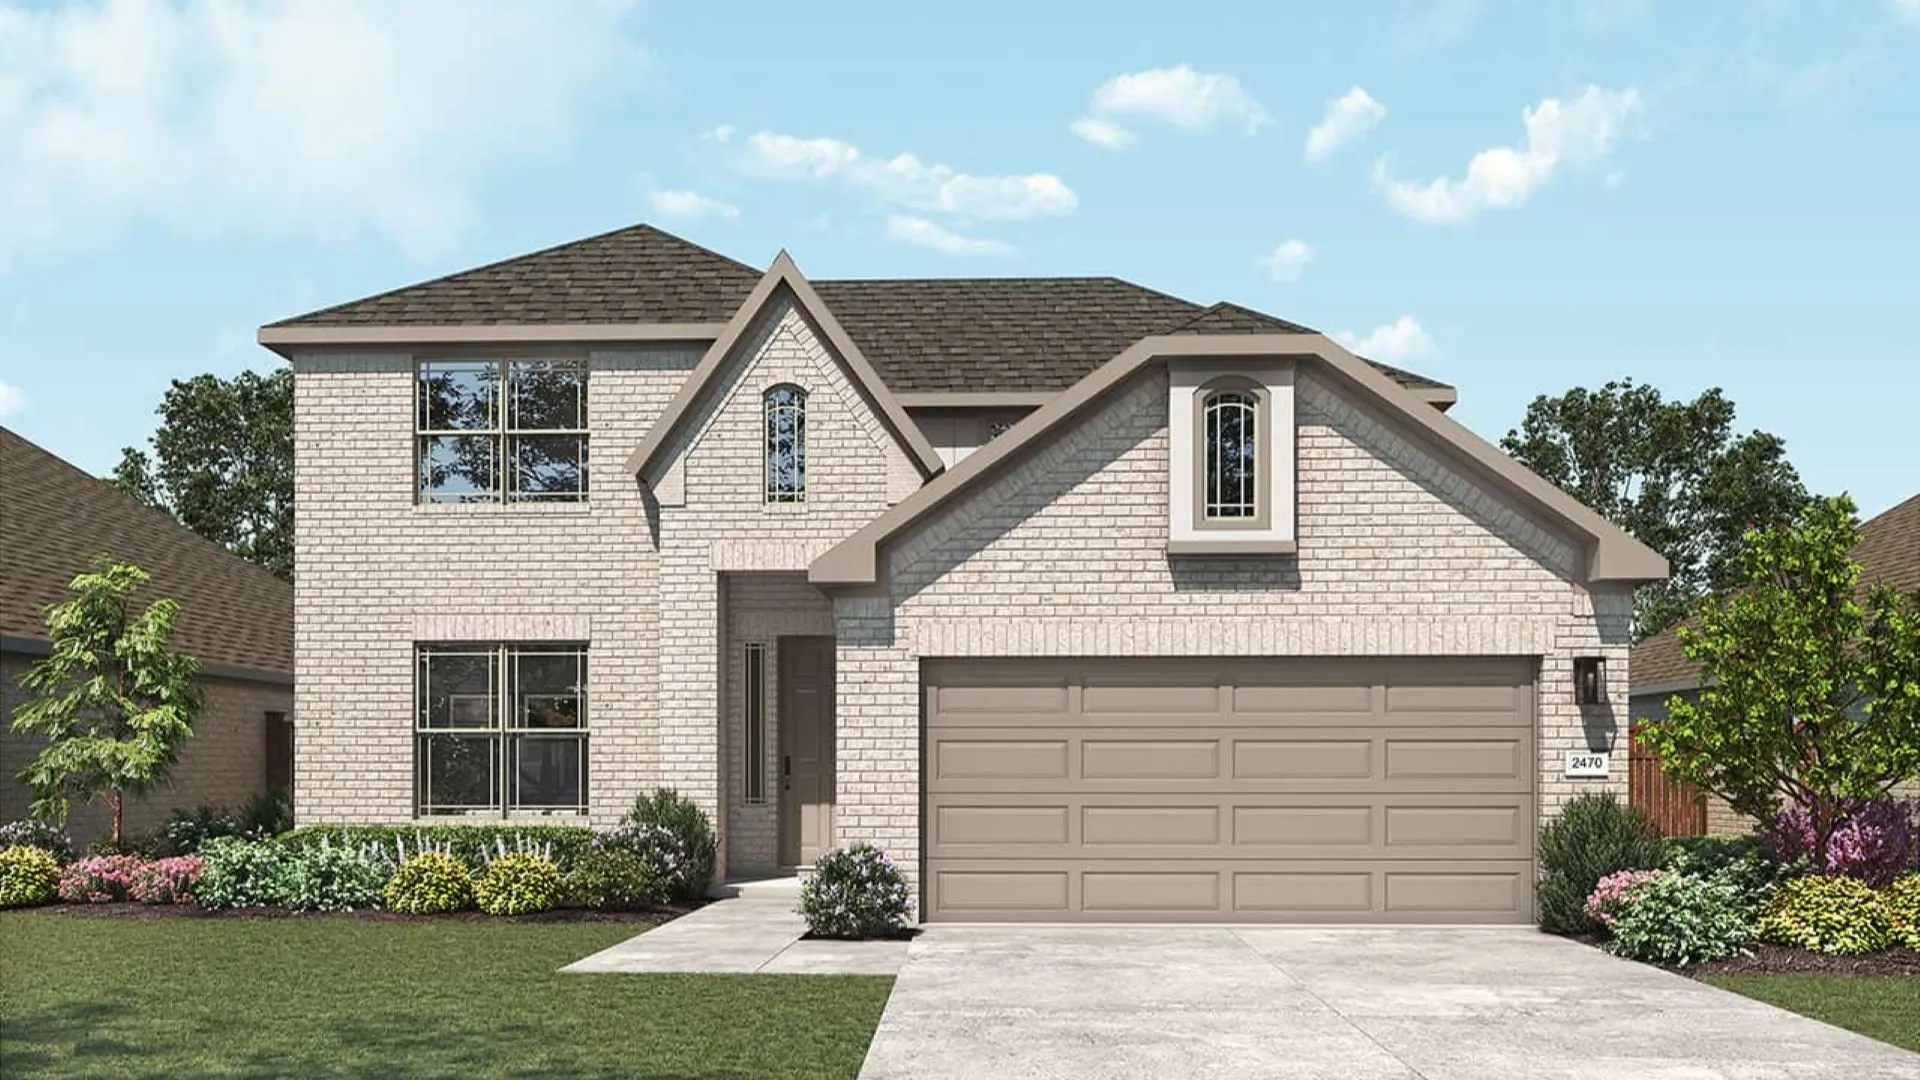
Ready to BuildHickory
From$395,9904 Beds3 Baths2 Car garage2,470+ sq ft4 Bedrooms | 3 Bathrooms | Approx. 2,470 Sq. Ft. The Hickory is a beautifully balanced two-story home that blends open concept living with defined, functional spaces. With its flowing main level, upstairs retreat, and intuitive room placement, this design offers flexibility and comfort for every stage of life. From the welcoming front porch, you step into a bright foyer that opens to the heart of the home. To one side, a secondary bedroom and full bath create an ideal guest suite or quiet workspace. Straight ahead, the home unfolds into a spacious great room at the back of the house, anchored by large windows and open sightlines to the casual dining area and kitchen. The kitchen features a central island, walk-in pantry, and easy access to the covered patio, perfect for seamless indoor-outdoor living. Practical touches like a first-floor laundry, tech space with built-in desk, and available covered patio extensions enhance everyday living. Privately tucked on the first floor, the primary suite is a private retreat with a spa-inspired ensuite bath featuring dual vanities for convenience, a spacious shower with a seat, and a relaxing soaking tub. Attached to the bathroom is a spacious walk-in closet with ample hanging space and built in shelving. Upstairs, the game room serves as a lively central hub surrounded by two additional bedrooms, a full bath, and a convenient storage area. Open railings overlook the foyer, adds light and connection between leve
Carousel — use arrows to browse images for this design, or tap the photo to open the floor plan.
Ready to BuildWillow
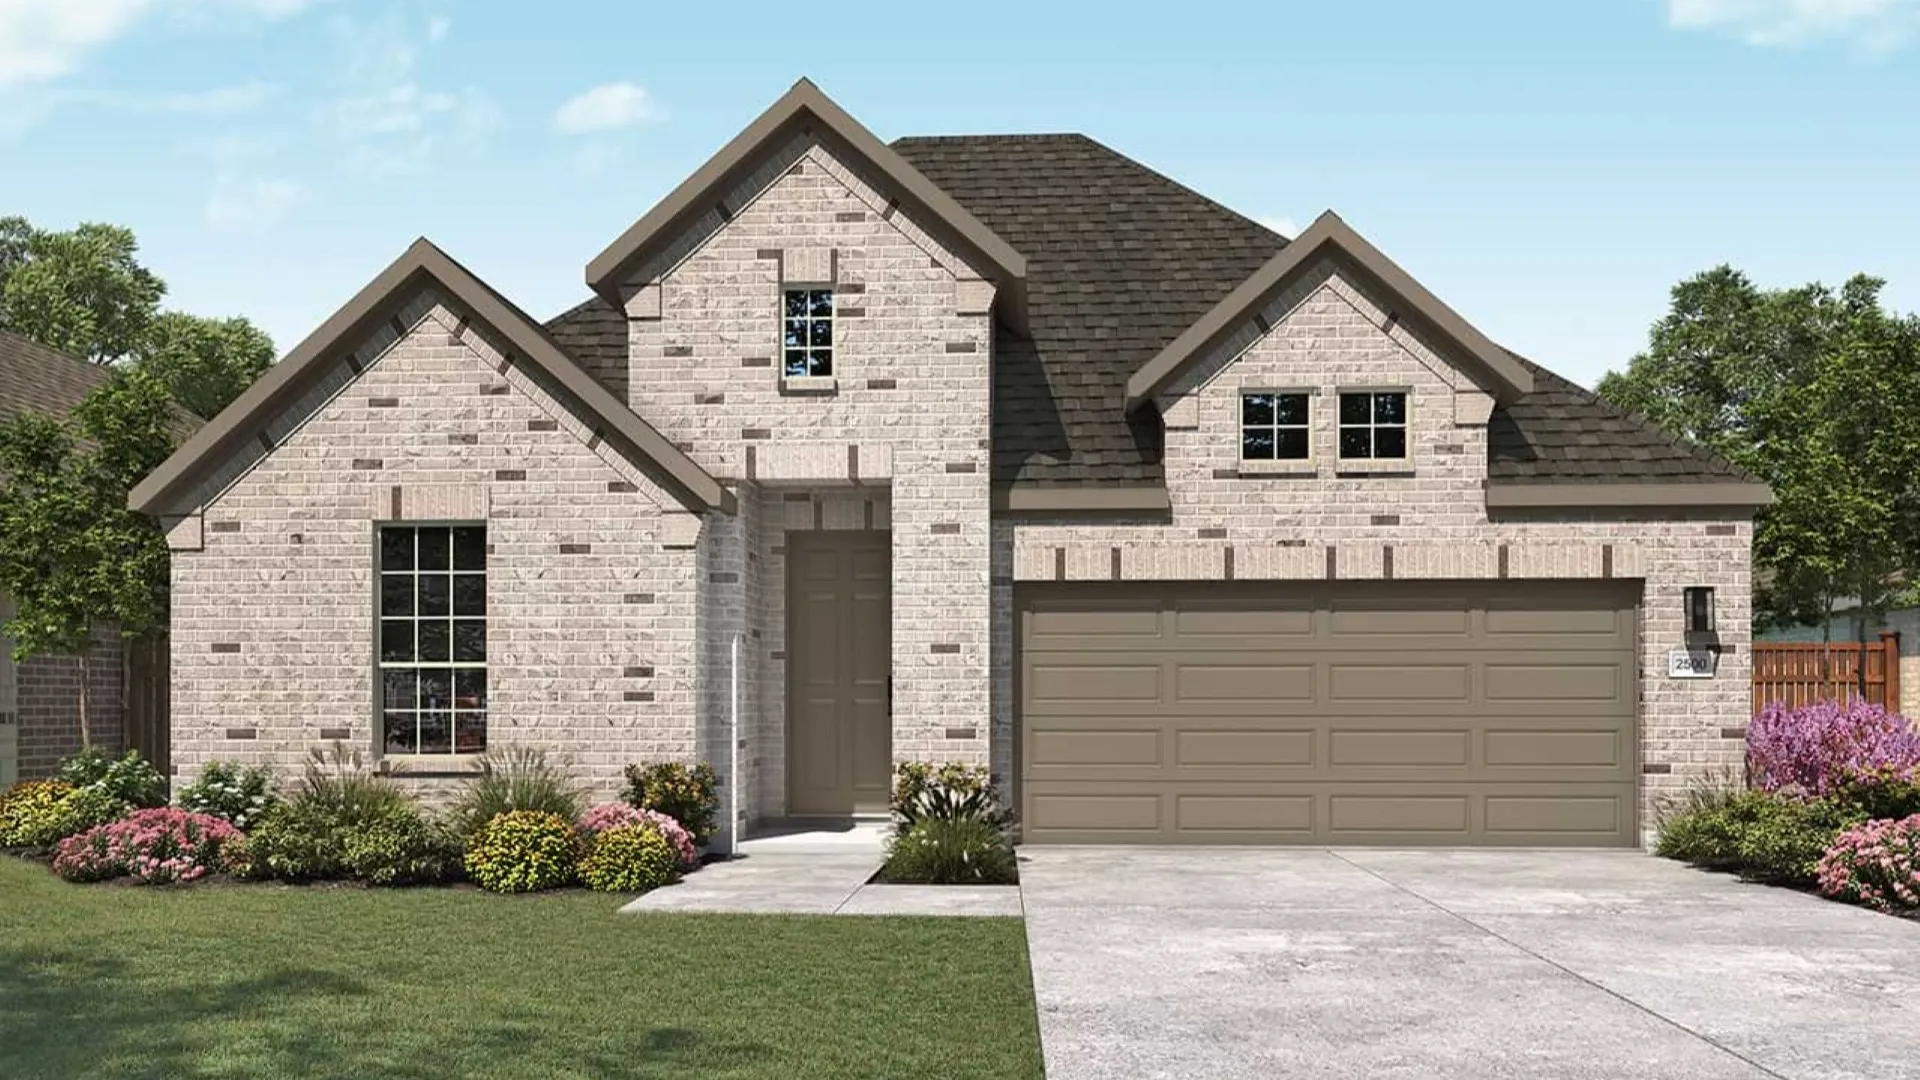
From$397,9903–5 Beds2 Baths2 Car garage2,500+ sq ft3-5 Bedrooms | 2.5-3 Bathrooms | Approx. 2,500 Sq. Ft. The Willow offers the perfect balance of open concept living and private retreat, designed for comfort, flexibility, and effortless everyday living. Combining modern convenience with timeless appeal, and thoughtful options throughout, this single-story home adapts beautifully to any lifestyle. The inviting front hallway leads into the spacious great room, dining area, and kitchen, forming the central hub of the home. The kitchen is designed for both style and function, featuring a large island, walk-in pantry, and options for an upgraded cooktop or built-in oven. The connected living spaces create a bright, welcoming environment perfect for entertaining or casual family gatherings. Outdoor living is effortless with a covered patio that can be extended for gatherings or quiet evenings outdoors. The primary suite, tucked privately at the back of the home, provides a relaxing escape. The ensuite bathroom comes complete with a soaking tub, spacious shower with a seat, dual vanities for convenience, and a generous walk-in closet. Homeowners can personalize the bedroom space with an optional box-out window for added light or seating. Two secondary bedrooms and a shared full bath are located near the front of the home, offering comfort and privacy for family or guests. A flex room provides additional versatility, ideal for a study, hobby room while the adjacent game room is perfect for game nights or family fun. Customize this space by opting for additional bedrooms and a third bath.
Carousel — use arrows to browse images for this design, or tap the photo to open the floor plan.
Ready to BuildMimosa
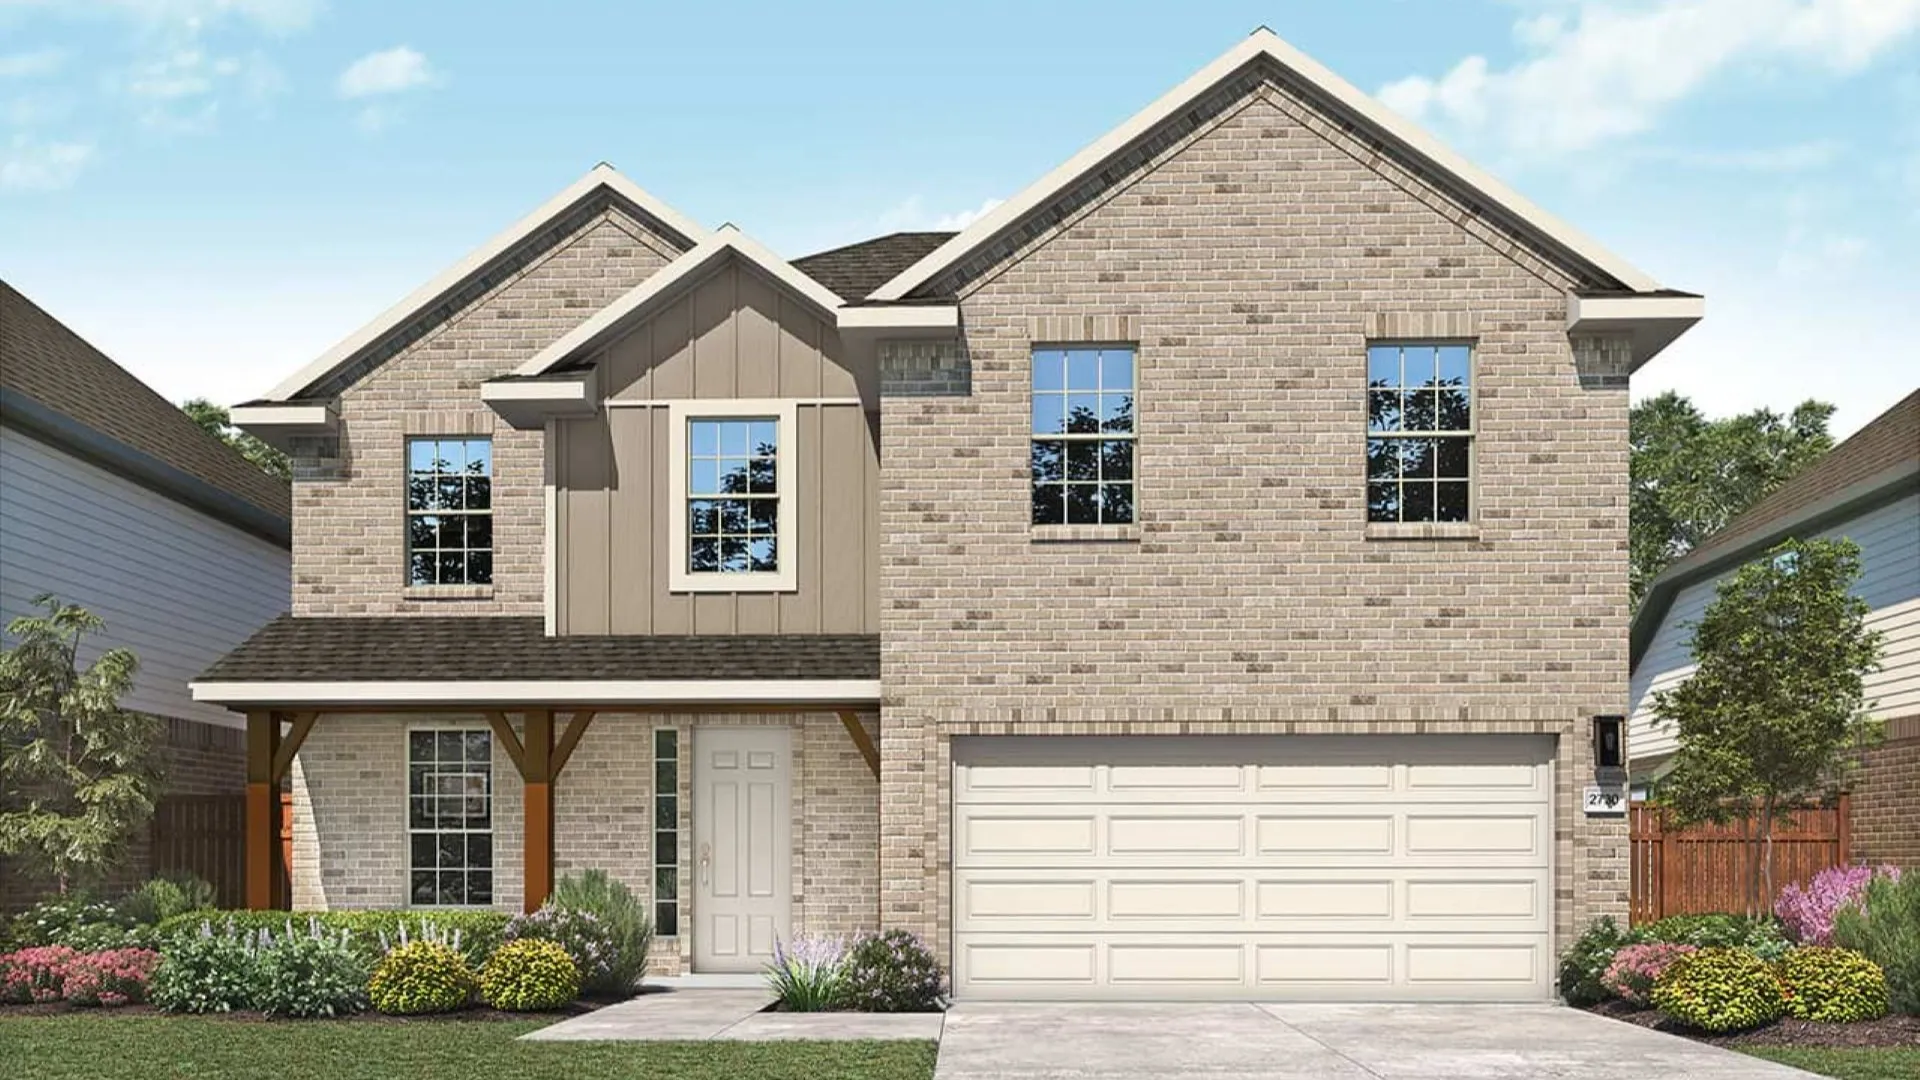
From$399,9904 Beds2.5 Baths2 Car garage2,730+ sq ft4 Bedrooms | 2.5 Bathrooms | Approx. 2,730 Sq. Ft. The Mimosa blends open-concept design with practical flexibility, creating a space that feels both grand and welcoming—perfect for those who value comfort and connection. As you enter, a soaring foyer sets the tone for the home’s spacious feel. Just off the entry, a formal dining room offers the perfect setting for hosting or family meals and can also function as a private study, providing flexibility for work or entertaining. Moving further inside, the home opens into an expansive great room, casual dining area, and kitchen, where a large island and walk-in pantry anchor the space. Designed for both daily life and special occasions, these open living areas connect effortlessly. Enjoy the effortless flow of seamless indoor/outdoor living with a covered patio located off the main living area. For additional outdoor space an option to extend the patio is available. Upstairs, the primary suite is privately situated at the back of the home, featuring a relaxing soaking tub, separate shower, and dual vanities for everyday comfort. A spacious walk-in closet with generous hanging space keeps the retreat organized and serene. Three secondary bedrooms share a convenient full bath, while a bright game room at the top of the stairs creates a comfortable hub for family gatherings, study time, or relaxation.
Carousel — use arrows to browse images for this design, or tap the photo to open the floor plan.
Quick Move-InMagnolia
From$404,9903–5 Beds2–4 Baths2 Car garage2,640+ sq ftSingle-family at Westland Ranch. 1 Quick Move-In home in this plan — ask the sales team about finishes and closing timelines.
Carousel — use arrows to browse images for this design, or tap the photo to open the floor plan.
Quick Move-InRosewood
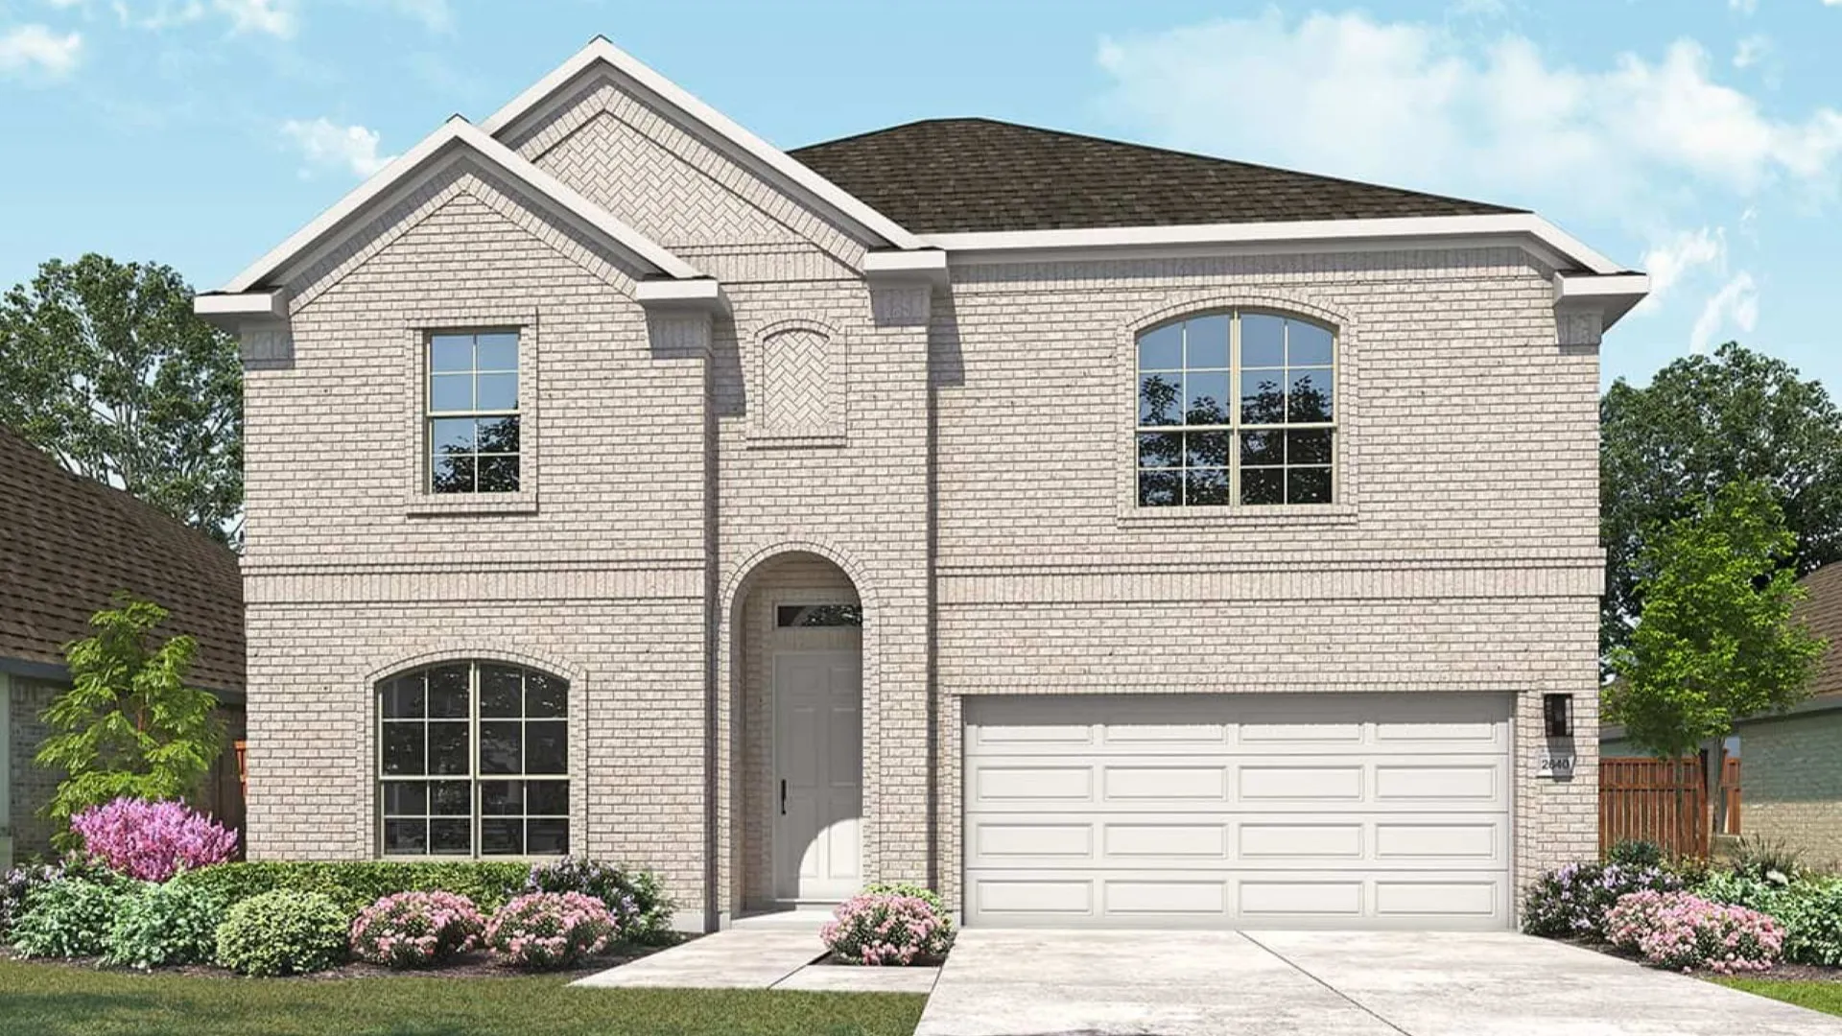
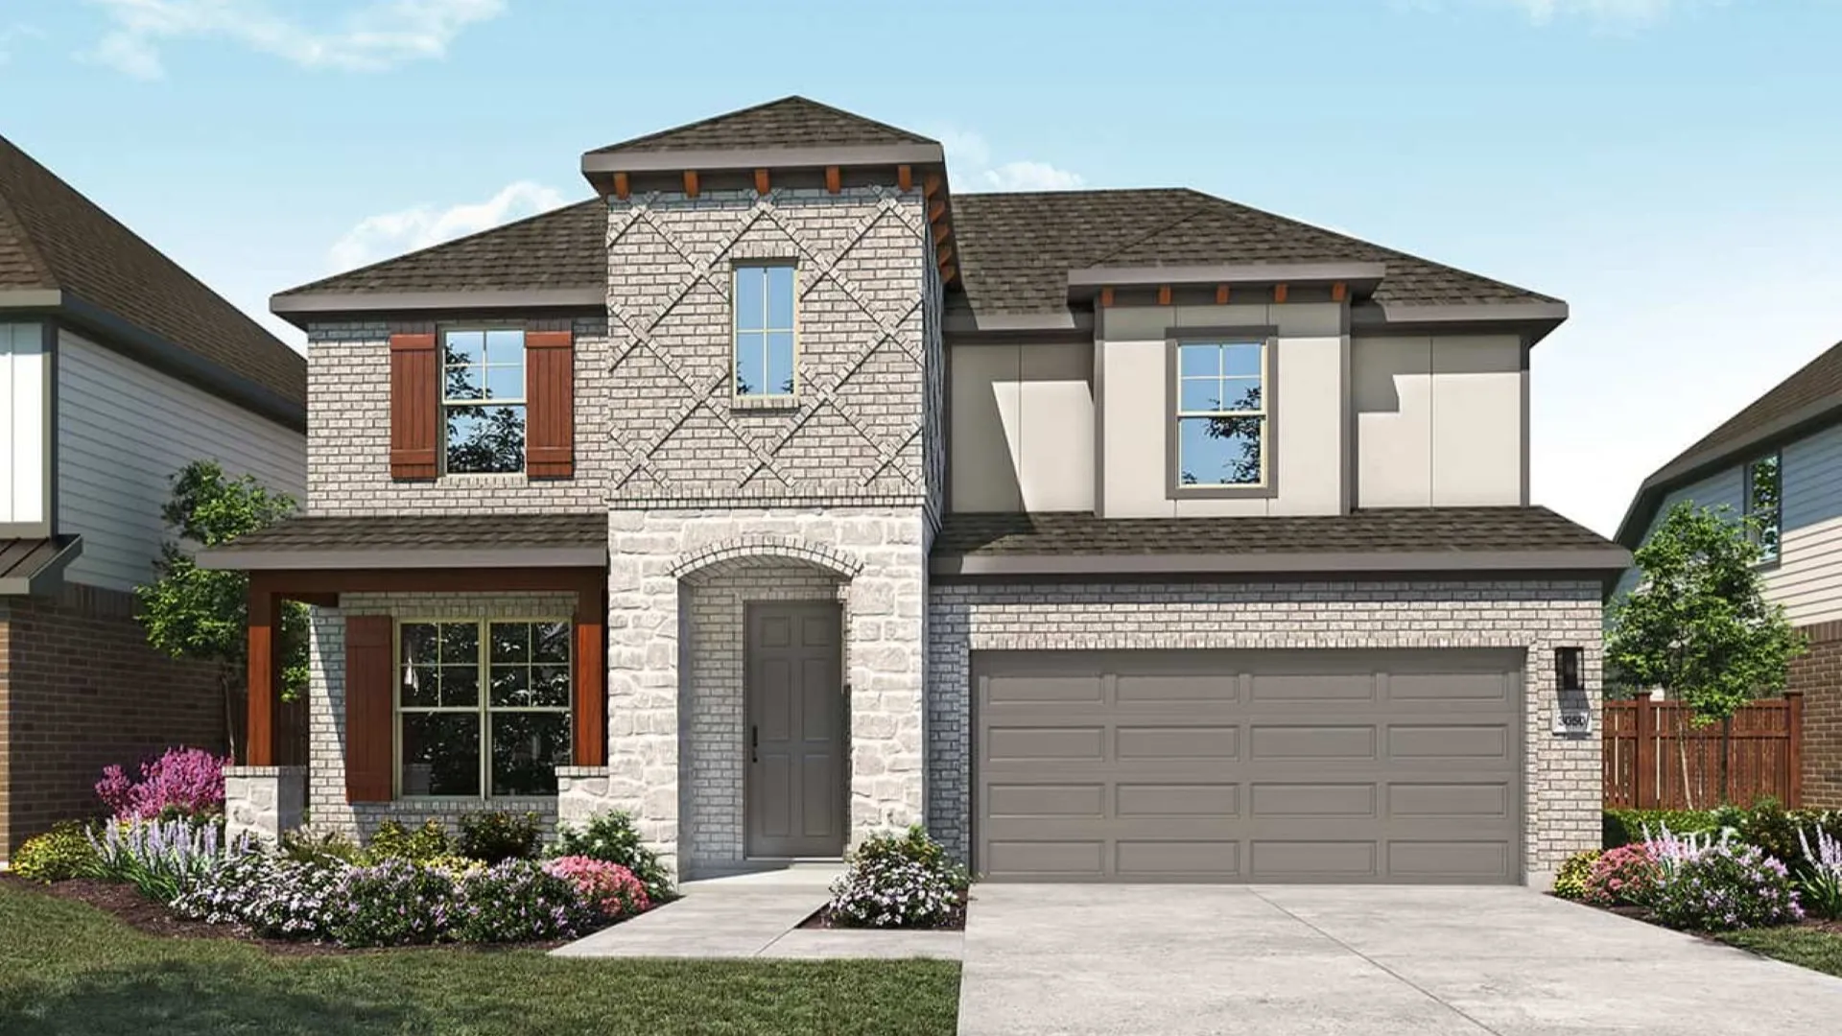
From$417,9904–5 Beds2–4 Baths2 Car garage3,050+ sq ftSingle-family at Westland Ranch. 1 Quick Move-In home in this plan — ask the sales team about finishes and closing timelines.
Media
Project photo gallery
Click the large photo or a thumbnail to open the gallery viewer.
Is this your project?
Take control of your project page, add direct contact details, keep information updated, unlock performance insights, and increase visibility with agents and buyers actively looking for new construction homes.
Prices and features may vary and are subject to change. Photos are for illustrative purposes only. Legal disclaimers.