

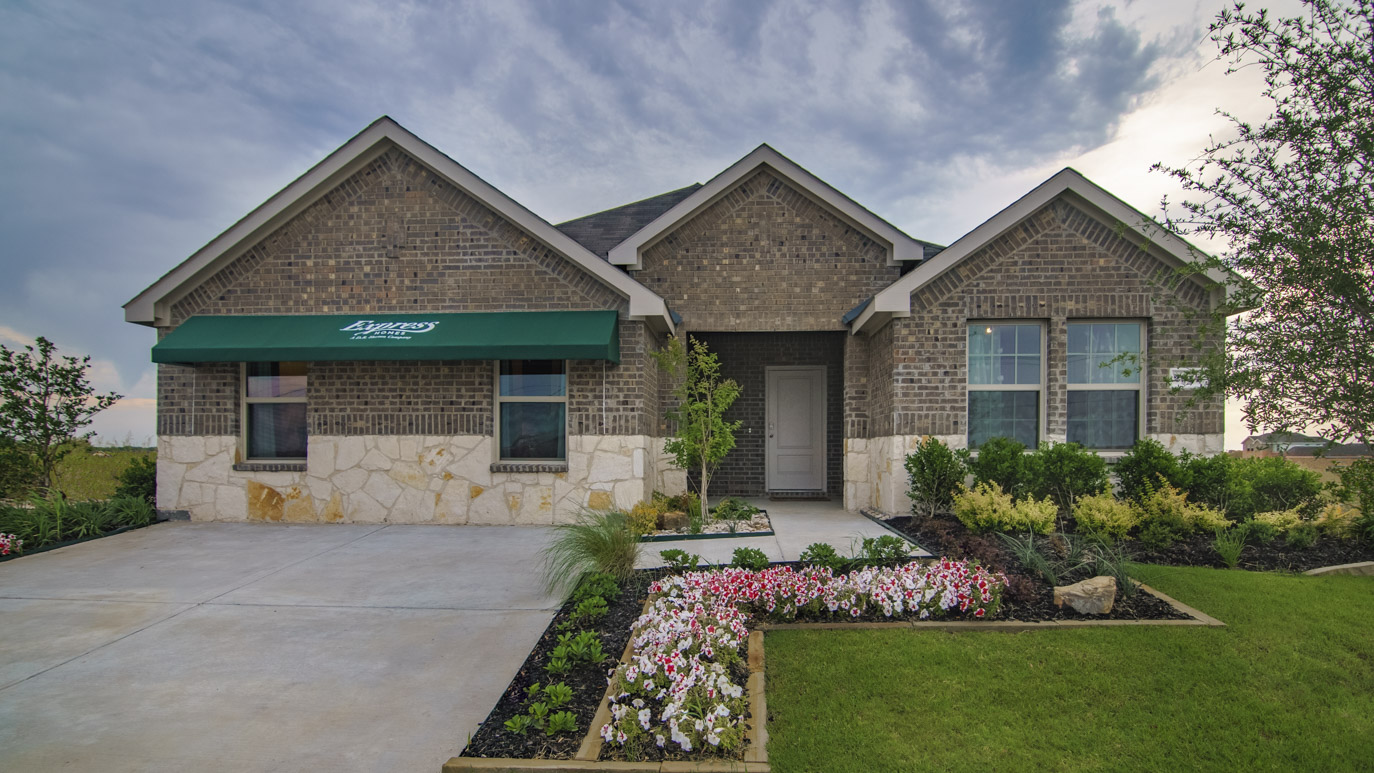
Leonard Crossing

Discover the charm of Leonard with DR Horton's stunning project, Leonard Crossing, featuring delightful amenities like a park and convenient parking.
About our community
Your new home awaits you at Leonard Crossing, a new home community in Leonard, TX - the "Biggest little town in Northeast Texas." Each home is thoughtfully designed providing functionality and comfort within the square footage ranging from 1,613-2,087 square feet. Leonard Crossing offers seven spaciously crafted floorplans with advanced home technologies.
Amenities
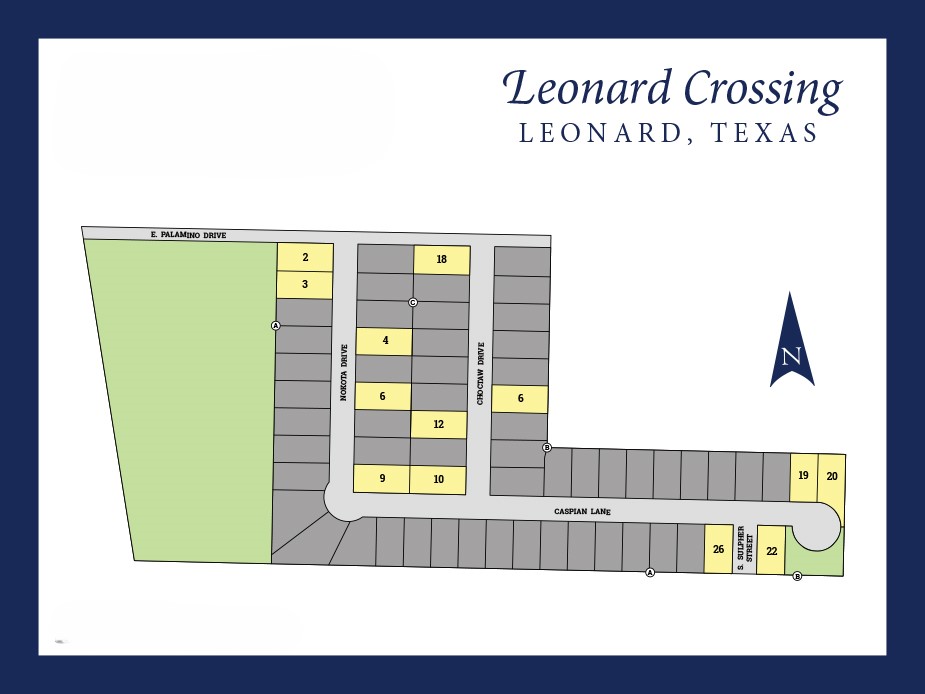
Site Plan
Home designs (6)
5 Quick Move-In lots across 3 plans — open Quick Move-In.
Carousel — use arrows to browse images for this design, or tap the photo to open the floor plan.
Quick Move-InAtlanta Plan
From$234,9903 Beds2 Baths2 Car garage1,192+ sq ftSingle-family at Leonard Crossing. 2 Quick Move-In homes in this plan — ask the sales team about finishes and closing timelines.
Carousel — use arrows to browse images for this design, or tap the photo to open the floor plan.
Quick Move-InBarton Plan
From$244,9903 Beds2 Baths2 Car garage1,319+ sq ftSingle-family at Leonard Crossing. 2 Quick Move-In homes in this plan — ask the sales team about finishes and closing timelines.
Carousel — use arrows to browse images for this design, or tap the photo to open the floor plan.
Quick Move-InCaprock Plan
From$254,9903 Beds2 Baths2 Car garage1,481+ sq ftSingle-family at Leonard Crossing. 1 Quick Move-In home in this plan — ask the sales team about finishes and closing timelines.
Carousel — use arrows to browse images for this design, or tap the photo to open the floor plan.
Ready to BuildDavis Plan
From$256,9903 Beds2.5 Baths2 Car garage1,489+ sq ftAbout this floorplan The Davis Plan is located in the community of Leonard Crossing in the charming city of Leonard, Texas. Leonard Crossing homes feature brick or brick and siding elevations and are set on 40 ft lots, ensuring a cohesive neighborhood aesthetic. This 2 story home features 1,489 sf. of living space, with 3 well-proportioned bedrooms provide ample space for family members or guests. 2-1/2 bathrooms offer convenience and privacy. An open concept living area creates a seamless flow between the island kitchen, dining, and living spaces, perfect for family activities and entertaining. The Modern well-equipped kitchen includes an electric range, ample counter space, and storage. The primary bedroom features an en-suite bathroom, providing a private retreat. In every bedroom you’ll have carpeted floors and a closet. Laminate flooring in the remainder of the home makes cleaning a breeze. Enjoy outdoor living with a covered patio, ideal for relaxing or entertaining guests. Full two car garage spaces for ample parking and storage. The energy efficiencies included in this new construction home will keep you comfortable in the heat of Summer and warm in the Winter months.
Carousel — use arrows to browse images for this design, or tap the photo to open the floor plan.
Ready to BuildEstero Plan
From$261,9904 Beds2 Baths2 Car garage1,621+ sq ftAbout this floorplan The Estero Plan is located in the community of Leonard Crossing in the lovely city of Leonard, Texas. Leonard Crossing homes feature brick or brick and siding elevations and are set on 40 ft lots, ensuring a cohesive neighborhood aesthetic. This 1 story home features 1,621 sf. of living space, with 4 well-proportioned bedrooms provide ample space for family members or guests. 2 bathrooms offer convenience and privacy. An open concept living area creates a seamless flow between the island kitchen, dining, and living spaces, perfect for family activities and entertaining. The Modern well-equipped kitchen includes an electric range, ample counter space, and storage. The primary bedroom features an en-suite bathroom, providing a private retreat. In every bedroom you’ll have carpeted floors and a closet. Laminate flooring in the remainder of the home makes cleaning a breeze. Enjoy outdoor living with a covered patio, ideal for relaxing or entertaining guests. Full two car garage spaces for ample parking and storage. The energy efficiencies included in this new construction home will keep you comfortable in the heat of Summer and warm in the Winter months. Contact us today and find your home at Leonard Crossing.
Carousel — use arrows to browse images for this design, or tap the photo to open the floor plan.
Ready to BuildFranklin Plan
From$269,9905 Beds2.5 Baths2 Car garage1,917+ sq ftAbout this floor plan The Franklin Plan is located in the community of Leonard Crossing in the lovely city of Leonard, Texas. Leonard Crossing homes feature brick or brick and siding elevations and are set on 40 ft lots, ensuring a cohesive neighborhood aesthetic. This 2 story home features 1,917 sf. of living space, with 5 well-proportioned bedrooms provide ample space for family members or guests. 2-1/2 bathrooms offer convenience and privacy. An open concept living area creates a seamless flow between the island kitchen, dining, and living spaces, perfect for family activities and entertaining. The Modern well-equipped kitchen includes an electric range, ample counter space, and storage. The primary bedroom features an en-suite bathroom, providing a private retreat. In every bedroom you’ll have carpeted floors and a closet. Laminate flooring in the remainder of the home makes cleaning a breeze. Enjoy outdoor living with a covered patio, ideal for relaxing or entertaining guests. Full two car garage spaces for ample parking and storage. The energy efficiencies included in this new construction home will keep you comfortable in the heat of Summer and warm in the Winter months. Contact us today and find your home at Leonard Crossing. Photos shown here may not depict the specified home and features. Elevations, exterior/ interior colors, options, available upgrades that require an additional charge, and standard features will vary in each community and subject change without notice.
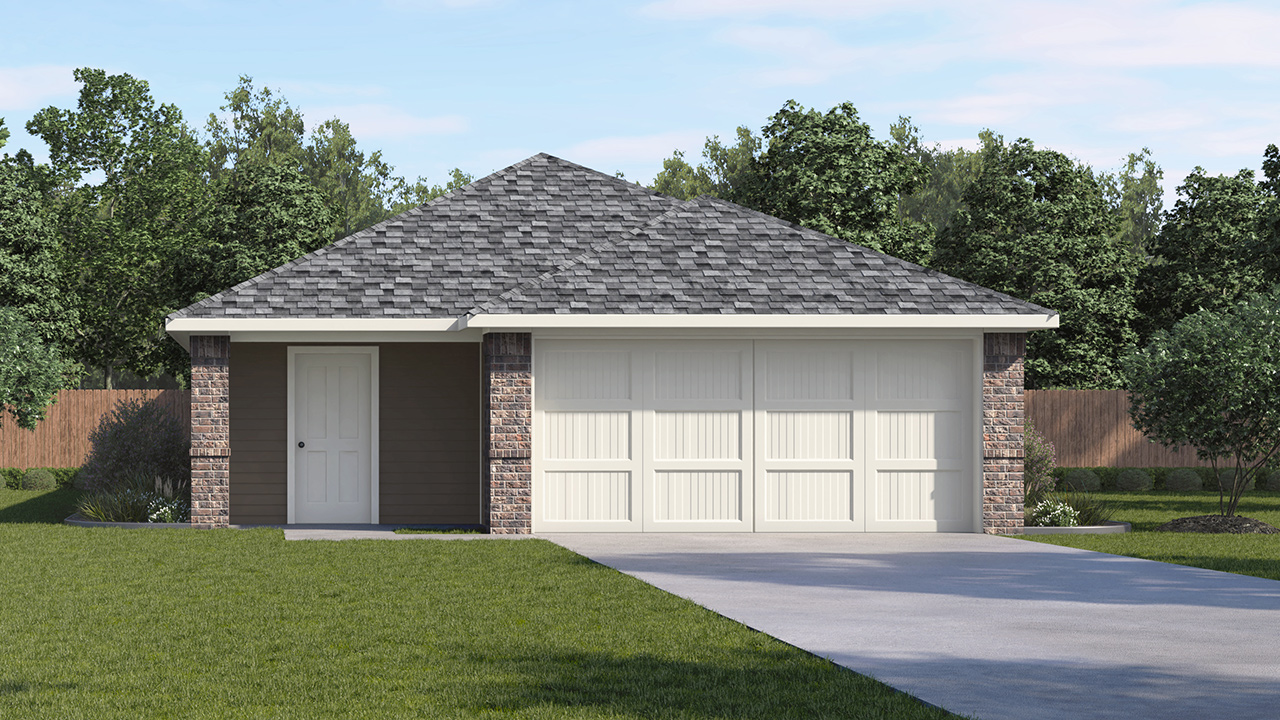
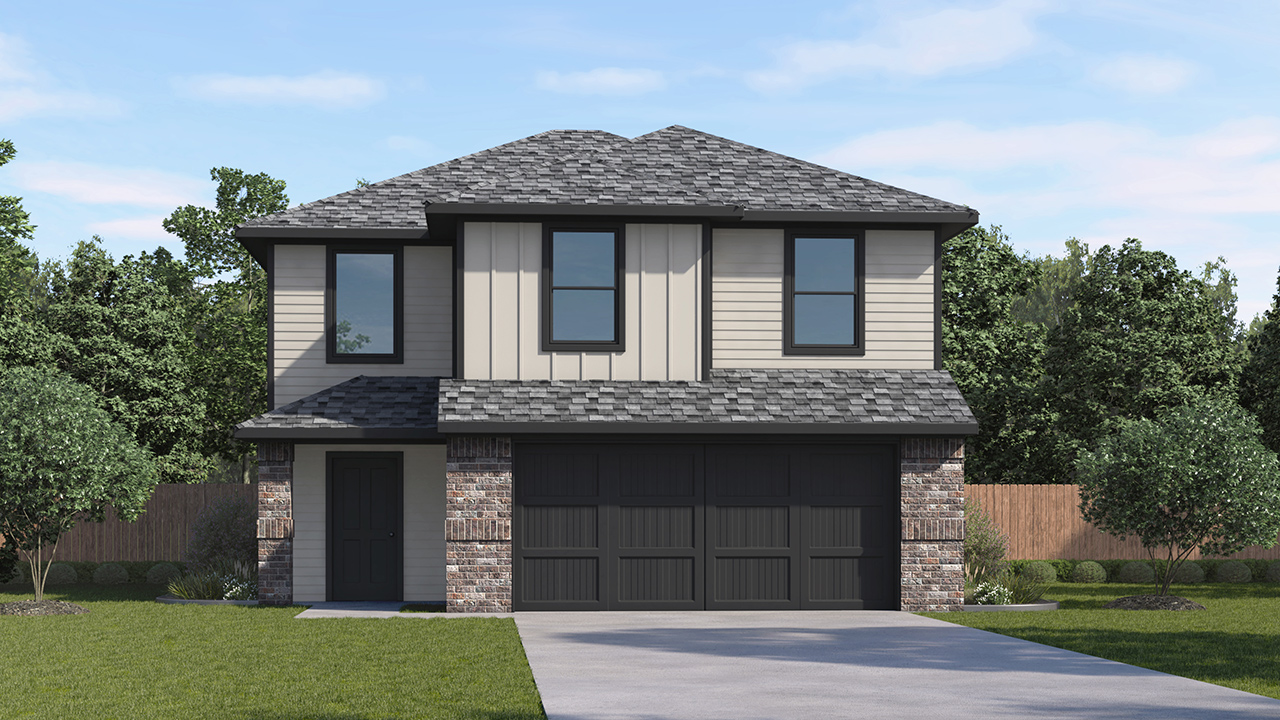
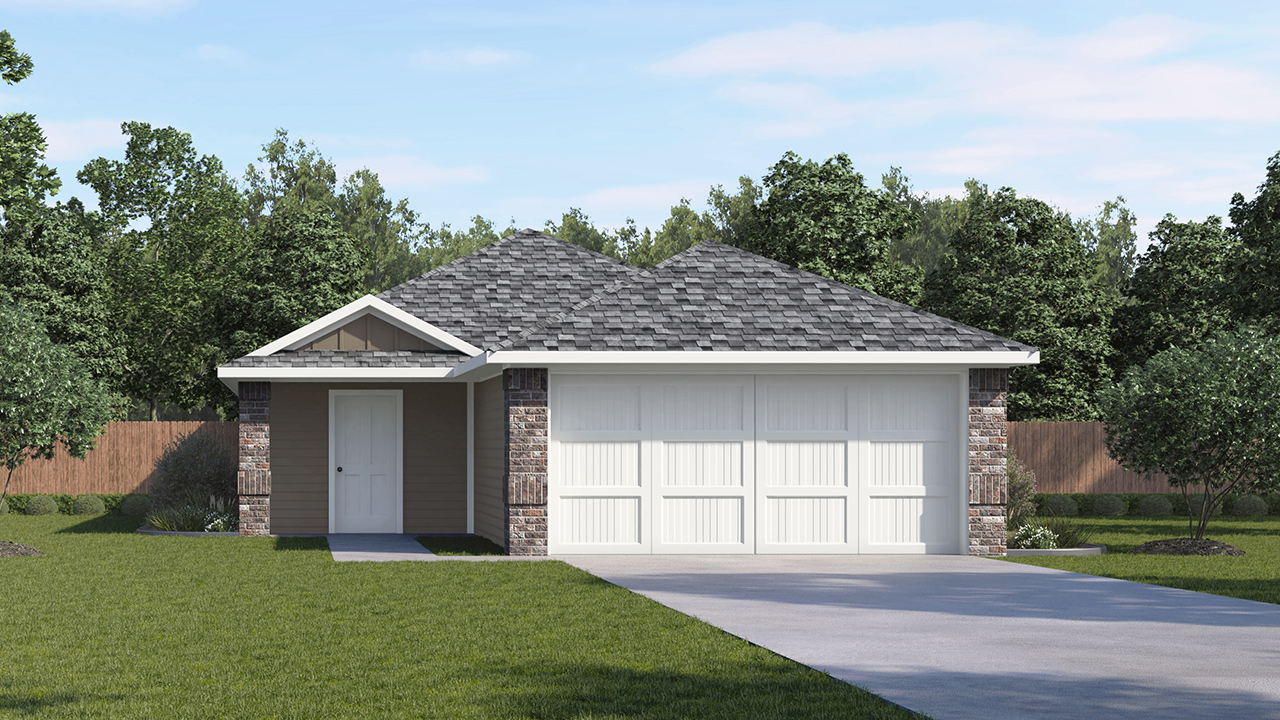
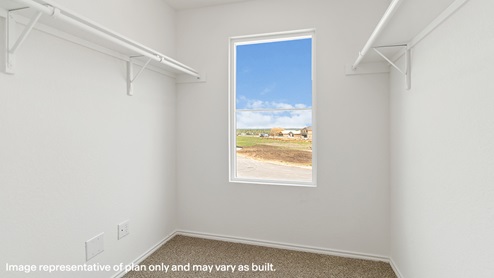
Media
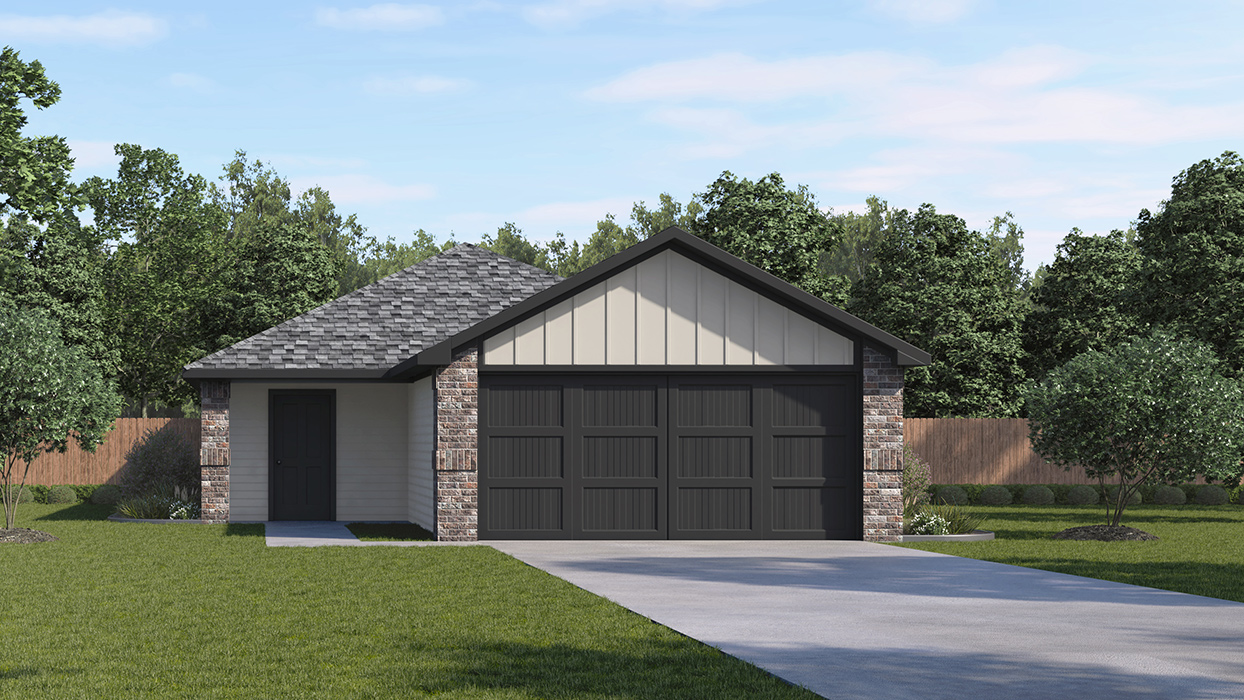
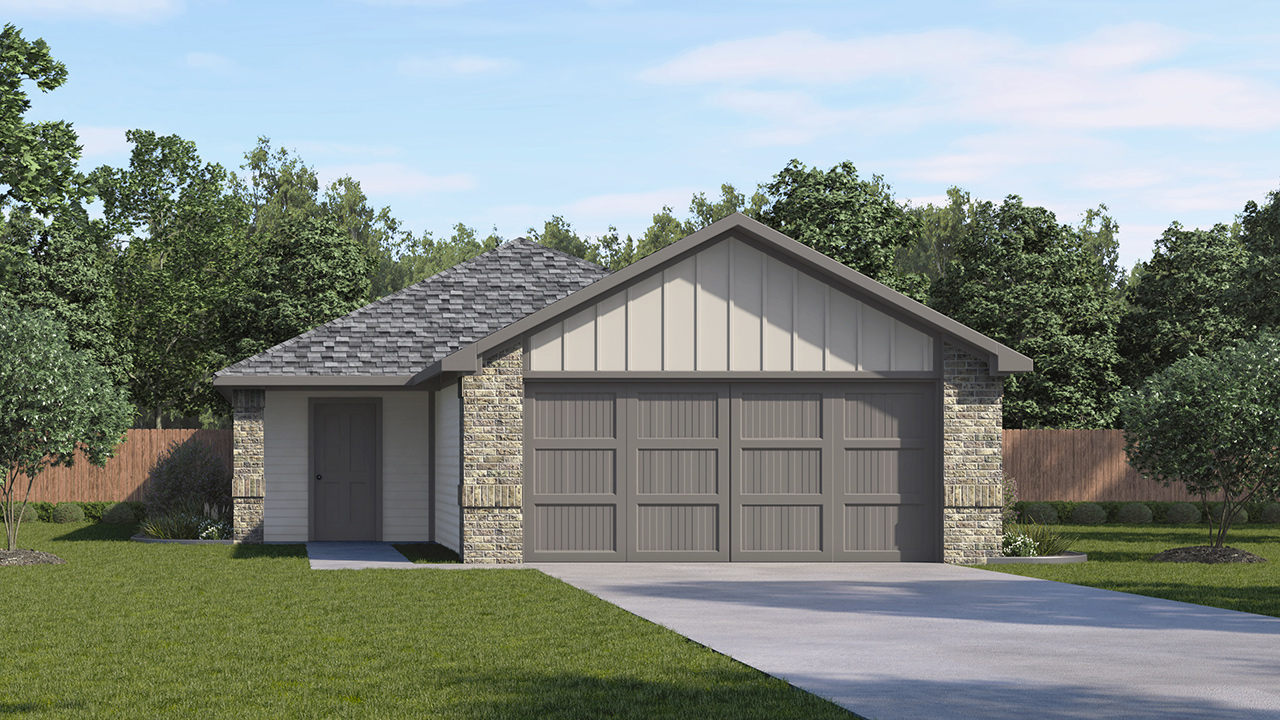
Project photo gallery
Click the large photo or a thumbnail to open the gallery viewer.
Prices and features may vary and are subject to change. Photos are for illustrative purposes only. Legal disclaimers.