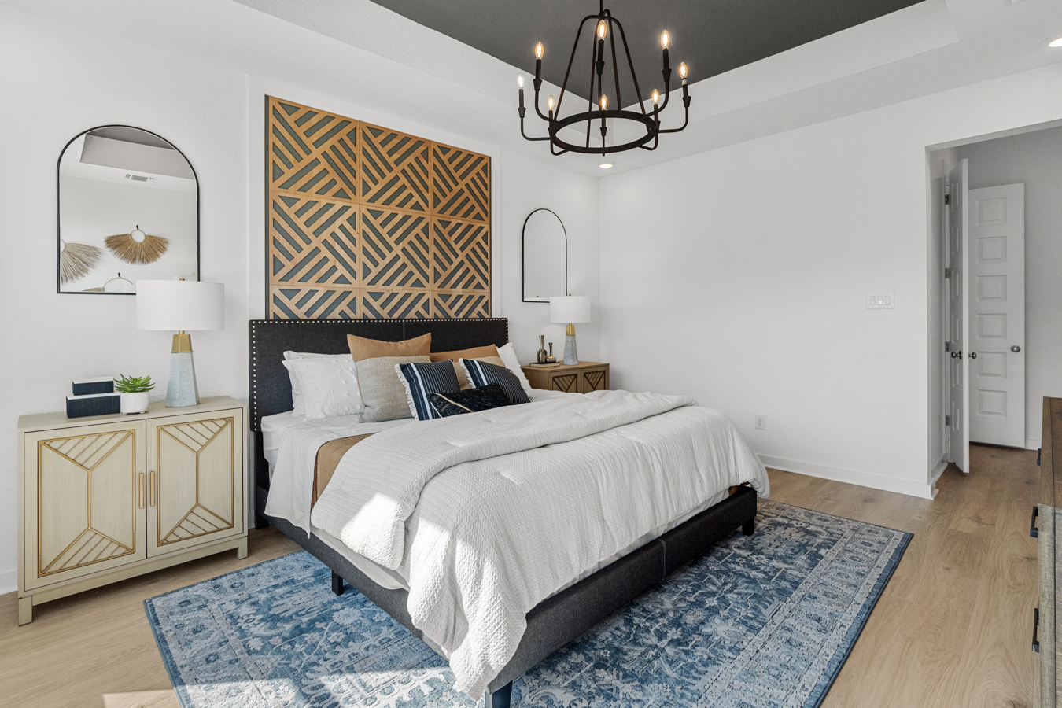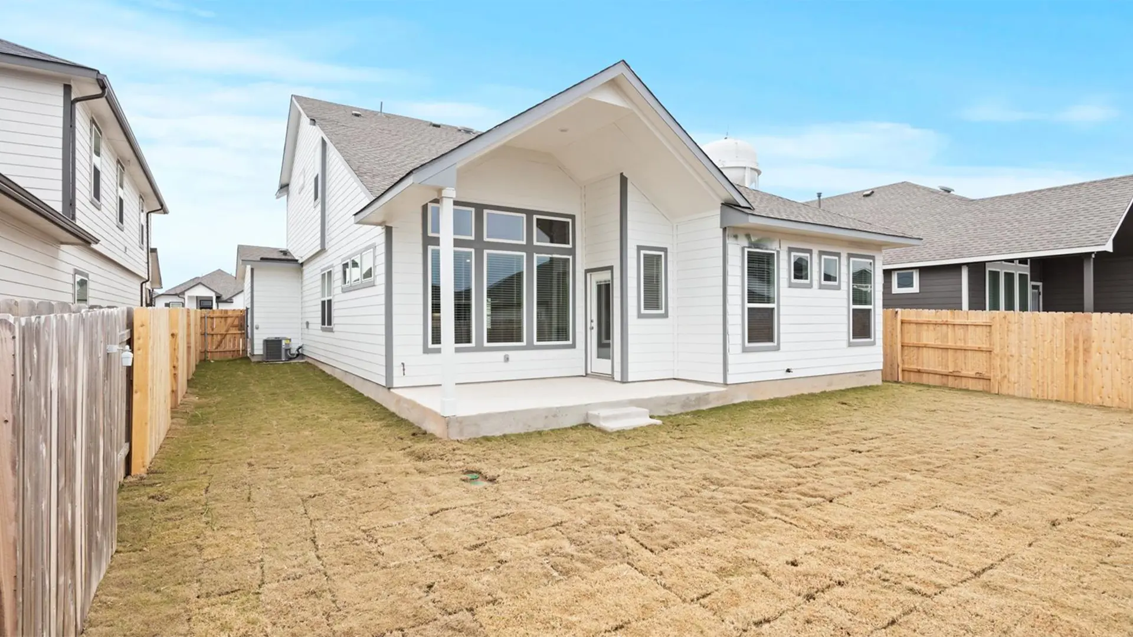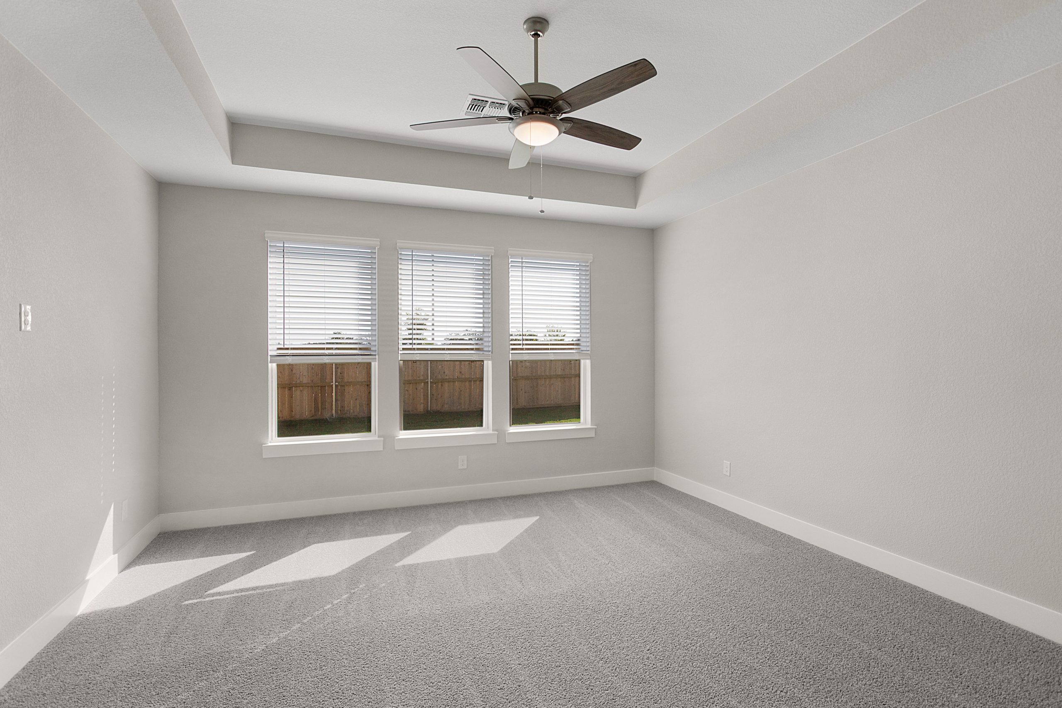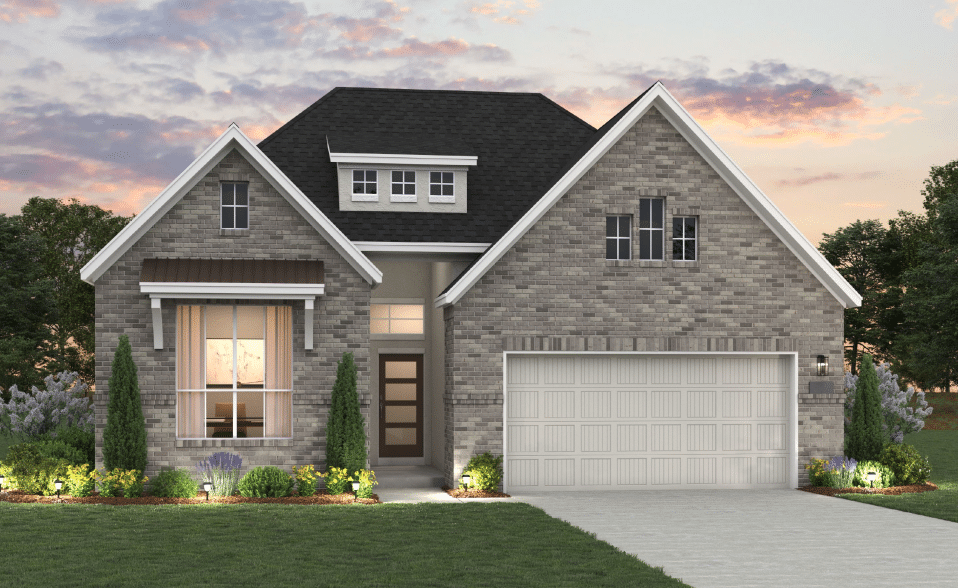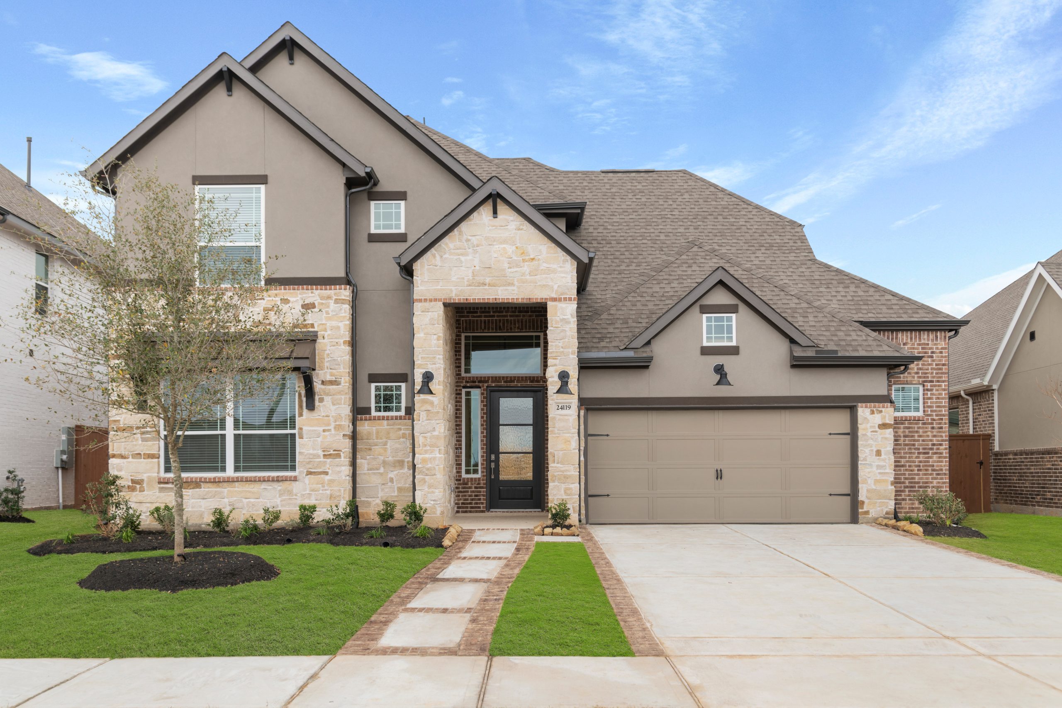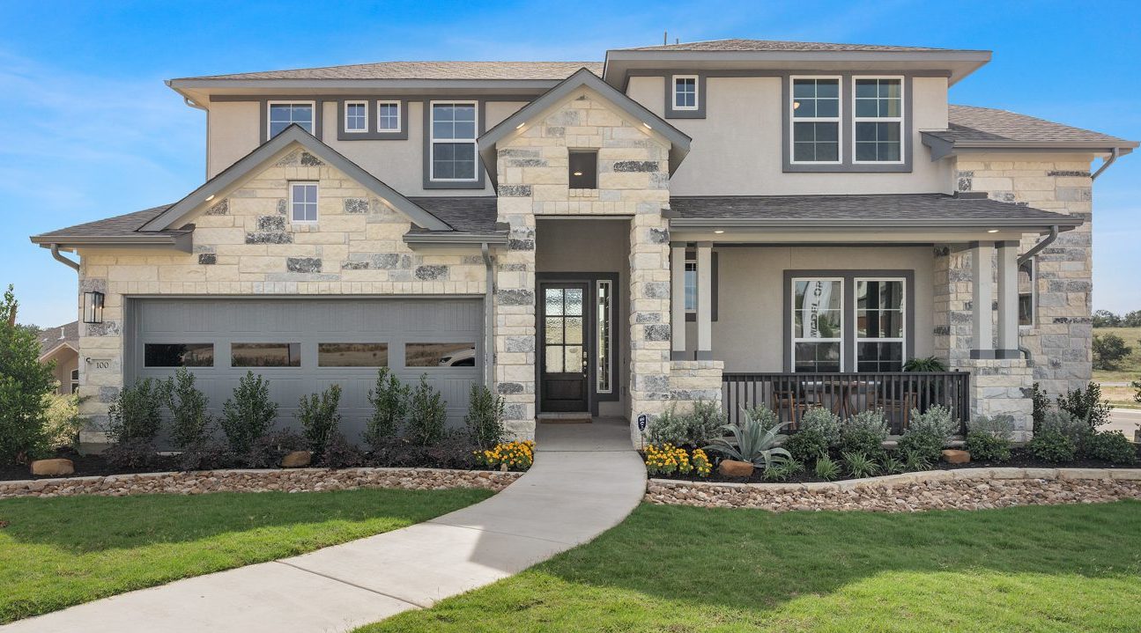

Under Construction

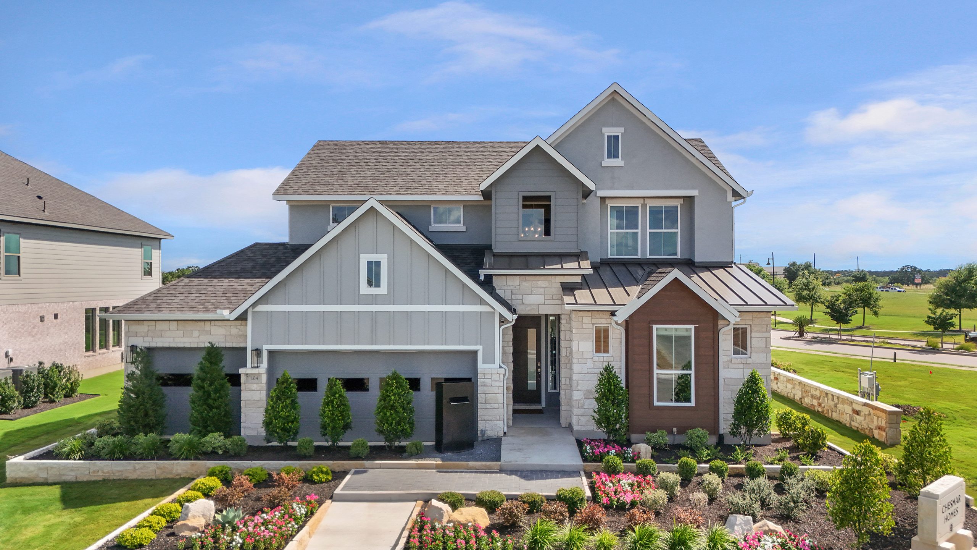
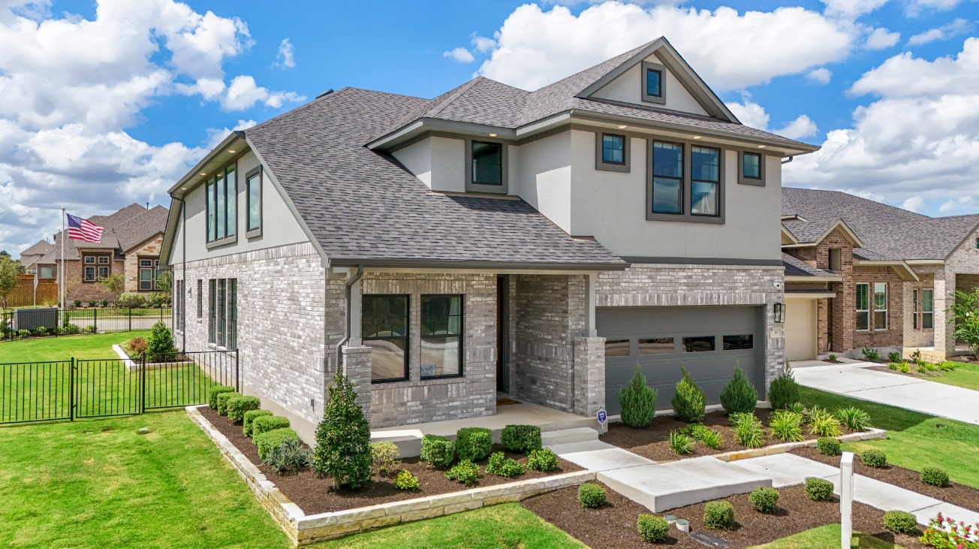
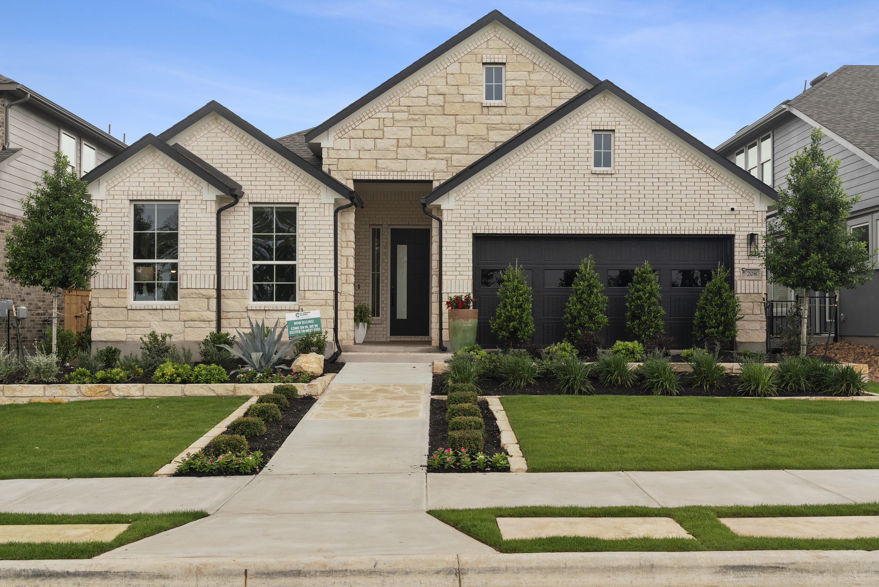
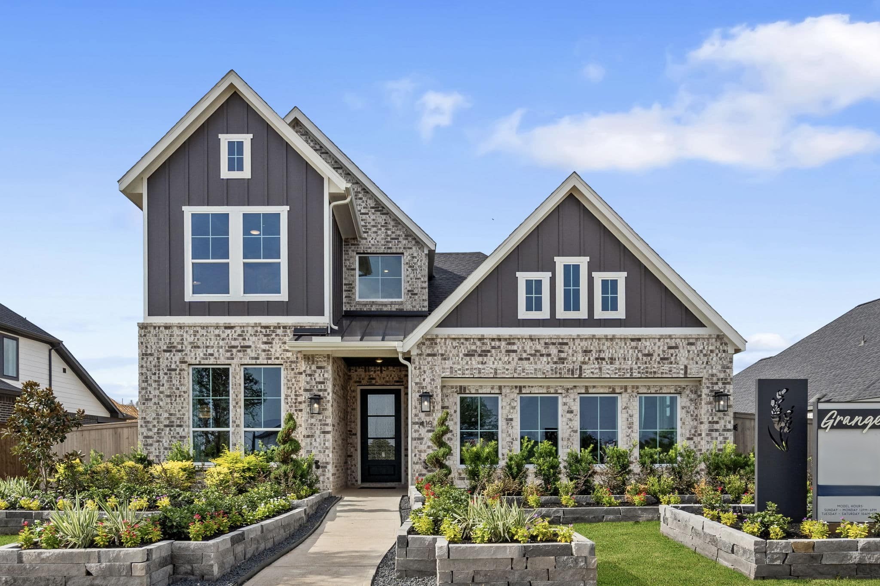
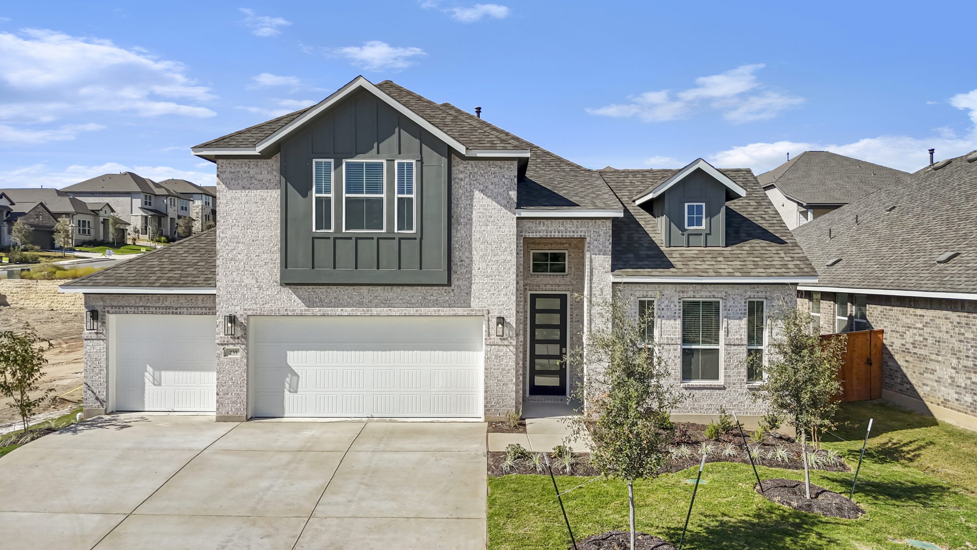
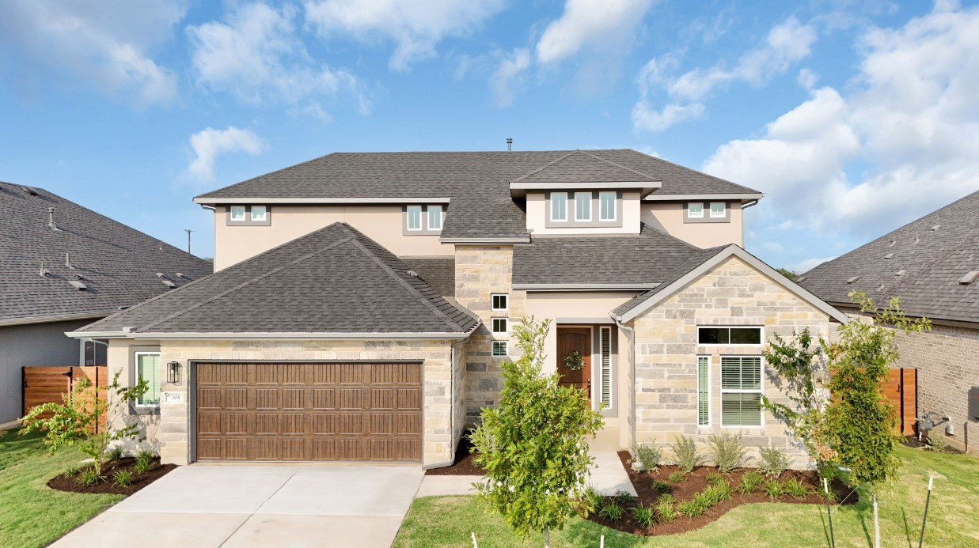
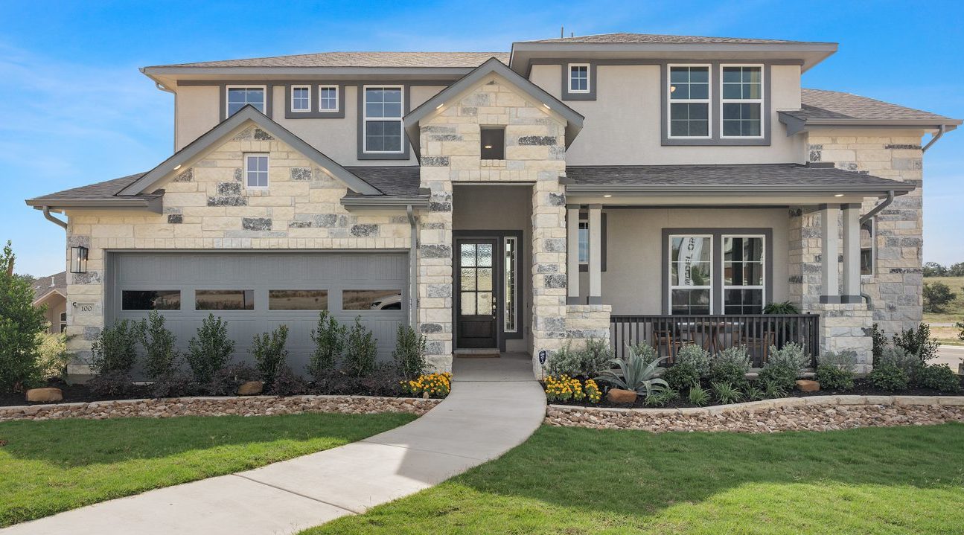
Discover the vibrant Lariat project by Chesmar Homes in the charming city of Liberty Hill, featuring fantastic amenities like a swimming pool, dog park, and more!

Lariat

Introducing new floorplans and 50′ lots – NOW SELLING!

Discover the charm and vibrancy of Lariat, a Chesmar master-planned community in Liberty Hill, TX. Perfectly positioned between the north and south forks of the San Gabriel River, Lariat blends natural beauty and modern conveniences. Located just 30 miles northwest of Austin and 15 miles west of Georgetown, this community is ideal for those seeking a serene lifestyle with easy access to urban amenities.

Why You’ll Love These Homes

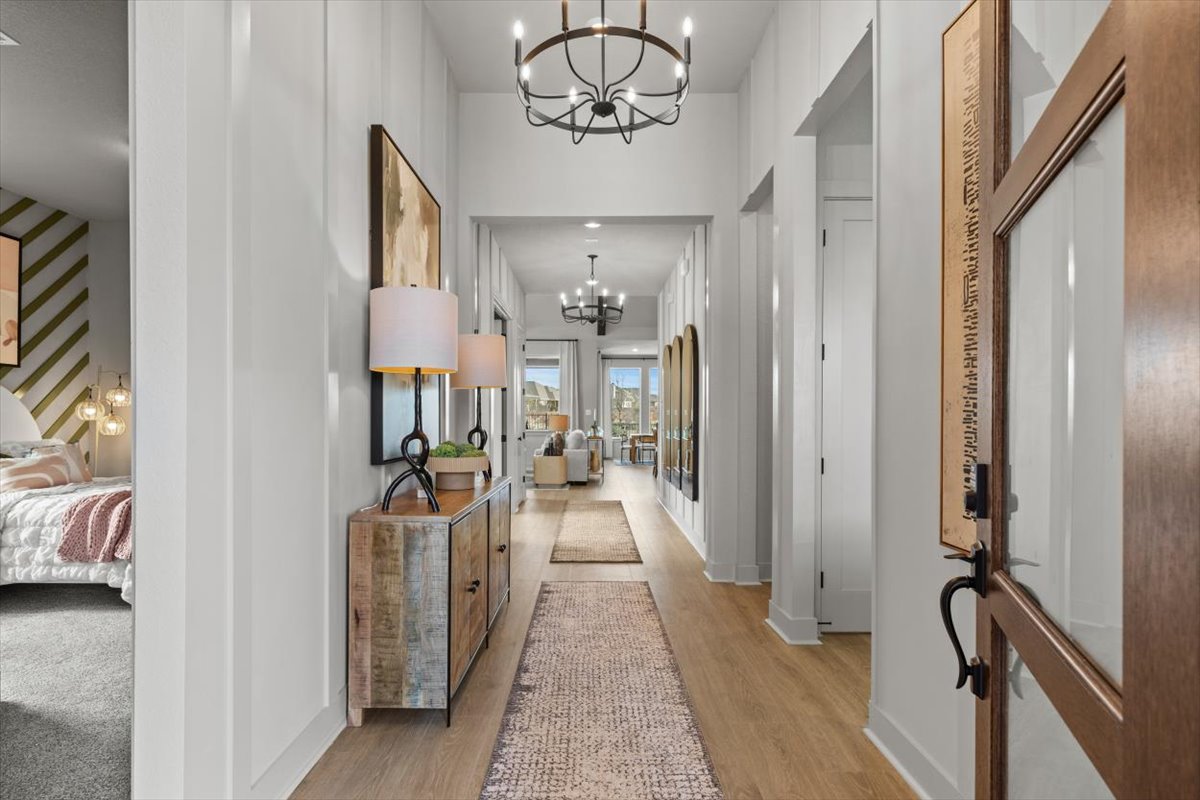
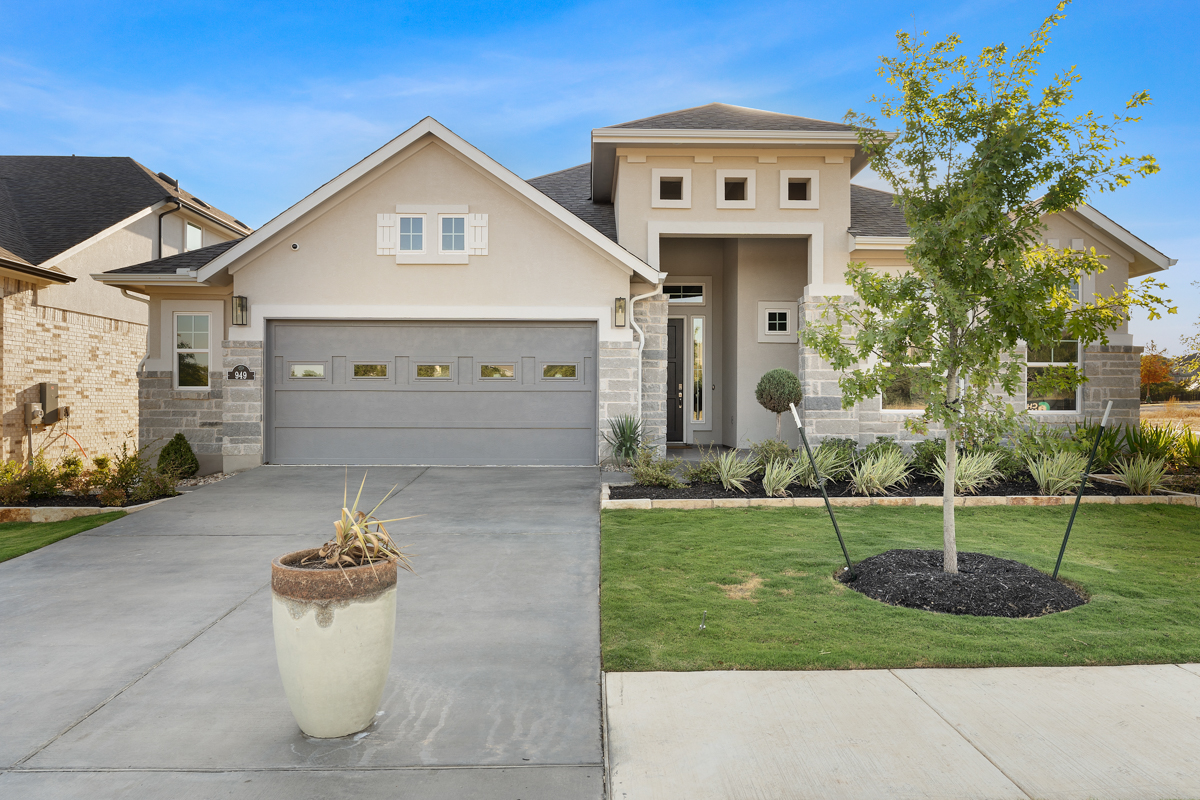
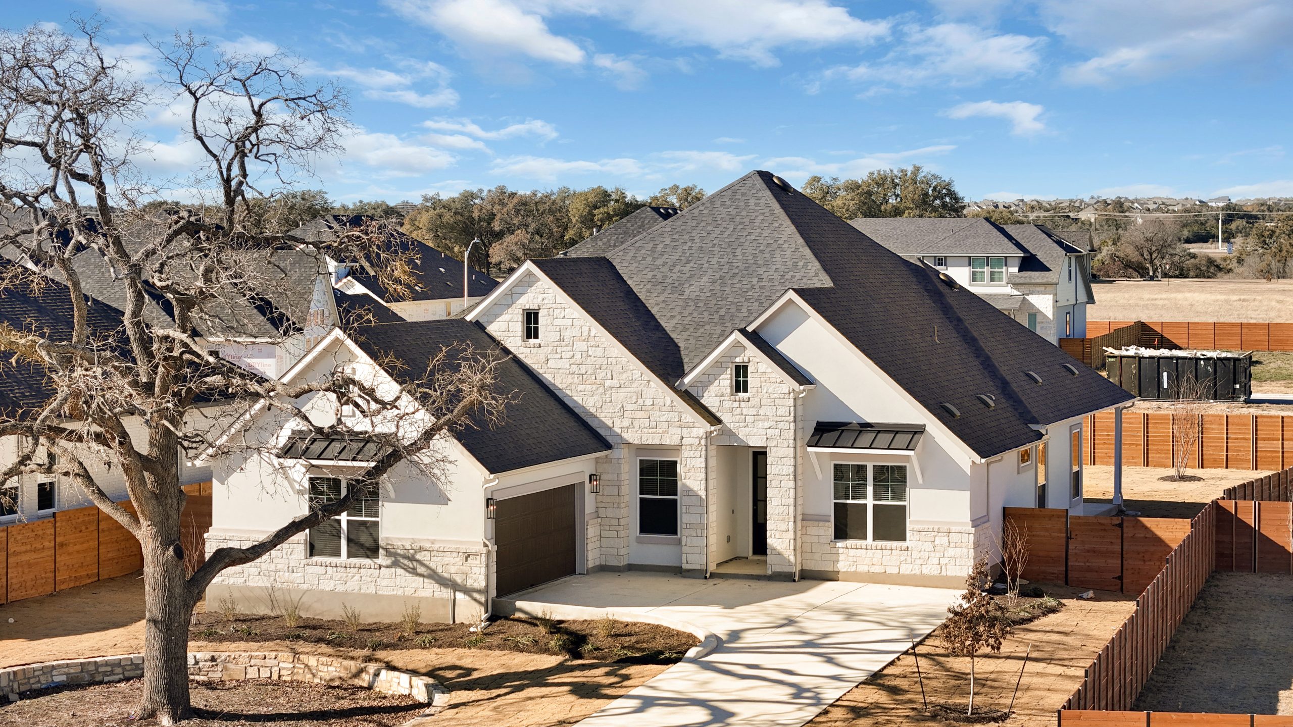
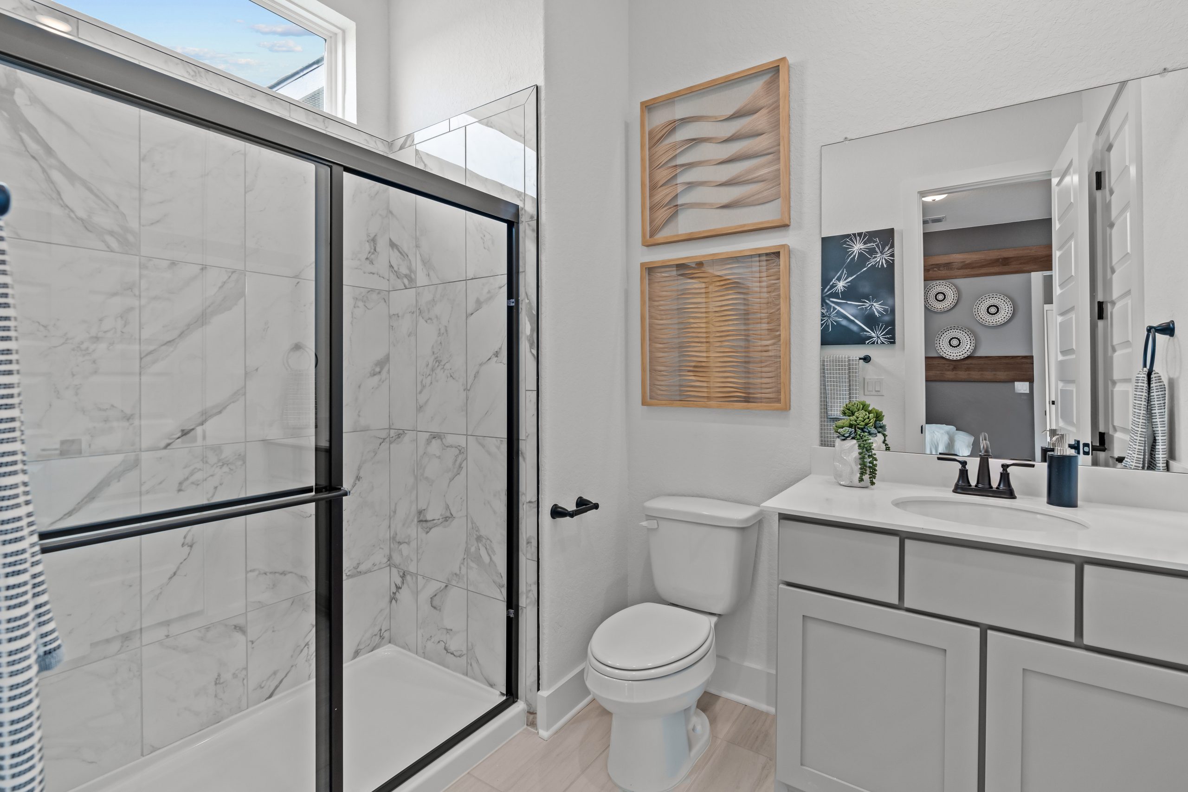
Exceptional Design and Energy Efficiency: Our new homes in Lariat are thoughtfully crafted for comfort and energy efficiency. Choose from multiple floorplans with premium finishes, smart technologies, and expansive layouts tailored to your lifestyle.

Outdoor Living: Lariat is built with an active, outdoor lifestyle in mind. Residents enjoy a resort-style pool, splash pad, and seven miles of trails for biking and walking. The pavilion, event lawn, and playgrounds create perfect spaces for family fun and gatherings. With creeks, ponds, and pocket parks, there are endless ways to connect with nature.

Family-Friendly Community in Lariat

Top-Tier Education: Feeding into Liberty Hill ISD, a “District of Innovation,” Lariat ensures access to excellent K–12 education. An on-site elementary school is planned to further enhance convenience for families.

Small-Town Charm, Big City Access: Lariat offers the close-knit atmosphere of Liberty Hill with a short drive to Austin’s cultural and entertainment offerings. Whether you’re enjoying the local parks or exploring vibrant city life, Lariat delivers the best of both worlds.

Fun Fact

Community-Focused Design: Lariat isn’t just a neighborhood—it’s a community designed for connection. Thoughtfully planned amenities and open spaces foster togetherness, making it easy for residents to create lasting friendships. With a variety of events and social opportunities, Lariat truly embodies the spirit of community living.
Amenities

Parking
Park
Swimming Pool
Water Playground
Dog Park
Walking Trails

Home designs (19)

6 Quick Move-In lots across 5 plans — open Quick Move-In.

  • Single-family

    Carousel — use arrows to browse images for this design, or tap the photo to open the floor plan.

    Quick Move-In

    Brooks

    From$414,990
    4 Beds3 Baths2 Car garage2,142+ sq ft

    Single-family at Lariat. 1 Quick Move-In home in this plan — ask the sales team about finishes and closing timelines.

    View floor plan
  • Single-family

    Carousel — use arrows to browse images for this design, or tap the photo to open the floor plan.

    Quick Move-In

    Mariah

    From$424,990
    3 Beds2.5 Baths2 Car garage2,358+ sq ft

    Single-family at Lariat. 1 Quick Move-In home in this plan — ask the sales team about finishes and closing timelines.

    View floor plan
  • Single-family

    Carousel — use arrows to browse images for this design, or tap the photo to open the floor plan.

    Ready to Build

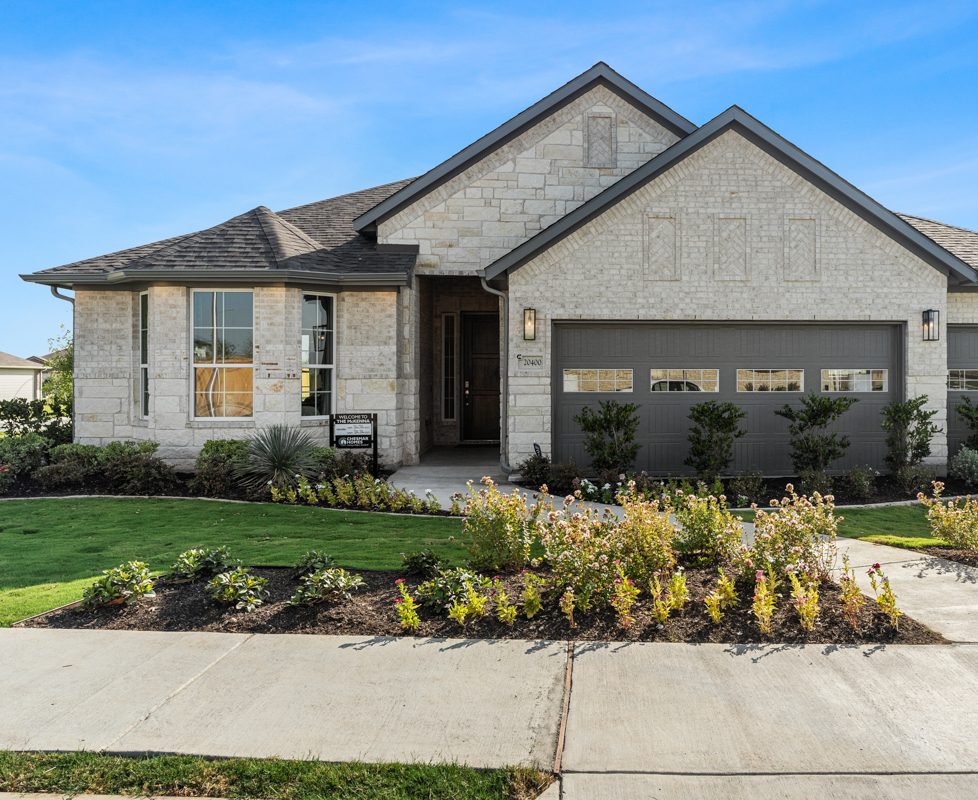
    McKenna

    From$424,990
    3 Beds2.5 Baths2 Car garage2,358+ sq ft

    About the McKenna Welcome to The McKenna , a thoughtfully designed single-story home that combines elegance and functionality. This charming floorplan features three bedrooms , 2.5 bathrooms , a flex room , and a 2.5-car garage , making it perfect for modern living. The heart of the home is the spacious kitchen, showcasing a large island that overlooks the vaulted ceilings in the family room and dining area, creating an open and inviting atmosphere. The primary bedroom is a serene retreat, boasting tray ceilings and a luxurious ensuite bathroom. Through French doors , you’ll find dual sinks , a walk-in shower , and a huge walk-in closet that conveniently connects to the utility room. The flex room , also featuring French doors, offers endless possibilities as a home office, playroom, or additional living space. Both secondary bedrooms are thoughtfully designed with walk-in closets, ensuring ample storage for everyone. Step outside to enjoy the covered outdoor living area , perfect for relaxing or entertaining guests. Additional options include an electric fireplace in the family room, a washer/dryer in the primary closet, and a tub in the primary bathroom for added luxury. Make The McKenna your dream home and experience the perfect blend of comfort and style!

    View floor plan
  • Single-family

    Carousel — use arrows to browse images for this design, or tap the photo to open the floor plan.

    Quick Move-In

    Dayton

    From$449,990
    4 Beds3 Baths2 Car garage2,529+ sq ft

    Single-family at Lariat. 1 Quick Move-In home in this plan — ask the sales team about finishes and closing timelines.

    View floor plan
  • Single-family

    Carousel — use arrows to browse images for this design, or tap the photo to open the floor plan.

    Ready to Build

    Lucas

    From$449,990
    3 Beds2 Baths2 Car garage2,078+ sq ft

    About the Lucas Welcome to the Lucas—a thoughtfully designed single-story home that combines comfort and style for modern living. Featuring 3 bedrooms, 2 baths, and a versatile kids’ den, this home offers both functionality and charm. From the moment you enter the foyer, the layout unfolds beautifully. At the front of the home, you’ll find the kids’ den, two secondary bedrooms, and a full bathroom—perfectly positioned for privacy and convenience. The heart of the home is the stunning kitchen, complete with an oversized island and a spacious pantry. This open-concept space flows effortlessly into the family room and dining area, making it ideal for hosting gatherings or spending quality time with loved ones. The primary suite is a true retreat, boasting elegant tray ceilings and double doors that lead to a luxurious ensuite bath. Indulge in dual vanities, a spacious walk-in shower, and an oversized closet that adds a touch of sophistication to your daily routine. Discover your dream home today in the Lucas at Lariat—a home designed for living, entertaining, and everything in between!

    View floor plan
  • Single-family

    Carousel — use arrows to browse images for this design, or tap the photo to open the floor plan.

    Ready to Build

    Hampton

    From$449,990
    4 Beds3 Baths2 Car garage2,384+ sq ft

    The Hampton – Spacious, Single-Story Living with Flexible Options The Hampton is a thoughtfully designed one-story home with 4 bedrooms, 3 full baths, a private study, and a 2-car garage across 2,384 sq. ft. of open, functional space. At the front of the home, two secondary bedrooms each include a walk-in closet and share a full bath, with hallway storage nearby. A drop zone off the garage entry keeps daily essentials organized. A third bedroom with walk-in closet and full bath creates a private retreat, while a dedicated study with French doors offers the perfect space for work or hobbies. At the heart of the home, the kitchen features a center island with a built-in pet food nook, abundant cabinetry, and a walk-in pantry. The kitchen flows into the dining area and bright family room with large windows overlooking the covered patio. The private primary suite sits at the rear of the home, featuring a spa-like bath with dual vanities, a walk-in shower, linen storage, and a spacious walk-in closet. The nearby utility room adds convenience. Personalize with options including: Soaking tub in the primary bath Sliding glass door to the patio Electric or direct-vent fireplace Game room in place of Bedroom 4

    View floor plan
  • Single-family

    Carousel — use arrows to browse images for this design, or tap the photo to open the floor plan.

    Quick Move-In

    Maddy

    From$459,990
    4 Beds3 Baths2 Car garage2,567+ sq ft

    Single-family at Lariat. 1 Quick Move-In home in this plan — ask the sales team about finishes and closing timelines.

    View floor plan
  • Single-family

    Carousel — use arrows to browse images for this design, or tap the photo to open the floor plan.

    Ready to Build

    Leilana

    From$469,990
    4 Beds3 Baths2 Car garage2,578+ sq ft

    Discover The Leilana – Spacious, Bright, and Designed for Everyday Living The Leilana offers 2,578 sq. ft. of thoughtfully crafted two-story living space, featuring 4 bedrooms, 3 bathrooms, a dedicated study, a game room, and a 2-car garage—perfect for families who love both functionality and style. Open & Airy Living Spaces The open-to-below floorplan fills the family room with natural light, creating a warm and inviting atmosphere. The kitchen sits perfectly between the family room and dining area, featuring a center island, ample cabinet and counter space, and a large walk-in pantry. An optional electric fireplace adds extra coziness to the main living space, while the covered outdoor living area extends your entertainment space outdoors. Thoughtful Bedroom Layouts The primary suite is located downstairs for privacy and comfort, featuring an optional bay window, French doors leading to a spa-inspired ensuite bathroom with dual vanities, an oversized shower, and a large walk-in closet that connects directly to the utility room. A secondary bedroom and full bath downstairs make an ideal space for guests or multigenerational living. Upstairs, you’ll find two additional bedrooms, each with walk-in closets, Jack and Jill bathroom, plus a spacious game room overlooking the first floor. Additional Features & Options A dedicated study with double doors provides a private space for work or hobbies. An optional media room upstairs offers even more flexibility for fun and relaxation, bringing the square footage to 2,901 sq ft.

    View floor plan
  • Single-family

    Carousel — use arrows to browse images for this design, or tap the photo to open the floor plan.

    Ready to Build

    Barron

    From$469,990
    4 Beds3 Baths2 Car garage2,142+ sq ft

    About the Barron Welcome to The Barron , a stunning single-story home thoughtfully designed for comfort and style. This exceptional floorplan offers four bedrooms and three bathrooms , with the option to transform the fourth bedroom into a dedicated study . The heart of the home is the Texas-sized living room , where vaulted ceilings in the family room seamlessly flow into the outdoor living area , creating a perfect space for gatherings. The open-concept kitchen is ideal for entertaining, featuring a large island , abundant cooking space, and a layout that encourages connection. The primary bedroom is a serene retreat, complete with tray ceilings and large windows framing scenic backyard views. The ensuite bathroom offers double vanities, a spacious walk-in shower, and a generously sized walk-in closet conveniently connected to the utility room. Additional highlights include an optional electric fireplace in the family room, the ability to add a washer and dryer to the primary closet , and a 2.5-car garage for added convenience. With its thoughtful design and luxurious touches, The Barron is a perfect blend of functionality and elegance. Welcome home!

    View floor plan
  • Single-family

    Carousel — use arrows to browse images for this design, or tap the photo to open the floor plan.

    Ready to Build

    Archer

    From$479,990
    5 Beds4 Baths2 Car garage2,995+ sq ft

    About the Archer Welcome to The Archer —a stunning two-story home designed for modern living and entertaining. This thoughtfully crafted floorplan features 5 bedrooms , 4 bathrooms , a game room , and a 2.5-car garage . On the main level, you’ll find the spacious primary bedroom with an expansive ensuite bathroom, complete with dual sinks, a large walk-in shower, and two walk-in closets for ultimate convenience. A secondary bedroom with its own full bath is also located downstairs—perfect for guests or multigenerational living. The heart of the home is the huge kitchen , which boasts double islands , abundant cabinet and counter space, a big pantry , and a cozy breakfast area with a charming window seat. The kitchen overlooks the spacious family room , creating an inviting and seamless space for gatherings. Upstairs, three generously sized bedrooms, two full bathrooms, and a game room offer plenty of space for relaxation and fun. Step outside to enjoy the covered outdoor living area , ideal for hosting or simply unwinding. With its thoughtful layout and exceptional features, The Archer is a perfect blend of style, functionality, and comfort. Welcome home!

    View floor plan
  • Single-family

    Carousel — use arrows to browse images for this design, or tap the photo to open the floor plan.

    Ready to Build

    Malia

    From$479,990
    4 Beds3.5 Baths3 Car garage2,632+ sq ft

    About the Malia Welcome to The Malia – A Spacious and Thoughtfully Designed One-Story Home With 2,632 sq. ft. of well-planned space, The Malia offers 4 bedrooms, 3.5 baths, a private study, and a 3-car garage, making it the perfect blend of comfort, flexibility, and modern living. Inviting Interior Features The wide, open-concept kitchen is the heart of the home, featuring a large center island overlooking the family room and casual dining area—ideal for everyday living and entertaining. An optional hidden kitchen provides additional prep space and storage for a seamless cooking experience. The primary suite is a luxurious retreat, complete with dual walk-in closets (one connecting to the utility room), a spa-like bath with dual vanities, a soaking tub, and a spacious walk-in shower. Thoughtful Design Details A dedicated study offers a quiet space for work or hobbies. The garage includes extra storage, which can be converted into an optional flex room with a built-in drop zone. A convenient drop zone near the garage entry helps keep things organized. Outdoor & Additional Features The covered outdoor patio extends your living space, with the option to add a three-panel sliding glass door for a seamless indoor-outdoor connection. An optional electric fireplace in the family room adds warmth and charm.

    View floor plan
  • Single-family

    Carousel — use arrows to browse images for this design, or tap the photo to open the floor plan.

    Ready to Build

    Michelle

    From$489,990
    3 Beds2.5 Baths2 Car garage2,575+ sq ft

    About the Michelle Step into the Michelle, a home that perfectly balances style and practicality! This spacious single-story residence offers 3 bedrooms, 2.5 baths, a formal dining room, a cozy breakfast nook, and a versatile game room—all thoughtfully arranged on one level. The kitchen is a showstopper, featuring abundant cabinet storage and an oversized island, ideal for meal prep and entertaining. It opens to a bright and airy family room with vaulted ceilings and large windows that flood the space with natural light. The primary suite is a private retreat, offering dual vanities in the bathroom and a grand walk-in closet for all your storage needs. A standout feature of this home is the multi-functional game room—perfect as a kids’ playroom, a media room, a craft studio, or even a fourth bedroom with an additional bathroom. From the impressive entryway to the seamless blend of form and function, this home is designed to meet the needs of modern living with flair and flexibility

    View floor plan
  • Single-family

    Carousel — use arrows to browse images for this design, or tap the photo to open the floor plan.

    Ready to Build

    Samantha

    From$492,990
    4 Beds3 Baths2 Car garage2,513+ sq ft

    About the Samantha Welcome to The Samantha, a beautifully crafted single-story home offering 2,513 sq. ft. of well-planned living space. Designed for comfort and functionality, this home features 4 bedrooms, 3 bathrooms, and a dedicated study, making it perfect for a variety of lifestyles. Inviting Interior Features The open-concept family room seamlessly connects to the kitchen, creating a bright and airy space for everyday living and entertaining. The kitchen boasts two spacious islands, ample counter and cabinet space, and a direct connection to the dining area, making it the heart of the home. The primary suite is a luxurious retreat, featuring tray ceilings, a generous walk-in closet, and a spa-like ensuite bath with dual vanities, a soaking tub, a separate shower, and extra storage. Thoughtful Design Details A dedicated study provides the perfect space for work, reading, or hobbies. Secondary bedrooms include walk-in closets, offering plenty of storage. A mud bench near the entrance from the 2-car garage adds convenience for busy households. Outdoor & Additional Features The covered outdoor living space is ideal for relaxation and entertaining. An optional electric fireplace in the family room adds warmth and charm.

    View floor plan
  • Single-family

    Carousel — use arrows to browse images for this design, or tap the photo to open the floor plan.

    Ready to Build

    Silas

    From$495,990
    4 Beds3.5 Baths3 Car garage2,986+ sq ft

    About the Silas Welcome to the Silas , a stunning single-story home that perfectly blends style, functionality, and comfort. With 4 bedrooms , 3.5 baths , a 3-car garage , and thoughtful design throughout, the Silas offers everything you need in your dream home. Step into the heart of the home—the kitchen , featuring a large center island overlooking the vaulted ceilings in the family room and the light-filled dining area with ample windows. The primary suite is a true retreat, showcasing elegant tray ceilings , a luxurious ensuite with dual vanities , a soaking tub, a separate walk-in shower with a seat, and a spacious walk-in closet . Bedrooms 2 and 4 each have their own ensuite full bathrooms , while all secondary bedrooms include walk-in closets for ample storage. A unique suite retreat is nestled between bedrooms 2 and 3, offering additional flexible space for relaxation or play. The home also features a private study , perfect for work or hobbies. Take advantage of optional features like a 16-foot sliding door leading to the covered outdoor living area , a pocket office within the utility room, or even a washer/dryer setup in the primary closet for added convenience. With its versatile layout and sophisticated design, the Silas is the perfect place to call home. Designed with modern living in mind, this floorplan offers a seamless flow of space, abundant natural light, and plenty of options to make it your own!

    View floor plan
  • Single-family

    Carousel — use arrows to browse images for this design, or tap the photo to open the floor plan.

    Ready to Build

    Cayman

    From$499,990
    4 Beds3 Baths2 Car garage2,700+ sq ft

    The Cayman – Spacious, Smart, and Designed for Modern Living The Cayman is a beautifully crafted two-story home offering 2,700 sq. ft. of thoughtfully designed living space with 4 bedrooms, 3 bathrooms, a study, game room, and 2-car garage. Every detail of this layout blends functionality, comfort, and style. Open-Concept Living Step into a grand two-story foyer that sets the tone for the home’s bright and open feel. At the front, a secondary bedroom with a walk-in closet and nearby full bath is ideal for guests. A dedicated study with double doors and closet provides the perfect space for work or quiet focus. The kitchen sits at the heart of the home, featuring a large island, abundant cabinet and counter space, and a walk-in pantry with the option to add cabinets for a prep-style upgrade. The drop zone near the garage entry helps keep daily life organized. Family-Focused Design The family room boasts high ceilings and big windows that fill the space with natural light and overlook the covered back patio—perfect for entertaining or relaxing. An optional electric fireplace adds warmth and character. Primary Suite Retreat Tucked at the rear of the home, the primary bedroom features vaulted ceilings and double doors leading into a luxurious ensuite bath with dual vanities, a walk-in shower, linen storage, and a large walk-in closet. An optional soaking tub adds a touch of spa-like comfort. Upstairs Versatility Upstairs, a spacious game room offers plenty of space for recreation or relaxation, along with two secondary bedrooms—each with a walk-in closet—and a shared full bath.

    View floor plan
  • Single-family

    Carousel — use arrows to browse images for this design, or tap the photo to open the floor plan.

    Ready to Build

    Grace

    From$519,990
    4 Beds3 Baths2 Car garage2,817+ sq ft

    About the Grace Welcome to The Grace , a stunning two-story home designed for both comfort and style. This thoughtfully crafted floorplan features four bedrooms , three bathrooms , a game room , and a media room that can be transformed into an optional fifth bedroom . The soaring ceilings and open-concept living area create an inviting space that seamlessly flows into the kitchen. With ample cabinet and counter space, a center island , and a functional layout, the kitchen is perfect for cooking, dining, and gathering. The primary suite is a tranquil retreat with high tray ceilings and an ensuite bathroom that exudes luxury. Enjoy dual vanities , a garden tub , a separate walk-in shower , and a large walk-in closet with an optional washer and dryer for added convenience. The first floor also includes a secondary bedroom and full bathroom, ideal for guests or multi-generational living. Upstairs, the entertainment options abound with a game room and media room , providing endless opportunities for fun and relaxation. Additional highlights include an optional electric fireplace in the family room, a 2.5-car garage , and the elegance of an open-to-below floorplan.

    View floor plan
  • Single-family

    Carousel — use arrows to browse images for this design, or tap the photo to open the floor plan.

    Ready to Build

    Cole

    From$529,990
    5 Beds4.5 Baths2 Car garage2,985+ sq ft

    About the Cole Presenting a remarkable two-story home boasting five bedrooms, four and a half bathrooms, a delightful game room, and a covered patio. Step into the awe-inspiring primary bedroom adorned with a dramatic vaulted ceiling. The primary bath showcases two separate vanities and an expansive walk-in closet. The gourmet kitchen is a chef’s dream, featuring two large granite islands, abundant cabinets, and ample countertop space. The open concept design and seamless flow between the family room, kitchen, and dining room create an ideal space for entertaining guests. Ascend the stairs to discover a centrally located game room, surrounded by three bedrooms, which contributes to a harmonious atmosphere. From start to finish, this home is a breathtaking masterpiece that will leave you in awe.

    View floor plan
  • Single-family

    Carousel — use arrows to browse images for this design, or tap the photo to open the floor plan.

    Quick Move-In

    Hattie

    From$549,535
    4 Beds3 Baths2 Car garage2,755+ sq ft

    Single-family at Lariat. 2 Quick Move-In homes in this plan — ask the sales team about finishes and closing timelines.

    View floor plan
  • Single-family

    Carousel — use arrows to browse images for this design, or tap the photo to open the floor plan.

    Ready to Build

    Rollins

    From$569,990
    5 Beds4 Baths2 Car garage3,244+ sq ft

    About the Rollins Introducing the Rollins, a spacious and versatile two-story home designed to elevate modern living. Featuring 5 bedrooms, 4 bathrooms, a study, a game room, and a 2-car garage with extra storage space, this home offers the perfect blend of comfort and functionality. Step inside to a gorgeous kitchen overlooking the expansive family room, creating an open and inviting space for gathering. The primary suite is a true retreat, complete with a utility room connected to the walk-in closet for ultimate convenience. A second bedroom and full bath on the first floor provide flexibility for guests or multigenerational living. Upstairs, you’ll find three additional bedrooms, two full bathrooms, a loft, and a game room, giving everyone their own space to relax and unwind. Personalize your Rollins with optional upgrades, including a suite retreat with a kitchenette in place of the study, a media room instead of bedroom 4, a pocket office near the stairs, sliding glass doors overlooking your outdoor oasis, or a luxe pantry for enhanced storage and organization.

    View floor plan

Media

Project photo gallery

Click the large photo or a thumbnail to open the gallery viewer.

Is this your project?

Take control of your project page, add direct contact details, keep information updated, unlock performance insights, and increase visibility with agents and buyers actively looking for new construction homes.

Grocery Stores

No nearby places found in this category.

Coffee Shops

No nearby places found in this category.

Restaurants

No nearby places found in this category.

Shopping

No nearby places found in this category.

Prices and features may vary and are subject to change. Photos are for illustrative purposes only. Legal disclaimers.