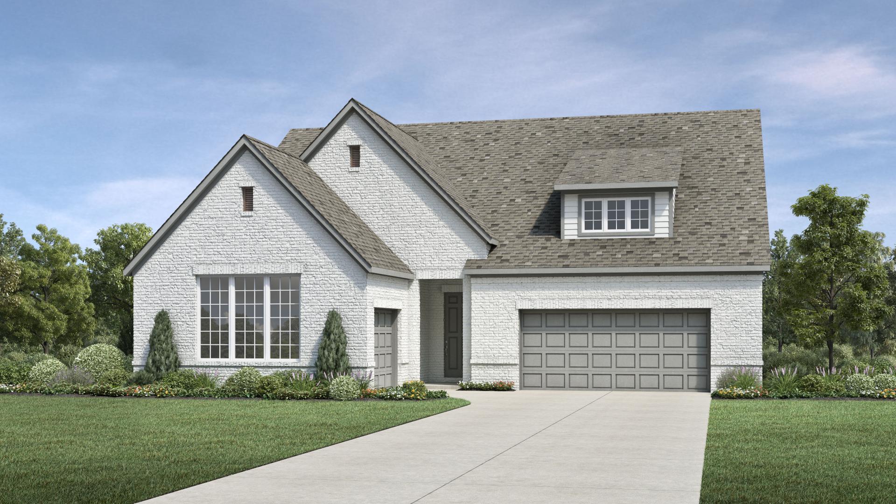
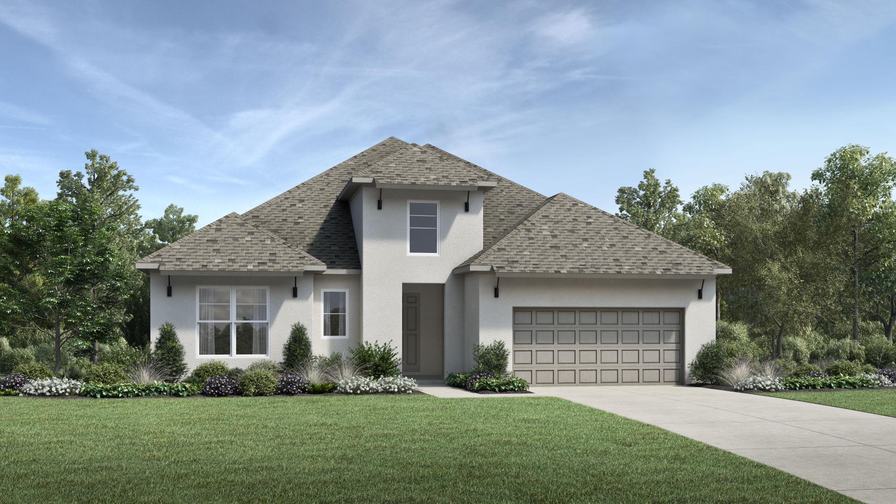
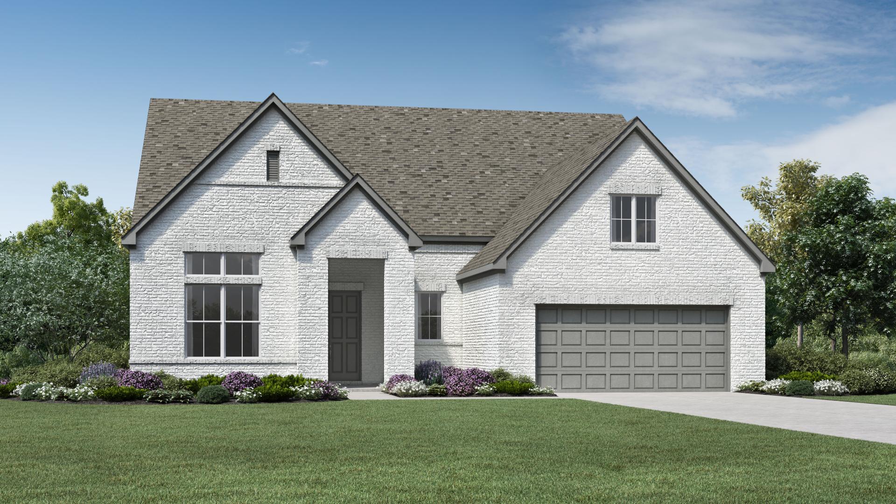
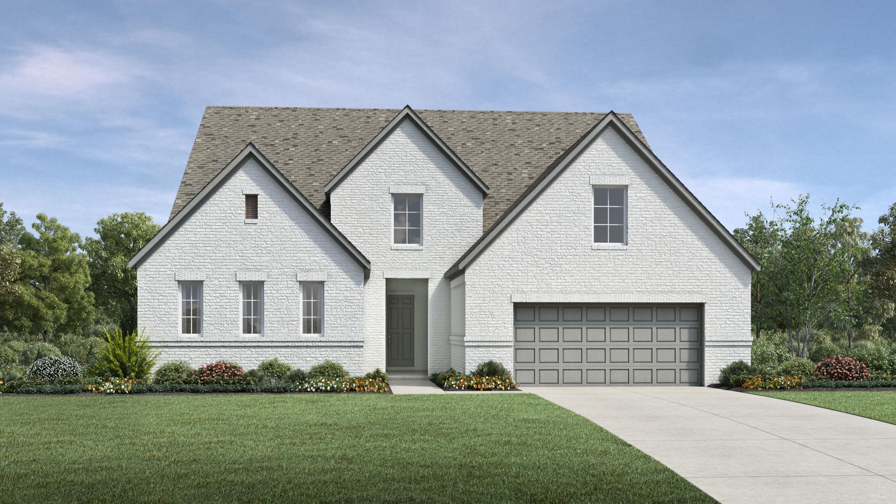
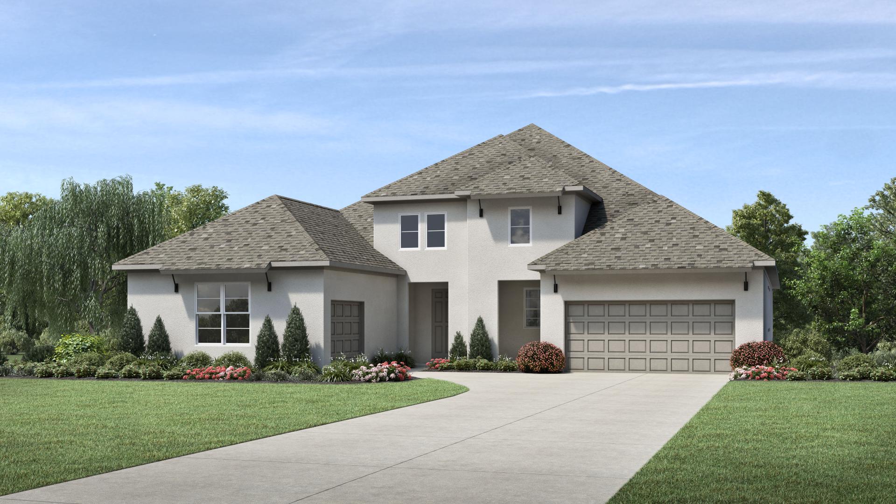
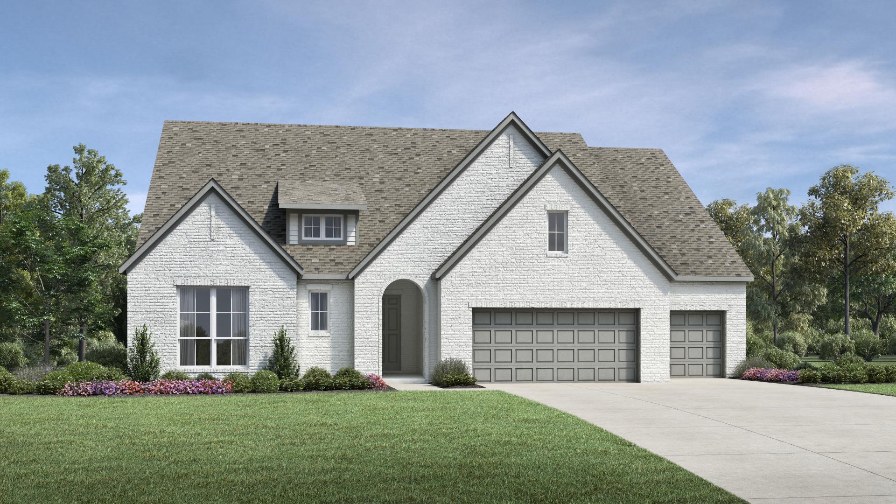
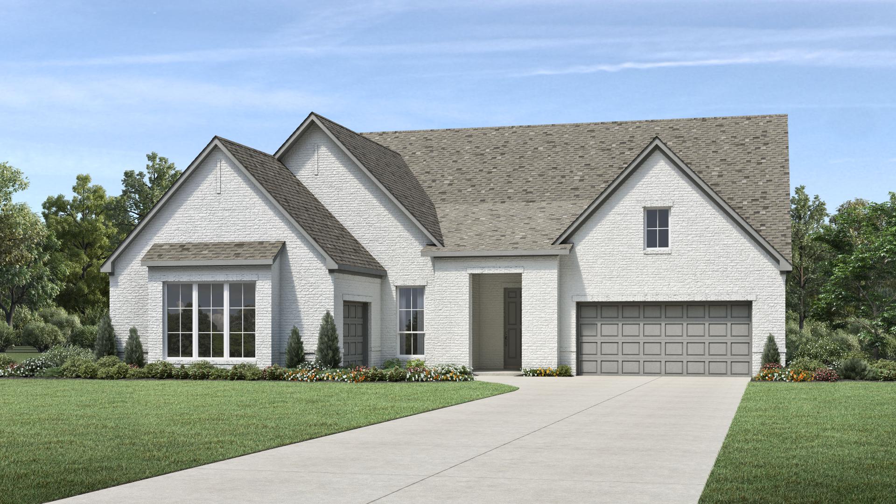
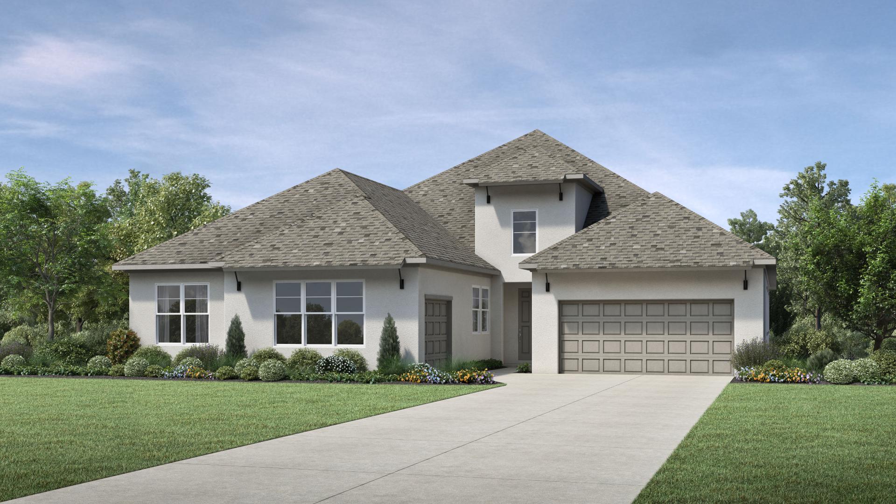
Under Construction

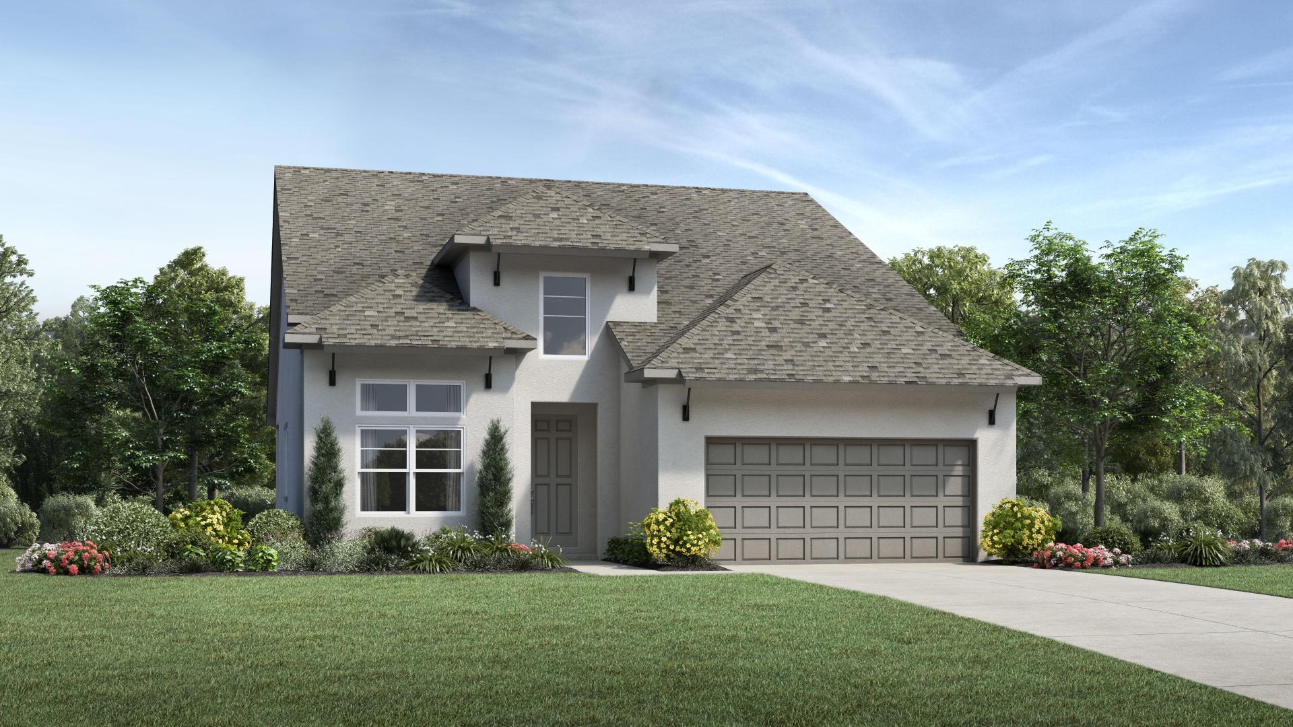
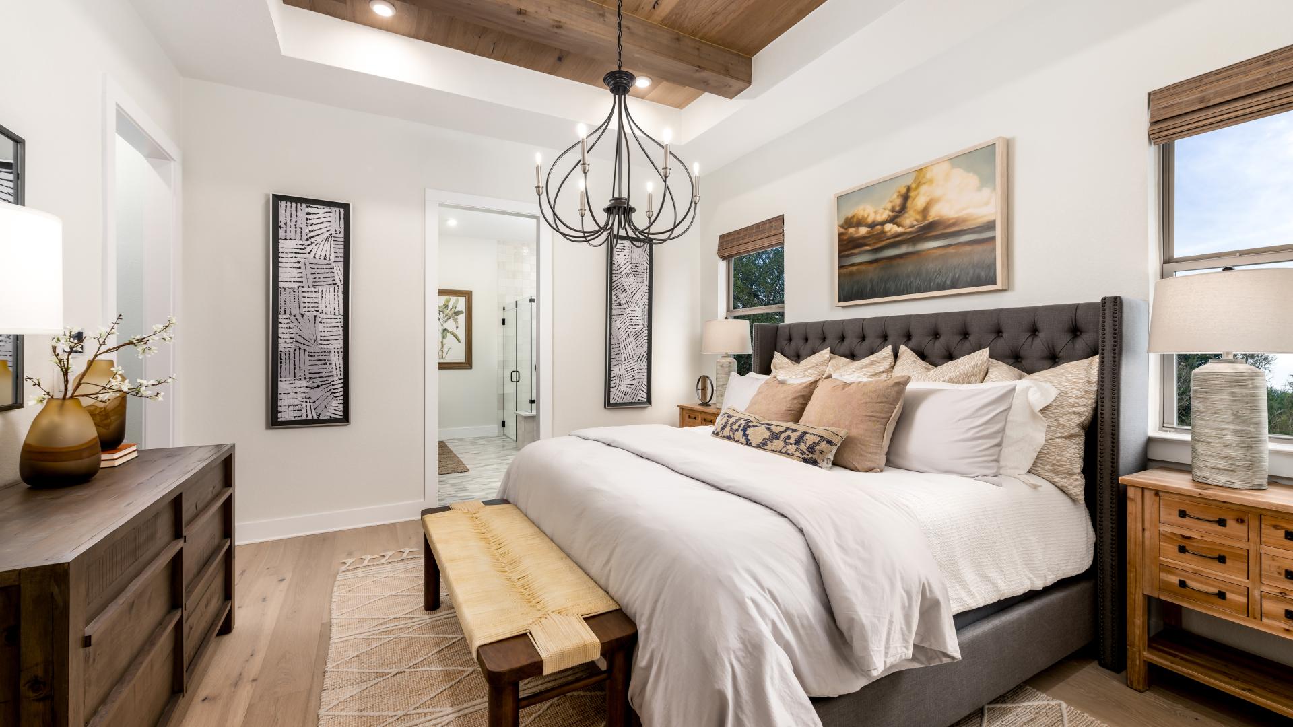
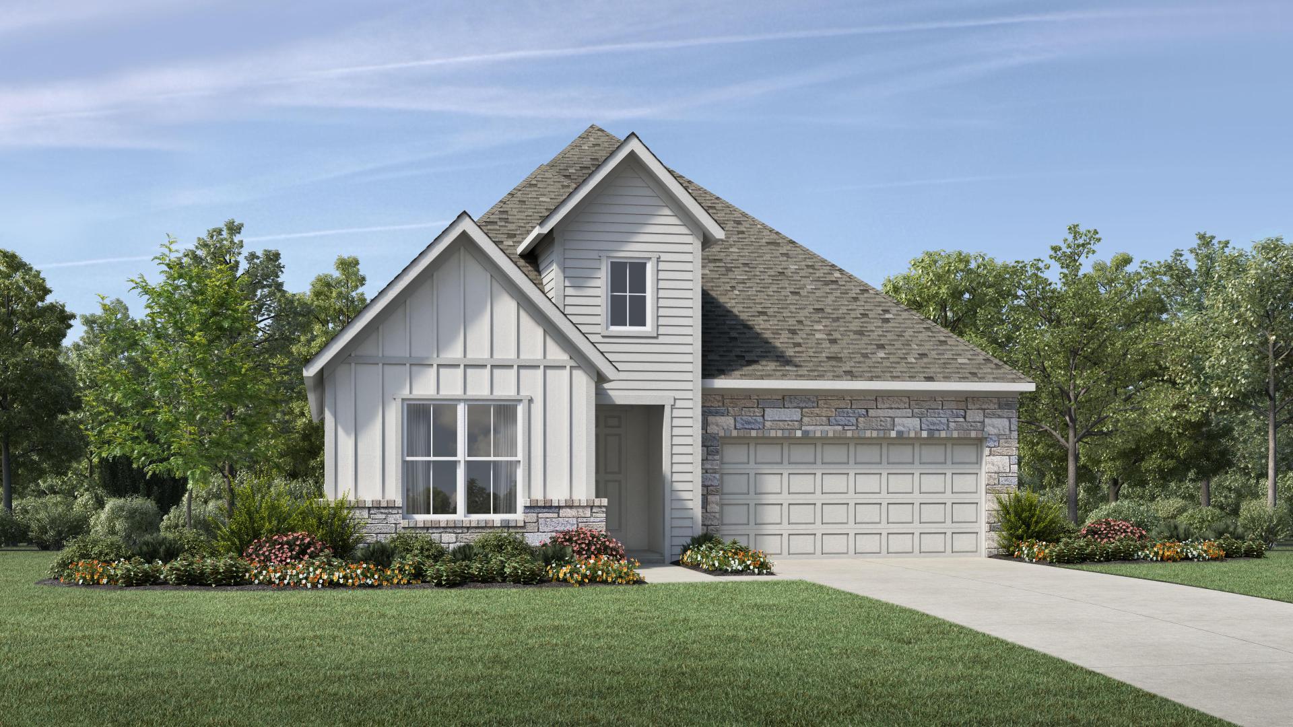
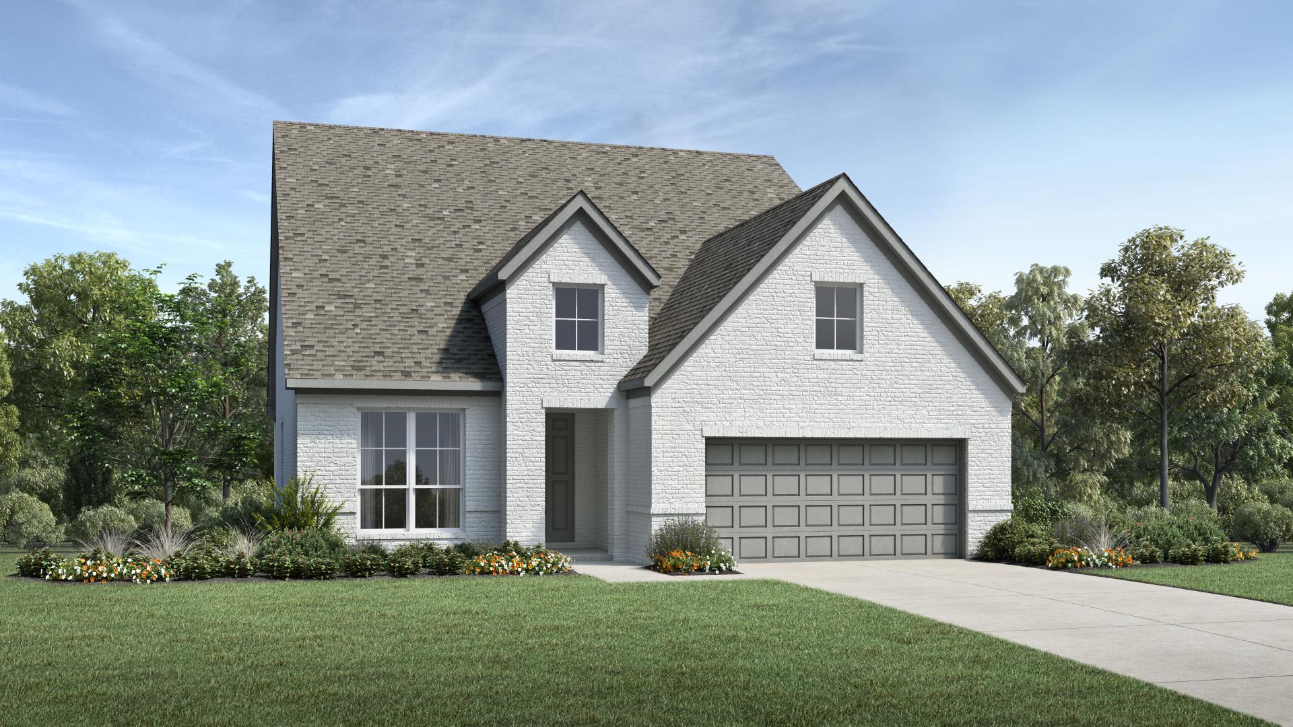
Discover the luxurious Regency at Santa Rita Ranch in Liberty Hill, crafted by Toll Brothers, where you can enjoy a vibrant lifestyle with amenities like a swimming pool, pickleball courts, and bocce ball courts.

Why You Will Love This Community

Enjoy private, resort-style living at its best as you pursue your passions, develop lasting friendships, and explore new territory. This fun-filled, active-adult new home community offers the best of everything - contemporary home designs with incredible amenities. Both practical and sophisticated, the luxury homes here showcase convenient single-level living designed specifically for adults over age 55. Regency at Santa Rita Ranch features modern, open-concept floor plans, perfect for entertaining friends and family. Santa Rita Ranch was voted "Best of the Best Amenities in the Austin Area" by the Austin American-Statesmen, "Lifestyle Program of the Year" and three-time awarded "Developer of the Year" by the Home Builder Association of Greater Austin, three-time awarded "Community of the Year" by the Austin Business Journal and the Home Builder Association of Greater Austin, and many more! Discover what makes Santa Rita Ranch an award-winning community.

Community Highlights

  • 3 collections offering 15 new home designs from 1,599 to over 3,568 sq. ft.

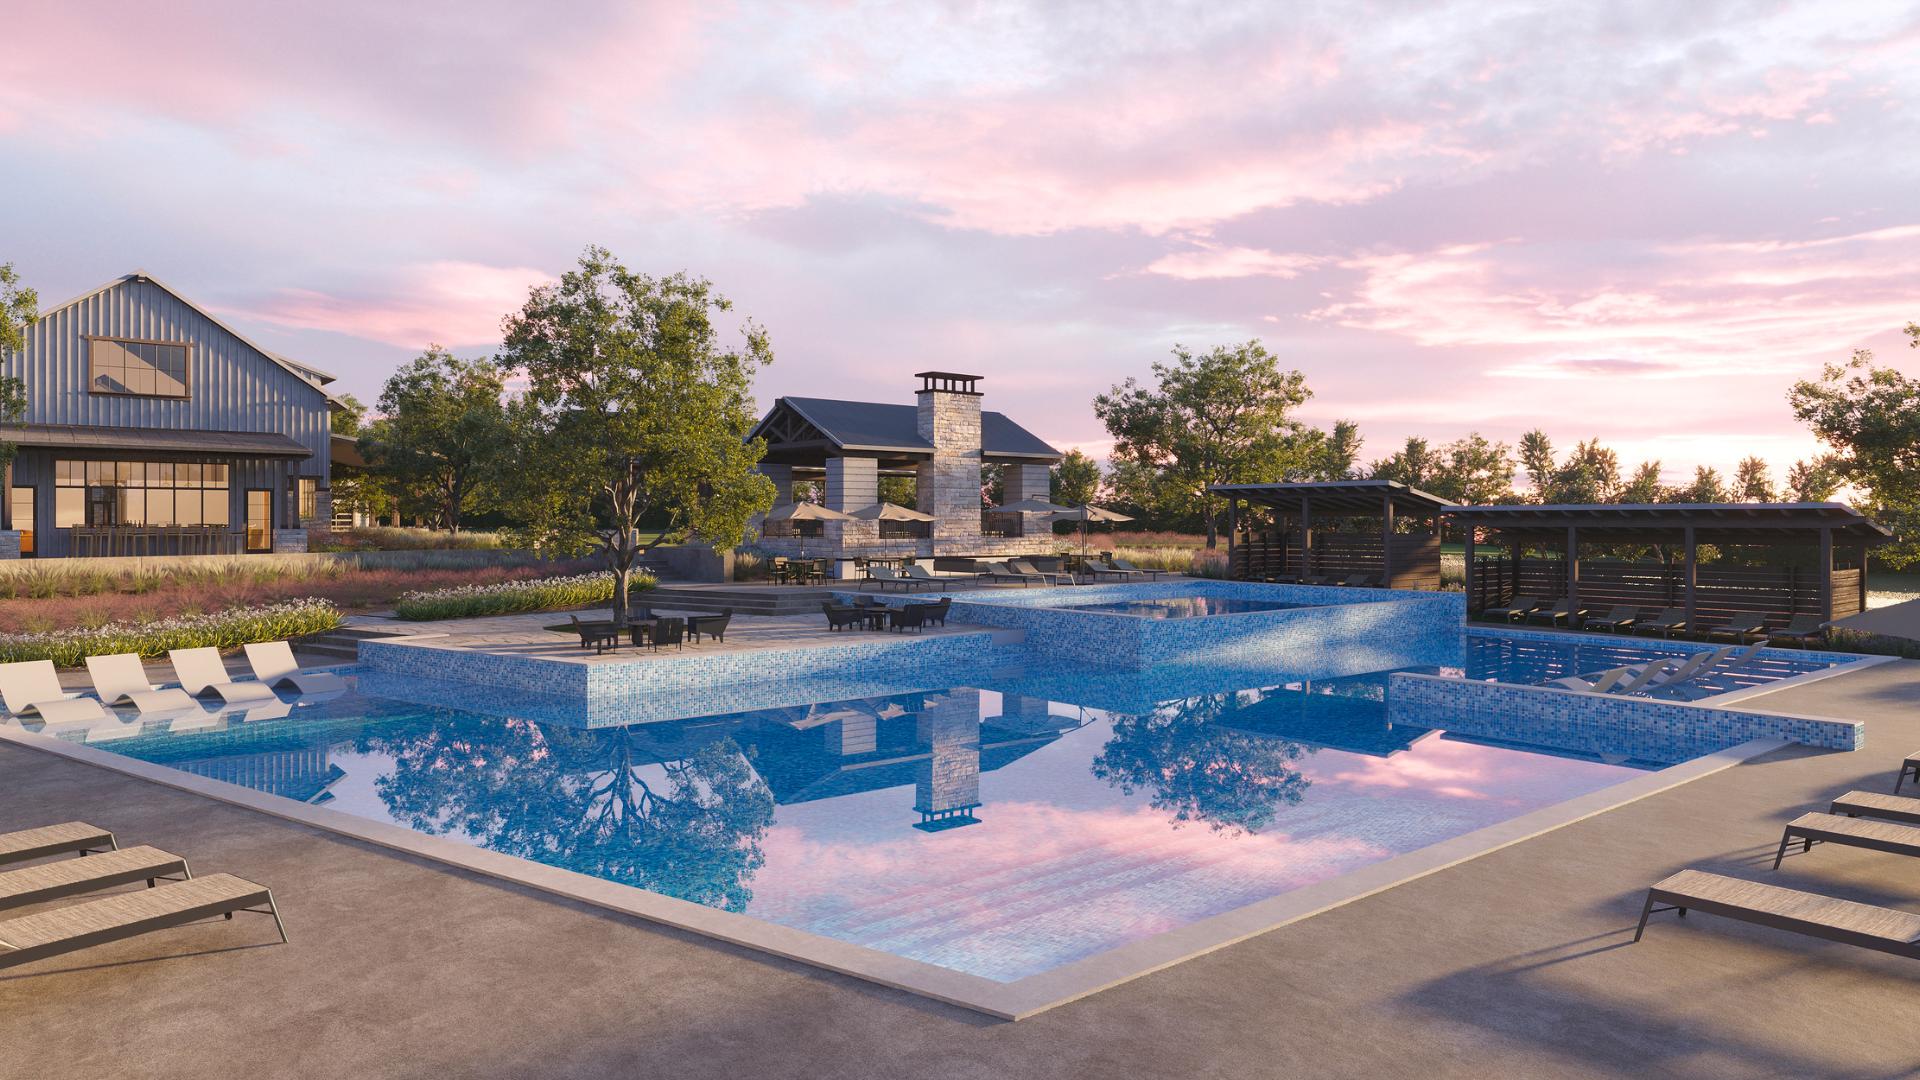
  • Access to the award-winning Santa Rita Ranch master plan amenities, plus an exclusive Regency amenity center featuring a resort-style pool, 9 pickleball courts, bocce courts, game lounge, and more

  • A dedicated Lifestyle Director to curate social gatherings and events

  • Minutes from entertainment, live music, fine dining, and shopping in downtown Georgetown

  • Conveniently located less than 35 miles to downtown Austin

Amenities

Swimming Pool
Pickleball
Parking
Park
Bocce Ball Courts
Clubhouse
Dog Park
Event / Meeting Spaces
Active Adult Community
Walking Trails
Fitness
Lake

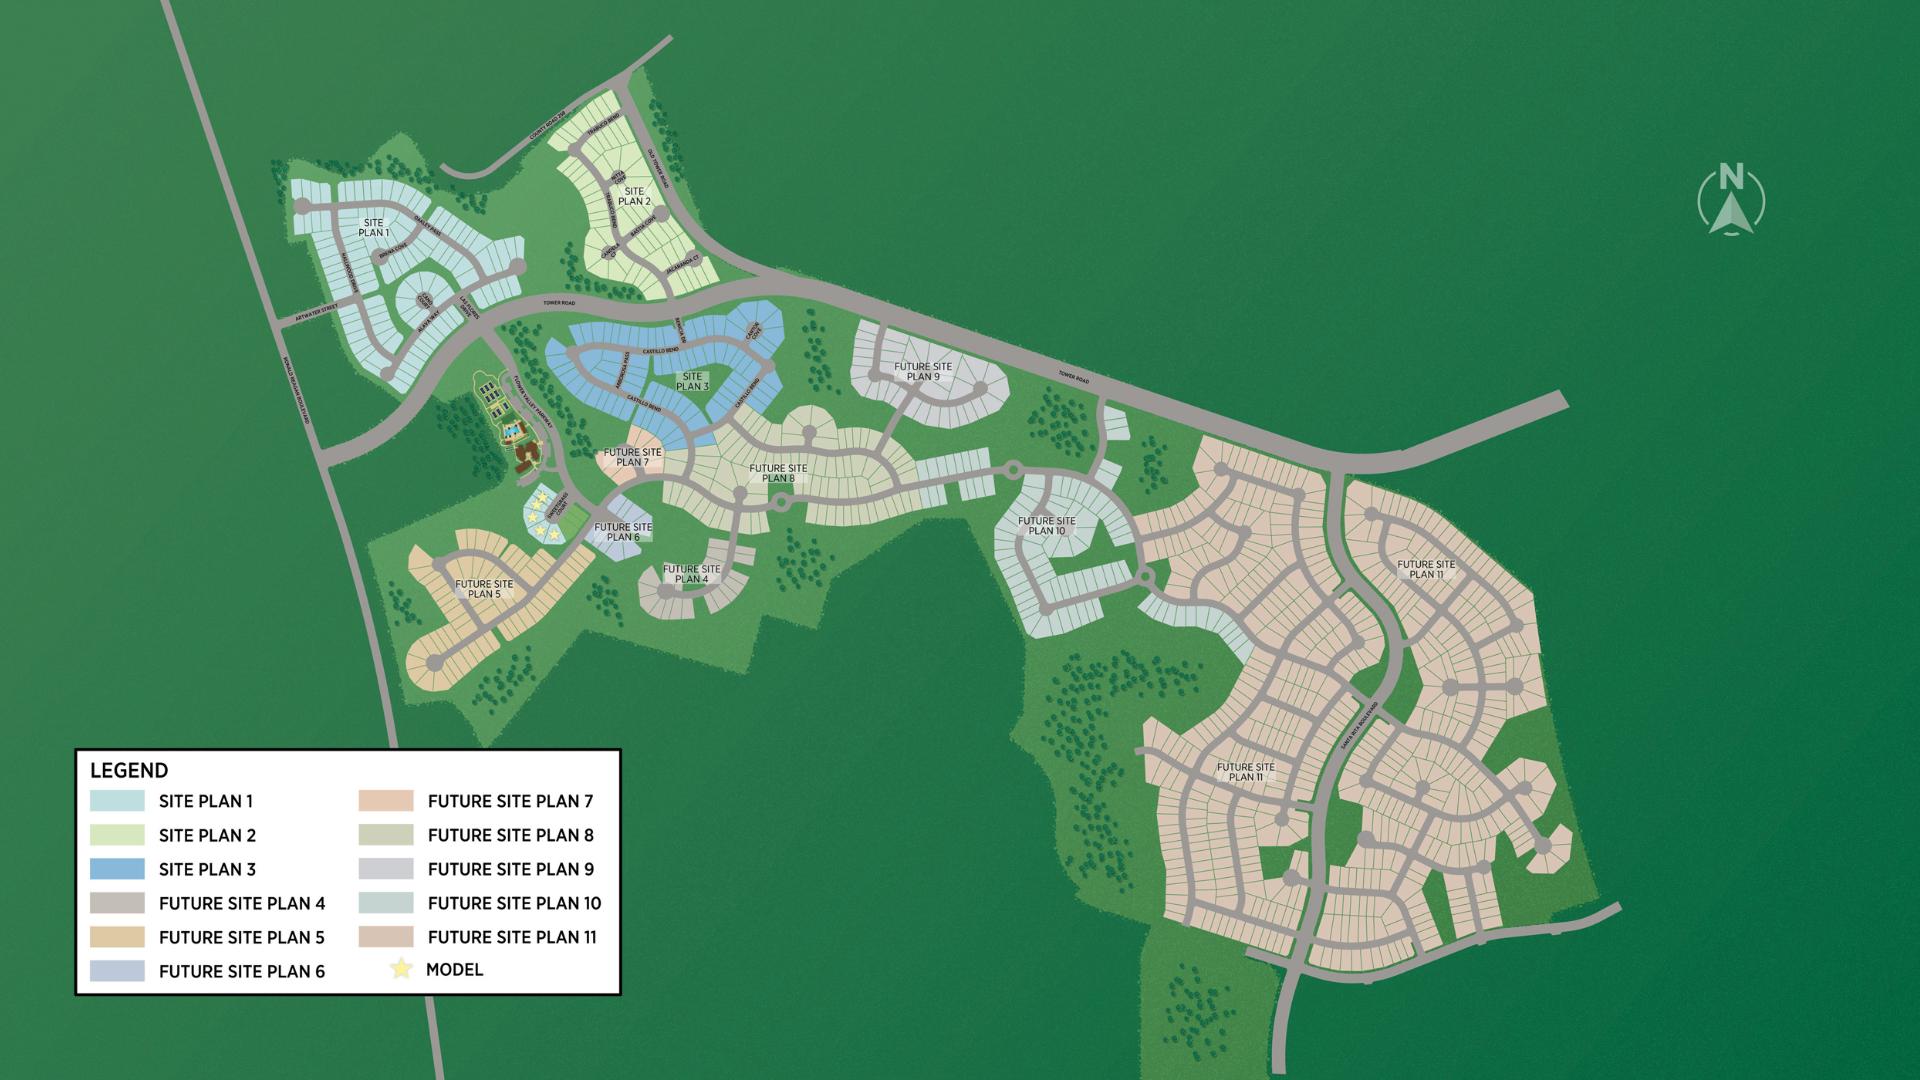
Site Plan

Regency at Santa Rita Ranch site plan

Collections (3)

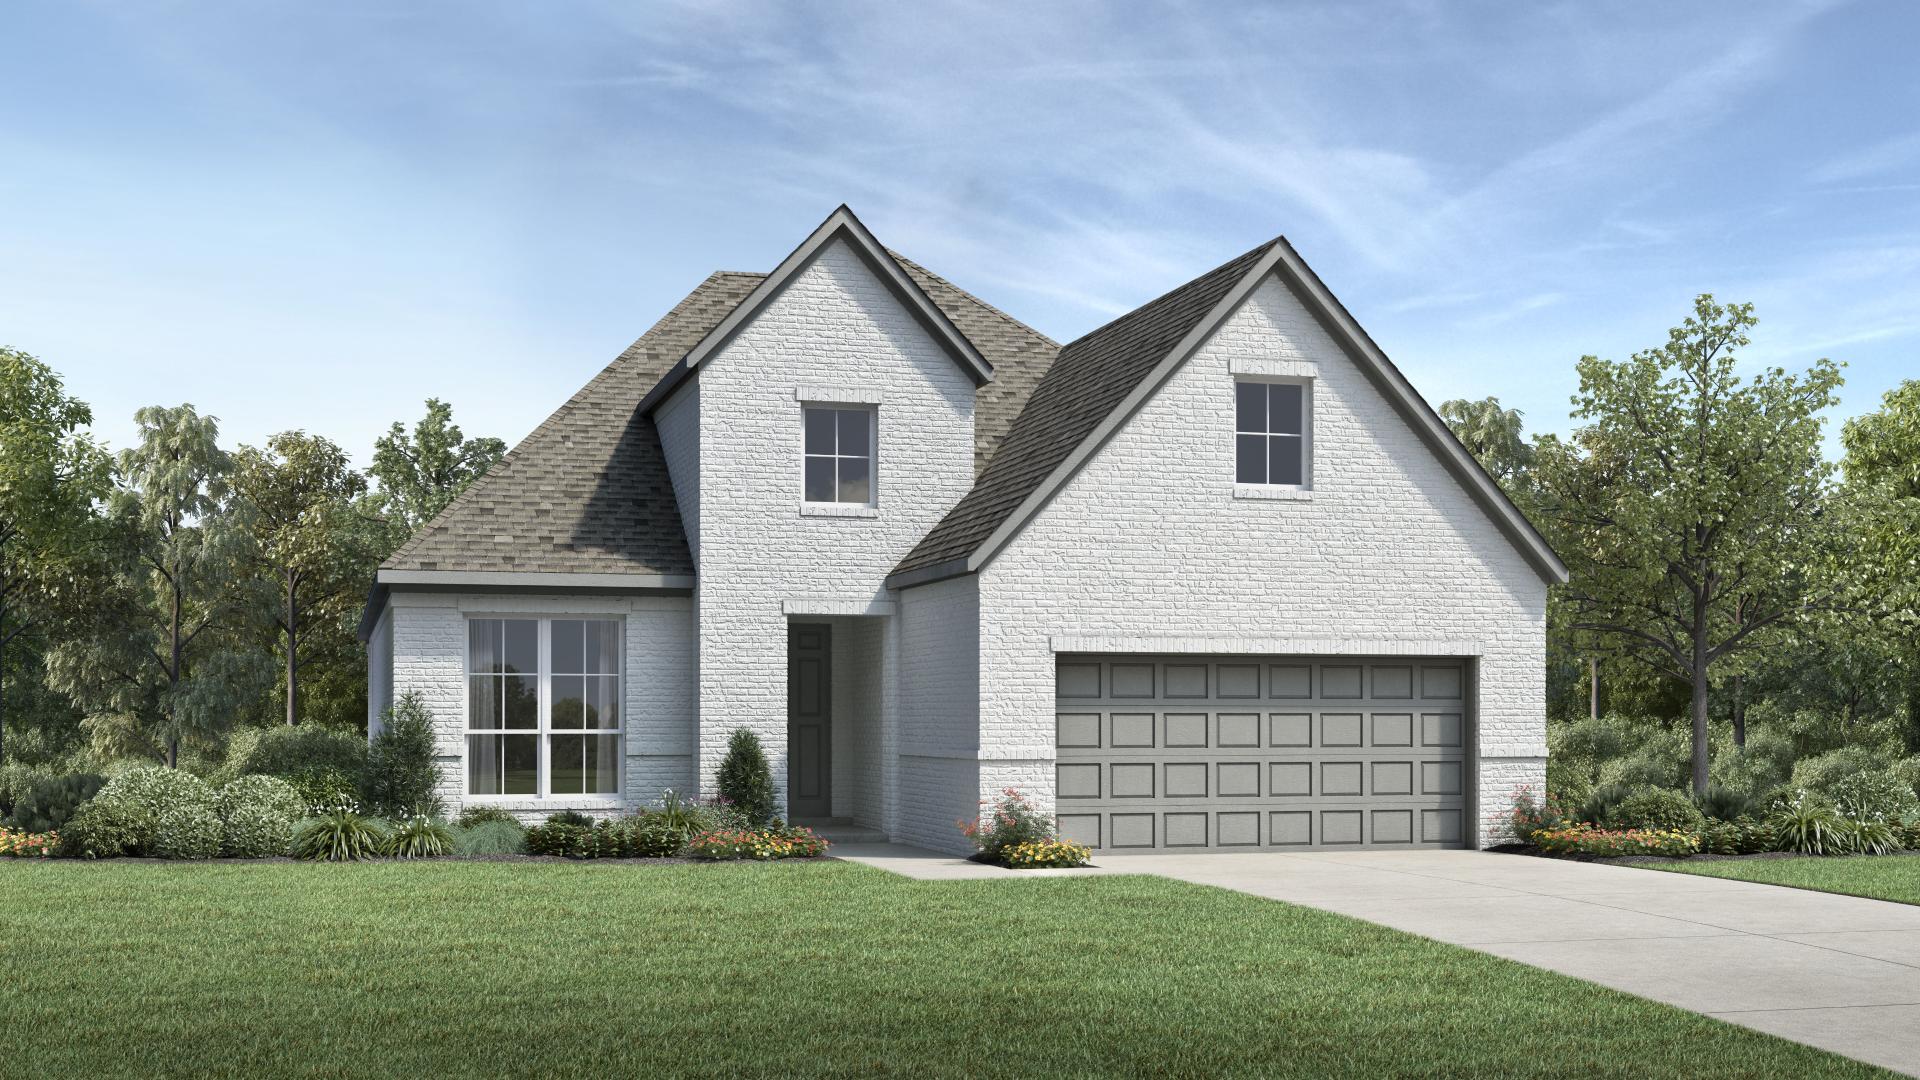
Garden Collection — collection image
$361,995+
1,599+ sq ft
Beds 2–3
Baths 2–3

Garden Collection

Community Highlights A dedicated Lifestyle Director to curate social gatherings and events Future clubhouse exclusively for Regency residents featuring a resort-style pool, pickleball courts, bocce courts, and more Access to the Santa Rita Ranch master plan amenities Less than 35 miles to downtown Austin Minutes from entertainment, live music, fine dining, and shopping in downtown Georgetown The Garden Collection within Regency at Santa Rita Ranch offers five exceptional home designs ranging from 1,600 to 2,300+ sq

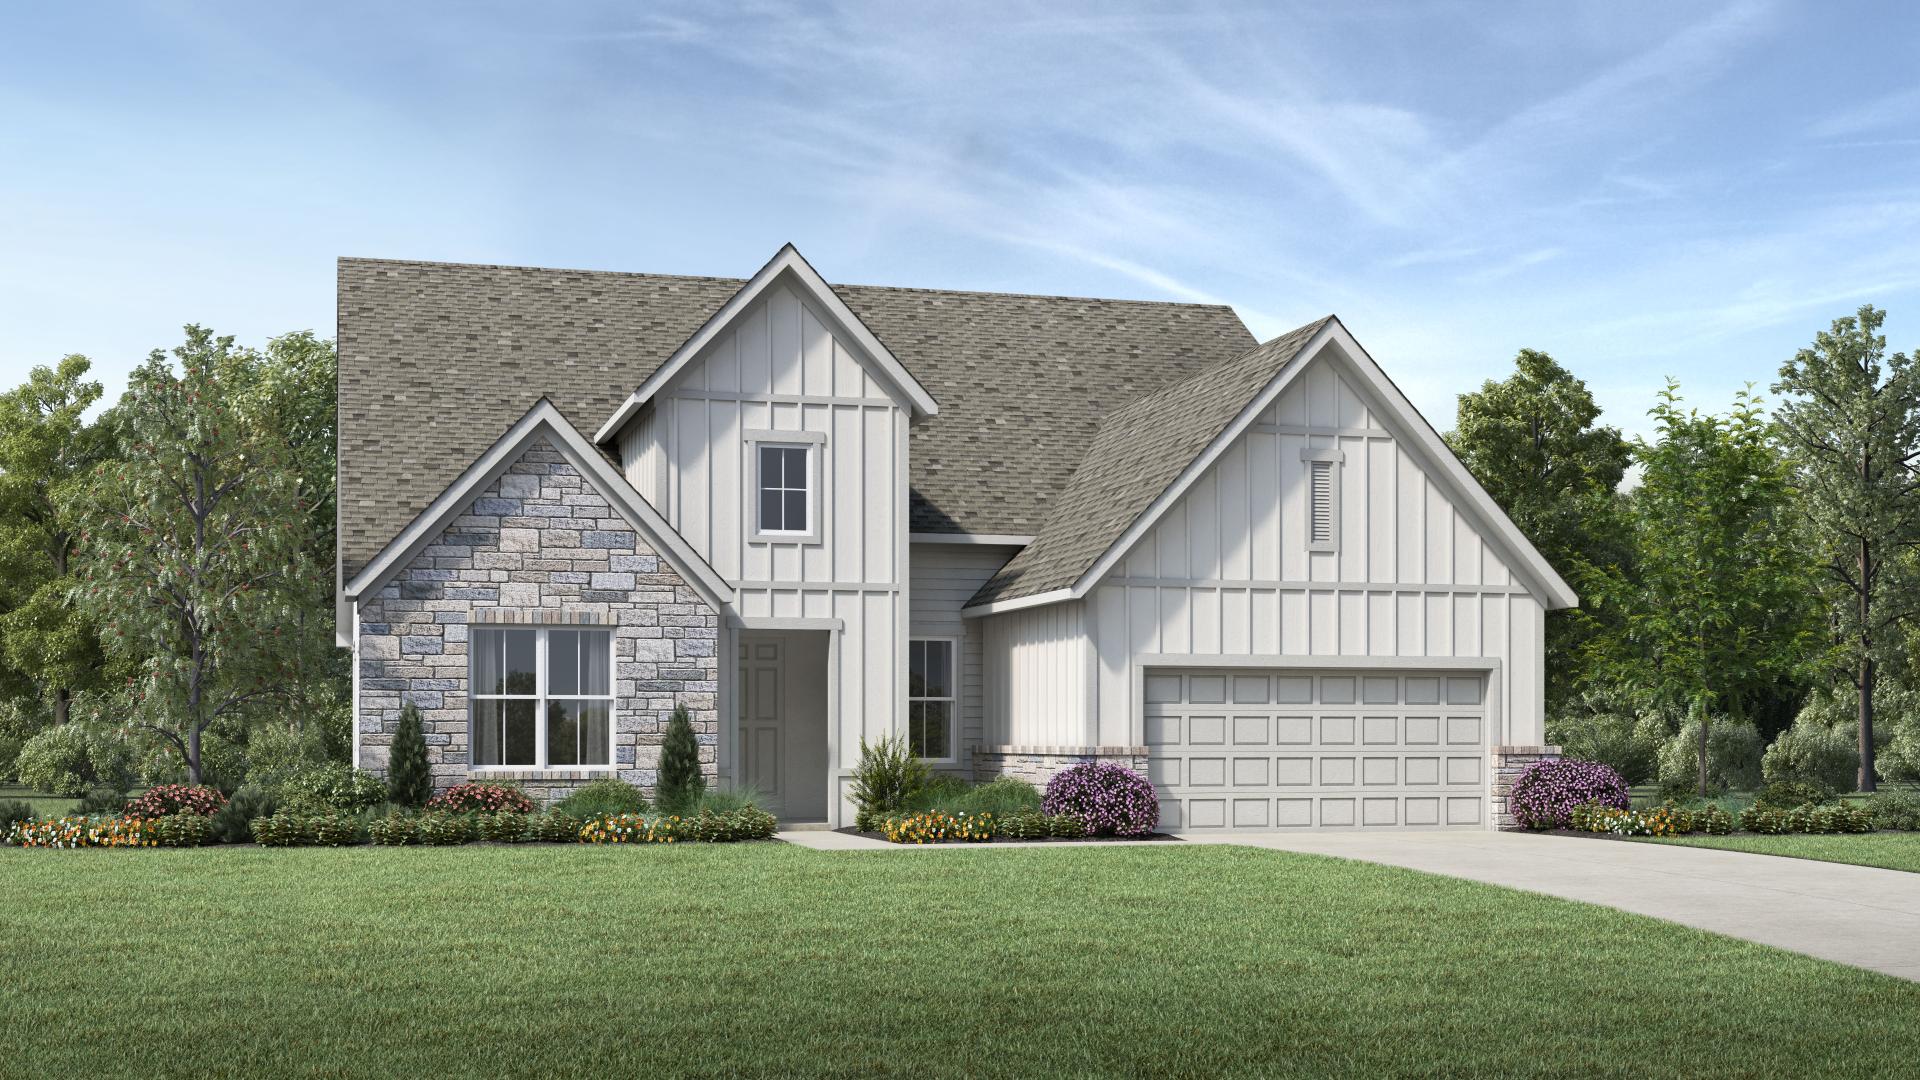
Meadow Collection — collection image
$481,995+
2,087+ sq ft
Beds 2–3
Baths 2.5–3.5

Meadow Collection

Community Highlights Future clubhouse exclusively for Regency residents featuring a resort-style pool, pickleball courts, bocce courts, and more Conveniently located less than 35 miles to downtown Austin Minutes from entertainment, live music, fine dining, and shopping in downtown Georgetown Access to the Santa Rita Ranch master plan amenities A dedicated Lifestyle Director to curate social gatherings and events The Meadow Collection within Regency at Santa Rita Ranch offers five exceptional home designs ranging fr

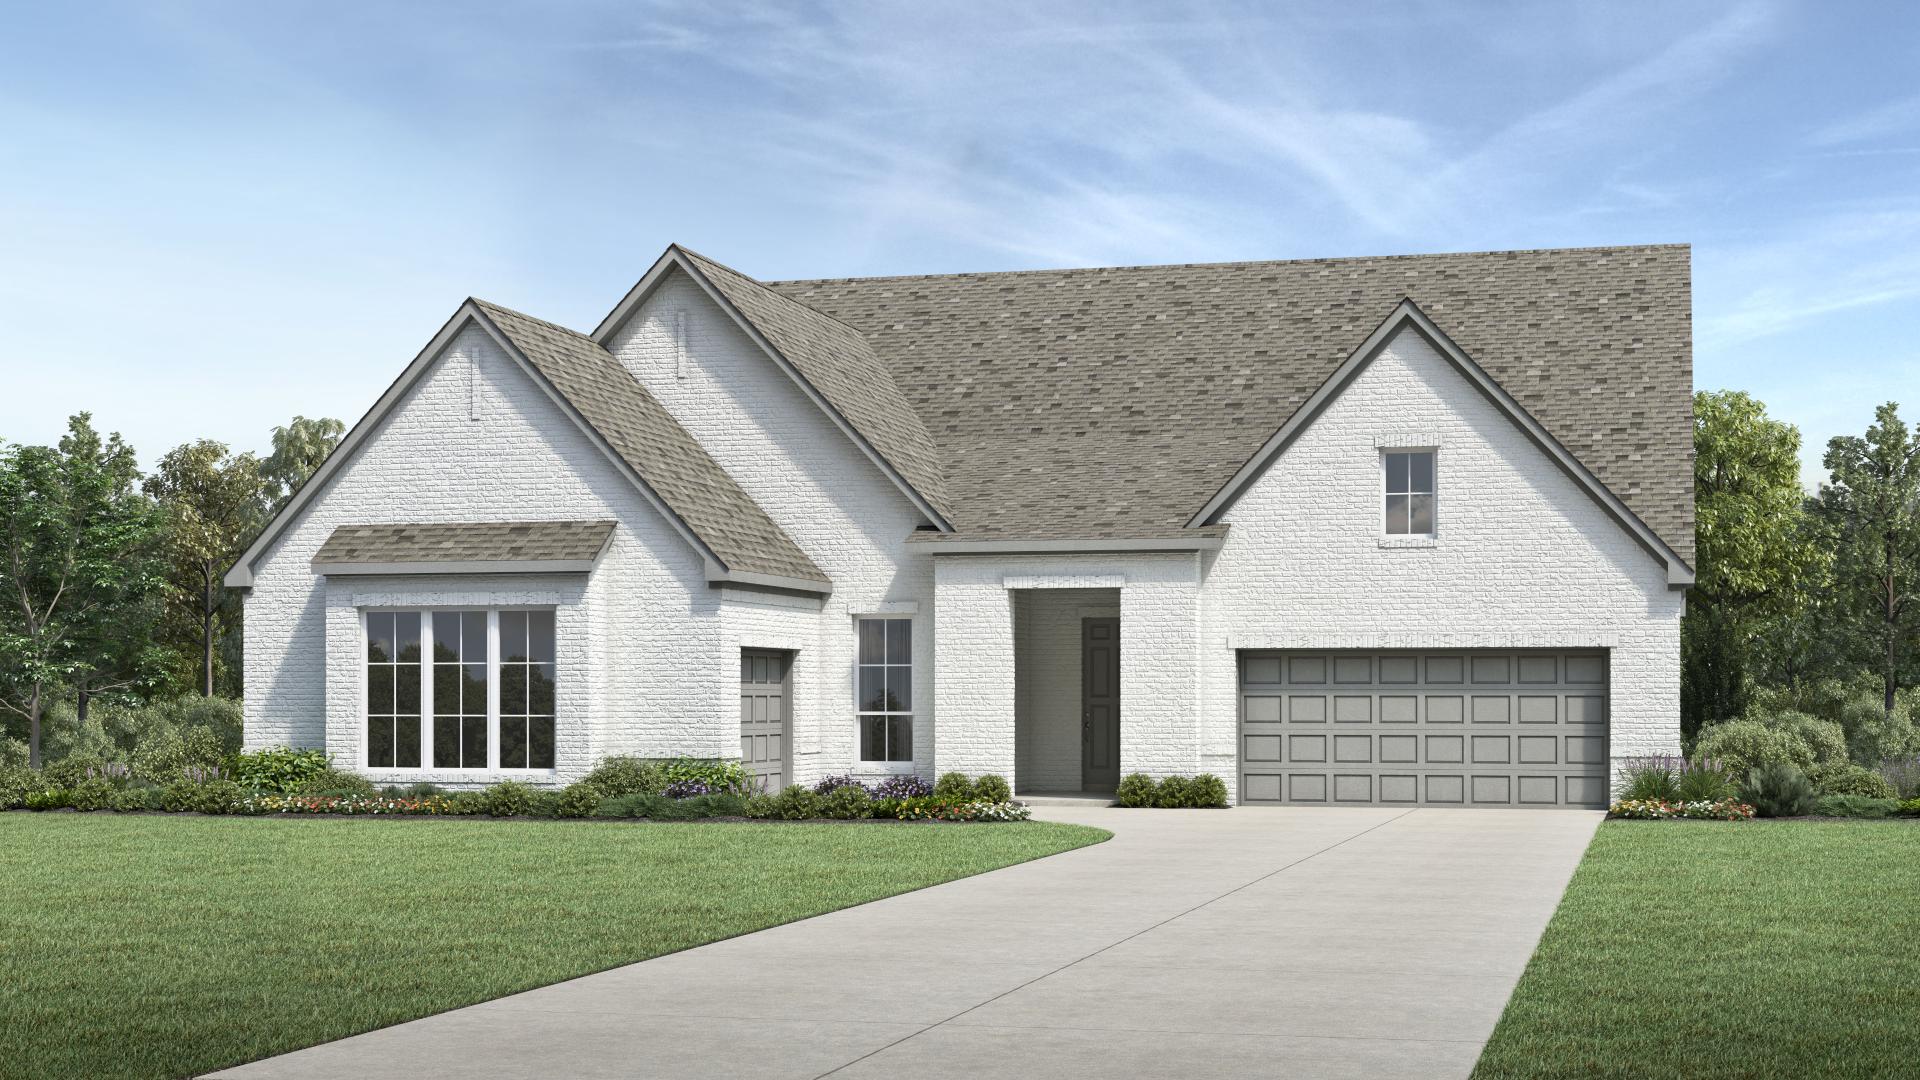
Orchand Collection — collection image
$584,995+
2,693+ sq ft
Beds 3–4
Baths 2.5–3.5

Orchand Collection

Community Highlights Conveniently located less than 35 miles to downtown Austin Minutes from entertainment, live music, fine dining, and shopping in downtown Georgetown Future clubhouse exclusively for Regency residents featuring a resort-style pool, pickleball courts, bocce courts, and more Access to the Santa Rita Ranch master plan amenities A dedicated Lifestyle Director to curate social gatherings and events The Orchard Collection within Regency at Santa Rita Ranch offers five exceptional home designs ranging f
1 / 2

Home designs (15)

9 Quick Move-In lots across 6 plans — open Quick Move-In.

  • Single-family

    Carousel — use arrows to browse images for this design, or tap the photo to open the floor plan.

    Ready to Build

    Edwards

    From$361,995
    2 Beds2 Baths2 Car garage1,599+ sq ft

    The Edwards' welcoming entry and foyer hallway flow into the spacious great room and bright casual dining area, with views to the desirable covered patio beyond. The well-designed kitchen is highlighted by a large center island with breakfast bar, plenty of counter and cabinet space, and sizable walk-in pantry. The private primary bedroom suite is complete with a gigantic walk-in closet and deluxe primary bath with dual-sink vanity, large luxe shower, linen storage, and private water closet. The secondary bedroom features an ample closet and shared hall bath. Additional highlights include a convenient everyday entry, centrally located laundry, and additional storage. Home Design Highlights Great room, casual dining area, and covered patio are accessible to the kitchen, ideal for easy entertaining Private primary bedroom suite features gigantic walk-in closet and deluxe primary bath Secluded secondary bedroom off the foyer provides versatile living and entertaining options Floor plan(s) customizable, please contact us for further information.

    View floor plan
  • Single-family

    Carousel — use arrows to browse images for this design, or tap the photo to open the floor plan.

    Ready to Build

    Benbrook

    From$411,995
    2 Beds2 Baths3 Car garage1,821+ sq ft

    The Benbrook's lovely porch and foyer reveal a generous flex room, and views to the spacious great room, casual dining area, and desirable covered patio beyond. The well-designed kitchen is complete with a large center island with breakfast bar, plenty of counter and cabinet space, and roomy walk-in pantry. The beautiful primary bedroom suite is highlighted by an ample walk-in closet and deluxe primary bath with dual-sink vanity, large luxe shower, and private water closet. The secondary bedroom features a sizable closet and shared hall bath. Additional highlights include a thoughtful workspace, convenient everyday entry, centrally located laundry, and additional storage. Home Design Highlights Great room, casual dining area, and covered patio are central to the kitchen, ideal for entertaining Beautiful primary bedroom suite features ample walk-in closet and deluxe primary bath Generous flex room and sizable workspace provide versatile living and entertaining options Floor plan(s) customizable, please contact us for further information.

    View floor plan
  • Single-family

    Carousel — use arrows to browse images for this design, or tap the photo to open the floor plan.

    Quick Move-In

    Leander

    From$417,995
    2 Beds2 Baths2 Car garage1,933+ sq ft

    Single-family at Regency at Santa Rita Ranch. 1 Quick Move-In home in this plan — ask the sales team about finishes and closing timelines.

    View floor plan
  • Single-family

    Carousel — use arrows to browse images for this design, or tap the photo to open the floor plan.

    Ready to Build

    Bullock

    From$429,995
    3 Beds2 Baths2 Car garage2,101+ sq ft

    The Bullock's beautiful porch and foyer hallway reveal the spacious great room, bright casual dining area, and desirable covered patio beyond. The well-appointed kitchen is enhanced by a large center island with breakfast bar, plenty of counter and cabinet space, and sizable walk-in pantry. The amazing primary bedroom suite is complete with an ample walk-in closet and spa-like primary bath with dual-sink vanity, large luxe shower with seat, linen storage, and private water closet. Secondary bedrooms feature roomy closets and shared hall bath with linen storage. Additional highlights include a secluded flex room, convenient everyday entry, centrally located laundry, and additional storage. Home Design Highlights Great room, casual dining area, and covered patio are adjacent to the kitchen, great for entertaining all year Amazing primary bedroom suite features ample walk-in closet and spa-like primary bath Secluded flex room off the foyer offers versatile living and entertaining options Floor plan(s) customizable, please contact us for further information.

    View floor plan
  • Single-family

    Carousel — use arrows to browse images for this design, or tap the photo to open the floor plan.

    Ready to Build

    Bledsoe

    From$463,995
    3 Beds3 Baths3 Car garage2,367+ sq ft

    The Bledsoe's inviting porch and welcoming foyer reveal views to the spacious great room, bright casual dining area, and desirable covered patio. The well-appointed kitchen is enhanced by a large center island with breakfast bar, plenty of counter and cabinet space, and sizable walk-in pantry. The serene primary bedroom suite is complete with a huge walk-in closet and spa-like primary bath with dual-sink vanity, large luxe shower, and private water closet. The secondary bedroom features a walk-in closet and shared hall bath. Secluded on the second floor is an additional bedroom with closet and shared hall bath, overlooking a generous loft. Additional highlights include a versatile flex room off the foyer, convenient everyday entry, centrally located laundry, and additional storage. Home Design Highlights Great room, casual dining area, and covered patio are adjacent to the kitchen, perfect for entertaining all year Serene primary bedroom suite features huge walk-in closet and spa-like primary bath Generous loft and sizable flex room offer versatile living and entertaining options Floor plan(s) customizable, please contact us for further information.

    View floor plan
  • Single-family

    Carousel — use arrows to browse images for this design, or tap the photo to open the floor plan.

    Now Building

    Bingham

    From$481,995
    2–3 Beds2.5 Baths3 Car garage2,087+ sq ft

    Single-family at Regency at Santa Rita Ranch. 1 home is now building — ask the sales team for timelines and personalization options.

    View floor plan
  • Single-family

    Carousel — use arrows to browse images for this design, or tap the photo to open the floor plan.

    Now Building

    Garey

    From$517,995
    2–3 Beds2.5 Baths2–3 Car garage2,209+ sq ft

    Single-family at Regency at Santa Rita Ranch. 1 home is now building — ask the sales team for timelines and personalization options.

    View floor plan
  • Single-family

    Carousel — use arrows to browse images for this design, or tap the photo to open the floor plan.

    Quick Move-In

    Pace Bend

    From$542,995
    2–3 Beds2.5 Baths3 Car garage2,441+ sq ft

    Single-family at Regency at Santa Rita Ranch. 1 Quick Move-In home in this plan — ask the sales team about finishes and closing timelines.

    View floor plan
  • Single-family

    Carousel — use arrows to browse images for this design, or tap the photo to open the floor plan.

    Ready to Build

    Bouldin

    From$559,995
    3 Beds3.5 Baths3 Car garage2,844+ sq ft

    Walk across the Bouldin’s appealing porch into the impressive foyer, which flows past a convenient laundry room and flex room into an open-concept kitchen, great room, and casual dining area with views of the large covered patio immediately beyond. The spacious kitchen features a large center island with breakfast bar, ample counter space, and a spacious walk-in pantry. Just off the kitchen, you’ll find the gorgeous primary bedroom suite with tray ceiling, enormous walk-in closet, and spa-like primary bath with dual-sink vanity, luxe shower, linen closet, and private water closet. Head upstairs to an additional bedroom with closet and hall bath, a roomy loft, and additional storage space. Additional highlights include a useful everyday entry, centrally located laundry, and additional storage. Home Design Highlights The kitchen overlooks the great room, casual dining area, and covered patio, great for entertaining Majestic primary bedroom suite features tray ceiling, massive walk-in closet, and luxurious primary bath Generous loft and spacious flex room provide versatile living and entertaining options Floor plan(s) customizable, please contact us for further information.

    View floor plan
  • Single-family

    Carousel — use arrows to browse images for this design, or tap the photo to open the floor plan.

    Quick Move-In

    Twin Falls

    From$569,995
    3 Beds3 Baths3 Car garage2,643+ sq ft

    Single-family at Regency at Santa Rita Ranch. 2 Quick Move-In homes in this plan — ask the sales team about finishes and closing timelines.

    View floor plan
  • Single-family

    Carousel — use arrows to browse images for this design, or tap the photo to open the floor plan.

    Quick Move-In

    Lampasas

    From$584,995
    3 Beds3.5 Baths3 Car garage2,887+ sq ft

    Single-family at Regency at Santa Rita Ranch. 1 Quick Move-In home in this plan — ask the sales team about finishes and closing timelines.

    View floor plan
  • Single-family

    Carousel — use arrows to browse images for this design, or tap the photo to open the floor plan.

    Now Building

    Blanton

    From$594,995
    3 Beds2.5–3.5 Baths3 Car garage2,693+ sq ft

    Single-family at Regency at Santa Rita Ranch. 1 home is now building — ask the sales team for timelines and personalization options.

    View floor plan
  • Single-family

    Carousel — use arrows to browse images for this design, or tap the photo to open the floor plan.

    Quick Move-In

    Shaffer

    From$604,995
    3 Beds2.5 Baths3 Car garage2,910+ sq ft

    Single-family at Regency at Santa Rita Ranch. 1 Quick Move-In home in this plan — ask the sales team about finishes and closing timelines.

    View floor plan
  • Single-family

    Carousel — use arrows to browse images for this design, or tap the photo to open the floor plan.

    Ready to Build

    Burnet

    From$642,995
    4 Beds3.5–4.5 Baths3 Car garage3,478+ sq ft

    The Burnet impresses at every turn, from the stunning primary bedroom suite to the expansive covered patio offering exceptional outdoor living. The Burnet’s elegant foyer opens onto the spacious great room, casual dining area, and kitchen, all overlooking the sizable covered patio beyond. Complementing the well-appointed kitchen are a large center island with breakfast bar, plenty of counter and cabinet space, and walk-in pantry. The private primary bedroom suite is enhanced by a beautiful tray ceiling, oversized walk-in closet, and elegant primary bath with dual vanities, large luxe shower with seat, linen storage, and private water closet. Secondary bedrooms are central to a secluded flex room with tray ceiling, and feature roomy closets and shared hall bath with dual-sink vanity. A generous loft with adjacent workspace overlooks an additional bedroom with closet and shared hall bath. Home Design Highlights An impressive covered patio just off the main living area, ideal for entertaining Private primary bedroom suite features tray ceiling, oversized walk-in closet, and elegant primary bath Generous loft, secluded flex room, and convenient workspace provide flexible living spaces Floor plan(s) customizable, please contact us for further information.

    View floor plan
  • Single-family

    Carousel — use arrows to browse images for this design, or tap the photo to open the floor plan.

    Quick Move-In

    Wetzel

    From$698,995
    3 Beds3.5 Baths3 Car garage3,568+ sq ft

    Single-family at Regency at Santa Rita Ranch. 1 Quick Move-In home in this plan — ask the sales team about finishes and closing timelines.

    View floor plan

Media

Project photo gallery

Click the large photo or a thumbnail to open the gallery viewer.

Is this your project?

Take control of your project page, add direct contact details, keep information updated, unlock performance insights, and increase visibility with agents and buyers actively looking for new construction homes.

Grocery Stores

No nearby places found in this category.

Coffee Shops

No nearby places found in this category.

Restaurants

No nearby places found in this category.

Shopping

No nearby places found in this category.

Prices and features may vary and are subject to change. Photos are for illustrative purposes only. Legal disclaimers.