

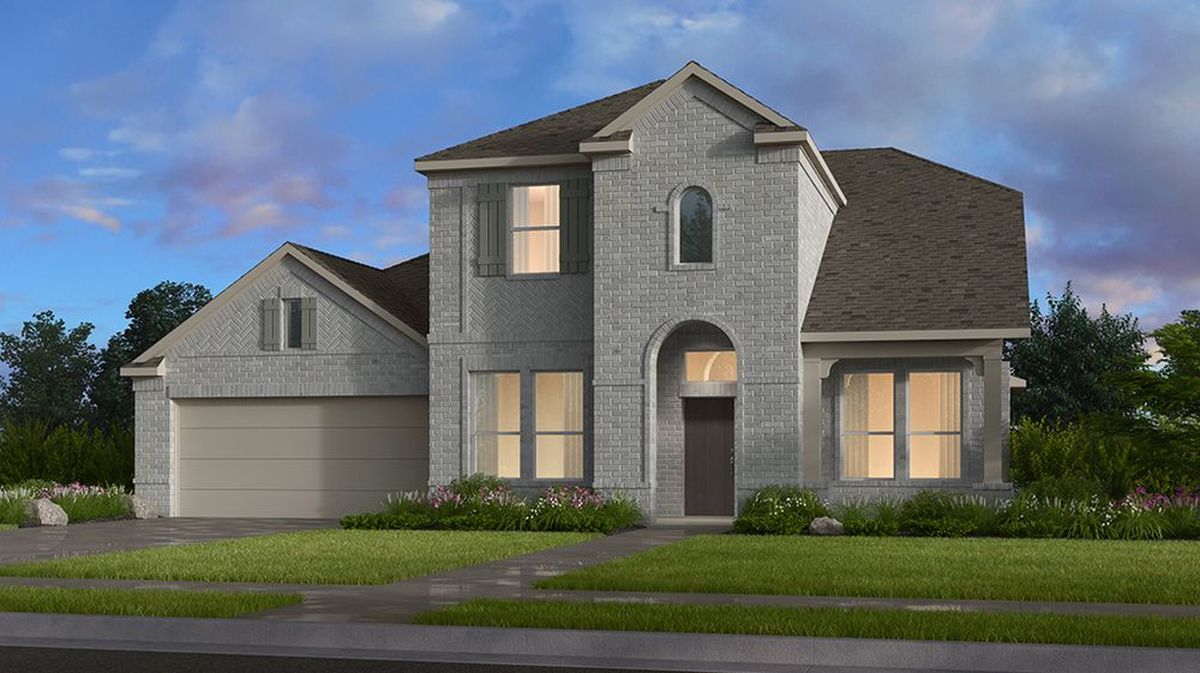
Santa Rita Ranch

Total Units
28
Discover the charm of Liberty Hill with Taylor Morrison's stunning Santa Rita Ranch, where you can enjoy a variety of amenities including a park, clubhouse, and playground!
Discover new homes for sale in Liberty Hill, TX, at Santa Rita Ranch - now selling! Neighbors come together, nature thrives and kindness is a way of life, while amenities make every day feel like a walk in the park. Get excited for The Ranch House, pools, waterslides, Wellness Barn, trails, lakes and parks, plus look forward to more! With over 100 events per month, it won’t take long to be part of the community. Inside your home, floor plans are optimized with strong energy efficiency. Zoned to fantastic Liberty Hill Schools, this is a place where everyone can belong.
Explore amenities, shopping, dining and activities surrounding this new home community below.
- The best of the best | Santa Rita Ranch is the #1 Master Planned Community in Austin.
- Looking ahead | Planned commercial spaces and even more amenities are in the works.
- Walk to school | Kids can succeed at one of the six planned on-site elementary schools.
- Floor plans | Open-concept kitchens lead to spacious great rooms and customizable flex rooms, while large pantries provide convenient storage space and primary suites are a secluded haven.
- Quality | With three additional inspections by third party inspectors, you can be sure your home is structurally strong and energy efficient with Energy Star®-Certified appliances, efficient insulation and smart HVAC systems.
- Shopping, dining and entertainment | Head to H-E-B, Georgetown Square, Wolf Ranch and the North Austin Tech Corridor.
- The Ranch Code | Feel good about where you live. The developer and Santa Rita builders donate to schools in the community from every home sold.
Featured amenities
Exquisite amenities await new residents. You'll always have something to do near your new home.
- Clubhouse
- Lake
- Master planned
- Park
- Playground
- Pool
Amenities
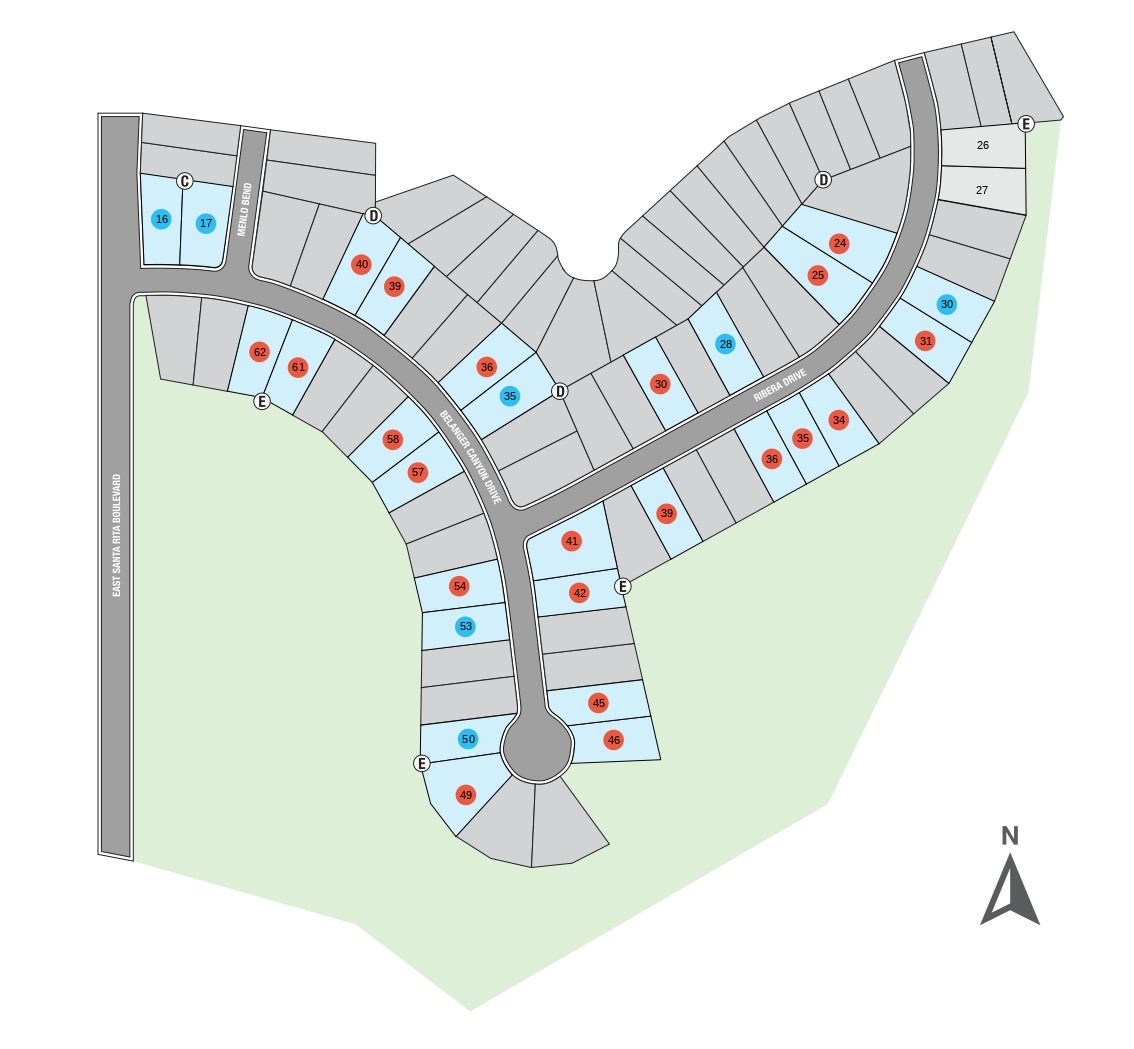
Site Plan
Home designs (13)
1 Quick Move-In lot across 1 plan — open Quick Move-In.
Carousel — use arrows to browse images for this design, or tap the photo to open the floor plan.
Quick Move-InAmber
Inquire4–5 Beds3–4 Baths3 Car garage2,855+ sq ftSingle-family at Santa Rita Ranch. 1 Quick Move-In home in this plan — ask the sales team about finishes and closing timelines.
Carousel — use arrows to browse images for this design, or tap the photo to open the floor plan.
Ready to BuildWindsor
From$528,9904 Beds3 Baths2–3 Car garage2,719+ sq ftFlexible and functional! The 2-story Windsor floor plan features 4 bedrooms, 3 bathrooms, a 2-car garage and 2,719 square feet. Step through the porch into a welcoming foyer, where a bedroom, bathroom and study sit off to one side. Across the way, find a laundry room and garage entry. Further in, open-concept living brings together the great room, casual dining area, kitchen and a large, covered patio, perfect for entertaining. The first-floor primary suite is tucked away for added privacy. Upstairs, two more bedrooms share one bathroom and open to a game room with views of the space below. Plus, you have options! • Opt for an upstairs media room in place of a fourth bedroom • Choose an upgraded spa shower in the primary suite
Carousel — use arrows to browse images for this design, or tap the photo to open the floor plan.
Ready to BuildAllendale
From$538,9904 Beds3 Baths3 Car garage2,564+ sq ftA versatile haven! The 1-story Allendale floor plan features 4 bedrooms with walk-in closets, 3 bathrooms, a 2-car garage, a 1-car garage and 2,564 square feet. Head through the porch to find a tucked-away bedroom suite with a 1-car garage, plus a dedicated study and an additional bedroom. Across the way, discover another bedroom, a convenient laundry room and entry from your 2-car garage. Keep going to find true open-concept living: a spacious great room flows into a kitchen, dining area and large covered patio, perfect for entertaining. Tucked away is the luxurious primary suite, ideal for relaxing and unwinding at the end of the day. Plus, you have options! • Opt for a multigenerational suite in place of the second bedroom, bathroom, and 1-car garage • Choose a media room in place of the fourth bedroom • Choose an upgraded spa shower in the primary suite
Carousel — use arrows to browse images for this design, or tap the photo to open the floor plan.
Ready to BuildBouldin
From$559,9904 Beds3 Baths3 Car garage2,819+ sq ftA courtyard welcome! The 1-story Bouldin floor plan features 4 bedrooms, 3 bathrooms, a 3-car tandem garage and 2,819 square feet. Enter through the porch into a charming courtyard, then step inside to find two bedrooms, a shared bathroom and a game room tucked to one side. Across the way, discover another bedroom and bathroom, plus a garage entry, laundry room and a flex room ready to personalize. At the heart of the home, open-concept living connects the great room, kitchen, dining area and covered patio. The primary suite is thoughtfully tucked away for added privacy. Plus, you have options! • Opt for a media room in place of a flex room • Choose an upgraded spa shower in the primary suite
Carousel — use arrows to browse images for this design, or tap the photo to open the floor plan.
Ready to BuildBalcones
From$576,9904–5 Beds3.5–4 Baths2–3 Car garage2,889+ sq ftThoughtfully designed! The 2-story Balcones floor plan features 4 bedrooms including a bedroom suite, 3.5 bathrooms, a 2-car garage and 2,889 square feet. Step through the porch into a welcoming foyer, with a study and powder room tucked to one side. Just beyond, find the laundry room and garage entry. At the heart of the home, the great room connects seamlessly to the kitchen, casual dining area and large covered patio. The private primary suite is located on the first floor for added comfort. Upstairs, discover two bedrooms and a shared bathroom, a bedroom suite with its own bathroom, a dedicated tech space, a game room and open views of the living area below. Plus, you have options! • Choose an upgraded spa shower in the primary suite • Opt for a fifth bedroom and fourth bathroom in place of the study and powder room • Opt for an upstairs media room in place of a fourth bedroom
Carousel — use arrows to browse images for this design, or tap the photo to open the floor plan.
Ready to BuildMcNeil
From$588,9904 Beds3 Baths3 Car garage2,942+ sq ftA smart and spacious design! The 2-story McNeil floor plan features 4 bedrooms, 3 bathrooms, a 3-car tandem garage and 3,441 square feet. Just off the foyer, a study and a nearby bedroom with one bathroom offer flexibility for guests. The garage entry leads to a convenient laundry room and connects smoothly to the main living space. The great room flows into the kitchen, casual dining area and covered patio, perfect for everyday living and entertaining. The tucked-away primary suite offers a quiet escape. Upstairs, find two more bedrooms, a media room and a game room, ideal for relaxing or hosting.
Carousel — use arrows to browse images for this design, or tap the photo to open the floor plan.
Ready to BuildAnderson
From$598,9904 Beds4.5 Baths2–3 Car garage3,059+ sq ftA dynamic retreat! The 2-story Anderson floor plan offers 4 bedrooms, 4.5 bathrooms, a 2-car garage and 3,059 square feet. Just off the foyer, a private bedroom suite and dedicated study create a welcoming front-of-home retreat. Entry from the garage leads to a convenient laundry room and connects seamlessly to the heart of the home. The great room flows into a spacious kitchen and casual dining area, with a tucked-away primary suite—perfect for relaxing in peace. Upstairs, discover a game room, a media room and views of the living space below. Two more bedrooms, one with its own suite, offer flexibility for guests or family. Whether hosting or unwinding, this floor plan is designed for how you live. Plus, you have options! • Opt for a 3-car garage • Choose an upgraded spa shower in the primary suite
Carousel — use arrows to browse images for this design, or tap the photo to open the floor plan.
Ready to BuildDavis
From$600,9904 Beds3.5 Baths3 Car garage3,060+ sq ftDesigned for connection! The 1-story Davis floor plan features 4 bedrooms, including a private bedroom suite, 3.5 bathrooms, a 3-car tandem garage and 3,060 square feet. From the porch, enter into a study with a nearby powder room and garage entry. Off to one side, two bedrooms with walk-in closets share one bathroom. Across the foyer, a secluded bedroom suite offers added privacy. Further in, enjoy open-concept living with a media room and formal dining area that open to the great room, kitchen and covered patio. The tucked-away primary suite provides a peaceful retreat. Plus, you have options! • Choose an upgraded spa shower in the primary suite • Opt for a study in place of a formal dining room
Carousel — use arrows to browse images for this design, or tap the photo to open the floor plan.
Ready to BuildPiedmont
From$608,9904 Beds3.5 Baths2–3 Car garage3,140+ sq ftA dynamic retreat! The 2-story Piedmont floor plan features 4 bedrooms, 3.5 bathrooms, a 2-car garage and 3,134 square feet. Step through the porch into a welcoming foyer, where a study and media room sit tucked to one side. Across the way, find a secluded bedroom suite, a convenient laundry room and an entry from the garage. The heart of the home features a casual dining area that flows into a spacious great room, kitchen and covered patio—perfect for everyday living or weekend gatherings. The primary suite is thoughtfully tucked away, offering a peaceful escape. Upstairs, two more bedrooms share one bathroom and open to a game room with views of the living space below. Plus, you have options! • Opt for a 3-car garage • Choose an upgraded spa shower in the primary suite
Carousel — use arrows to browse images for this design, or tap the photo to open the floor plan.
Ready to BuildMesa
From$611,9904–5 Beds3.5–4 Baths3 Car garage3,263+ sq ftWelcome in! The 2-story Mesa floor plan features 4 bedrooms, 3.5 bathrooms, a 3-car tandem garage, and 3,229 square feet. Head through the porch and into the large foyer to find a dedicated study, versatile flex room, laundry room, and convenient powder room across from a 3-car tandem garage. Further in, discover stunning open-concept living. A dining room flows into the great room, kitchen with an island, and covered patio, perfect for bringing the outdoors in. Nestled away for privacy, the serene primary suite is the perfect place to unwind and relax at the end of the day. Upstairs, find two bedrooms that share one bathroom, a bedroom suite with a walk-in closet, and a fun loft. • Media room in place of flex room • Garage extension
Carousel — use arrows to browse images for this design, or tap the photo to open the floor plan.
Ready to BuildAmetrine
From$619,9905 Beds4.5 Baths2–3 Car garage3,400+ sq ftThe Ametrine floor plan is a grand space perfect for planting roots. Enter through the charming front porch to find a classic foyer, grand staircase, flex room, entry, laundry room, and 3-car tandem garage with optional base and upper cabinets. Head deeper into the heart of the home to discover an open-concept gathering room, casual dining area, kitchen with a butler’s pantry, dining room, and lovely covered outdoor living space. Conveniently located on the first floor is a secluded primary suite and spa-like bathroom. Head upstairs to discover 3 bedrooms, 2 bathrooms, a game room, and an optional media room. Plus, check out your additional options! • 12” pop-up ceiling in primary suite • Drop-in tub in primary suite • Walk-in shower in primary suite • 15’x8’ 3-panel sliding door unit • Interior fireplace-wall • Interior laundry door • Fifth bedroom/4th bath-tandem • 3-car garage • Gourmet kitchen • Study in place of flex room • 42” door entry FEATURES Casual dining Fireplace Game room Guest bedroom Media room Study
Carousel — use arrows to browse images for this design, or tap the photo to open the floor plan.
Ready to BuildParmer
From$634,9904 Beds4.5 Baths3 Car garage3,441+ sq ftA thoughtful balance! The 2-story Parmer floor plan features 4 bedrooms, 4.5 bathrooms, a 3-car garage and TK square feet. A bedroom suite and study sit just off the foyer, while the powder room, laundry room and garage entry are thoughtfully placed across the way. The open-concept layout brings together the great room, kitchen, casual dining area and covered patio, ideal for everyday living and entertaining. The tucked-away primary suite offers a quiet retreat. Upstairs, find a media room, game room, one bedroom and an additional bedroom suite, perfect for guests or flexible living. Plus, you have options! • Choose an upgraded spa shower in the primary suite • And more!
Carousel — use arrows to browse images for this design, or tap the photo to open the floor plan.
Ready to BuildRainey
From$654,9904 Beds4.5 Baths3 Car garage3,628+ sq ftA refined retreat! The 2-story Rainey floor plan features 4 bedrooms, 4.5 bathrooms, a 3-car garage and 3,628 square feet. Just off the foyer, a private bedroom suite offers comfort and convenience. Across the way, a study, laundry room, powder room and garage entry create a functional flow. The great room opens to a casual dining area, kitchen and covered patio, perfect for gathering or relaxing. The tucked-away primary suite provides a peaceful escape. Upstairs, enjoy a game room, media room, one bedroom and an additional bedroom suite, ideal for guests or flexible living. Plus, you have options! • Choose an upgraded spa shower in the primary suite • Optional covered balcony upstairs • And more!
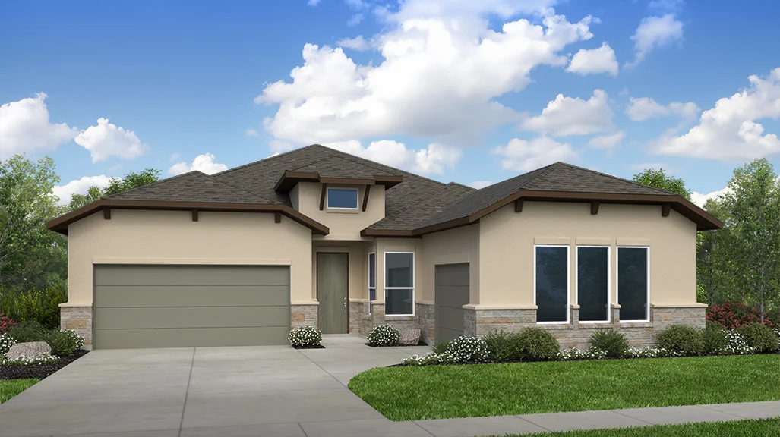
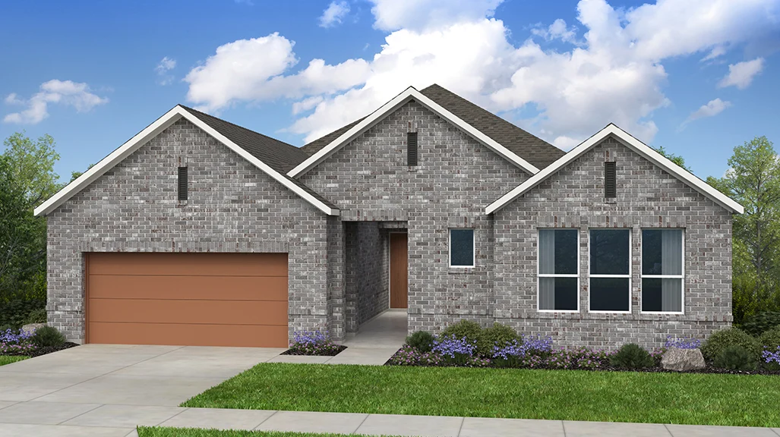
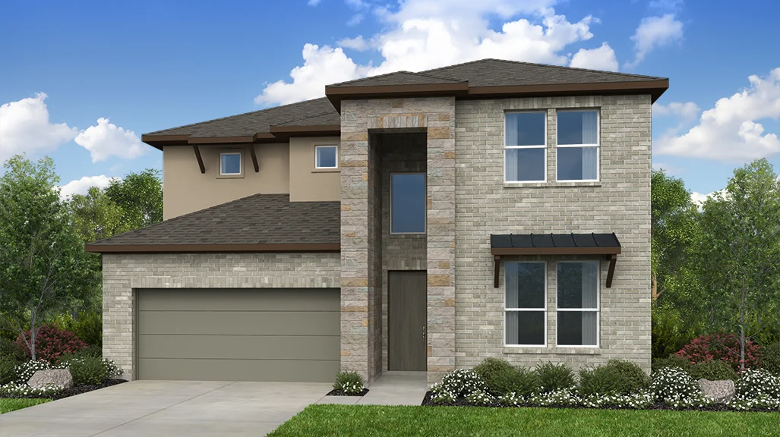
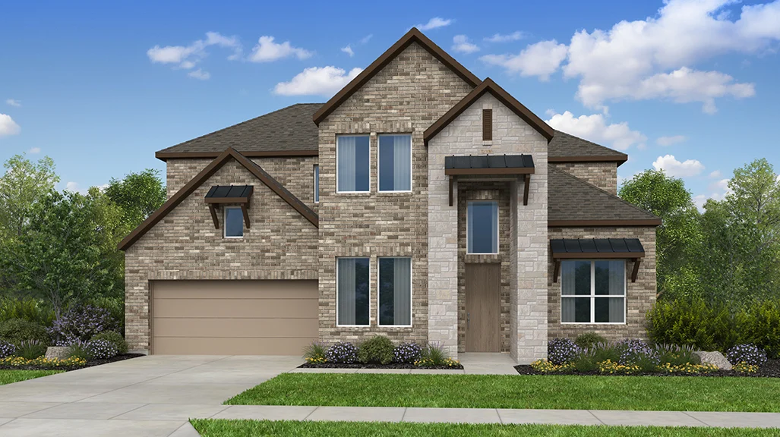
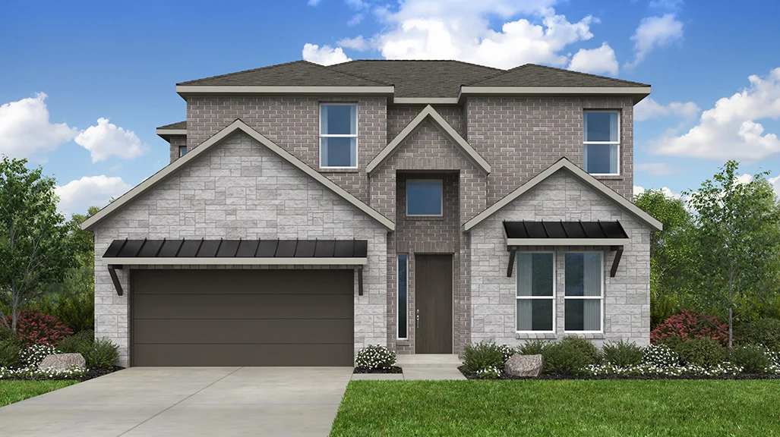
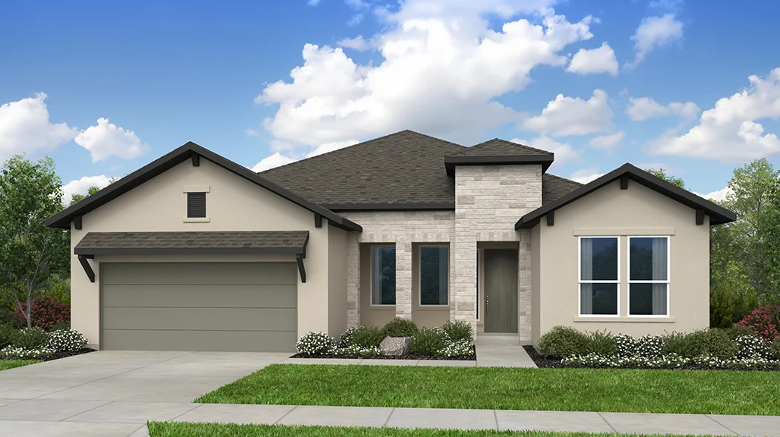
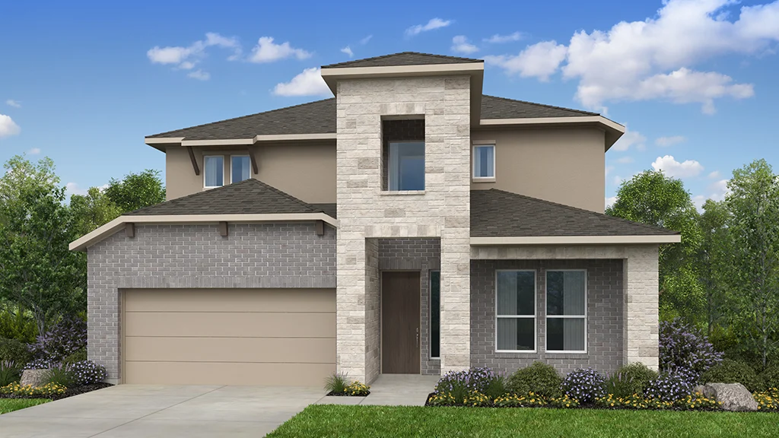
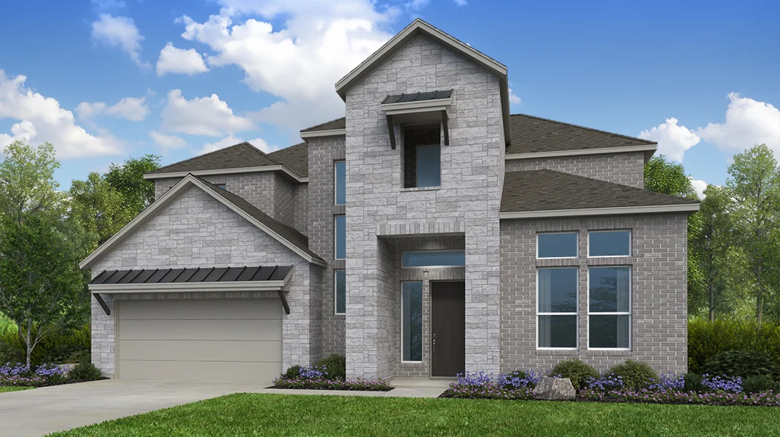
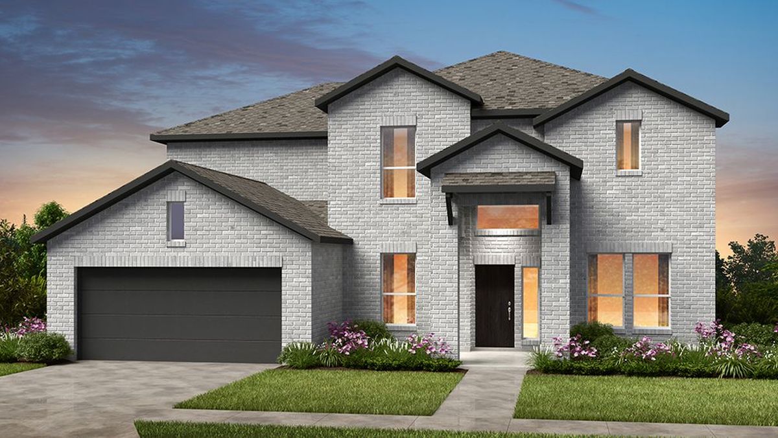
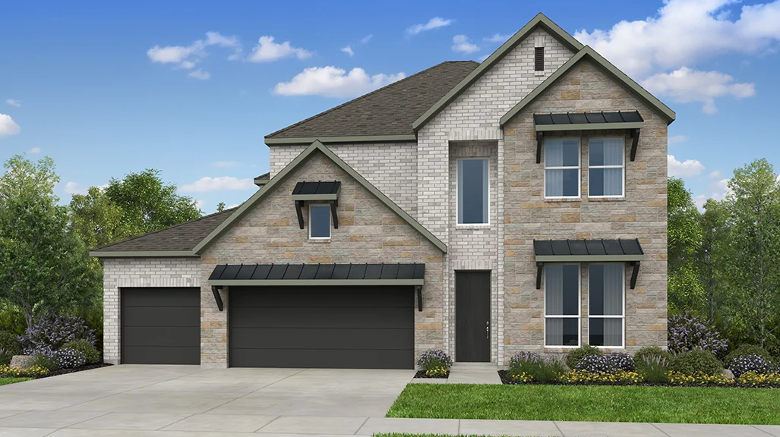
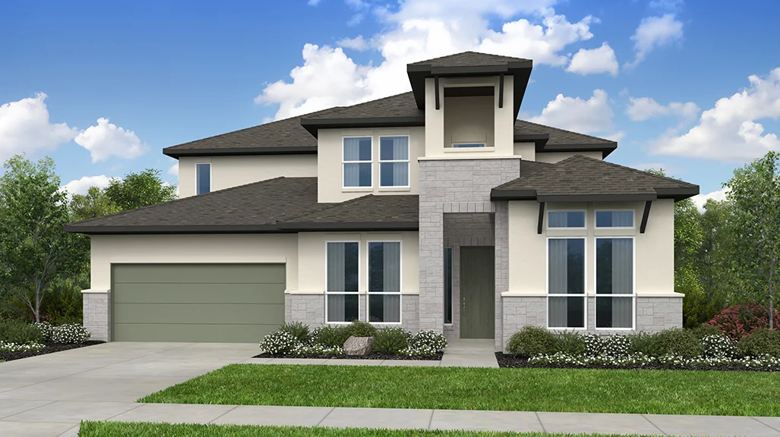
Media
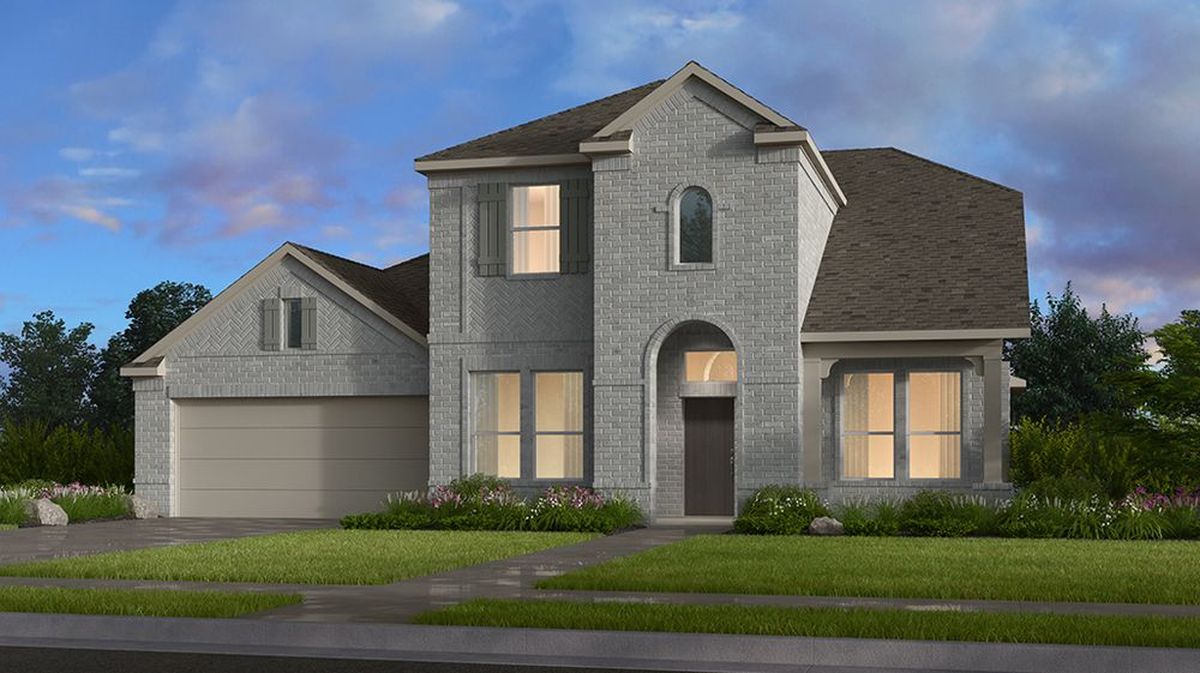
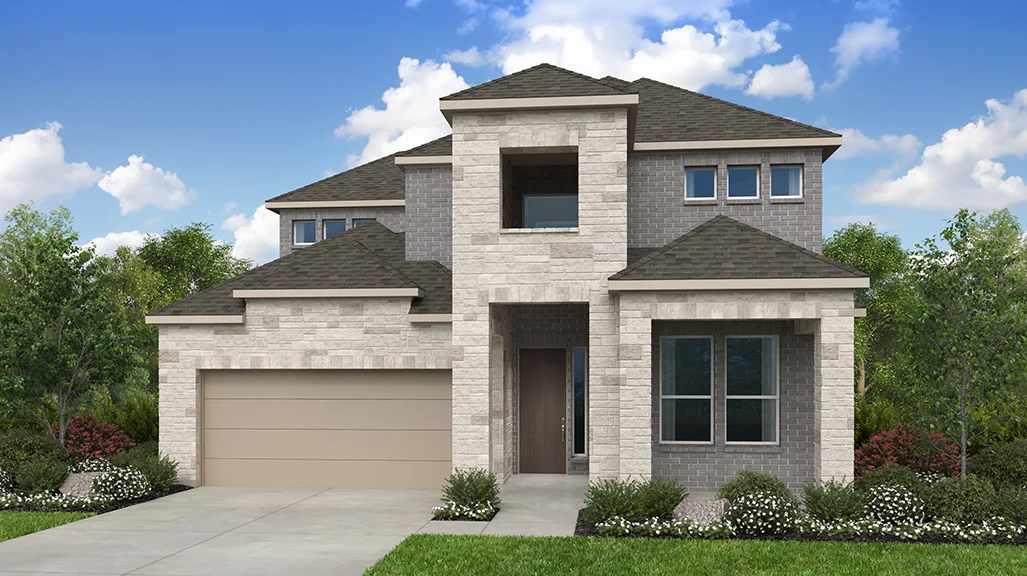
Project photo gallery
Click the large photo or a thumbnail to open the gallery viewer.
Is this your project?
Take control of your project page, add direct contact details, keep information updated, unlock performance insights, and increase visibility with agents and buyers actively looking for new construction homes.
Prices and features may vary and are subject to change. Photos are for illustrative purposes only. Legal disclaimers.