

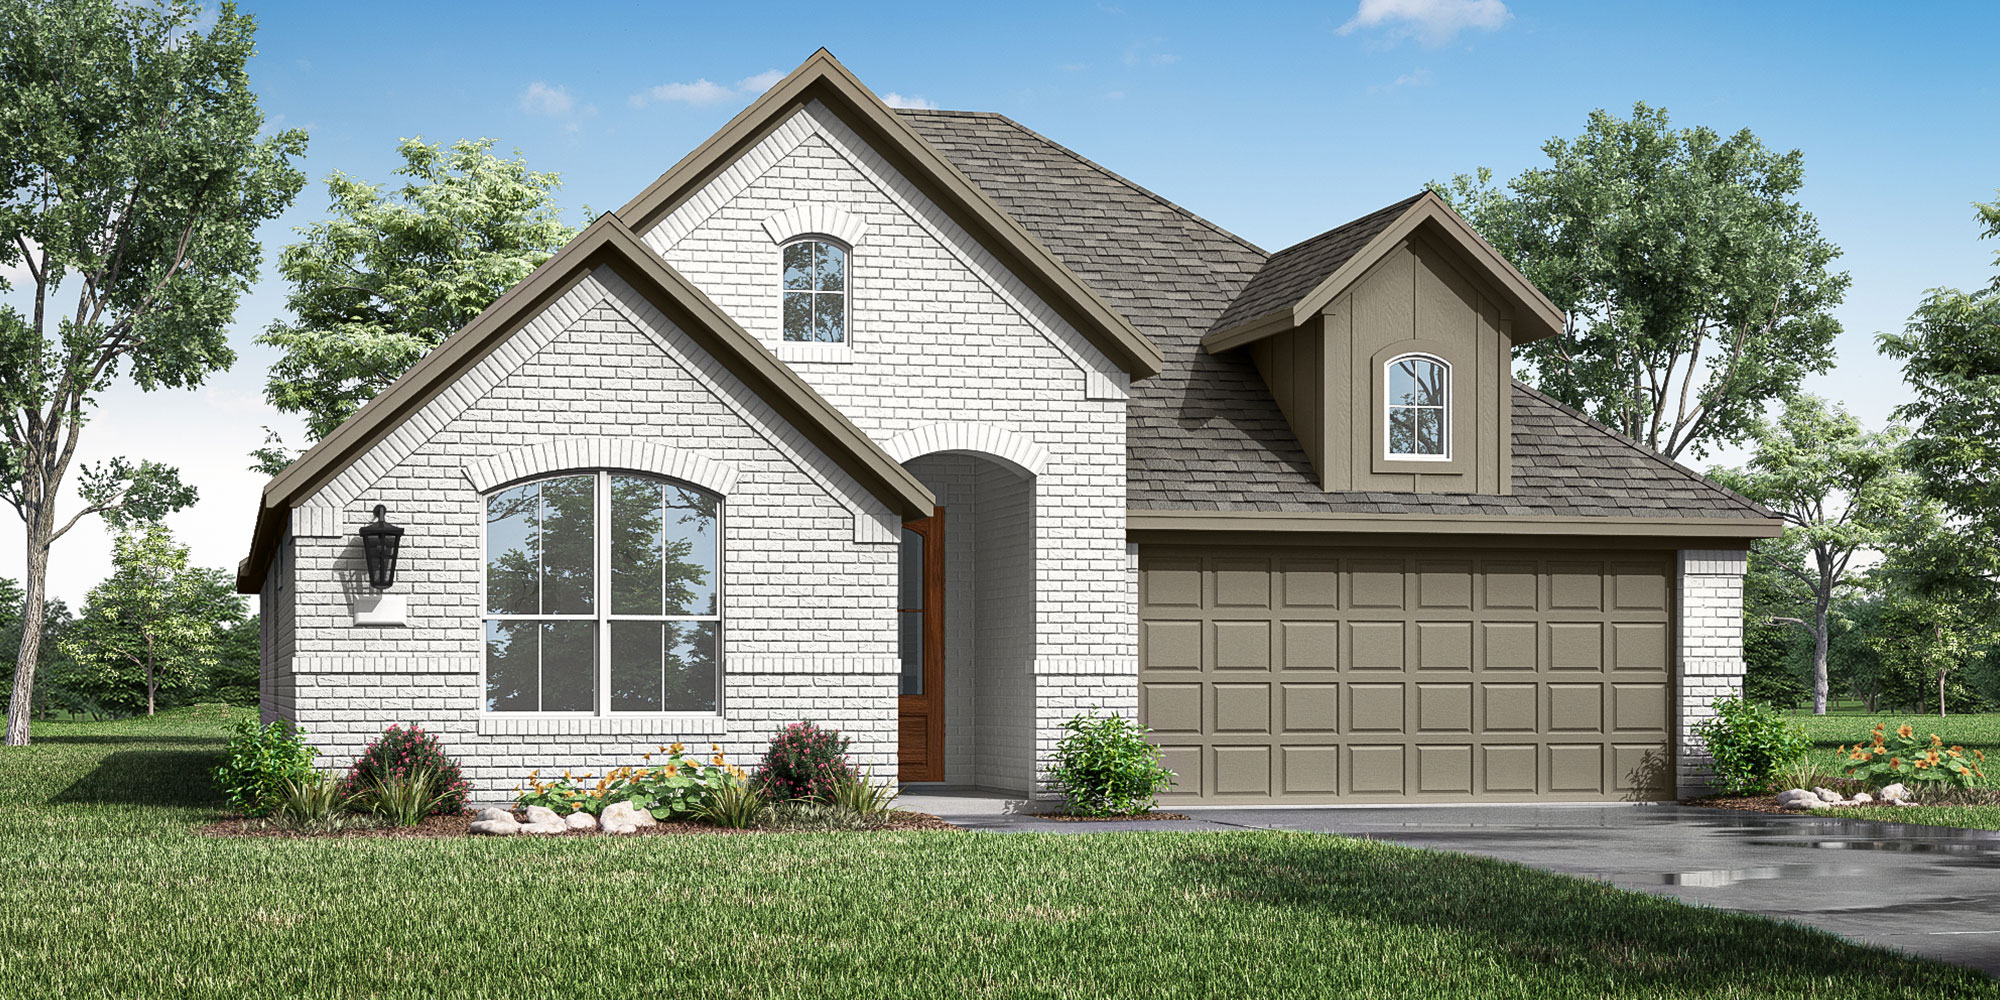
Spiritas Ranch

Total Units
77
Discover the charm of Spiritas Ranch in Little Elm, brought to life by Risland Homes, where you can enjoy a vibrant community with amenities like a park, swimming pool, and playground!
Community Details
Just off the banks of Lewisville Lake’s 62 miles of shoreline lays Spiritas Ranch, a 545-acre residential community in Little Elm, TX. Spiritas Ranch will span several phases, offering multiple varieties of single-family homes, including a wide range of 40-, 50-, and 60-foot lots. Residents will have access to resort-style amenities, including a swimming pool with cabanas, a kid’s pool, a playground, sand volleyball courts and plenty of open green space. Situated in the Denton Independent School District, families can send their children to one of the fastest-growing school districts in Texas. This community is slated for a future school development, restaurant and retail space, offering all of the perks of lakeside living while having the essentials just minutes away. Upon completion, Spiritas Ranch will encompass just over 2,100 new single-family homes to the Little Elm community inviting families and new home buyers to a great new place to call home.
Community Amenities
- Amenity Center
- Playground
- Green Space
- Hike & Bike Trails
- Retail Space
Local Area Amenities
- Parks
- The Cove at Lakefront
- Lake Lewisville
Amenities
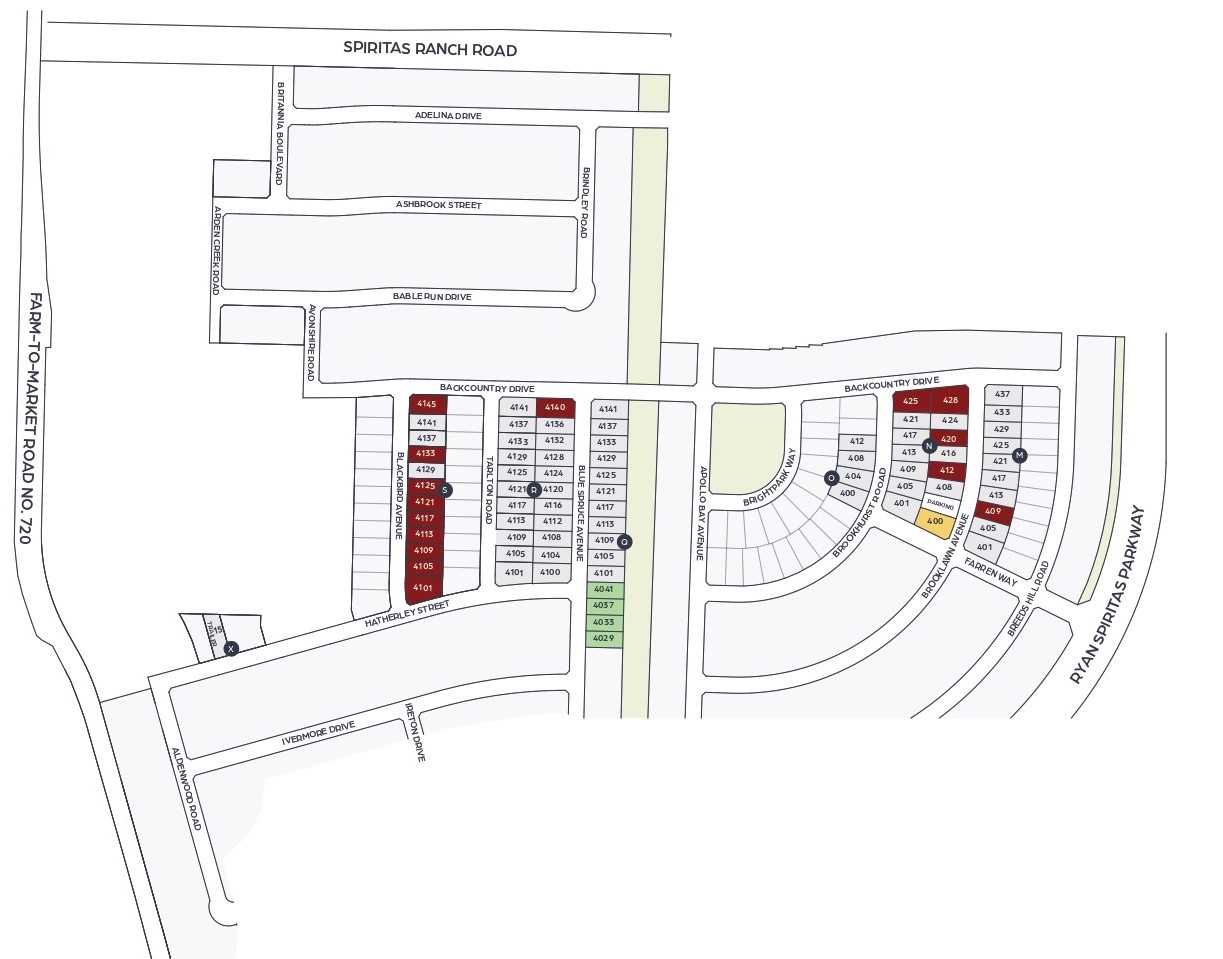
Site Plan
Home designs (7)
3 Quick Move-In lots across 1 plan — open Quick Move-In.
Carousel — use arrows to browse images for this design, or tap the photo to open the floor plan.
Ready to Build4101
From$450,9003 Beds2 Baths2 Car garage1,946+ sq ftSingle-family layout at Spiritas Ranch. Explore elevations, included features, and personalization options with our sales team.
Carousel — use arrows to browse images for this design, or tap the photo to open the floor plan.
Ready to Build4102
From$457,9004 Beds3 Baths2 Car garage2,264+ sq ftSingle-family layout at Spiritas Ranch. Explore elevations, included features, and personalization options with our sales team.
Carousel — use arrows to browse images for this design, or tap the photo to open the floor plan.
Quick Move-In4201
From$478,9004 Beds3 Baths2 Car garage2,803+ sq ftSingle-family at Spiritas Ranch. 3 Quick Move-In homes in this plan — ask the sales team about finishes and closing timelines.
Carousel — use arrows to browse images for this design, or tap the photo to open the floor plan.
Ready to Build4202
From$484,9004 Beds3.5 Baths2 Car garage2,831+ sq ftSingle-family layout at Spiritas Ranch. Explore elevations, included features, and personalization options with our sales team.
Carousel — use arrows to browse images for this design, or tap the photo to open the floor plan.
Ready to Build4203
From$485,9004 Beds3 Baths2 Car garage2,809+ sq ftSingle-family layout at Spiritas Ranch. Explore elevations, included features, and personalization options with our sales team.
Carousel — use arrows to browse images for this design, or tap the photo to open the floor plan.
Ready to Build4205
From$550,9004 Beds3.5 Baths3 Car garage3,250+ sq ftSingle-family layout at Spiritas Ranch. Explore elevations, included features, and personalization options with our sales team.
Carousel — use arrows to browse images for this design, or tap the photo to open the floor plan.
Ready to Build4204
From$560,9006 Beds5 Baths2 Car garage3,624+ sq ftSingle-family layout at Spiritas Ranch. Explore elevations, included features, and personalization options with our sales team.
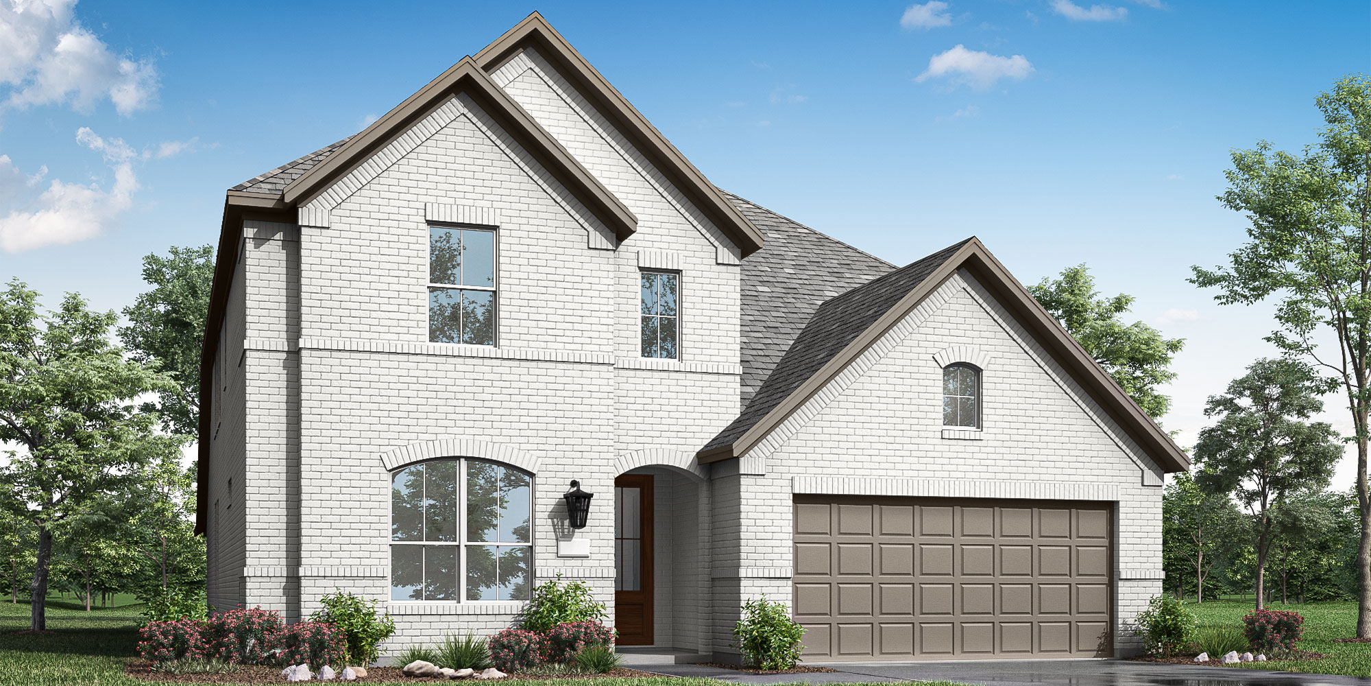
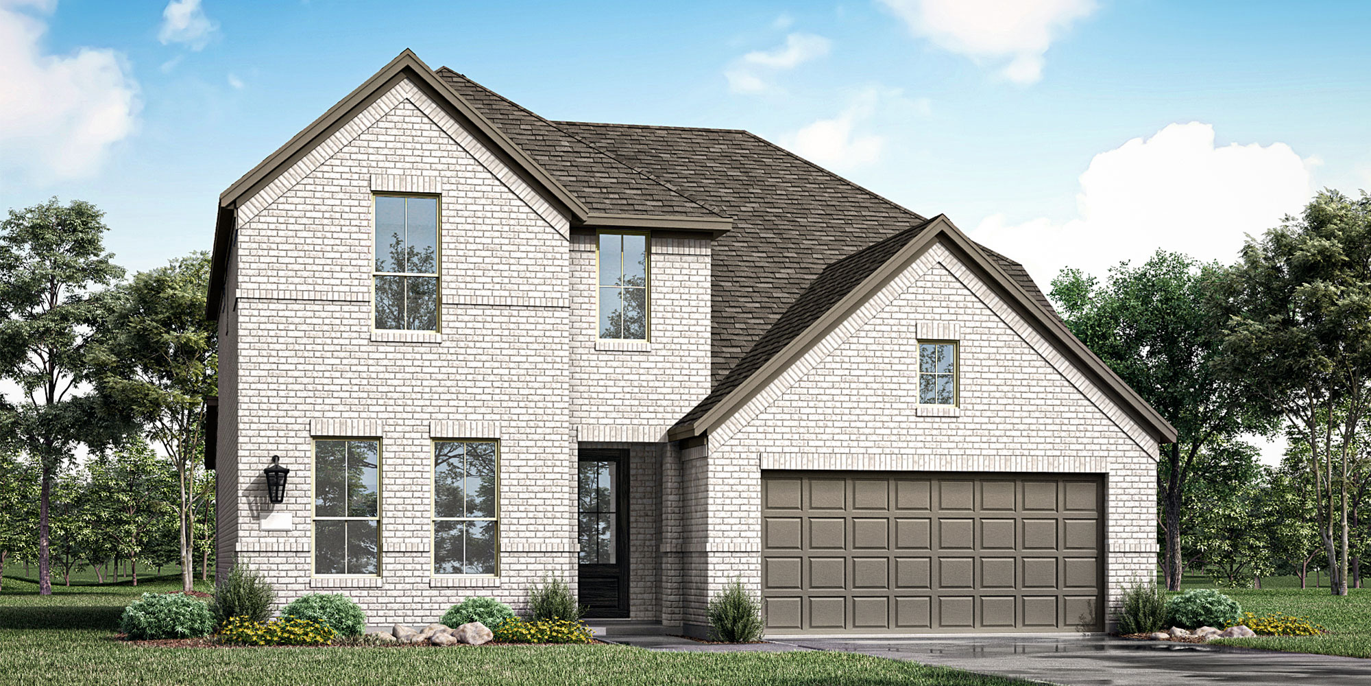
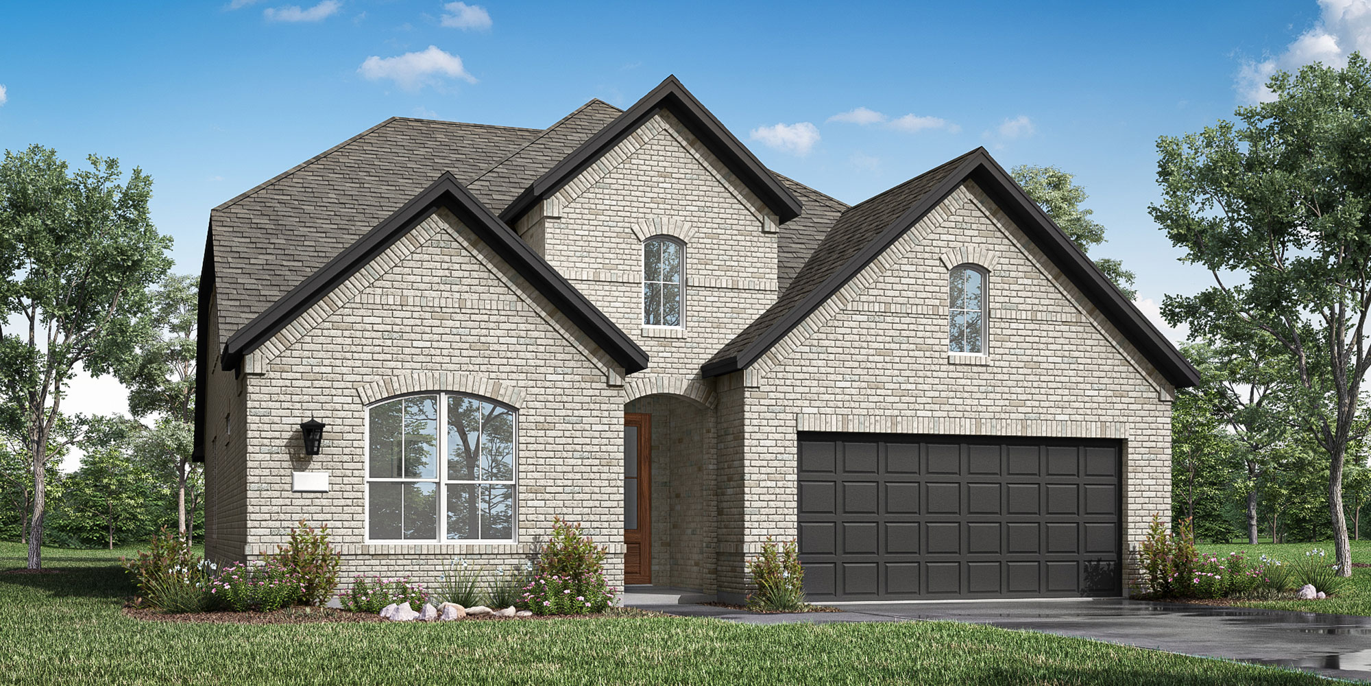
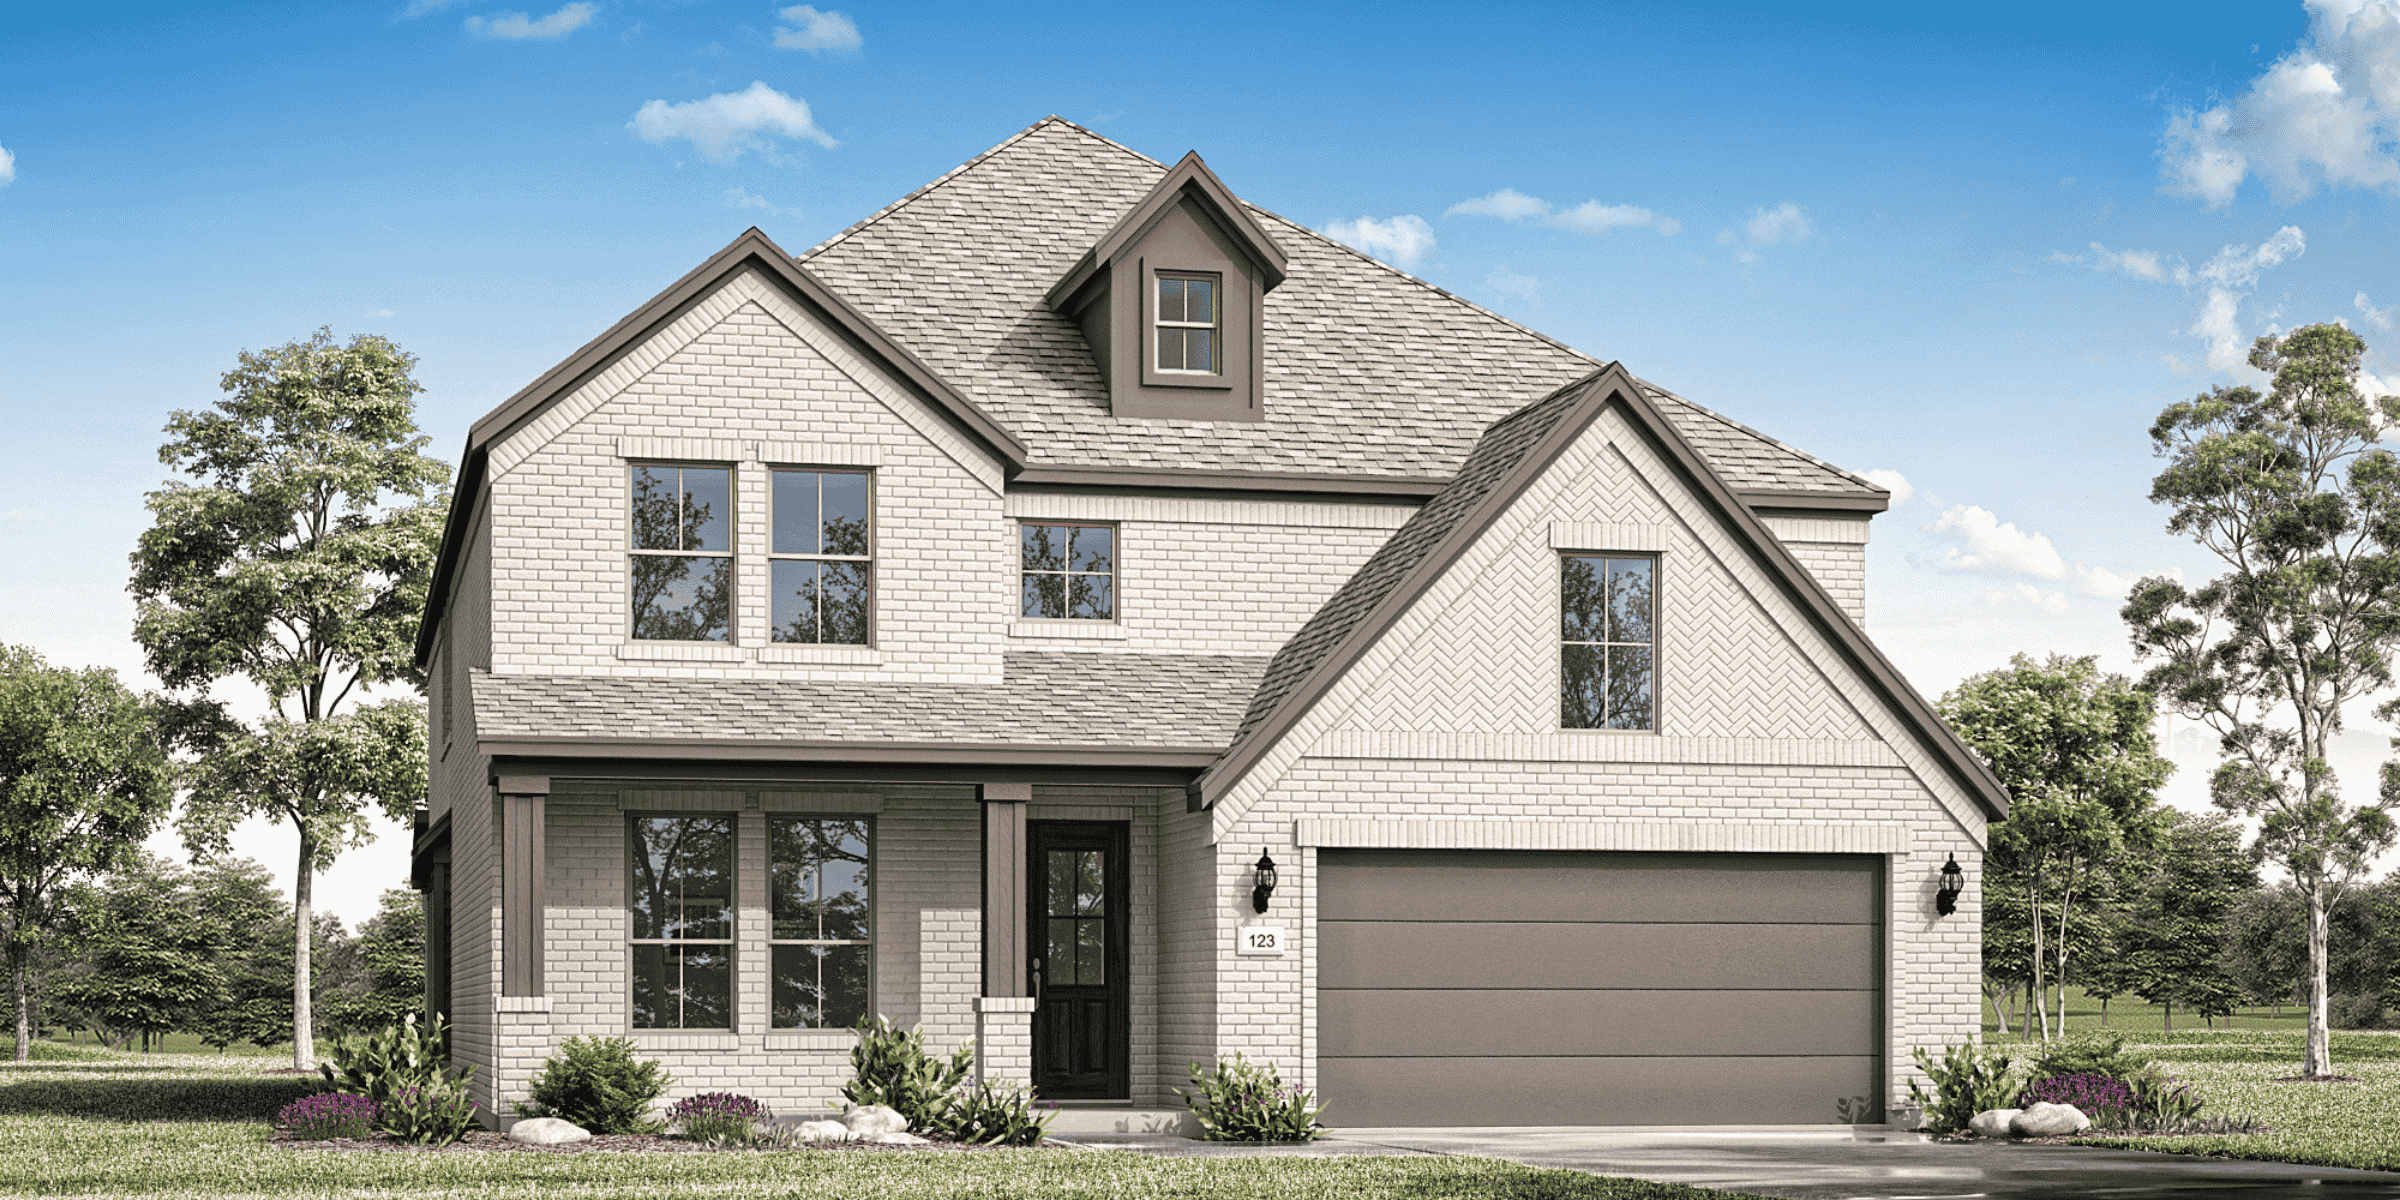
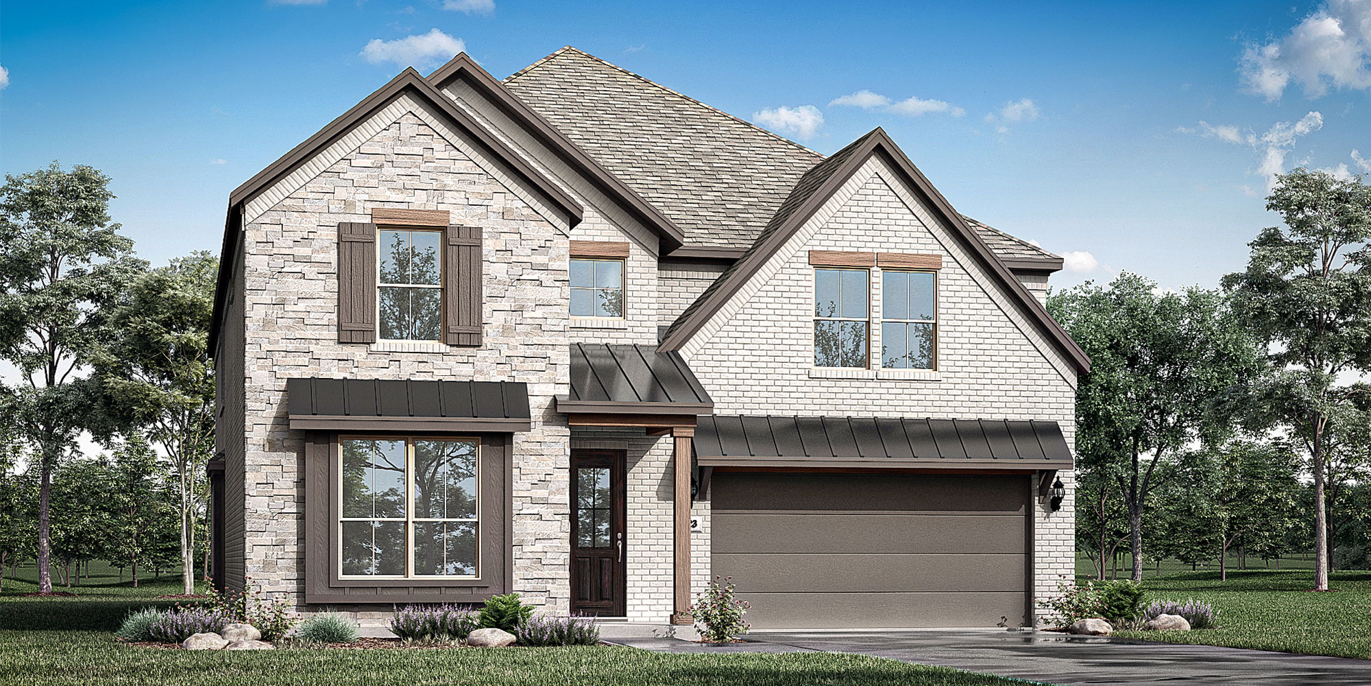
Media
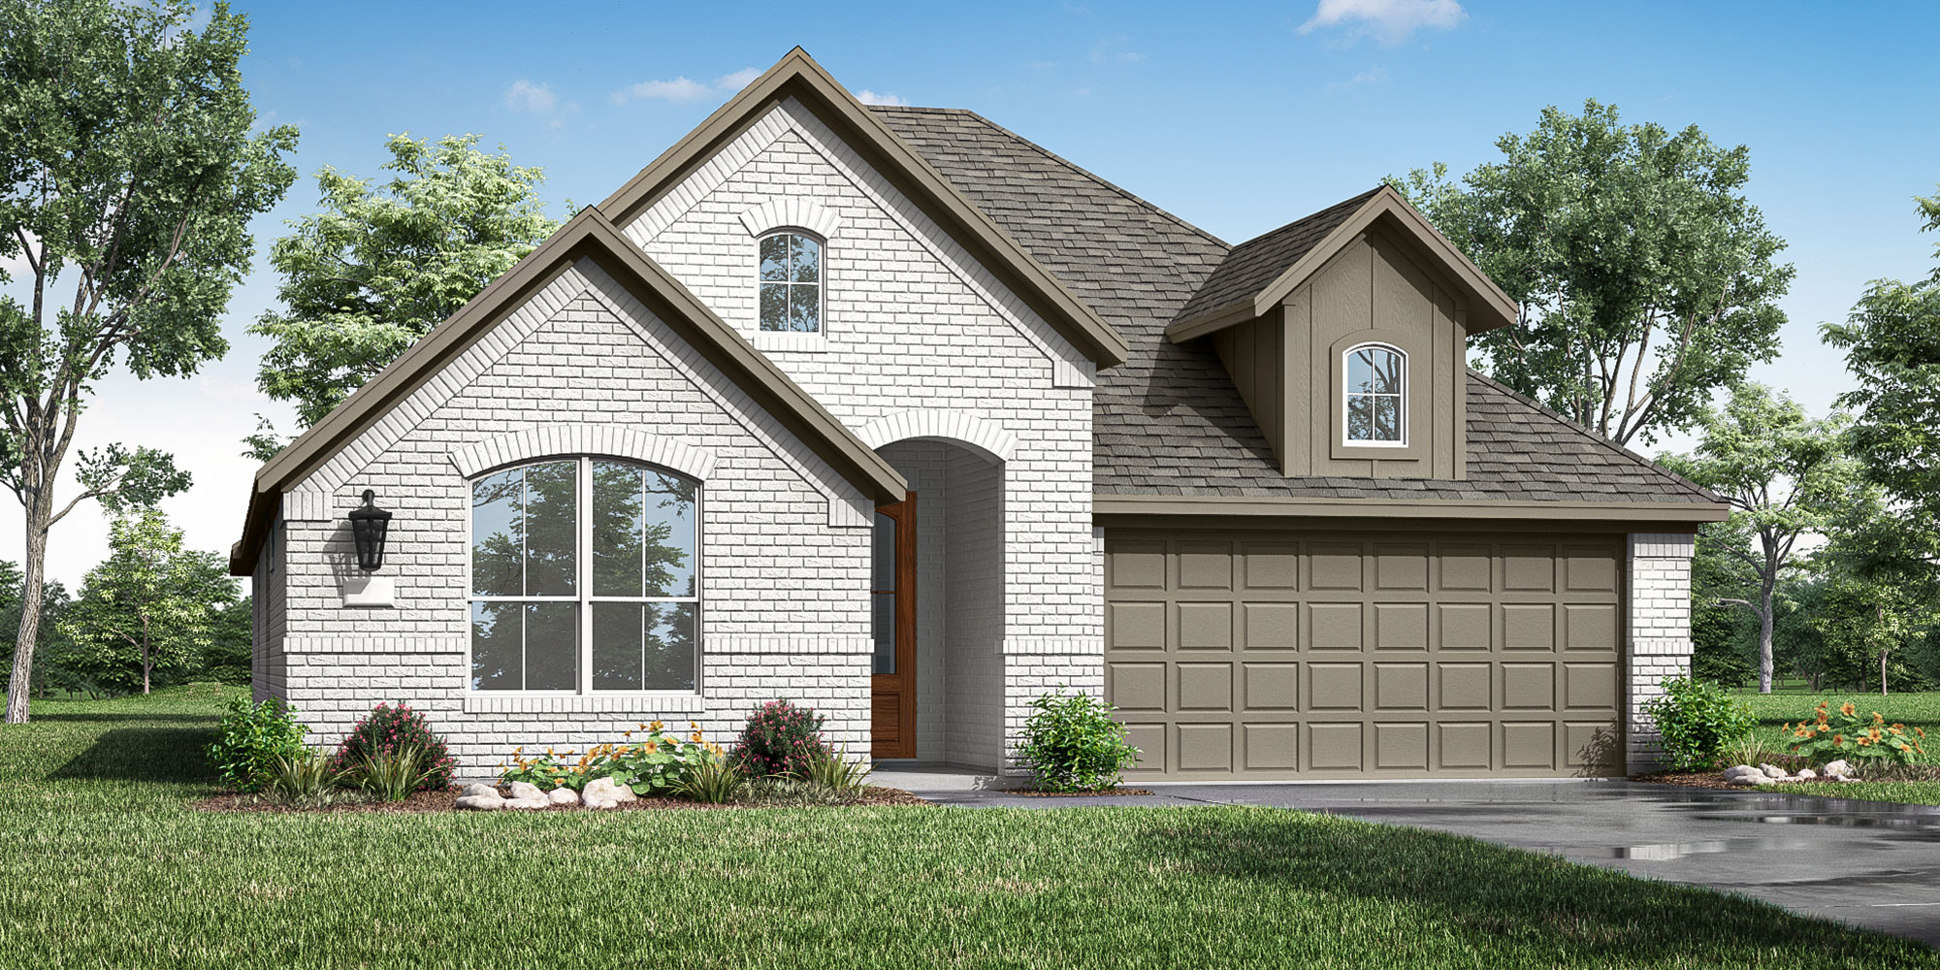
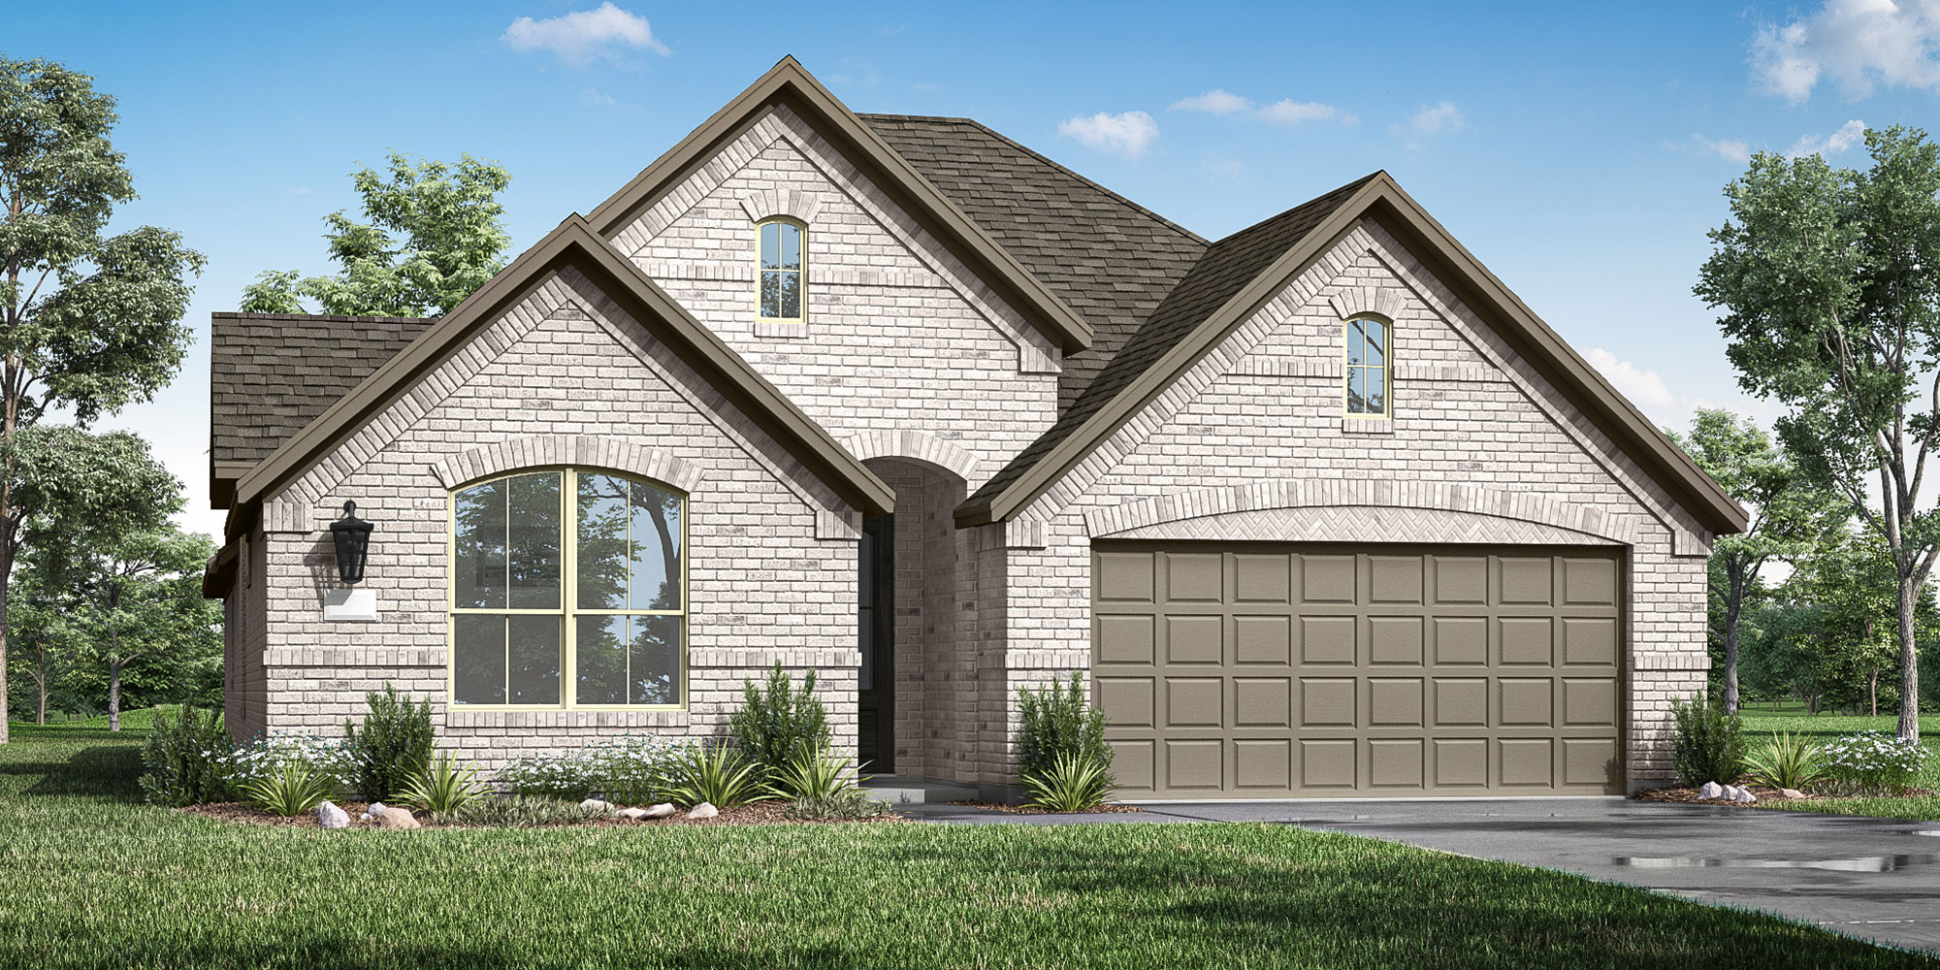
Project photo gallery
Click the large photo or a thumbnail to open the gallery viewer.
Is this your project?
Take control of your project page, add direct contact details, keep information updated, unlock performance insights, and increase visibility with agents and buyers actively looking for new construction homes.
Prices and features may vary and are subject to change. Photos are for illustrative purposes only. Legal disclaimers.