

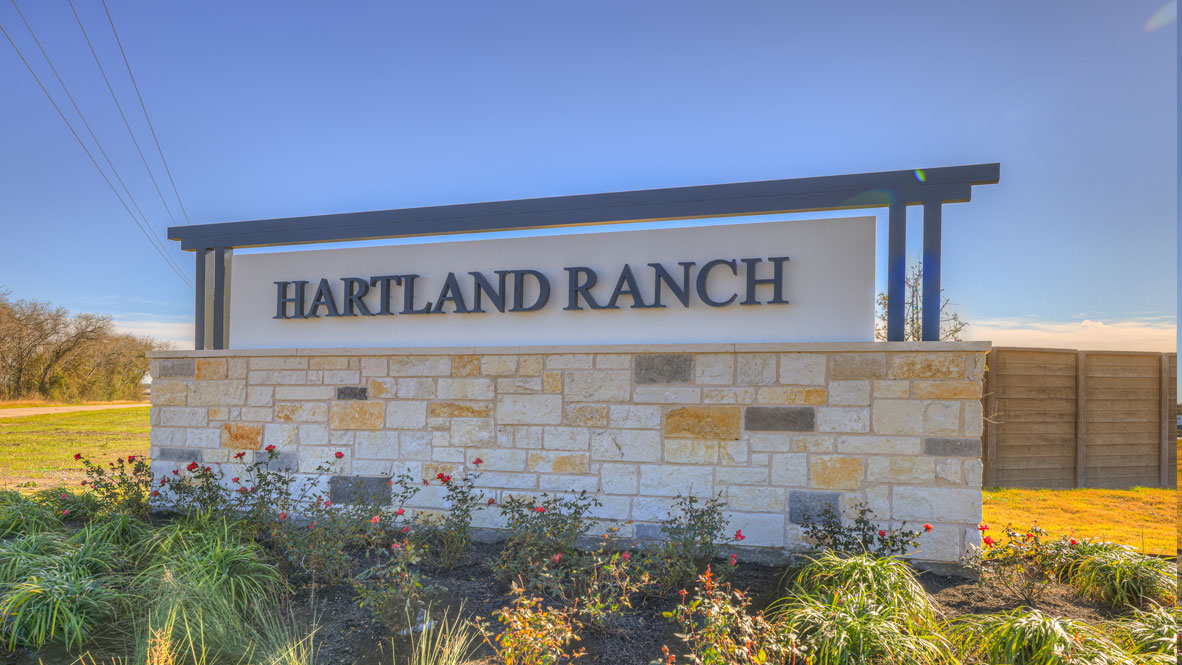
Hartland Ranch

Discover the charm of Lockhart with DR Horton's stunning Hartland Ranch, featuring delightful amenities like a park, parking, and a playground for the perfect community experience!
About our community
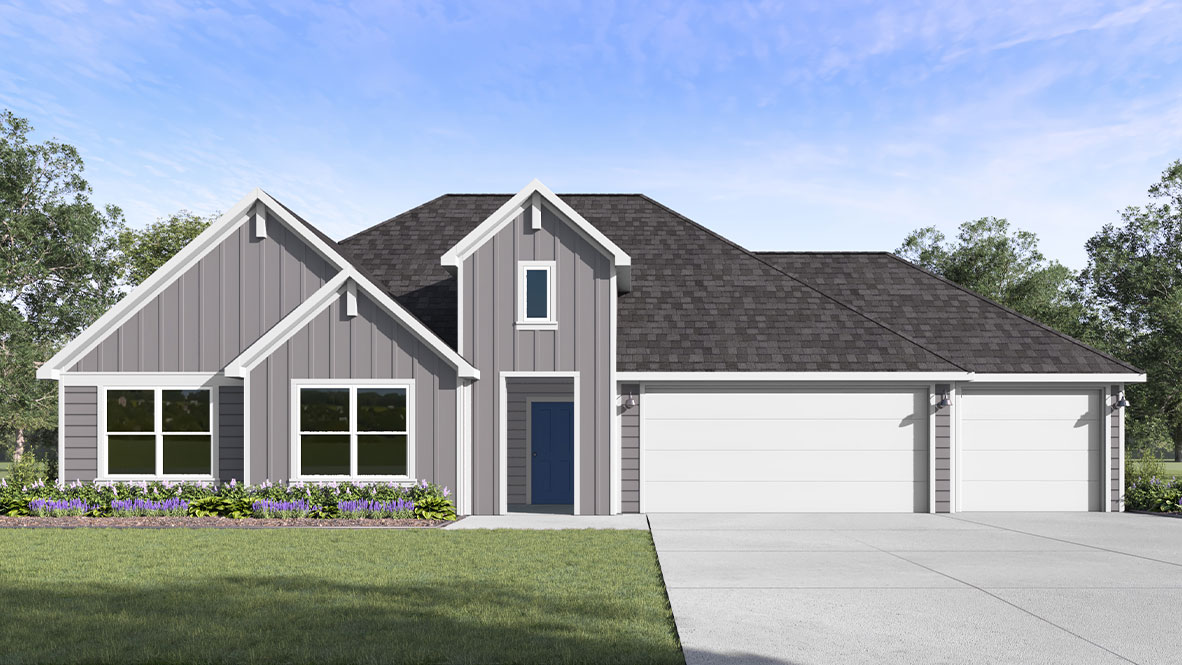
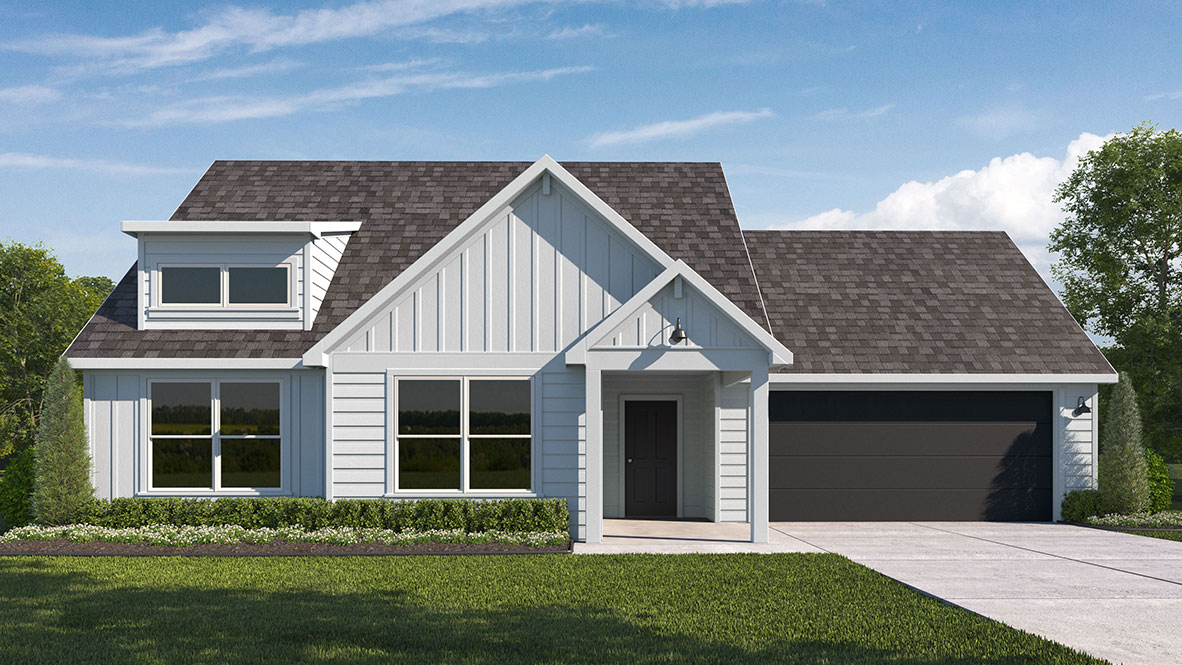
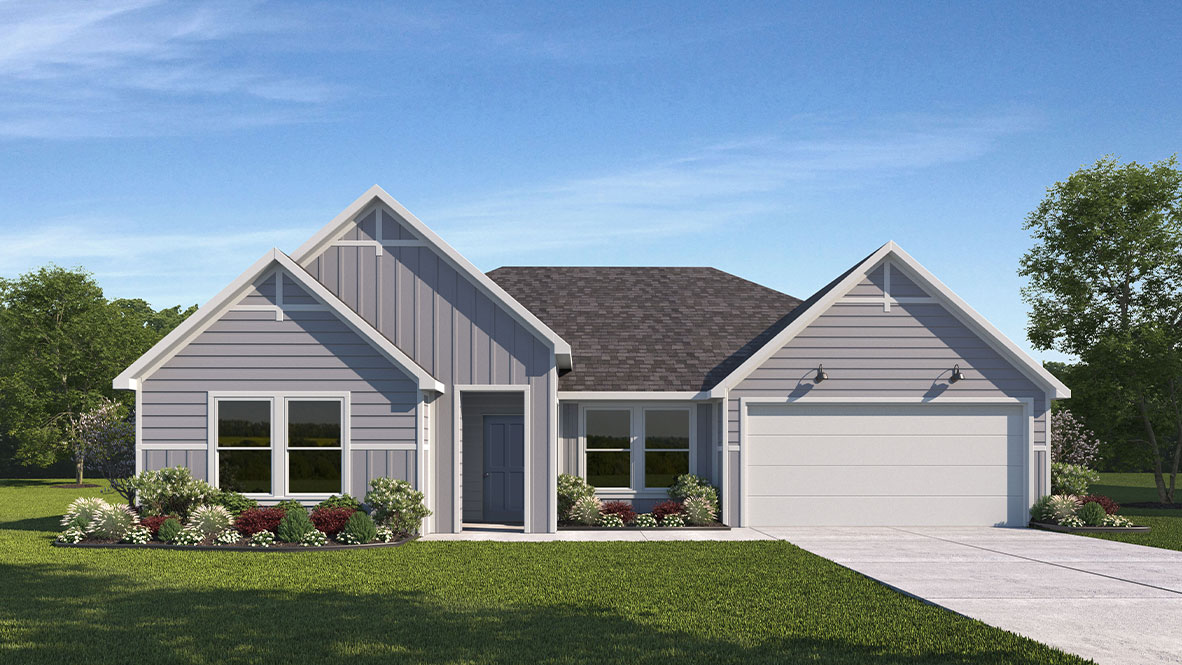
Find your home at Hartland Ranch, a new home community in Lockhart, TX. Choose from 7 single-story and two-story floorplans with 3 to 5 bedrooms, up to 3 bathrooms, 2 car garages, and a 3 car garage option. The homes in Hartland Ranch range from 1,668 to 2,768 square feet.
Stepping into our homes, you will notice our amazing features throughout. Kitchens include Quartz countertops with decorative backsplash, 36” upper cabinets with crown molding, and stainless-steel appliances.
As you drive through Hartland Ranch you will notice the space between our homes. Enjoy an oversized lot with full landscaped yards; equipped with an irrigation system. While allowing the irrigation system to water your yard, relax under your new covered patio (per plan).
All homes in this community come equipped with smart home technology. Offering devices such as a Smart Switches, a Honeywell Thermostat, and more. You can control your home thermostat, unlock your front door or turn on your lights using your phone.
Hartland Ranch is located off TX-142 E in Caldwell County, this location offers an easy commute to Kyle, Buda or Austin via TX 130 N. TX 130 N is located less than 3 miles from our community. Along with an easy commute to the large surrounding cities; you can also find what you are looking for within 5.5 miles at Downtown Lockhart. Enjoy shopping, restaurants and night life entertainment.
Amenities
Home designs (7)
12 Quick Move-In lots across 5 plans — open Quick Move-In.
Carousel — use arrows to browse images for this design, or tap the photo to open the floor plan.
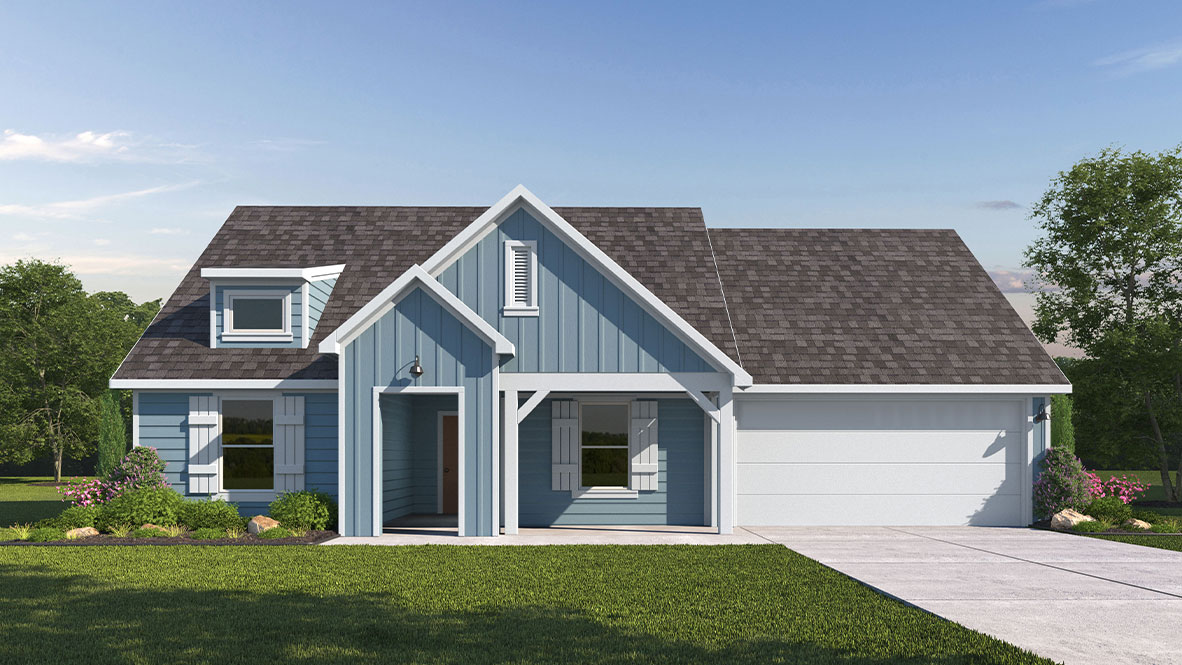
Quick Move-InThe Coleman
From$343,9903 Beds2 Baths2–3 Car garage1,668+ sq ftSingle-family at Hartland Ranch. 1 Quick Move-In home in this plan — ask the sales team about finishes and closing timelines.
Carousel — use arrows to browse images for this design, or tap the photo to open the floor plan.
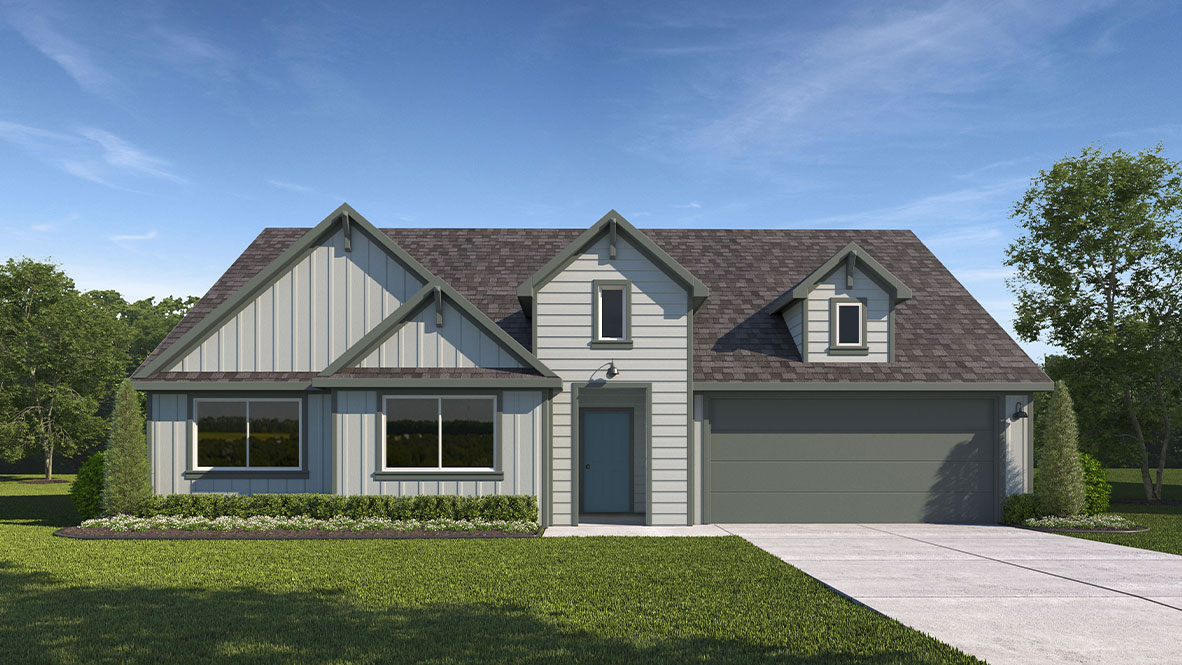
Quick Move-InThe Dean
From$353,9904 Beds2 Baths2 Car garage1,870+ sq ftSingle-family at Hartland Ranch. 2 Quick Move-In homes in this plan — ask the sales team about finishes and closing timelines.
Carousel — use arrows to browse images for this design, or tap the photo to open the floor plan.
Quick Move-InThe Frisco
From$365,9904 Beds2 Baths2 Car garage2,087+ sq ftSingle-family at Hartland Ranch. 3 Quick Move-In homes in this plan — ask the sales team about finishes and closing timelines.
Carousel — use arrows to browse images for this design, or tap the photo to open the floor plan.
Quick Move-InThe Garland
From$371,9904 Beds2 Baths2 Car garage2,134+ sq ftSingle-family at Hartland Ranch. 2 Quick Move-In homes in this plan — ask the sales team about finishes and closing timelines.
Carousel — use arrows to browse images for this design, or tap the photo to open the floor plan.
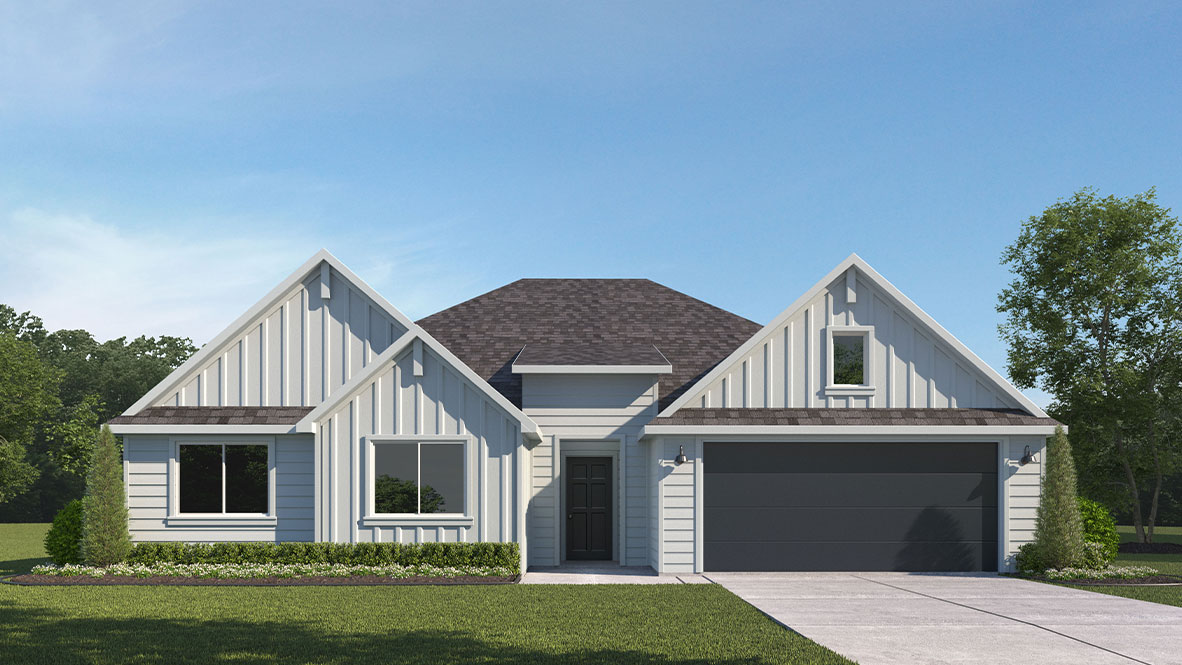
Ready to BuildThe Holden
From$385,9904 Beds2 Baths2 Car garage2,314+ sq ftThe Holden is a single story home offering 2,314 sq. ft. of living space. This 4 bedrooms, 2 bathrooms, a study and an optional 3-car garage home features a large family room and dining open to the beautiful kitchen. The kitchen features decorative tile backsplash, quartz countertops, large kitchen island, walk-in pantry and stainless steel appliances. The large main bedroom, bedroom 1, offers a large walk in shower and huge walk in closet. The Holden comes with gutters on the entire house, a covered patio, professionally landscaped and irrigated yard complete with Bermuda sod. This home includes our HOME IS CONNECTED base package which includes the Alexa Voice control, Front Door Bell, Front Door Deadbolt Lock, Home Hub, Light Switch, and Thermostat.
Carousel — use arrows to browse images for this design, or tap the photo to open the floor plan.
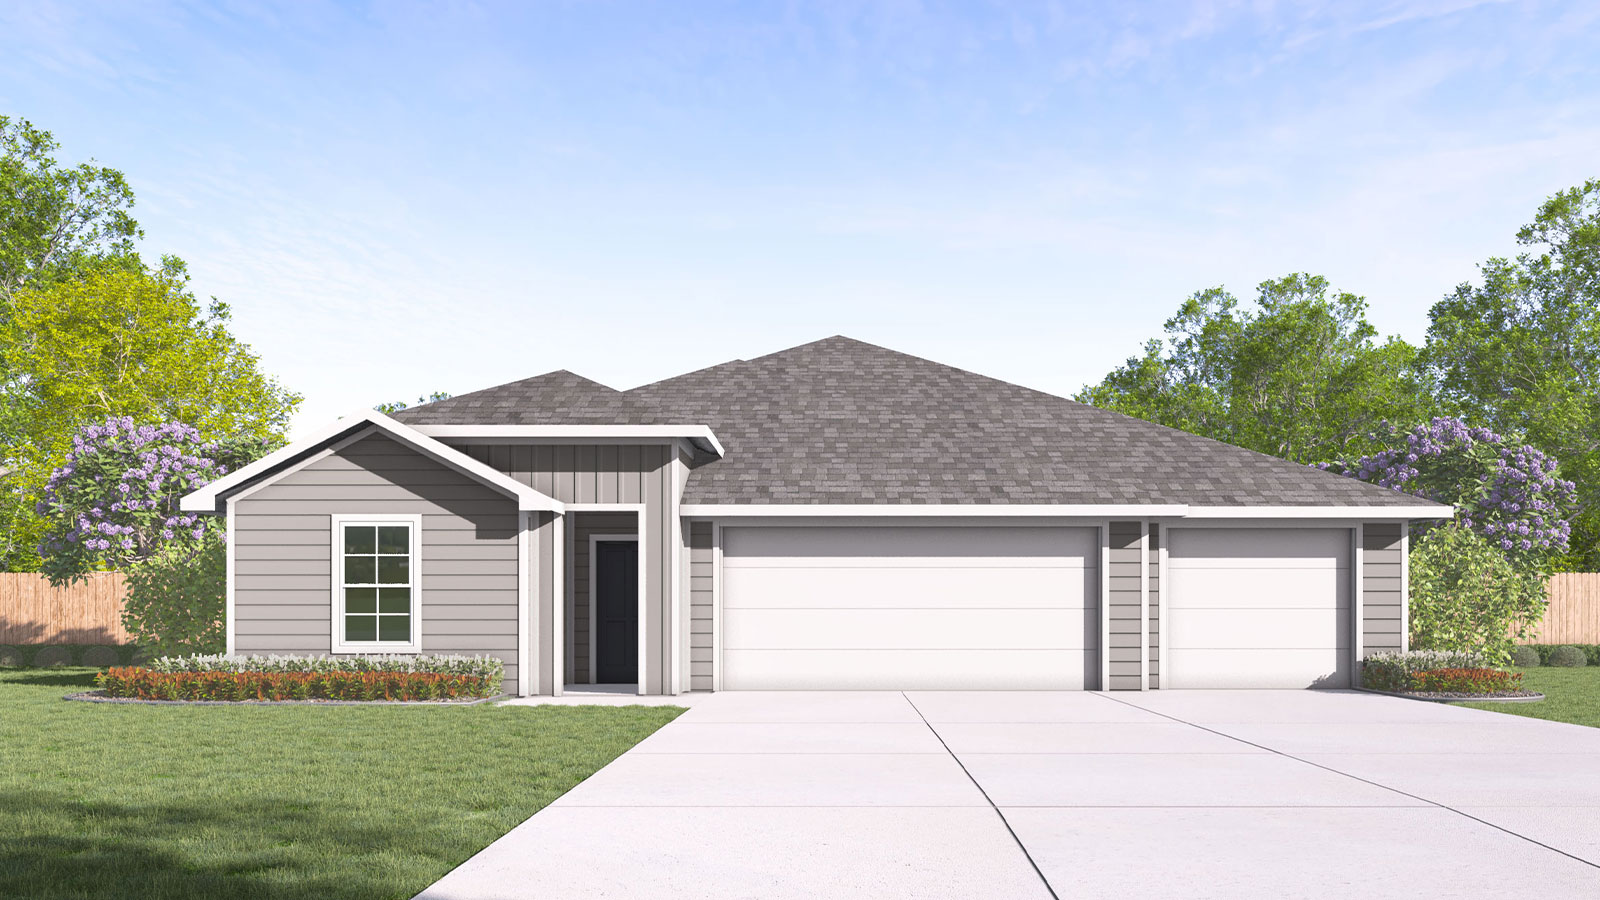
Ready to BuildThe Courtland
From$405,9904 Beds3 Baths3 Car garage2,290+ sq ftThe Courtland is a thoughtfully designed floorplan that offers 2,290 square feet of living space across 4 bedrooms, 3 bathrooms and a 3-car garage. As you enter the home into the foyer, you'll pass a hallway with two spacious bedrooms and a bathroom in between. An extra bedroom with its own bathroom is located across the hall. Continuing into the home you will enter the family room that looks out to the covered patio and opens to the spacious kitchen. The kitchen also features quartz countertops, decorative tile backsplash, a large kitchen island, stainless steel appliances and open concept floorplan that opens to the dining room. The main bedroom provides plenty of natural lighting, as well as a large walk in closet. The Courtland also offers full yard sod, irrigation and gutters on the entire house. This home includes our America's Smart Home® base package which includes the Alexa Voice control, Front Door Bell, Front Door Deadbolt Lock, Home Hub, Light Switch, and Thermostat.
Carousel — use arrows to browse images for this design, or tap the photo to open the floor plan.
Quick Move-InThe Irving
From$417,9905 Beds3 Baths2 Car garage2,594+ sq ftSingle-family at Hartland Ranch. 4 Quick Move-In homes in this plan — ask the sales team about finishes and closing timelines.
Media
Project photo gallery
Click the large photo or a thumbnail to open the gallery viewer.
Prices and features may vary and are subject to change. Photos are for illustrative purposes only. Legal disclaimers.