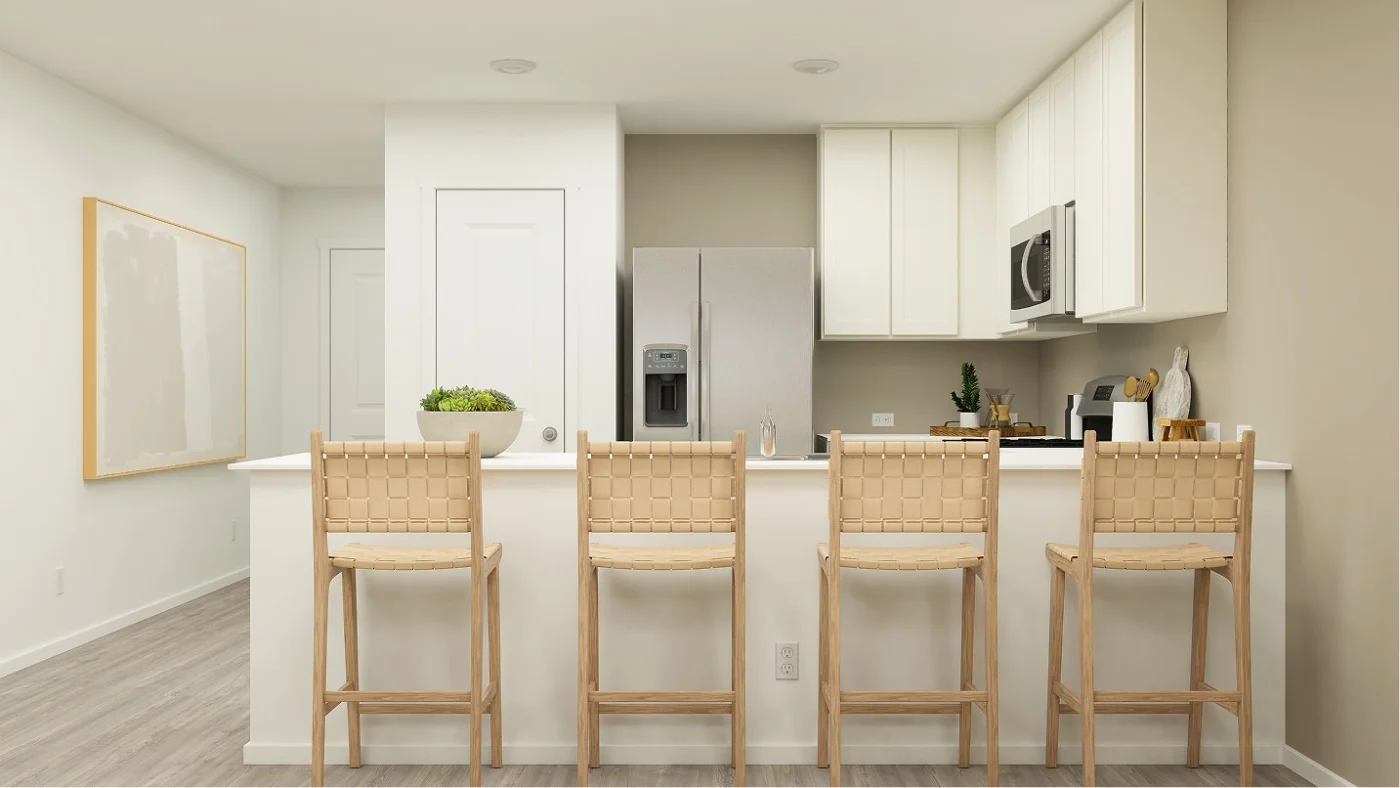
Under Construction

Discover the charm of Lockhart with Lennar's stunning Summerside project, featuring delightful amenities like a park, parking, and a playground for the perfect community experience!

Located in the quiet city of Lockhart, TX, Summerside by Lennar is a masterplan community with collections of new single-family homes for sale.

Find the home that’s right for you

This master-planned community is made up of 2 unique home collections.

See what life at Summerside has to offer

The community will provide outdoor spaces to enjoy, from the park to the playground.

  • Picnic Area

The picnic area in the community will allow the perfect spot to hang outdoors with loved ones

  • Playground

A playground will offer the perfect place for young ones to play outdoors

  • Park

Located in the beautiful city of Lockhart, TX. See what this city has to offer.

Summerside residents are just minutes from small-town charms in Downtown Lockhart, the airport, shopping centers and parks. Situated between FM 1322 and Highway 183, close to SH-130, residents have easy access to central and east Austin.

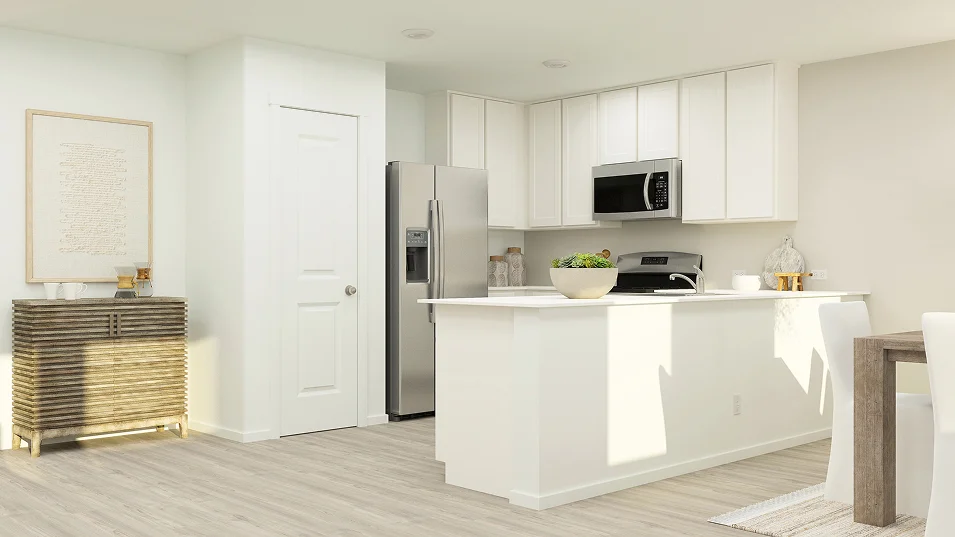
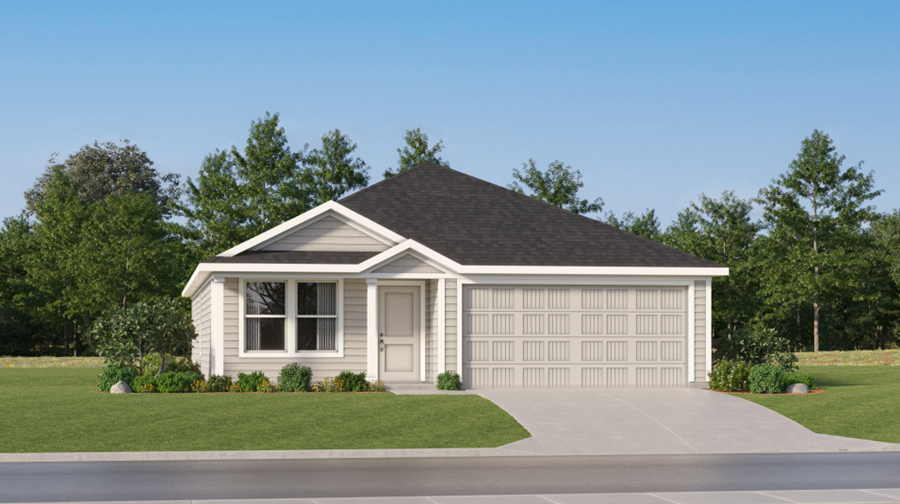
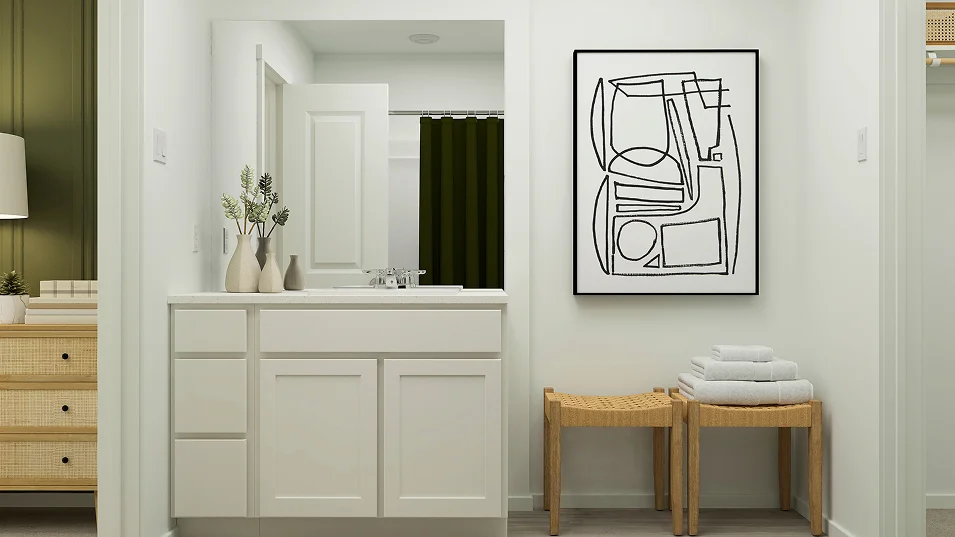
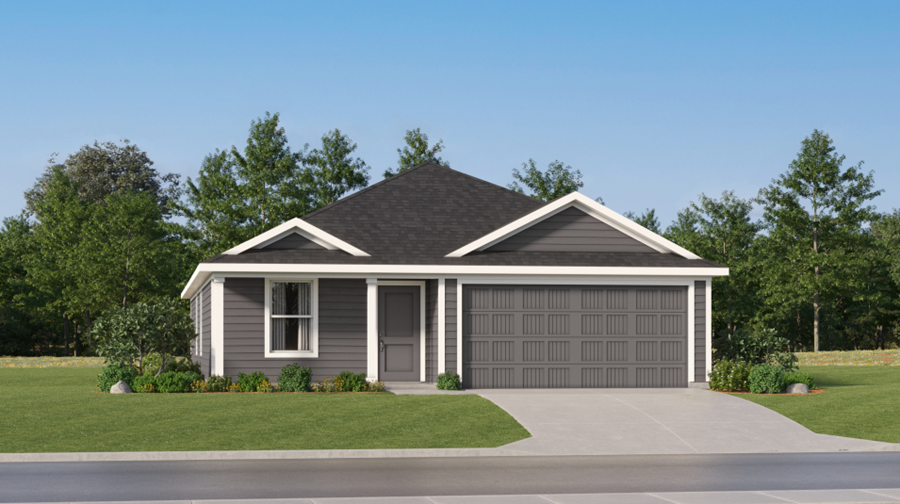
Prices and features may vary and are subject to change. Photos are for illustrative purposes only.


Amenities

Park
Parking
Playground

Interactive Site Plan

Collections (2)

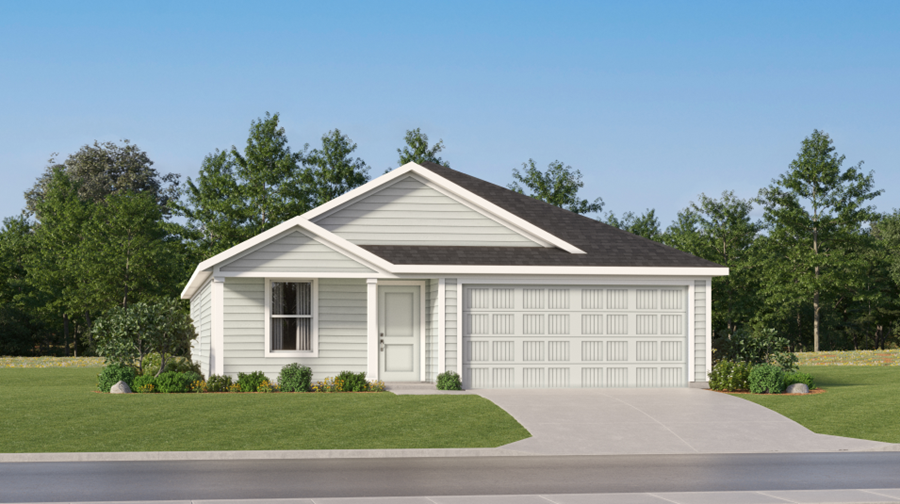
Watermill Collection — collection image
$223,499+
1,260+ sq ft
Beds 3–4
Baths 2–2.5

Watermill Collection

Watermill is a collection of brand-new single-family homes for sale at Summerside, a masterplan community in Lockhart, TX. Onsite community amenities such as a park, picnic area and playground will be enjoyed by residents, while the local area is home to a variety of shopping centers and parks, including Lockhart City Park, Maple Street Park and Lockhart State Park. Easy access to FM-1322, Highway 183 and SH-130 make commuting simple.

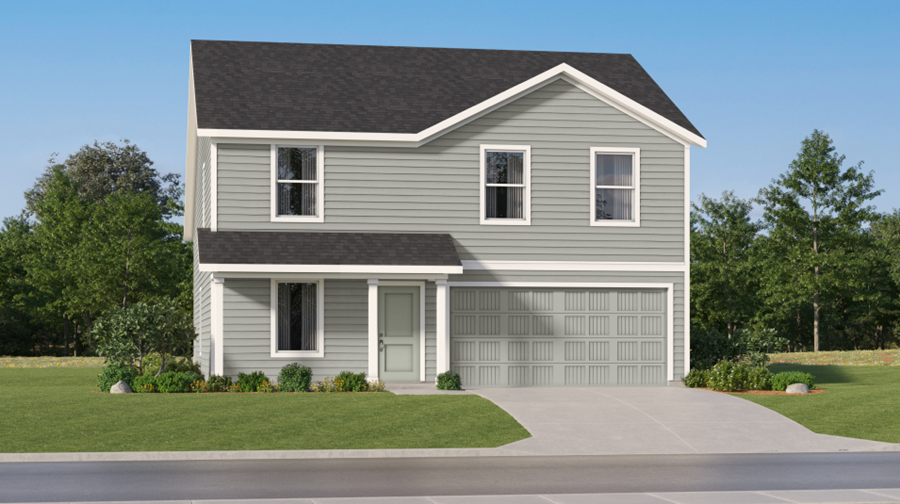
Stonehill Collection — collection image
$199,990+
1,200+ sq ft
Beds 3–4
Baths 2–2.5

Stonehill Collection

Stonehill is a collection of brand-new single-family homes for sale at Summerside, a masterplan community in Lockhart, TX. Onsite community amenities such as a park, picnic area and playground will be enjoyed by residents, while the local area is home to a variety of shopping centers and parks, including Lockhart City Park, Maple Street Park and Lockhart State Park. Easy access to FM-1322, Highway 183 and SH-130 make commuting simple.

Home designs (14)

3 Quick Move-In lots across 2 plans — open Quick Move-In.

  • Single-family

    Carousel — use arrows to browse images for this design, or tap the photo to open the floor plan.

    Ready to Build

    Chappell

    From$199,990
    3 Beds2 Baths1,200+ sq ft

    This single-level home opens into a shared living space between the kitchen, dining area and family room for easy entertaining. An owner’s suite enjoys a private location in a rear corner of the home, complemented by an en-suite bathroom and walk-in closet. There are two secondary bedrooms at the front of the home, which are comfortable spaces for household members and overnight guests. Prices and features may vary and are subject to change. Photos are for illustrative purposes only.

    View floor plan
  • Single-family

    Carousel — use arrows to browse images for this design, or tap the photo to open the floor plan.

    Ready to Build

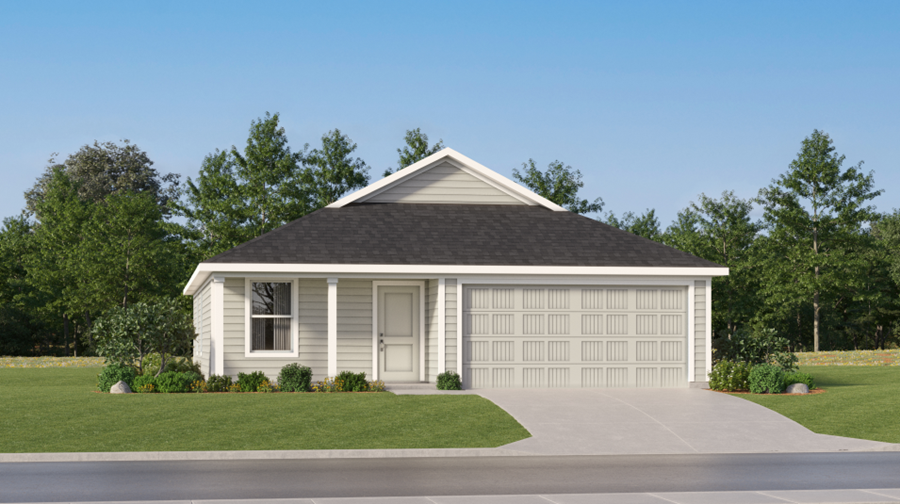
    Avas

    From$210,990
    3 Beds2 Baths1,380+ sq ft

    This single-level home showcases a spacious open floorplan shared between the kitchen, dining area and family room for easy entertaining. An owner’s suite enjoys a private location in a rear corner of the home, complemented by an en-suite bathroom and walk-in closet. There are two secondary bedrooms at the front of the home, which are comfortable spaces for household members and overnight guests. Prices and features may vary and are subject to change. Photos are for illustrative purposes only.
    View floor plan
  • Single-family

    Carousel — use arrows to browse images for this design, or tap the photo to open the floor plan.

    Ready to Build

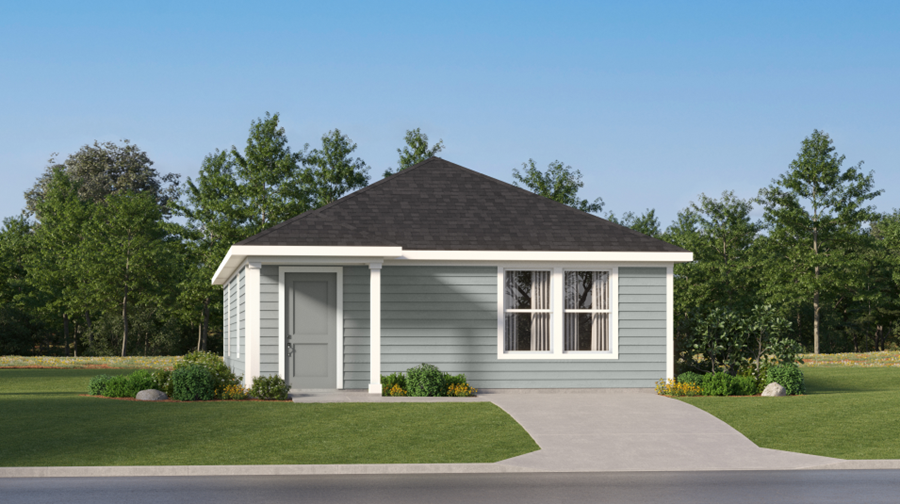
    Timms

    From$221,999
    4 Beds2 Baths1,500+ sq ft

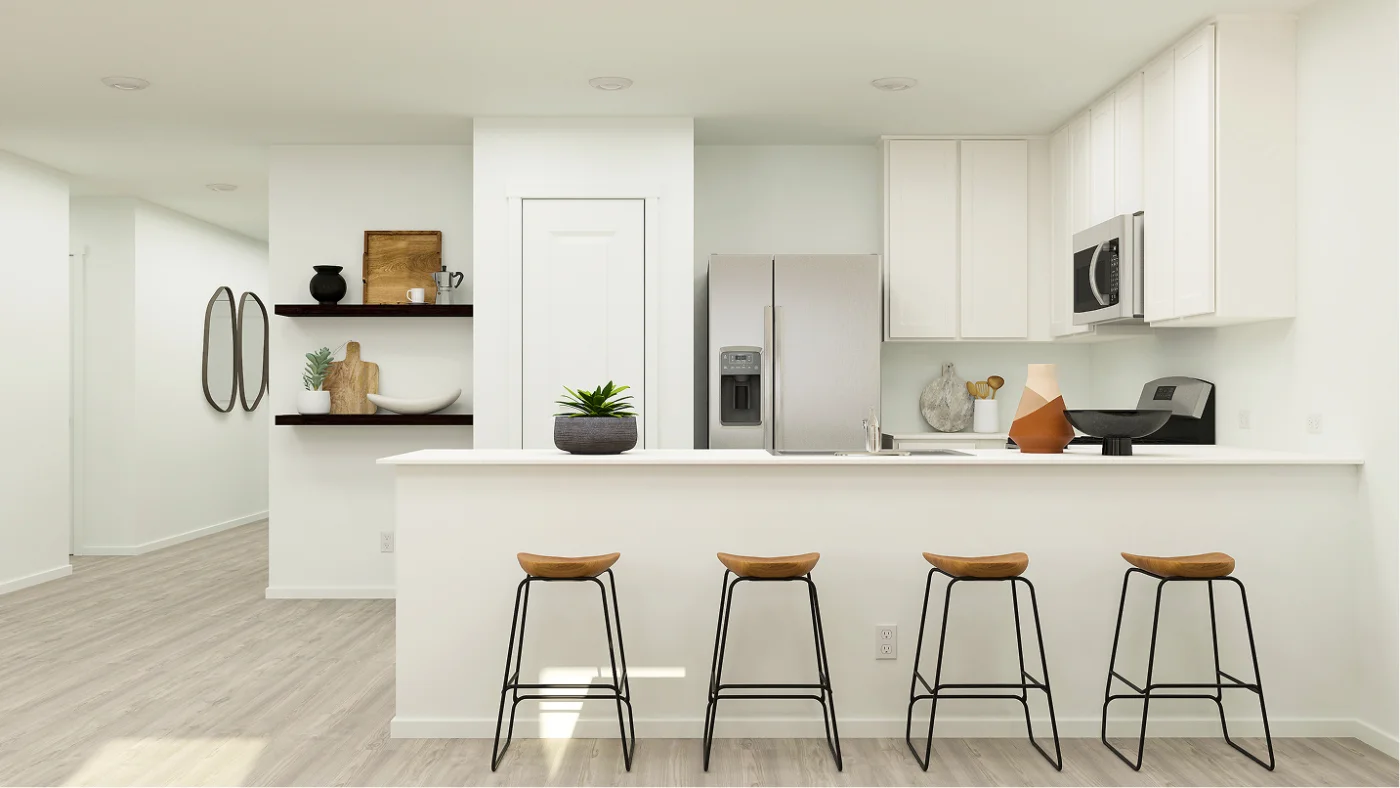
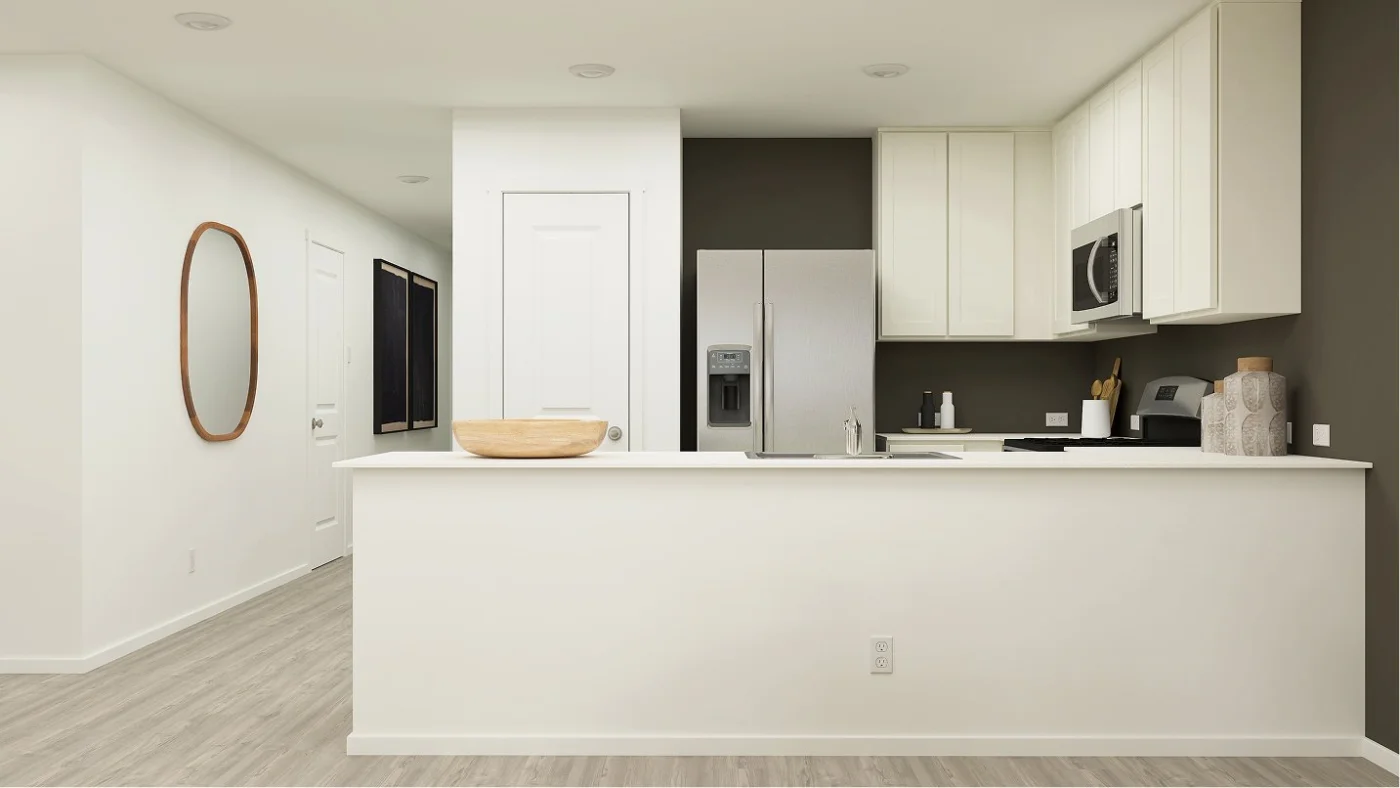
    This convenient single-story plan opens to three secondary bedrooms framing the entryway. Down the hall, an open peninsula-style kitchen overlooks an inviting dining area and a spacious family room, ideal for seamless modern living. The owner’s suite is ideally situated in the back corner to provide a serene retreat, featuring a bedroom, attached bathroom and a walk-in closet. Prices and features may vary and are subject to change. Photos are for illustrative purposes only.
    View floor plan
  • Single-family

    Carousel — use arrows to browse images for this design, or tap the photo to open the floor plan.

    Ready to Build

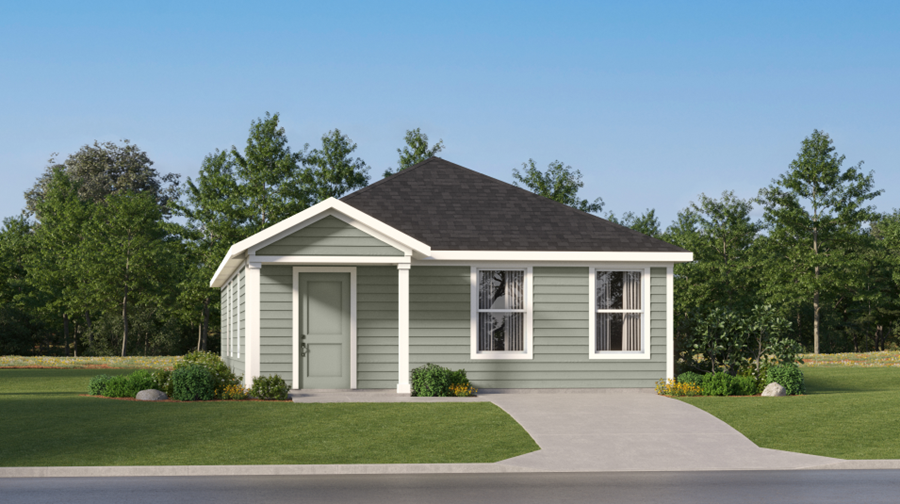
    Highgate

    From$236,990
    4 Beds2.5 Baths1,802+ sq ft

    Upon entry of this spacious two-story home are the family room, dining room and a chef-ready kitchen arranged in a desirable open floorplan that promotes seamless transition between spaces. Down the hallway is the tranquil owner’s suite with a convenient adjoining bathroom. Upstairs, a sprawling game room offers endless possibilities, while on the opposite end of the floor are three secondary bedrooms to accommodate the family. Prices and features may vary and are subject to change. Photos are for illustrative purposes only.
    View floor plan
  • Single-family

    Carousel — use arrows to browse images for this design, or tap the photo to open the floor plan.

    Ready to Build

    Beckman

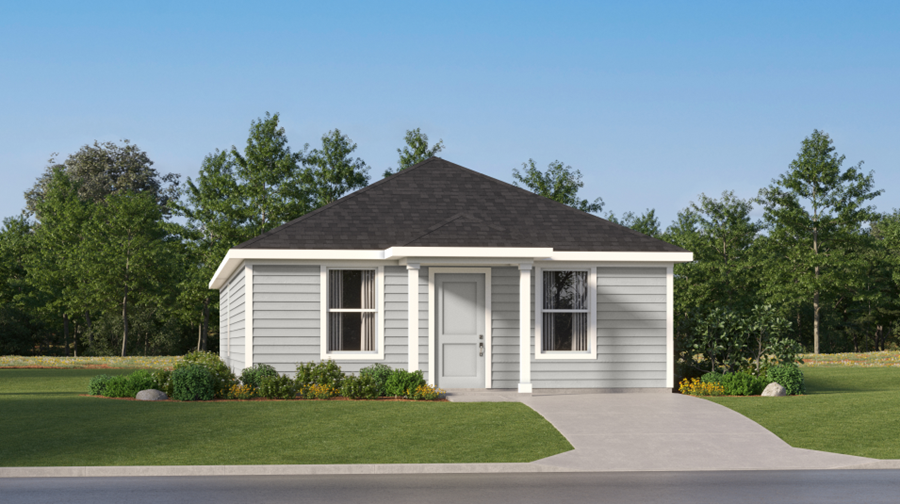
    From$223,499
    3 Beds2 Baths2 Car garage1,260+ sq ft

    This new home is conveniently laid out on a single floor for maximum comfort and convenience. At its heart stands an open-concept layout connecting a spacious family room, a multi-functional kitchen and lovely dining area. The owner’s suite is situated in a private corner and comes complete with an adjoining bathroom, while the two secondary bedrooms are located near the foyer. Prices and features may vary and are subject to change. Photos are for illustrative purposes only.
    View floor plan
  • Single-family

    Carousel — use arrows to browse images for this design, or tap the photo to open the floor plan.

    Quick Move-In

    Wagner

    From$229,999
    3 Beds2 Baths2 Car garage1,413+ sq ft

    Single-family at Summerside. 1 Quick Move-In home in this plan — ask the sales team about finishes and closing timelines.

    View floor plan
  • Single-family

    Carousel — use arrows to browse images for this design, or tap the photo to open the floor plan.

    Now Building

    Newlin

    From$234,499
    3 Beds2 Baths2 Car garage1,474+ sq ft

    Single-family at Summerside. 2 homes are now building — ask the sales team for timelines and personalization options.

    View floor plan
  • Single-family

    Carousel — use arrows to browse images for this design, or tap the photo to open the floor plan.

    Now Building

    Mays

    From$235,999
    3 Beds2 Baths2 Car garage1,569+ sq ft

    Single-family at Summerside. 1 home is now building — ask the sales team for timelines and personalization options.

    View floor plan
  • Single-family

    Carousel — use arrows to browse images for this design, or tap the photo to open the floor plan.

    Quick Move-In

    Ramsey

    From$243,499
    4 Beds2 Baths2 Car garage1,667+ sq ft

    Single-family at Summerside. 1 Quick Move-In home in this plan — ask the sales team about finishes and closing timelines.

    View floor plan
  • Single-family

    Carousel — use arrows to browse images for this design, or tap the photo to open the floor plan.

    Ready to Build

    Oxford

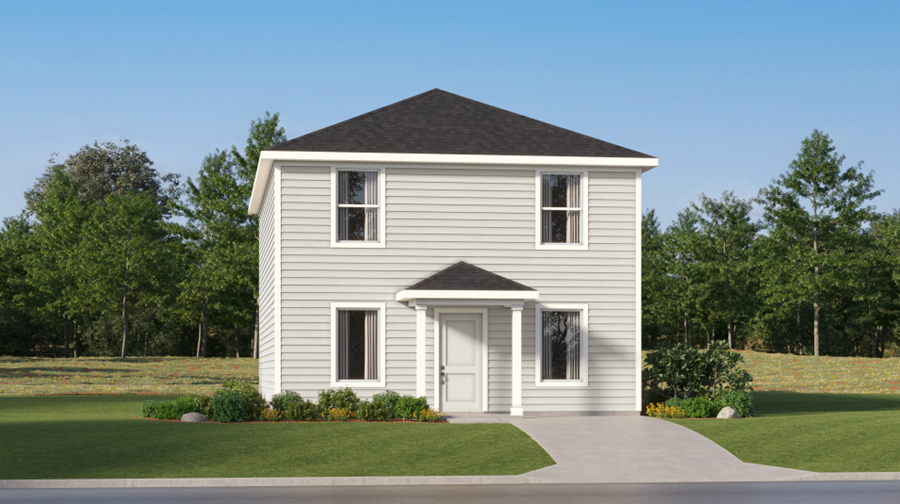
    From$246,499
    4 Beds2 Baths2 Car garage1,707+ sq ft

    This single-level home showcases a spacious open floorplan shared between the kitchen, dining area and family room for easy entertaining. An owner’s suite enjoys a private location in a rear corner of the home, complemented by an en-suite bathroom and walk-in closet. There are three secondary bedrooms at the front of the home, which are comfortable spaces for household members and overnight guests. Prices and features may vary and are subject to change. Photos are for illustrative purposes only.
    View floor plan
  • Single-family

    Carousel — use arrows to browse images for this design, or tap the photo to open the floor plan.

    Ready to Build

    Gehrig

    From$246,999
    4 Beds2 Baths2 Car garage1,732+ sq ft

    This new four-bedroom home offers convenient single-story living. An inviting open-concept floorplan encourages simple transitions and multitasking between the kitchen, dining room and family room. Three bedrooms are located near the front of the home, just steps from a full bathroom, and a luxurious owner’s suite is nestled into a private rear corner, complete with an en-suite bathroom and walk-in closet.

    View floor plan
  • Single-family

    Carousel — use arrows to browse images for this design, or tap the photo to open the floor plan.

    Now Building

    Dowing

    From$257,499
    4 Beds2 Baths2 Car garage1,850+ sq ft

    Single-family at Summerside. 2 homes are now building — ask the sales team for timelines and personalization options.

    View floor plan
  • Single-family

    Carousel — use arrows to browse images for this design, or tap the photo to open the floor plan.

    Now Building

    Littleton

    From$259,499
    4 Beds2.5 Baths2 Car garage1,891+ sq ft

    Single-family at Summerside. 1 home is now building — ask the sales team for timelines and personalization options.

    View floor plan
  • Single-family

    Carousel — use arrows to browse images for this design, or tap the photo to open the floor plan.

    Now Building

    Sherman

    From$273,499
    4 Beds2.5 Baths2 Car garage2,162+ sq ft

    Single-family at Summerside. 2 homes are now building — ask the sales team for timelines and personalization options.

    View floor plan

Media

Project photo gallery

Click the large photo or a thumbnail to open the gallery viewer.

Grocery Stores

No nearby places found in this category.

Coffee Shops

No nearby places found in this category.

Restaurants

No nearby places found in this category.

Shopping

No nearby places found in this category.

Prices and features may vary and are subject to change. Photos are for illustrative purposes only. Legal disclaimers.