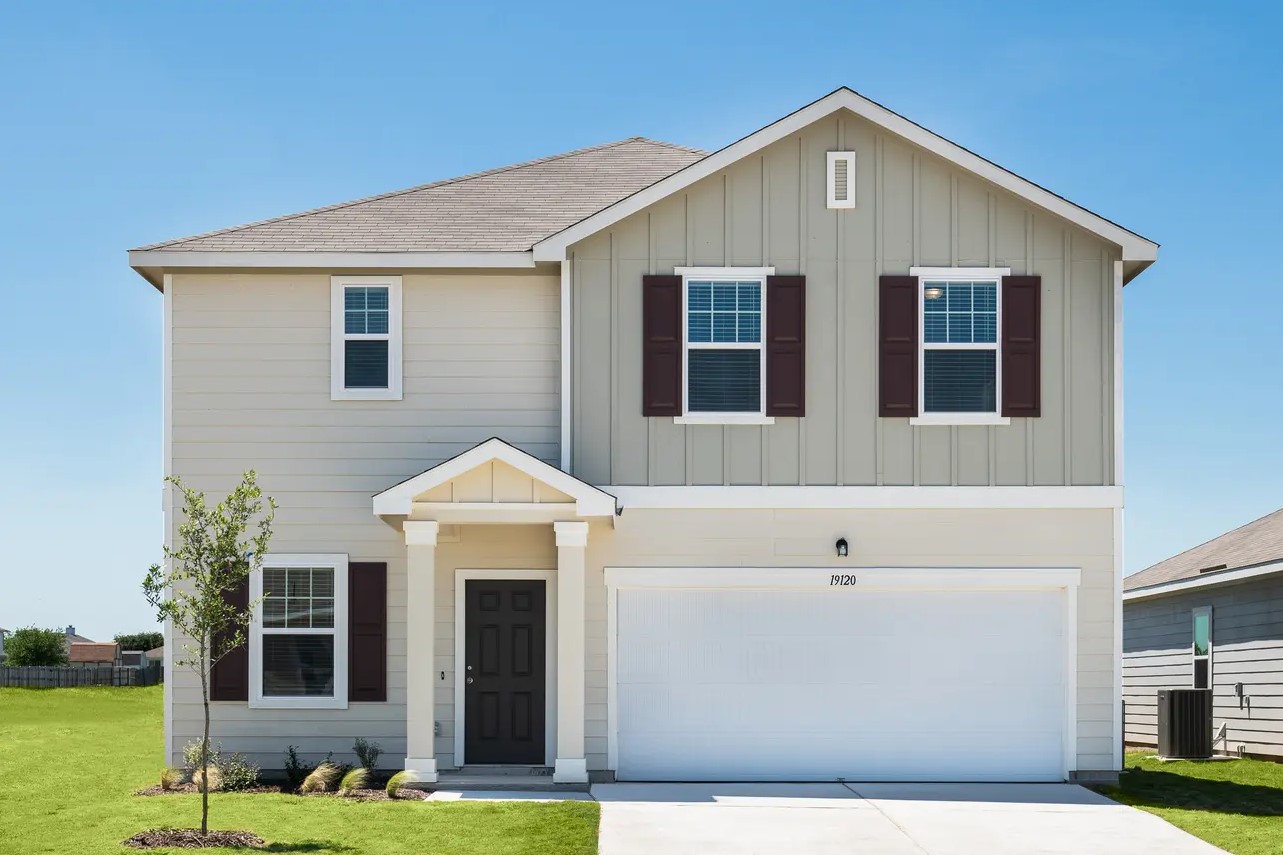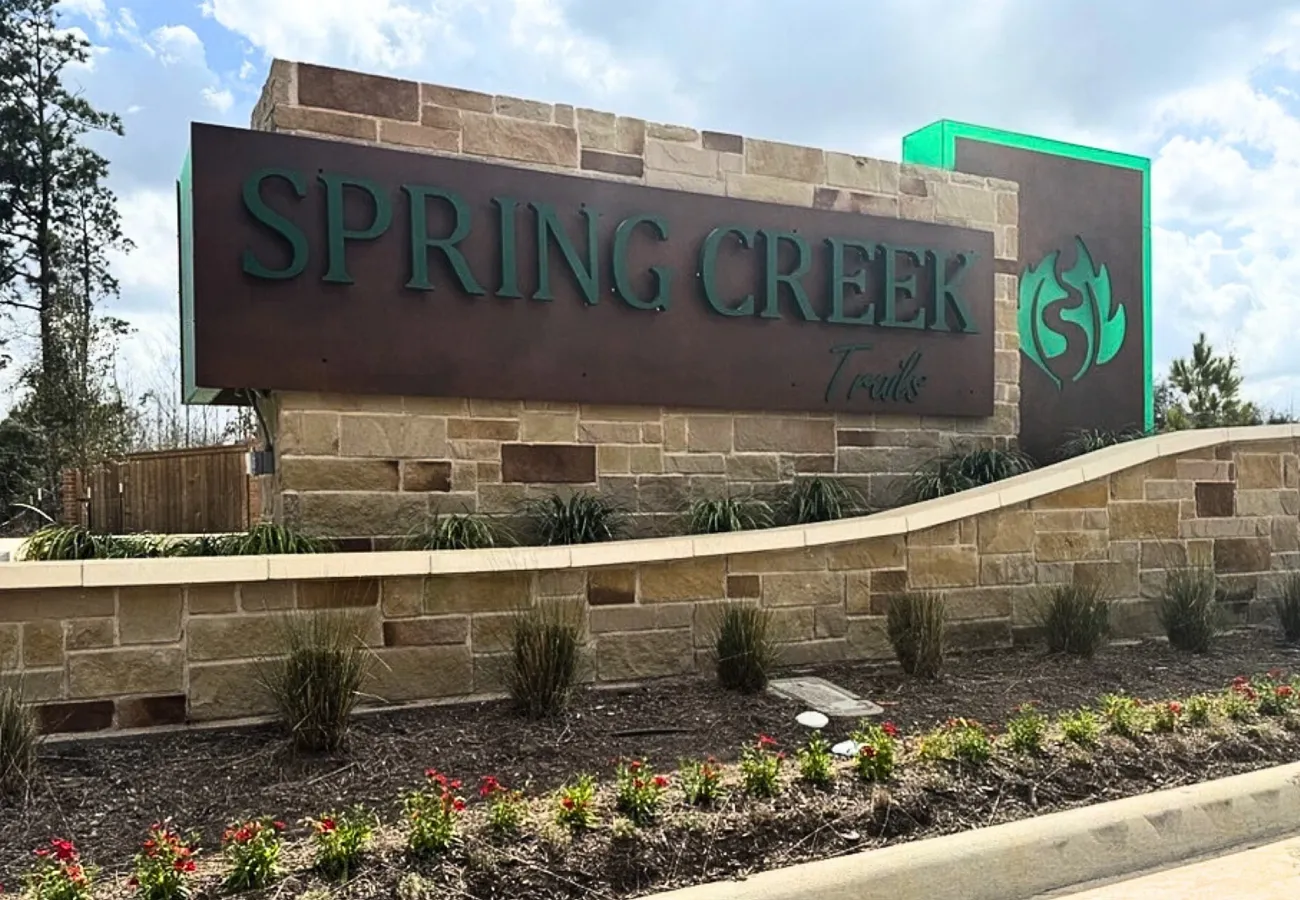

Under Construction

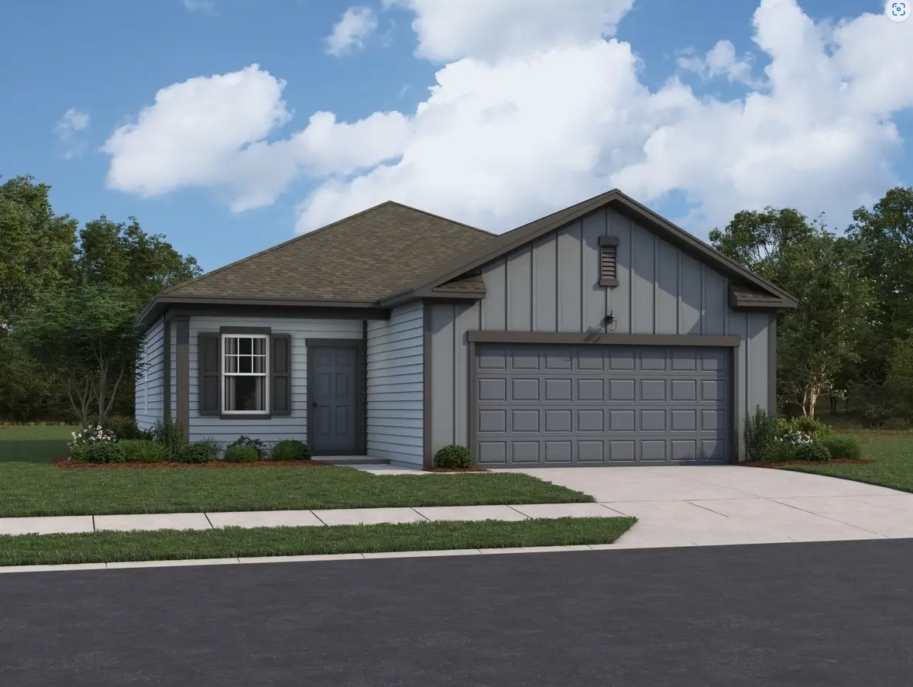
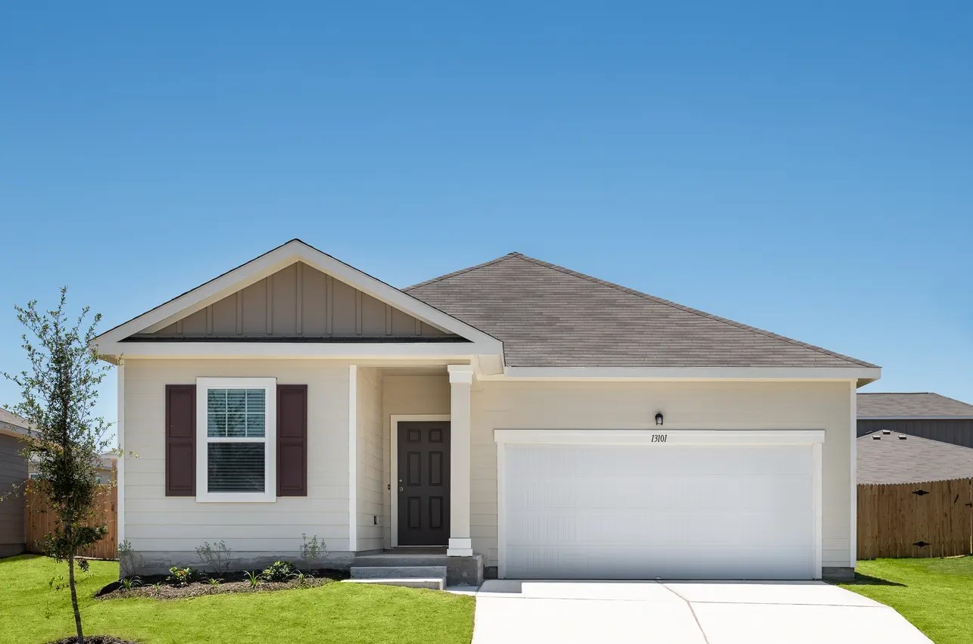
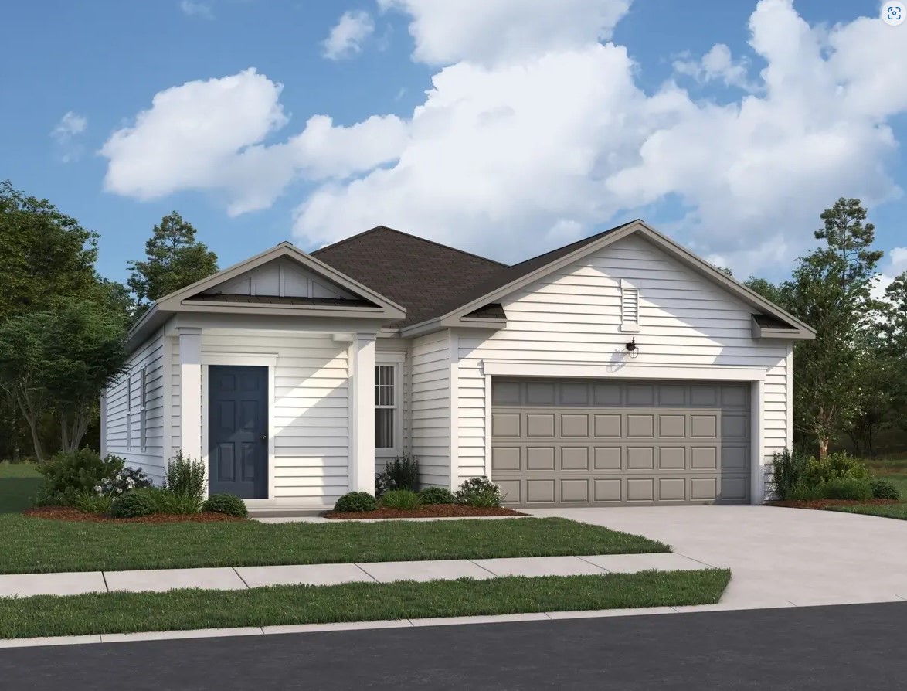
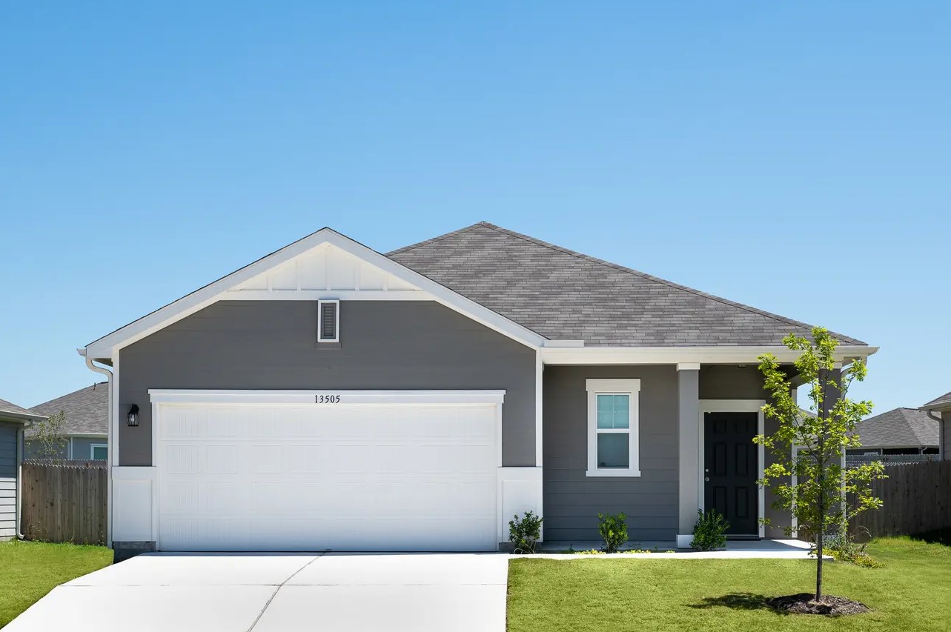
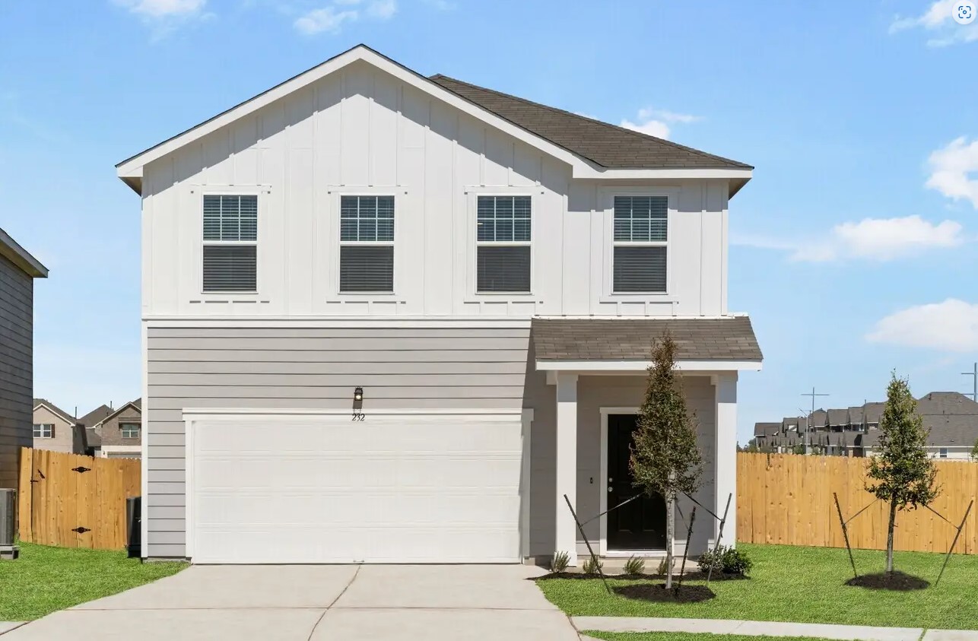
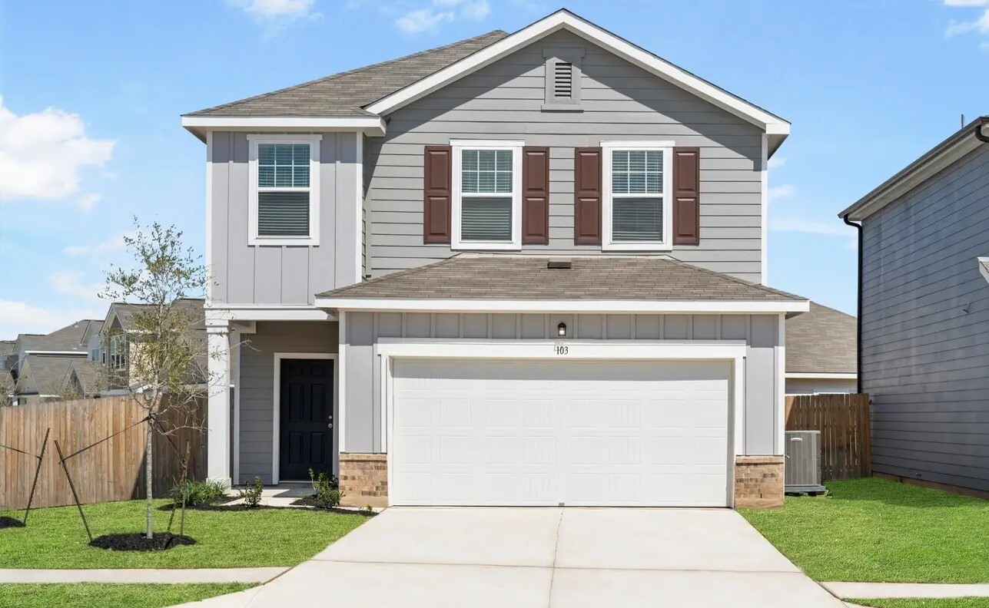
Discover the charm of Magnolia with Starlight Homes' stunning project, Spring Creek Trails, featuring delightful amenities like a park, parking, and a refreshing swimming pool.

About this Neighborhood

Welcome to homeownership at Spring Creek Trails, located in Magnolia, TX! Known for its picturesque landscapes and small-town charm, Magnolia offers a unique blend of rural tranquility and modern convenience. Residents enjoy a vibrant community spirit, with local events like the Magnolia Pinecone Festival celebrating the town's culture and camaraderie.

Our community features homes equipped with modern stainless steel appliances, including large kitchen islands, washers, dryers, refrigerators, ovens, microwaves, and dishwashers. Enjoy a lifestyle of relaxation at the community pool, swing high at the playground, or unwind under the shade at the neighborhood park.

Just a short drive from Houston, TX, you can explore all that downtown has to offer. Expand your knowledge of space at the Space Center Houston, admire the Houston skyline, enjoy nature at Eleanor Tinsley Park, or indulge in fine art at the Museum of Fine Arts.

Your New Neighborhood’s Features

  • Community pool
  • Playground
  • Park

Amenities

Park
Parking
Swimming Pool
Playground

Home designs (9)

5 Quick Move-In lots across 5 plans — open Quick Move-In.

  • Single-family

    Carousel — use arrows to browse images for this design, or tap the photo to open the floor plan.

    Ready to Build

    Falcon

    From$262,040
    3 Beds2 Baths2 Car garage1,206+ sq ft

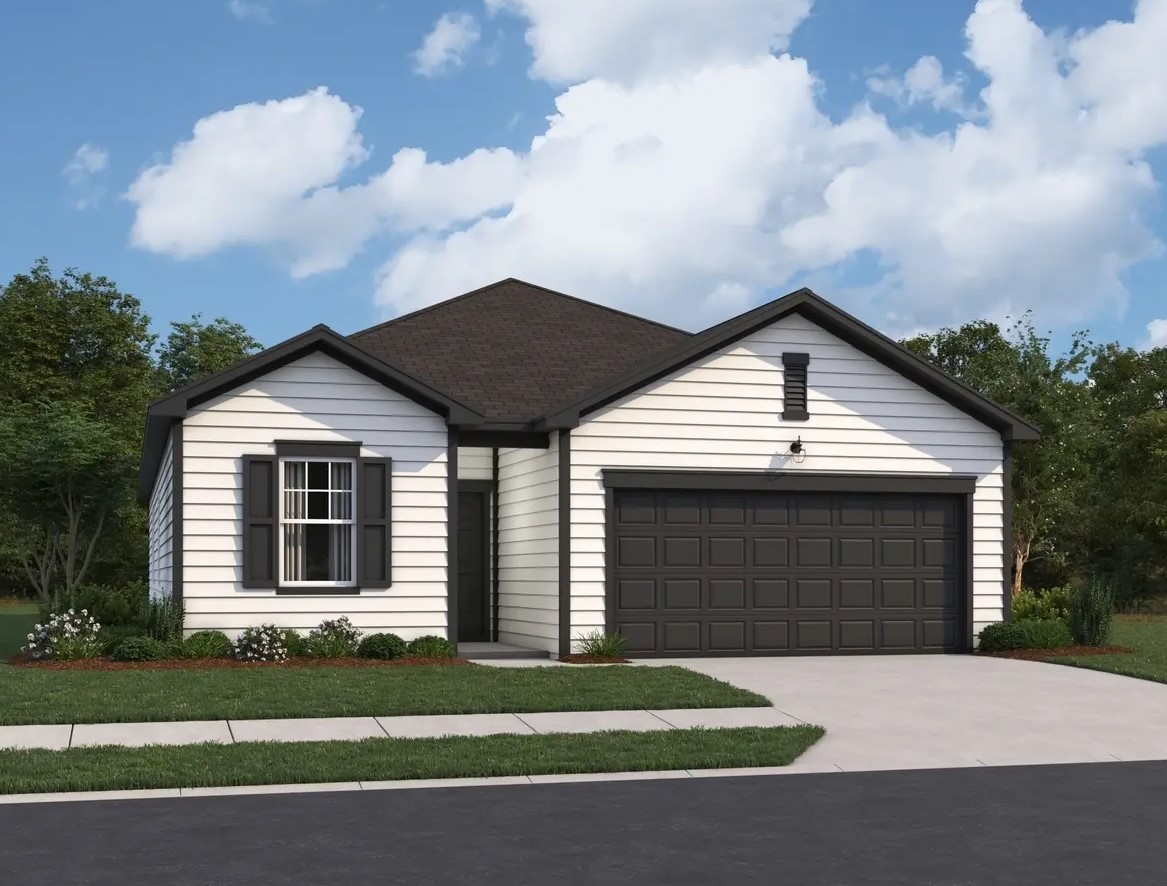
    About this Home Plan When you step inside this one-story house that includes modern finishes from top to bottom, you’ll immediately feel at home. Cook family meals on granite countertops while using brand-new stainless steel appliances. The Falcon also provides plenty of space with a primary bedroom walk-in closet and a 2-car garage. Your New Home’s Amenities Brand new stainless steel appliances Granite countertops Energy-efficient design 2-car garage

    View floor plan
  • Single-family

    Carousel — use arrows to browse images for this design, or tap the photo to open the floor plan.

    Ready to Build

    Moonbeam

    From$274,990
    3 Beds2 Baths2 Car garage1,662+ sq ft

    About this Home Plan Designed with families in mind, get ready to walk into a new home that feels like it was made for you. The one-story layout provides plenty of space with an open living area. Enjoy cooking and dining in a kitchen that includes brand new stainless steel appliances and an island with granite countertops. Your very own covered patio provides a perfect spot to relax or host friends and family. Your New Home’s Amenities Brand new stainless steel appliances Granite countertops Open kitchen, dining and living area Covered patio Energy-efficient design 2-car garage

    View floor plan
  • Single-family

    Carousel — use arrows to browse images for this design, or tap the photo to open the floor plan.

    Quick Move-In

    Sterling

    From$276,040
    3 Beds2 Baths2 Car garage1,402+ sq ft

    Single-family at Spring Creek Trails. 1 Quick Move-In home in this plan — ask the sales team about finishes and closing timelines.

    View floor plan
  • Single-family

    Carousel — use arrows to browse images for this design, or tap the photo to open the floor plan.

    Quick Move-In

    Glimmer

    From$284,290
    3 Beds2 Baths2 Car garage1,536+ sq ft

    Single-family at Spring Creek Trails. 1 Quick Move-In home in this plan — ask the sales team about finishes and closing timelines.

    View floor plan
  • Single-family

    Carousel — use arrows to browse images for this design, or tap the photo to open the floor plan.

    Ready to Build

    Voyager

    From$299,290
    3 Beds2.5 Baths2 Car garage1,826+ sq ft

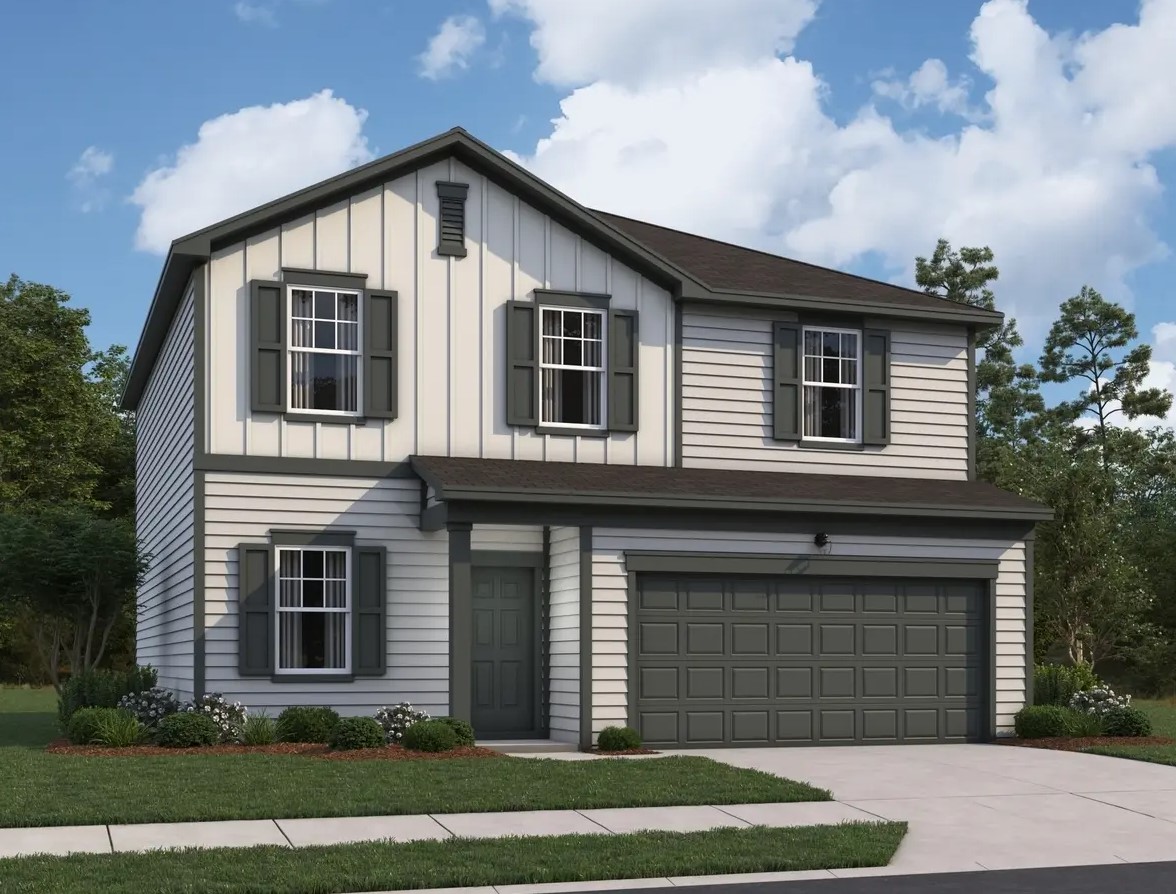
    About this Home Plan When you step inside this two-story house that includes modern finishes from top to bottom, you’ll immediately feel at home. Cook family meals in your open kitchen complete with stainless steel appliances, granite countertops and a large island. The Voyager also provides plenty of space with extra loft space and a patio that's perfect for entertaining guests. Your New Home’s Amenities Brand new stainless steel appliances Granite countertops Open concept kitchen Extra loft space on second floor Private backyard Energy-efficient design 2-car garage

    View floor plan
  • Single-family

    Carousel — use arrows to browse images for this design, or tap the photo to open the floor plan.

    Ready to Build

    Radiance

    From$302,240
    3 Beds2.5 Baths2 Car garage2,060+ sq ft

    About this Home Plan This home has details you’ll love, like granite countertops and stainless steel appliances. There's no shortage of space, as the Radiance has an open design, bonus loft and walk-in closets. This roomy floor plan is perfect for game nights, entertaining and cookouts with the whole family. Your New Home’s Amenities Brand new stainless steel appliances Granite countertops Open kitchen, dining and living space Bonus loft space Energy-efficient design 2-car garage

    View floor plan
  • Single-family

    Carousel — use arrows to browse images for this design, or tap the photo to open the floor plan.

    Quick Move-In

    Prism

    From$308,540
    4 Beds3 Baths2 Car garage1,912+ sq ft

    Single-family at Spring Creek Trails. 1 Quick Move-In home in this plan — ask the sales team about finishes and closing timelines.

    View floor plan
  • Single-family

    Carousel — use arrows to browse images for this design, or tap the photo to open the floor plan.

    Quick Move-In

    Magellan

    From$323,040
    4 Beds3 Baths2 Car garage2,258+ sq ft

    Single-family at Spring Creek Trails. 1 Quick Move-In home in this plan — ask the sales team about finishes and closing timelines.

    View floor plan
  • Single-family

    Carousel — use arrows to browse images for this design, or tap the photo to open the floor plan.

    Quick Move-In

    Spectra

    From$329,540
    4 Beds2.5 Baths2 Car garage2,338+ sq ft

    Single-family at Spring Creek Trails. 1 Quick Move-In home in this plan — ask the sales team about finishes and closing timelines.

    View floor plan

Media

Project photo gallery

Click the large photo or a thumbnail to open the gallery viewer.

Is this your project?

Take control of your project page, add direct contact details, keep information updated, unlock performance insights, and increase visibility with agents and buyers actively looking for new construction homes.

Grocery Stores

No nearby places found in this category.

Coffee Shops

No nearby places found in this category.

Restaurants

No nearby places found in this category.

Shopping

No nearby places found in this category.

Prices and features may vary and are subject to change. Photos are for illustrative purposes only. Legal disclaimers.