
Under Construction

Total Units

81

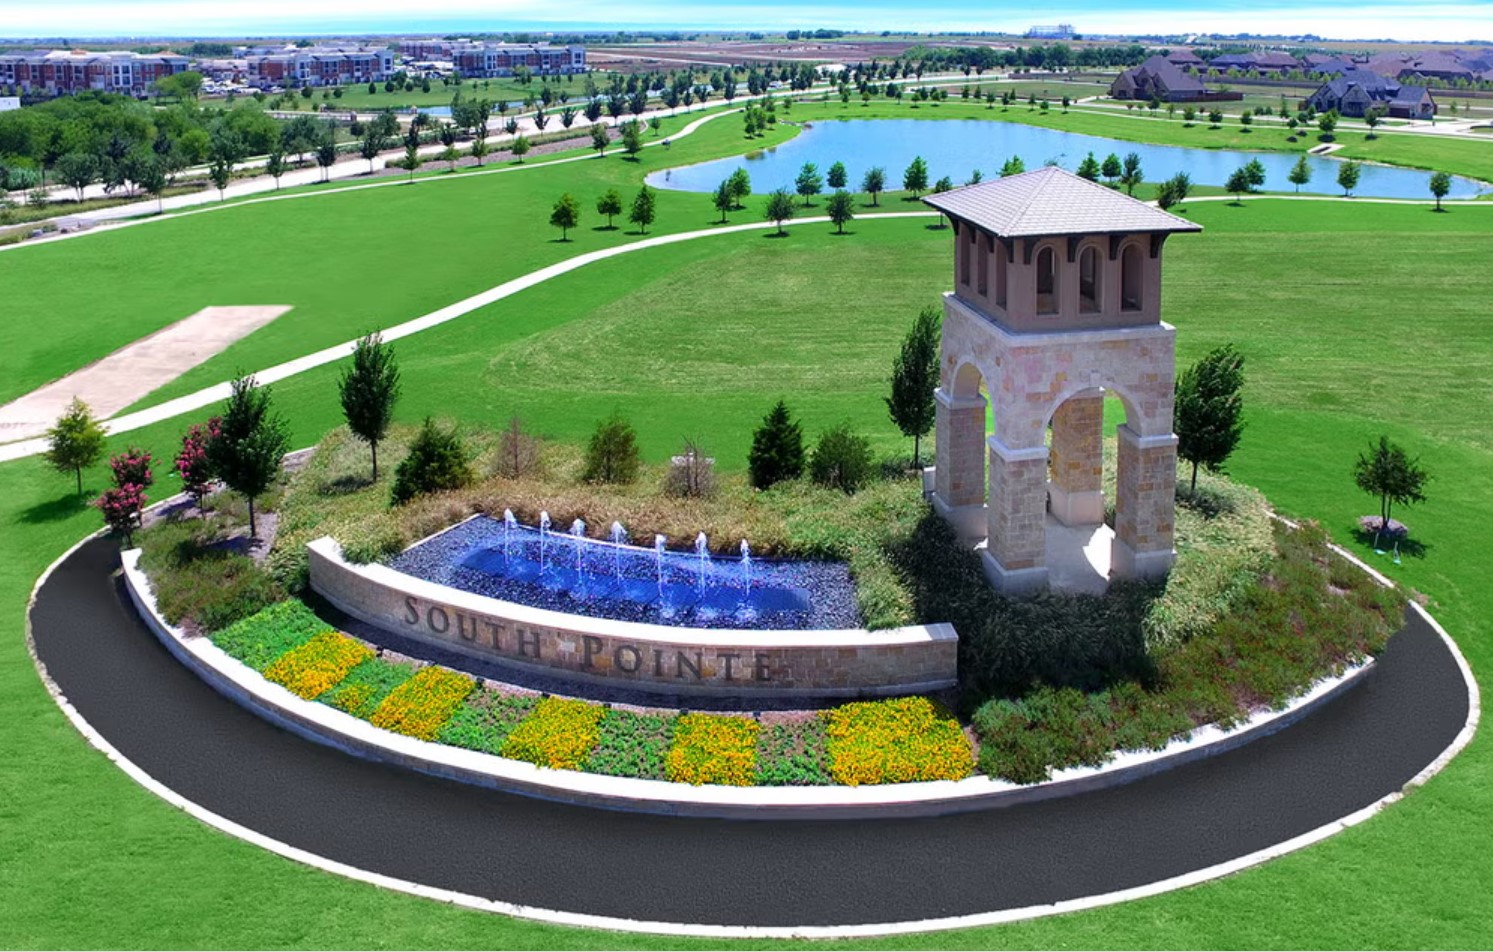
Discover the charm of South Pointe in Mansfield, crafted by Coventry Homes, where you can enjoy a vibrant community with amenities like parks, walking trails, and a serene lake!

Community Highlights

  • 870+ acre master-planned community in Mansfield
  • Parks, ponds, and scenic walking trails
  • Amenity center with resort-style pool
  • Peaceful setting with a country feel
  • Easy access to US 287 and Highway 360
  • Close to Joe Pool Lake and lakeside parks
  • Zoned for Mansfield ISD with future on-site schools

Community Insights

The 870-plus acre master-planned community affords residents the quietness of country life with on-site natural elements such as ponds, trails, and parks that perfectly complement the tranquil setting of the community. Easy access to US 287 and Highway 360 allows residents the best of both city and country life. Residents have access to an amenity center and a resort-style pool in the community. Additional outdoor recreation options abound at the nearby Joe Pool Lake and the parks on its shore. Zoned for the Mansfield ISD, the community features locations for four future schools on-site.

Amenities

Parking
Park
Walking Trails
Lake
Playground

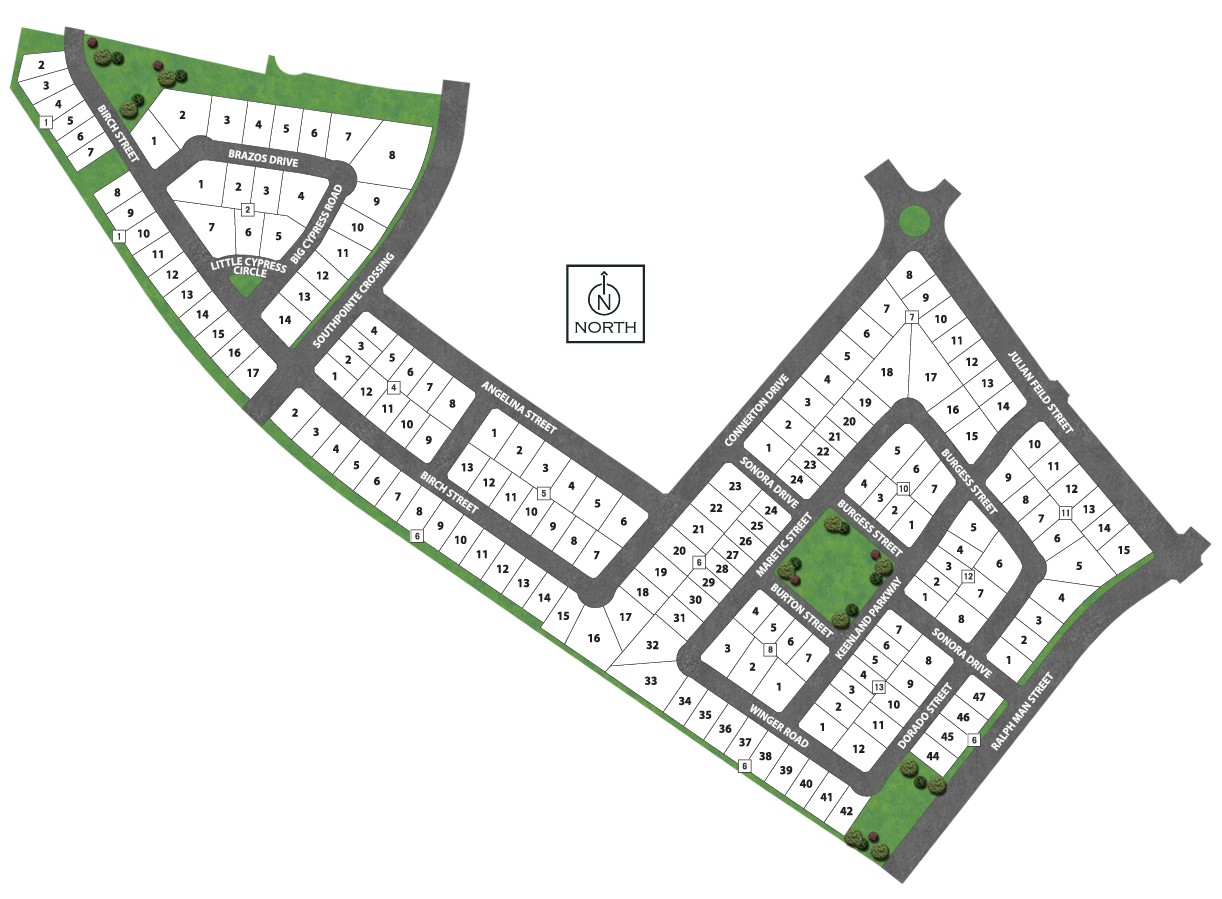
Site Plan

South Pointe site plan

Collections (3)

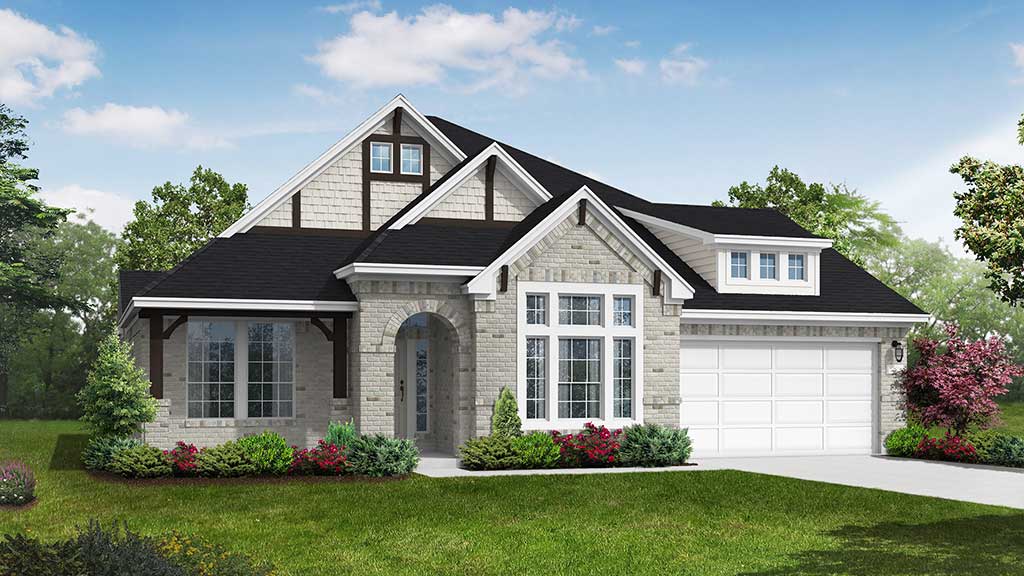
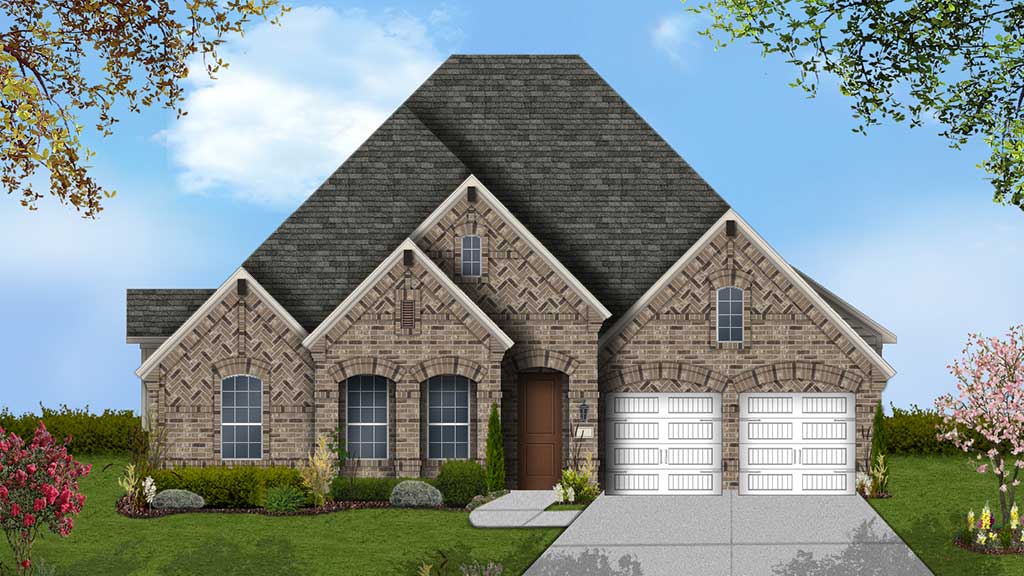
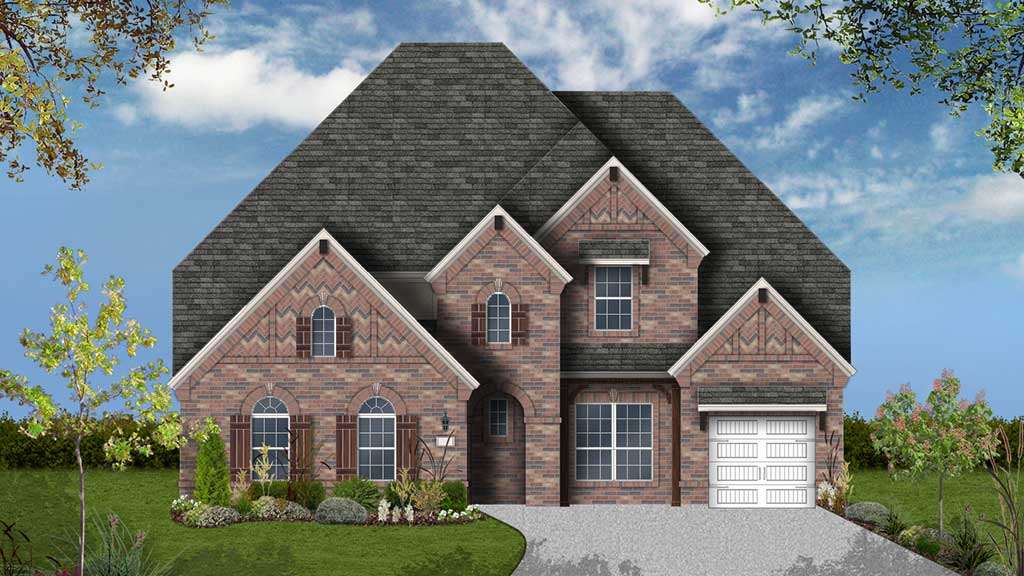
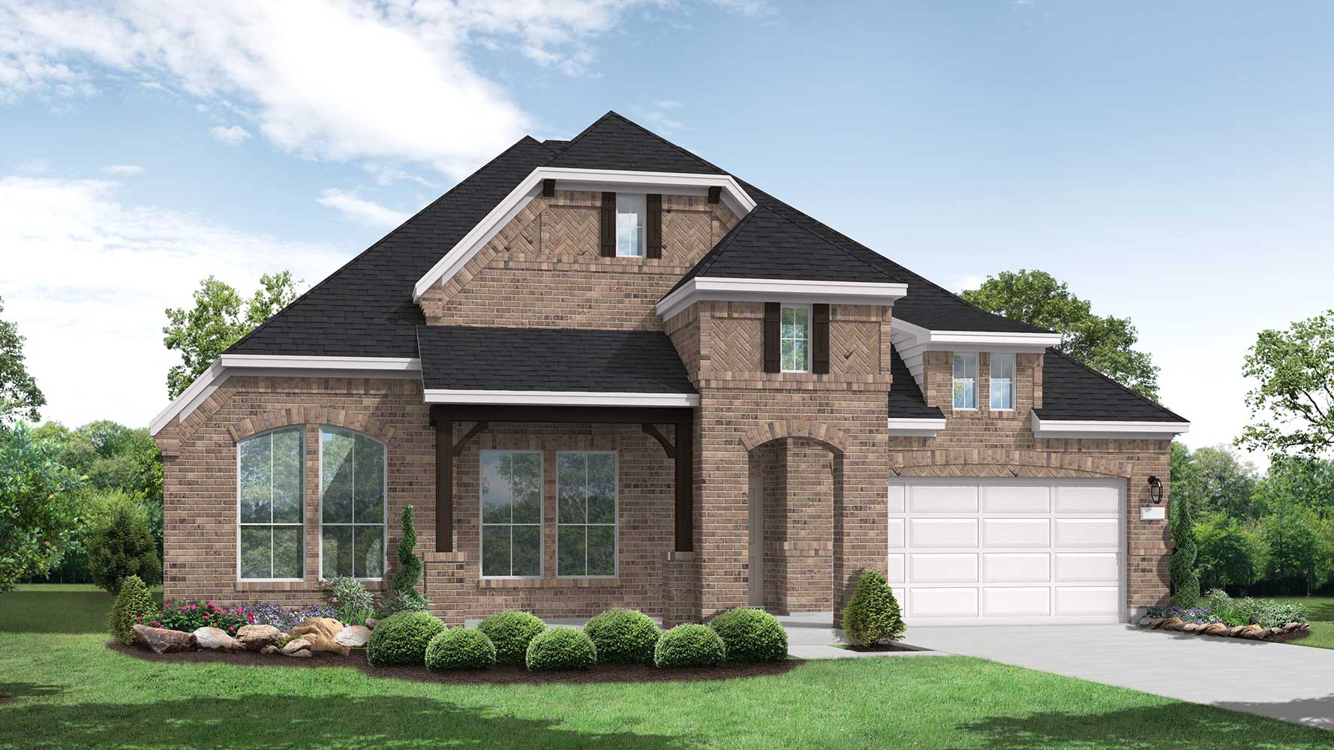
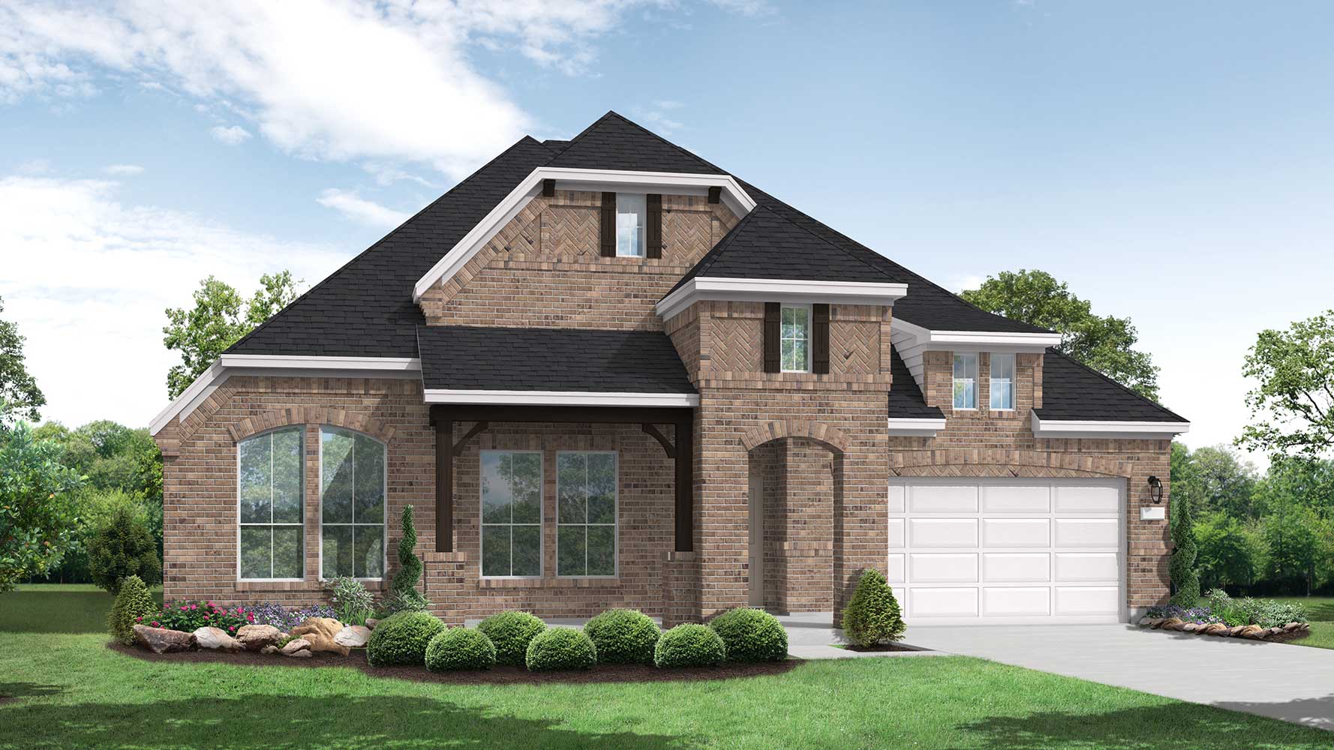
50’s - Cottage Series — collection image
$469,990+
2,110+ sq ft
Beds 3–4
Baths 2–4

50’s - Cottage Series

Community Highlights Miles of trails Community Lakes Parks & open spaces Playgrounds Resort-style amenity center with pools Ample shopping and dining nearby Space dedicated for 4 future onsite Mansfield ISD schools Easy access to Highway 360 and US 287 Community Insights The 870-plus acre master-planned community affords residents the quietness of country life with on-site natural elements such as ponds, trails, and parks that perfectly complement the tranquil setting of the community. Easy access to US 287 and Hig
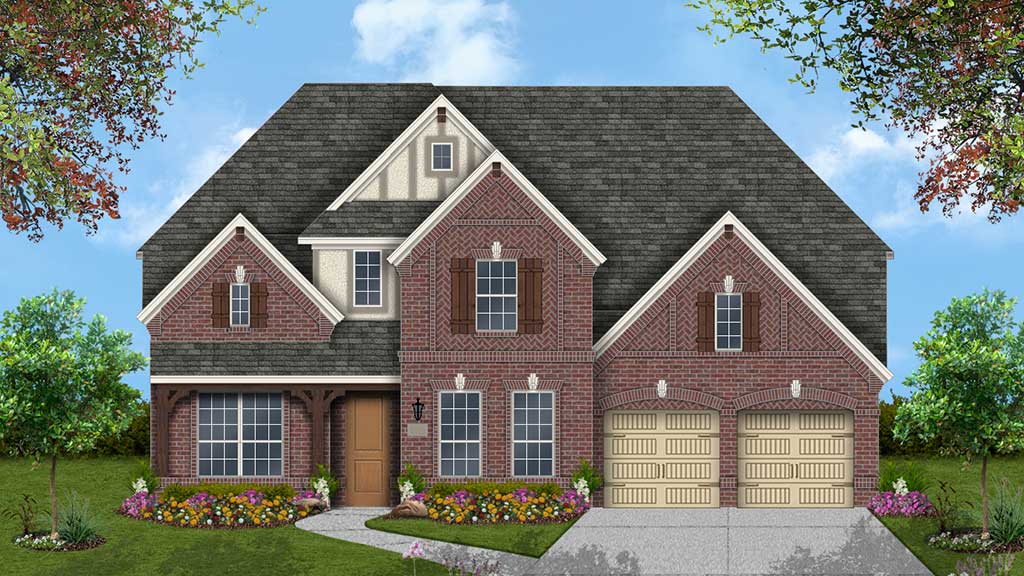
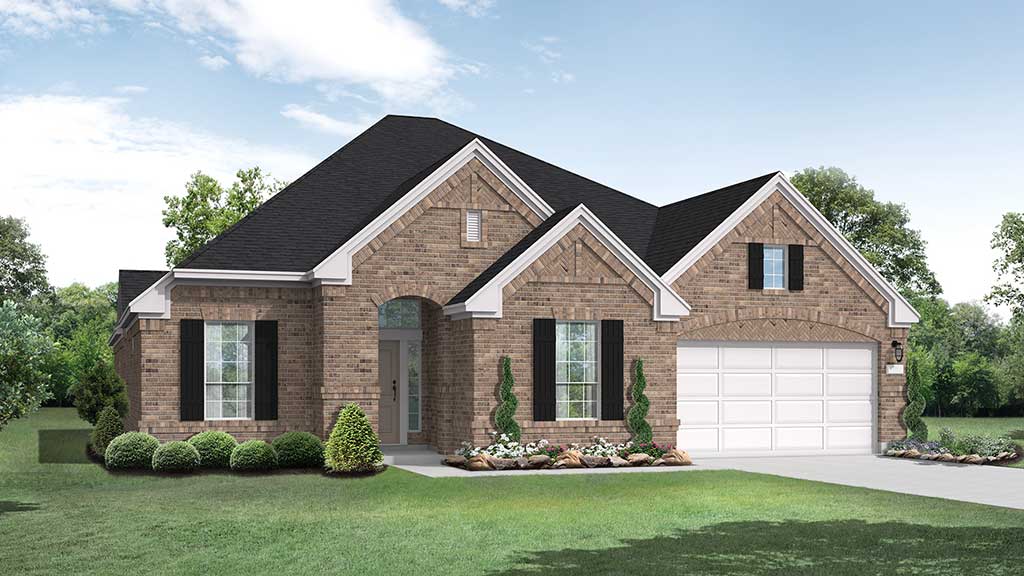
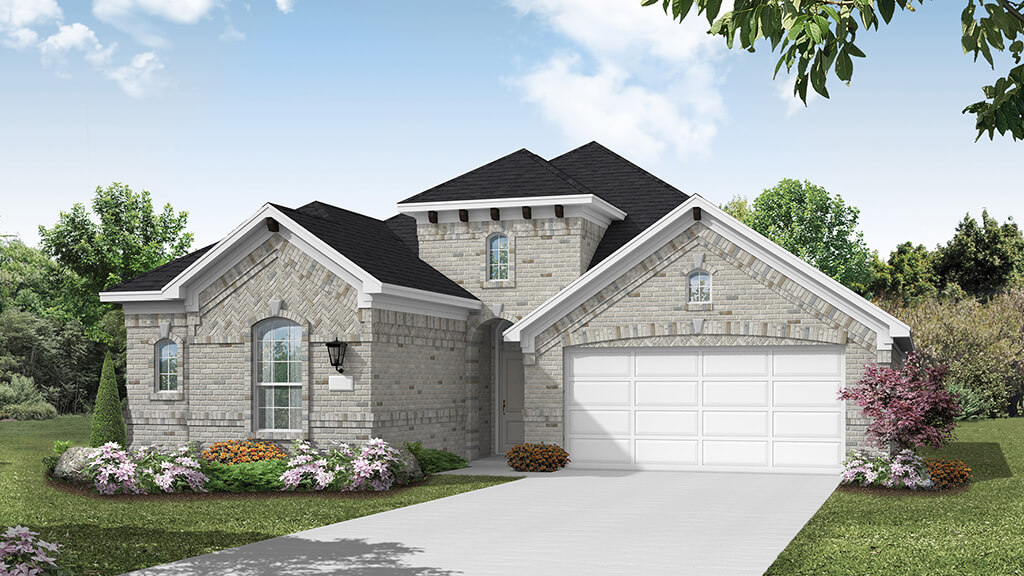
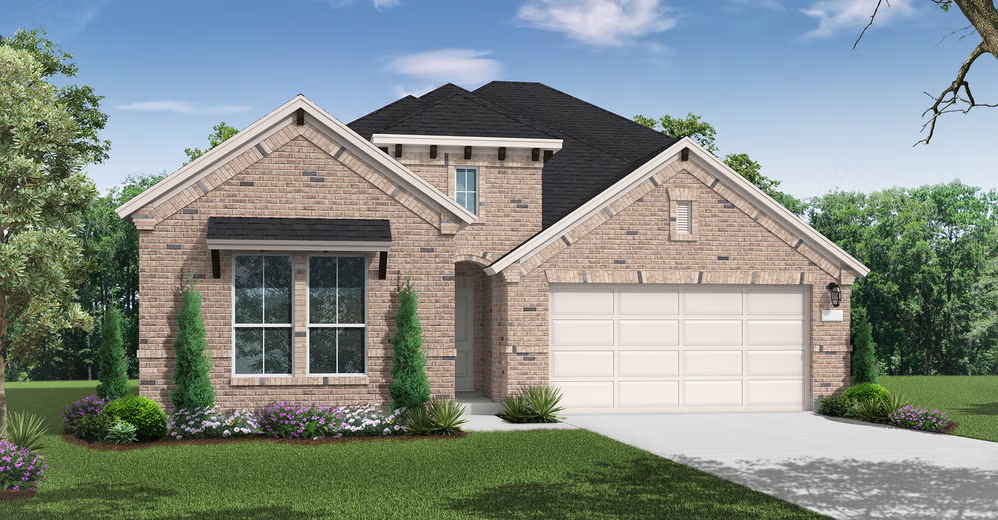
65’s - Village Series — collection image
$525,990+
2,330+ sq ft
Beds 3–5
Baths 2.5–4

65’s - Village Series

Community Highlights Miles of trails Community Lakes Parks & open spaces Playgrounds Resort-style amenity center with pools Ample shopping and dining nearby Space dedicated for 4 future onsite Mansfield ISD schools Easy access to Highway 360 and US 287 Community Insights The 870-plus acre master-planned community affords residents the quietness of country life with on-site natural elements such as ponds, trails, and parks that perfectly complement the tranquil setting of the community. Easy access to US 287 and Hig
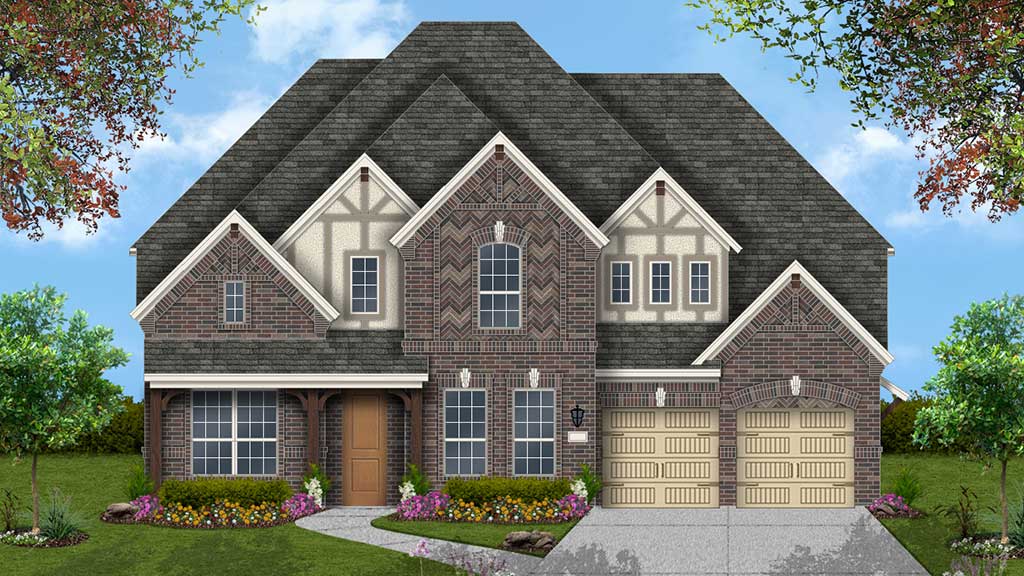
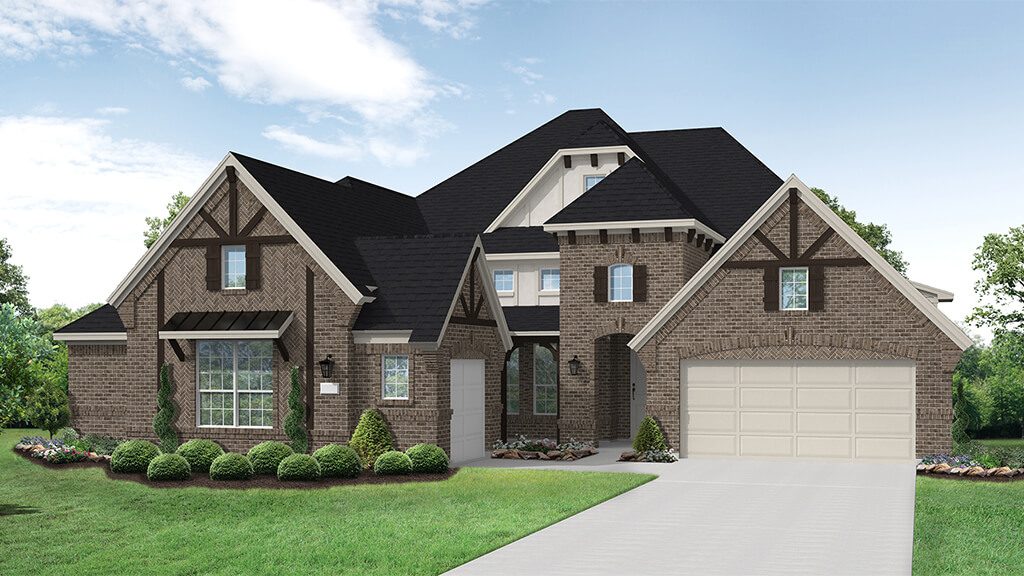
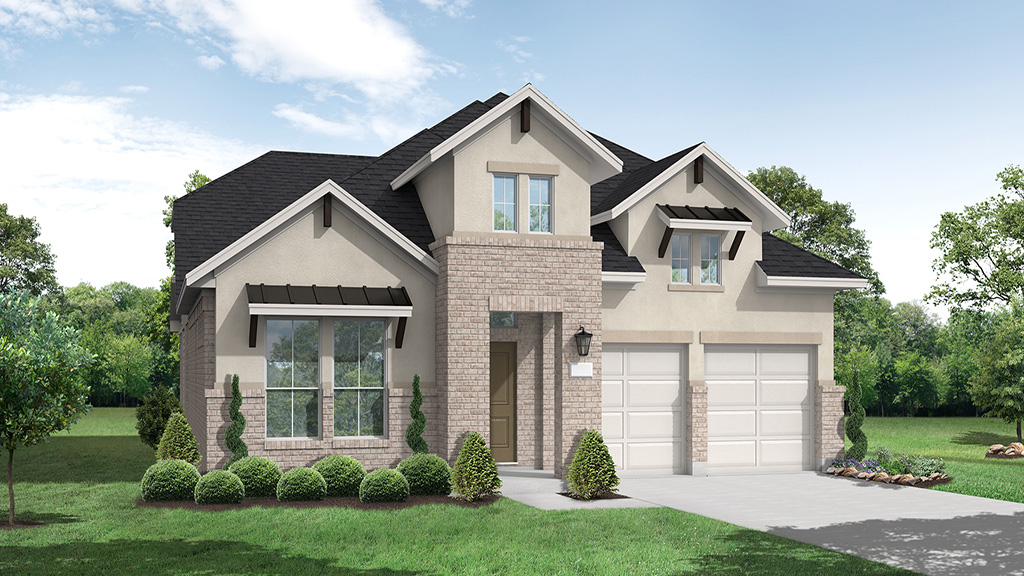
75’s - Manor Series — collection image
$591,990+
2,330+ sq ft
Beds 3–5
Baths 2.5–4

75’s - Manor Series

Community Highlights Miles of trails Community Lakes Parks & open spaces Playgrounds Resort-style amenity center with pools Ample shopping and dining nearby Space dedicated for 4 future onsite Mansfield ISD schools Easy access to Highway 360 and US 287 Community Insights The 870-plus acre master-planned community affords residents the quietness of country life with on-site natural elements such as ponds, trails, and parks that perfectly complement the tranquil setting of the community. Easy access to US 287 and Hig
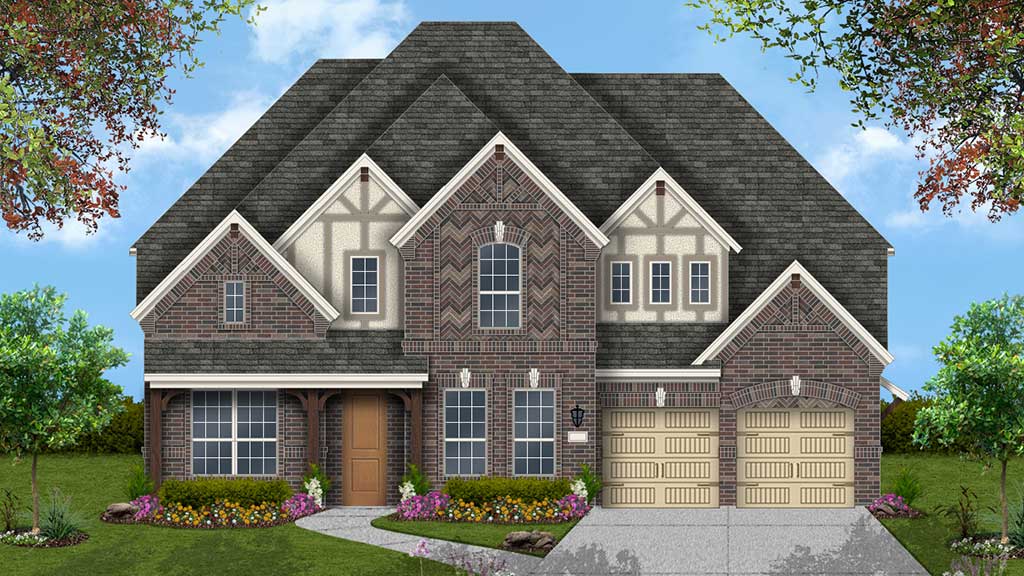
1 / 2

Home designs (18)

0 Quick Move-In lots across 1 plan — open Quick Move-In.

  • Single-family

    Carousel — use arrows to browse images for this design, or tap the photo to open the floor plan.

    Ready to Build

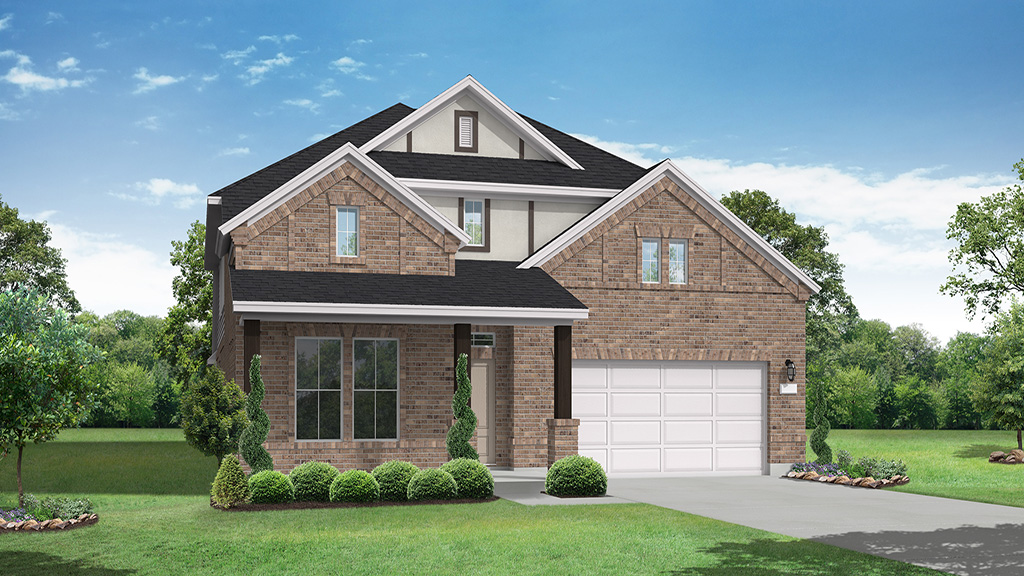
    Concord

    From$469,990
    3 Beds2 Baths2 Car garage2,110+ sq ft

    SUMMARY The Concord floor plan is a thoughtfully designed one-story home featuring 3 spacious bedrooms and 2 bathrooms, perfectly tailored for modern living. The layout ensures seamless functionality, offering an open-concept living area that fosters togetherness and ease of movement. The two-car garage adds practicality, providing ample storage or parking space. This plan combines comfort and convenience, making it a fantastic choice for families or individuals seeking a balance of style and simplicity.

    View floor plan
  • Single-family

    Carousel — use arrows to browse images for this design, or tap the photo to open the floor plan.

    Ready to Build

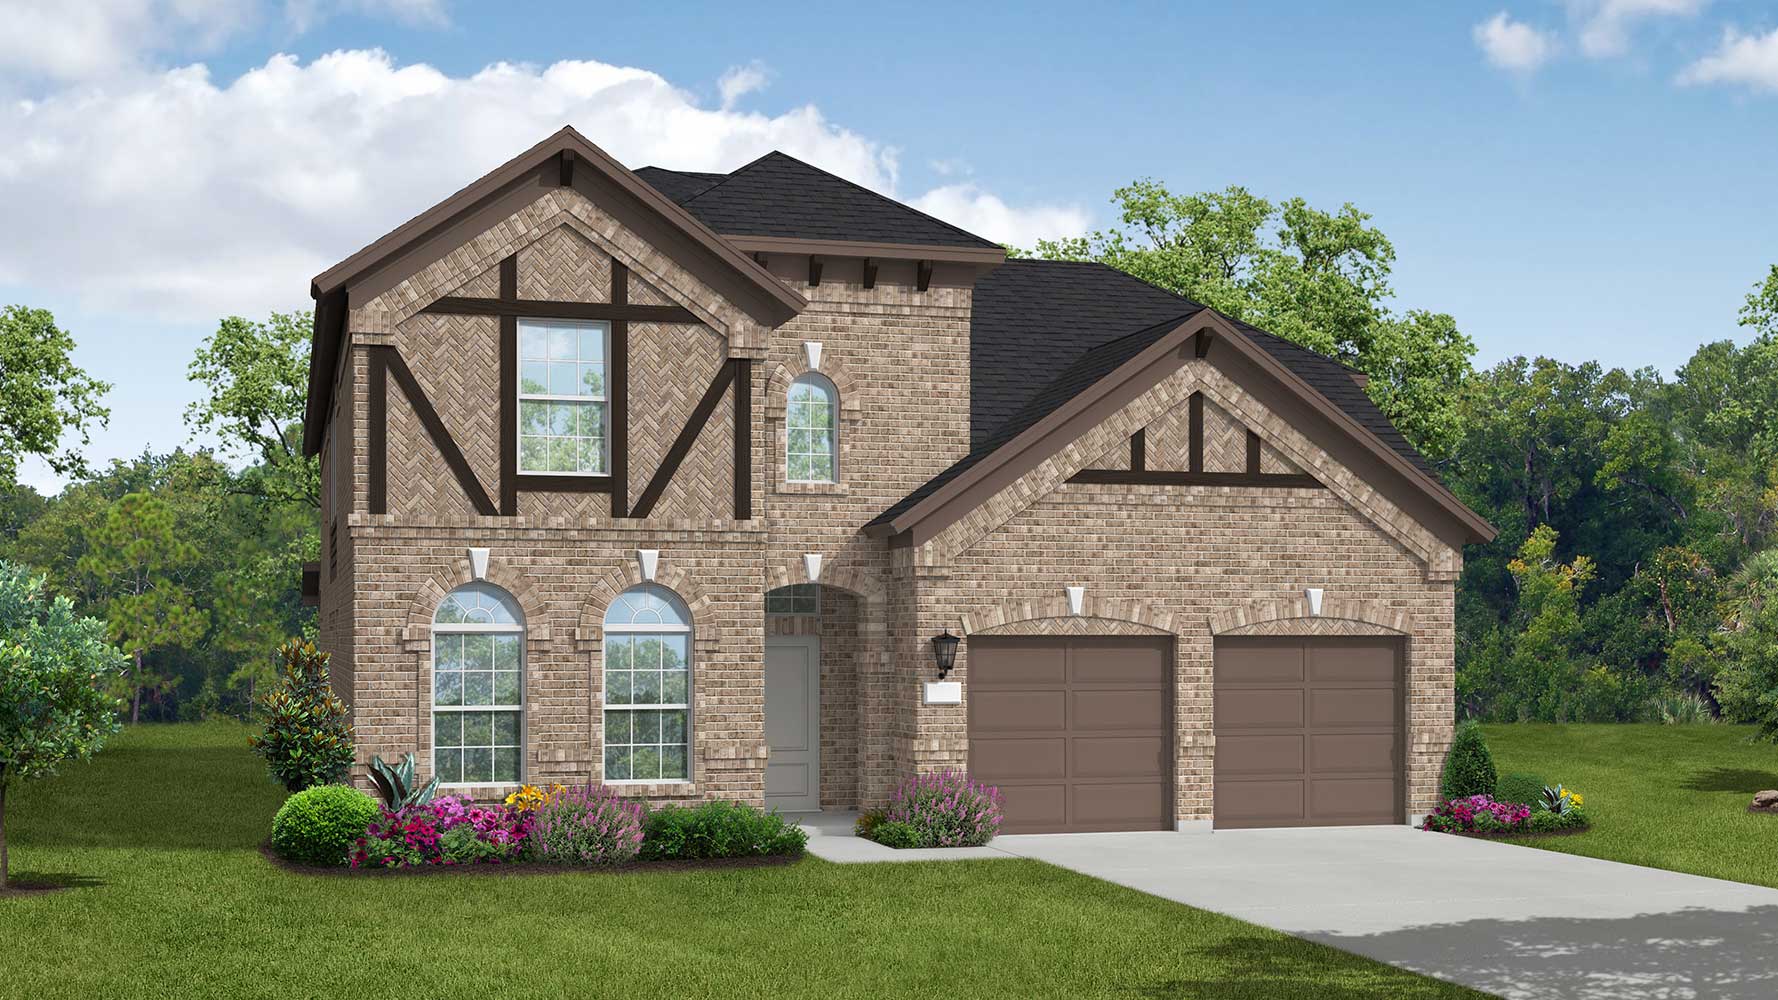
    Tatum

    From$525,990
    3 Beds2.5 Baths2 Car garage2,573+ sq ft

    SUMMARY The Tatum floor plan offers a well-designed two-story home featuring three bedrooms, two and a half bathrooms, and a two-car garage. The open-concept layout creates a welcoming atmosphere, with a spacious kitchen seamlessly connecting to the living and dining areas, making it ideal for entertaining. Upstairs, the primary suite provides a peaceful retreat with a generous walk-in closet and a beautifully appointed en-suite bathroom. Two additional bedrooms and a shared bathroom complete the second level, ensuring ample space for family or guests. Designed with comfort and functionality in mind, the Tatum is a perfect blend of style and efficiency.

    View floor plan
  • Single-family

    Carousel — use arrows to browse images for this design, or tap the photo to open the floor plan.

    Ready to Build

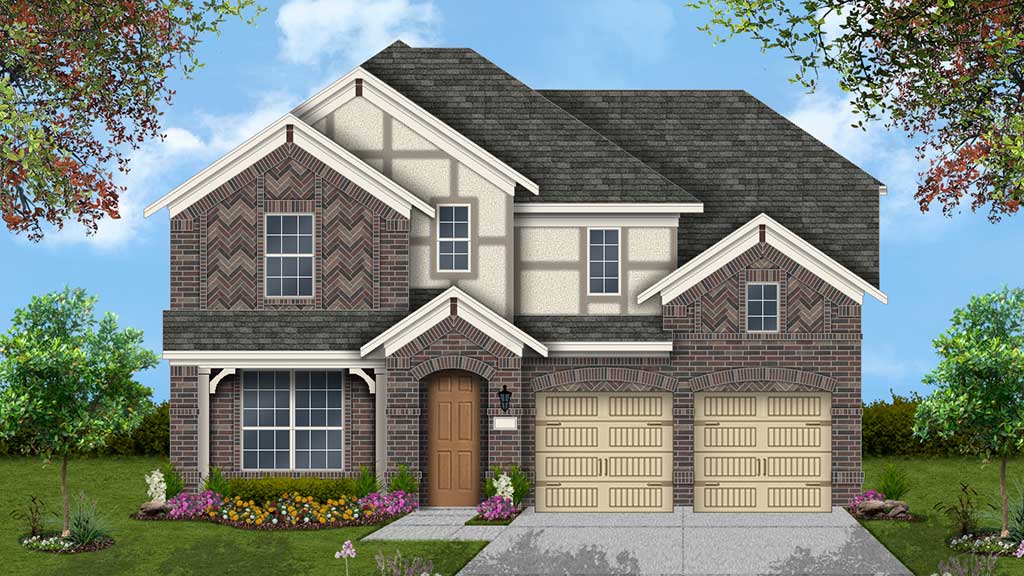
    Kilgore IV

    From$544,990
    4 Beds3 Baths2 Car garage2,969+ sq ft

    SUMMARY The Kilgore IV floor plan offers a thoughtfully designed two-story layout, featuring four bedrooms and three bathrooms. This home is designed with both comfort and functionality in mind, offering a spacious open-concept living area that flows seamlessly into the kitchen and dining space. The first floor includes a private primary suite, while the additional bedrooms and a versatile loft space are situated upstairs. With a two-car garage and well-planned storage solutions, the Kilgore IV is an excellent choice for those seeking a home with both style and practicality.

    View floor plan
  • Single-family

    Carousel — use arrows to browse images for this design, or tap the photo to open the floor plan.

    Ready to Build

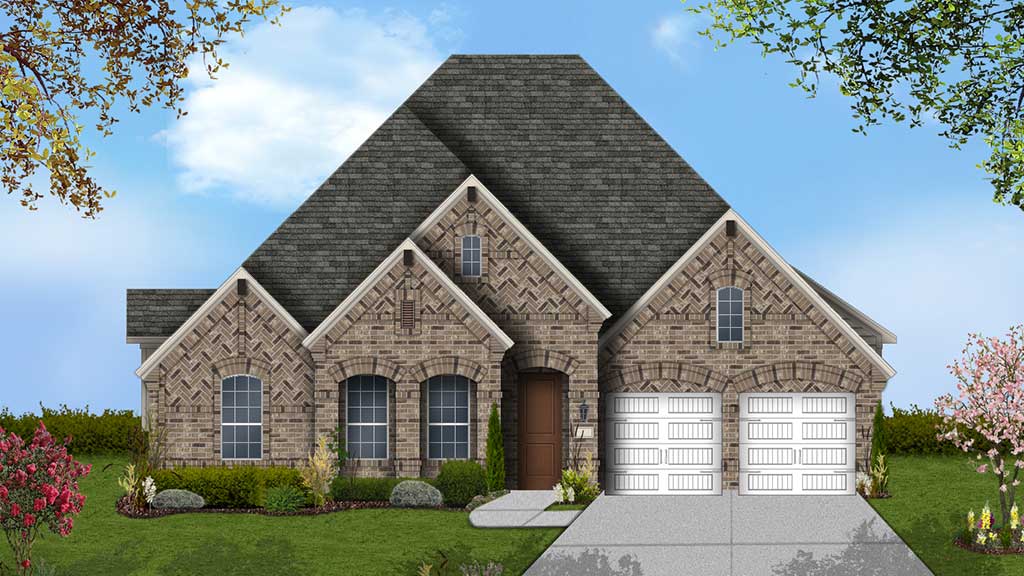
    Leonard

    From$550,990
    4 Beds3–3.5 Baths3 Car garage3,088+ sq ft

    Single-family layout at South Pointe. Explore elevations, included features, and personalization options with our sales team.

    View floor plan
  • Single-family

    Carousel — use arrows to browse images for this design, or tap the photo to open the floor plan.

    Ready to Build

    Marlin

    From$554,990
    4 Beds4 Baths2 Car garage3,097+ sq ft

    SUMMARY The Marlin is a thoughtfully designed two-story home that features four spacious bedrooms and four full bathrooms, offering plenty of room for both comfort and functionality. A welcoming layout includes open-concept living areas that seamlessly connect to the kitchen, making it ideal for entertaining. The second floor provides additional living space, allowing for extra flexibility to accommodate your needs. With a two-car garage and carefully planned storage throughout, this home is designed to provide convenience and style.

    View floor plan
  • Single-family

    Carousel — use arrows to browse images for this design, or tap the photo to open the floor plan.

    Ready to Build

    Chappell Hill II

    From$575,990
    4 Beds4 Baths2 Car garage3,291+ sq ft

    SUMMARY The Chappell Hill II floor plan offers a thoughtful two-story layout designed to provide space, functionality, and a warm sense of home. This impressive home features four spacious bedrooms and four full bathrooms, ensuring everyone in the household has a personal retreat. The design boasts a large two-car garage for added convenience and storage. On the first floor, an open-concept layout connects the family room, dining area, and modern kitchen seamlessly, creating a central hub for daily living and entertaining. The well-appointed kitchen features ample countertop space, a large island, and easy access to the dining room, making mealtime a breeze. A luxurious primary suite is situated on the main level, complete with a spa-like bathroom and a generous walk-in closet for ultimate comfort and privacy. Upstairs, the second floor provides a versatile design with additional bedrooms, each offering plenty of space and natural light. A game room or loft area provides an ideal space for relaxation, entertainment, or study, catering to various lifestyle needs. The thoughtful design of this floor plan ensures a balance of shared and private spaces. The Chappell Hill II floor plan is perfect for those who value a harmonious blend of elegance, practicality, and comfort in a home. Whether entertaining guests or enjoying quiet evenings, this layout accommodates every moment with ease.

    View floor plan
  • Single-family

    Carousel — use arrows to browse images for this design, or tap the photo to open the floor plan.

    Ready to Build

    Gorman

    From$525,990
    4 Beds2.5 Baths2 Car garage2,330+ sq ft

    Single-family layout at South Pointe. Explore elevations, included features, and personalization options with our sales team.

    View floor plan
  • Single-family

    Carousel — use arrows to browse images for this design, or tap the photo to open the floor plan.

    Ready to Build

    Double Oak II

    From$581,990
    3 Beds2.5 Baths3 Car garage2,848+ sq ft

    Single-family layout at South Pointe. Explore elevations, included features, and personalization options with our sales team.

    View floor plan
  • Single-family

    Carousel — use arrows to browse images for this design, or tap the photo to open the floor plan.

    Ready to Build

    Bremond

    From$590,990
    4 Beds4 Baths3 Car garage2,932+ sq ft

    SUMMARY The Bremond floor plan is a thoughtfully crafted one-story home offering four bedrooms and four bathrooms, perfectly designed to cater to both style and function. This layout features a spacious open-concept living area that connects seamlessly to the kitchen, complete with a large island and plenty of counter space. Each bedroom is paired with its own bathroom, providing comfort and privacy for every member of the household. The primary suite includes a luxurious en-suite bath and a generously sized walk-in closet. With a three-car garage, the Bremond floor plan delivers practicality and sophistication in a home that’s built for living and entertaining.

    View floor plan
  • Single-family

    Carousel — use arrows to browse images for this design, or tap the photo to open the floor plan.

    Ready to Build

    Eagle Mountain II

    From$618,990
    5 Beds3–4 Baths2 Car garage3,366+ sq ft

    Single-family layout at South Pointe. Explore elevations, included features, and personalization options with our sales team.

    View floor plan
  • Single-family

    Carousel — use arrows to browse images for this design, or tap the photo to open the floor plan.

    Ready to Build

    Caddo II

    From$647,990
    5 Beds4 Baths3 Car garage3,662+ sq ft

    Single-family layout at South Pointe. Explore elevations, included features, and personalization options with our sales team.

    View floor plan
  • Single-family

    Carousel — use arrows to browse images for this design, or tap the photo to open the floor plan.

    Ready to Build

    Lockhart II

    From$669,990
    5–6 Beds4–5.5 Baths3 Car garage3,764+ sq ft

    Single-family layout at South Pointe. Explore elevations, included features, and personalization options with our sales team.

    View floor plan
  • Single-family

    Carousel — use arrows to browse images for this design, or tap the photo to open the floor plan.

    Quick Move-In

    Gorman

    From$591,990
    4 Beds2.5 Baths2 Car garage2,330+ sq ft

    Single-family at South Pointe. 1 Quick Move-In home in this plan — ask the sales team about finishes and closing timelines.

    View floor plan
  • Single-family

    Carousel — use arrows to browse images for this design, or tap the photo to open the floor plan.

    Ready to Build

    Double Oak II

    From$635,990
    3 Beds2.5 Baths3 Car garage2,848+ sq ft

    Single-family layout at South Pointe. Explore elevations, included features, and personalization options with our sales team.

    View floor plan
  • Single-family

    Carousel — use arrows to browse images for this design, or tap the photo to open the floor plan.

    Ready to Build

    Bremond

    From$659,990
    4 Beds4 Baths3 Car garage2,932+ sq ft

    SUMMARY The Bremond floor plan is a thoughtfully crafted one-story home offering four bedrooms and four bathrooms, perfectly designed to cater to both style and function. This layout features a spacious open-concept living area that connects seamlessly to the kitchen, complete with a large island and plenty of counter space. Each bedroom is paired with its own bathroom, providing comfort and privacy for every member of the household. The primary suite includes a luxurious en-suite bath and a generously sized walk-in closet. With a three-car garage, the Bremond floor plan delivers practicality and sophistication in a home that’s built for living and entertaining.

    View floor plan
  • Single-family

    Carousel — use arrows to browse images for this design, or tap the photo to open the floor plan.

    Ready to Build

    Tuscola II

    From$682,990
    4 Beds3.5 Baths2 Car garage3,166+ sq ft

    Single-family layout at South Pointe. Explore elevations, included features, and personalization options with our sales team.

    View floor plan
  • Single-family

    Carousel — use arrows to browse images for this design, or tap the photo to open the floor plan.

    Ready to Build

    Caddo II

    From$691,990
    5 Beds4 Baths3 Car garage3,662+ sq ft

    Single-family layout at South Pointe. Explore elevations, included features, and personalization options with our sales team.

    View floor plan
  • Single-family

    Carousel — use arrows to browse images for this design, or tap the photo to open the floor plan.

    Ready to Build

    Lockhart II

    From$705,990
    5 Beds4 Baths3 Car garage3,764+ sq ft

    Single-family layout at South Pointe. Explore elevations, included features, and personalization options with our sales team.

    View floor plan

Media

Project photo gallery

Click the large photo or a thumbnail to open the gallery viewer.

Is this your project?

Take control of your project page, add direct contact details, keep information updated, unlock performance insights, and increase visibility with agents and buyers actively looking for new construction homes.

Grocery Stores

No nearby places found in this category.

Coffee Shops

No nearby places found in this category.

Restaurants

No nearby places found in this category.

Shopping

No nearby places found in this category.

Prices and features may vary and are subject to change. Photos are for illustrative purposes only. Legal disclaimers.