

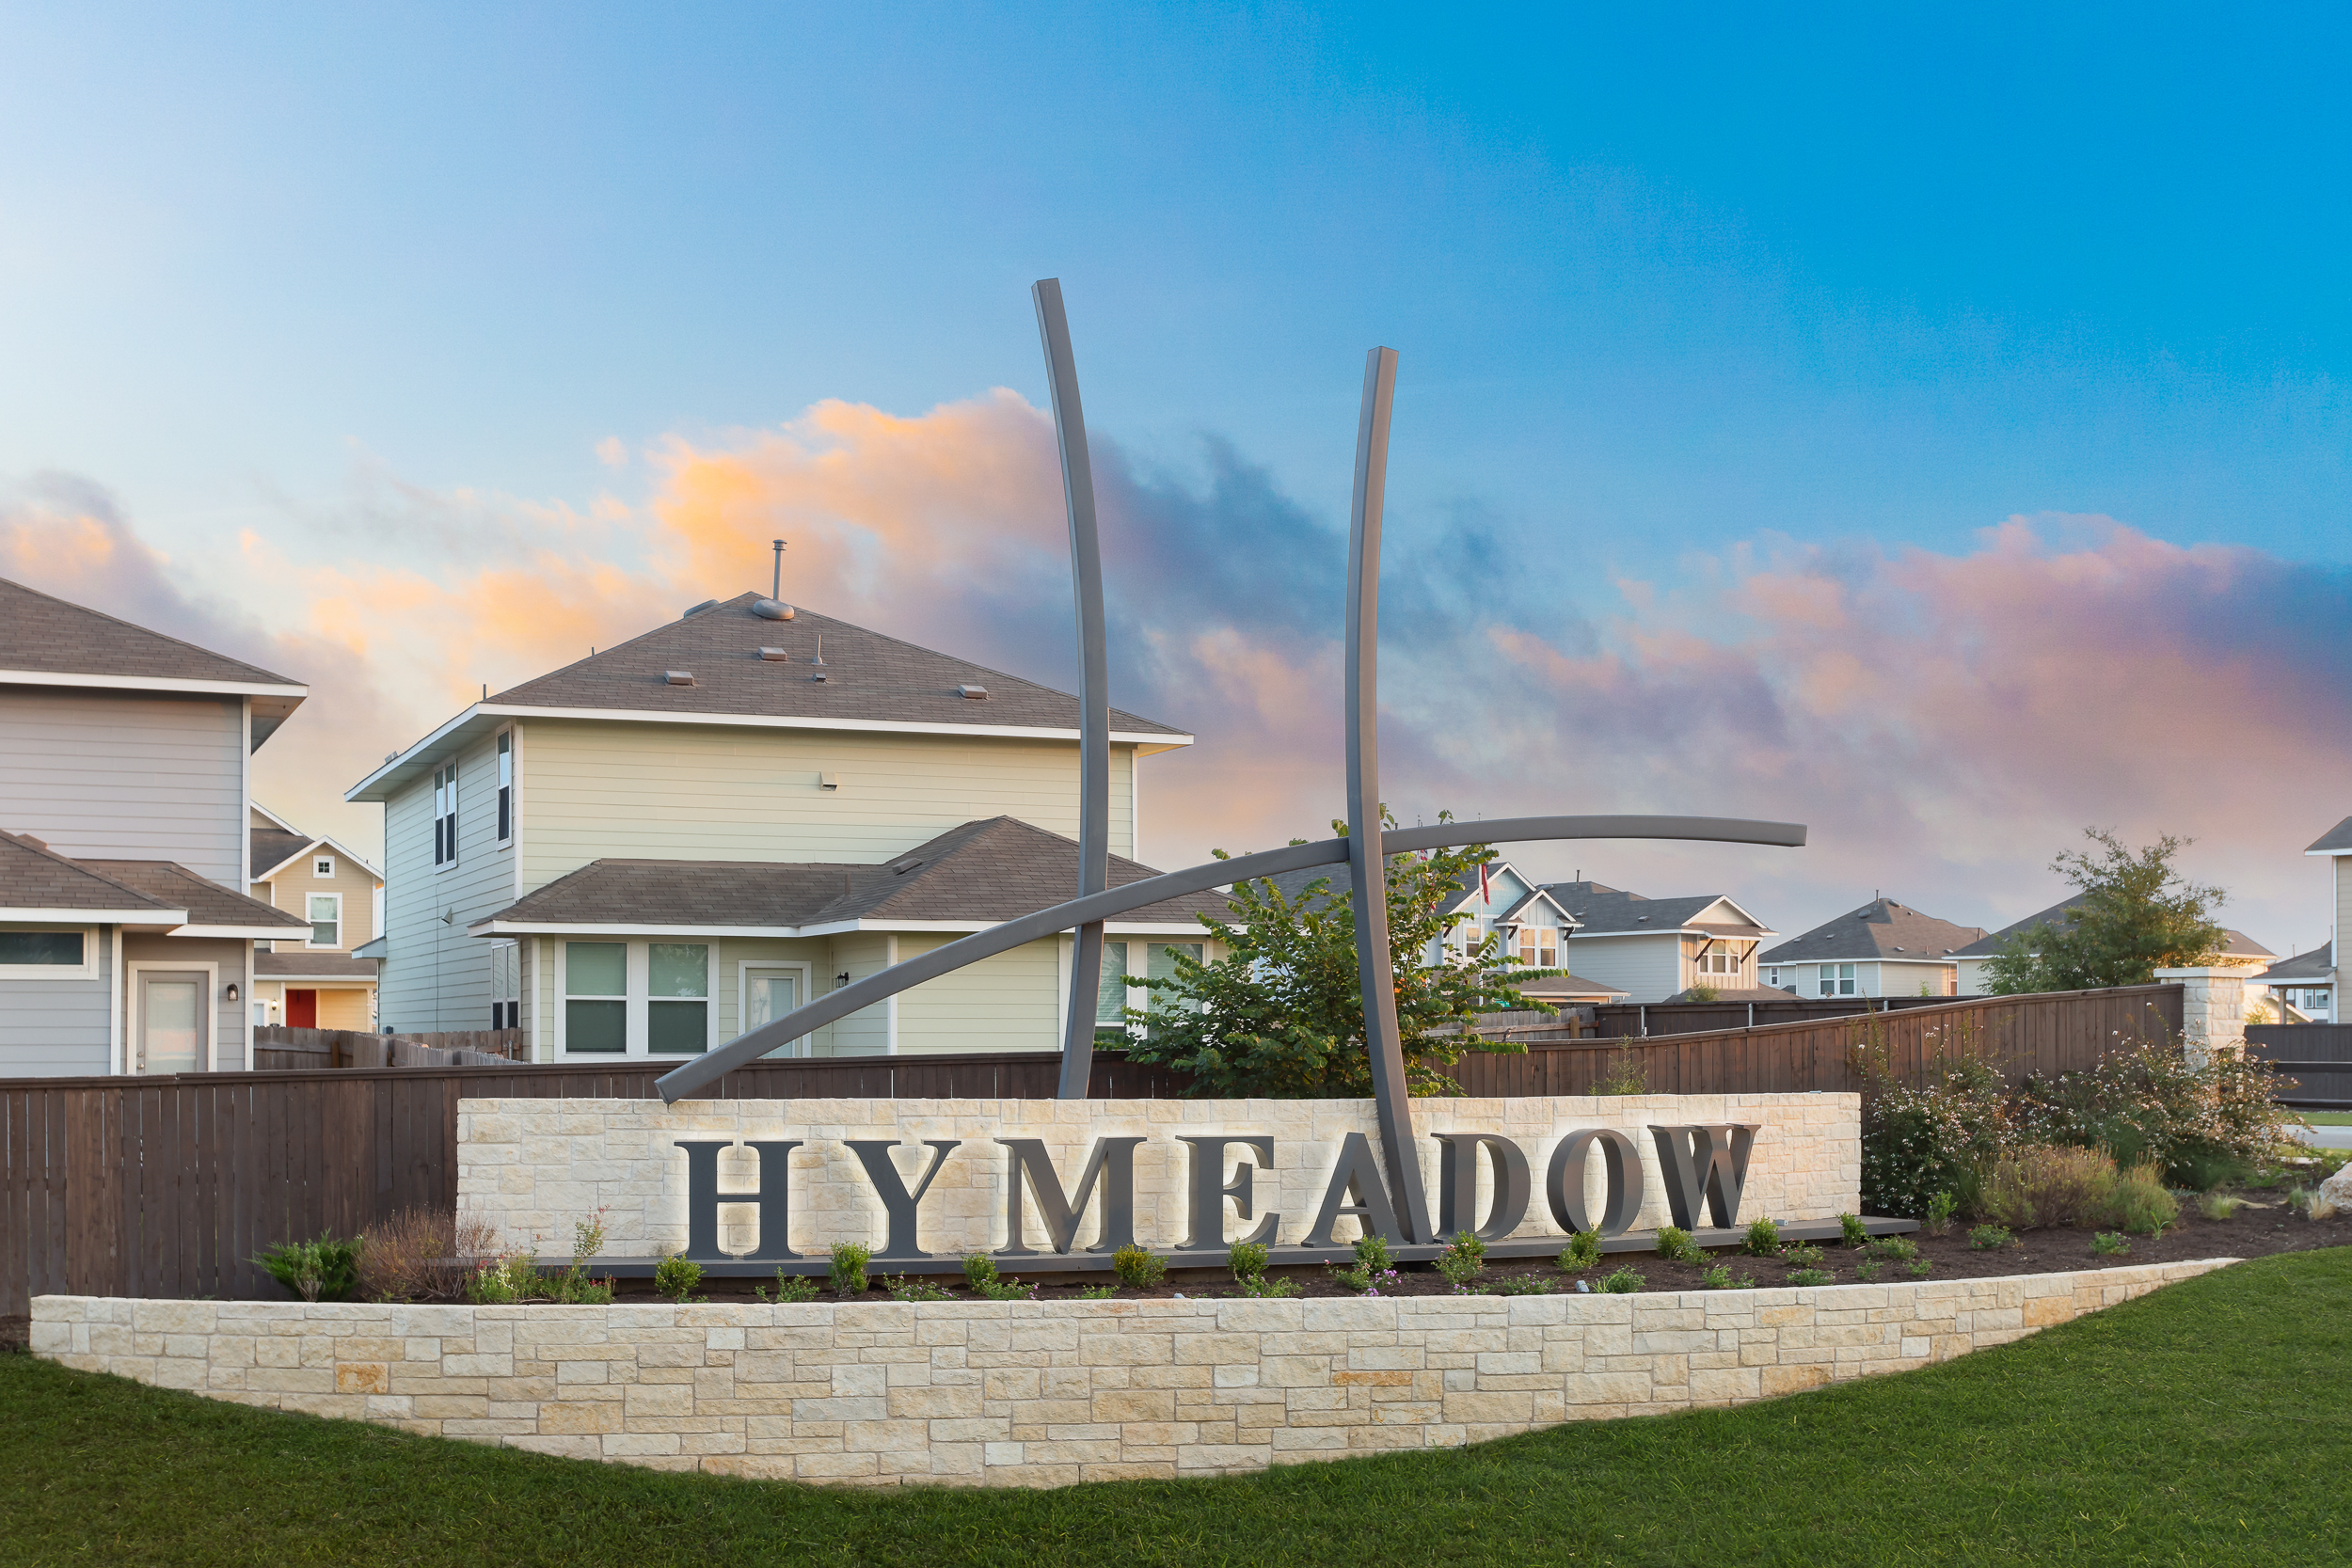
Hymeadow

Total Units
161
Discover the vibrant community of Hymeadow in Maxwell, brought to life by Brohn Homes, where you can enjoy fantastic amenities like a park, clubhouse, and pickleball courts!
Tucked Away in the Hill Country
Hymeadow is a new master-planned community just south of Austin with close proximity to Kyle Texas. Located in Hays County, it is addressed as Maxwell Texas – WITH NO CITY TAXES! Enjoy upscale community amenities, pickleball, a clubhouse and quick access to I-35. New homes range from 1320 – 2595 square feet offering flexible designs you can personalize for your lifestyle. With so much close to home, enjoy the nearby attractions like the San Marcos River, designer outlet malls, the historic San Marcos town square and celebrated Texas wineries.
Amenities
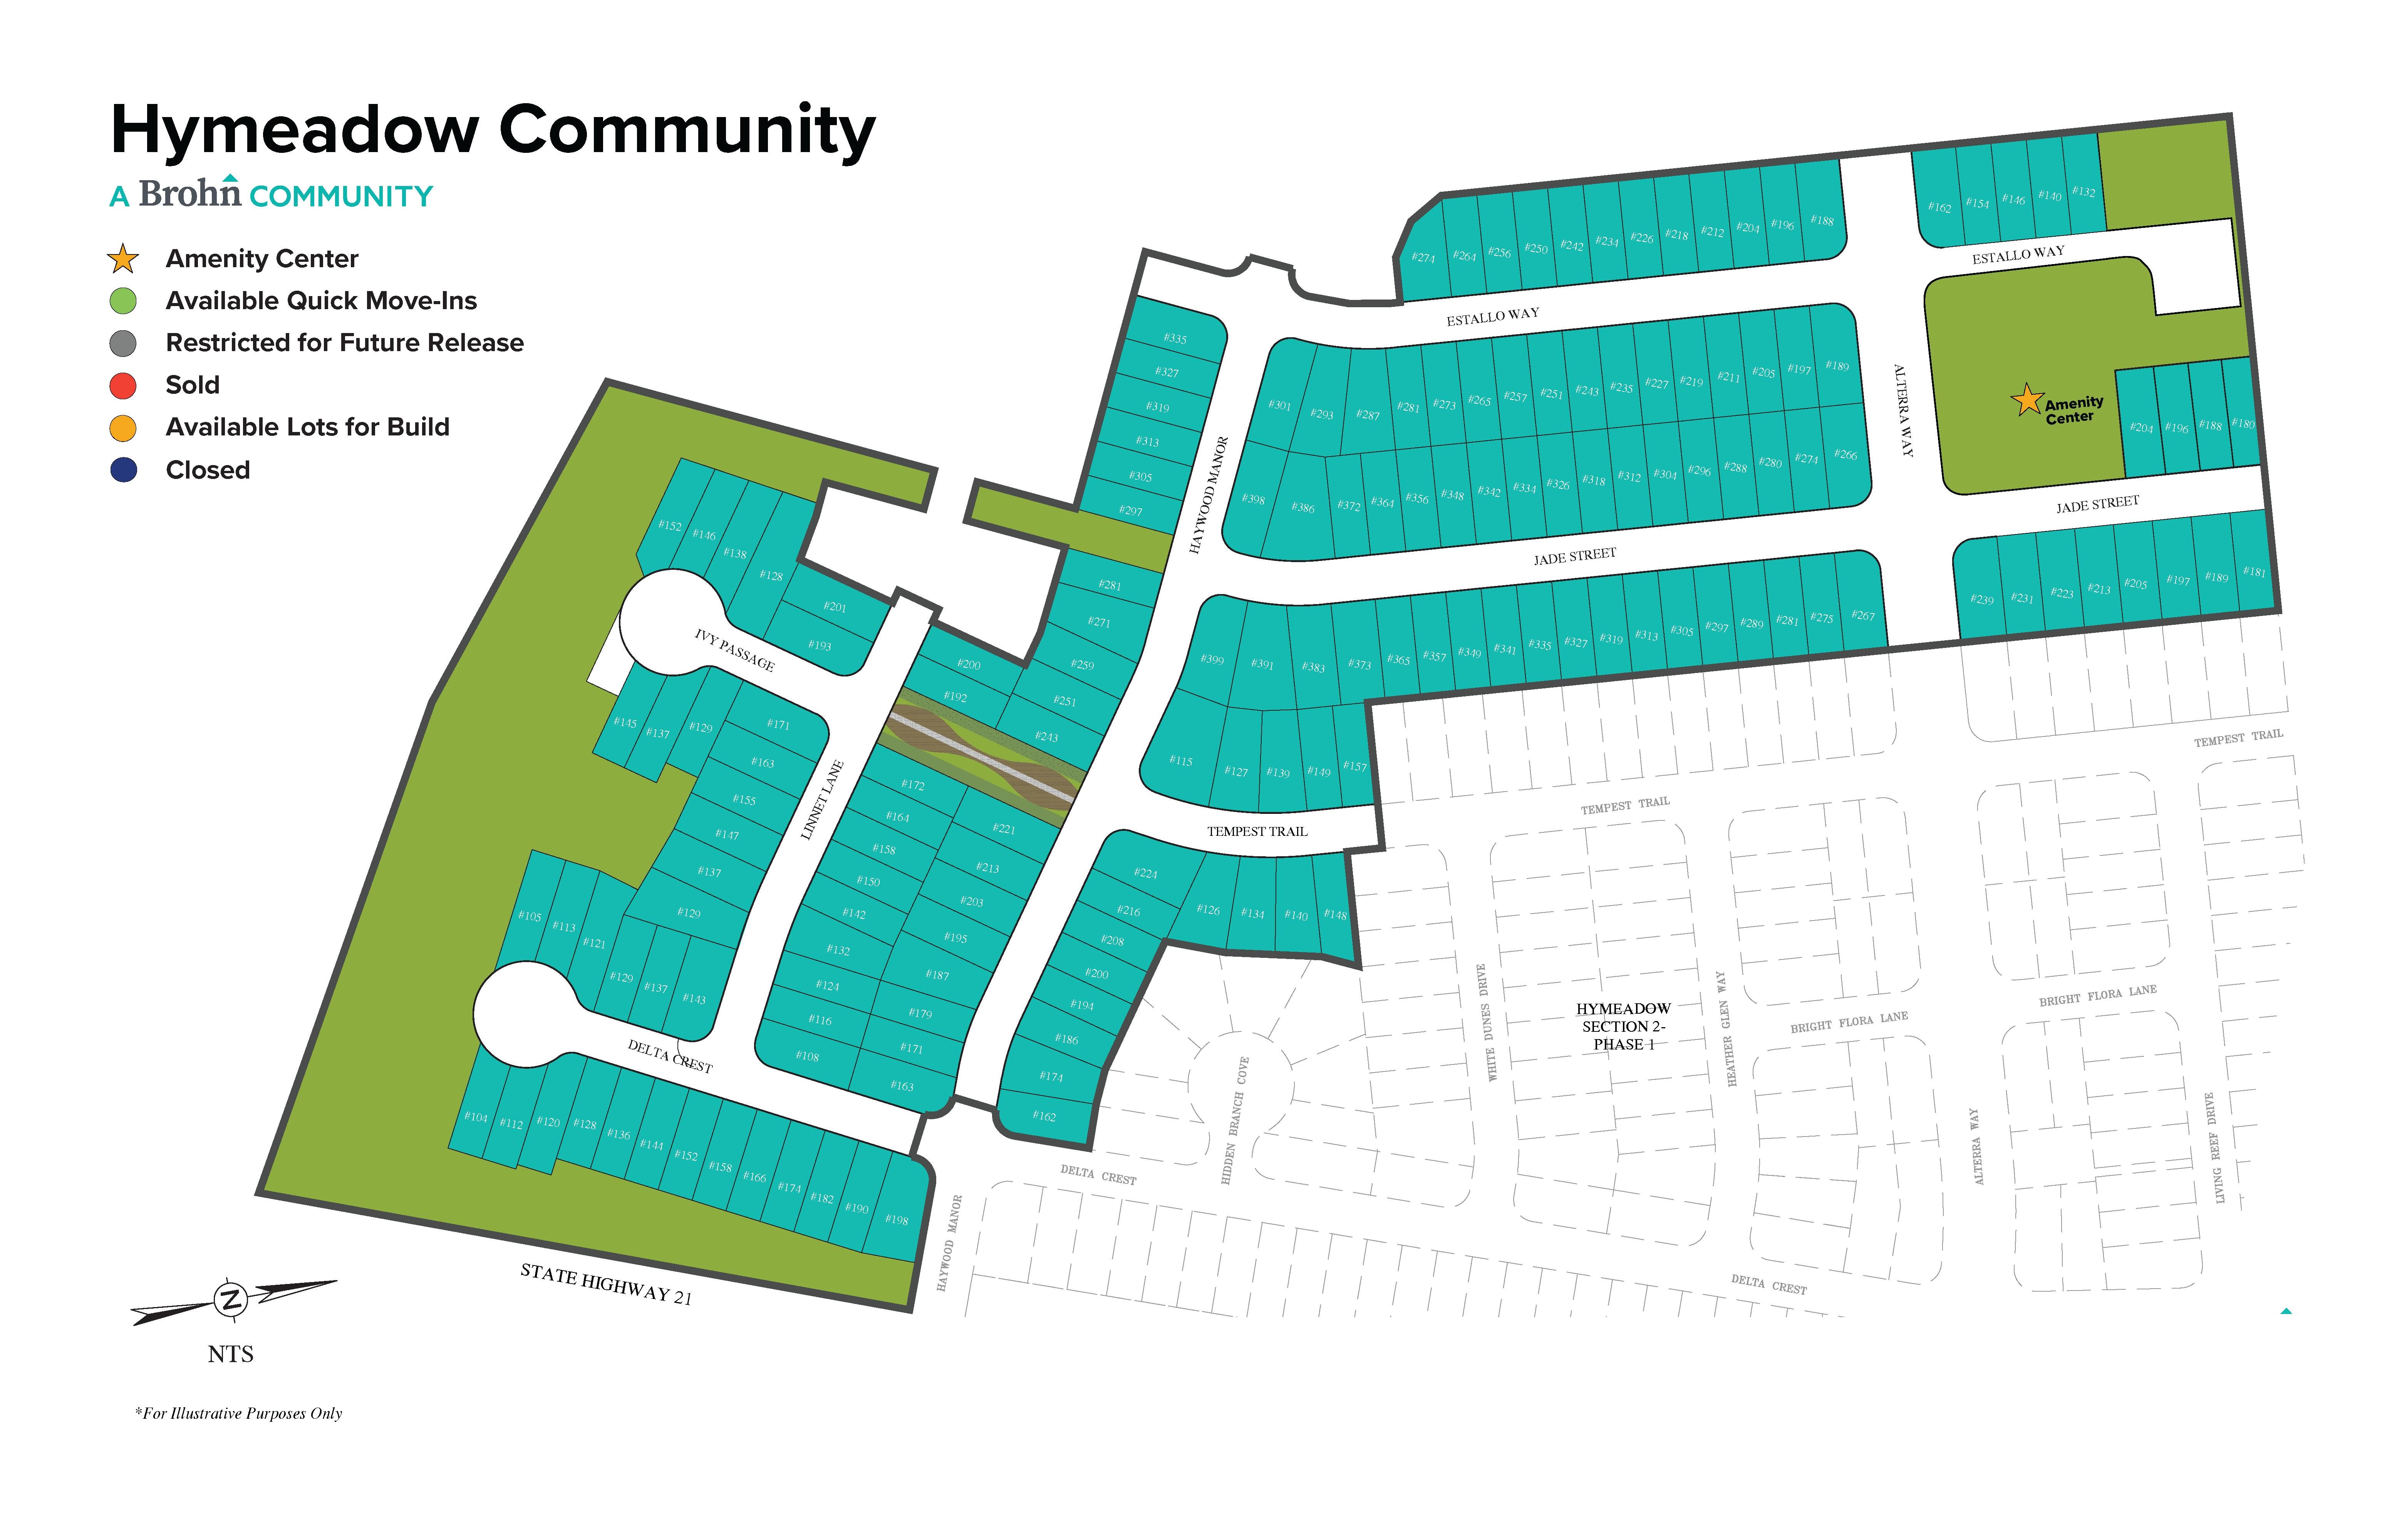
Site Plan
Home designs (14)
6 Quick Move-In lots across 4 plans — open Quick Move-In.
Carousel — use arrows to browse images for this design, or tap the photo to open the floor plan.
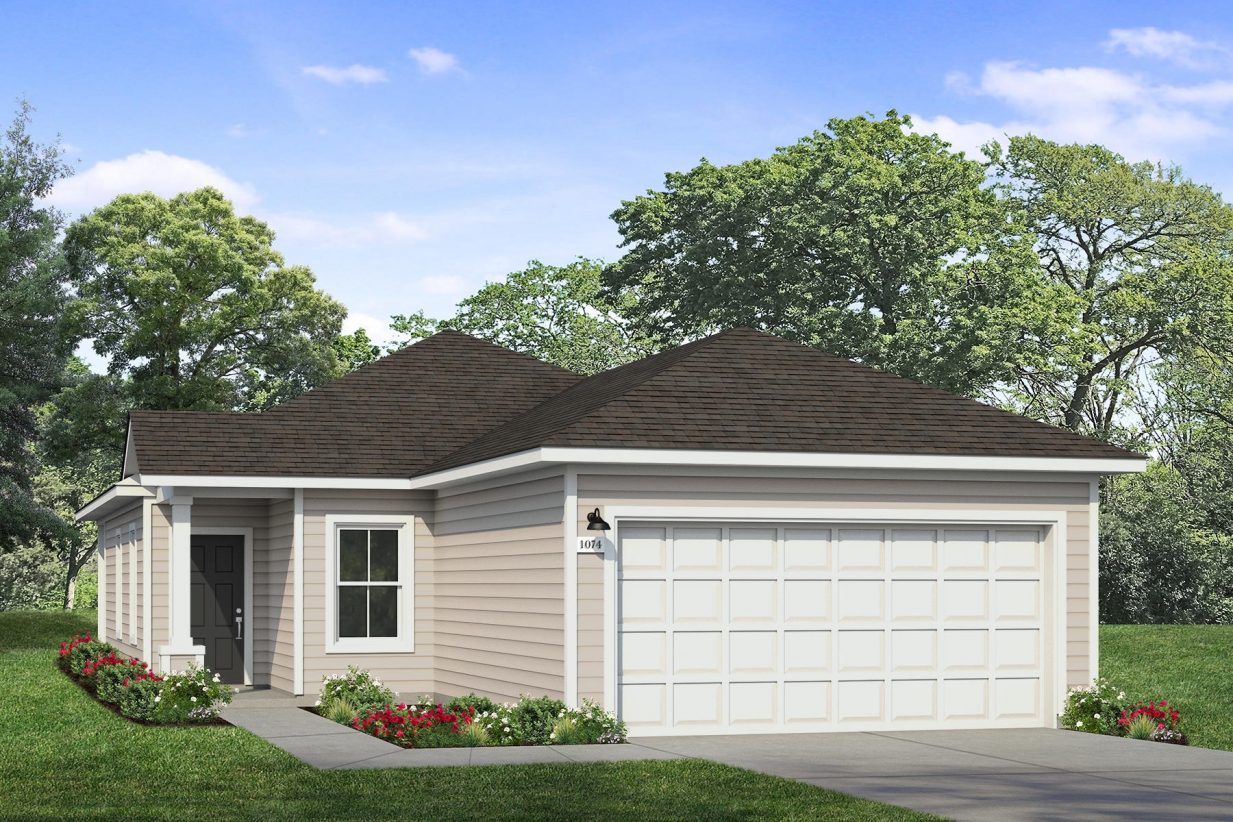
Quick Move-InHymeadow 1074
From$219,9903 Beds2 Baths2 Car garage1,074+ sq ftSingle-family at Hymeadow. 1 Quick Move-In home in this plan — ask the sales team about finishes and closing timelines.
Carousel — use arrows to browse images for this design, or tap the photo to open the floor plan.
Ready to BuildHymeadow 1230
From$234,9903 Beds2 Baths2 Car garage1,230+ sq ftSingle-family layout at Hymeadow. Explore elevations, included features, and personalization options with our sales team.
Carousel — use arrows to browse images for this design, or tap the photo to open the floor plan.
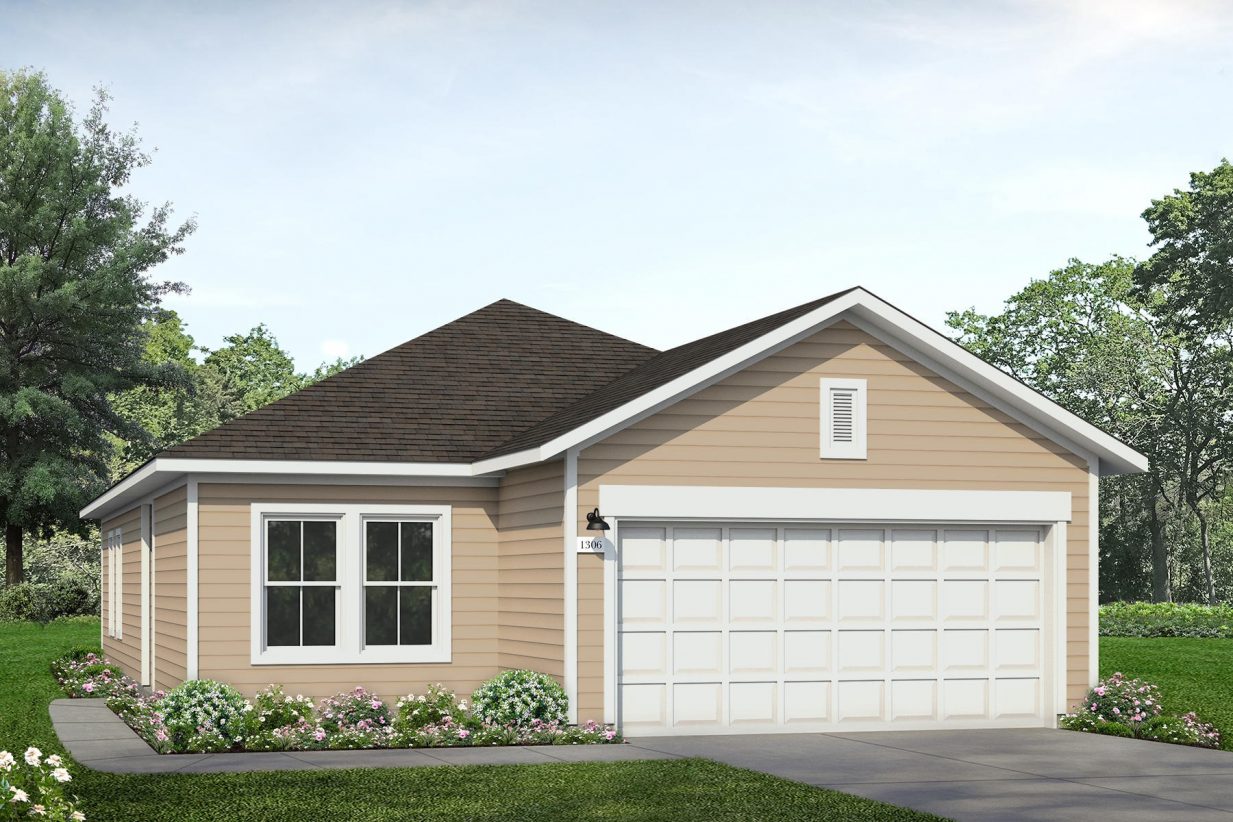
Ready to BuildHymeadow 1306
From$239,9903 Beds2 Baths2 Car garage1,306+ sq ftSingle-family layout at Hymeadow. Explore elevations, included features, and personalization options with our sales team.
Carousel — use arrows to browse images for this design, or tap the photo to open the floor plan.
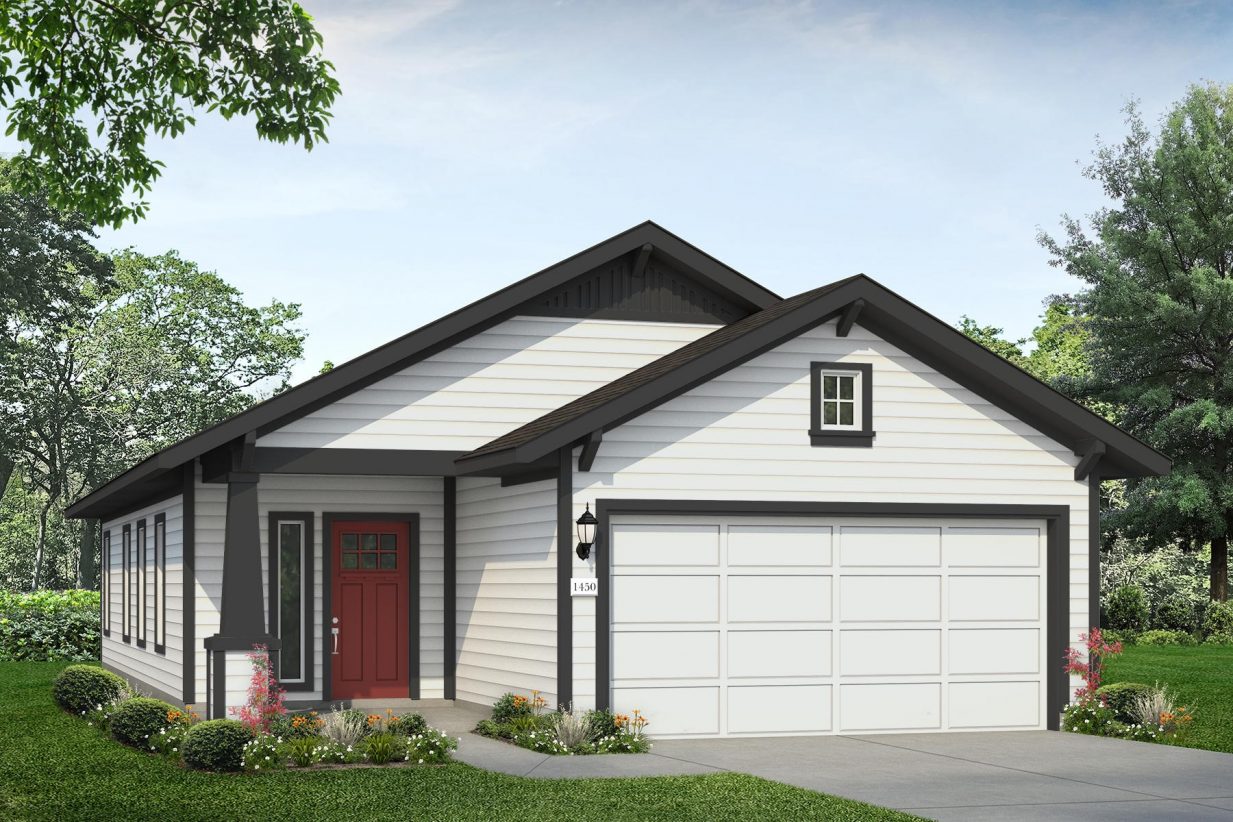
Quick Move-InHymeadow 1450
From$254,9903 Beds2 Baths2 Car garage1,449+ sq ftSingle-family at Hymeadow. 1 Quick Move-In home in this plan — ask the sales team about finishes and closing timelines.
Carousel — use arrows to browse images for this design, or tap the photo to open the floor plan.
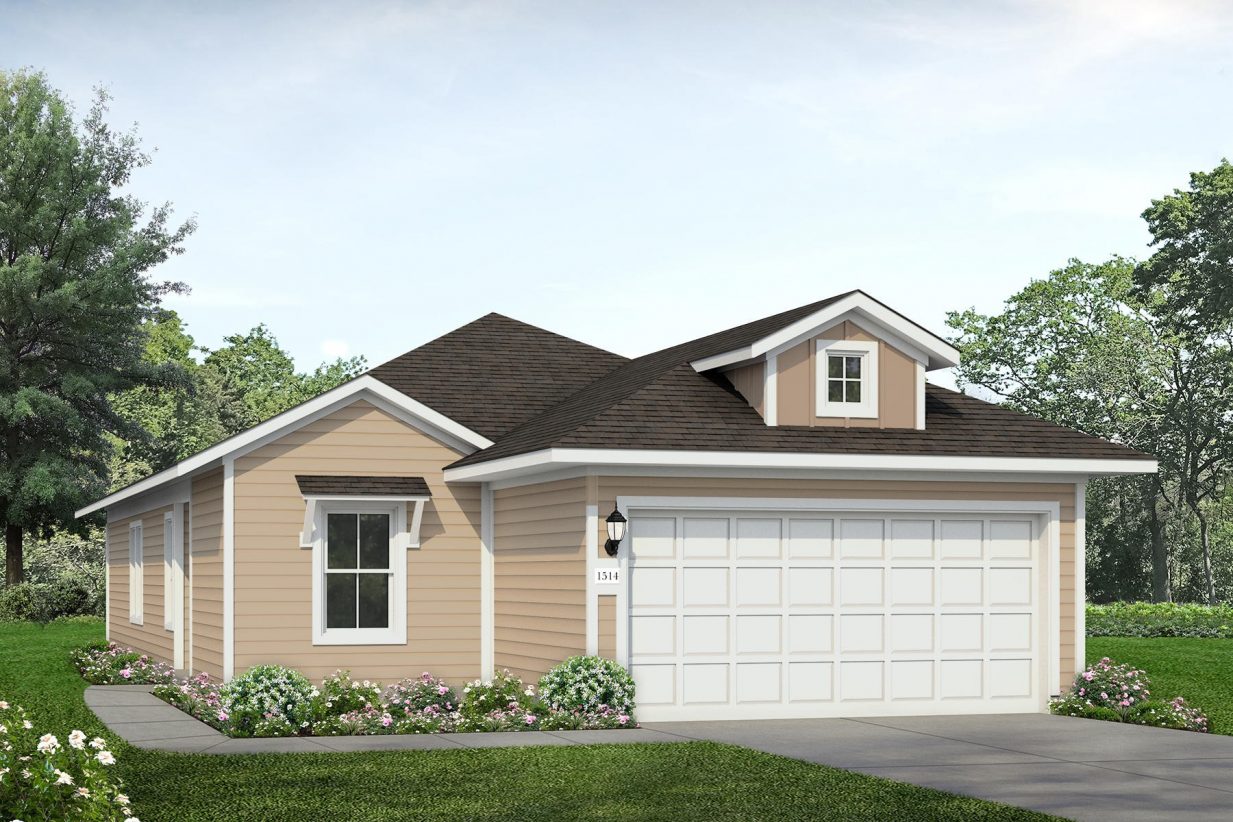
Quick Move-InHymeadow 1514
From$261,9903 Beds2 Baths2 Car garage1,513+ sq ftSingle-family at Hymeadow. 1 Quick Move-In home in this plan — ask the sales team about finishes and closing timelines.
Carousel — use arrows to browse images for this design, or tap the photo to open the floor plan.
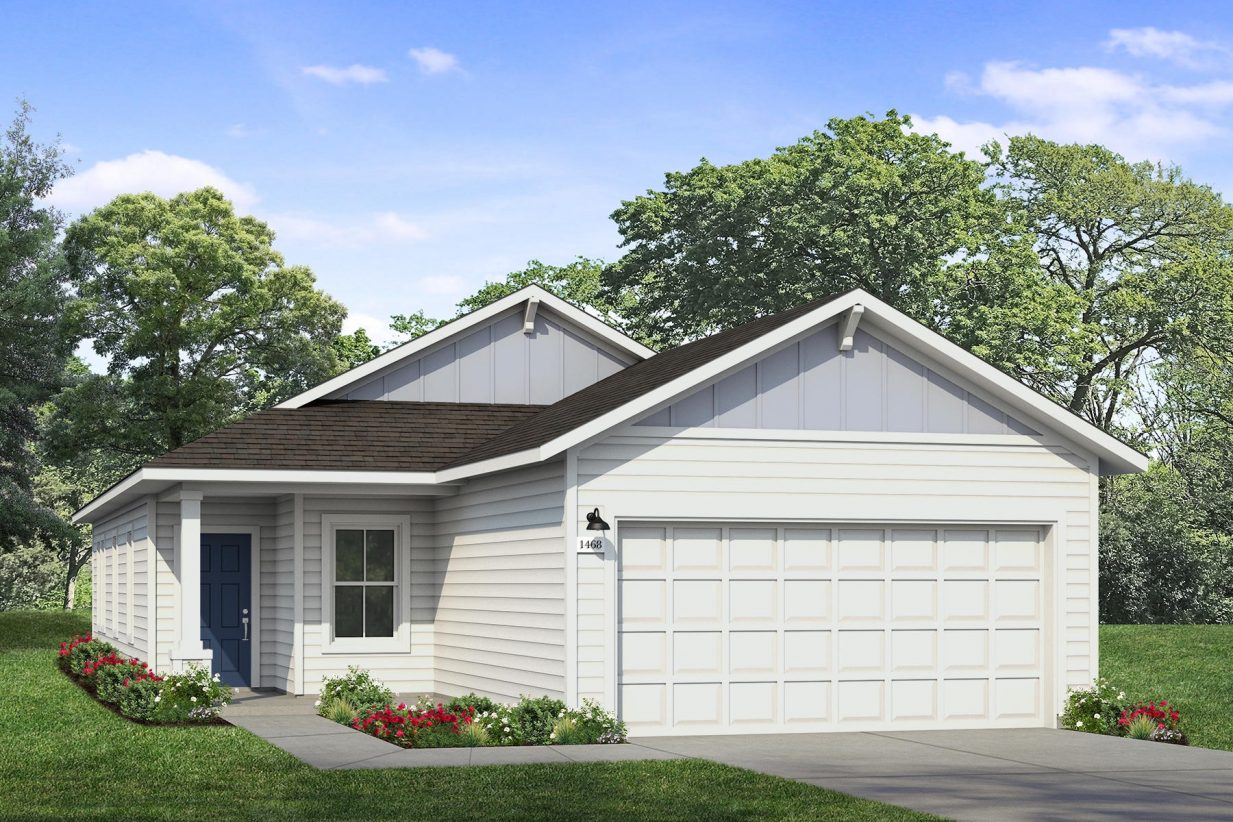
Ready to BuildHymeadow 1468
From$261,9904 Beds2 Baths2 Car garage1,468+ sq ftSingle-family layout at Hymeadow. Explore elevations, included features, and personalization options with our sales team.
Carousel — use arrows to browse images for this design, or tap the photo to open the floor plan.
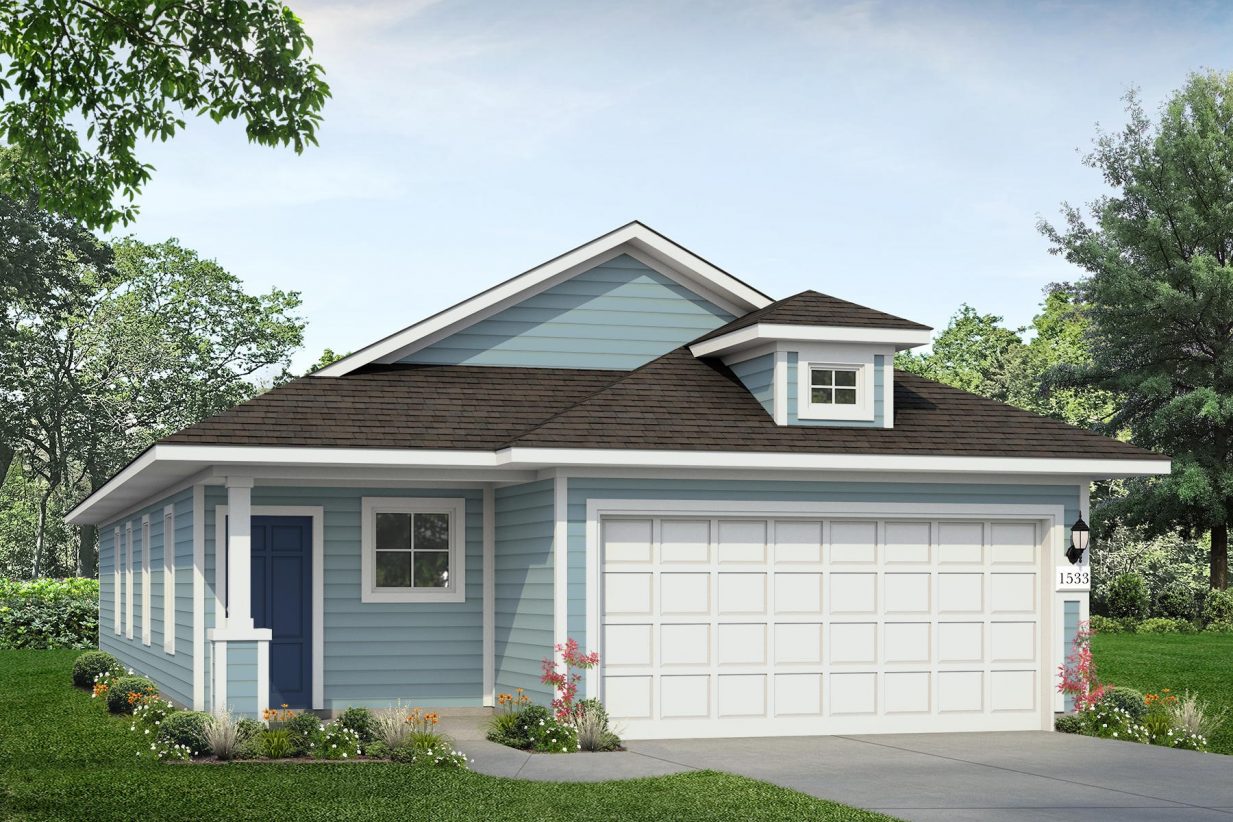
Ready to BuildHymeadow 1533
From$264,9903 Beds2 Baths2 Car garage1,533+ sq ft1,533 sq.ft. 3 Bedrooms 2 Bathrooms 1 Story 2 Garage
Carousel — use arrows to browse images for this design, or tap the photo to open the floor plan.
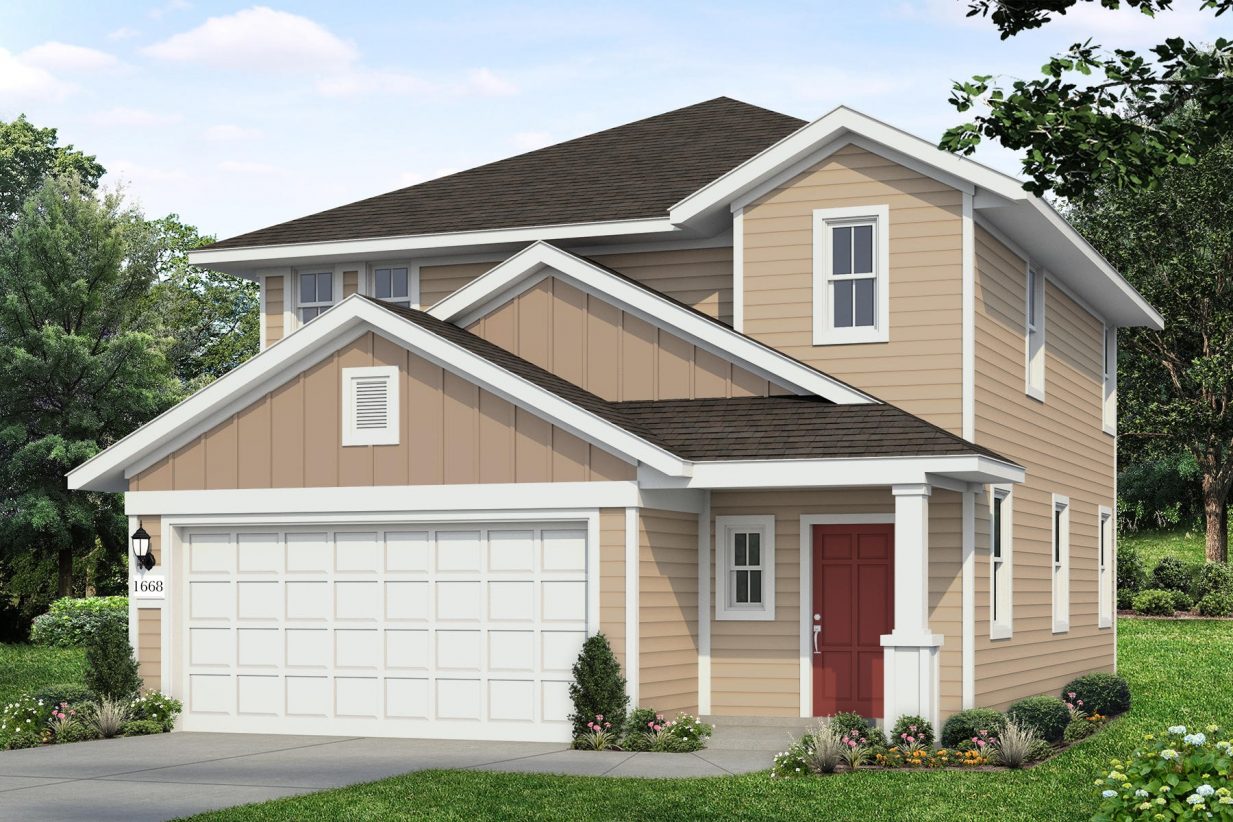
Quick Move-InHymeadow 1668
From$264,9903 Beds2.5 Baths2 Car garage1,698+ sq ftSingle-family at Hymeadow. 3 Quick Move-In homes in this plan — ask the sales team about finishes and closing timelines.
Carousel — use arrows to browse images for this design, or tap the photo to open the floor plan.
Ready to BuildHymeadow 1782
From$268,9903 Beds2.5 Baths2 Car garage1,796+ sq ft1,796 sq.ft. 3 Bedrooms 2.5 Bathrooms 2 Story 2 Garage
Carousel — use arrows to browse images for this design, or tap the photo to open the floor plan.
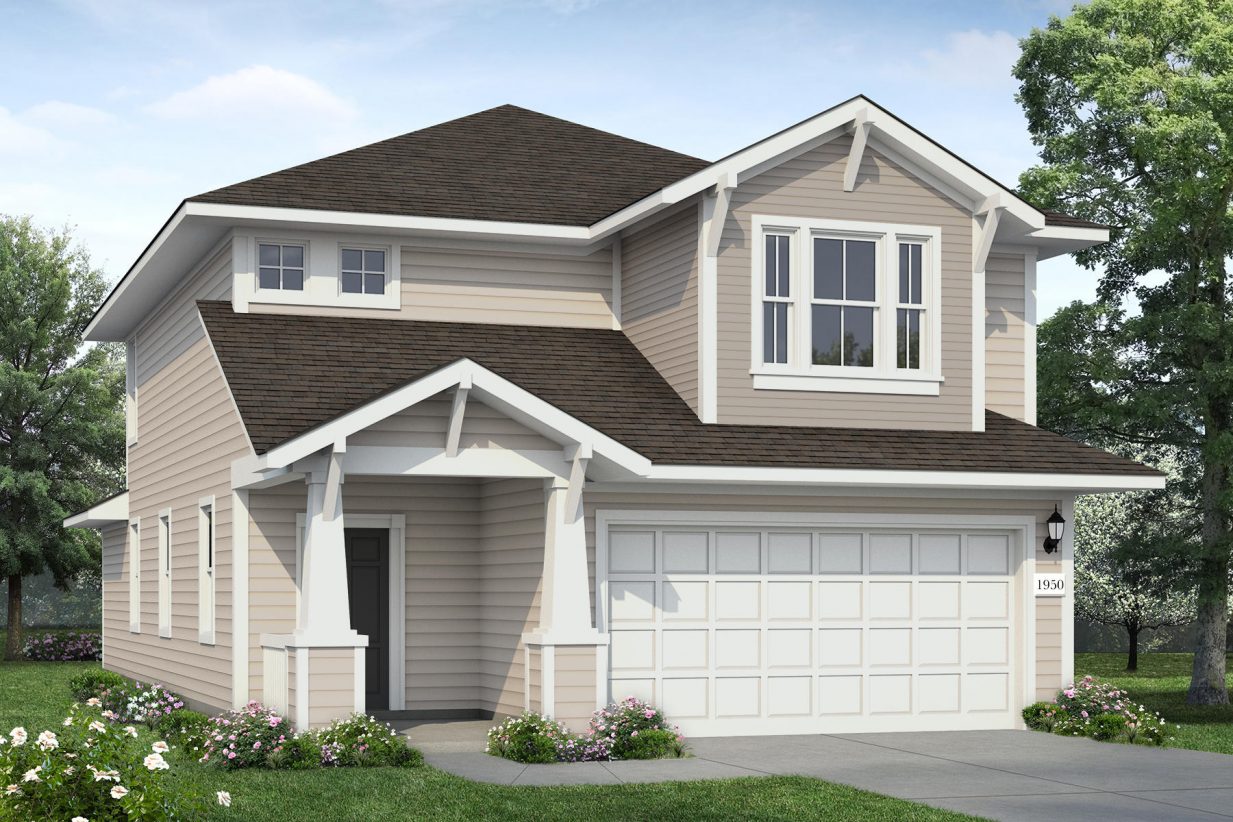
Ready to BuildHymeadow 1950
From$279,9903 Beds2.5 Baths2 Car garage1,997+ sq ft3 Bedrooms 2.5 Bathrooms 2 Story 2 Garage
Carousel — use arrows to browse images for this design, or tap the photo to open the floor plan.
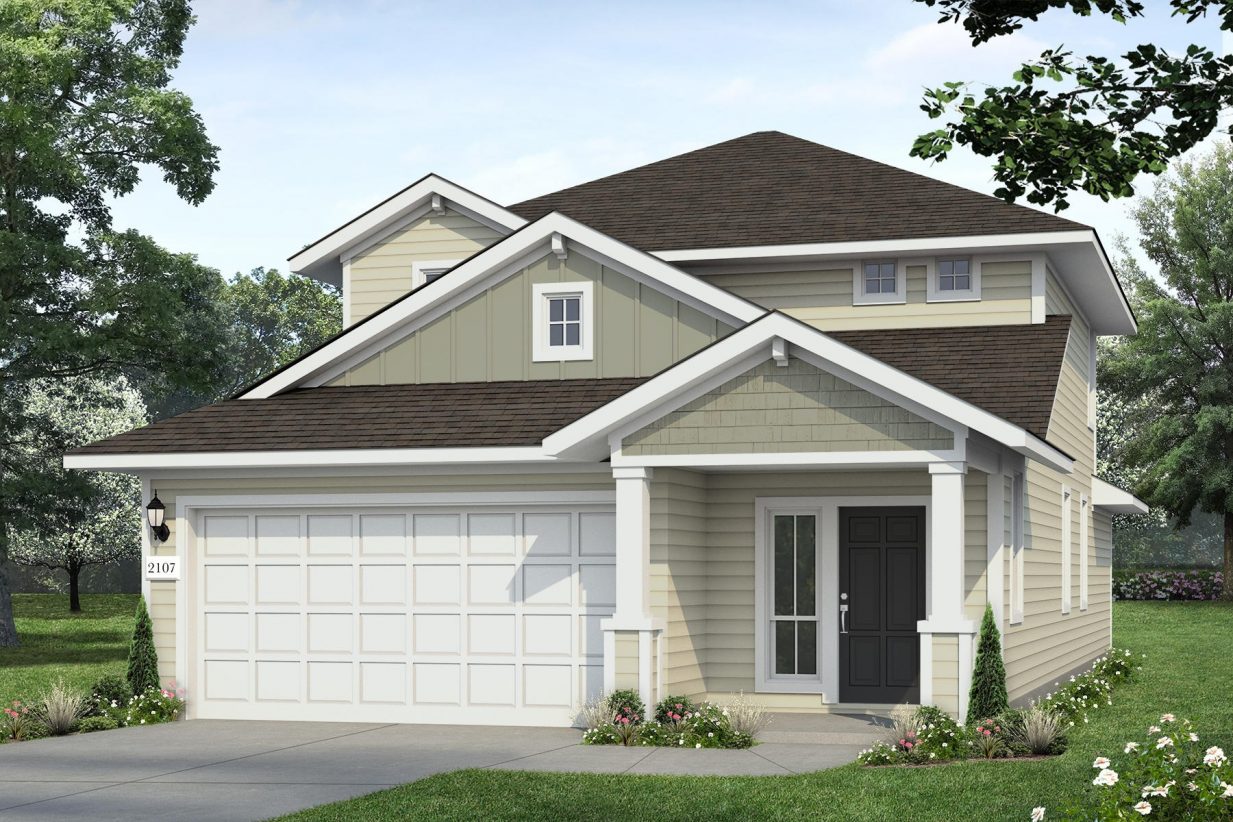
Ready to BuildHymeadow 2107
From$287,9904 Beds2.5 Baths2 Car garage2,072+ sq ft2,072 sq.ft. 3 Bedrooms 2.5 Bathrooms 2 Story 2 Garage
Carousel — use arrows to browse images for this design, or tap the photo to open the floor plan.
Ready to BuildHymeadow 2265
From$297,9904 Beds2.5 Baths2 Car garage2,259+ sq ft2,259 sq.ft. 4 Bedrooms 2.5 Bathrooms 2 Story 2 Garage
Carousel — use arrows to browse images for this design, or tap the photo to open the floor plan.
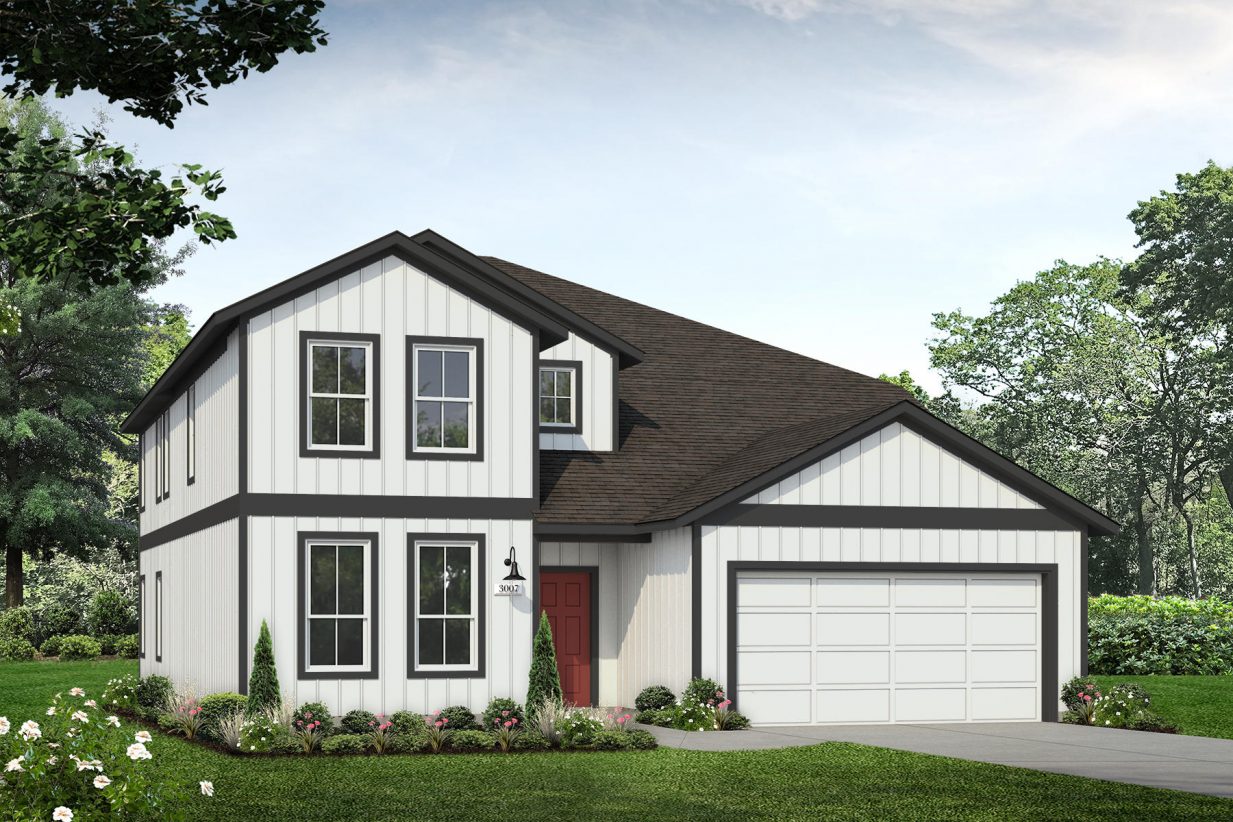
Ready to BuildHymeadow 2446
From$306,9904 Beds2.5 Baths2 Car garage2,446+ sq ft3,007 sq.ft. 4 Bedrooms 2.5 Bathrooms 2 Story 2 Garage
Carousel — use arrows to browse images for this design, or tap the photo to open the floor plan.
Ready to BuildHymeadow 2595
From$316,9905 Beds2.5 Baths2 Car garage2,637+ sq ft2,637 sq.ft. 5 Bedrooms 2.5 Bathrooms 2 Story 2 Garage
Media
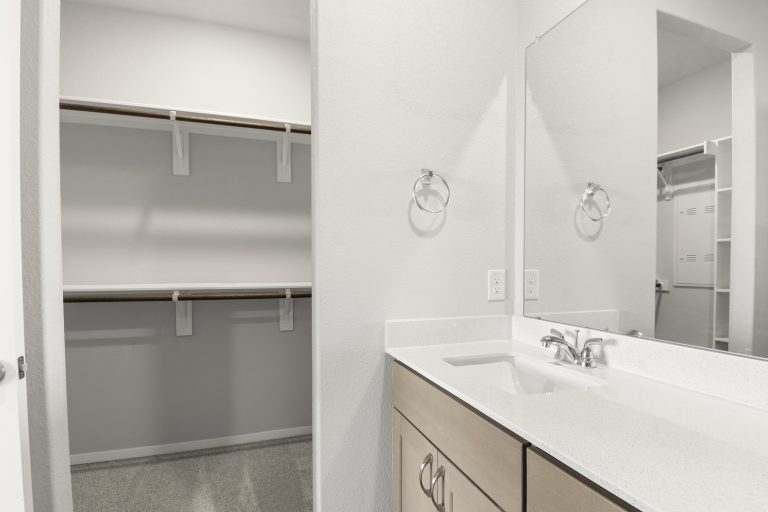
Project photo gallery
Click the large photo or a thumbnail to open the gallery viewer.
Is this your project?
Take control of your project page, add direct contact details, keep information updated, unlock performance insights, and increase visibility with agents and buyers actively looking for new construction homes.
Prices and features may vary and are subject to change. Photos are for illustrative purposes only. Legal disclaimers.