

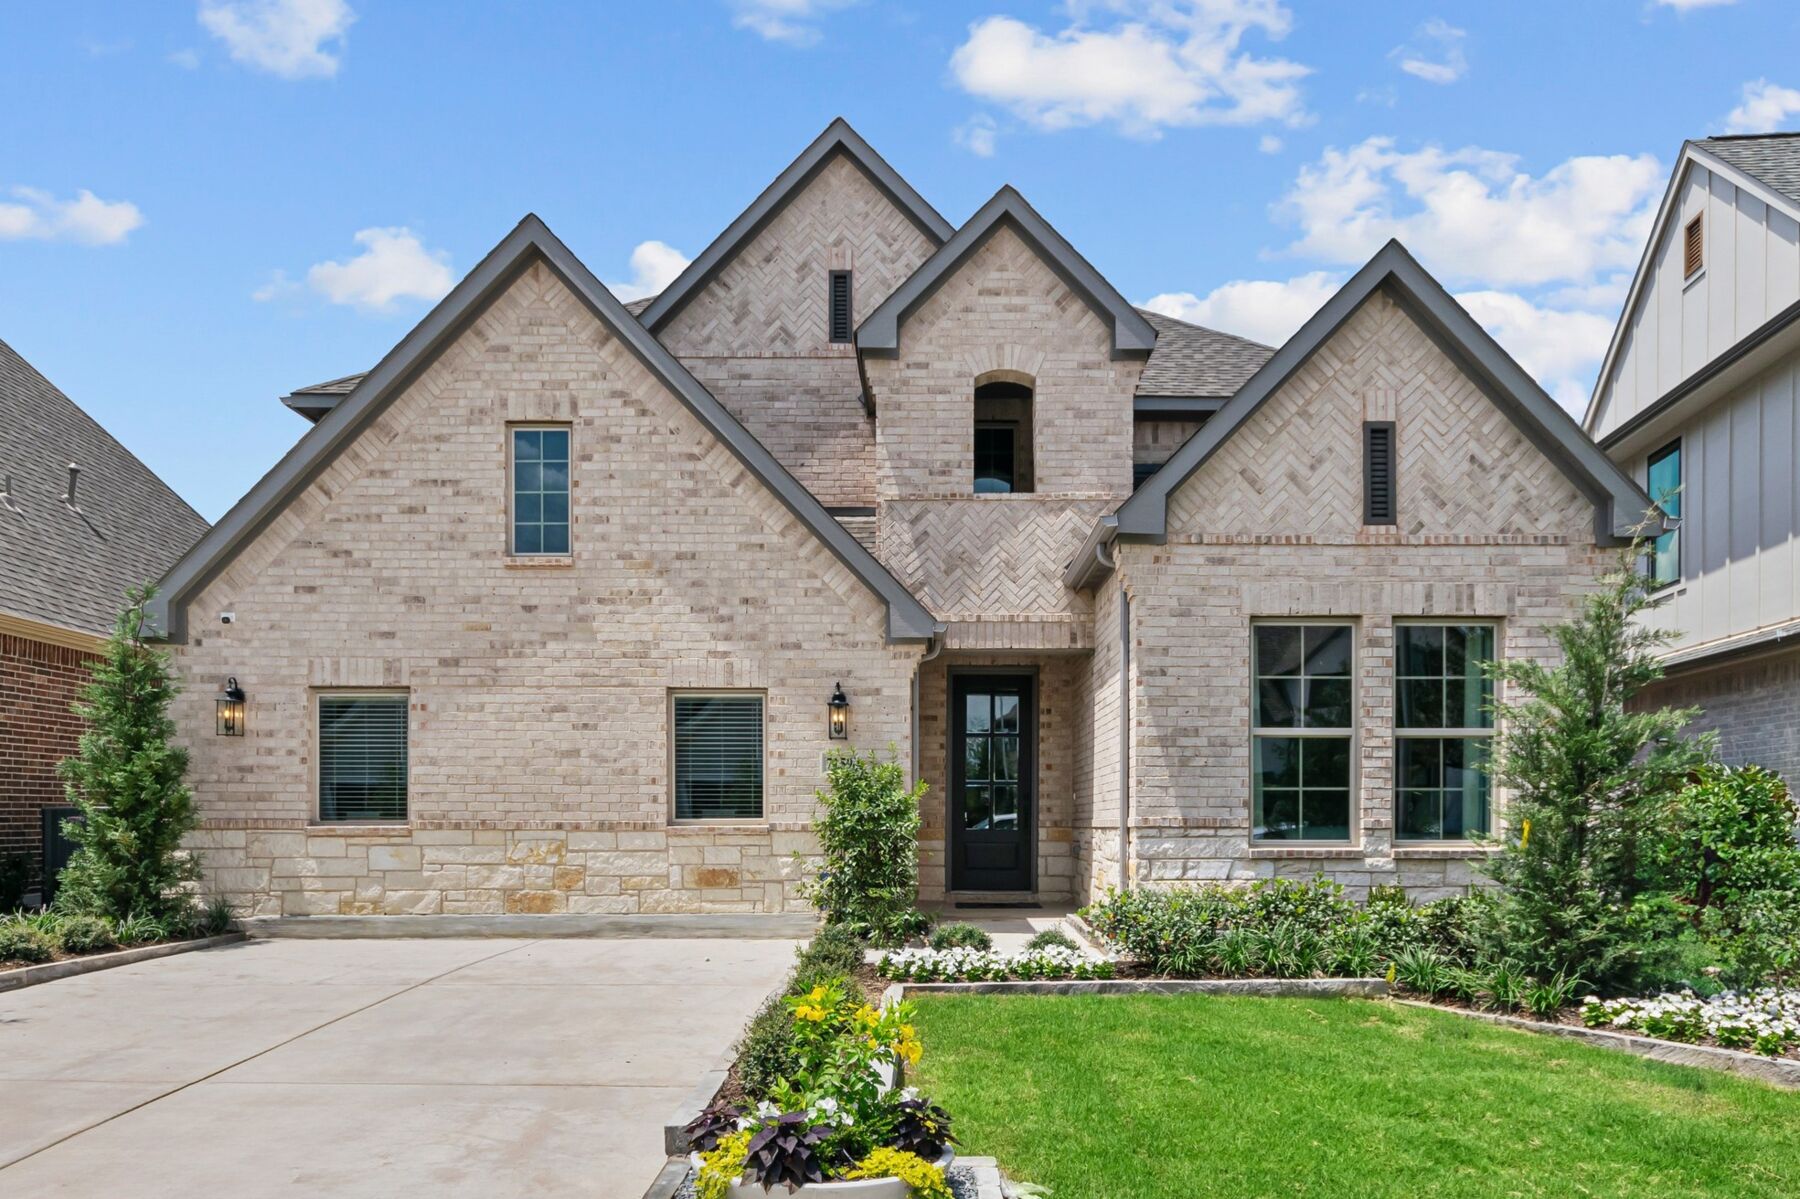
Aster Park

Discover the charm of Aster Park in McKinney, brought to life by M/I Homes, where you can enjoy a vibrant community with amenities like a swimming pool, clubhouse, and scenic walking trails.
New Homes in McKinney, TX
Welcome to Aster Park, the newest master-planned community in McKinney, Texas! This new community is nestled on over 400 sprawling acres and is located in the county seat of Collin County.
With its prime location offering easy access to major highways like Hwy 75 and the Dallas North Tollway, you'll have easy access to surrounding areas in the DFW Metroplex, including Prosper, Frisco, and Dallas.
We eagerly look forward to introducing you to this luxurious new community.About Our New Construction Homes in McKinney, TX
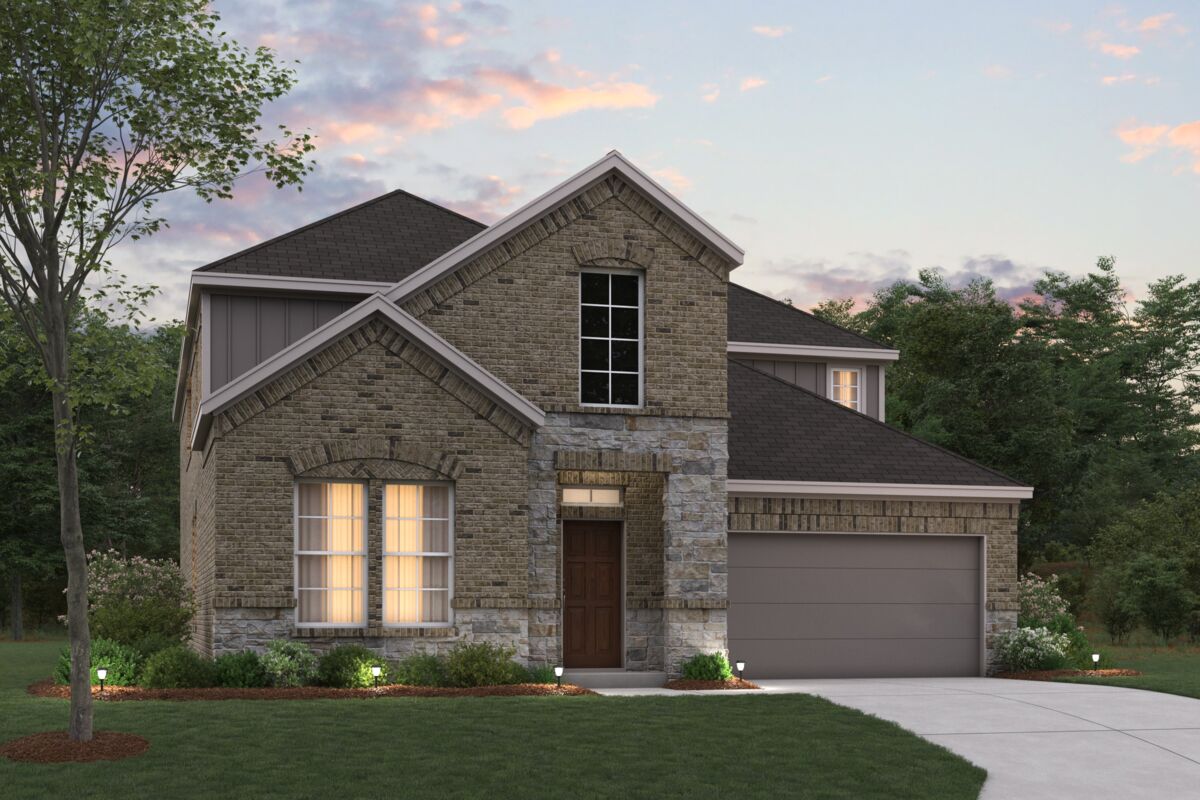
Step into your dream home at Aster Park, where every detail has been carefully considered. Our Reserve Series of 1- and 2-story floorplans on spacious 50' homesites ranges from around 1,800 to over 3,300 square feet, so there is something to suit every family's needs.
With features like studies, bedrooms, tall ceilings, and the option to add a media room, you can truly personalize your space to fit your lifestyle. Create the home office you've always dreamed of or design the ultimate home theater to take movie nights to the next level!
You'll even have the option to visit our Design Studio, where you can choose from a wide range of finishes to make your home uniquely yours.
Incredible Future Amenities
Aster Park is more than just a collection of beautiful homes—it's a community that offers an unparalleled lifestyle. As you enter this community, you'll be greeted by private gated entrances, ensuring the utmost security and privacy.
The future state-of-the-art clubhouse is the perfect place to unwind and socialize with your neighbors, while the resort-style pool will offer a refreshing escape from the Texas heat. For those who love the great outdoors, the extensive trail system will provide endless opportunities for exploration and adventure.
About the Surrounding Area
Aster Park is about 10 miles away from the historic Downtown McKinney, one of Texas' oldest and largest historic districts. With its charming shops, art galleries, and boutiques, Historic Downtown McKinney is a gem waiting to be explored.
With major employers nearby, including banking and finance giants like J.P. Morgan, Citibank, and Deloitte, as well as Raytheon, Amazon, and Southwest Airlines, you'll have plenty of opportunities to advance your career without sacrificing your quality of life.
If you're looking for outdoor activities, you'll love the extensive parks and trails system in McKinney, including Bonnie Wenk Park, Towne Lake Park, Frontier Park, and Erwin Park. Book tee times at several nearby golf courses and country clubs.
For your shopping needs, you'll have easy access to major retailers like Walmart, Dick's Sporting Goods, H-E-B, and you'll find even more at the Gates of Prosper shopping area, just 15 minutes away!
Prosper ISD
Your children will attend the highly rated Prosper ISD, which has been growing at a rapid rate. Not only is it ranked as the 18th Best School District in Texas, but also in the top 2% nationwide!
With a mission to develop academically prepared individuals, Prosper ISD offers a wide range of opportunities, from honors programs to athletics, ensuring students thrive in a safe and supportive environment.
Students will attend the following schools:
- Sam Johnson Elementary
- Jones Middle School
- Walnut Grove High School
Aster Park will provide the best of both worlds, where urban convenience meets a quiet, rural atmosphere. Contact our Internet Sales Managers to schedule your appointment today!
Attend Monthly Events in McKinney
Experience the spirit of McKinney at one of its annual events! From the lively Oktoberfest to the enchanting Home for the Holidays, there's something for everyone during every season.
Easy Access to the North Platinum Corridor
Discover the perfect blend of work and play with a quick commute to the thriving North Platinum Corridor and the bustling shopping and dining district at the Gates of Prosper.
Design Your Dream Home at Aster Park
At Aster Park, you will be afforded the opportunity to visit our Design Studio, where you can assemble all the final design touches for your home, ranging from structural options to design finishes such as flooring choices and backsplash patterns.
Amenities
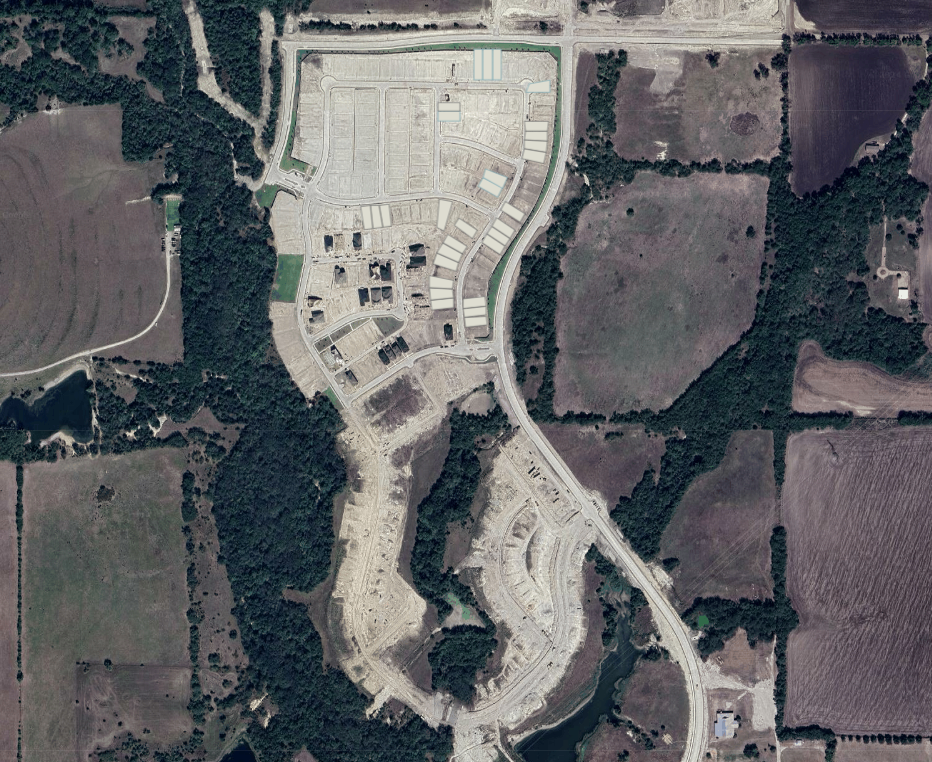
Site Plan
Home designs (12)
4 Quick Move-In lots across 2 plans — open Quick Move-In.
Carousel — use arrows to browse images for this design, or tap the photo to open the floor plan.
Ready to BuildSanders

From$451,9903–4 Beds2 Baths2 Car garage1,834+ sq ftAbout The Sanders Why You'll Love It Welcome to the Sanders floorplan. This floorplan features 3 bedrooms, 2 bathrooms, and 1,834-1,876 square feet of functional living space. The highly efficient flow of this M/I Home is sure to accommodate the lifestyle of your young family or multi-generational household alike. Upon entering this home, two private secondary bedrooms and a full bathroom are situated directly off of the entry. Further down the opposite side of the foyer you will find a large laundry room and spacious den tucked in a private hallway. Looking for an additional bedroom? You may select to convert the den into an optional 4th bedroom, perfect for a growing family or to utilize as a guest retreat, home office, or even a hobby room. The open-concept living space includes the family room, dining area, and kitchen, all featuring tall sloped ceilings that elevate the space to make it feel even larger and lighter. Enjoy an impressive kitchen finished with granite countertops of your choice, stainless steel appliances, a large kitchen island, and spacious upper and lower cabinets. Enter your owner’s suite through a private entry off the family room. The owner’s bedroom is fit for royalty and features beautiful sloped ceilings and three large windows. If you value natural light and want to maximize your square footage, the optional bay window will create an elegant and eye-catching asset to your space. Your deluxe en-suite owner’s bath retreat awaits, making spa days possible from the comfort of home. Complete with double vanities, a walk-in shower, and a large walk-in closet, you will enjoy all of the daily conveniences this space has to offer. Further personalize the space with the addition of the upgraded deluxe owner's bath providing both a tub and shower. The entertaining doesn’t have to stop inside. This floorplan gives you the option to add a covered patio, conveniently accessible from your kitchen and dining areas.
Carousel — use arrows to browse images for this design, or tap the photo to open the floor plan.
Ready to BuildAcadia
From$455,9903–5 Beds2–3 Baths2 Car garage1,947+ sq ftAbout The Acadia Why You'll Love It Welcome to the Acadia floorplan. This M/I Home features 3—5 bedrooms, 2—3 bathrooms, and 1,947-2,614 square feet of functional living space. Popular for its flexibility to accommodate a variety of modern living arrangements, the Acadia plan has room for the whole family! Upon entering this home through the covered porch, you will find two private bedrooms and a full bathroom tucked immediately off the entry. Farther down the foyer, you will find a separate private hallway connecting a large laundry room and a spacious flex room. This functional flex space offers the option for an additional bedroom. Whether you need a comfortable guest retreat, a private home office, or a quiet play room, this space will surely fit the bill. Continue through the foyer to the open, seamless living areas. Enjoy high, sloped ceilings throughout the family room, breakfast area, and kitchen as well as impressive included features, such as a large kitchen island, granite countertops, stainless steel appliances, and upper and lower cabinets. Here, you also have the option to add a fireplace to your family room, which would make the perfect cozy focal point to gather around with family and friends during the chilly winter months. Enter your owner’s bedroom suite through a private entry off the kitchen. The large owner’s bedroom features beautiful, sloped ceilings and an optional extended bay window for extra space and plenty of natural light. Your en-suite owner’s bath retreat awaits, complete with an impressive walk-in closet, double vanities, a walk-in shower, and a linen closet. Add the optional door connecting your walk-in closet to the laundry room for ultimate convenience, and if unwinding in a bubble bath after a busy work day is your idea of relaxation, select the optional deluxe owner's bath layout to accommodate both a shower and a tub. Looking for more space? Add an optional second floor with a large game room and half bath. Maximize your square footage by adding the optional fifth bedroom and third full bath. If you need a place for the in-laws or the teenager in your family is looking for a private living space of his or her own, this arrangement is ideal. You can also move the entertaining outdoors by selecting an optional covered patio.
Carousel — use arrows to browse images for this design, or tap the photo to open the floor plan.
Now BuildingClary
From$465,9903–4 Beds2.5–3.5 Baths2 Car garage2,087+ sq ftSingle-family at Aster Park. 1 home is now building — ask the sales team for timelines and personalization options.
Carousel — use arrows to browse images for this design, or tap the photo to open the floor plan.
Ready to BuildEdmonds
From$492,9903–5 Beds2.5–3.5 Baths2 Car garage2,281+ sq ftAbout The Edmonds Why You'll Love It Envision life in the Edmonds floorplan! This beautiful, open-concept layout is truly a must-see. Boasting 2,281-2,738 square feet of functional living space, 3-5 bedrooms, and 2.5-3.5 bathrooms, the memories are just waiting to be made inside this Edmonds. Enter through the charming covered porch and step into the foyer with tall ceilings that make for a grand first impression. A separate hallway tucked immediately off the entrance connects a full bathroom and two sizable secondary bedrooms. Across the foyer, you'll find a separate hallway with convenient garage access and a large laundry room. Add built-in cabinets in the utility room or right outside the garage door to maximize storage space and create the perfect drop zone for bags, shoes, and coats before heading out the door. A powder bathroom and bright flex space are found further down the hall. Looking for a productive space to work from home? Select the optional study tucked behind beautiful French doors, and transform this space into your bright home office. The foyer effortlessly pours into the open-concept common living space you've been dreaming of – it's perfect for entertaining! The kitchen includes an oversized island and spacious upper and lower cabinetry that boast ample storage and organization space. Buffet cabinets extend into the dining room, uniting the two areas and adding coveted counter space. There is no shortage of sunlight seeping into this room, thanks to two large windows above the buffet, and a bank of windows lining the entire rear-facing wall of the family room, bringing soft natural light bouncing across the sloped ceilings. Add an optional fireplace to accent the corner of the room, perfectly tying the space together, radiating warmth, and boasting the perfect cozy retreat during chilly months. Love the outdoors? Head outside to your vibrant backyard. Add an optional covered patio to make this the perfect place to enjoy a Texas sunset. Want even more space? Add the covered patio extension to enhance your outdoor entertainment space. Escape the hustle and bustle of life in your luxurious owner's suite, tucked quietly off of the dining room. An optional bay window extends the space while drawing in dazzling natural light. A spa-inspired owner's bathroom awaits, where you'll enjoy the daily convenience of a double-bowl vanity, private water closet, and a walk-in shower. Upgrade to the deluxe owner's bath layout to enjoy the convenience of both a tub and a shower. An enormous walk-in closet completes the space, where you'll have all the room you could dream of to store clothes for every season. If you're looking for even more functional living space, choose an optional second floor to add a spacious loft, another bedroom, and full bathroom, giving you the ideal space for in-laws or guests.
Carousel — use arrows to browse images for this design, or tap the photo to open the floor plan.
Ready to BuildBryant
From$526,9904–5 Beds2–3.5 Baths2 Car garage2,529+ sq ftAbout The Bryant Why You'll Love It Welcome to the Bryant floorplan. Searching for the best in both function and form? Look no further than this 2-story, eco-friendly design. This floorplan features 4—5 bedrooms, 2—3.5 bathrooms, and 2,529-2,571 square feet of functional living space. As you enter the spacious foyer, notice the high ceilings open to the second floor! Immediately off the entry you will find a bright and spacious flex room and powder bath; you can choose to convert the flex space into an optional study or optional bedroom and full bath. Whether you’re working from home and need a productive work space or are on the hunt for a quiet reading lounge, guest suite, or second bedroom on the first floor, this layout has the options to accommodate a variety of lifestyles. Continue into the open-concept family room, kitchen, and breakfast area. Enjoy impressive included features throughout the kitchen, such as granite countertops, stainless steel appliances, a large kitchen island, and spacious upper and lower cabinets. Add a cozy fireplace option to customize this open living space. From a private entry off the dining room, enter your beautiful owner’s bedroom, boasting a sloped ceiling and an optional extended bay window for extra space and plenty of dazzling natural light. Step into the en-suite owner’s bath retreat, complete with a sizable walk-in closet, a walk-in shower with elegant tile surround, double vanities, and a private water closet. Upgrade to the deluxe owner's bath option to savor the convenience and relaxation you deserve. Want to enjoy a Texas sunset right outside of your back door? Add a covered back patio with easy access from the dining area—a fantastic option the Bryant floorplan offers. Upstairs you will find a large game room and three spacious secondary bedrooms, each featuring grand sloped ceilings. A second full bath completes the functional second floor.
Carousel — use arrows to browse images for this design, or tap the photo to open the floor plan.
Ready to BuildBirmingham
From$538,9903–4 Beds2.5–3.5 Baths2 Car garage2,646+ sq ftAbout The Birmingham Why You'll Love It Picture yourself in this new Birmingham floorplan that is open and inviting! This two-story home design maximizes your square footage and offers a functional, open-concept flow you'll adore. Boasting 3 bedrooms, 2.5—3.5 bathrooms, a bright and spacious flex room, 2,646-2,696 square feet, an upstairs game room, and more, this layout will accommodate a variety of wants and needs. A charming porch greets you at the front of the home and beckons you inside. Immediately off the foyer, you'll discover a sizable flex room with two front-facing windows. From a home office to a quiet reading lounge, extra hobby room, craft studio, or play room, the opportunities for how you can personalize this space to best serve your family are virtually endless. Looking for a little extra privacy? The optional study upgrades the space to do just that. Continue into the effortlessly connected heart of the home. If an open-concept layout and tall ceilings are a high priority on your new home wishlist, you'll adore the seamless flow between the kitchen, dining room, and family room. Volume ceilings in the family room and a bank of rear-facing windows really accentuate the space, making it feel lighter and larger. The kitchen exhibits luxury and style with amenities that include stainless steel appliances, ample countertop space, an abundance of upper and lower cabinetry, and an eye-catching island. Optional cabinetry extending into the dining room further unites the spaces, and an optional corner fireplace in the family room creates a cozy focal point to gather around with family and friends. Do you love the outdoors? An optional covered patio provides a breezy space to relax and host outdoors. The extended covered patio option contributes even more space to host backyard barbecues or kick back and relax to savor a vibrant Texas sunset. Well hidden at the rear of the home lies your elegant owner's retreat – a beautiful space to escape to at the end of a long day. Three large windows draw in sunlight, illuminating the space. Ask about extending the room with a grand bay window for maximized square footage and an elevated flair. Spa days can happen in the comfort of home, thanks to the en-suite owner's bathroom that showcases dual sinks, a walk-in shower, and a large walk-in closet. If you'd prefer a garden-style soaking tub in addition to a walk-in shower, the choice is yours with the optional deluxe owner's bathroom! It doesn't stop there! Head upstairs, where you'll be greeted by an expansive game room, begging to host movie marathons, playdates, sleepovers, or lively game nights. Three sizable bedrooms and a full bathroom with the option for dual sinks complete the upstairs. Add the third bathroom option and the fourth bedroom is transformed into a private retreat with its own en-suite bathroom and walk-in closet. No detail goes unnoticed in this thoughtfully crafted home! With enough space in the places that matter most and the options to transform your home to your personal needs, the Birmingham is the perfect place for any lifestyle.
Carousel — use arrows to browse images for this design, or tap the photo to open the floor plan.
Now BuildingWhitley
From$564,9904 Beds3.5 Baths2 Car garage2,768+ sq ftSingle-family at Aster Park. 4 homes are now building — ask the sales team for timelines and personalization options.
Carousel — use arrows to browse images for this design, or tap the photo to open the floor plan.
Ready to BuildEagle
From$574,9904 Beds3 Baths2 Car garage2,820+ sq ftAbout The Eagle Why You'll Love It Explore the elegance that awaits in this thoughtfully crafted Eagle floorplan. This spacious layout features 4 bedrooms, 3 bathrooms, and 2,820-3,329 square feet of functional living space. From the open-concept layout to the sizable upstairs game room there is everything to love about this 2-story home design. Enter the home into the foyer with tall ceilings to the second floor, making for a grand first impression. You’ll be greeted by a bright dining room right off the entrance. This room has the flexibility to be converted into an optional study. Discover a full bathroom and secondary bedroom tucked in a private hallway further down the foyer. The foyer then flows into the seamless, open living areas, including the kitchen, breakfast area, and spacious family room with vaulted ceilings. The kitchen is finished with impressive standard features such as granite countertops, stainless steel appliances, a large kitchen island, and buffet cabinets that extend into the breakfast area – perfect for entertaining! Add your personal touch to the family room with an optional fireplace which would serve as a captivating focal point to display children's school photos or seasonal décor. Conveniently situated off the open breakfast area is the spacious owner’s suite. The owner’s bedroom features beautiful sloped ceilings, a large walk-in closet, and an optional extended bay window for extra space and plenty of natural light. Create a cozy reading lounge or simply savor a glimpse of your beautiful backyard retreat. Step into your deluxe en-suite owner’s bathroom showcasing double vanities, and a walk-in shower. Upgrade to the deluxe owner's bath retreat to enjoy the luxury of both a tub and a shower. Upstairs you will find a bright game room featuring sloped ceilings with the option to extend the game room for even more room to utilize. A third full bath can be access from a hallway off the game room as well as from a secondary bedroom featuring its own walk-in closet. A third spacious secondary bedroom completes the functional second floor.
Carousel — use arrows to browse images for this design, or tap the photo to open the floor plan.
Quick Move-InAddison
From$618,9904–5 Beds3–4.5 Baths2 Car garage2,860+ sq ftSingle-family at Aster Park. 1 Quick Move-In home in this plan — ask the sales team about finishes and closing timelines.
Carousel — use arrows to browse images for this design, or tap the photo to open the floor plan.
Quick Move-InBalcones
From$620,9904–5 Beds3–4 Baths2 Car garage2,868+ sq ftSingle-family at Aster Park. 1 Quick Move-In home in this plan — ask the sales team about finishes and closing timelines.
Carousel — use arrows to browse images for this design, or tap the photo to open the floor plan.
Now BuildingPresidio
From$631,9904–5 Beds3–4.5 Baths2 Car garage2,986+ sq ftSingle-family at Aster Park. 1 home is now building — ask the sales team for timelines and personalization options.
Carousel — use arrows to browse images for this design, or tap the photo to open the floor plan.
Ready to BuildFrontier
From$641,9905 Beds3.5 Baths2 Car garage3,347+ sq ftAbout The Frontier Why You'll Love It Welcome to the Frontier floorplan. This spacious M/I Home features 5 bedrooms, 3.5 bathrooms, and 3,347-3,822 square feet of functional living space for your family to enjoy. If you’re on the hunt for an open-concept layout, beautiful window views, and tall, open ceilings in the family room, look no further! Enter this stately home and prepare to be wowed by the soaring 2-story foyer, which opens to a formal dining room. Here you have the option to convert the dining room into a bright study – the perfect productive work space! Continue through the foyer, past a powder bath, into your open-concept living area. The kitchen and dining area flow seamlessly into the family room with a volume ceiling and optional fireplace. Enjoy a beautiful kitchen that offers impressive included features, such as granite countertops, stainless steel appliances, a large kitchen island, and upper and lower cabinets. Continue into the spacious owner’s suite tucked privately off the family room. The owner’s bedroom features a sloped ceiling and an optional extended bay window for extra space and plenty of natural light. Your spa-inspired, deluxe en-suite owner’s bath awaits, complete with double vanities, a large walk-in closet, and a walk-in shower. The optional deluxe owner's bath option transforms this space to include a tub and a shower layout, making a serene space to unwind in after a long day at the office or cheering at your little one's sporting event. Head upstairs to be welcomed into a spacious and versatile game room! Find four secondary bedrooms, three of which include their own walk-in closets, and two full bathrooms. Here you have the opportunity to convert one of the bedrooms into an optional media room, or simply add more space for entertainment with an optional oversized media room connected to the game room! From football watch parties to game nights or movie marathons, you'll have plenty of space to host.
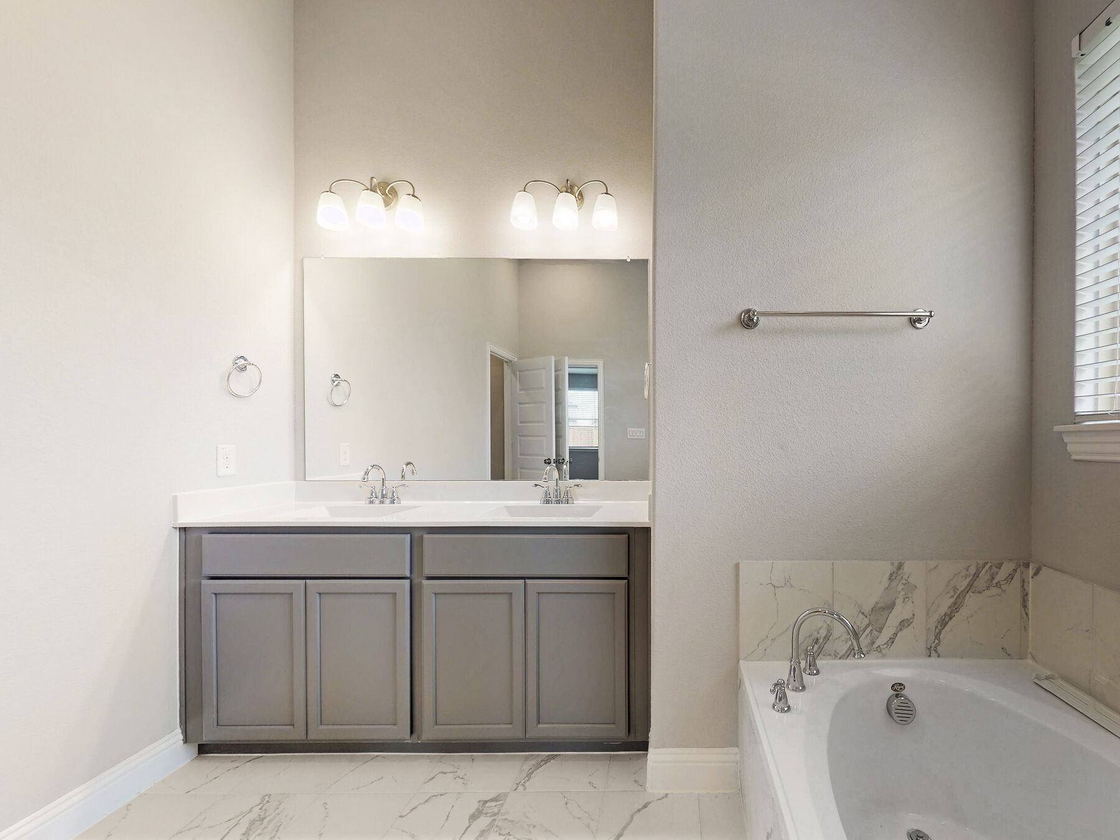
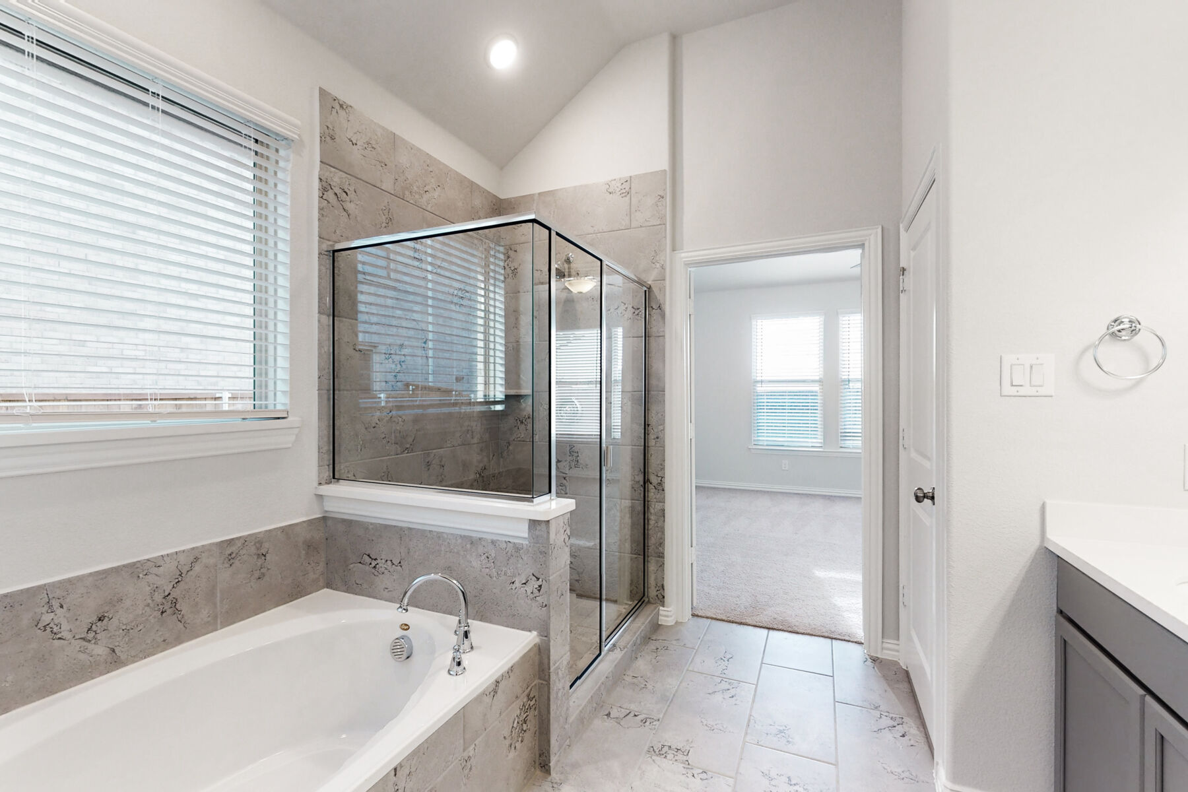
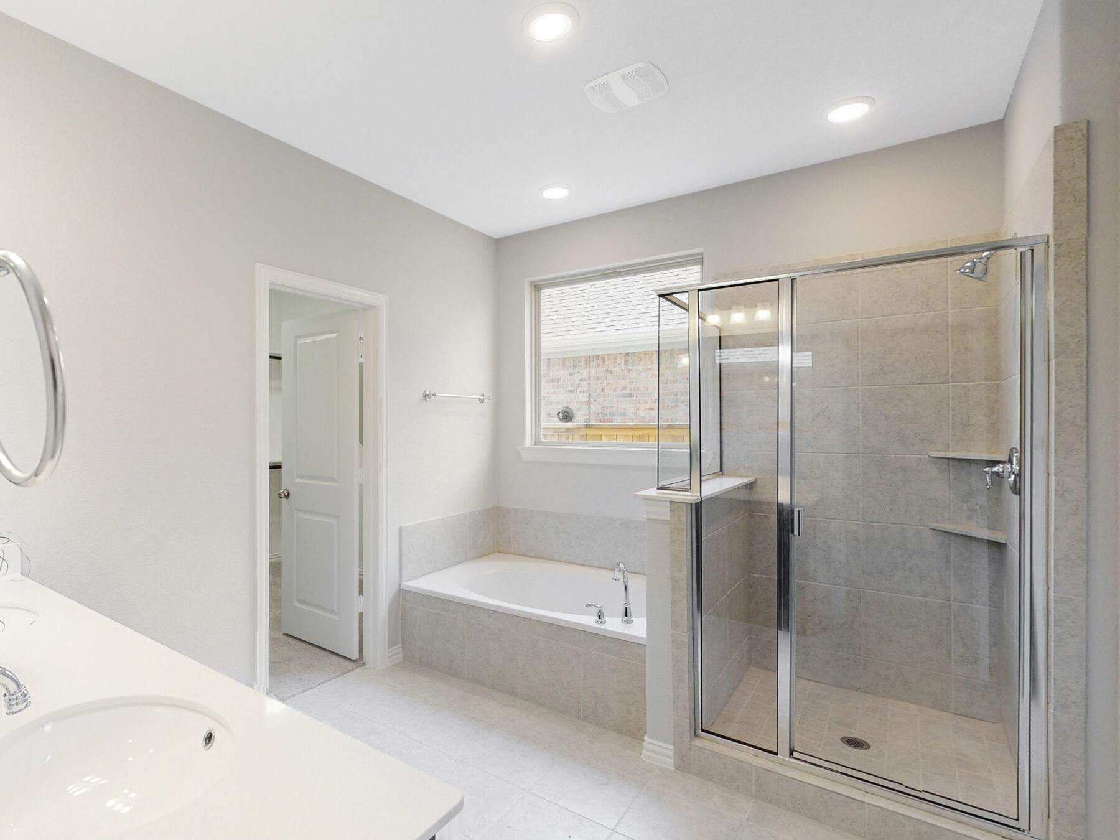
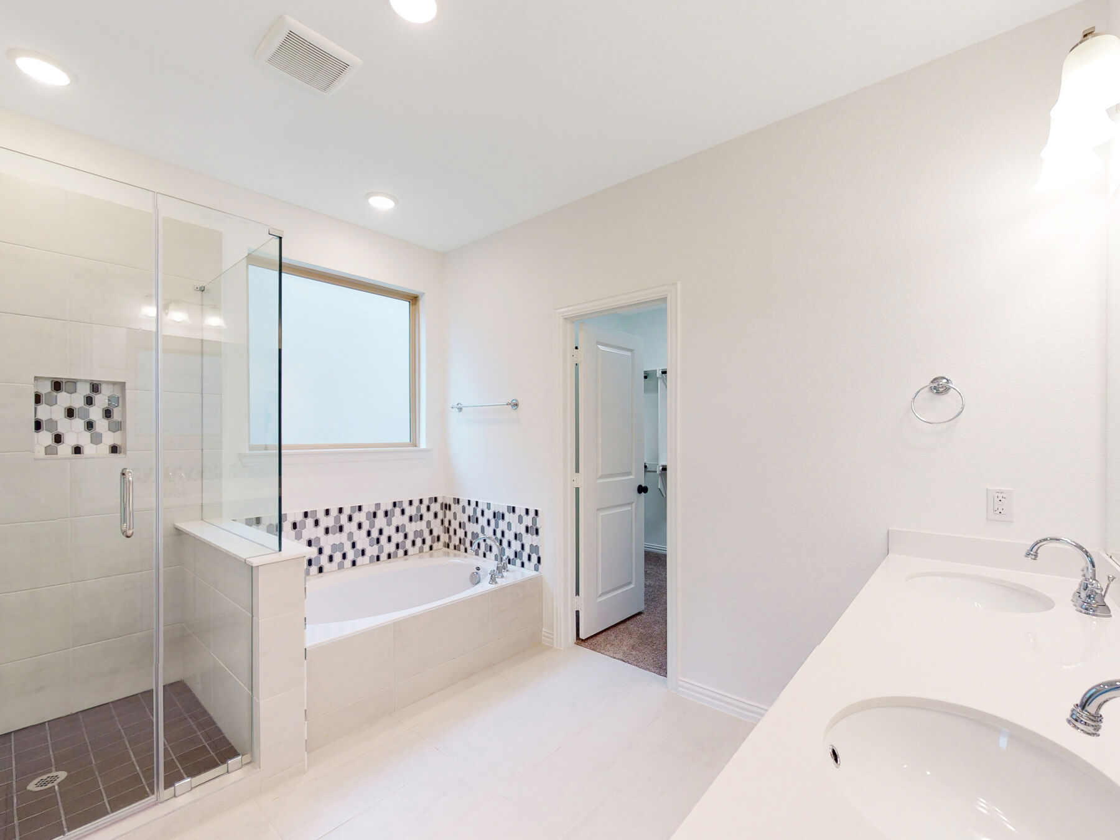
Media
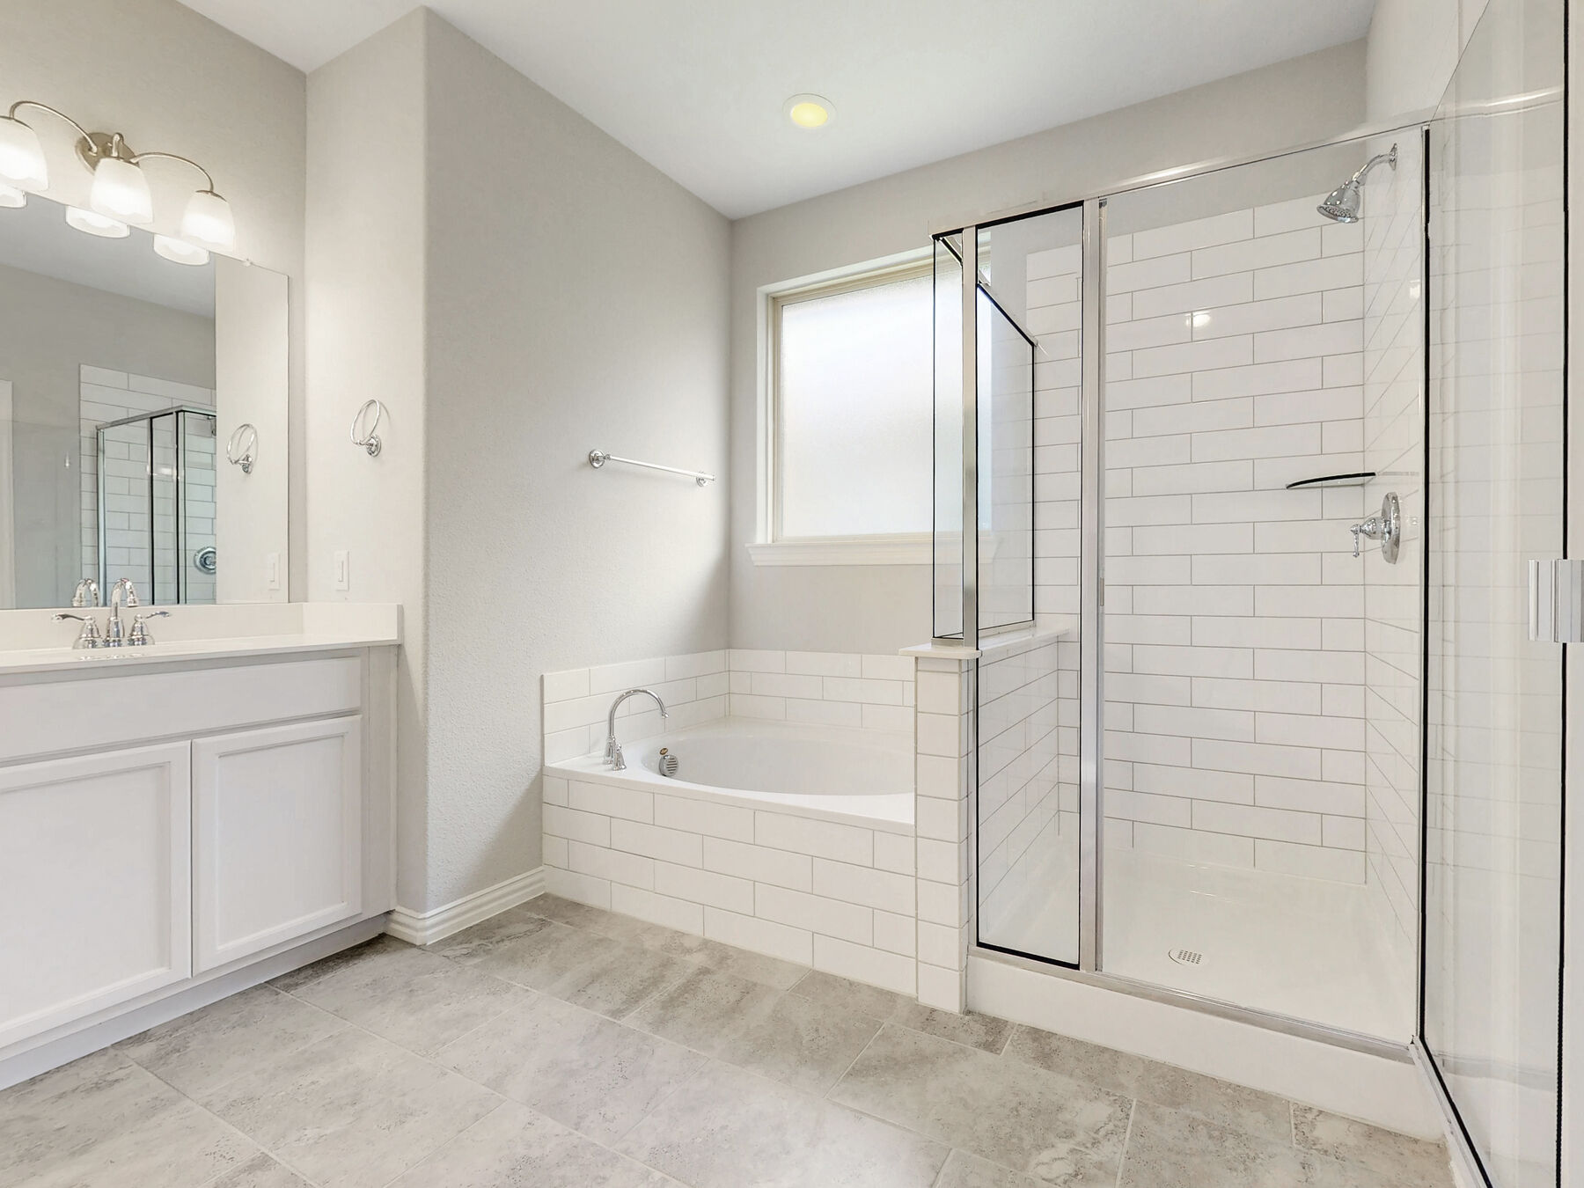
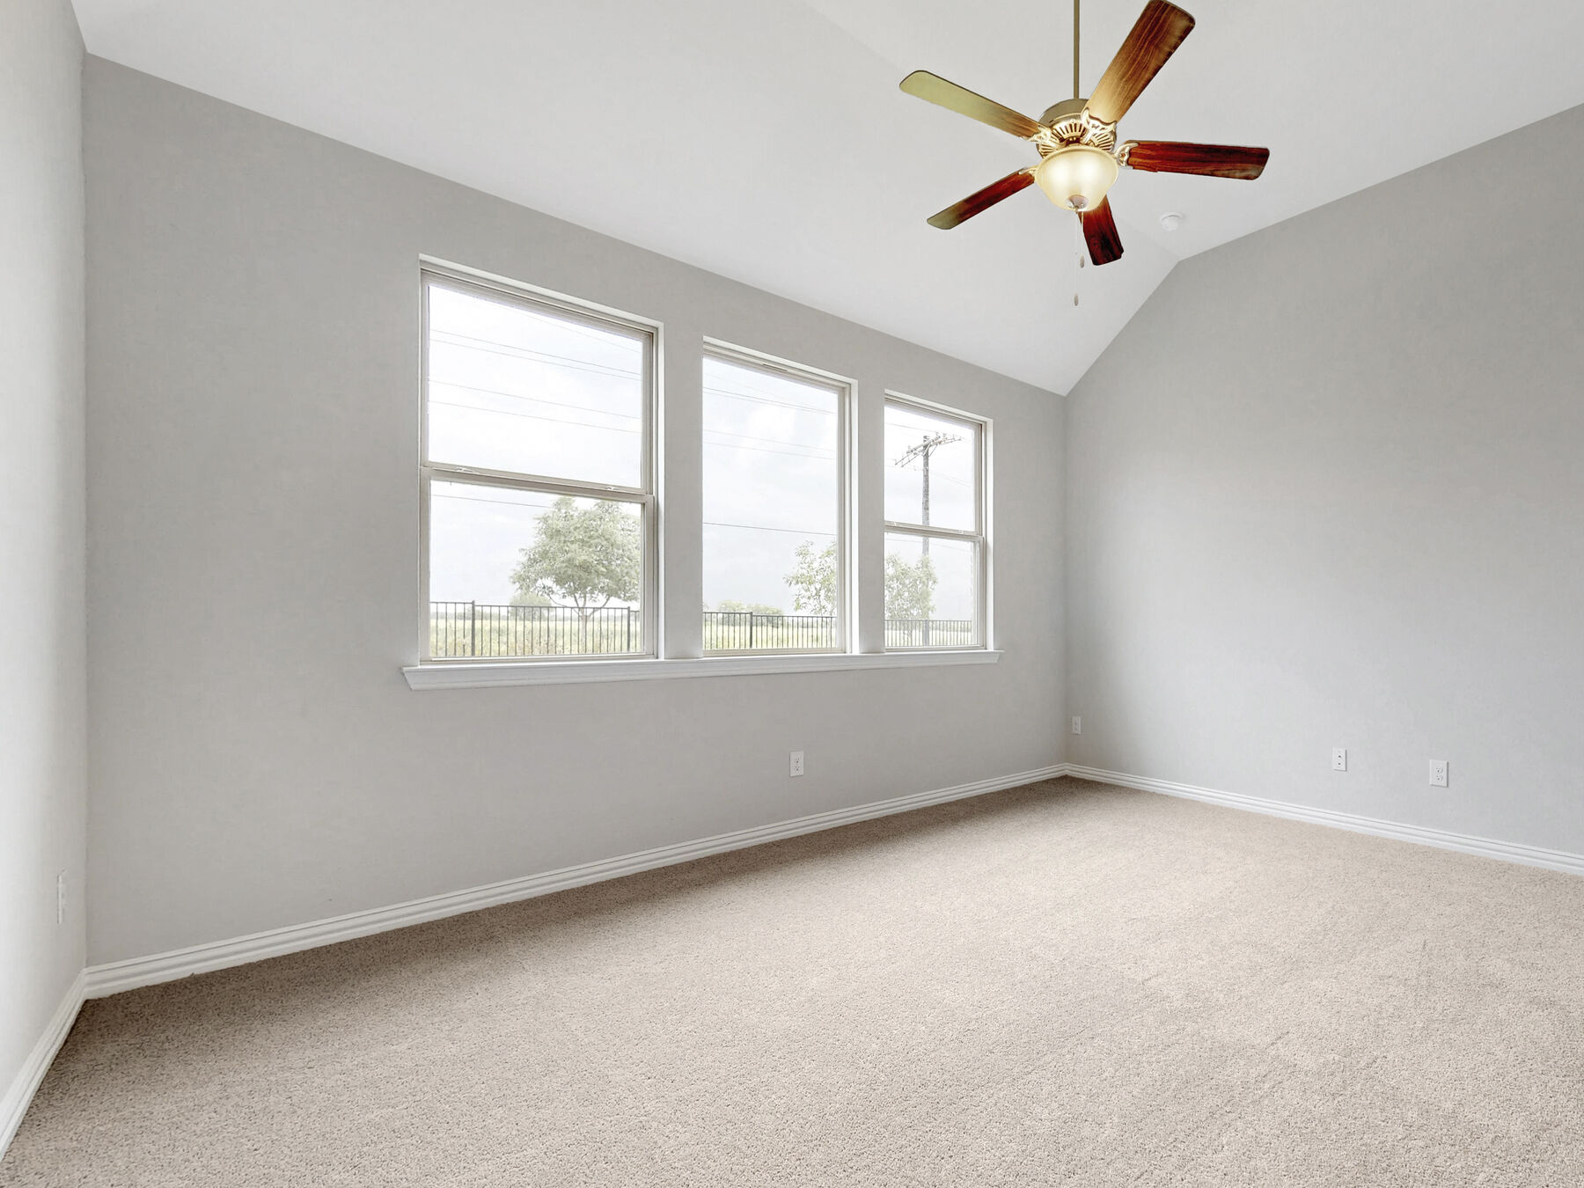
Project photo gallery
Click the large photo or a thumbnail to open the gallery viewer.
Prices and features may vary and are subject to change. Photos are for illustrative purposes only. Legal disclaimers.