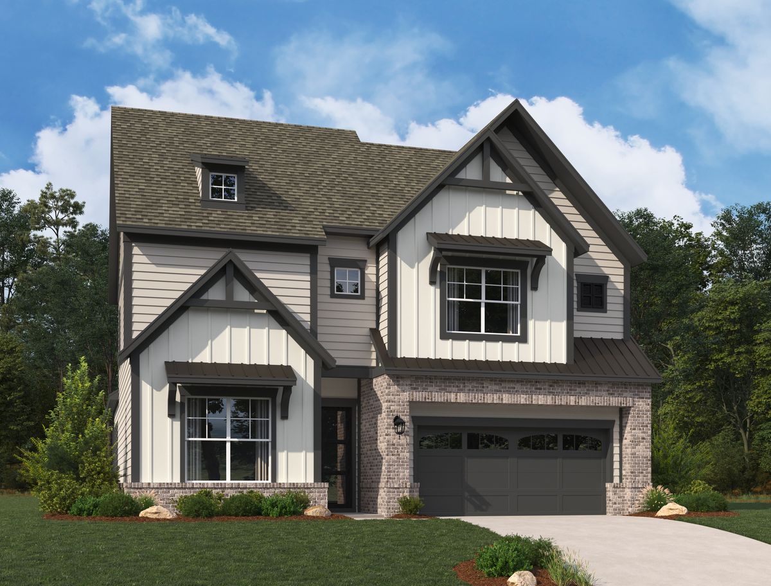
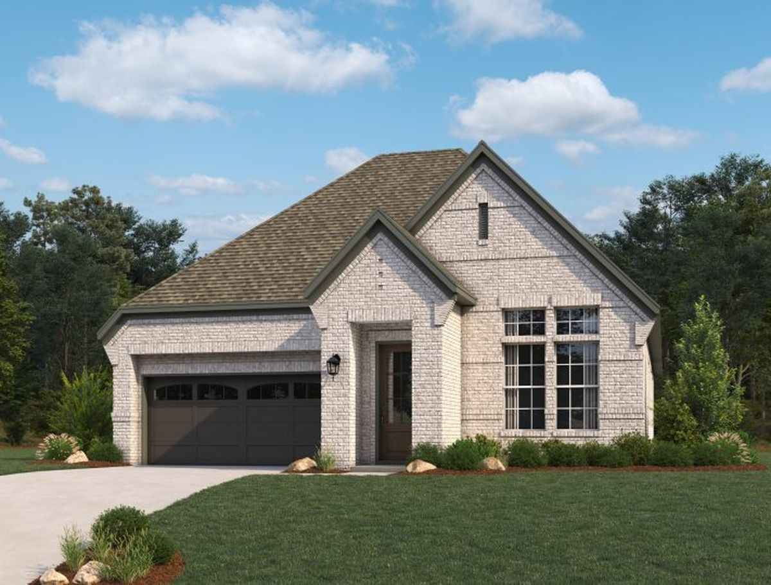
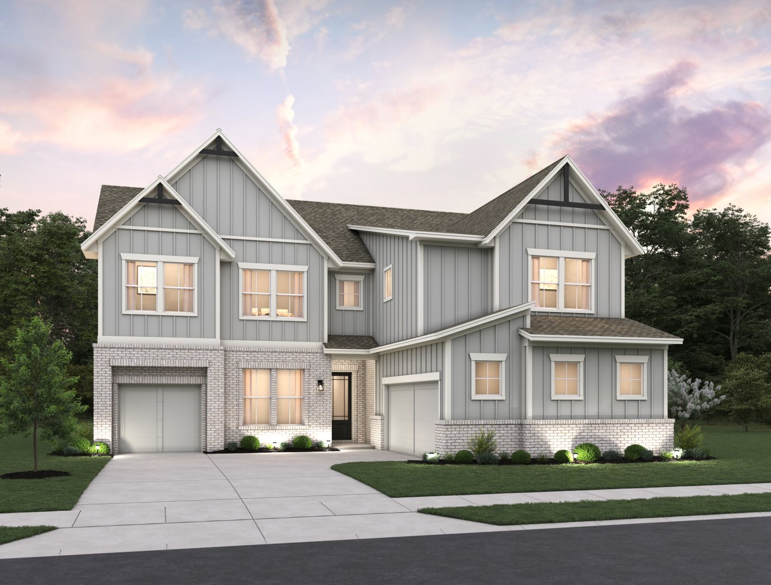
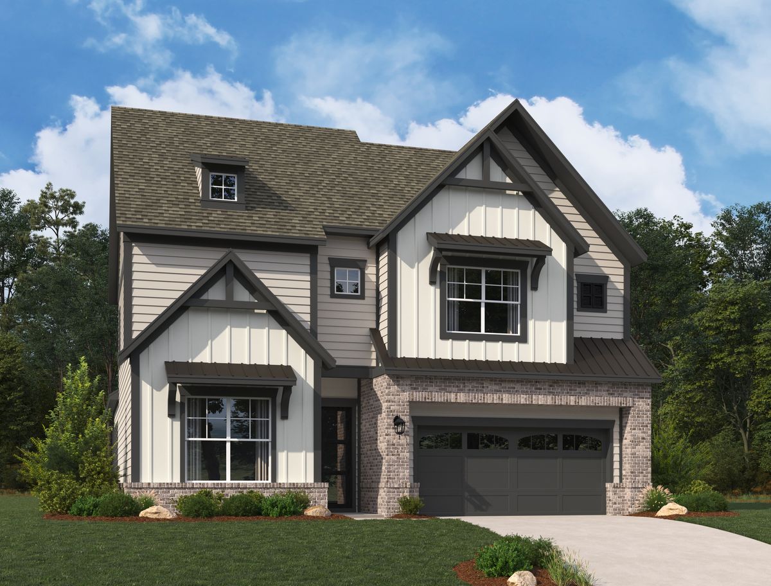
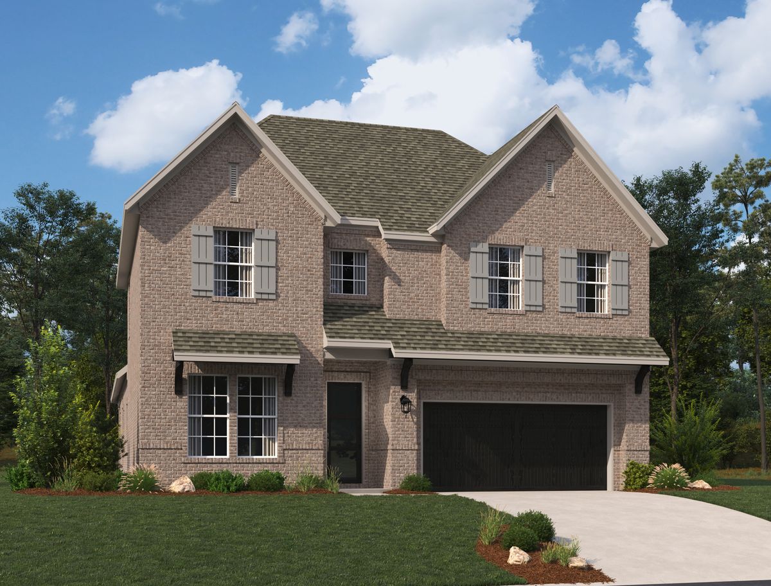
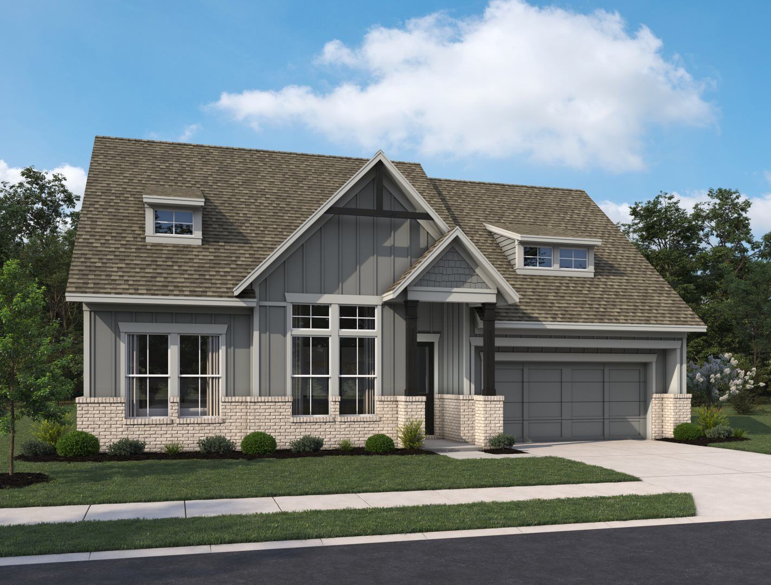
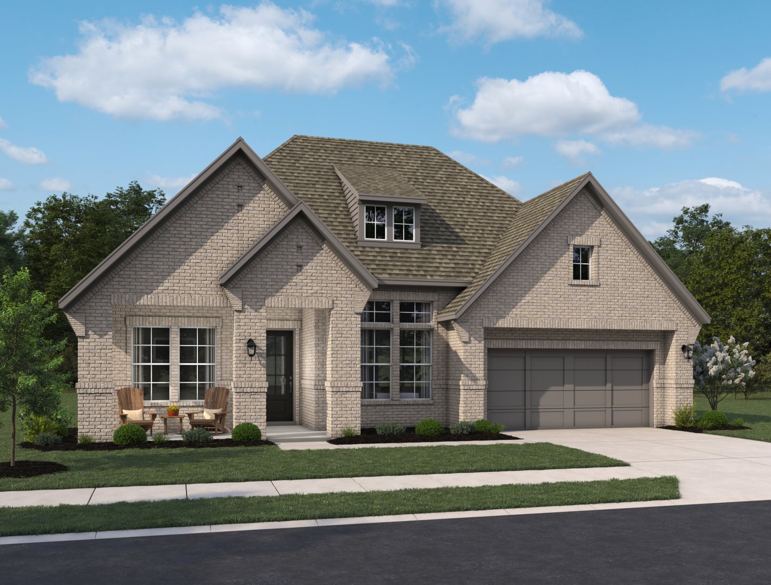
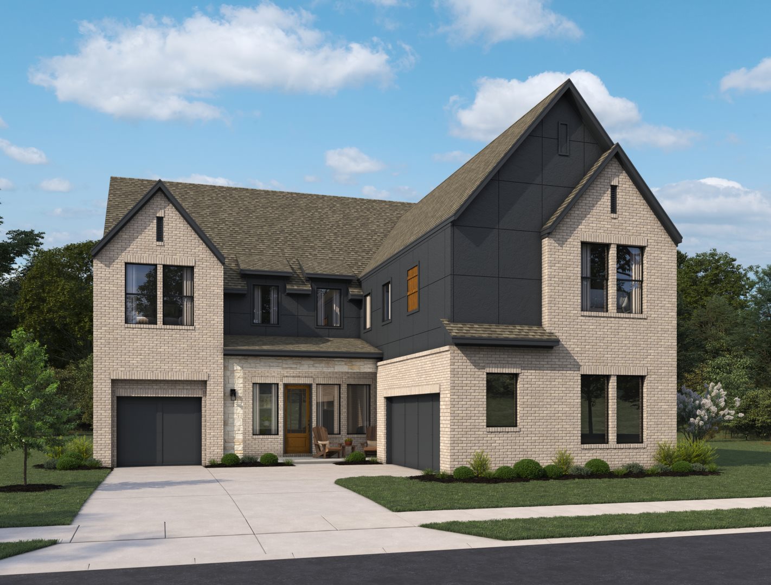
Under Construction

Descubre el encanto de Aster Park en McKinney, traído a la vida por Ashton Woods, que cuenta con fantásticas comodidades como un parque, casa club y senderos para caminar/bicicleta para tu máximo disfrute.

60' HOMESITES NOW AVAILABLE | VIEW NEW PLANS BY APPOINTMENT ONLY

Discover Aster Park, a thoughtfully designed community offering stunning new homes in McKinney, TX, with curated finishes and modern features. Perfectly located with easy access to the Dallas–Fort Worth metroplex, this neighborhood blends small-town charm with big-city convenience.

Enjoy top-rated Celina schools and proximity to major work centers, shopping, dining, and entertainment. Perfect your swing at Omni PGA Frisco Resort, where championship golf meets upscale dining and spa indulgences. Step back in time while enjoying modern comforts in historic downtown McKinney, featuring over 120 shops and dozens of locally owned restaurants.

Inside Aster Park, these new construction homes in McKinney, TX, are designed with open layouts, energy-efficient features, and personalized options to fit your lifestyle. Residents can enjoy over 62 acres of open space connected by scenic walking and biking trails, cool off in the resort-style pool, and watch kids make lasting memories at the parks, playgrounds, and terraced game areas. Evenings are best spent gathering with neighbors on the event lawn or relaxing over drinks in the clubhouse.

Community Amenities & Features

  • No MUD/PID
  • Clubhouse
  • 62+ Acres of Open Space
  • Miles of Trails
  • Event Lawn
  • Parks & Playgrounds
  • Terraced Game Area
  • Resort-Style Pool

Amenities

Park
Parking
Clubhouse
Walking Trails
Event / Meeting Spaces
Playground
Swimming Pool
Game Room

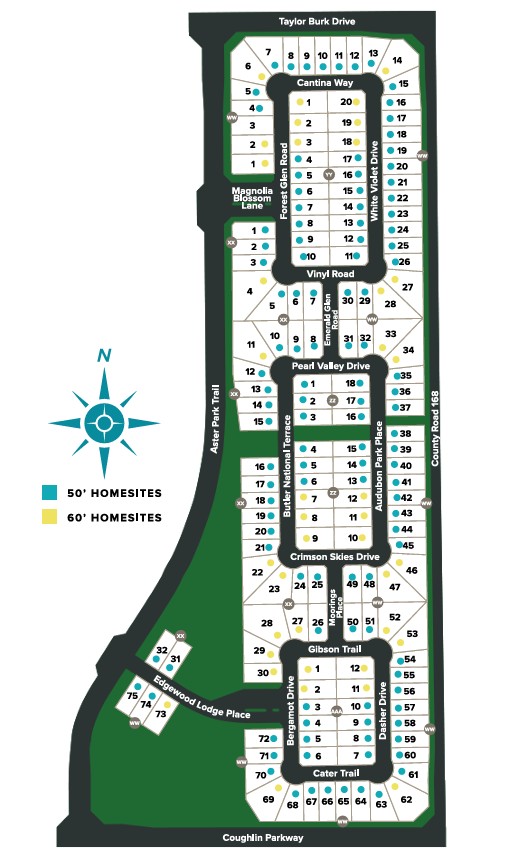
Site Plan

Aster Park site plan

Collections (2)

Aster Park-50s — collection image
$500,000+
1,882+ sq ft
Beds 3–5
Baths 2.5–4.5

Aster Park-50s

Here, in the heart of McKinney, with easy access to surrounding areas in the Dallas-Fort Worth metroplex, you'll find a collection of single-family homes in Aster Park. Experience the local history and enjoy the proximity to highly rated Celina schools as well as work centers, eateries and adventures in Dallas. Perfect your swing at Omni PGA Frisco Resort, where championship courses meet upscale dining and spa indulgences. Step back in time without sacrificing modern charm in historic downtown McKinney. With over 1

Aster Park-60s — collection image
$617,000+
2,749+ sq ft
Beds 3–5
Baths 3.5–4

Aster Park-60s

60' HOMESITES NOW AVAILABLE | VIEW NEW PLANS BY APPOINTMENT ONLY Here, in the heart of McKinney, with easy access to surrounding areas in the Dallas-Fort Worth metroplex, you'll find a collection of single-family homes in Aster Park. Experience the local history and enjoy the proximity to highly rated Celina schools as well as work centers, eateries and adventures in Dallas. Perfect your swing at Omni PGA Frisco Resort, where championship courses meet upscale dining and spa indulgences. Step back in time without sa

Home designs (11)

3 Quick Move-In lots across 3 plans — open Quick Move-In.

  • Single-family

    Carousel — use arrows to browse images for this design, or tap the photo to open the floor plan.

    Ready to Build

    Marshall

    From$500,000
    3 Beds2.5 Baths2 Car garage1,882+ sq ft

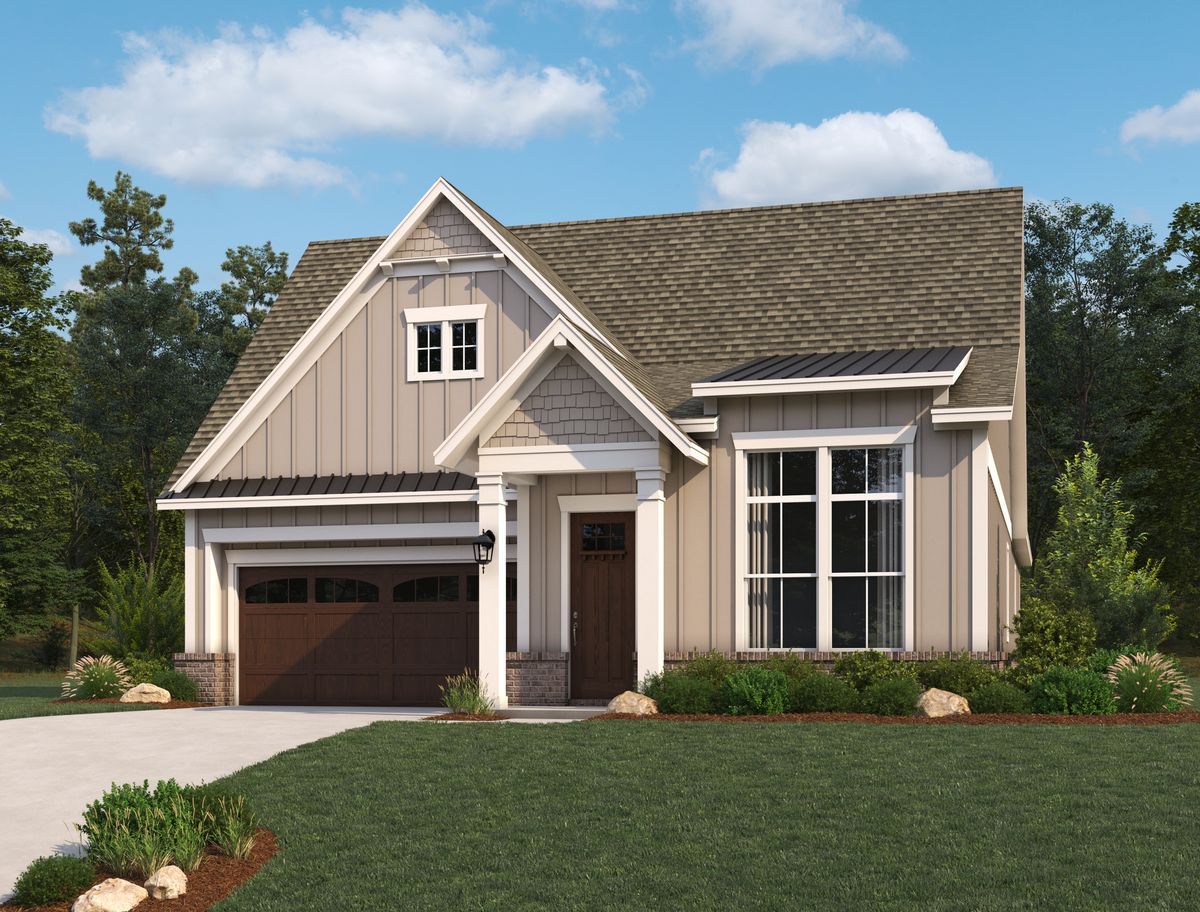
    Introducing a beautifully designed new one-story single-family home, offering just over 1,800 square feet with 3 bedrooms and 2.5 bathrooms. From the moment you step into the welcoming foyer, you're greeted by two spacious secondary bedrooms thoughtfully connected by a shared full bathroom. As you move through the home, a conveniently located powder room sits near the utility room, offering practical everyday living. The heart of the home opens into a vast family room, designed with open-concept living in mind—the family room flows seamlessly into the dining area, which offers direct access to a covered patio, extending your living space outdoors. The modern kitchen is a showstopper, featuring luxury vinyl flooring, shaker-style cabinetry, a large eat-in island, and a generous walk-in pantry—everything today's home chef needs. Tucked away at the rear of the home, the private primary suite offers a tranquil retreat, complete with a double sink vanity, walk-in shower, linen closet, and a spacious walk-in closet for optimal storage. Plan Highlights One-Story Home Plan Open Kitchen-Living-Dining Optional Fireplace Large Walk-In Closet in Primary Bedroom Generous Utility Room

    View floor plan
  • Single-family

    Carousel — use arrows to browse images for this design, or tap the photo to open the floor plan.

    Ready to Build

    Farwell

    From$513,000
    3 Beds2.5 Baths2 Car garage2,109+ sq ft

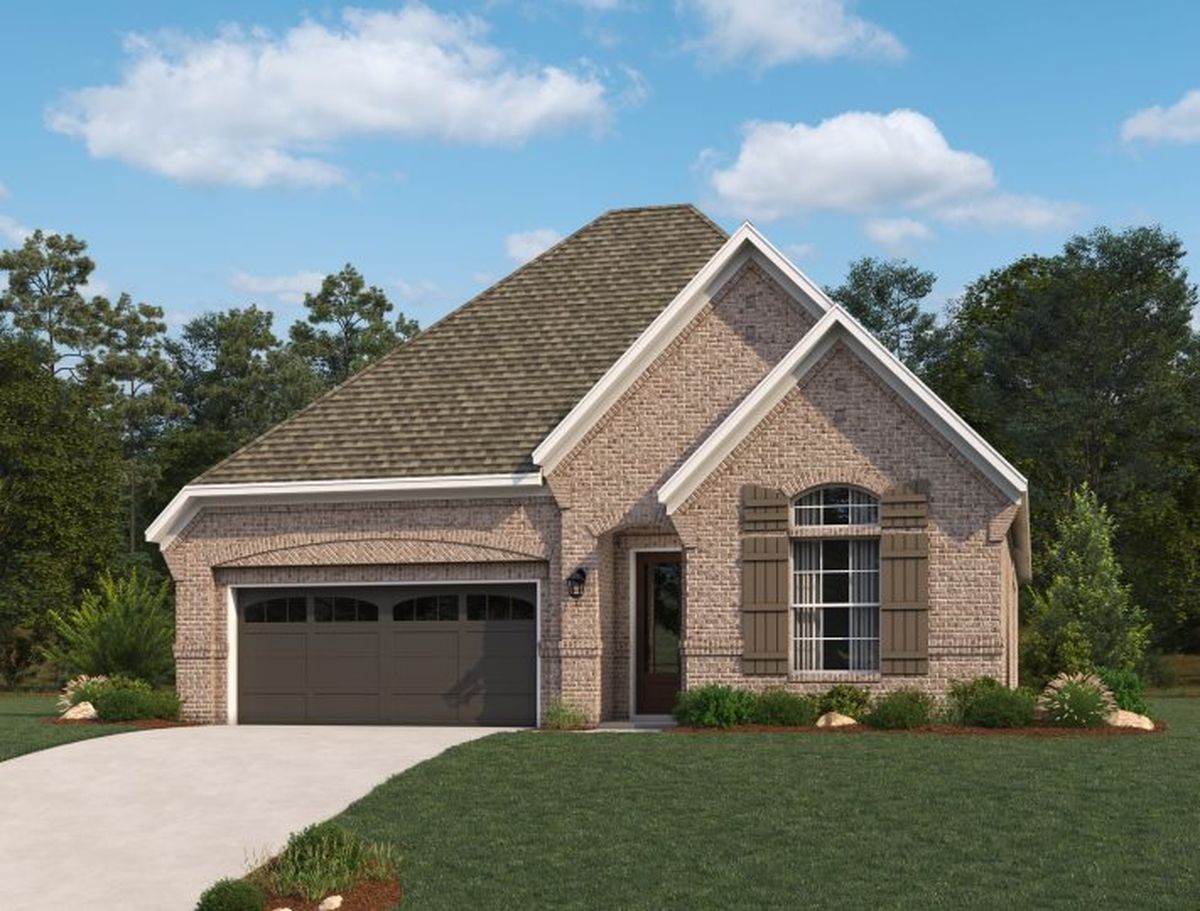
    This beautifully designed one-story single-family home offers just over 2,000 square feet of thoughtfully planned living space, featuring 3 bedrooms and 2.5 bathrooms. Upon entering through the foyer, you’re welcomed by two spacious secondary bedrooms connected by a full bathroom—ideal for family or guests. Continuing through the home, a convenient powder room precedes the open-concept main living area. The expansive family room, perfect for entertaining or cozy movie nights, flows seamlessly into a bright dining area surrounded by windows, filling the space with natural light and offering access to a covered patio for outdoor enjoyment. The modern kitchen is a chef’s dream, showcasing luxury vinyl flooring, shaker-style cabinetry, a large island, tile backsplash, and a generous walk-in pantry. Off the family room, the private primary suite offers a serene retreat with a double-sink vanity, walk-in shower with glass enclosure, linen closet, and a spacious walk-in closet. Plan Highlights One-Story Home Plan Open Kitchen-Living-Dining Tray Ceilings Mud Room Covered Patio

    View floor plan
  • Single-family

    Carousel — use arrows to browse images for this design, or tap the photo to open the floor plan.

    Ready to Build

    Hawkins

    From$536,000
    4 Beds3 Baths2 Car garage2,343+ sq ft

    This new one-story single-family home offers over 2,300 square feet of thoughtfully designed living space. With 4 bedrooms and 3 full bathrooms, this home combines comfort, function, and style. Upon entry, you're welcomed by a bright foyer that opens to a spacious secondary bedroom, complete with its own walk-in closet and private full bath. Across the hall, two additional secondary bedrooms also feature walk-in closets and share a full bathroom, providing ample space for family or visitors. The heart of the home showcases an open-concept layout with a modern kitchen, featuring a large eat-in island, shaker-style cabinetry, a walk-in pantry and luxury vinyl plank flooring. The expansive living and dining area offers the perfect setting for entertaining and flows seamlessly to a covered outdoor patio for extended living space. Tucked privately at the rear of the home, the primary suite offers a serene retreat with a double vanity, a generous walk-in shower with glass enclosure, a large walk-in closet, and an optional garden-style soaking tub for added luxury. This new home plan beautifully blends modern design with everyday practicality. Plan Highlights One-Story Home Plan Open Kitchen-Living-Dining Walk-In Closets Covered Patio

    View floor plan
  • Single-family

    Carousel — use arrows to browse images for this design, or tap the photo to open the floor plan.

    Ready to Build

    Mason

    From$570,000
    4 Beds3.5 Baths2 Car garage2,719+ sq ft

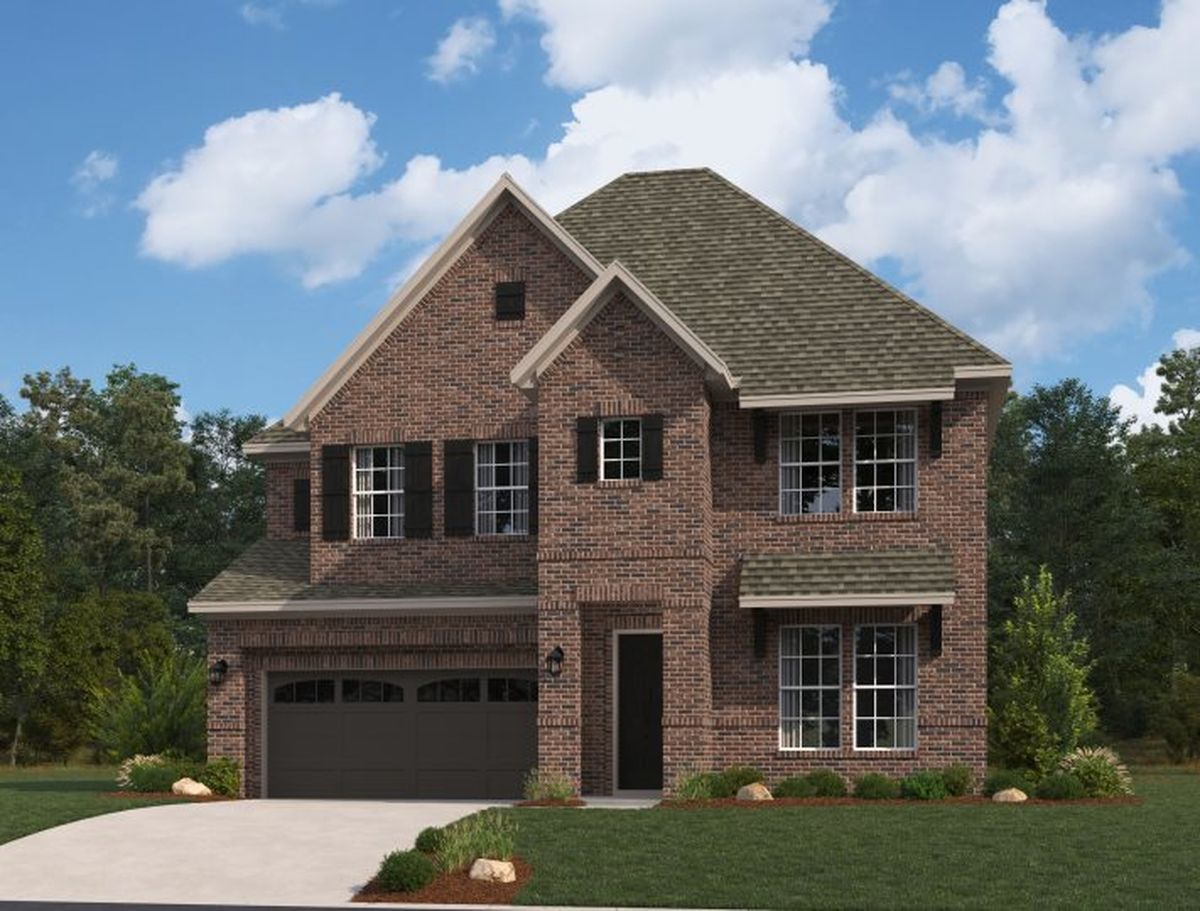
    Welcome to this stunning new two-story single-family home offering just over 2,900 square feet, with 4 bedrooms and 3.5 bathrooms, thoughtfully designed for comfort, function, and entertaining. Step through the inviting foyer and you're immediately greeted by a spacious secondary bedroom featuring a walk-in closet and a full private bath. As you continue, the home opens into a bright and expansive main living area that includes a large dining space and a vast family room, perfect for entertaining, hosting game nights, or cozy movie marathons. The family room also provides access to a covered patio, offering seamless indoor-outdoor living. The modern kitchen is a chef’s dream, featuring luxury vinyl flooring, shaker-style cabinetry, a large eat-in island, and an ample walk-in pantry. Tucked away on the main floor, the private primary suite serves as a serene retreat. It includes a double-sink vanity, walk-in shower, linen closet, and a generously sized walk-in closet for optimal storage and organization. Upstairs, the open loft design overlooks the family room below. This level also includes a spacious game room with a coffered ceiling, and two secondary bedrooms, each with walk-in closets and connected by a shared full bathroom featuring a dual sink vanity.

    View floor plan
  • Single-family

    Carousel — use arrows to browse images for this design, or tap the photo to open the floor plan.

    Quick Move-In

    Wellman

    From$592,000
    4 Beds4.5 Baths2 Car garage2,937+ sq ft

    Single-family at Aster Park. 1 Quick Move-In home in this plan — ask the sales team about finishes and closing timelines.

    View floor plan
  • Single-family

    Carousel — use arrows to browse images for this design, or tap the photo to open the floor plan.

    Ready to Build

    Avery

    From$633,000
    4 Beds4.5 Baths2 Car garage3,050+ sq ft

    This new two-story single-family home offers just over 2,900 square feet, featuring 4 bedrooms and 4.5 bathrooms. Upon entering through the foyer, you're greeted by a spacious secondary bedroom with its own private bathroom and direct access to a convenient storage area located beneath the staircase. On the opposite side of the entry, you'll find the mudroom, utility room, and a convenient powder bath. At the heart of the home is a stunning open-concept layout, with a formal dining room taking center stage—highlighted by a tray ceiling with optional beams. The expansive family room is adorned with natural light pouring in from the windows and flows seamlessly into the covered patio, ideal for indoor-outdoor living. The modern kitchen is equipped with shaker-style cabinetry, a large eat-in island, tile backsplash, luxury vinyl plank flooring and a generous walk-in pantry. Also on the main level, the private primary suite offers a serene retreat with a double vanity, walk-in shower with mud pan, linen closet, and a spacious walk-in closet. Upstairs, a lofty game room with a tray ceiling creates the perfect entertainment space. Two additional secondary bedrooms are located on this floor, each with its own private bathroom and walk-in closet, offering comfort and privacy for family or guests. Plan Highlights Two-Story Home Plan Open Kitchen-Living-Dining Second-Floor Game Room Covered Patio Tray Ceiling in Dining Room

    View floor plan
  • Single-family

    Carousel — use arrows to browse images for this design, or tap the photo to open the floor plan.

    Ready to Build

    Graham

    From$669,000
    5 Beds4.5–5.5 Baths2 Car garage3,567+ sq ft

    This stunning new two-story single-family home offers over 3,600 square feet of thoughtfully designed living space, featuring 5 bedrooms, 4 full bathrooms, and 2 half baths. From the moment you step into the foyer, you're welcomed by a spacious secondary bedroom complete with a walk-in closet and its own full bath—ideal for guests or multi-generational living. As you move through the home, you’ll find a conveniently located powder room connected to a functional mudroom and utility room, helping to keep daily routines organized and efficient. At the heart of the home lies an expansive open-concept living space. The vast family room, ideal for movie nights or hosting guests, opens directly to a covered patio, blending indoor and outdoor living. The modern kitchen is outfitted with luxury vinyl flooring, tile backsplash, shaker-style cabinetry, a large eat-in island, and an oversized walk-in pantry, adjacent to the expansive dining area. Privately located on the main floor, the primary suite offers a relaxing retreat featuring a spacious bathroom with a dual sink vanity, a walk-in shower with glass enclosure, a linen closet, and a generous walk-in closet. Upstairs, a game room sits adjacent to a dramatic overlook, enhancing the home's open feel with soaring ceilings. Three secondary bedrooms, each with their own walk-in closets, are thoughtfully arranged around two full bathrooms and an additional half bath. With its spacious layout, premium finishes, and thoughtful details throughout, this home blends modern living with everyday function. Plan Highlights Two-Story Home Plan Expansive Open Kitchen-Living-Dining Pocket Office Second-Floor Game Room

    View floor plan
  • Single-family

    Carousel — use arrows to browse images for this design, or tap the photo to open the floor plan.

    Quick Move-In

    Ellington

    From$617,000
    3–4 Beds3–3.5 Baths2 Car garage2,749+ sq ft

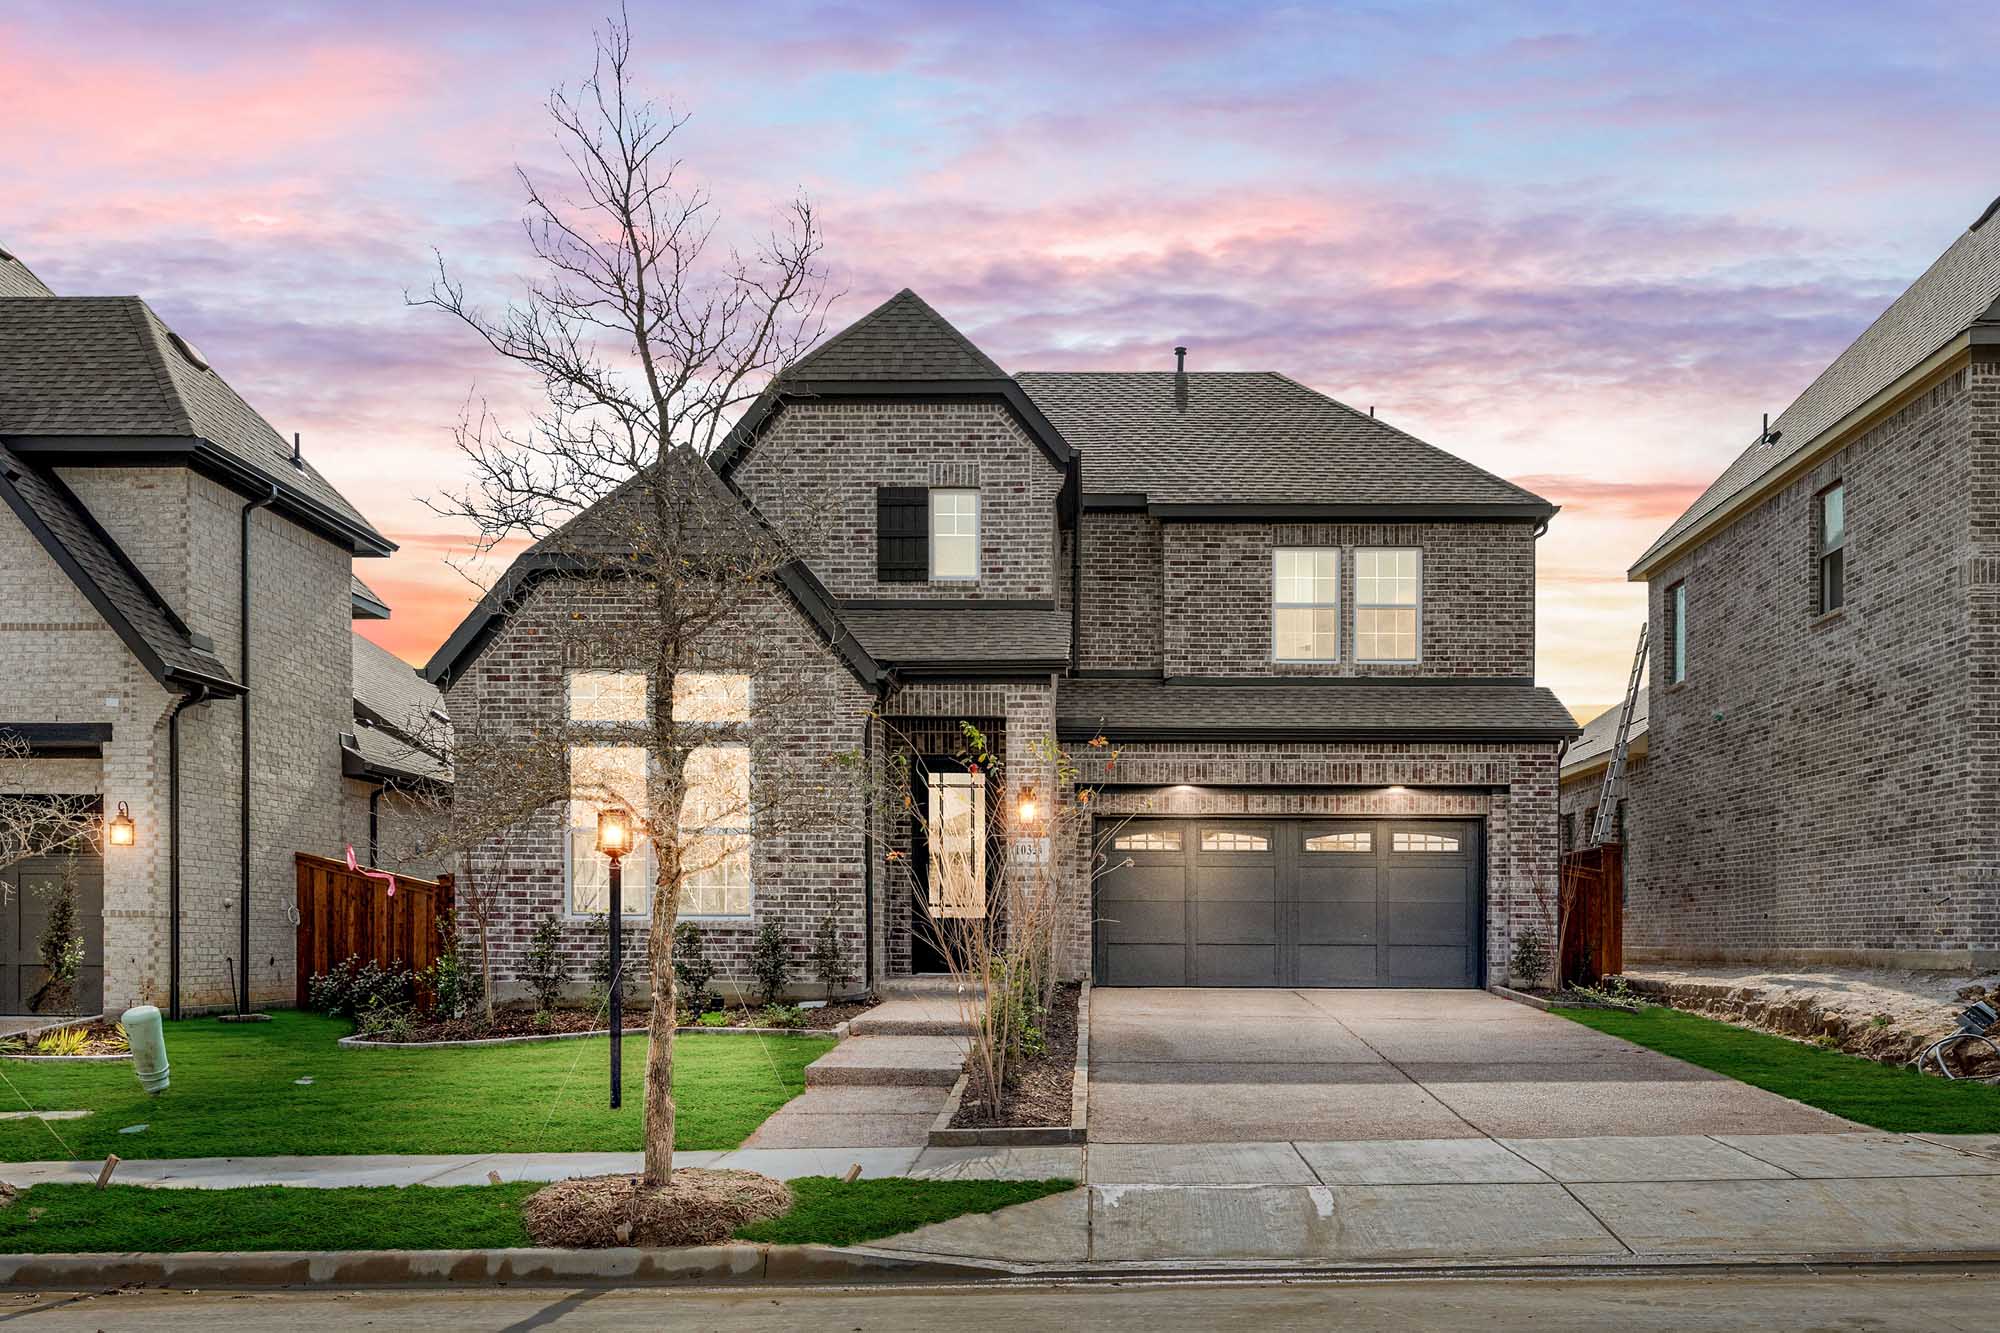
    Single-family at Aster Park. 1 Quick Move-In home in this plan — ask the sales team about finishes and closing timelines.

    View floor plan
  • Single-family

    Carousel — use arrows to browse images for this design, or tap the photo to open the floor plan.

    Quick Move-In

    Bellevue

    From$630,000
    4 Beds3.5 Baths2 Car garage2,808+ sq ft

    Single-family at Aster Park. 1 Quick Move-In home in this plan — ask the sales team about finishes and closing timelines.

    View floor plan
  • Single-family

    Carousel — use arrows to browse images for this design, or tap the photo to open the floor plan.

    Ready to Build

    Westbrook

    From$731,000
    5–6 Beds4–5.5 Baths2–3 Car garage3,908+ sq ft

    The Westbrook offers 3,900 square feet of thoughtfully designed living space, featuring 5 bedrooms, 4.5 bathrooms, and a layout that balances open-concept living with intentional spaces for privacy and retreat. Upon entering through the foyer, you’re welcomed into a central living area where the kitchen, family room, and breakfast area flow seamlessly together—creating a natural hub for everyday living and entertaining. The kitchen features a large eat-in island, walk-in pantry, and easy access to the covered patio for effortless indoor-outdoor connection. Privately tucked at the rear of the home, the primary suite offers a quiet retreat with dual vanities, a soaking tub, walk-in shower, and a spacious walk-in closet with direct access to the utility room. A secondary bedroom with full bath on the main level provides flexibility for guests or multigenerational living, while a mudroom and powder bath are conveniently located near the garage entry. Upstairs, a spacious game room and dedicated media room create multiple areas to gather and unwind. Three additional secondary bedrooms, each with walk-in closets, offer comfort and privacy, with convenient access to bathrooms throughout the level. Designed with flexibility in mind, the one-car garage can be converted into a sixth bedroom with a fifth full bath—ideal for extended stays or a private guest suite. Throughout the home, each space is intentionally placed to balance connection and privacy. The result is a home that feels both highly functional and thoughtfully designed, created to evolve with the way you live.

    View floor plan
  • Single-family

    Carousel — use arrows to browse images for this design, or tap the photo to open the floor plan.

    Ready to Build

    Regency

    From$736,000
    4–6 Beds4–5.5 Baths2–3 Car garage4,104+ sq ft

    This expansive two-story home offers over 4,000 square feet of thoughtfully designed living space, with 4 bedrooms, multiple living areas, and a layout that balances openness with intentional separation for everyday living and entertaining. Upon entering through the foyer, you’re welcomed by a central dining space that connects seamlessly to the heart of the home. The open-concept kitchen, family room, and breakfast area create a natural flow, with a large eat-in island, walk-in pantry, and easy access to the covered outdoor living space—ideal for indoor-outdoor entertaining. Privately positioned at the rear of the home, the primary suite offers a quiet retreat with dual vanities, a soaking tub, walk-in shower, and an oversized walk-in closet with convenient access to the utility room. A mudroom and powder bath are thoughtfully located near the garage entries to support daily routines. Upstairs, a spacious game room overlooks the main level below, creating an open and connected feel, while a dedicated media room provides the perfect setting for movie nights or hosting. Three additional secondary bedrooms, each with walk-in closets, offer comfort and privacy for family or guests. Designed with flexibility in mind, a versatile flex room can be tailored to fit your needs—whether as an additional bedroom, home office, or private retreat. The one-car garage also offers the option to convert into additional living space, ideal for extended stays or multigenerational living. A standard three-car garage adds everyday convenience and storage, while the overall design ensures a home that feels both functional and beautifully considered.

    View floor plan

Media

Project photo gallery

Click the large photo or a thumbnail to open the gallery viewer.

Is this your project?

Take control of your project page, add direct contact details, keep information updated, unlock performance insights, and increase visibility with agents and buyers actively looking for new construction homes.

Grocery Stores

No nearby places found in this category.

Coffee Shops

No nearby places found in this category.

Restaurants

No nearby places found in this category.

Shopping

No nearby places found in this category.

Prices and features may vary and are subject to change. Photos are for illustrative purposes only. Legal disclaimers.