

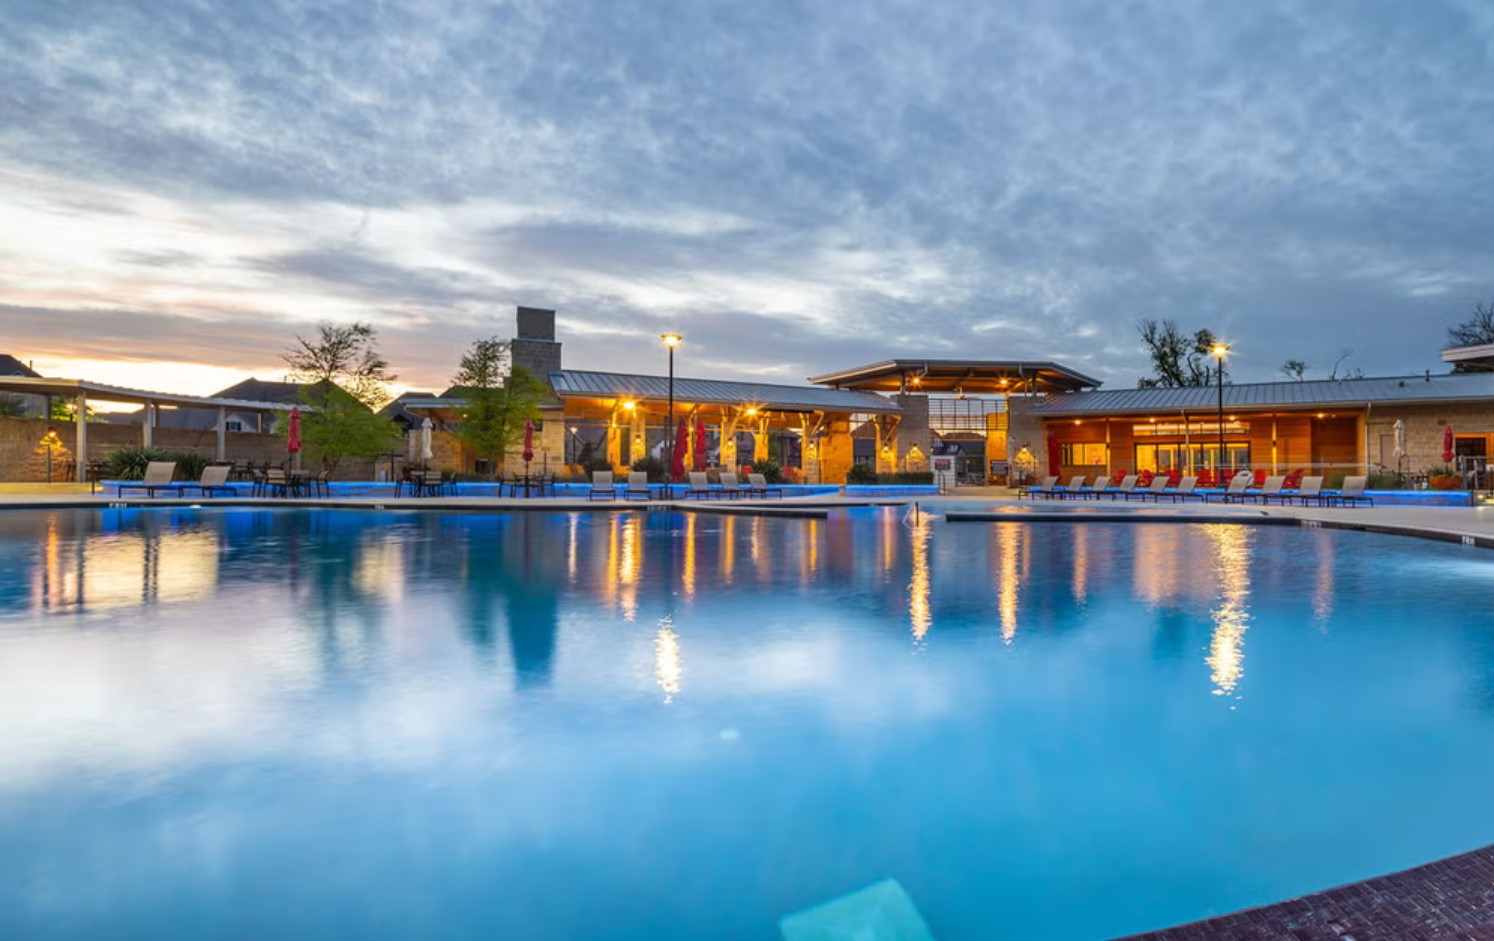
Trinity Falls

Discover the charm of McKinney with Coventry Homes' stunning project, Trinity Falls, featuring an array of amenities including a park, parking, walking and biking trails, a serene lake, and a refreshing swimming pool.
Community Highlights
- 2,000-acre master-planned community in McKinney
- Resort-style amenity centers with pools, fitness center, and event spaces
- 350-acre park with trails, amphitheater, and disc golf
- Scenic walking and biking trails
- Top-rated McKinney ISD with on-site elementary school
- Easy access to US 380, Sam Rayburn Tollway, and US 75
- Close to shopping, dining, and entertainment
Community Insights
Enjoy more of the great outdoors when you make the move to Trinity Falls. Coventry Homes is offering flexible, Eco Smart homes in this amenity-rich, 2000-acre master-planned community in McKinney, Texas.
Minutes from U.S. 380, Trinity Falls is a peaceful respite from the hustle and bustle of city life. Easy access to the Sam Rayburn Tollway and North Central Expressway speeds commuters on their way to major employment corridors in Allen, Dallas, Frisco, Plano and Richardson. Weekends are spent exploring historic downtown McKinney or wandering farther afield to Allen Premium Outlets, The Star in Frisco and 5th Avenue-style shopping at Legacy West.
Amenities in Trinity Falls are designed to get you playing outdoors. The Club offers water sports when it’s hot and a cozy outdoor fireplace when it’s cold. The Lodge is an amenity complex that features a fitness center, event lawn, resort-style pool and more. B. B. Owen Park spans 350 acres of beautiful trails, shady trees, an amphitheater and 18-hole disc golf course. Children attend highly regarded McKinney ISD schools, including onsite Harold and Ruth Frazier Elementary.
Amenities
Home designs (8)
3 Quick Move-In lots across 1 plan — open Quick Move-In.
Carousel — use arrows to browse images for this design, or tap the photo to open the floor plan.
Ready to BuildAnton
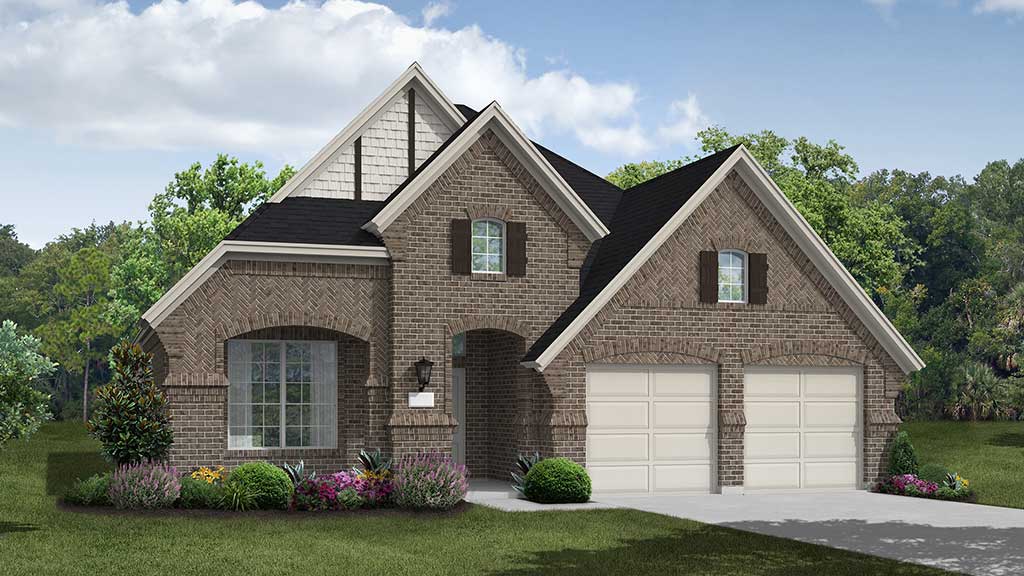
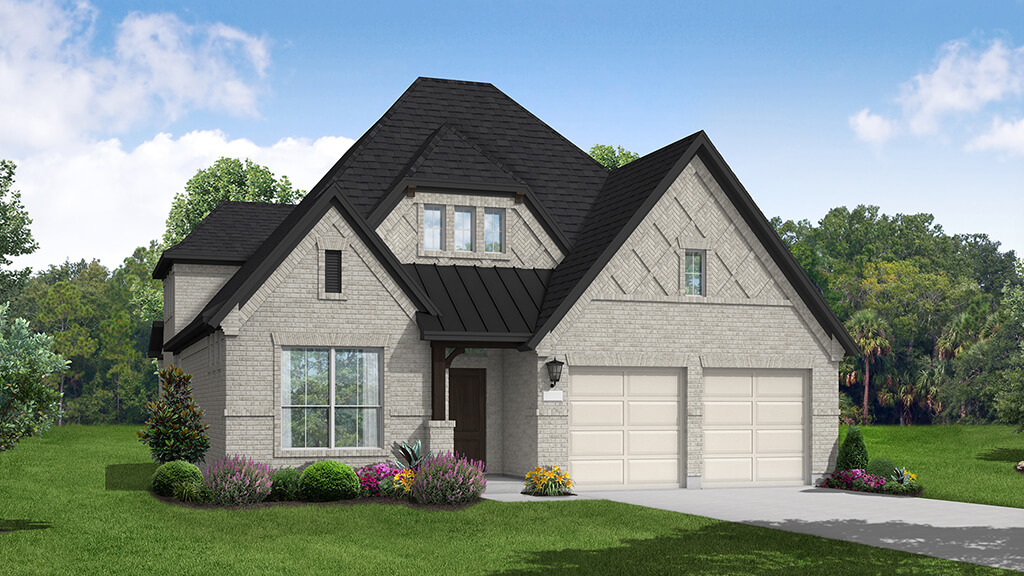
From$479,9903 Beds2 Baths3 Car garage2,003+ sq ftThe Anton floor plan is a well-designed one-story home featuring three spacious bedrooms, two bathrooms, and a three-car garage. This layout is thoughtfully crafted to maximize both comfort and convenience, offering an open-concept design that seamlessly connects the kitchen, dining, and living areas. The owner's suite provides a peaceful retreat with a private bath and a walk-in closet, while the additional bedrooms are perfectly positioned for flexibility—whether used as guest rooms, a home office, or creative spaces. With its functional flow, modern finishes, and ample storage, the Anton is an inviting home designed for effortless everyday living.
Carousel — use arrows to browse images for this design, or tap the photo to open the floor plan.
Ready to BuildLamar
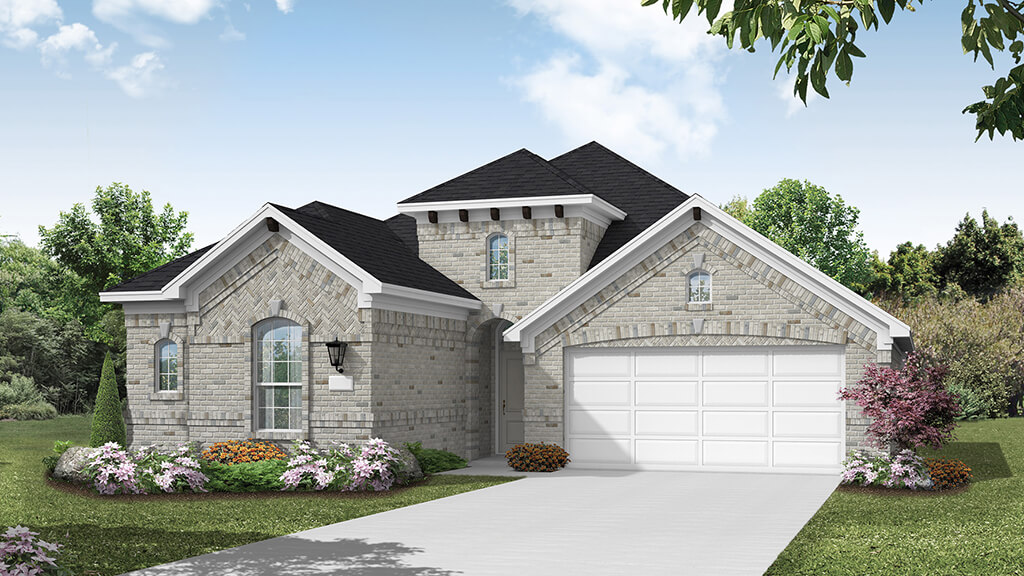
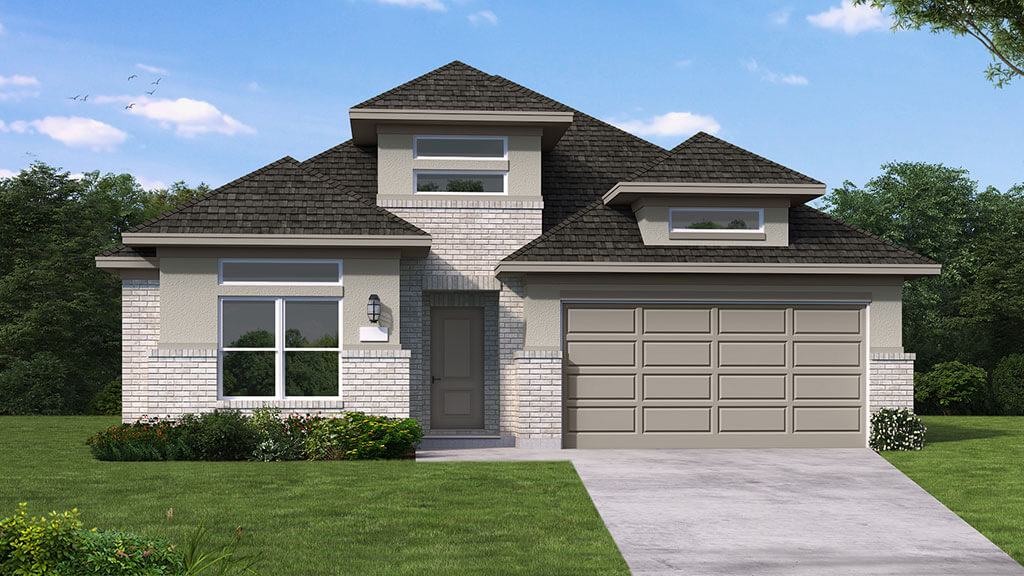
From$484,9903 Beds2 Baths2 Car garage2,092+ sq ftSUMMARY The Lamar floor plan offers a thoughtfully designed one-story layout featuring three bedrooms and two bathrooms, perfectly suited for comfortable living. The two-car garage ensures ample parking and storage solutions. Inside, an open-concept living area connects the spacious kitchen, dining, and family room, creating an inviting space for daily life and entertaining. The primary suite is tucked away for privacy, complete with an en-suite bathroom and a walk-in closet. With its smart layout and modern features, the Lamar floor plan caters to those seeking a balance of style and practicality in their home.
Carousel — use arrows to browse images for this design, or tap the photo to open the floor plan.
Quick Move-InConcord
From$489,9903 Beds2 Baths2 Car garage2,110+ sq ftSingle-family at Trinity Falls. 1 Quick Move-In home in this plan — ask the sales team about finishes and closing timelines.
Carousel — use arrows to browse images for this design, or tap the photo to open the floor plan.
Ready to BuildCarson
From$529,9904 Beds3 Baths2 Car garage2,503+ sq ftSUMMARY The Carson floor plan is a thoughtfully designed one-story home that seamlessly combines comfort and practicality. Featuring four well-appointed bedrooms and three bathrooms, this layout is perfect for both growing families and those who love to entertain. The heart of the home is an expansive open-concept living area, where the kitchen, dining room, and family room flow effortlessly, making it an inviting space for gatherings or daily living. The primary suite serves as a peaceful retreat, complete with a luxurious en-suite bathroom and a spacious walk-in closet. Additional bedrooms are strategically placed to provide both privacy and convenience, ideal for family members or guests. The two-car garage offers ample storage space alongside room for vehicles, adding an extra layer of functionality. With its modern design and efficient use of space, the Carson floor plan is an excellent choice for those seeking a single-story home that caters to a variety of lifestyles.
Carousel — use arrows to browse images for this design, or tap the photo to open the floor plan.
Ready to BuildFarnsworth
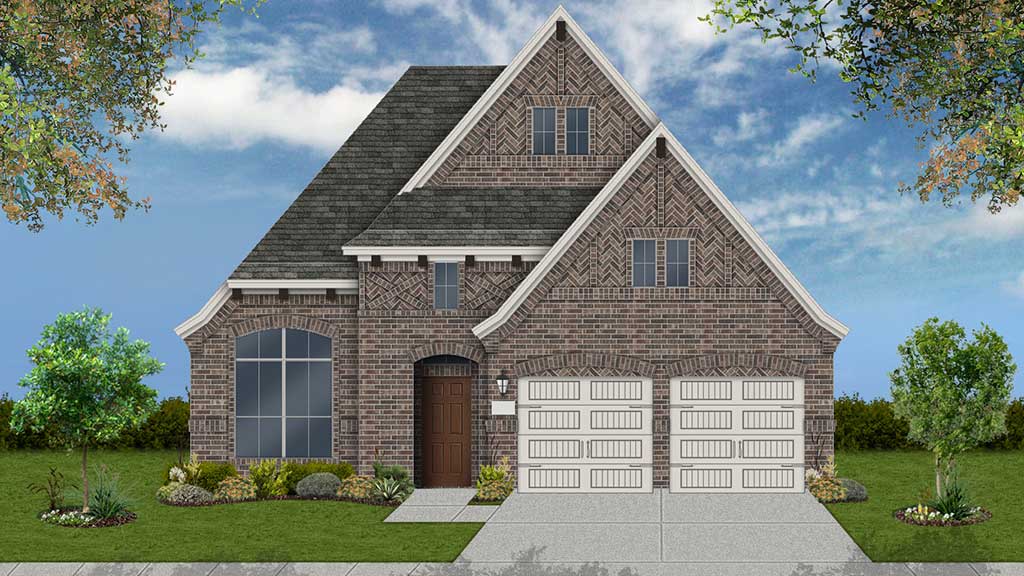
From$539,9904 Beds3.5 Baths3 Car garage2,765+ sq ftSUMMARY The Farnsworth floor plan is a stunning two-story design that perfectly balances functionality and style. With four spacious bedrooms and three and a half bathrooms, this layout caters to both privacy and shared living. The first floor offers an inviting open concept with a grand kitchen, dining area, and family room, creating the ideal space for gatherings and everyday moments. A luxurious primary suite on the main level ensures a retreat-like experience with its spa-inspired bathroom and walk-in closet. Upstairs, the second floor features additional bedrooms and a versatile loft area, perfect for a media room or home office. The three-car garage provides ample space for vehicles and storage, making the Farnsworth a practical choice for larger households. Whether you’re entertaining or enjoying a quiet evening at home, this floor plan offers a dynamic living experience tailored to modern lifestyles.
Carousel — use arrows to browse images for this design, or tap the photo to open the floor plan.
Ready to BuildMineola
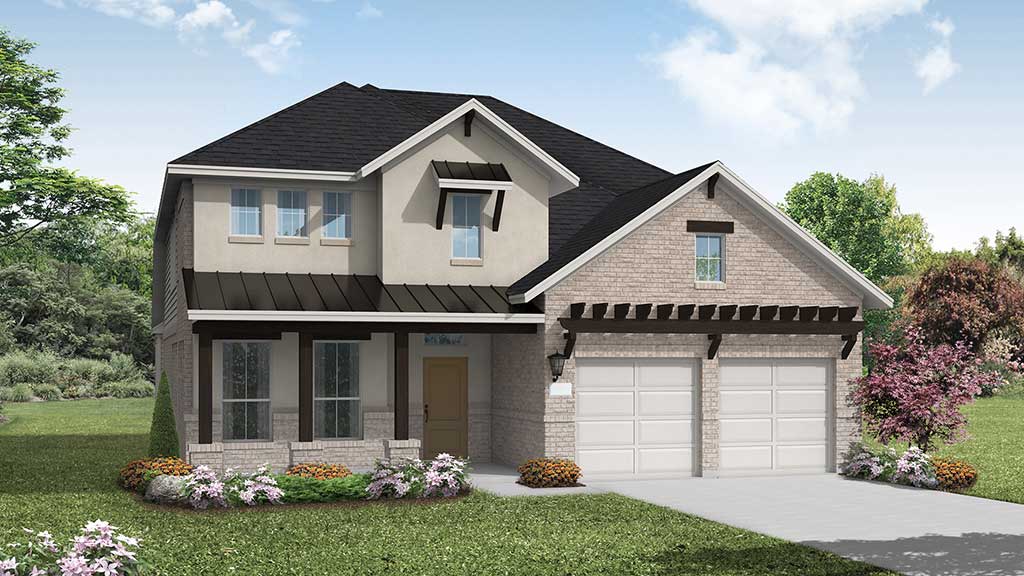
From$545,9904 Beds4–4.5 Baths2 Car garage2,990+ sq ftSUMMARY The Mineola floor plan redefines modern living with its thoughtfully designed two-story layout. Offering 4 spacious bedrooms and 4 well-appointed bathrooms, this home is a blend of comfort and sophistication. The first floor is tailored for seamless daily living, featuring a chef-inspired kitchen with plenty of counter space that flows effortlessly into the family and dining areas. A private bedroom suite on the main level adds versatility for guests or multi-generational living. The second story serves as a private retreat, with a luxurious owner’s suite complete with a spa-like bathroom and expansive walk-in closet. Two additional bedrooms upstairs offer privacy and convenience, complemented by a loft area perfect for a home office or playroom. A two-car garage provides practical storage and parking solutions, while the overall design combines functionality with aesthetic appeal. Whether entertaining guests or enjoying quiet family evenings, the Mineola floor plan offers the perfect backdrop for creating lasting memories.
Carousel — use arrows to browse images for this design, or tap the photo to open the floor plan.
Ready to BuildNixon
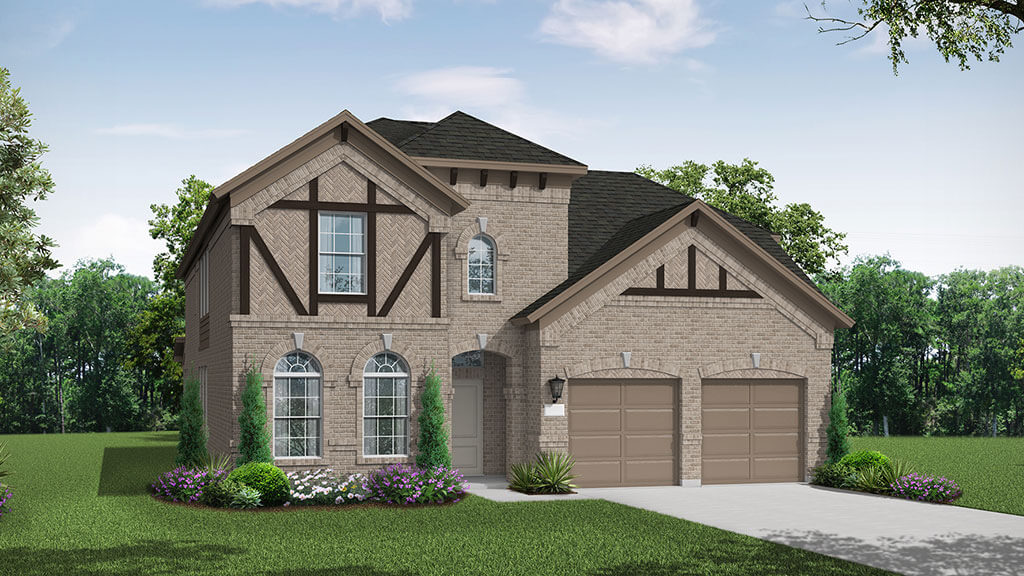
From$547,9904 Beds4 Baths2 Car garage3,037+ sq ftSUMMARY The Nixon floor plan offers an exceptional two-story layout featuring 4 spacious bedrooms and 4 bathrooms, perfect for growing families or those who enjoy hosting guests. The home design incorporates an inviting open-concept living space on the main floor, seamlessly connecting the modern kitchen, dining area, and family room. The first floor also includes a versatile space that could serve as a guest suite or private office. Upstairs, the bedrooms are well-appointed, offering comfort and privacy. The primary suite boasts a luxurious en-suite bathroom and a walk-in closet. A two-car garage completes the Nixon floor plan, ensuring both convenience and ample storage space for everyday living.
Carousel — use arrows to browse images for this design, or tap the photo to open the floor plan.
Ready to BuildEaston
From$547,9904 Beds3–3.5 Baths3 Car garage3,039+ sq ftSUMMARY The Easton floor plan stands out with its thoughtfully designed layout, offering a blend of functionality and comfort. This two-story home features four bedrooms and three bathrooms, accommodating both relaxation and entertainment needs. The spacious three-car garage provides ample room for vehicles and storage, catering to diverse lifestyle requirements. With its innovative design, the Easton is perfect for families looking for a balance of shared and private spaces, making it an ideal choice for creating lasting memories.
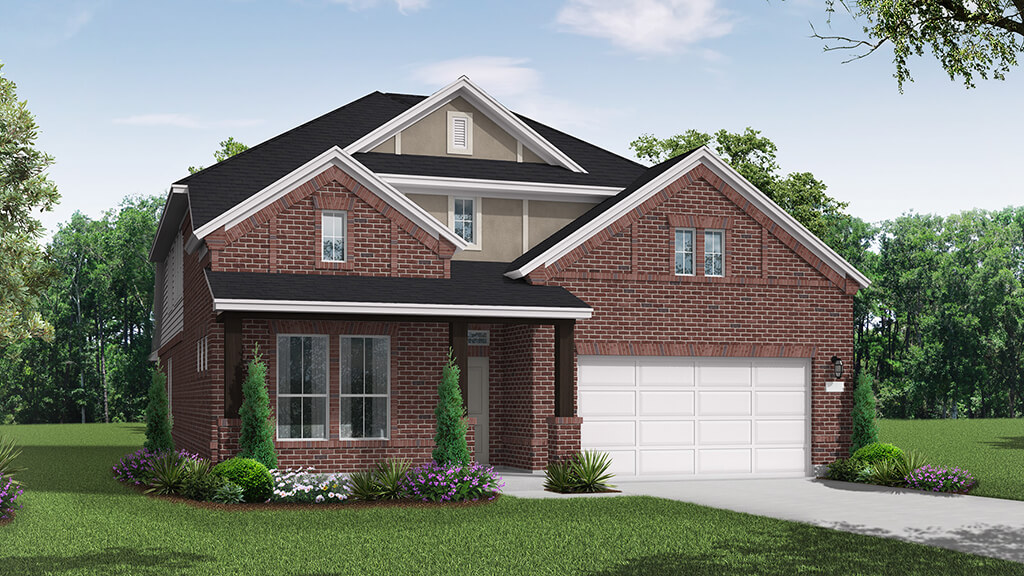
Media
Project photo gallery
Click the large photo or a thumbnail to open the gallery viewer.
Is this your project?
Take control of your project page, add direct contact details, keep information updated, unlock performance insights, and increase visibility with agents and buyers actively looking for new construction homes.
Prices and features may vary and are subject to change. Photos are for illustrative purposes only. Legal disclaimers.