

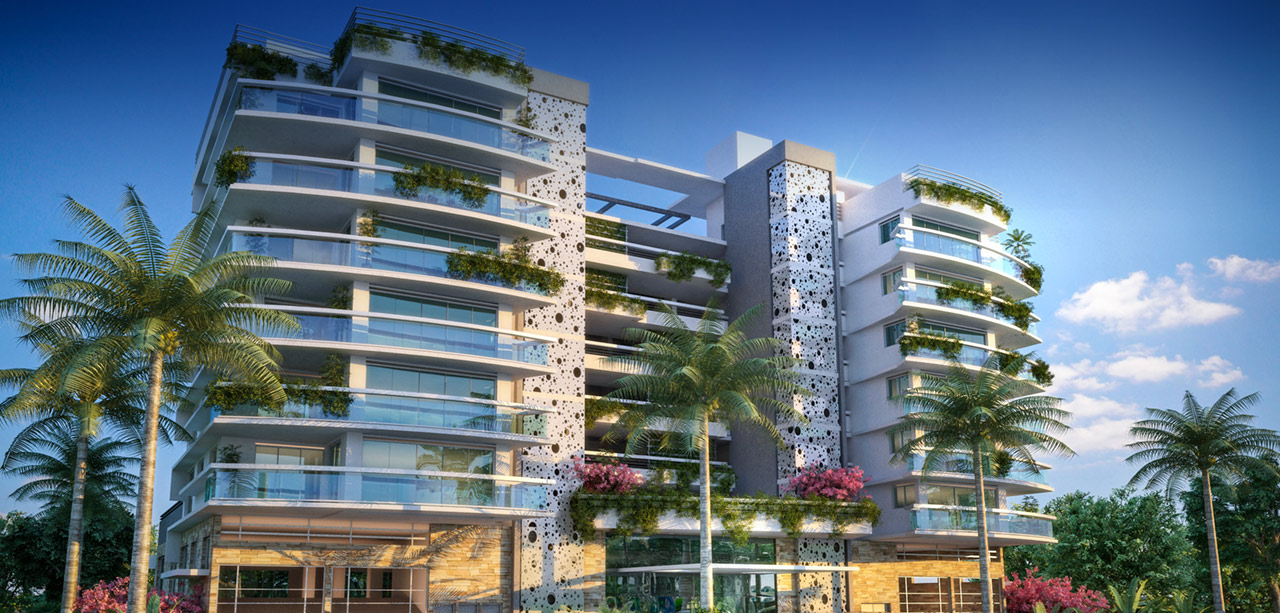
Bay Harbor ONE

Floors
8
Total Units
36
Discover the luxurious Bay Harbor ONE in the vibrant city of Miami Beach, brought to life by the renowned Land Developers Group, featuring amenities like parking, wifi, pet-friendly options, and a refreshing swimming pool.
Welcome to Sublime Island Living
The perfect mix of sophistication and comfort.
Bay Harbor ONE features 36 magnificient modern residences. The outdoor living spaces are designed to take in the extraordinary bay views. The mix of sophistication and confort make Bay Harbor One the perfect location.
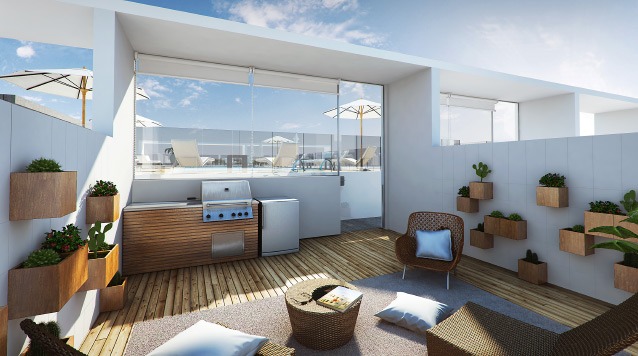
Spacious outdoor living inspired by the island lifestyle, relax at the rooftop lounge and enjoy breathtaking views... the ultimate mix of water, sun and sky.
Enjoy the sunshine and bay breezes on Bay Harbor One's skyview roof deck lounge, featuring breathtaking views, a summer kitchen with grilling station on a luxurious pool to escape the heat. Enhance your experience by acquiring a private cabana featuring a private summer kitchen.
- Large pool and lounge area overlooking the bay.
- Common summer kitchen.
- Optional private cabanas featuring a summer kitchen.
Located at Bay Harbor
Bay Harbor conveys a lifestyle inspired by nature. Bay Harbor One was created to enjoy the serenity and exclusivity of Bay Harbor Island and is only minutes away from the elegant shopping and dinning of Bay Harbor.
The Residences
Experience one of several different floor plans, which are designed to maximize luxury and beauty.
Amenities
Floor plans (1)
Carousel — use arrows to browse images for this design, or tap the photo to open the floor plan.
Residences
Inquire2 Beds2–3 Baths1,380+ sq ftExperience one of several different floor plans, which are designed to maximize luxury and beauty. Spacious outdoor living inspired by the island lifestyle, relax at the rooftop lounge and enjoy breathtaking views... the ultimate mix of water, sun and sky. BUILDING FEATURES • Developed in a double lot at 100 st Bay Harbor Island. • Field area: 150 x 150 ft (46m x 46m). • 8 floor building - 6 floors of residences. • White marble lobby – Designed by BBH Design Studio. • 36 modern residences. • Units with spacious den. • Units from 1376 SF 1576 SF. • Access corridors finished in ceramic tiles. • 1 assigned parking space per unit. • 2 and 3 bedroom apartments with den and walk-in-closets. • Open environments in the kitchen and dining areas. • Modern balconies with glass railings. • High impact windows. • Air conditioning with individual temperature control. • One storage per unit included.
Media
Project photo gallery
Click the large photo or a thumbnail to open the gallery viewer.
Is this your project?
Take control of your project page, add direct contact details, keep information updated, unlock performance insights, and increase visibility with agents and buyers actively looking for new construction homes.
Prices and features may vary and are subject to change. Photos are for illustrative purposes only. Legal disclaimers.