Inquire
1,109+ sq ft
Beds 1–3
Baths 1–4

Floors
48
Total Units
98
Discover the stunning Five Park Miami Beach, brought to life by the renowned Terra Group Miami in the vibrant city of Miami Beach.
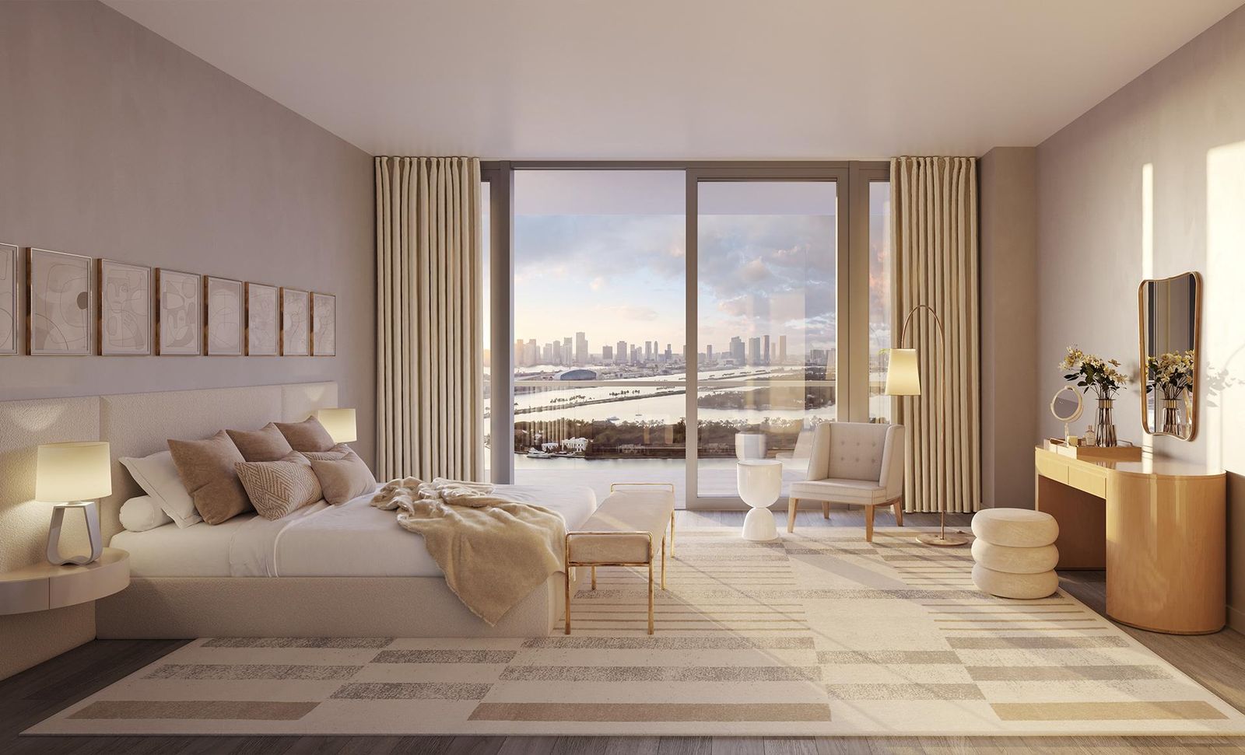
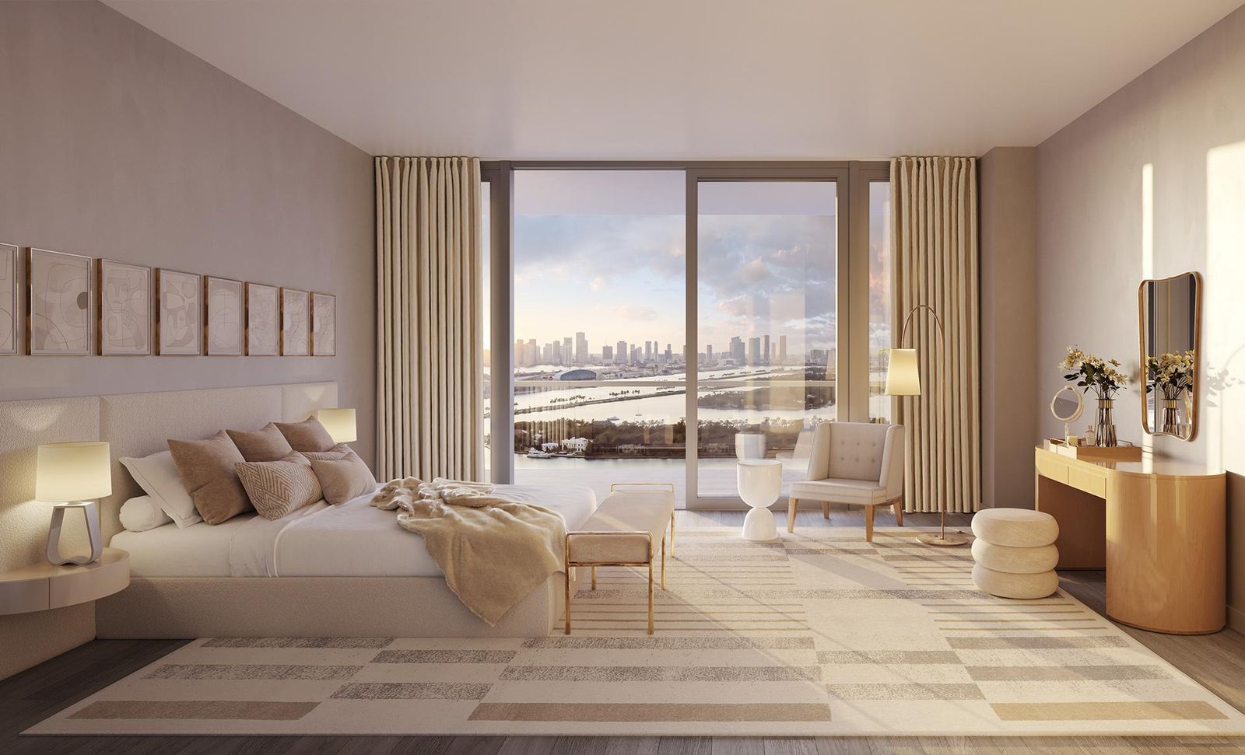
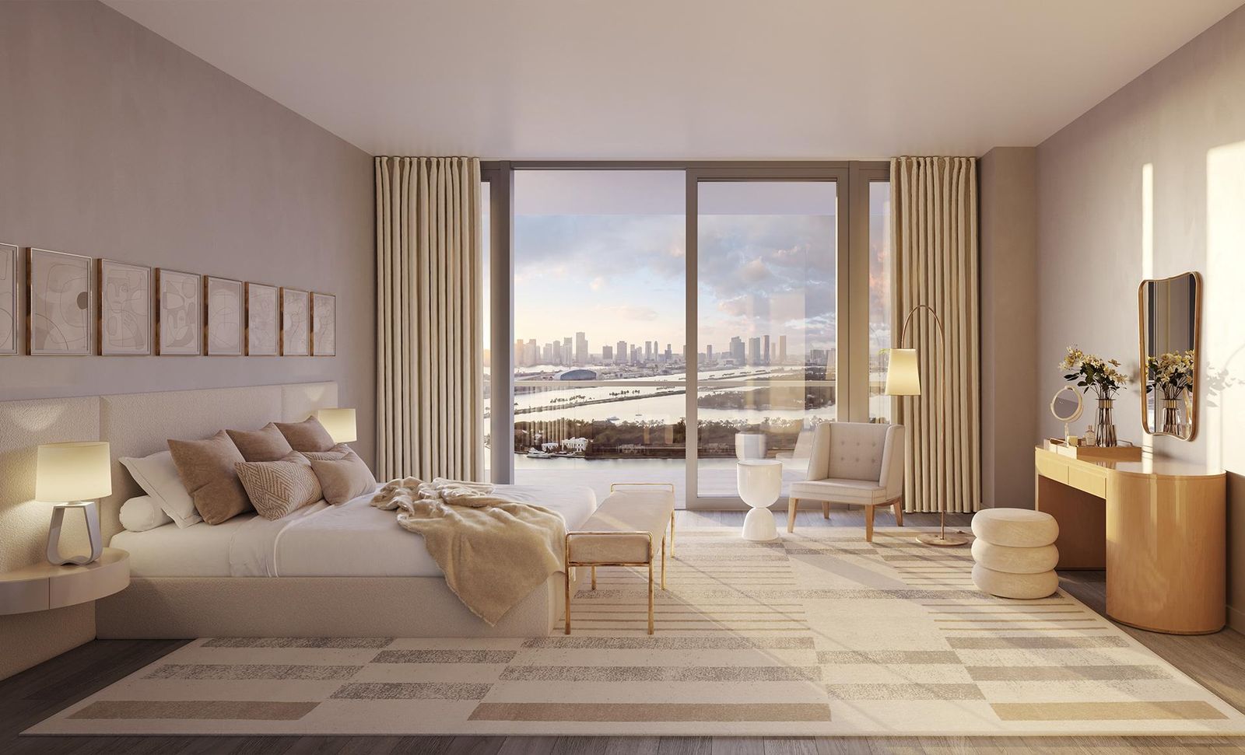
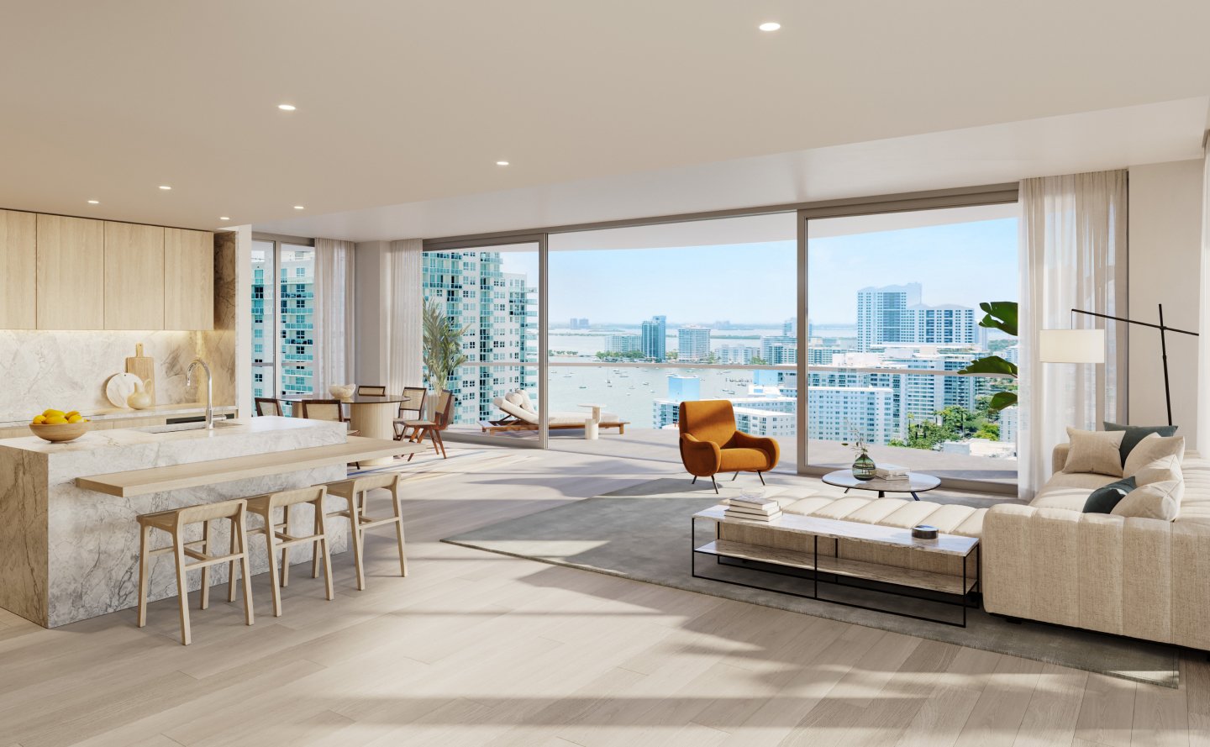
The newest residential tower has arrived on Miami Beach with unprecedented views in every direction. Five Park features exceptional amenities across 50,000 square feet with in-house wellness, private beach club, and a three acre park outside your front door. A true stunning creation from the world’s most visionary design minds.
Available in 1 to 3 bedroom configurations, Five Park floorplans are designed to cater to a range of lifestyles. Prices at
Five Park start at $1.25 million.
Five Park Miami Beach offer a new approach to real estate development. These grand condo residences start at the 28th floor to the 48th floor. All the levels below 25th Floor will be luxury apartment for leased and operated by a hotel management company to be named at a later date. The 519-foot Miami Beach Real Estate condo development will be the tallest building in Miami Beach upon its completion in Q4 2023 or Q1 2024.
Five Park Miami Beach will be a 48 story tower in Miami Beach - with an array of services & amenities including Miami Beach’s first “Residents-Only”Club, The Canopy Club and a three-acre shaded Canopy Park with playground, outdoor gym, running track, dog park & more.
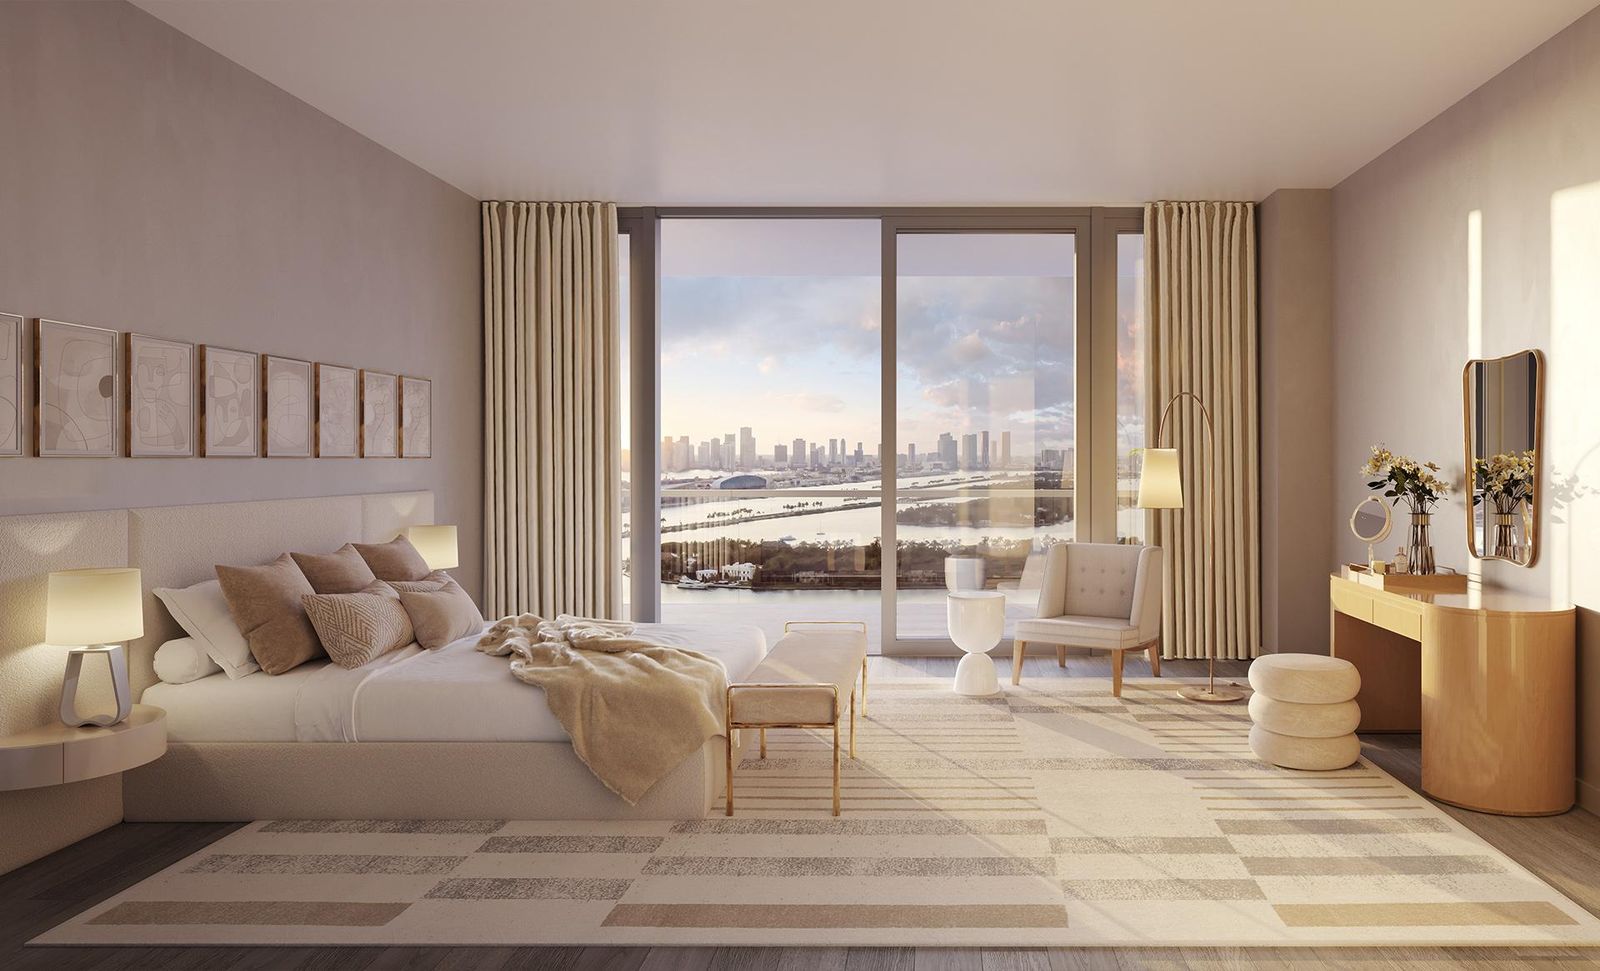
The Condo project offer 98 luxury private residences from 2 to 5 bedrooms with 1,400 to over 6,100 sq ft Five Park Miami Beach Floor plans and with spectacular water views from Five Park Miami Beach Condo unit. The expansive space also offers unmatched relaxation with shaded trellises, a sunset terrace, numerous cabanas and lounges, and meditation deck. Residents also have a private Beach Club located South of Fifth, with lounge chairs, umbrellas and towel services. for more visual references please visit the Five Park Gallery
The Canopy Club is a resident only membership club, dining, lounge and living rooms with outdoor terraces which feature incredible views of Miami Beach, The port, Start Island and downtown Miami. Enjoy elegance, and private entertainment options at the exclusive jewel box bar, lounge, and billiards room. Moreover, you will find a wellness lounge outfitted with private training areas, an outdoor workout zone, yoga deck, exercise bikes and a juice bar amid spectacular bay and ocean views.
Carousel — use arrows to browse images for this design, or tap the photo to open the floor plan.
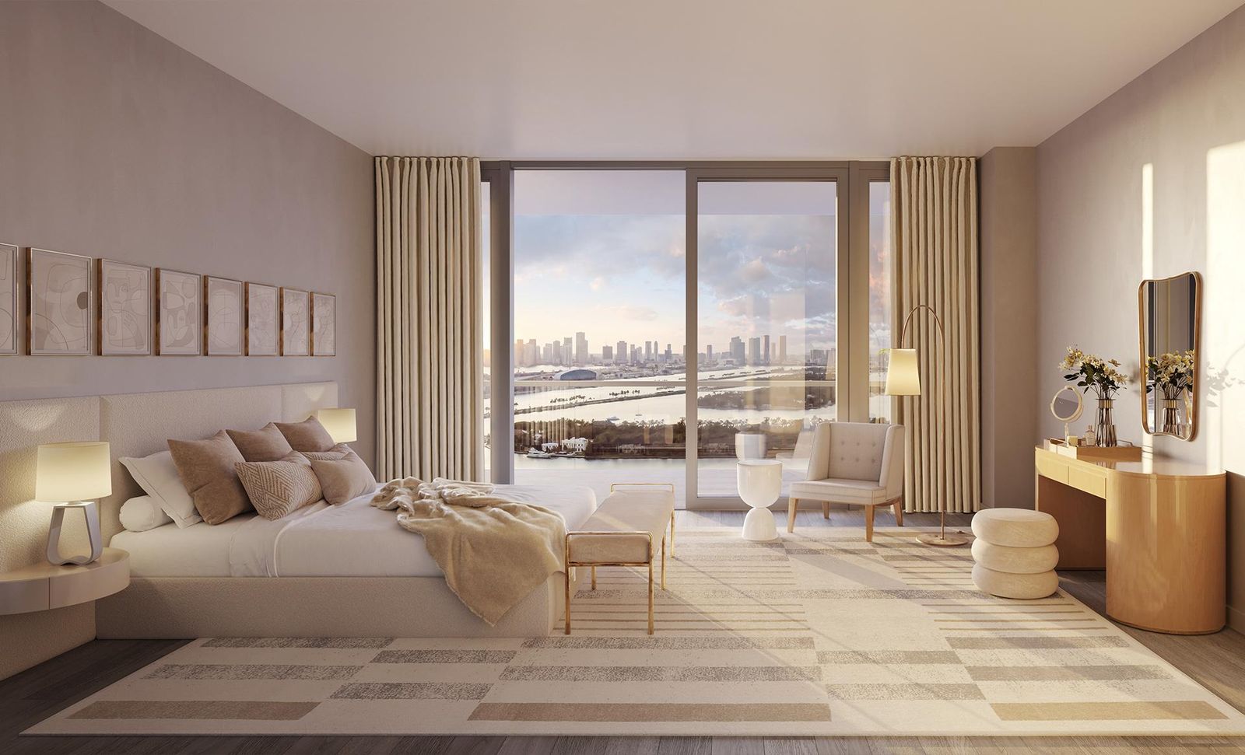
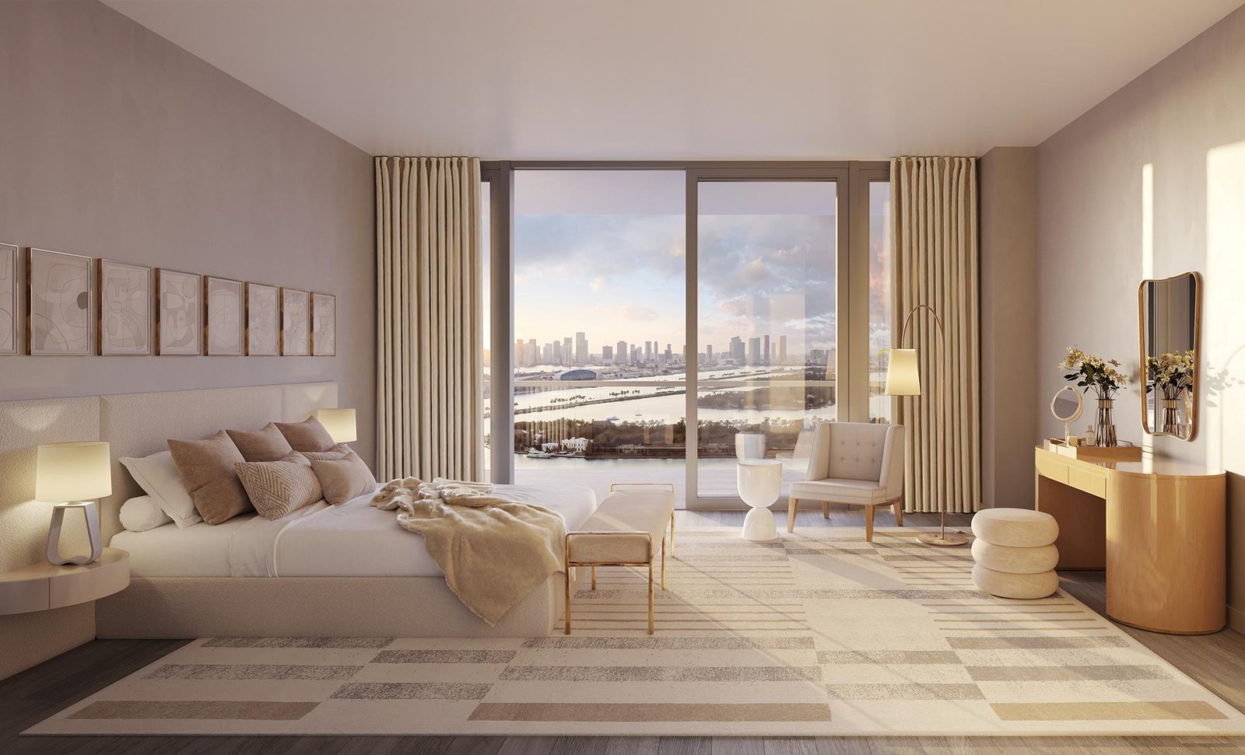
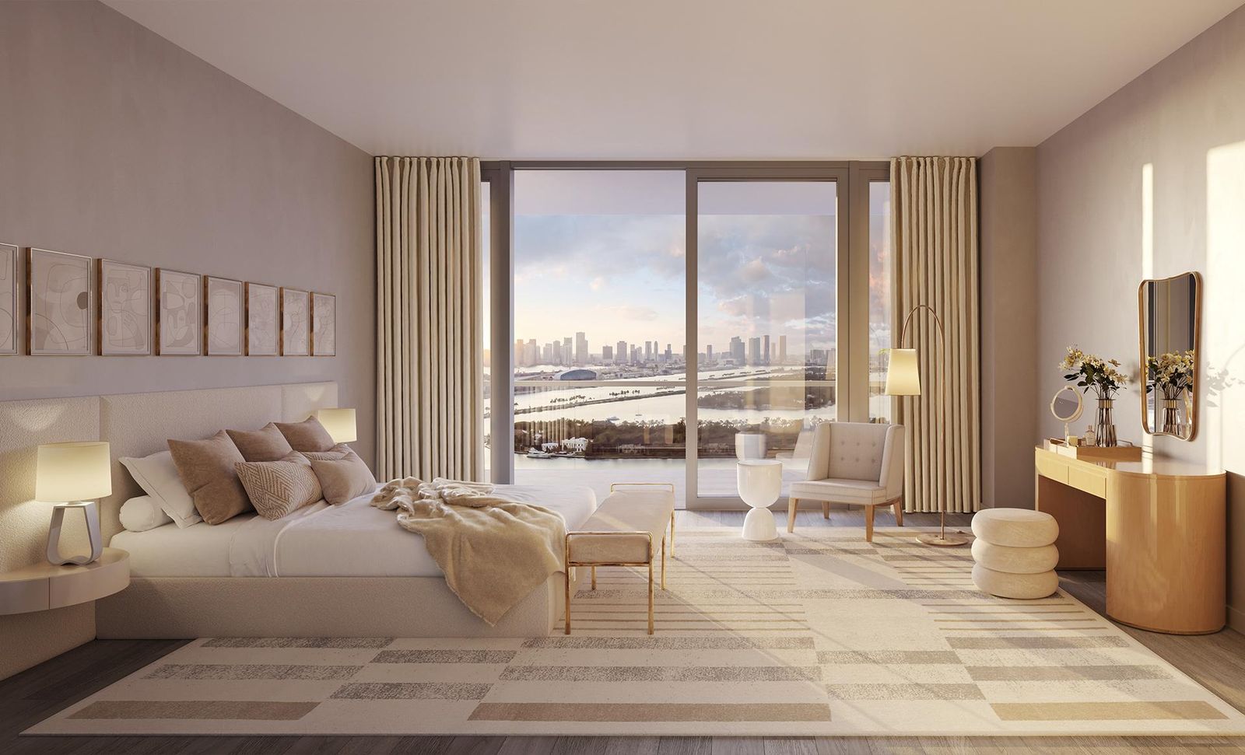
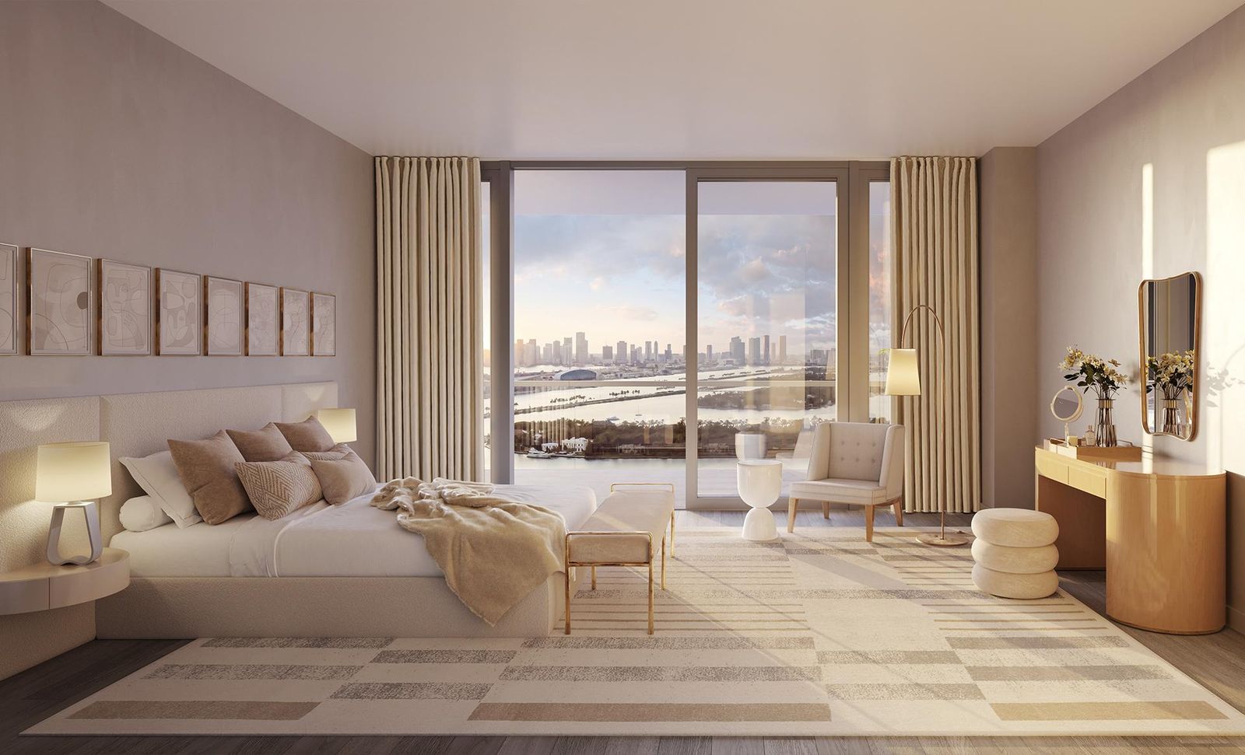
Five Park Residence Features Unit Private elevator Expansive, open floor plans maximize the Miami sunlight 10’ wide sliding door openings enable terrace access from living rooms Finished floor terraces accentuate a harmonious blend of indoor-meets-outdoor living Soaring 10-foot ceilings Kitchen Residences feature Gabellini Sheppard custom-designed kitchens Italian-made kitchen cabinets Stone countertops and backsplashes Accent colored frosted glass upper cabinets Integrated wood top dining tables Gaggenau appliances with ducted cooktop vents
Carousel — use arrows to browse images for this design, or tap the photo to open the floor plan.
Five Park Residence Features Unit Private elevator Expansive, open floor plans maximize the Miami sunlight 10’ wide sliding door openings enable terrace access from living rooms Finished floor terraces accentuate a harmonious blend of indoor-meets-outdoor living Soaring 10-foot ceilings Kitchen Residences feature Gabellini Sheppard custom-designed kitchens Italian-made kitchen cabinets Stone countertops and backsplashes Accent colored frosted glass upper cabinets Integrated wood top dining tables Gaggenau appliances with ducted cooktop vents
Carousel — use arrows to browse images for this design, or tap the photo to open the floor plan.
Five Park Residence Features Unit Private elevator Expansive, open floor plans maximize the Miami sunlight 10’ wide sliding door openings enable terrace access from living rooms Finished floor terraces accentuate a harmonious blend of indoor-meets-outdoor living Soaring 10-foot ceilings Kitchen Residences feature Gabellini Sheppard custom-designed kitchens Italian-made kitchen cabinets Stone countertops and backsplashes Accent colored frosted glass upper cabinets Integrated wood top dining tables Gaggenau appliances with ducted cooktop vents
Carousel — use arrows to browse images for this design, or tap the photo to open the floor plan.
Five Park Residence Features Unit Private elevator Expansive, open floor plans maximize the Miami sunlight 10’ wide sliding door openings enable terrace access from living rooms Finished floor terraces accentuate a harmonious blend of indoor-meets-outdoor living Soaring 10-foot ceilings Kitchen Residences feature Gabellini Sheppard custom-designed kitchens Italian-made kitchen cabinets Stone countertops and backsplashes Accent colored frosted glass upper cabinets Integrated wood top dining tables Gaggenau appliances with ducted cooktop vents
Carousel — use arrows to browse images for this design, or tap the photo to open the floor plan.
Five Park Residence Features Unit Private elevator Expansive, open floor plans maximize the Miami sunlight 10’ wide sliding door openings enable terrace access from living rooms Finished floor terraces accentuate a harmonious blend of indoor-meets-outdoor living Soaring 10-foot ceilings Kitchen Residences feature Gabellini Sheppard custom-designed kitchens Italian-made kitchen cabinets Stone countertops and backsplashes Accent colored frosted glass upper cabinets Integrated wood top dining tables Gaggenau appliances with ducted cooktop vents
Carousel — use arrows to browse images for this design, or tap the photo to open the floor plan.
Five Park Residence Features Unit Private elevator Expansive, open floor plans maximize the Miami sunlight 10’ wide sliding door openings enable terrace access from living rooms Finished floor terraces accentuate a harmonious blend of indoor-meets-outdoor living Soaring 10-foot ceilings Kitchen Residences feature Gabellini Sheppard custom-designed kitchens Italian-made kitchen cabinets Stone countertops and backsplashes Accent colored frosted glass upper cabinets Integrated wood top dining tables Gaggenau appliances with ducted cooktop vents
Carousel — use arrows to browse images for this design, or tap the photo to open the floor plan.
Five Park Residence Features Unit Private elevator Expansive, open floor plans maximize the Miami sunlight 10’ wide sliding door openings enable terrace access from living rooms Finished floor terraces accentuate a harmonious blend of indoor-meets-outdoor living Soaring 10-foot ceilings Kitchen Residences feature Gabellini Sheppard custom-designed kitchens Italian-made kitchen cabinets Stone countertops and backsplashes Accent colored frosted glass upper cabinets Integrated wood top dining tables Gaggenau appliances with ducted cooktop vents
Carousel — use arrows to browse images for this design, or tap the photo to open the floor plan.
Five Park Residence Features Unit Private elevator Expansive, open floor plans maximize the Miami sunlight 10’ wide sliding door openings enable terrace access from living rooms Finished floor terraces accentuate a harmonious blend of indoor-meets-outdoor living Soaring 10-foot ceilings Kitchen Residences feature Gabellini Sheppard custom-designed kitchens Italian-made kitchen cabinets Stone countertops and backsplashes Accent colored frosted glass upper cabinets Integrated wood top dining tables Gaggenau appliances with ducted cooktop vents
Carousel — use arrows to browse images for this design, or tap the photo to open the floor plan.
Five Park Residence Features Unit Private elevator Expansive, open floor plans maximize the Miami sunlight 10’ wide sliding door openings enable terrace access from living rooms Finished floor terraces accentuate a harmonious blend of indoor-meets-outdoor living Soaring 10-foot ceilings Kitchen Residences feature Gabellini Sheppard custom-designed kitchens Italian-made kitchen cabinets Stone countertops and backsplashes Accent colored frosted glass upper cabinets Integrated wood top dining tables Gaggenau appliances with ducted cooktop vents
Featured video
Project photo gallery
Click the large photo or a thumbnail to open the gallery viewer.
Take control of your project page, add direct contact details, keep information updated, unlock performance insights, and increase visibility with agents and buyers actively looking for new construction homes.
Prices and features may vary and are subject to change. Photos are for illustrative purposes only. Legal disclaimers.