

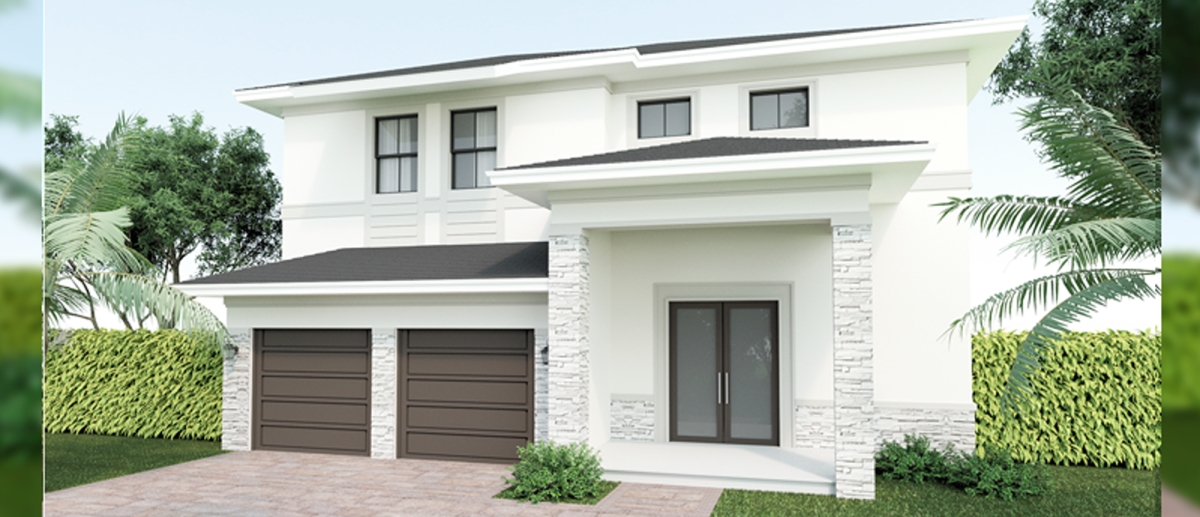
CENTURY OAKS I - II

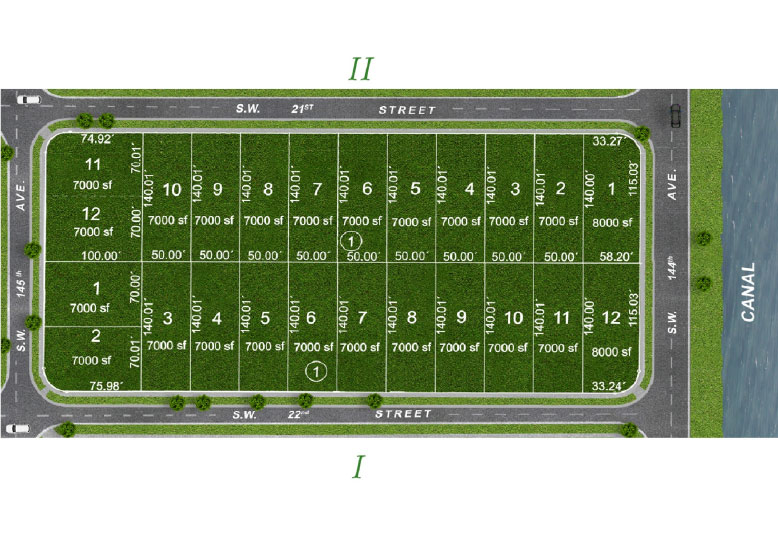
Total Units
24
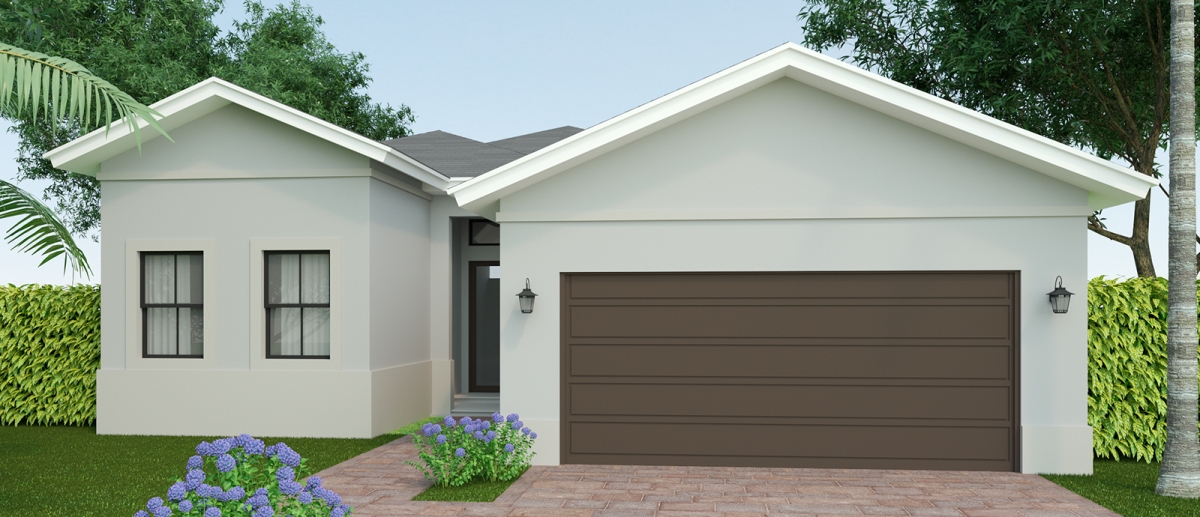
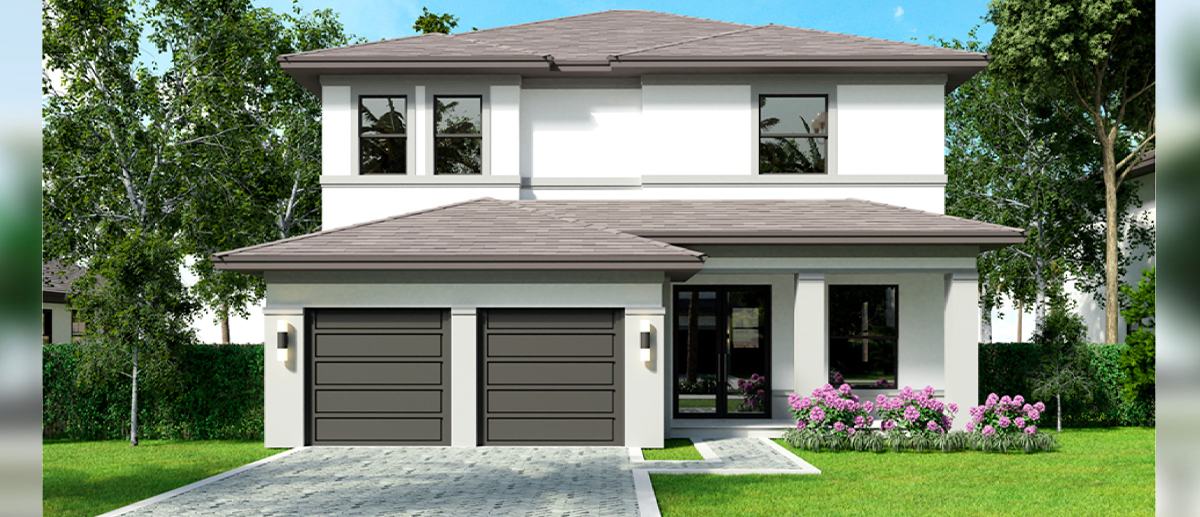
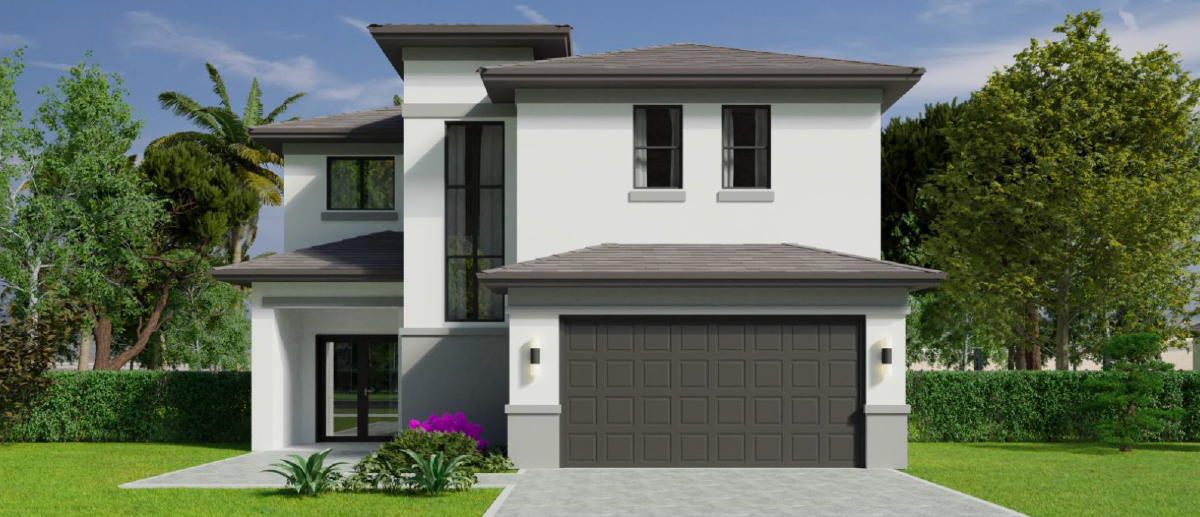
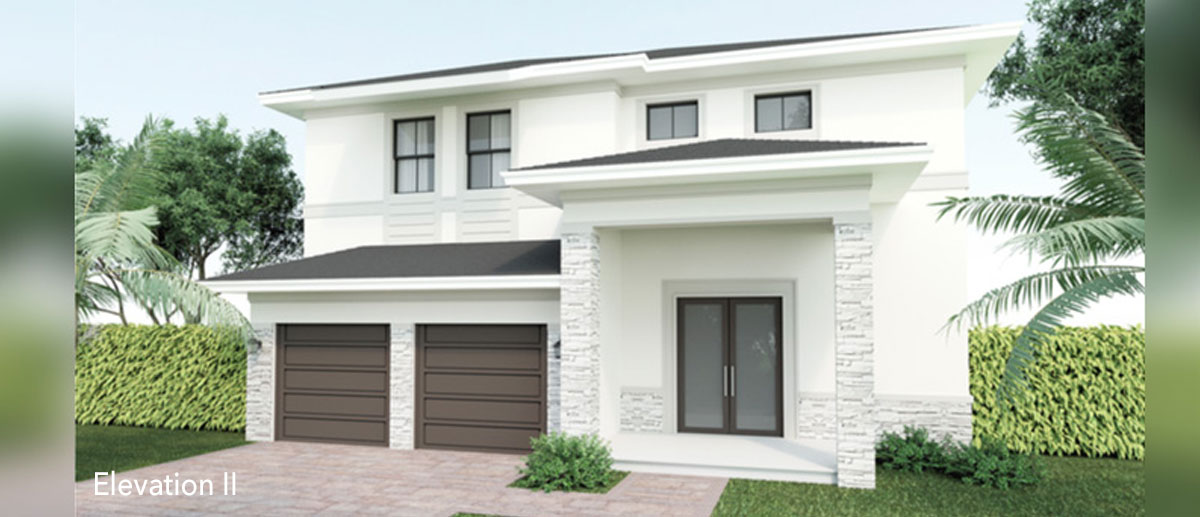
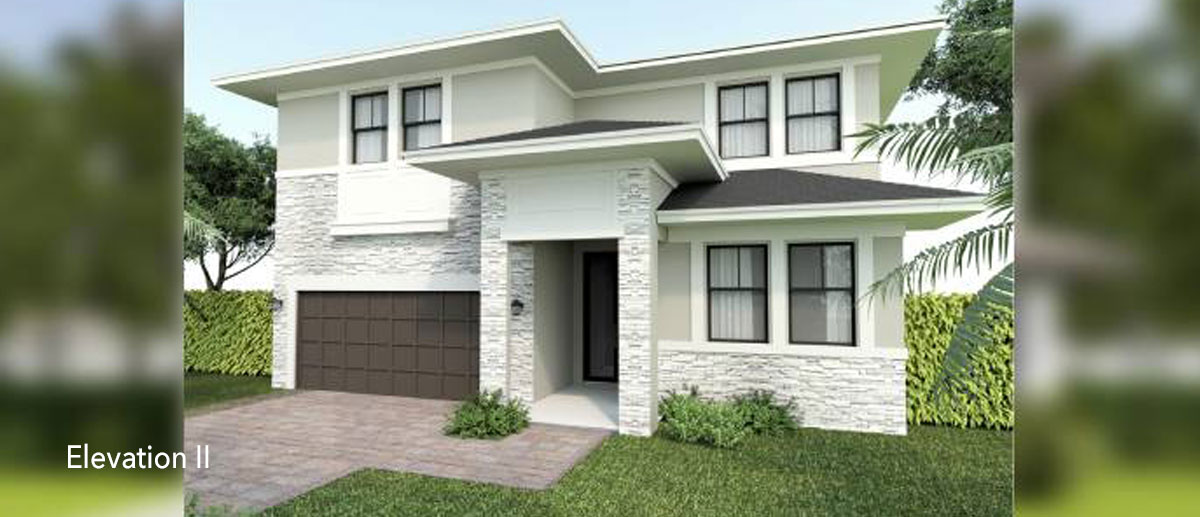
In the vibrant city of Miami, the renowned Century HomeBuilders Group presents the stunning CENTURY OAKS I - II, complete with delightful amenities like a park and convenient parking.
This new construction, contemporary single Family home community offers 7 models of one and two story family homes that offer various floor plans that range from just over 2000 square feet to over 4300 square feet. The 4 or 5 bedroom homes have 3 to 5 ½ bathrooms and include hurricane resistant windows and doors.
Amenities
Site Plan
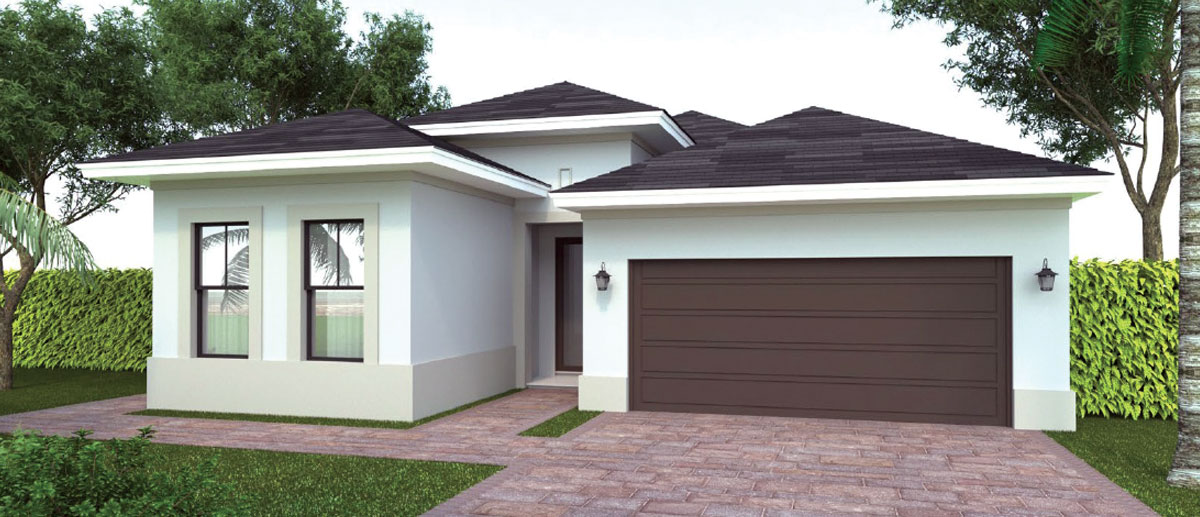
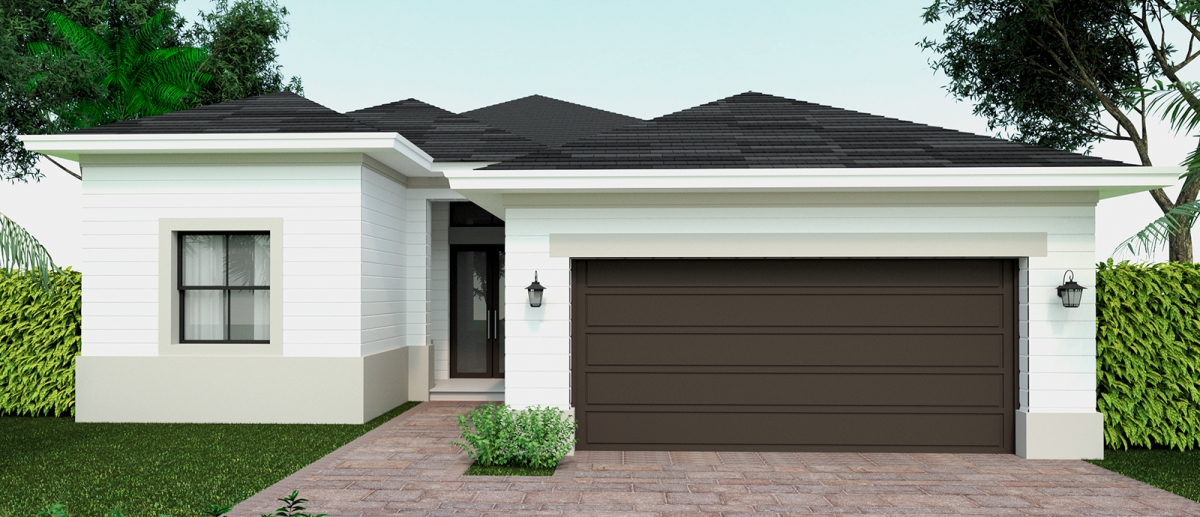
Home designs (7)
No Quick Move-In lots in these results; each plan's pill reflects primary availability from listings.
Carousel — use arrows to browse images for this design, or tap the photo to open the floor plan.
Ready to BuildSOFIA
Inquire4 Beds3 Baths2 Car garage2,447+ sq ft4 Bedrooms 3 baths with Millennial Suite 2-Car Garage AC Space 2,036 sq. ft. Garage 387 sq. ft. Covered Entry 24 sq. ft. Covered terrace 280 sq. ft.
Carousel — use arrows to browse images for this design, or tap the photo to open the floor plan.
Ready to BuildAZALEA
Inquire4 Beds4 Baths2 Car garage3,144+ sq ft4 Bedrooms 4 Baths Family Room 2-Car Garage A/C Space 2,696 sq.ft. 2-Car Garage 400 sq. ft. Covered Entry 48 sq. ft.
Carousel — use arrows to browse images for this design, or tap the photo to open the floor plan.
Ready to BuildDIANA
Inquire5 Beds4 Baths2 Car garage3,609+ sq ft1 STORY 5 BEDROOM GREAT ROOM 4 BATH 2-CAR GARAGE A/C Space 2,681 sq.ft. 2-Car Garage 400 sq. ft. Covered Entry 48 sq. ft. Covered Terrace 480 sq. ft.
Carousel — use arrows to browse images for this design, or tap the photo to open the floor plan.
Ready to BuildBRIANNA
Inquire4 Beds4 Baths2 Car garage3,626+ sq ft4 Bedroom 4 Bath Family Room 2-Car Garage A/C Space 2,900 sq. ft. 2 -Car Garage 414 sq. ft. Covered Terrace 200 sq. ft. Covered Entry 112 sq. ft.
Carousel — use arrows to browse images for this design, or tap the photo to open the floor plan.
Ready to BuildSANDRA
Inquire4 Beds4 Baths2 Car garage3,641+ sq ft4 Bedroom 4 Bath 2-Car Garage A/C Space 2,920 sq. ft. 2-Car Garage 435 sq. ft. Covered Terrace 205 sq. ft. Covered Entry 81 sq. ft.
Carousel — use arrows to browse images for this design, or tap the photo to open the floor plan.
Ready to BuildCAITLYN
Inquire5 Beds4 Baths2 Car garage3,879+ sq ft5 Bedrooms 4 Baths Family Room 2-Car Garage A/C Space 3,123 sq. ft. 2-Car Garage 442 sq. ft. Covered Terrace 200 sq. ft. Covered Entry 114 sq. ft.
Carousel — use arrows to browse images for this design, or tap the photo to open the floor plan.
Ready to BuildDANIELLA
Inquire5 Beds5.5 Baths2 Car garage4,313+ sq ft5 Bedrooms 5 1/2 Baths Family Room 2-Car Garage A/C Space 3,736 sq. ft. 2-Car Garage 395 sq. ft. Covered Terrace 103 sq. ft. Covered Entry 79 sq. ft.
Media
Project photo gallery
Click the large photo or a thumbnail to open the gallery viewer.
Is this your project?
Take control of your project page, add direct contact details, keep information updated, unlock performance insights, and increase visibility with agents and buyers actively looking for new construction homes.
Prices and features may vary and are subject to change. Photos are for illustrative purposes only. Legal disclaimers.