Under Construction

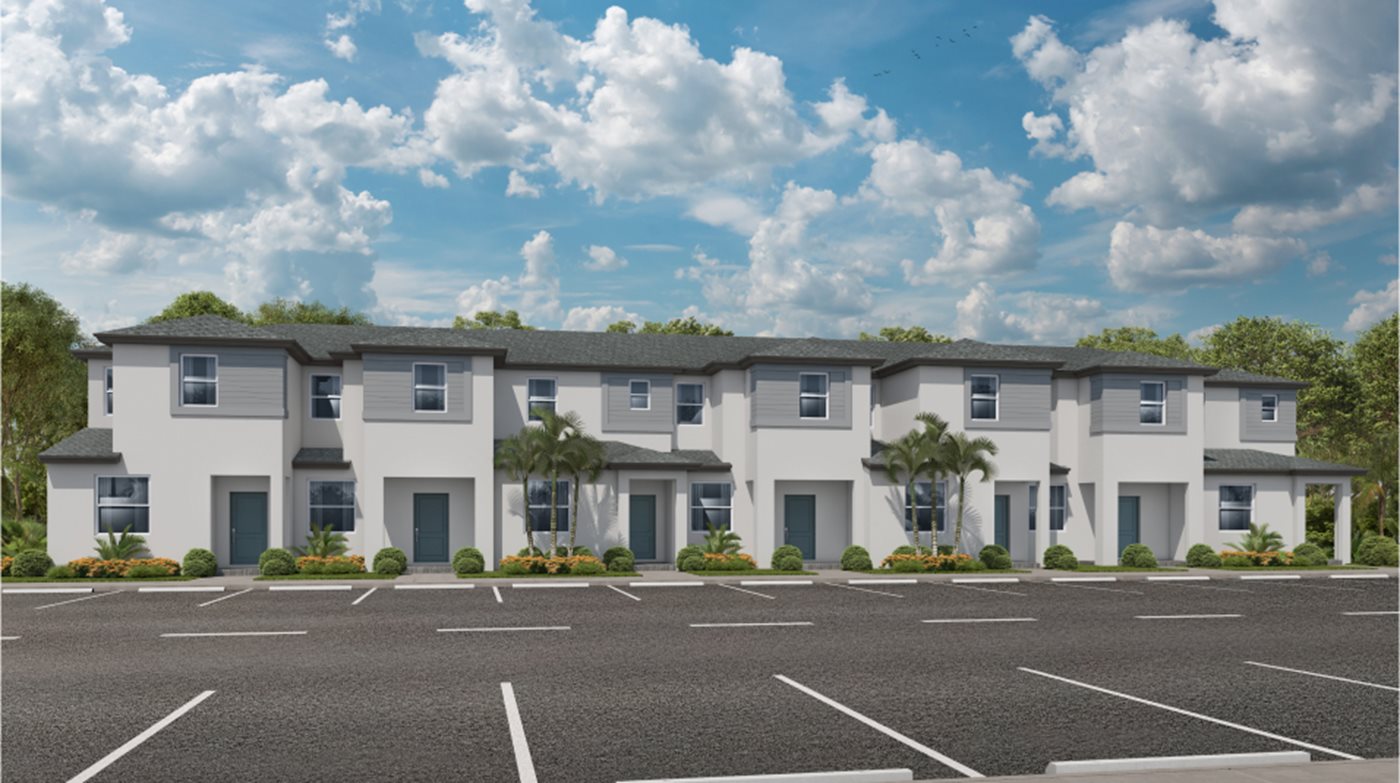
Discover the vibrant Del Mar project in Miami, brought to life by Lennar, featuring an array of amenities including a refreshing swimming pool, a welcoming clubhouse, convenient parking, and a beautiful park.

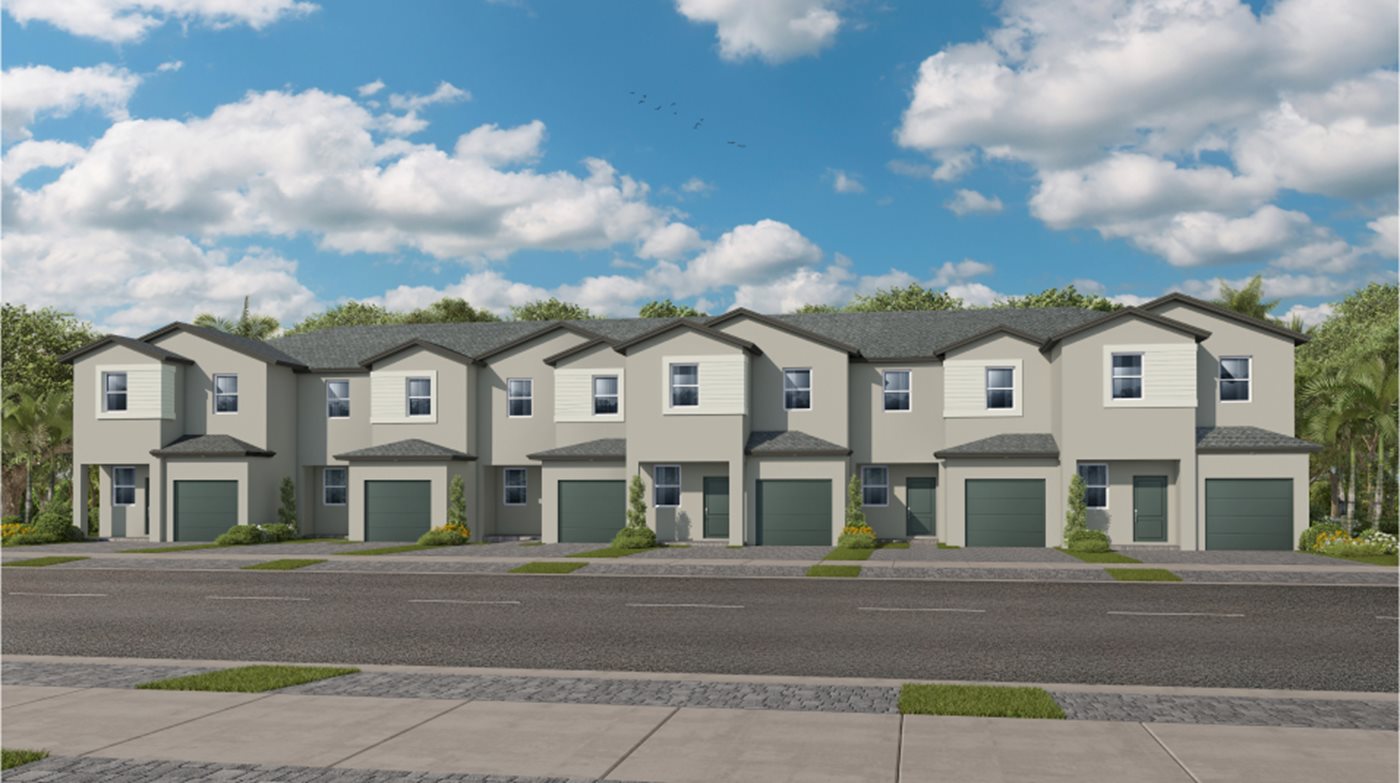
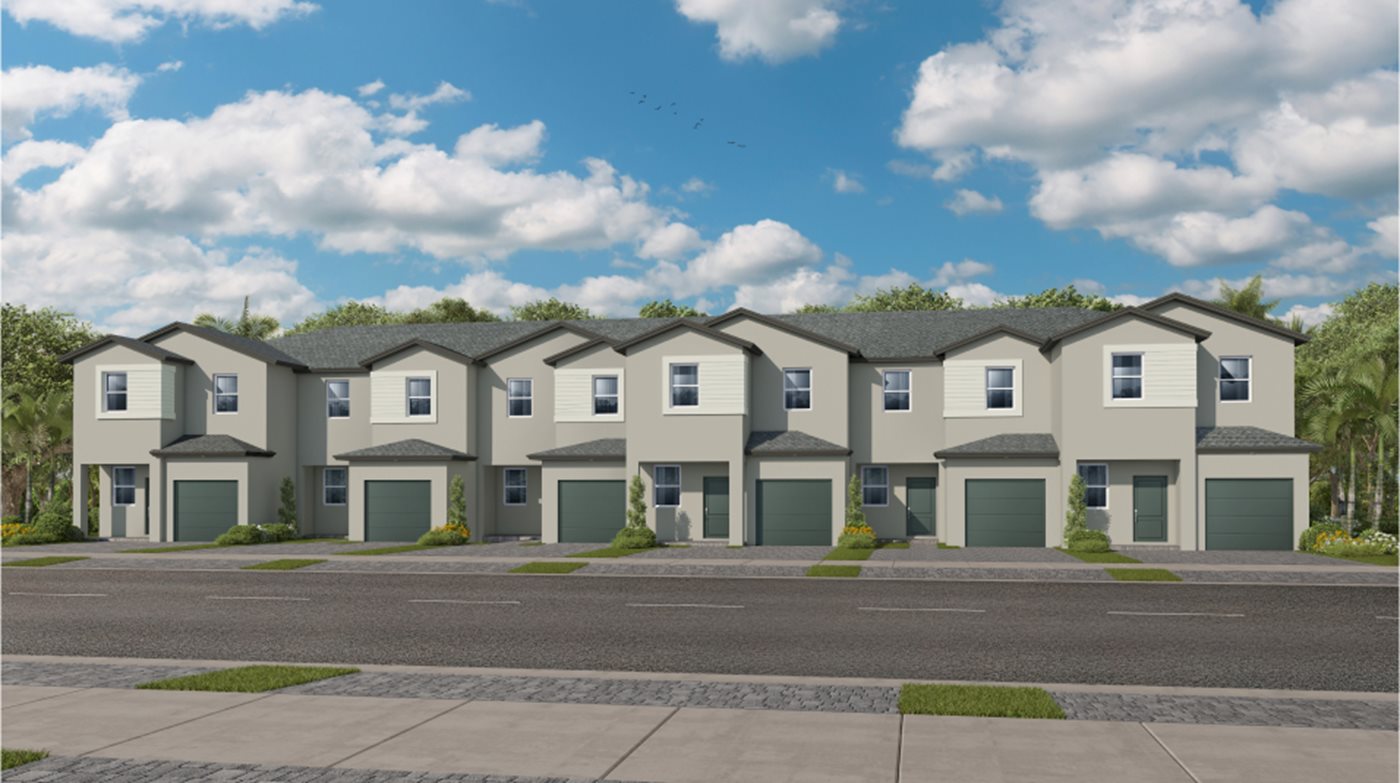
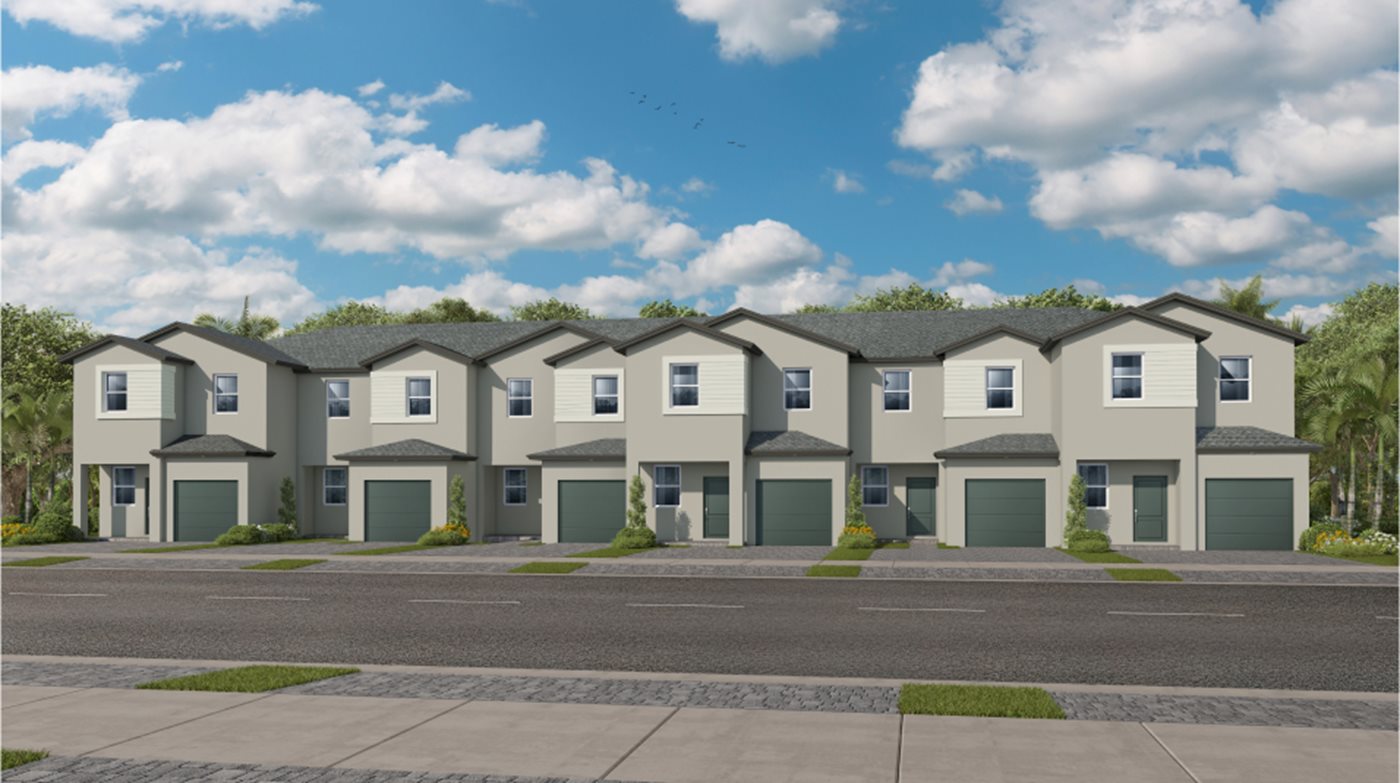
Del Mar is a master-planned community by Lennar of new townhomes with resort-style amenities, now selling in the bustling city of Miami, FL.

Find the home that’s right for you

This master-planned community is made up of 2 unique home collections.

See what life at Del Mar has to offer

Del Mar boasts a vehicle access-controlled entry for a greater sense of privacy and an array of planned amenities designed to cater to all ages. Socialize and enjoy active recreation at the state-of-the-art clubhouse, which features a pool, fitness center and a social room with a catering kitchen.

  • Swimming Pool

Cool off in style at the resort-style swimming pool, which features shaded lounge areas

  • Clubhouse

Host parties, attend social gatherings or make new friends at the coastal-inspired clubhouse

  • Lake/Pond

Prices and features may vary and are subject to change. Photos are for illustrative purposes only.

Amenities

Swimming Pool
Clubhouse
Parking
Park

Interactive Site Plan

Collections (2)

Horizon Collection — collection image
$342,990+
1,330+ sq ft
Beds 3
Baths 2.5–3

Horizon Collection

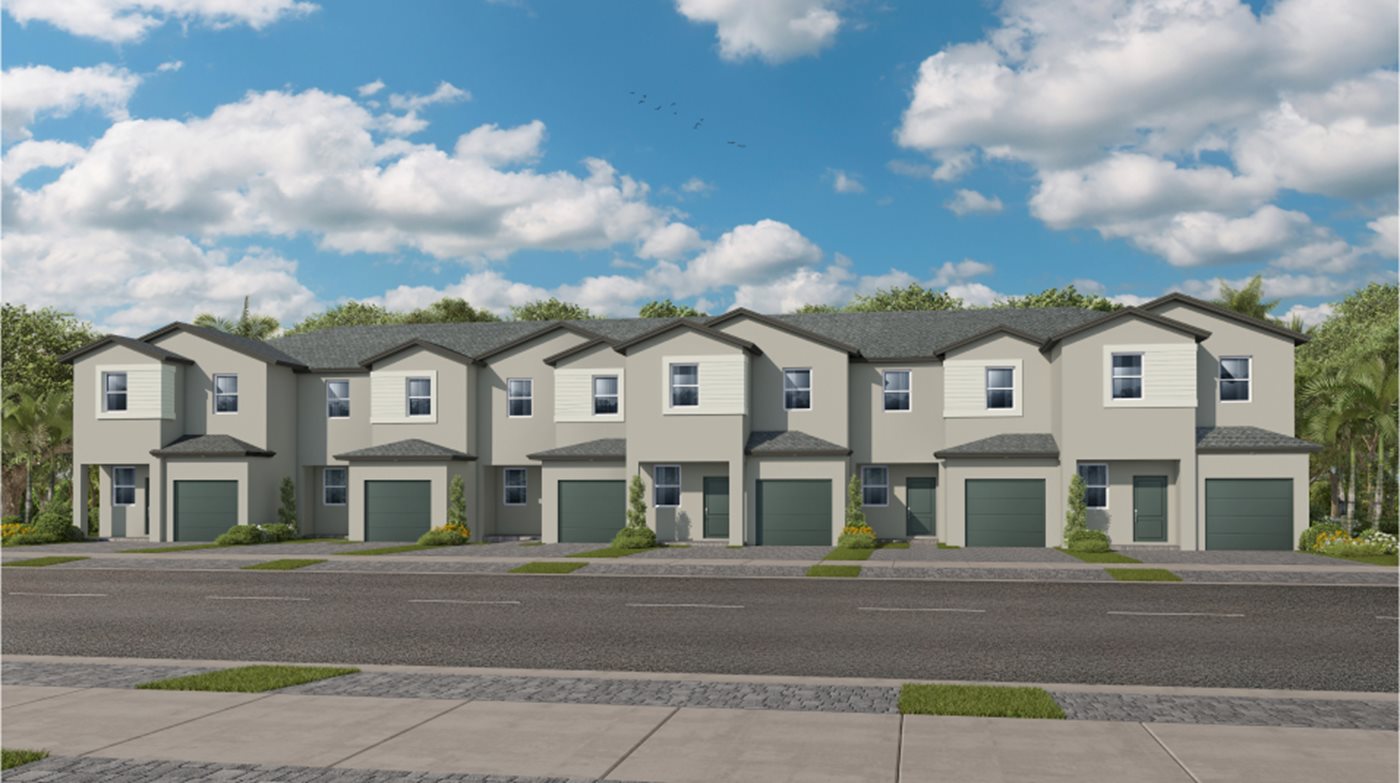
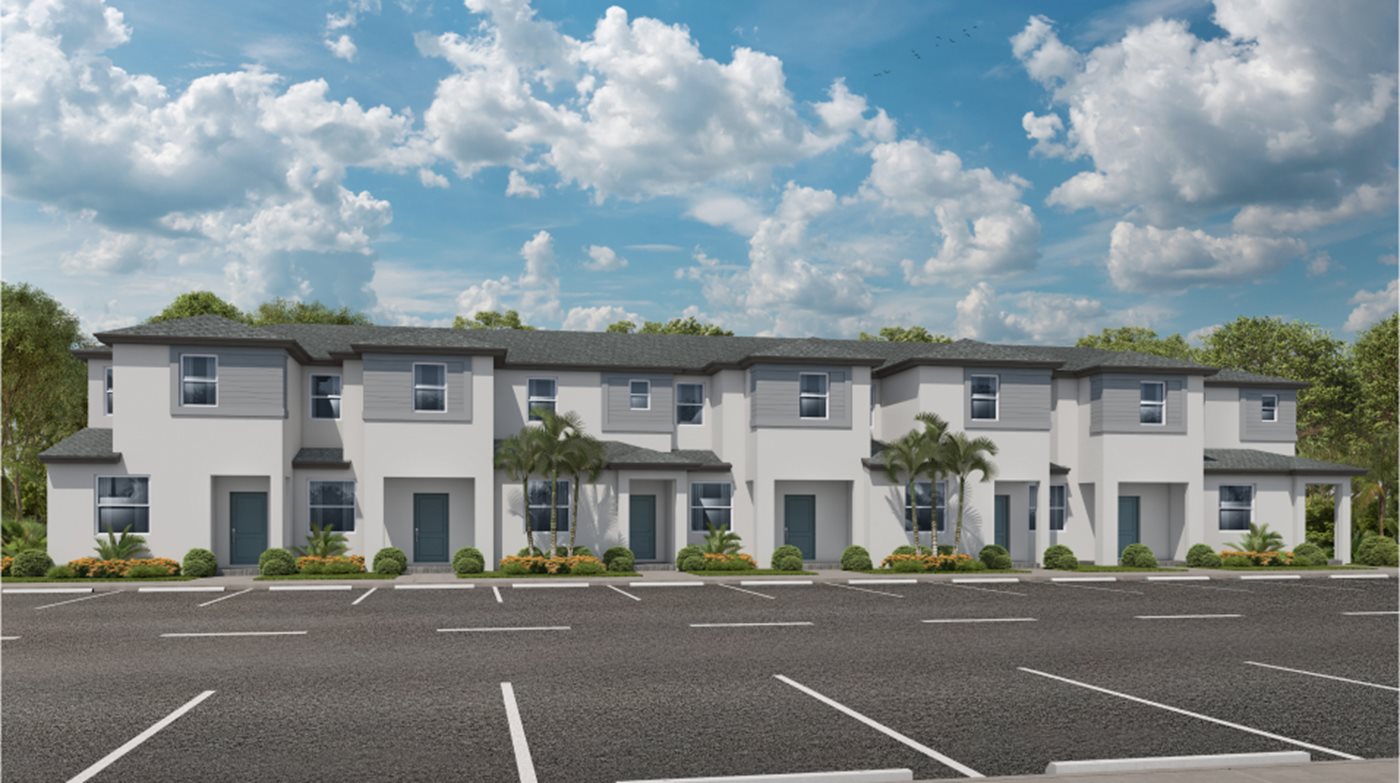
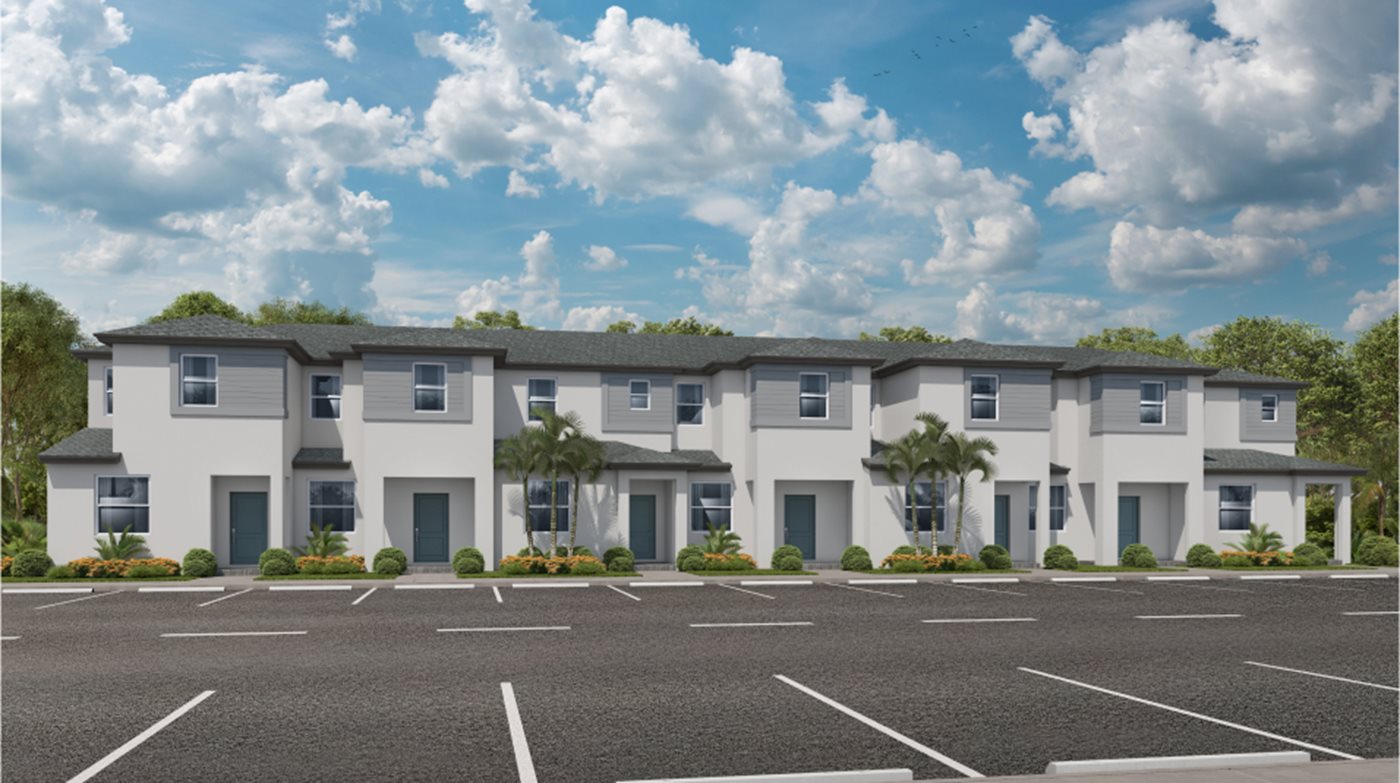
The Horizon Collection offers three new townhome designs for sale at the amenity-rich Del Mar master-planned community in Miami, FL. Del Mar will feature a vehicle access-controlled entry to ensure a heightened sense of privacy and an onsite lakefront clubhouse with a swimming pool, fitness center and a social room with a catering kitchen. Homesites in this collection offer distinct two-story townhome designs without garages. Residents of Del Mar will enjoy the convenience of a locale close to plenty of restaurants
Seaview Collection — collection image
$379,990+
1,338+ sq ft
Beds 3–4
Baths 2.5

Seaview Collection

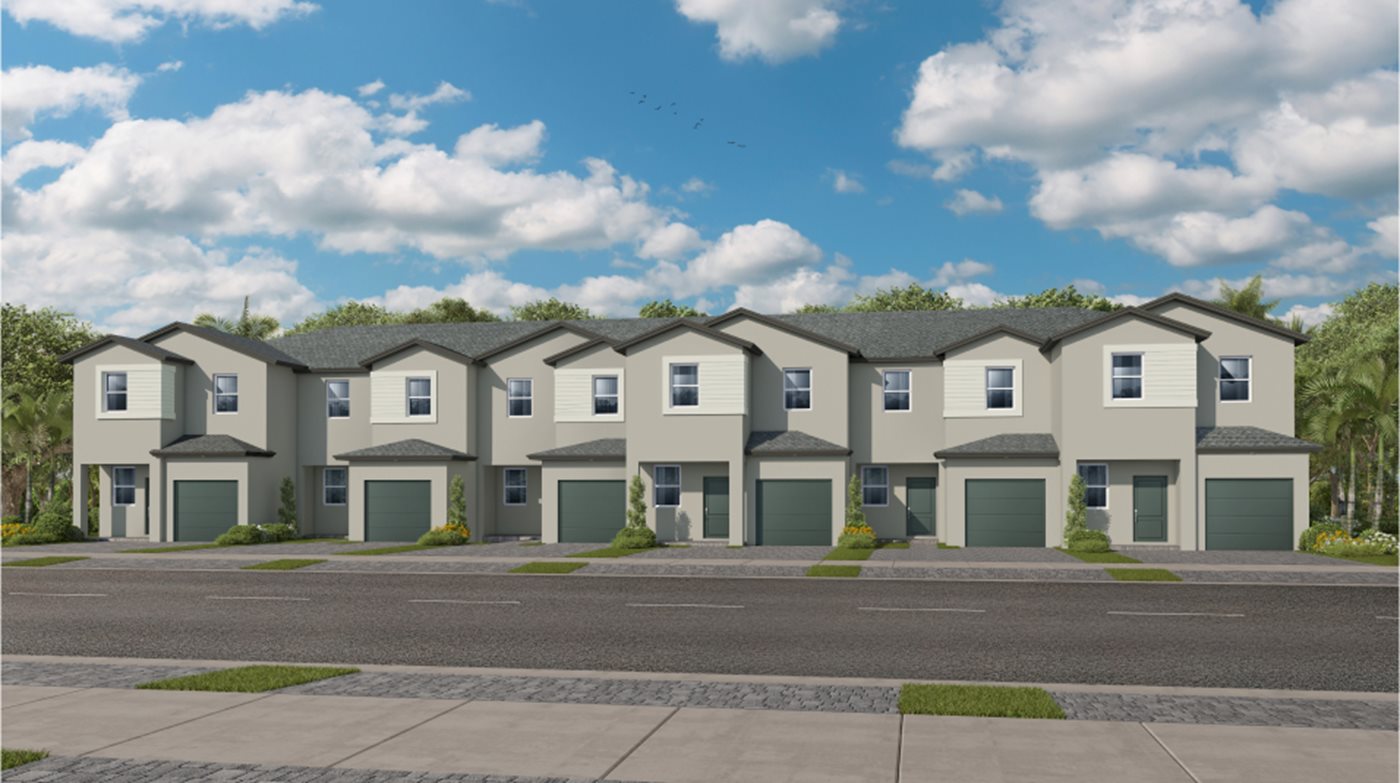
The Seaview Collection offers five new townhome designs for sale at the amenity-rich Del Mar master-planned community in Miami, FL. Del Mar will feature a vehicle access-controlled entry to ensure a heightened sense of privacy and an onsite lakefront clubhouse with a swimming pool, fitness center and a social room with a catering kitchen. Homesites in this collection offer distinct two-story floorplans with garages. Residents of Del Mar will enjoy the convenience of a locale close to plenty of restaurants, shops, r

Home designs (8)

3 Quick Move-In lots across 3 plans — open Quick Move-In.

  • Multi Family Home

    Carousel — use arrows to browse images for this design, or tap the photo to open the floor plan.

    Quick Move-In

    Magenta

    From$342,990
    3 Beds2.5 Baths1,414+ sq ft

    Multi Family Home at Del Mar. 1 Quick Move-In home in this plan — ask the sales team about finishes and closing timelines.

    View floor plan
  • Multi Family Home

    Carousel — use arrows to browse images for this design, or tap the photo to open the floor plan.

    Quick Move-In

    Azure

    From$344,990
    3 Beds3 Baths1,330+ sq ft

    Multi Family Home at Del Mar. 1 Quick Move-In home in this plan — ask the sales team about finishes and closing timelines.

    View floor plan
  • Multi Family Home

    Carousel — use arrows to browse images for this design, or tap the photo to open the floor plan.

    Quick Move-In

    Sunglow

    From$347,990
    3 Beds2.5 Baths1,545+ sq ft

    Multi Family Home at Del Mar. 1 Quick Move-In home in this plan — ask the sales team about finishes and closing timelines.

    View floor plan
  • Multi Family Home

    Carousel — use arrows to browse images for this design, or tap the photo to open the floor plan.

    Ready to Build

    Breezeway

    From$379,990
    3 Beds2.5 Baths1 Car garage1,338+ sq ft

    This new two-story townhome design is both stylish and comfortable. The first floor features an open dining room that merges into the modern kitchen and family room with sliding-glass doors to the patio for indoor-outdoor entertaining. The second floor hosts all three bedrooms, including a luxe owner’s suite, private bathroom and walk-in closet. A one-car garage completes the home. Prices and features may vary and are subject to change. Photos are for illustrative purposes only.

    View floor plan
  • Multi Family Home

    Carousel — use arrows to browse images for this design, or tap the photo to open the floor plan.

    Ready to Build

    Caspian

    From$434,990
    3 Beds2.5 Baths1 Car garage1,423+ sq ft

    This two-story townhome hosts an open floorplan with the Great Room, kitchen and dining room conveniently on the first level of the home, offering a simple transition between each room. All three bedrooms are located upstairs on the second floor to offer peaceful retreats. The owner’s suite is the definition of balanced living, comprised of a bedroom, walk-in closet and an attached bathroom. Prices and features may vary and are subject to change. Photos are for illustrative purposes only.

    View floor plan
  • Multi Family Home

    Carousel — use arrows to browse images for this design, or tap the photo to open the floor plan.

    Ready to Build

    Hurley

    From$448,990
    3 Beds2.5 Baths1 Car garage1,694+ sq ft

    The first floor of this two-story home opens up to the living room and dining area at the front of the home and a Great Room, kitchen and patio access in the rear, creating various spaces to host guests and special gatherings. Upstairs is a luxe owner's suite with an en-suite bathroom and spacious walk-in closet, along with two secondary bedrooms, which are great for residents and overnight guests. Prices and features may vary and are subject to change. Photos are for illustrative purposes only.

    View floor plan
  • Multi Family Home

    Carousel — use arrows to browse images for this design, or tap the photo to open the floor plan.

    Ready to Build

    Surfside

    From$458,990
    4 Beds2.5 Baths1 Car garage1,813+ sq ft

    The first floor of this two-story home opens to the living and dining room areas at the front and the spacious family room, kitchen and patio in the rear, creating various spaces to host family and friends during special gatherings. The second floor is comprised of a spacious owner's suite with an en-suite bathroom and walk-in closet, along with three secondary bedrooms, which are great for residents and overnight guests. Prices and features may vary and are subject to change. Photos are for illustrative purposes only.

    View floor plan
  • Multi Family Home

    Carousel — use arrows to browse images for this design, or tap the photo to open the floor plan.

    Ready to Build

    Neptune

    From$458,990
    3 Beds2.5 Baths1 Car garage1,815+ sq ft

    This new two-story townhome features a gracious and flexible floorplan. Upon entry is a formal living room to greet residents, followed by an open-concept layout merging the family room, dining room and kitchen together to deliver seamless transitions between spaces. Ideally situated on the top level are all three bedrooms to provide restful retreats, including the owner’s suite with a convenient bathroom and walk-in closet. Prices and features may vary and are subject to change. Photos are for illustrative purposes only.

    View floor plan

Media

Project photo gallery

Click the large photo or a thumbnail to open the gallery viewer.

Grocery Stores

No nearby places found in this category.

Coffee Shops

No nearby places found in this category.

Restaurants

No nearby places found in this category.

Shopping

No nearby places found in this category.

Prices and features may vary and are subject to change. Photos are for illustrative purposes only. Legal disclaimers.