

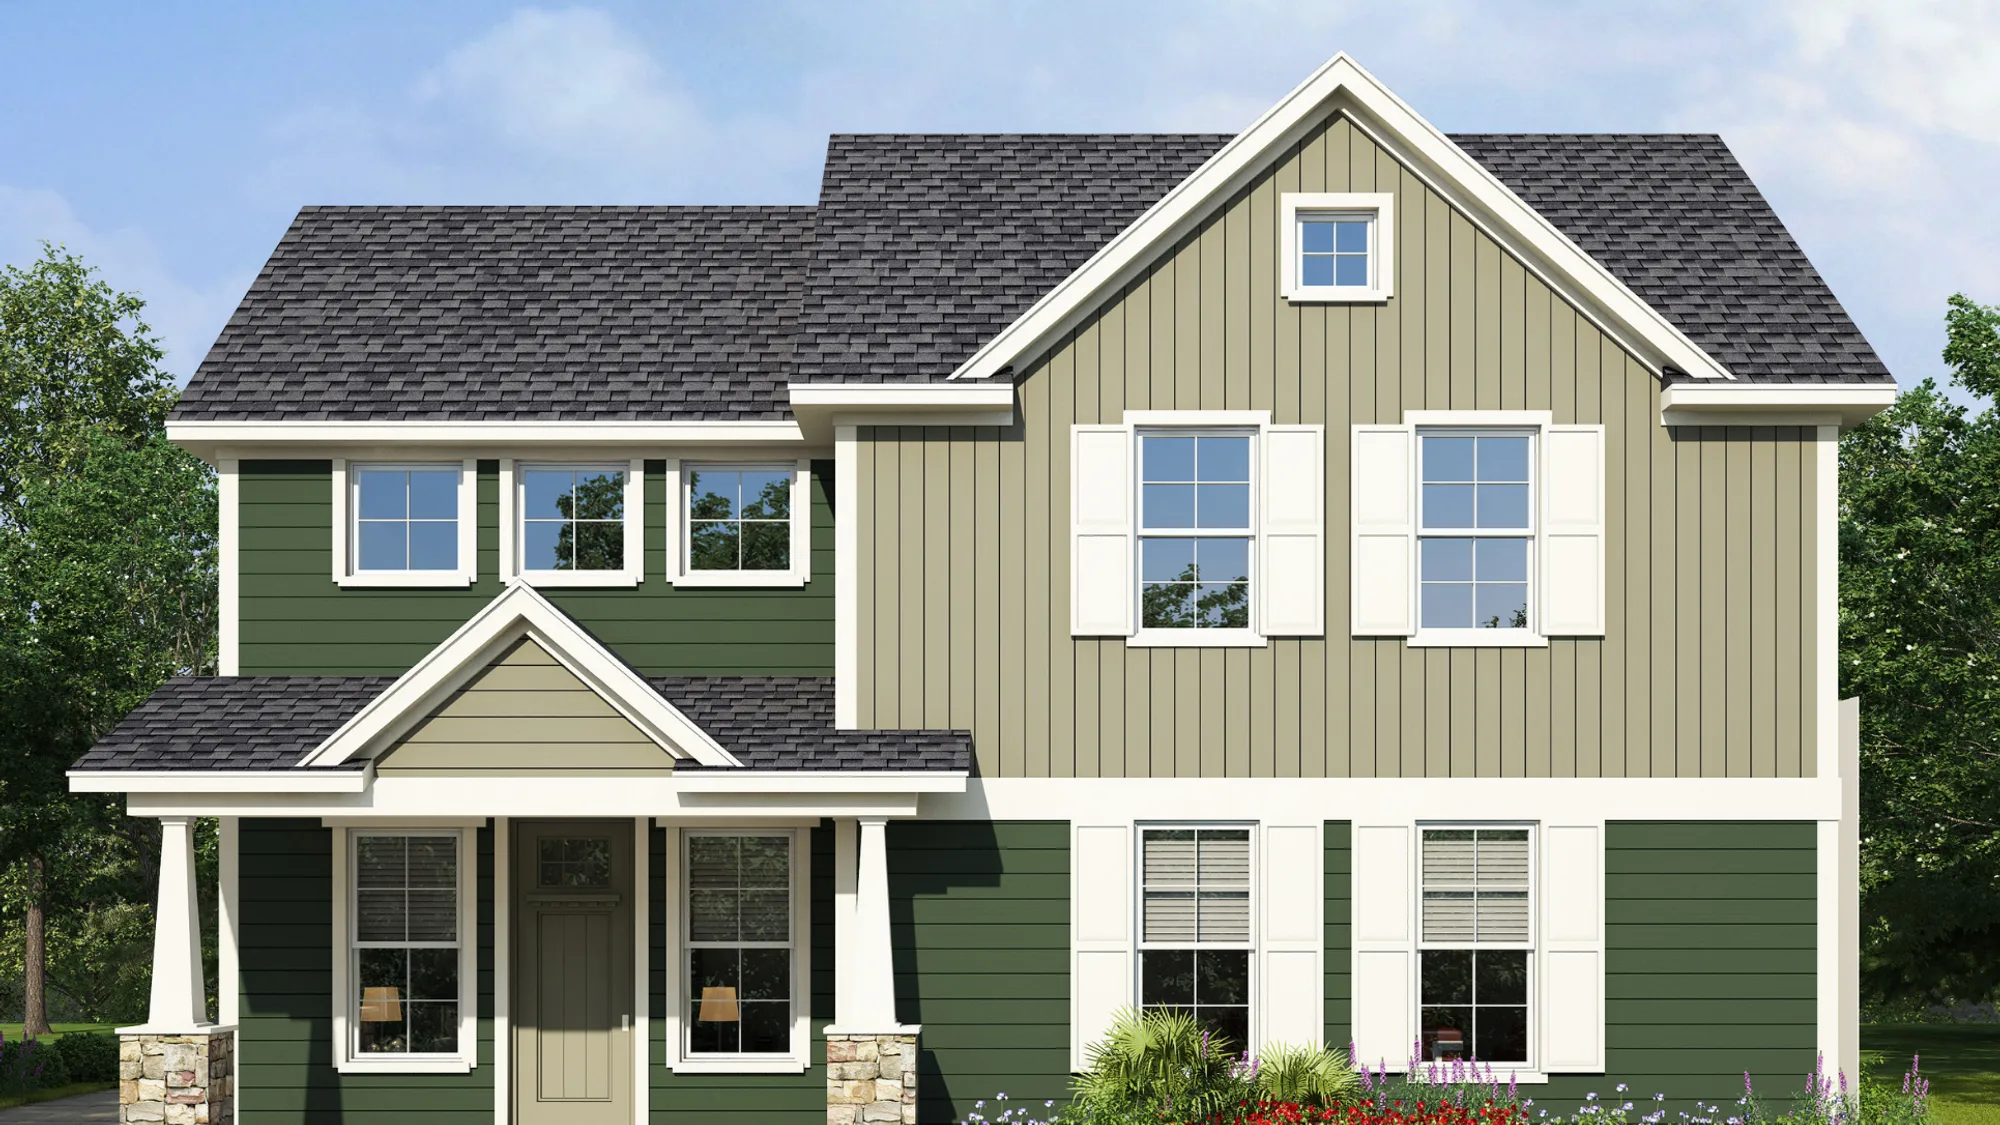
Heritage Towne

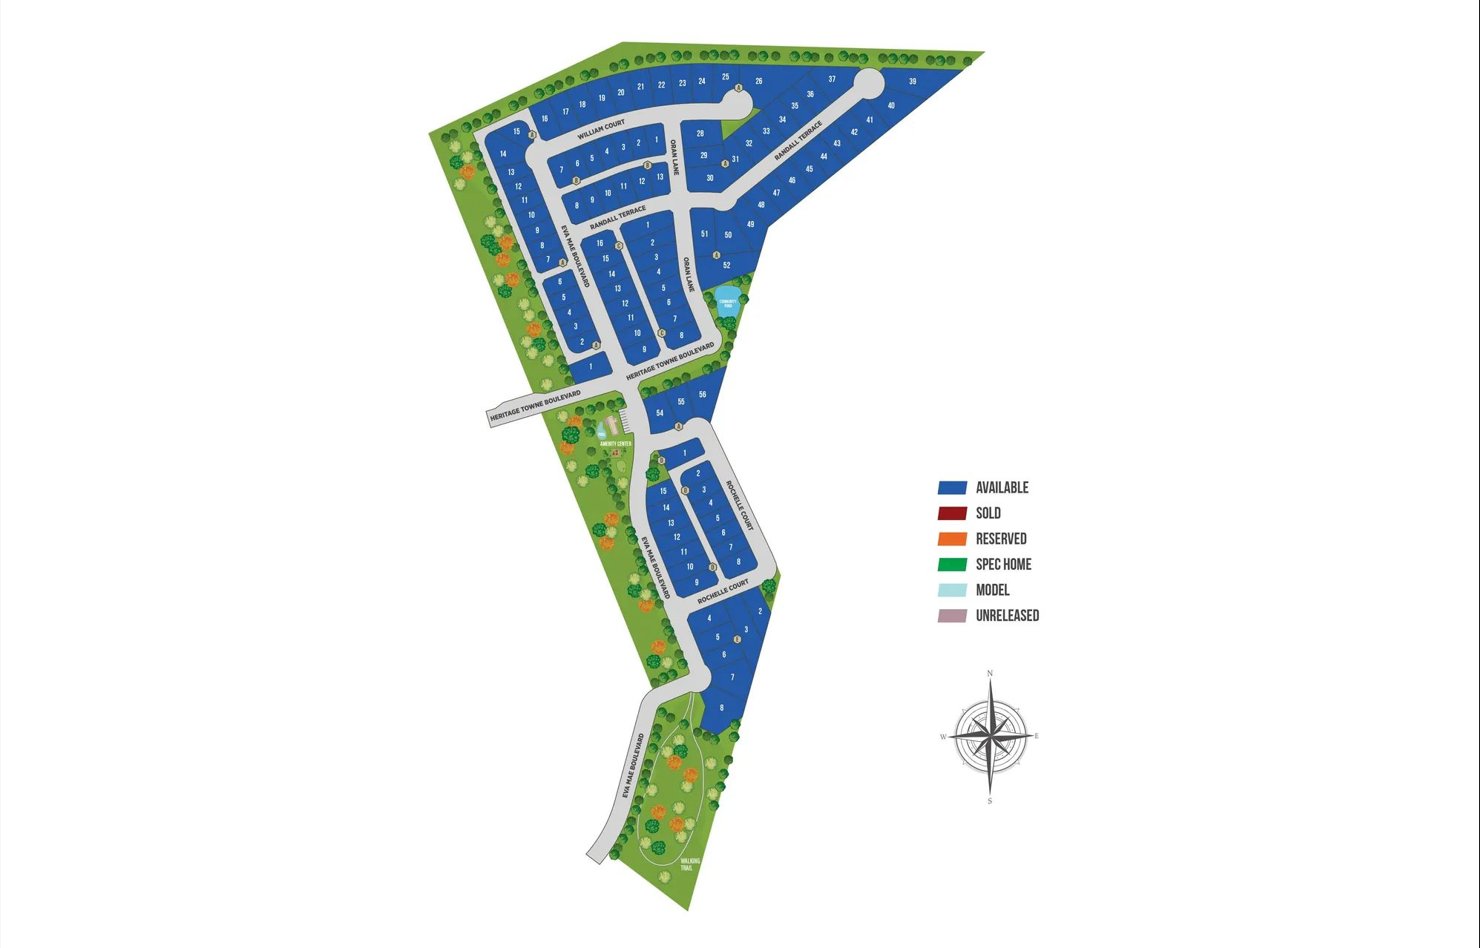
Total Units
104
Discover the charm of Heritage Towne in Midlothian, brought to life by Heritage Towne, where you can enjoy fantastic amenities like a fitness center, swimming pool, clubhouse, playground, and dog park!
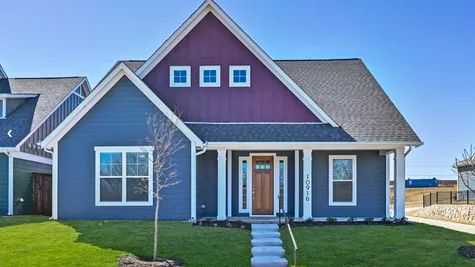
Experience the charm of craftsman-style homes, the security of a gated community, and the convenience of a prime location in Grand Prairie, TX. Choose Heritage Towne as your community and let us help you create the home you've always dreamed of. Contact us today to learn more about Heritage Towne and begin your journey towards owning a magnificent craftsman-style home in this sought-after community.
Community Features
-
Gathering and party room
-
State of the art gym
-
Resort style swimming pool
-
Open air playground
-
Putting green
-
Spacious dog park
-
3-acre open park
-
Half mile walking trail
Standard Features
INTERIOR DESIGN
- Traditional craftsman style interior design package
- Designer ceramic tile in wet areas
- Carpet interiors in bedrooms and hallways
- Wood Style flooring in entry, family, dining, and kitchen
- Spacious closets with wood shelving and rods
- Security system
- 2 cable outlets minimum per plan
- Fully cased windows on the first floor
- Matching kitchen, utility room and vanity cabinets throughout the home
- Stained handrails with spindles (per plan)
- 6-inch baseboards throughout first floor
- Ceiling fans in family room & owner's suite
- All bedrooms blocked & wired for ceiling fans
- Elongated toilet bowls
- Can lights with LED bulbs (per plan)
SPACIOUS KITCHEN
- Stainless steel appliances
- Ceramic tile backsplash
- Stainless undermount kitchen sink with garbage disposal
- Gas Kitchen cooktops
- Wood cabinets with adjustable shelves
- Moen® faucet
- Icemaker connection
- 3 cm granite countertops
PRIMARY BATH
- 42” oval garden tub in primary bath
- Obscure glass windows over tub in primary bath
- Moen® finish plumbing fixtures
LIVING SMARTER HOME AUTOMATION
- Smart hub
- Liftmaster 8165W, Built-in Wi-Fi® allows for smartphone control with the myQ® app
- Wifi enabled programable thermostat
- Pre-wired for Wireless Access Point
- Mobile Automation App with In-Home, White Glove Service
EXTERIOR DESIGN
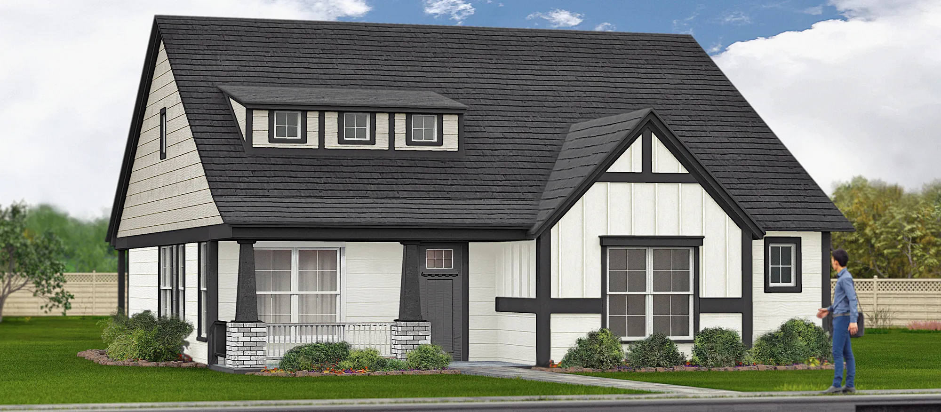
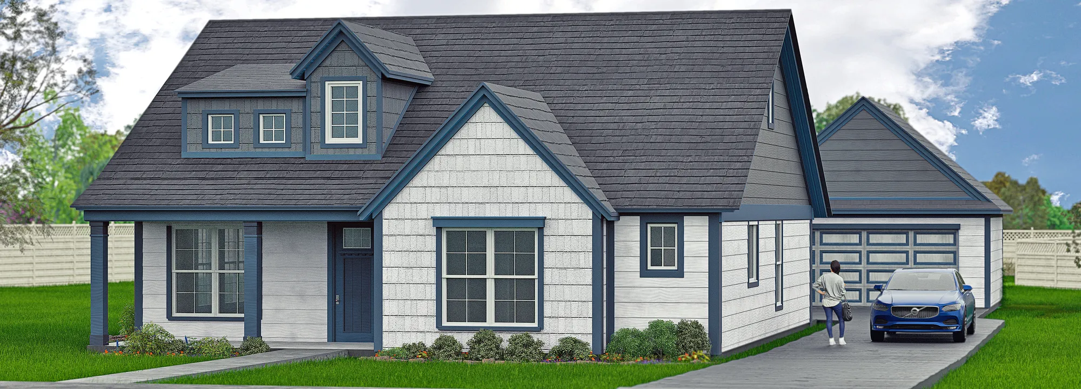
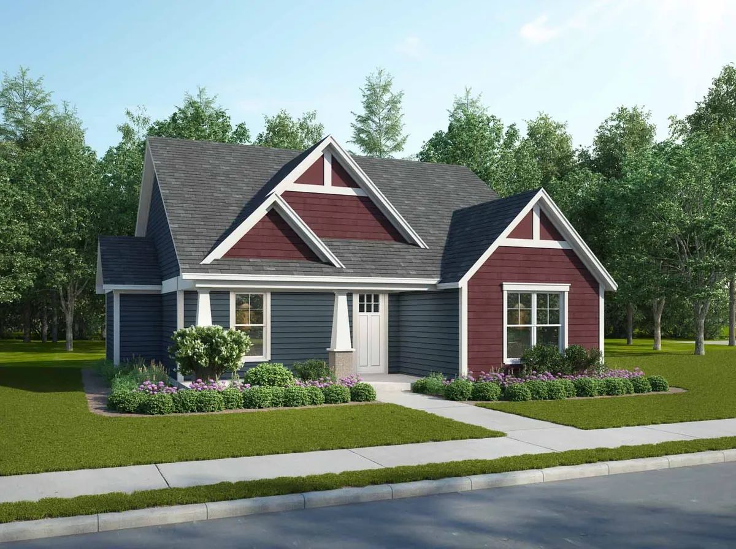
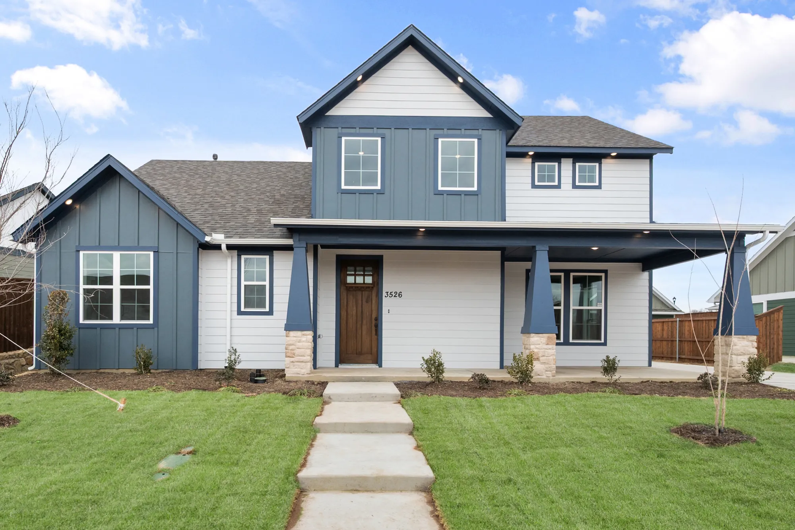
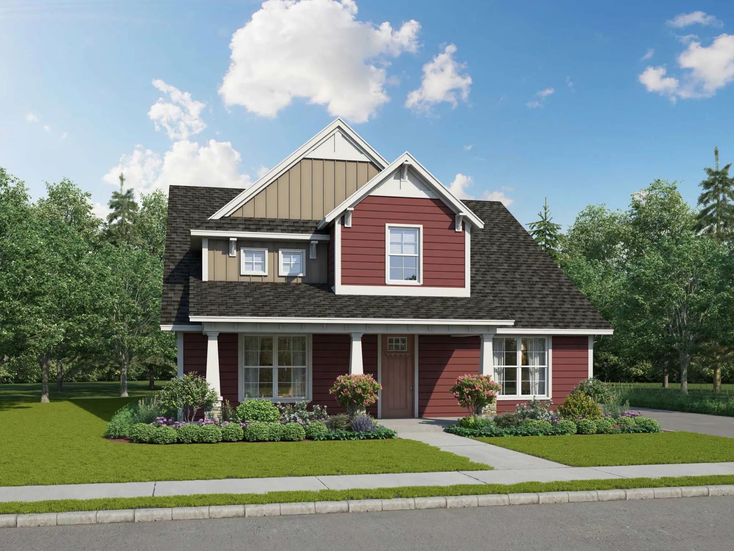
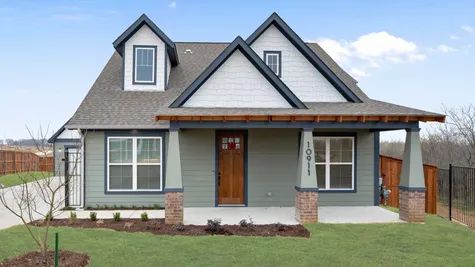
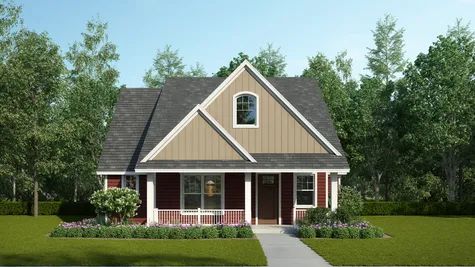
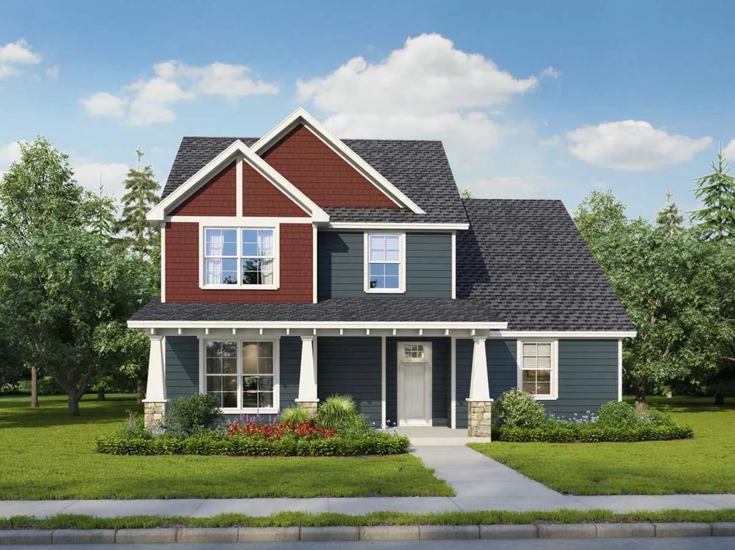
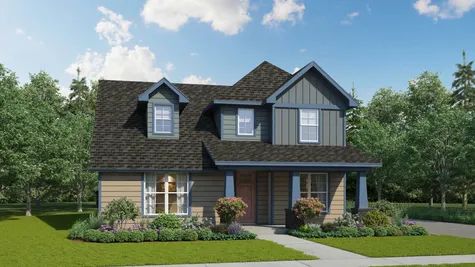
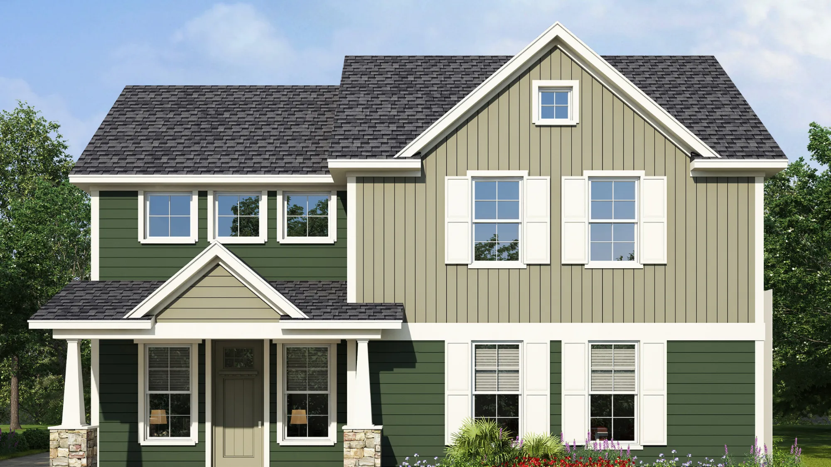
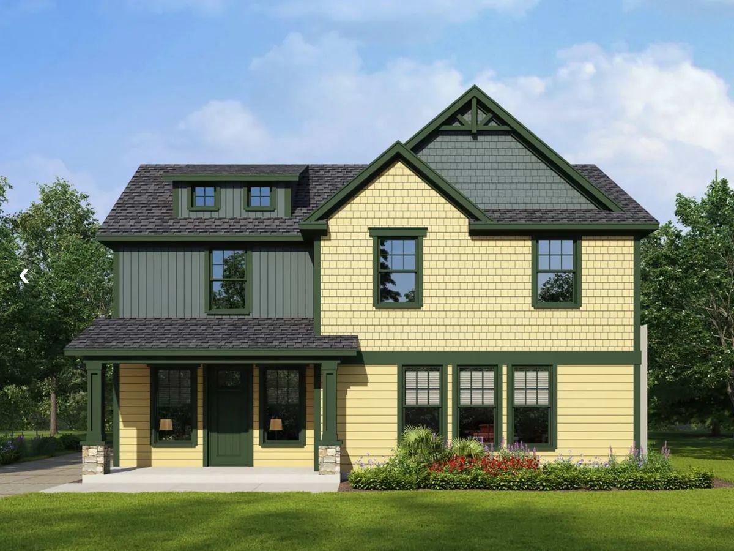
- Traditional craftsman style exterior
- Six vibrant color schemes
- Professionally landscaped and fully sodded yard
- Sprinkler system in entire front and back yards
- Energy-efficient exterior doors with adjustable thresholds
- 100% masonry siding
- Covered front porch
- Covered rear patio
- Fully lit front porch
- Seamless gutter whole home
- Architectural asphalt shingles
- Divided light windows on front elevation
- 3 outdoor waterproof outlets
- 2 exterior hose bibs
- 6 foot fully fenced rear yard
CONSTRUCTION AND ENERGY FEATURES
- High- efficiency 16 SEER heating and cooling system
- Rheem® tankless gas water heater
- Double pane, Low-E, vinyl windows with Argon gas
- Tamper-resisteant outlets throughout with self-testing GFCI receptacles in kitchen/baths/garage
- Attic ventilation for maximum efficiency
- Soffit vents under eaves for efficient air conditioning
- Long-lasting LED lights
- Smoke detectors hard-wired with battery back up
- 2x6 exterior wall assembly
- Engineered flooring systems
- Engineered post tension slabs
- R-19 insulation in exterior walls
- R-50 insulation in attic
- 10-year structural warranty
- 1-year builder warranty
- Borate® termite prevention treatment
Amenities
Site Plan
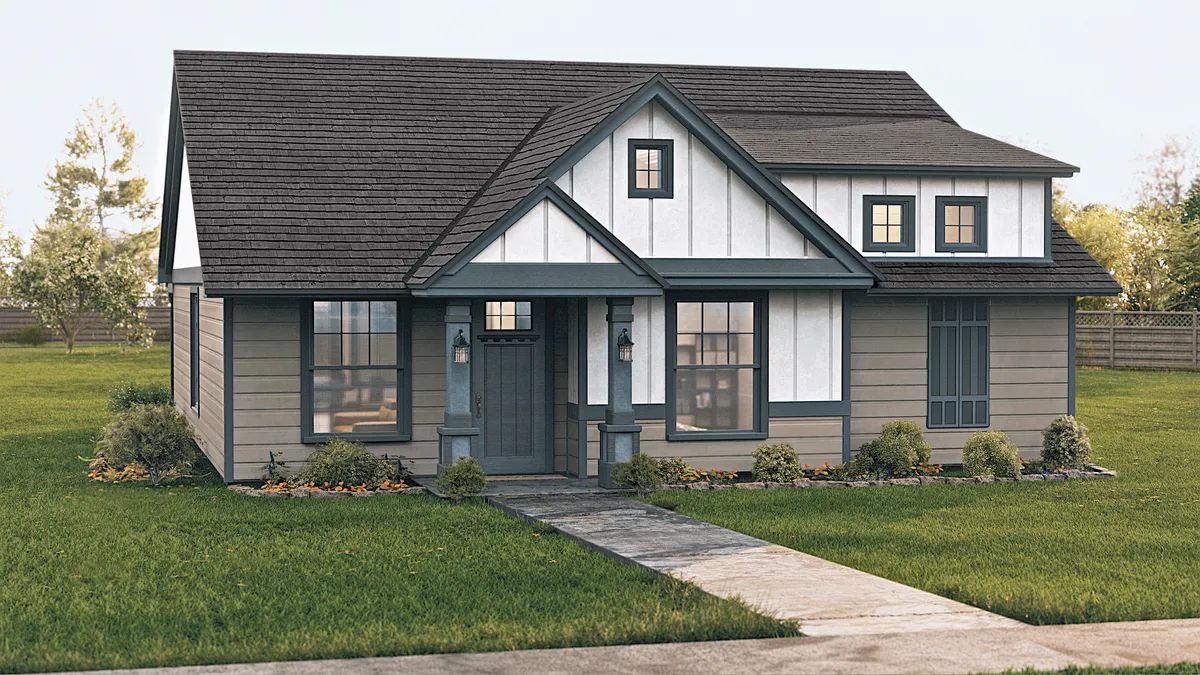
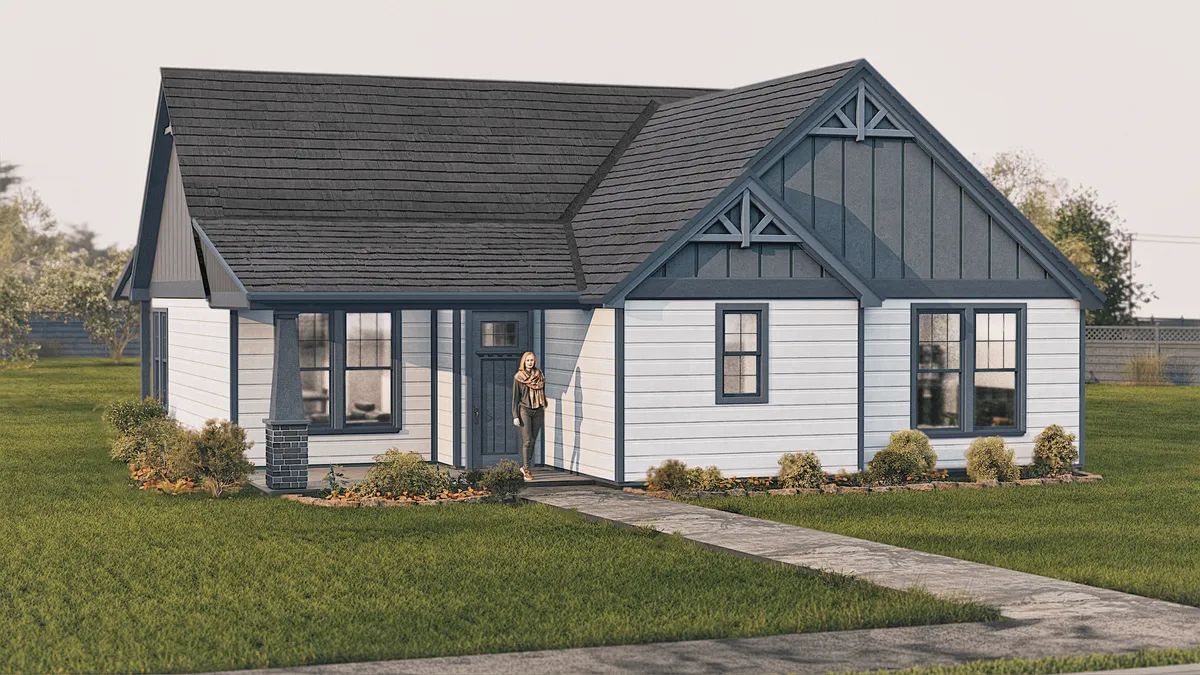
Home designs (17)
3 Quick Move-In lots across 3 plans — open Quick Move-In.
Carousel — use arrows to browse images for this design, or tap the photo to open the floor plan.
Now BuildingLuke
From$370,0003 Beds2 Baths2 Car garage1,454+ sq ftSingle-family at Heritage Towne. 1 home is now building — ask the sales team for timelines and personalization options.
Carousel — use arrows to browse images for this design, or tap the photo to open the floor plan.
Now BuildingJohn
From$373,0003 Beds2 Baths2 Car garage1,470+ sq ftSingle-family at Heritage Towne. 1 home is now building — ask the sales team for timelines and personalization options.
Carousel — use arrows to browse images for this design, or tap the photo to open the floor plan.
Ready to BuildJulie
From$398,0003 Beds2 Baths2 Car garage1,650+ sq ftDiscover The Julie, a beautifully designed one-story Craftsman-style home in the prestigious Heritage Towne community. Offering 1,650 square feet, this well-appointed layout features three bedrooms and two full baths, making it an excellent choice for families, couples, and individuals seeking a modern home with classic charm. Step inside to a bright and open-concept living space, where the family room, dining area, and kitchen flow seamlessly together—ideal for entertaining or everyday living. The gourmet kitchen is a chef’s delight, featuring stainless steel appliances, granite countertops, and a spacious island with bar seating, providing both style and functionality. The primary suite is a true retreat, thoughtfully placed on the main floor for privacy and relaxation. Large windows invite natural light, while the elegant en-suite bath offers a serene escape. Two additional bedrooms provide flexibility for guests, a home office, or a growing family. Located in the heart of Heritage Towne, The Julie gives you the opportunity to build your dream home on a vacant lot while selecting from expertly curated finish-out packages designed by a professional interior designer to make the process effortless.
Carousel — use arrows to browse images for this design, or tap the photo to open the floor plan.
Ready to BuildHeath
From$435,0003 Beds2 Baths2 Car garage1,997+ sq ftDiscover The Heath, a beautifully designed one-story Craftsman-style home in the highly sought-after Heritage Towne community. With 1,997 square feet, this three-bedroom, two-bath floor plan offers the perfect blend of spacious living, modern convenience, and timeless style—ideal for families, couples, or anyone looking for a thoughtfully designed home. At the heart of The Heath is its open-concept living area, where the family room, dining space, and kitchen seamlessly come together. With high ceilings and large windows, this inviting space is filled with natural light, creating the perfect setting for both entertaining and everyday relaxation. The primary suite serves as a private retreat, featuring a spacious layout, beautiful natural lighting, and a spa-inspired en-suite bath with dual sinks, a soaking tub, a separate glass-enclosed shower, and a generous walk-in closet. Two additional well-sized bedrooms are thoughtfully placed near a shared full bathroom, making them ideal for family members, guests, or a home office. The gourmet kitchen is designed for both style and function, featuring elegant countertops, stainless steel appliances, ample cabinetry, and a large island with bar seating—perfect for casual meals, meal prep, and socializing.
Carousel — use arrows to browse images for this design, or tap the photo to open the floor plan.
Ready to BuildIsibelle
From$435,0003 Beds2 Baths2 Car garage1,890+ sq ftWelcome to The Isibelle, a beautifully crafted one-story Craftsman-style home in the sought-after Heritage Towne community. With 1,890 square feet, this three-bedroom, two-bath floor plan offers a perfect combination of modern comfort and timeless elegance, making it an excellent choice for families, couples, or anyone looking for a well-designed home. The open-concept layout is at the heart of The Isibelle, seamlessly connecting the family room, dining area, and kitchen. With high ceilings and large windows, this bright and airy space is perfect for entertaining guests or enjoying everyday moments with family. The primary suite, located in a private wing of the home, provides a relaxing retreat with plenty of natural light, a spacious layout, and a spa-inspired en-suite bath featuring dual sinks, a soaking tub, a separate glass-enclosed shower, and a generous walk-in closet. Two additional well-sized bedrooms are situated near a shared full bathroom, making them ideal for family members, guests, or even a home office. The gourmet kitchen is designed for both beauty and functionality, featuring elegant countertops, stainless steel appliances, ample cabinetry, and a central island with bar seating—perfect for casual meals, meal prep, and gathering with loved ones. Located in Heritage Towne, The Isibelle offers the opportunity to build your dream home on a vacant lot while selecting from professionally curated finish-out packages for a seamless and stylish home-building experience.
Carousel — use arrows to browse images for this design, or tap the photo to open the floor plan.
Ready to BuildJennifer
From$435,0004 Beds2 Baths2 Car garage1,908+ sq ftWelcome to The Jennifer, a thoughtfully designed one-story Craftsman-style home in the highly desirable Heritage Towne community. With 1,908 square feet, this four-bedroom, two-bath floor plan offers the perfect blend of space, functionality, and timeless charm—ideal for growing families or anyone in need of extra room. At the heart of The Jennifer is its open-concept living area, where the family room, dining space, and kitchen come together seamlessly. With high ceilings and abundant natural light, this inviting space is perfect for both entertaining and everyday living. The primary suite, located in a private area of the home, serves as a relaxing retreat with a spacious layout, large windows, and a spa-inspired en-suite bath featuring dual sinks, a soaking tub, a separate glass-enclosed shower, and a generous walk-in closet. Three additional well-sized bedrooms offer flexibility for family members, guests, or a home office, all conveniently located near a shared full bathroom. The gourmet kitchen is both stylish and functional, featuring elegant countertops, stainless steel appliances, ample cabinetry, and a large island with bar seating—perfect for meal prep, casual dining, and socializing. Located in Heritage Towne, The Jennifer gives you the opportunity to build your dream home on a vacant lot while selecting from professionally curated finish-out packages to ensure a seamless and stylish home-building experience.
Carousel — use arrows to browse images for this design, or tap the photo to open the floor plan.
Quick Move-InChase
From$442,0003 Beds2 Baths2 Car garage1,930+ sq ftSingle-family at Heritage Towne. 1 Quick Move-In home in this plan — ask the sales team about finishes and closing timelines.
Carousel — use arrows to browse images for this design, or tap the photo to open the floor plan.
Quick Move-InBoyer
From$448,0003 Beds2 Baths2 Car garage1,903+ sq ftSingle-family at Heritage Towne. 1 Quick Move-In home in this plan — ask the sales team about finishes and closing timelines.
Carousel — use arrows to browse images for this design, or tap the photo to open the floor plan.
Ready to BuildEmma
From$455,0003 Beds2.5 Baths2 Car garage2,236+ sq ftSingle-family layout at Heritage Towne. Explore elevations, included features, and personalization options with our sales team.
Carousel — use arrows to browse images for this design, or tap the photo to open the floor plan.
Ready to BuildDauphin
From$459,0003–4 Beds2.5–3.5 Baths2 Car garage2,135+ sq ftWelcome to The Dauphin, a beautifully designed two-story Craftsman-style home in the sought-after Heritage Towne community. Offering a flexible layout with three or four bedrooms and two or three bathrooms, this thoughtfully crafted home adapts to your needs, providing the perfect blend of style, space, and functionality. Designed for modern living, The Dauphin features an open-concept main floor where the family room, dining area, and kitchen seamlessly flow together. This bright and inviting space is perfect for entertaining guests or enjoying quiet nights at home, with abundant natural light and a welcoming atmosphere. The primary suite, located on the main floor, offers a private retreat with large windows, a spacious layout, and a spa-inspired en-suite bath featuring dual vanities, a soaking tub, and a separate shower. Upstairs, additional bedrooms and an optional flex space provide endless possibilities—whether you need a home office, media room, or extra guest suite. The gourmet kitchen is a standout feature, complete with sleek countertops, stainless steel appliances, and a generous island with seating—ideal for meal prep, casual dining, and gathering with loved ones. Located in Heritage Towne, The Dauphin offers the opportunity to build your dream home on a vacant lot while selecting from expertly curated finish-out packages for a seamless and stylish home-building experience.
Carousel — use arrows to browse images for this design, or tap the photo to open the floor plan.
Ready to BuildKelley
From$469,0003 Beds2.5 Baths2 Car garage2,157+ sq ftWelcome to The Kelley, a beautifully designed one-story Craftsman-style home in the sought-after Heritage Towne community. With 2,157 square feet, this three-bedroom, two-and-a-half-bath floor plan offers the perfect balance of space, functionality, and timeless charm—making it an ideal choice for families, couples, or those who love to entertain. The heart of The Kelley is its open-concept living area, where the family room, dining space, and kitchen blend seamlessly. High ceilings and large windows create a bright and welcoming atmosphere, perfect for hosting guests or enjoying quiet evenings at home. The primary suite, located in a private area of the home, serves as a peaceful retreat with plenty of space, natural light, and a luxurious en-suite bath featuring dual sinks, a soaking tub, a separate glass-enclosed shower, and a spacious walk-in closet. Two additional well-sized bedrooms are situated near a shared full bathroom, providing comfort and flexibility for family members, guests, or a home office. The gourmet kitchen is designed for both style and practicality, boasting elegant countertops, stainless steel appliances, ample cabinetry, and a large island with bar seating—making it the perfect space for meal prep, casual dining, and socializing. A dedicated half-bath adds extra convenience for guests, while smart storage solutions throughout the home enhance everyday functionality. Located in Heritage Towne, The Kelley gives you the opportunity to build your dream home on a vacant lot, with professionally curated finish-out packages ensuring a seamless and stylish home-building experience.
Carousel — use arrows to browse images for this design, or tap the photo to open the floor plan.
Ready to BuildNicklas
From$495,0004 Beds2.5 Baths2 Car garage2,482+ sq ftWelcome to The Nicklas, a spacious and elegantly designed two-story Craftsman-style home located in the highly sought-after Heritage Towne community. With 2,482 square feet, 4 bedrooms, and 2.5 bathrooms, this home offers a perfect balance of style, functionality, and ample space for families or anyone seeking a home that meets their modern living needs. The open-concept main floor is designed for both entertaining and everyday living. The family room, dining area, and kitchen are connected seamlessly, creating a bright and inviting space. With high ceilings and plenty of natural light, this layout is perfect for hosting guests or enjoying quality time with family. The gourmet kitchen is a chef's dream, featuring sleek countertops, stainless steel appliances, an abundance of cabinetry, and a central island with bar seating—ideal for meal prep, casual dining, and gathering with loved ones. The primary suite, conveniently located on the ground level for privacy and ease, offers a peaceful retreat with ample space, natural light, and a spa-inspired en-suite bath. The bath includes dual sinks, a soaking tub, a separate glass-enclosed shower, and a large walk-in closet—creating a serene space for unwinding after a long day. Upstairs, you’ll find three additional bedrooms that share a full bathroom, offering plenty of space for family, guests, or a home office. A main-floor half bath adds convenience for visitors. Designed with smart storage options and a versatile layout, The Nicklas ensures that your home works for your lifestyle, offering plenty of space without compromising on elegance. Located in Heritage Towne, this home offers the opportunity to build on a vacant lot with professionally curated finish-out packages, allowing for a smooth and stress-free home-building experience.
Carousel — use arrows to browse images for this design, or tap the photo to open the floor plan.
Quick Move-InWills
From$498,0004 Beds3 Baths2 Car garage2,381+ sq ftSingle-family at Heritage Towne. 1 Quick Move-In home in this plan — ask the sales team about finishes and closing timelines.
Carousel — use arrows to browse images for this design, or tap the photo to open the floor plan.
Ready to BuildChampion
From$519,5003 Beds2.5 Baths2 Car garage2,504+ sq ftEmbrace the charm of a classic Craftsman-style home with The Champion—a thoughtfully designed two-story home that perfectly blends character and functionality. With 2,504 square feet, this spacious layout offers three bedrooms, two full baths, study, and a convenient half bath, making it ideal for families and entertainers alike. Step onto the inviting front porch and into an open-concept living space filled with natural light, thoughtful details, and quality craftsmanship. The chef-inspired kitchen seamlessly connects to the dining and living areas, creating a warm and welcoming environment. Upstairs, the primary suite is a private retreat, featuring a luxurious en-suite bath and ample closet space. Two additional bedrooms provide flexibility for a growing family, home office, or guest accommodations. With a prime location in Heritage Towne, you have the unique opportunity to build The Champion on a vacant lot, allowing you to personalize your home while being part of a vibrant, growing community.
Carousel — use arrows to browse images for this design, or tap the photo to open the floor plan.
Ready to BuildMiller
From$540,0003 Beds2.5 Baths2 Car garage2,640+ sq ftIntroducing The Miller, a beautifully designed two-story Craftsman-style home located in the sought-after Heritage Towne community. With 2,640 square feet, this 3-bedroom, 2.5-bath home offers a perfect combination of spacious living, modern design, and convenience—ideal for families, entertainers, or anyone looking for extra room to grow. Step inside and experience the open-concept main floor, where the family room, dining area, and kitchen effortlessly come together to create a bright and welcoming space. With high ceilings and large windows, this layout ensures natural light fills the space, making it perfect for both daily life and special occasions. The gourmet kitchen is designed for both style and practicality, featuring sleek countertops, stainless steel appliances, ample cabinet space, and a spacious island with bar seating—perfect for meal prep, casual dining, and social gatherings. Upstairs, the primary suite offers a luxurious retreat with plenty of space, natural light, and a spa-inspired en-suite bath featuring dual sinks, a soaking tub, a separate glass-enclosed shower, and a generous walk-in closet. Two additional well-sized bedrooms are conveniently located near a shared full bathroom, and a main-floor half bath provides added convenience for guests. With its smart design and ample storage options, The Miller provides a functional living space that caters to your needs, all while maintaining a sense of elegance. Located in Heritage Towne, this home gives you the opportunity to build your dream home on a vacant lot, with professionally curated finish-out packages for a streamlined, stylish home-building experience.
Carousel — use arrows to browse images for this design, or tap the photo to open the floor plan.
Ready to BuildHawkins
From$555,0004 Beds2.5 Baths2 Car garage2,869+ sq ftWelcome to The Hawkins, a beautifully designed two-story Craftsman-style home in the sought-after Heritage Towne community. Offering 2,869 square feet of well-planned living space, this four-bedroom, two-and-a-half-bath home is perfect for families or anyone seeking a spacious yet comfortable home with modern elegance and timeless charm. At the heart of The Hawkins is its open-concept living space, where the family room, dining area, and kitchen come together seamlessly. With high ceilings and abundant natural light, this inviting area is ideal for entertaining guests or enjoying cozy nights at home. The primary suite, located on the main floor, provides a private retreat designed for ultimate relaxation. Large windows fill the room with natural light, while the spa-inspired en-suite bath features dual sinks, a soaking tub, a separate glass-enclosed shower, and a spacious walk-in closet—creating the perfect space to unwind. Upstairs, you’ll find three additional bedrooms and a shared full bath, offering ample space for family members, guests, or even a home office. The second floor also includes a flex space, perfect for a game room, media room, or additional lounge area. The gourmet kitchen is both stylish and functional, featuring sleek countertops, stainless steel appliances, ample cabinetry, and a spacious island with bar seating—ideal for meal prep, casual dining, and gathering with loved ones. Located in Heritage Towne, The Hawkins gives you the opportunity to build your dream home on a vacant lot while selecting from professionally curated finish-out packages for a seamless and sophisticated home-building experience.
Carousel — use arrows to browse images for this design, or tap the photo to open the floor plan.
Ready to BuildMathis
From$555,0003 Beds2.5 Baths2 Car garage2,825+ sq ftIntroducing The Mathis, a stunning two-story Craftsman-style home located in the highly desirable Heritage Towne community. With 2,825 square feet, 3 bedrooms, and 2.5 bathrooms, this home offers ample space and a well-planned layout perfect for growing families, those who enjoy entertaining, or anyone seeking a blend of modern style and comfort. On the main floor, the open-concept living space seamlessly connects the family room, dining area, and kitchen. With high ceilings and large windows, this bright and airy layout creates an inviting atmosphere for both everyday living and entertaining guests. The gourmet kitchen is designed with functionality and style in mind, offering sleek countertops, stainless steel appliances, plenty of cabinetry, and a spacious island with bar seating—ideal for meal prep, casual dining, and gathering with loved ones. Upstairs, the primary suite serves as a private retreat with a spacious layout, an en-suite bathroom with dual sinks, a soaking tub, a separate glass-enclosed shower, and a generous walk-in closet—creating a tranquil space to relax at the end of the day. Two additional well-sized bedrooms share a conveniently located full bathroom, while a main-floor half bath adds extra convenience for guests. With its smart storage solutions and thoughtful design, The Mathis ensures that your home is both beautiful and functional. Located in Heritage Towne, this floor plan offers the opportunity to build your dream home on a vacant lot, with professionally curated finish-out packages for a seamless home-building experience.
Media
Project photo gallery
Click the large photo or a thumbnail to open the gallery viewer.
Is this your project?
Take control of your project page, add direct contact details, keep information updated, unlock performance insights, and increase visibility with agents and buyers actively looking for new construction homes.
Prices and features may vary and are subject to change. Photos are for illustrative purposes only. Legal disclaimers.