

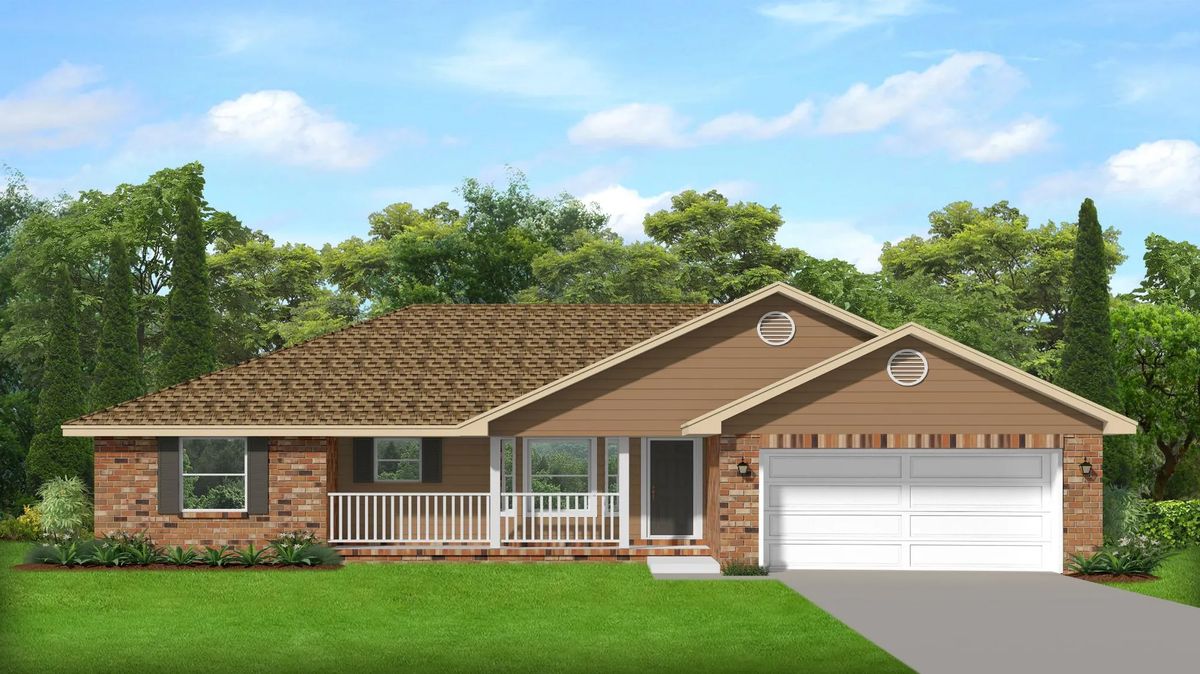
Blossom Grove

Discover the charm of Blossom Grove in Milton, crafted by the renowned Adams Homes, where you can enjoy delightful amenities like a park and convenient parking.
About Blossom Grove
Nestled in the heart of a serene countryside, this new neighborhood seamlessly blends rural charm with modern convenience. Surrounded by lush green fields and scenic landscapes, it offers a peaceful retreat while being just a stone's throw away from urban amenities.
School Info
- Santa Rosa District
- Berryhill Elementary
- King Middle
- Milton High
Amenities
Home designs (11)
5 Quick Move-In lots across 5 plans — open Quick Move-In.
Carousel — use arrows to browse images for this design, or tap the photo to open the floor plan.
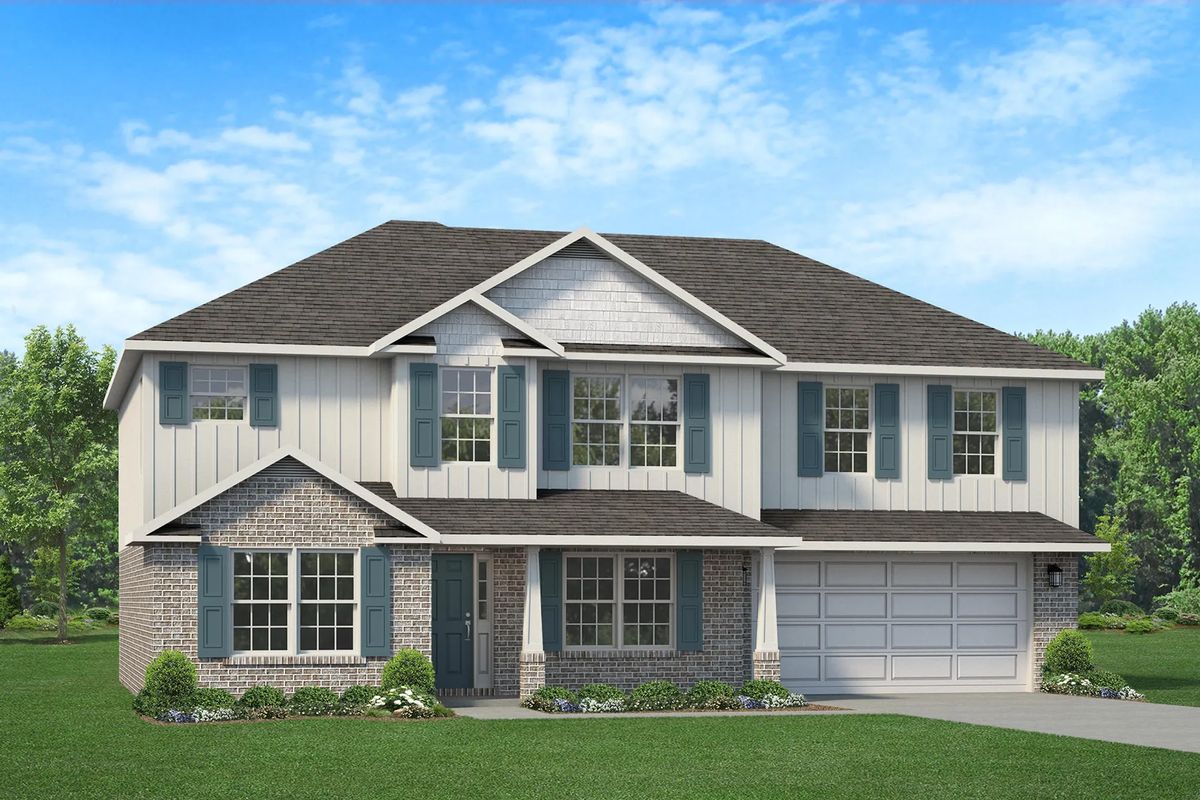
Ready to BuildPlan 2630
Inquire5 Beds3.5 Baths2 Car garage2,630+ sq ftAbout This Plan The 2630, two-story plan features 5 bedrooms and 3 and a half baths. The 2630 plan begins with a two-story foyer flanked by formal living and dining spaces which then leads to a breakfast-bar kitchen and expansive great room. Upstairs, you will find all five bedrooms including a master suite with an oversized walk-in closet.
Carousel — use arrows to browse images for this design, or tap the photo to open the floor plan.
Quick Move-InPlan 2624
Inquire5 Beds3 Baths2 Car garage2,624+ sq ftSingle-family at Blossom Grove. 1 Quick Move-In home in this plan — ask the sales team about finishes and closing timelines.
Carousel — use arrows to browse images for this design, or tap the photo to open the floor plan.
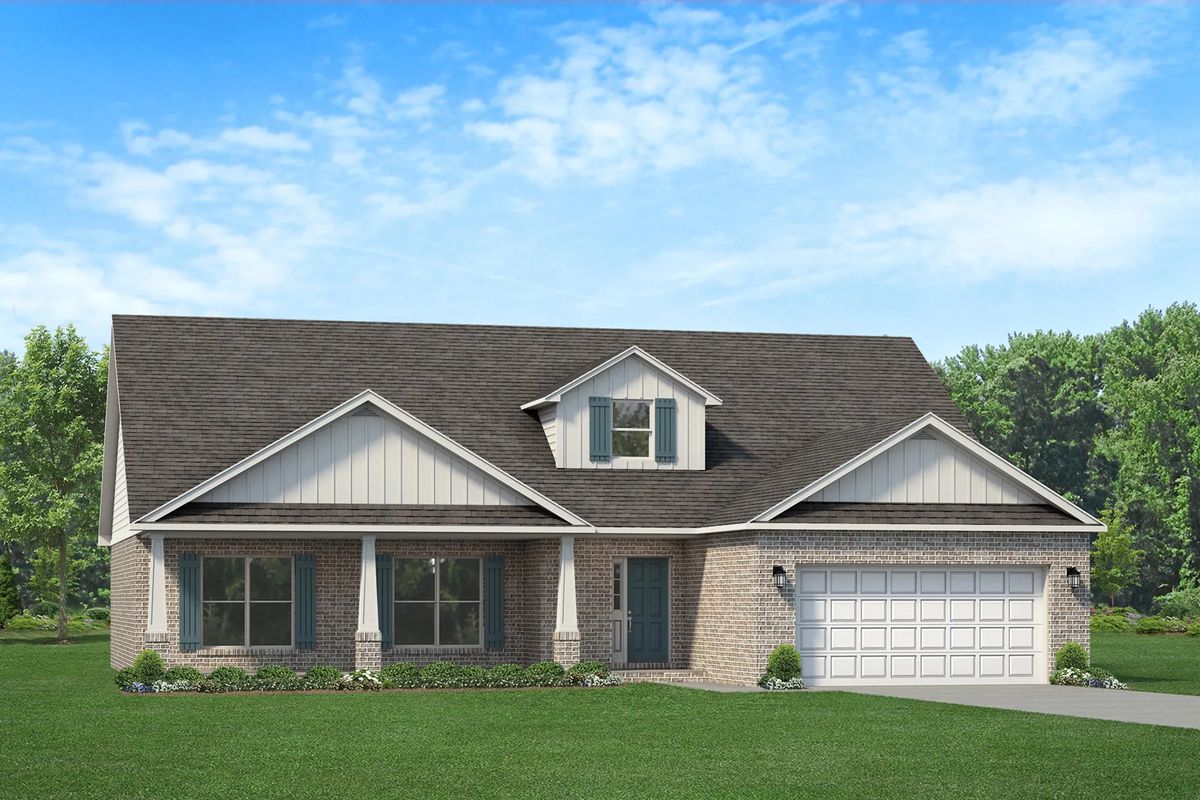
Ready to BuildPlan 2430
Inquire4 Beds3 Baths2 Car garage2,430+ sq ftAbout This Plan The 2430 floorplan by Adams Homes is a spacious and versatile single-story home that offers both style and functionality. With 4 bedrooms and 3 baths, this home provides ample space for comfortable living and entertaining. As you enter the home, you are greeted by a welcoming foyer that leads you into the heart of the house. On either side of the foyer, you'll find a formal dining room and living room, as well as a home office, or a cozy sitting area, depending on your preferences and lifestyle. Moving forward, you enter the main living area that perfectly blends the family room and kitchen. The well-designed kitchen is a chef's delight, equipped with modern appliances, a center island, ample countertop space, and a walk-in pantry. Adjacent to the kitchen, the dining area offers plenty of space for family meals and gatherings. The master bedroom offers a tranquil retreat with its spacious layout and large windows that invite natural light. The ensuite bathroom is a spa-like haven, that gives each person their own space within the bathroom. With separate entrances, the homeowner can enjoy a truly private experience with a personal closet, vanity, and shower, not to forget the water closet too. On the opposite side of the home, you'll discover two additional bedrooms, each with its own character and plenty of closet space. A centrally located bathroom, and nearby laundry room, serve these bedrooms, ensuring convenience for everyone. The 2430 floorplan from Adams Homes combines thoughtful design, quality craftsmanship, and attention to detail, creating a home that effortlessly blends style and functionality. Experience the spaciousness, comfort, and versatility of the 2430 floor plan and turn it into your dream home today.
Carousel — use arrows to browse images for this design, or tap the photo to open the floor plan.
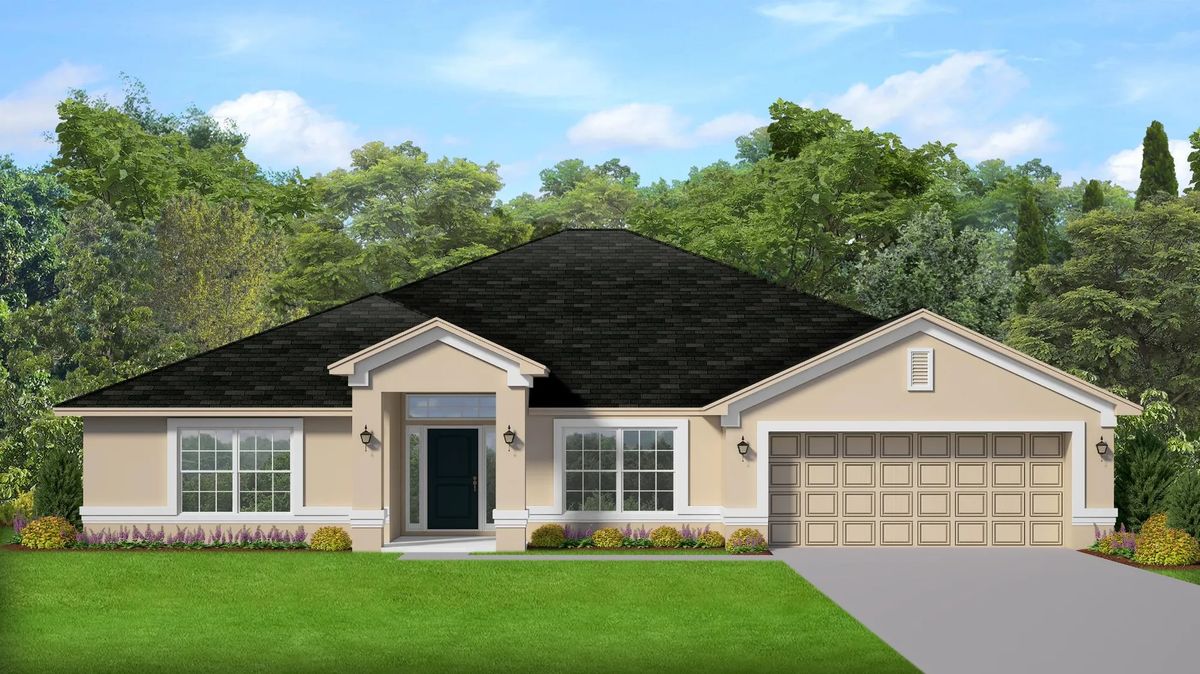
Ready to BuildPlan 2313
Inquire4 Beds3 Baths2 Car garage2,313+ sq ftAbout This Plan The 2313 floorplan by Adams Homes is an exceptional home that combines elegance, functionality, and modern design elements. With 4 bedrooms and 3 baths, this spacious layout provides ample room for comfortable living and entertaining. As you enter the home, you are greeted by a grand foyer that leads you to an expansive open-concept living area. The heart of the home consists of a large family room, dining area, and kitchen seamlessly flowing together, creating a welcoming space for gatherings and creating lasting memories with family and friends. The gourmet kitchen is a chef's delight, featuring top-of-the-line appliances, a center island, beautiful cabinetry, and a storage pantry. It's the perfect space for culinary enthusiasts to showcase their skills and entertain guests. The master suite is a private retreat within the home, offering a luxurious escape with its ensuite bathroom featuring a double vanity, a soaking tub, a linen closet, and a spacious walk-in closet. The additional bedrooms are generously sized and located on the opposite side of the home which provides flexibility for guest rooms, home offices, or playrooms. The 2313 floorplan also includes a designated laundry room for added convenience and a two-car garage for secure parking and additional storage. With high ceilings, large windows, and thoughtfully designed spaces, this home is flooded with natural light, creating a warm and inviting atmosphere. The attention to detail and quality craftsmanship are evident throughout, making this home a true showpiece.
Carousel — use arrows to browse images for this design, or tap the photo to open the floor plan.
Now BuildingPlan 2100
Inquire4 Beds2 Baths2 Car garage2,100+ sq ftSingle-family at Blossom Grove. 1 home is now building — ask the sales team for timelines and personalization options.
Carousel — use arrows to browse images for this design, or tap the photo to open the floor plan.
Quick Move-InPlan 2005
Inquire4 Beds3 Baths2 Car garage2,005+ sq ftSingle-family at Blossom Grove. 1 Quick Move-In home in this plan — ask the sales team about finishes and closing timelines.
Carousel — use arrows to browse images for this design, or tap the photo to open the floor plan.
Quick Move-InPlan 1920
Inquire4 Beds2 Baths2 Car garage1,920+ sq ftSingle-family at Blossom Grove. 1 Quick Move-In home in this plan — ask the sales team about finishes and closing timelines.
Carousel — use arrows to browse images for this design, or tap the photo to open the floor plan.
Quick Move-InPlan 1810
Inquire4 Beds2 Baths2 Car garage1,810+ sq ftSingle-family at Blossom Grove. 1 Quick Move-In home in this plan — ask the sales team about finishes and closing timelines.
Carousel — use arrows to browse images for this design, or tap the photo to open the floor plan.
Quick Move-InPlan 1605
Inquire3 Beds2 Baths2 Car garage1,605+ sq ftSingle-family at Blossom Grove. 1 Quick Move-In home in this plan — ask the sales team about finishes and closing timelines.
Carousel — use arrows to browse images for this design, or tap the photo to open the floor plan.
Ready to BuildPlan 1710
Inquire4 Beds2 Baths2 Car garage1,710+ sq ftAbout This Plan The 1710 floorplan design by Adams Homes is a charming and well-designed home that offers both style and functionality. With four bedrooms, two bathrooms, and a two-car garage, this single-story home provides a comfortable and versatile living space. Upon entering the home, you are greeted by a welcoming foyer that leads you into the heart of the house. The open-concept design seamlessly connects the kitchen, dining area, and living room, creating a bright and inviting atmosphere. The kitchen is equipped with modern appliances, ample cabinet space, and a storage pantry, making it a practical and stylish space for cooking and entertaining. The adjacent dining area offers plenty of room for family meals and gatherings. The living room serves as a central gathering space, providing ample room for relaxation and entertainment. The master suite is privately situated at the back of the home, offering a tranquil retreat for homeowners. It features a spacious bedroom, a walk-in closet, and an ensuite bathroom with a double vanity, garden tub, and separate shower. The three additional bedrooms are located near the front of the home, providing privacy and flexibility for accommodating family members, and guests, or creating a home office or hobby space. Convenience is a priority in the 1710 floorplan, with a designated laundry room located near the bedrooms for easy access and organization. The two-car garage provides ample space for parking and storage. Additionally, a covered lanai at the back of the home extends the living space outdoors, providing a perfect spot for relaxation or outdoor gatherings. With Adams Homes' commitment to quality craftsmanship, this home is designed to provide both comfort and style.
Carousel — use arrows to browse images for this design, or tap the photo to open the floor plan.
Ready to BuildPlan 2010
Inquire3 Beds2 Baths2 Car garage2,010+ sq ftAbout This Plan The 2010 floorplan by Adams Homes is a well-designed and functional home layout that offers a comfortable living space for families. With a total area of approximately [insert square footage], this floorplan maximizes the available space to provide a balance between openness and privacy. The main level features an inviting foyer that leads to a spacious family room, perfect for entertaining guests or spending quality time with loved ones. The adjacent dining area seamlessly connects to the well-appointed kitchen, complete with modern appliances, ample storage, and a convenient breakfast nook. Upstairs, the floorplan offers a peaceful retreat with its master suite, featuring a generous bedroom, a walk-in closet, and a luxurious en-suite bathroom. Additionally, there are two well-sized bedrooms and a designated office space, providing plenty of privacy for family members or guests. The 2010 floorplan also includes a two-car garage and a concrete patio. With its thoughtful design and practical layout, the 2010 floorplan by Adams Homes is an excellent choice for those seeking a comfortable and functional home.
Media
Project photo gallery
Click the large photo or a thumbnail to open the gallery viewer.
Is this your project?
Take control of your project page, add direct contact details, keep information updated, unlock performance insights, and increase visibility with agents and buyers actively looking for new construction homes.
Prices and features may vary and are subject to change. Photos are for illustrative purposes only. Legal disclaimers.