

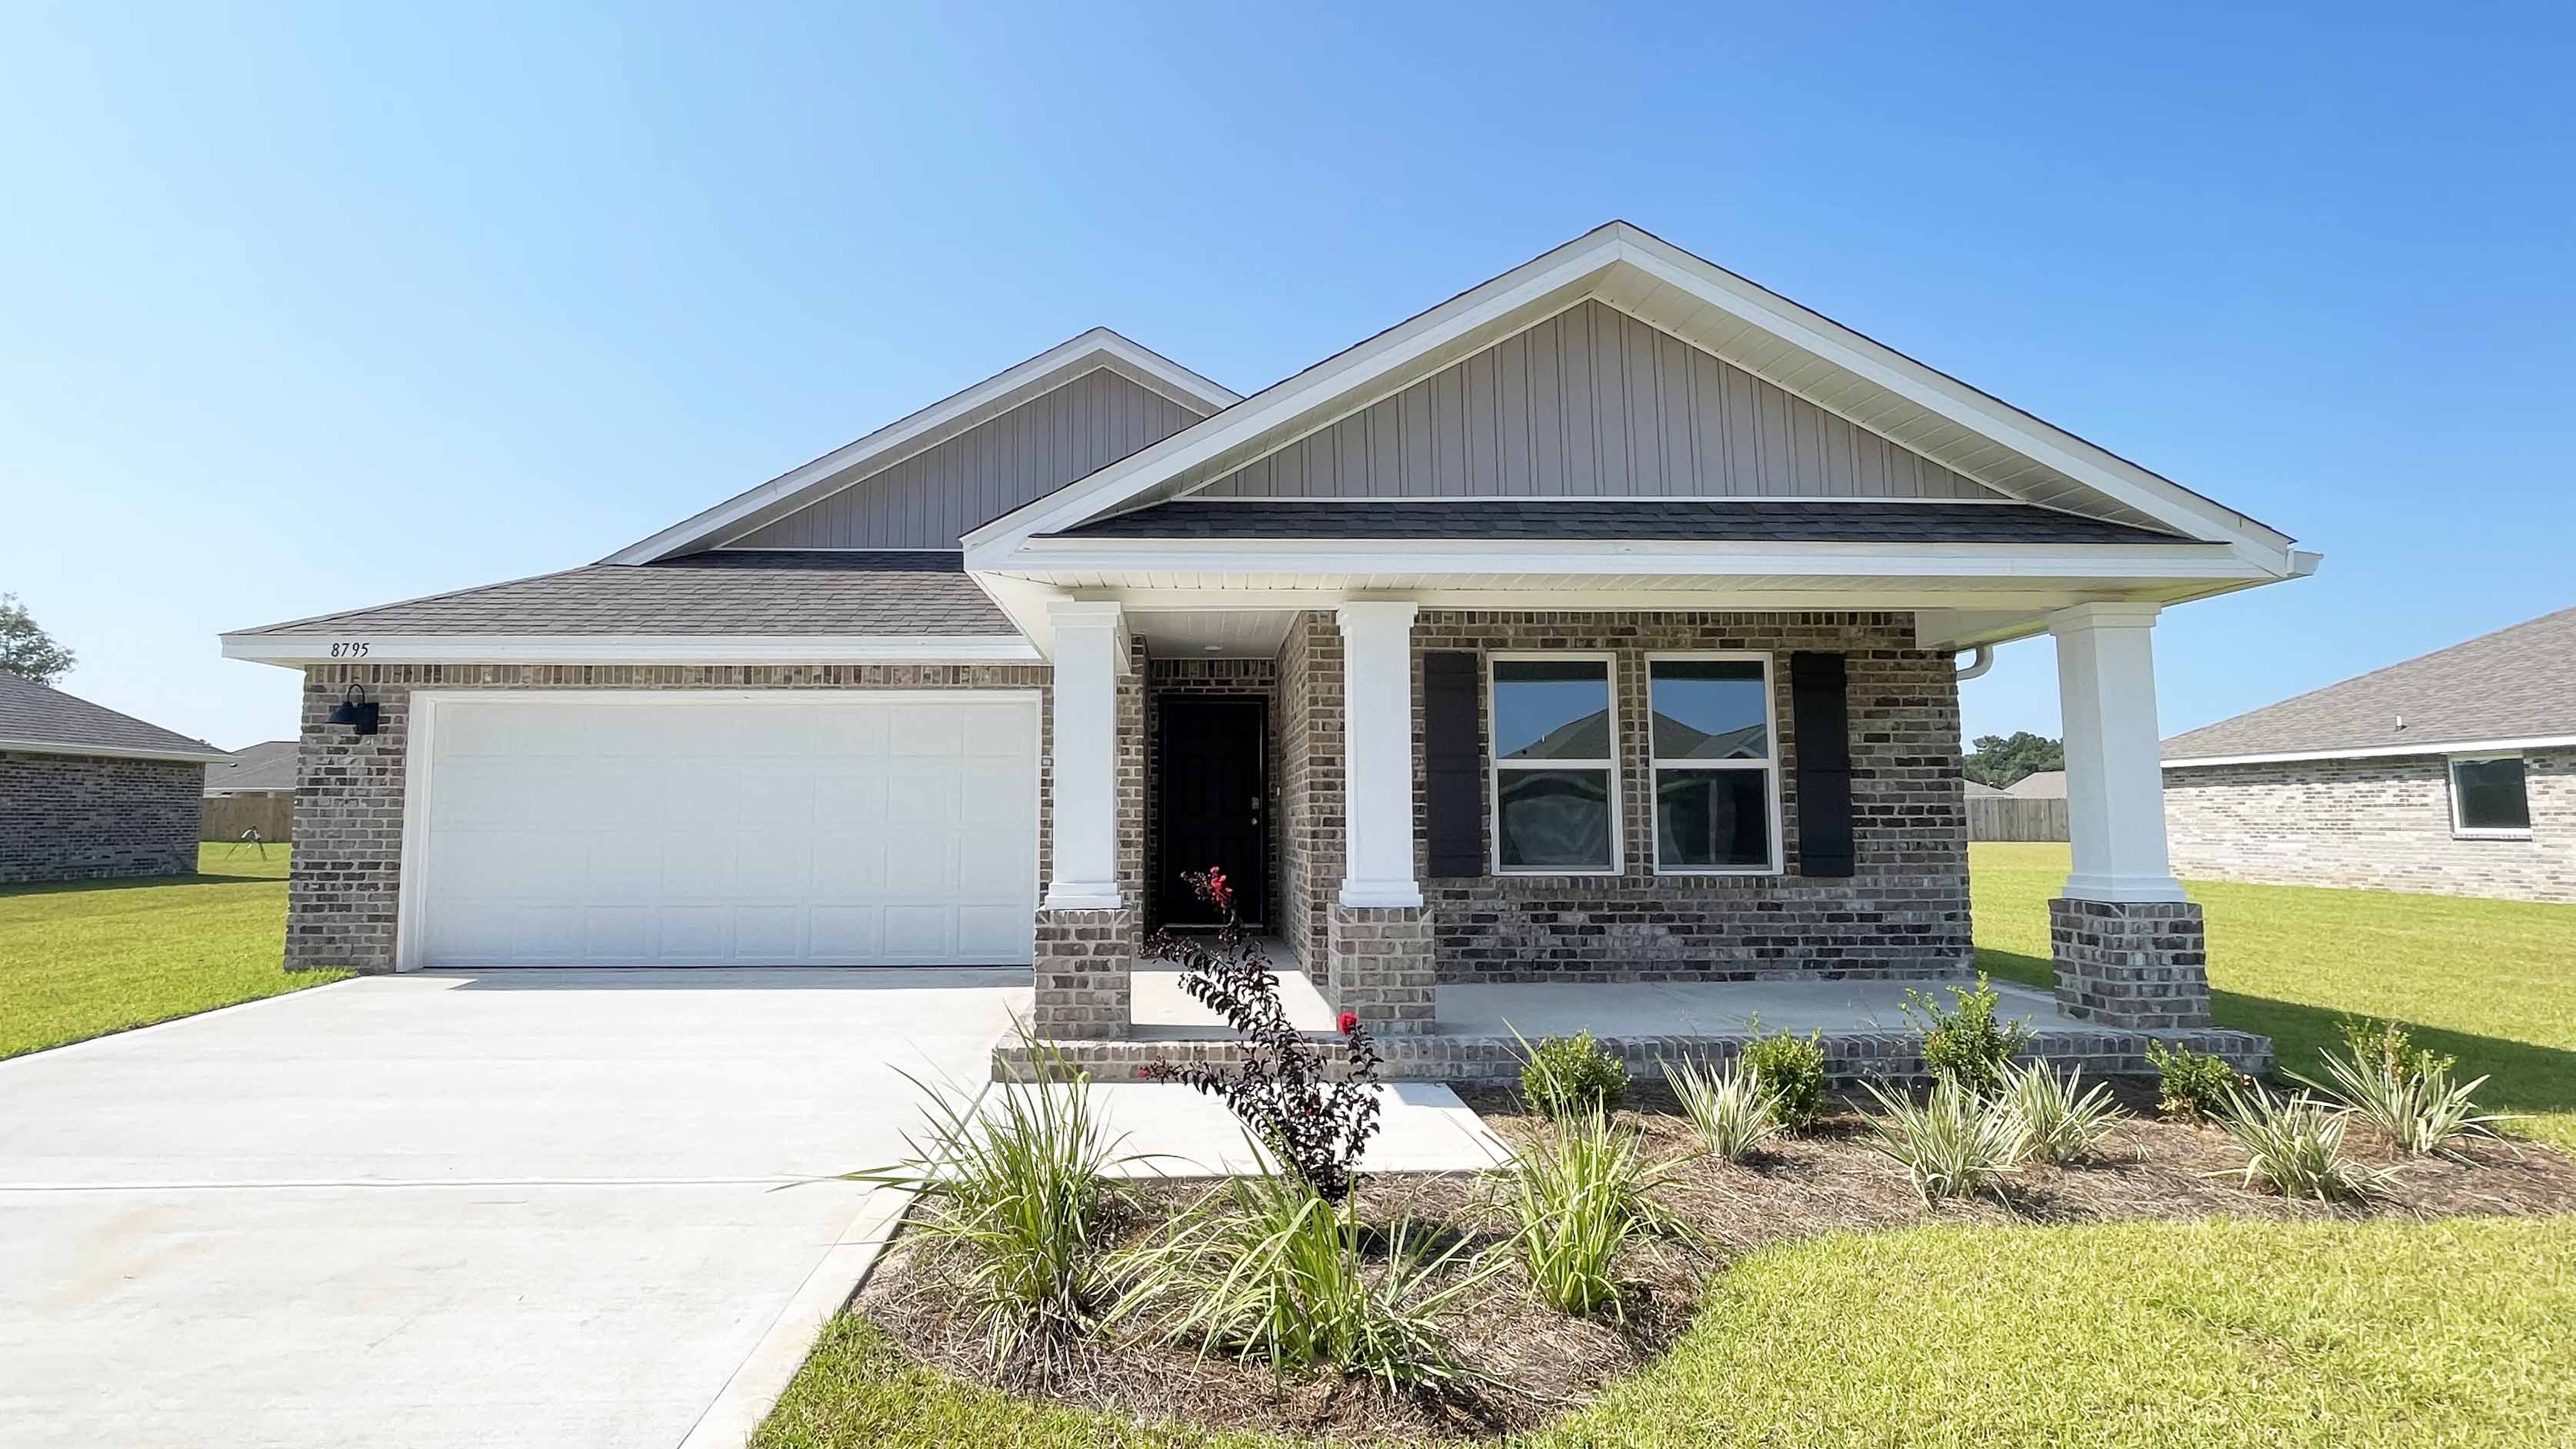
Plantation Woods

Total Units
88
Discover the charm of Plantation Woods in Milton, brought to life by DR Horton, featuring delightful amenities like a park and convenient parking.
About our community
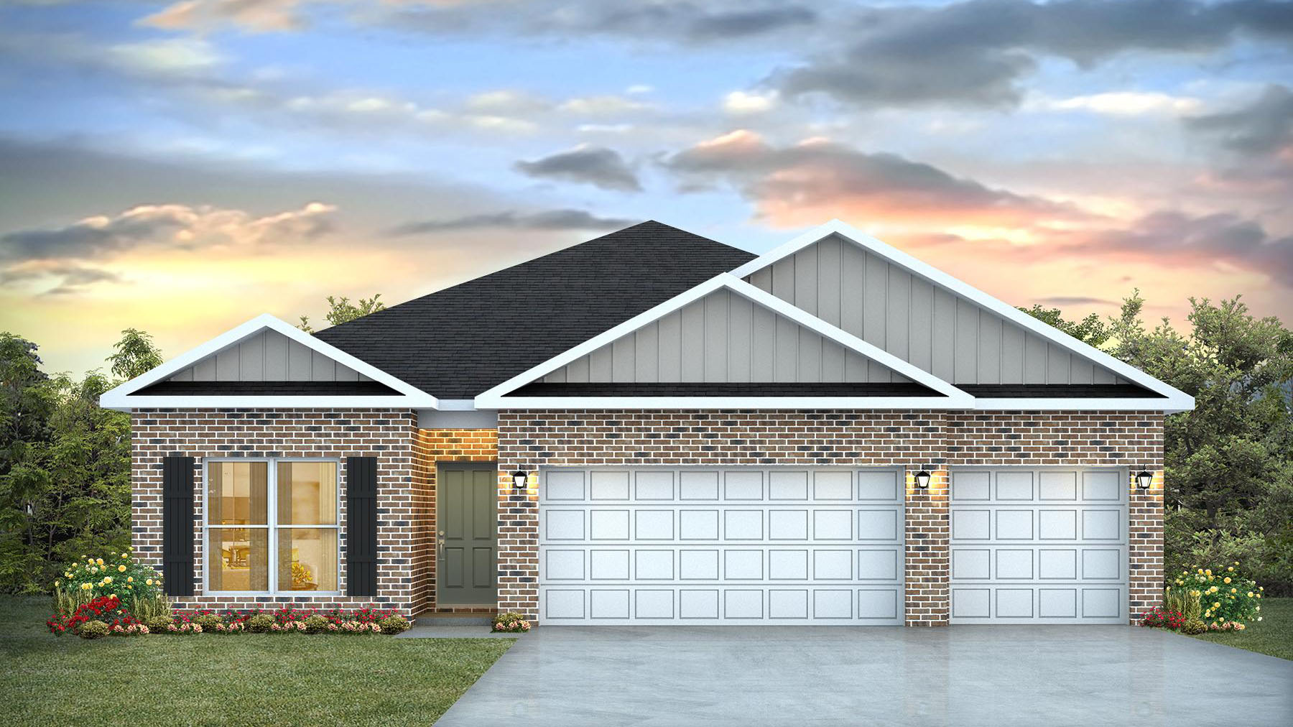
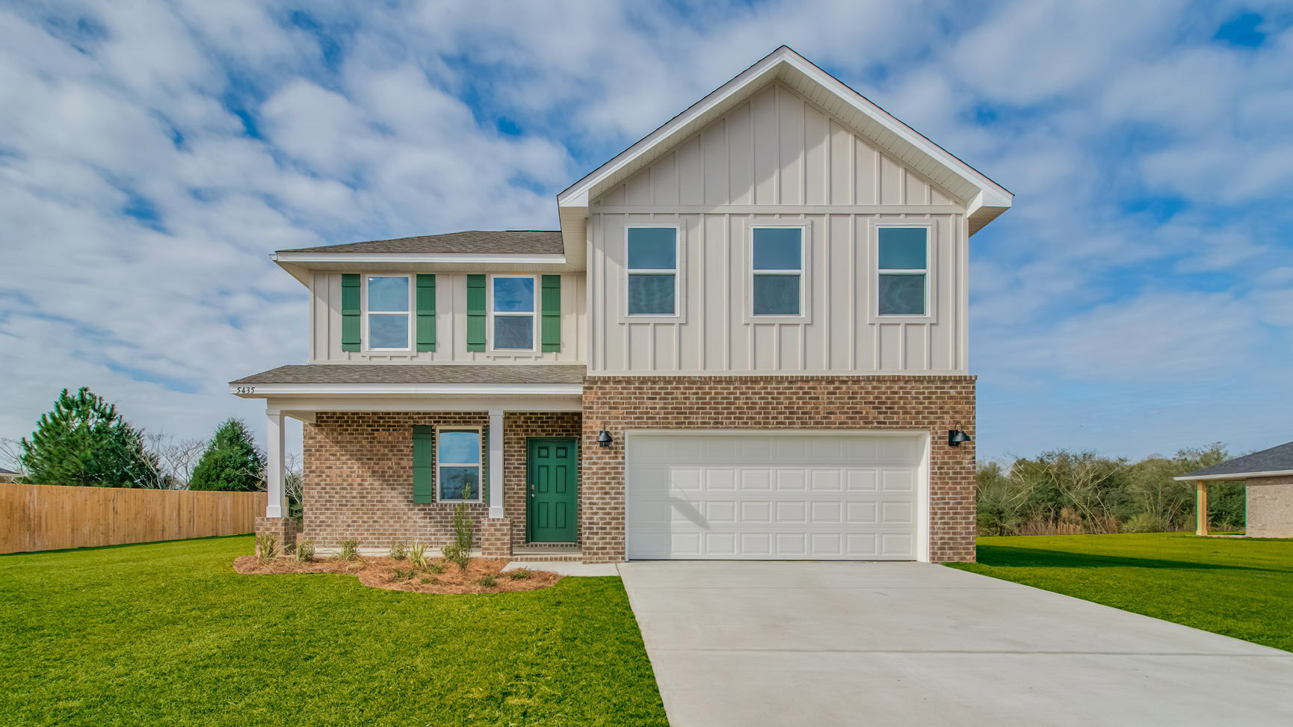
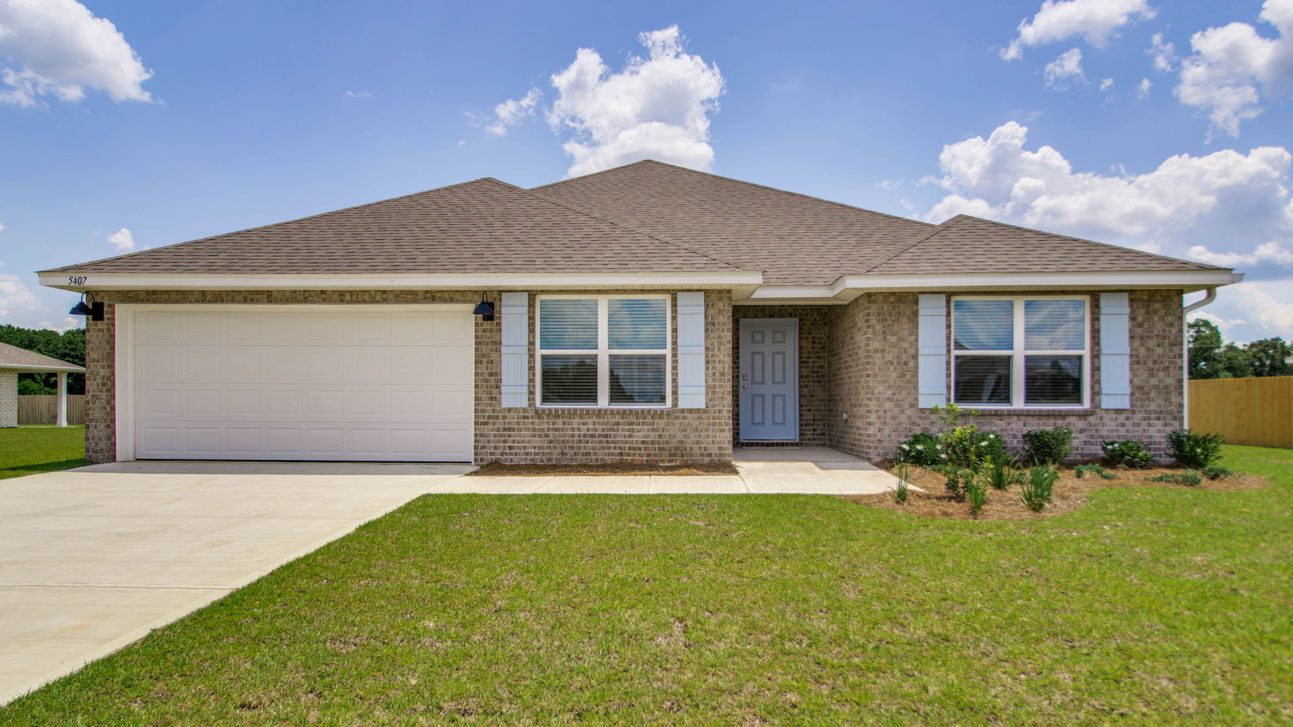
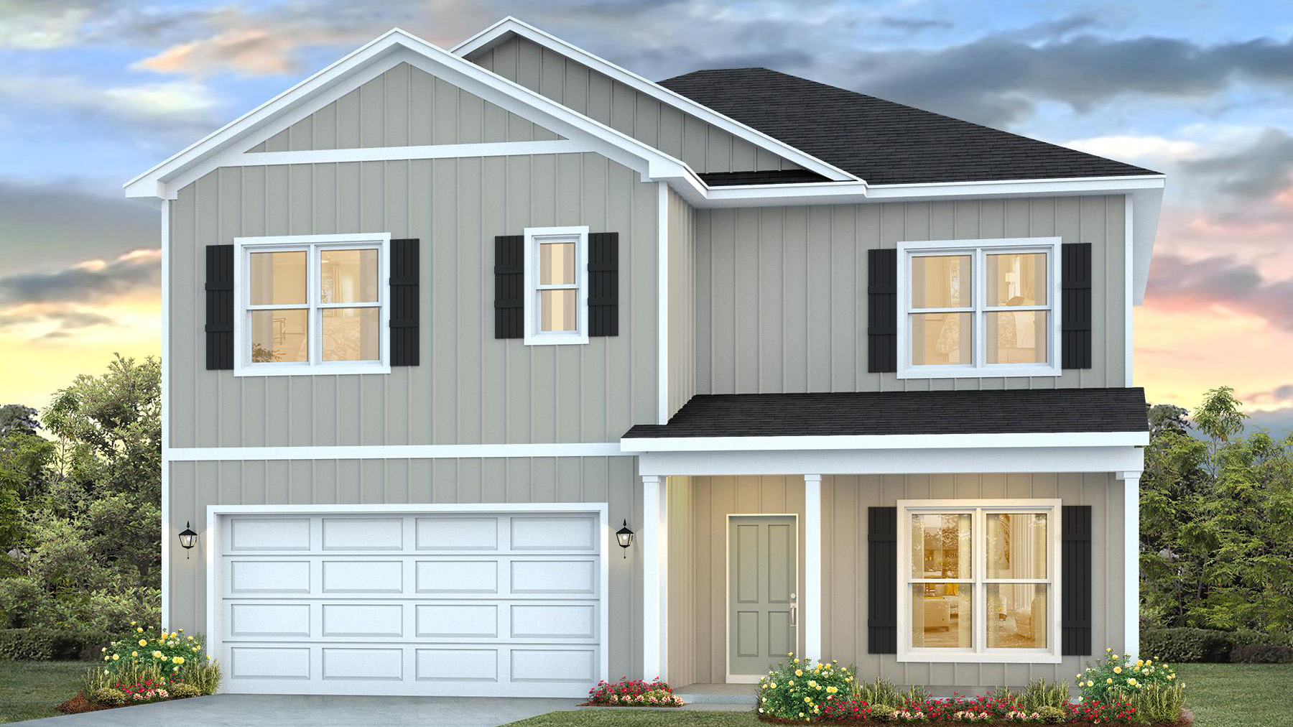
Welcome to Plantation Woods, a new home community nestled in the heart of Milton, Florida. Offering a range of thoughtfully designed floor plans, Plantation Woods has something for every family, with homes featuring spacious layouts and options that include 2- to 3-car garages. Whether you need extra space for your vehicles, a home workshop, or simply more storage, these homes are built to accommodate all your needs.
Amenities
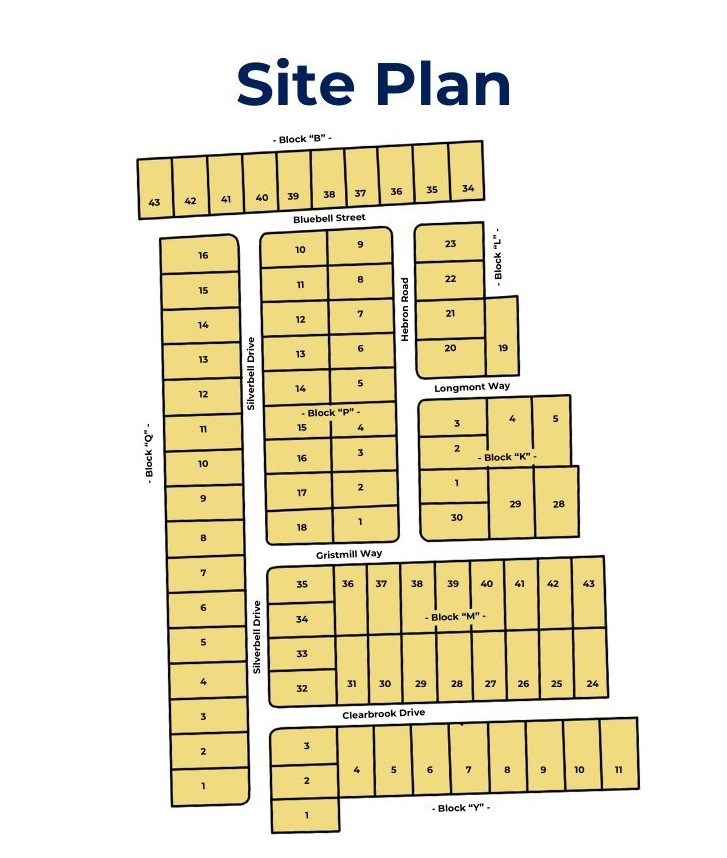
Site Plan
Home designs (10)
14 Quick Move-In lots across 5 plans — open Quick Move-In.
Carousel — use arrows to browse images for this design, or tap the photo to open the floor plan.
Quick Move-InThe Beau
From$339,9004 Beds2 Baths2 Car garage1,856+ sq ftSingle-family at Plantation Woods. 4 Quick Move-In homes in this plan — ask the sales team about finishes and closing timelines.
Carousel — use arrows to browse images for this design, or tap the photo to open the floor plan.
Quick Move-InThe Creekside
From$359,9005 Beds3 Baths2 Car garage2,043+ sq ftSingle-family at Plantation Woods. 4 Quick Move-In homes in this plan — ask the sales team about finishes and closing timelines.
Carousel — use arrows to browse images for this design, or tap the photo to open the floor plan.
Ready to BuildThe Madison
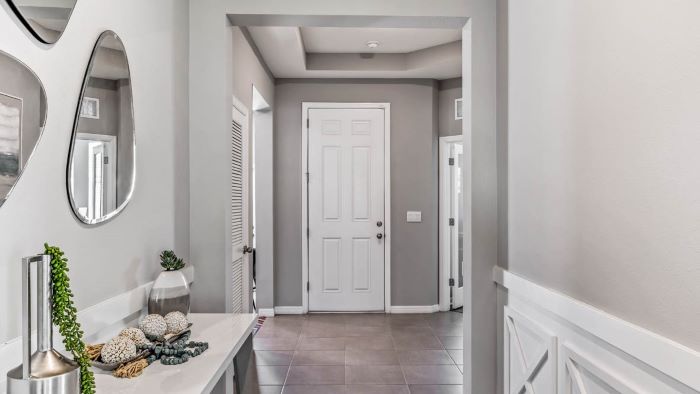
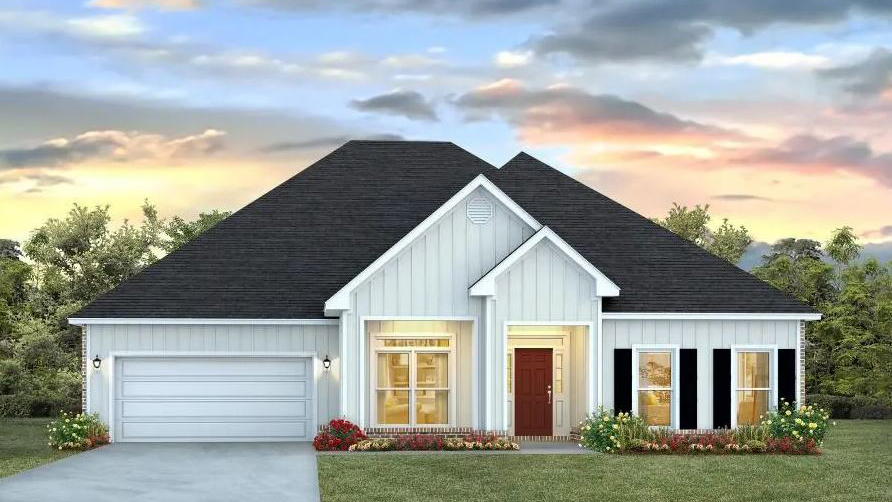
From$379,9004 Beds3 Baths3 Car garage1,968+ sq ftAbout this floorplan When you walk into the home, you are greeted by a long hallway that is the center point for bedrooms, the laundry room and garage, and leads to the open living room and kitchen. Beautiful engineered vinyl plank (EVP) flooring lines the main areas of the house and soft carpet covers the bedrooms. The bedroom closest to the garage also comes with its own bathroom, not shared in the main hallway. The bathrooms have beautiful white quartz countertops and white cabinets that enhance the beauty of this home. Entering the kitchen and living room area, you will notice plenty of natural sunlight illuminating the main area. The living room has tray ceilings that open the room, making your living space feel much more comfortable. The kitchen has stainless steel appliances and comes with beautiful white cabinets. The large island has plenty of storage in it and every surface has elegant white quartz countertops. The dining area is located by the back door leading to the covered rear patio. Walking into the large primary bedroom, you will also see tray ceilings and three windows that wash the room in natural sunlight. The primary bathroom has a spacious double vanity with white quartz countertops and white cabinetry. The walk-in closet is in the bathroom as well, perfect for when you get out of the separate tub or shower with glass doors.
Carousel — use arrows to browse images for this design, or tap the photo to open the floor plan.
Quick Move-InThe Belfort
From$389,9004 Beds2.5 Baths2 Car garage2,384+ sq ftSingle-family at Plantation Woods. 4 Quick Move-In homes in this plan — ask the sales team about finishes and closing timelines.
Carousel — use arrows to browse images for this design, or tap the photo to open the floor plan.
Quick Move-InThe Finn
From$399,9005 Beds3 Baths2 Car garage2,595+ sq ftSingle-family at Plantation Woods. 1 Quick Move-In home in this plan — ask the sales team about finishes and closing timelines.
Carousel — use arrows to browse images for this design, or tap the photo to open the floor plan.
Quick Move-InThe Carol
From$399,9005 Beds3 Baths2 Car garage2,511+ sq ftSingle-family at Plantation Woods. 1 Quick Move-In home in this plan — ask the sales team about finishes and closing timelines.
Carousel — use arrows to browse images for this design, or tap the photo to open the floor plan.
Ready to BuildThe Embry
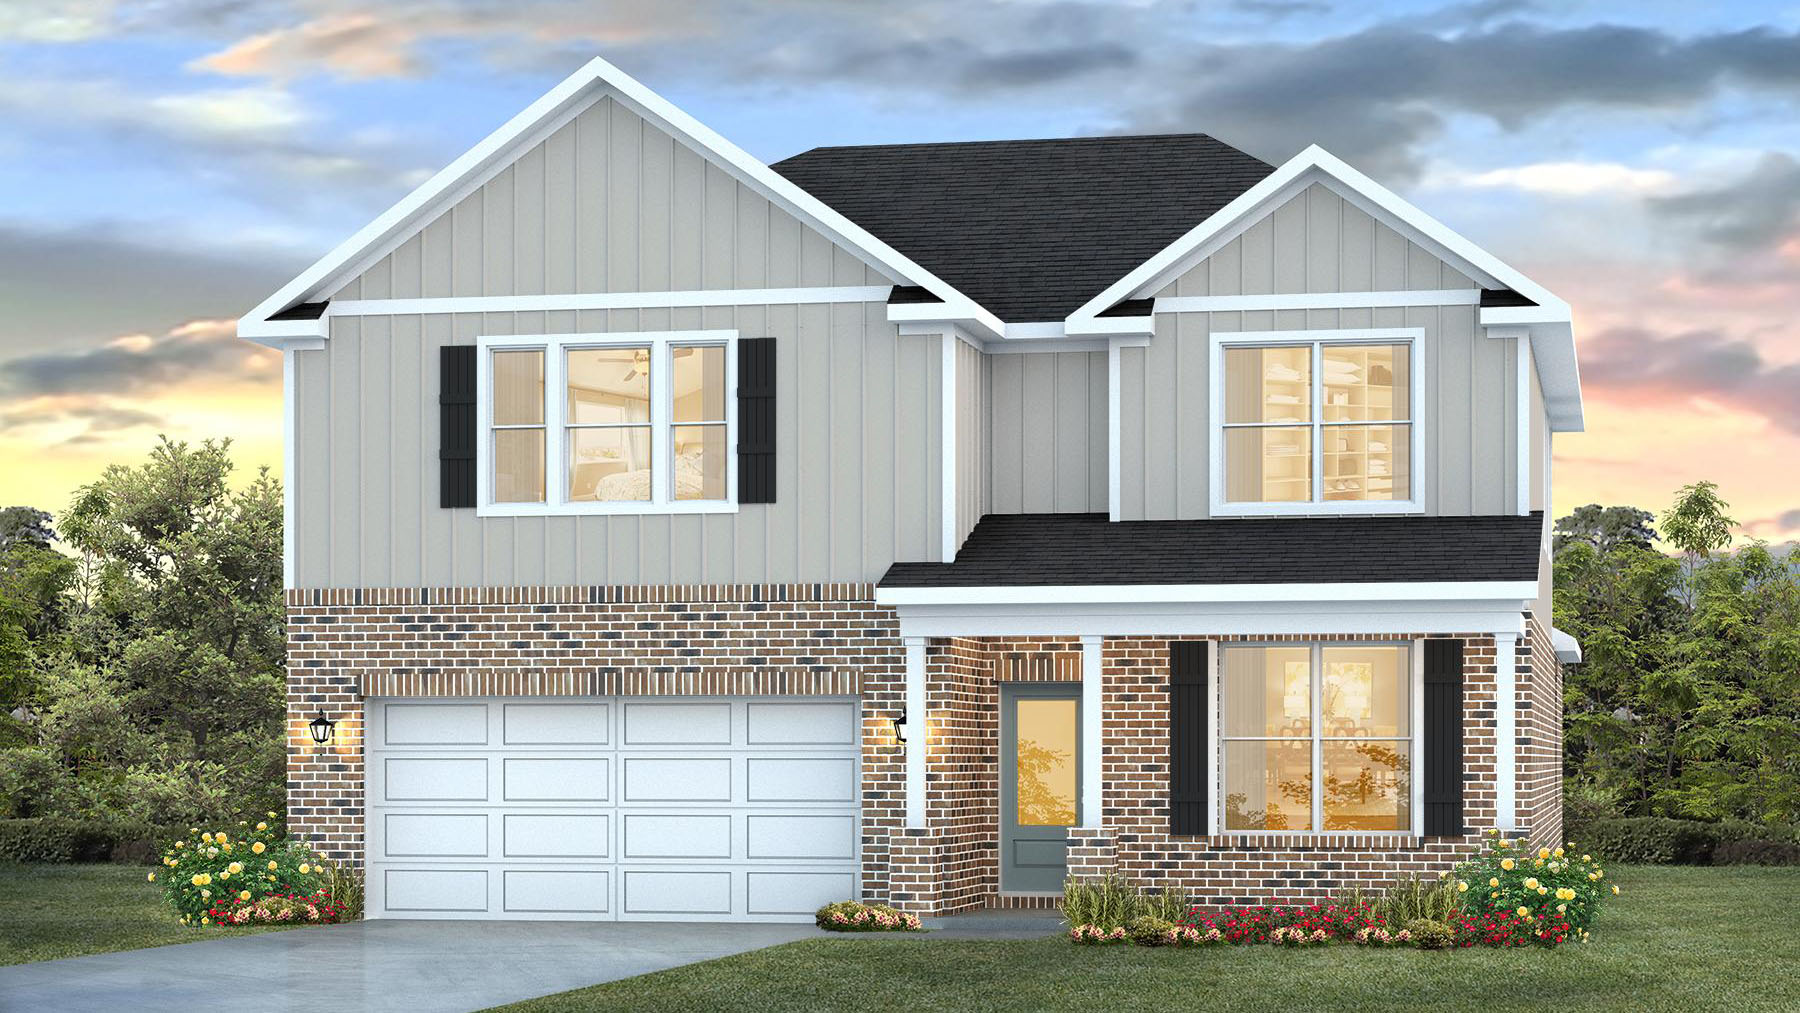
From$409,9005 Beds3.5 Baths2 Car garage2,995+ sq ftAbout this floor plan Welcome to the Embry Plan, at Plantation Woods, our new home community in Milton, FL. Just under 3,000 square feet, this beautiful two- story home offers 5-bedrooms with 3.5-bathrooms, a 2-car garage, and a seamless open layout. The Embry plan is a 5-bedroom, 3.5-bathroom two-story home with over 2800 Sq. Ft. and a two-car garage. Upon entering the home, you'll be greeted by a spacious flex space off the foyer, ideal for a home office, formal dining room, or a cozy sitting area. As you continue through the home, the kitchen becomes the heart of the space, complete with sleek stainless-steel appliances, white cabinetry, and a large center island. The center island effortlessly connects the kitchen to the expansive great room, creating an open, flowing space perfect for both everyday living and entertaining guests. The private first-floor primary suite serves as a retreat, offering a peaceful haven for rest and relaxation. The en-suite bathroom is designed with both functionality and comfort in mind, featuring a double vanity, a private water closet, a spacious shower, a separate garden tub for soaking, and an oversized walk-in closet for all your storage needs. The upstairs living area is perfect for unwinding with family or hosting additional gatherings. Four generously sized bedrooms and two full bathrooms complete the second floor. Each bedroom is spacious, with plenty of closet space. The second full bath includes a double vanity and a shower/tub combo. Additionally, one of the bedrooms features an ensuite bathroom, providing a private and comfortable guest retreat. Beyond the interior features and details, every home is equipped with Smart Home Technology. This thoughtful integration of technology ensures that your new home is perfectly designed to meet the demands of modern life.
Carousel — use arrows to browse images for this design, or tap the photo to open the floor plan.
Ready to BuildThe Destin
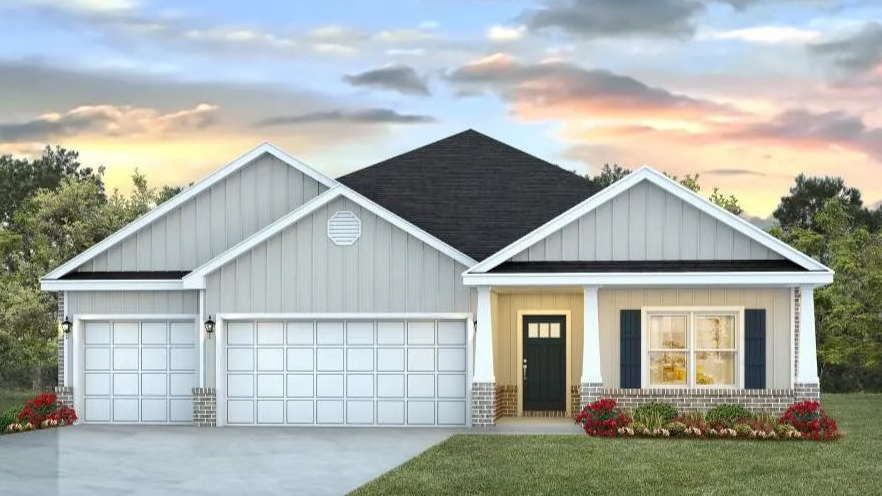
From$412,9004 Beds3 Baths3 Car garage2,377+ sq ftAbout this floorplan Welcome to the Destin Plan, at Plantation Woods, our new home community in Milton, Florida. Just over 2,300 square feet, this beautiful single- story home offers 4-bedrooms with 3-bathrooms, a 3-car garage, and a seamless open layout. When entering the home, you’ll have easy access from the entry way to the first two bedrooms and the first guest bathroom. Continuing through the entryway you will find the open concept main living space including the living room, formal dining room, kitchen and breakfast nook. The kitchen offers plenty of space and an island for additional counter space. The kitchen features quartz countertops and stainless-steel appliances, including a stove, dishwasher, and microwave hood combo would make any home chef's day. Directly off of the kitchen you will enjoy easy access to the laundry room and garage entry. Moving through the breakfast area, you’ll find the third guest bedroom, a second guest bathroom and the back door leading to the covered back patio perfect for entertaining friends and family year around. The primary bedroom is located directly off of the living room. This bedroom is a spacious and relaxing space that includes the attached primary bathroom. Between the dual vanity, separate toilet, walk-in shower, and separate soaking tub, your primary bedroom and bathroom can become a haven of relaxation.
Carousel — use arrows to browse images for this design, or tap the photo to open the floor plan.
Ready to BuildThe Camden
From$434,9004 Beds3.5 Baths3 Car garage2,831+ sq ftAbout this floorplan Welcome to the Camden Plan, at Plantation Woods, our new home community in Milton, Florida. Just over 2,800 square feet, this beautiful single- story home offers 4-bedrooms with 3.5-bathrooms, a 3-car garage, and a seamless open layout. When entering the home, you’ll have easy access from the entry way to the first two bedrooms and their shared bathroom. Continuing through the entryway you will find access to a hallway leading to the half bath, laundry room, garage entrance, and the second generational living space. In this space is a study area with access to the third guest bedroom, second full bathroom and a walk-in closet. The Camden features a great open concept main living space. The kitchen offers plenty of space and an island for additional counter space. The kitchen features quartz countertops and stainless-steel appliances, including a stove, dishwasher, and microwave hood combo would make any home chef's day. Directly off of the kitchen you will enjoy sharing a meal in the formal dining space or in the cozy breakfast space. Moving through the breakfast area, you’ll find the primary bedroom. This bedroom is a spacious and relaxing space that includes the attached primary bathroom. Between the dual vanity, separate toilet, walk-in shower, and separate soaking tub, your primary bedroom and bathroom can become a haven of relaxation.
Carousel — use arrows to browse images for this design, or tap the photo to open the floor plan.
Ready to BuildThe McKenzie
From$472,9005 Beds3 Baths2 Car garage3,129+ sq ftAbout this floorplan Welcome to the McKenzie Plan, at Plantation Woods, our new home community in Milton, Florida. Just over 3,100 square feet, this beautiful single- story home offers 5-bedrooms with 3-bathrooms, a 2-car garage, and a seamless open layout. Entering the home from the front porch, you are greeted by a dining room that is perfect for those special meals. The study is opposite the foyer. As you move inside, there are two bedrooms that share a full bathroom. As you step into the great room, that’s exactly the impression it will give you. The open design is inviting and provides endless option for decorating. The kitchen features a quartz countertop island that’s perfect for meal prep and offers additional seating. The cabinetry and stainless-steel appliances create a streamlined kitchen. The breakfast area sits right off the kitchen and offers double doors leading to a covered porch. The entire back wall of this space offers an abundance of natural light and views into your backyard. The primary bedroom sits to the back of the home for privacy. It has separate access to the back covered porch. The ensuite features a linen closet, double vanity with quartz countertop, large shower, garden tub and a very spacious walk-in closet. The ensuite also offers a separate water closet for privacy. Across the home, nestled behind the breakfast area, are two more bedrooms that share a full bathroom with a shower/tub combination.
Media
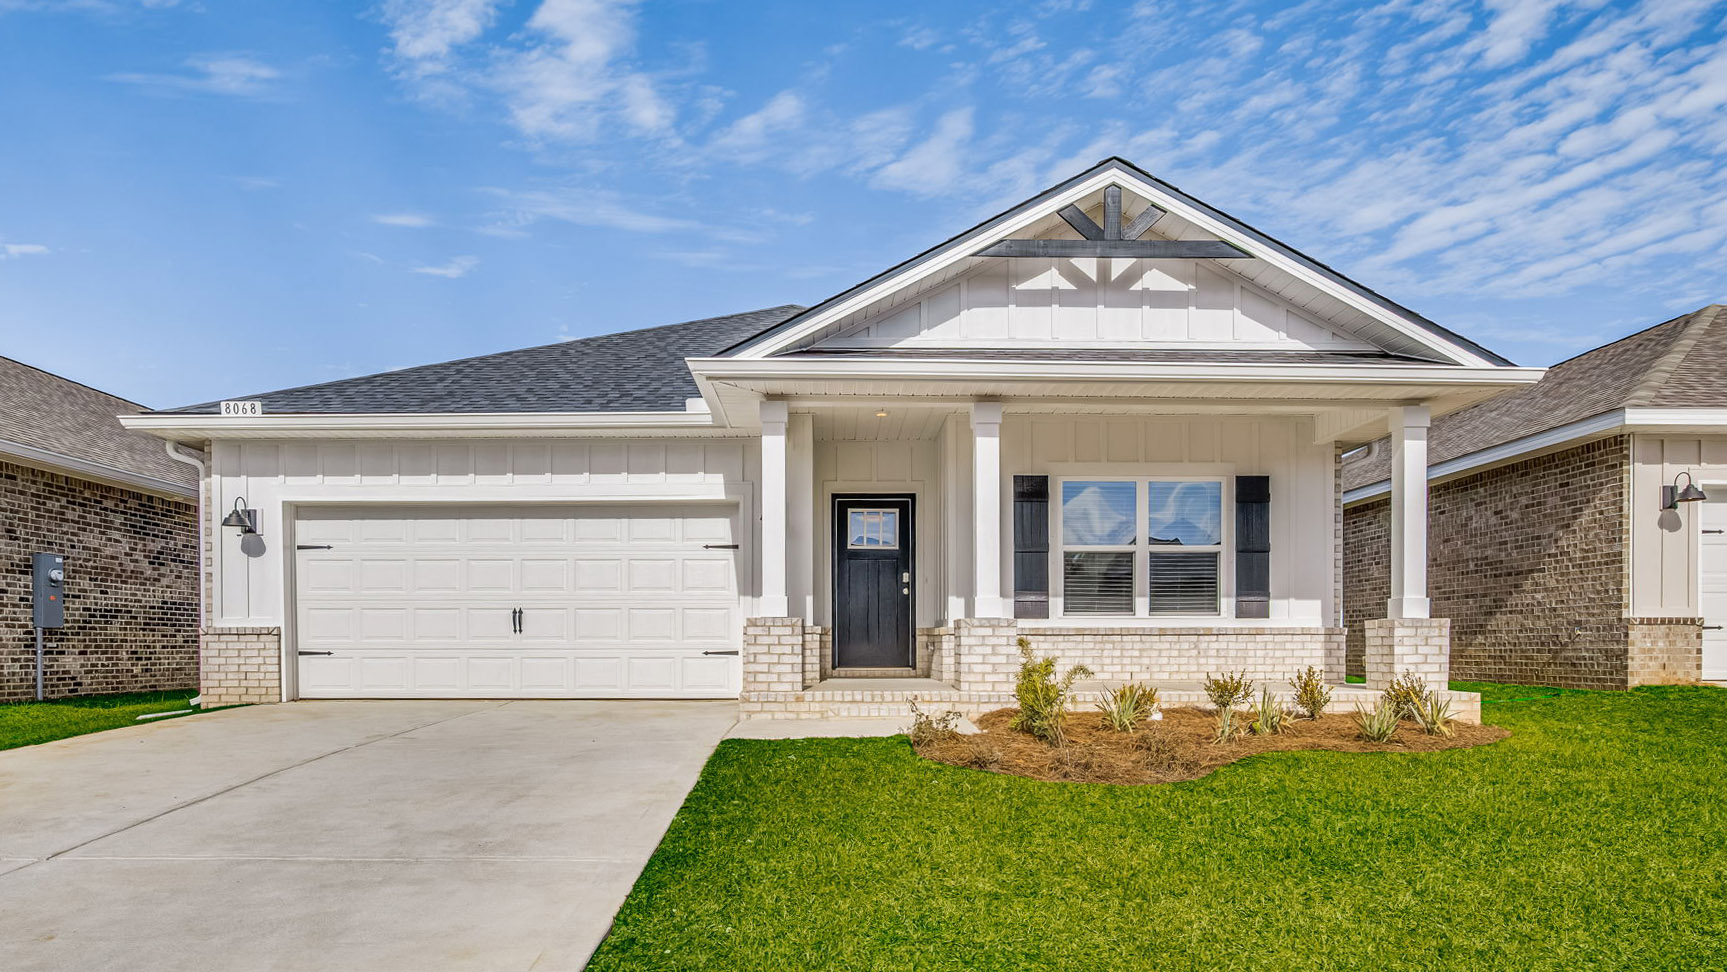
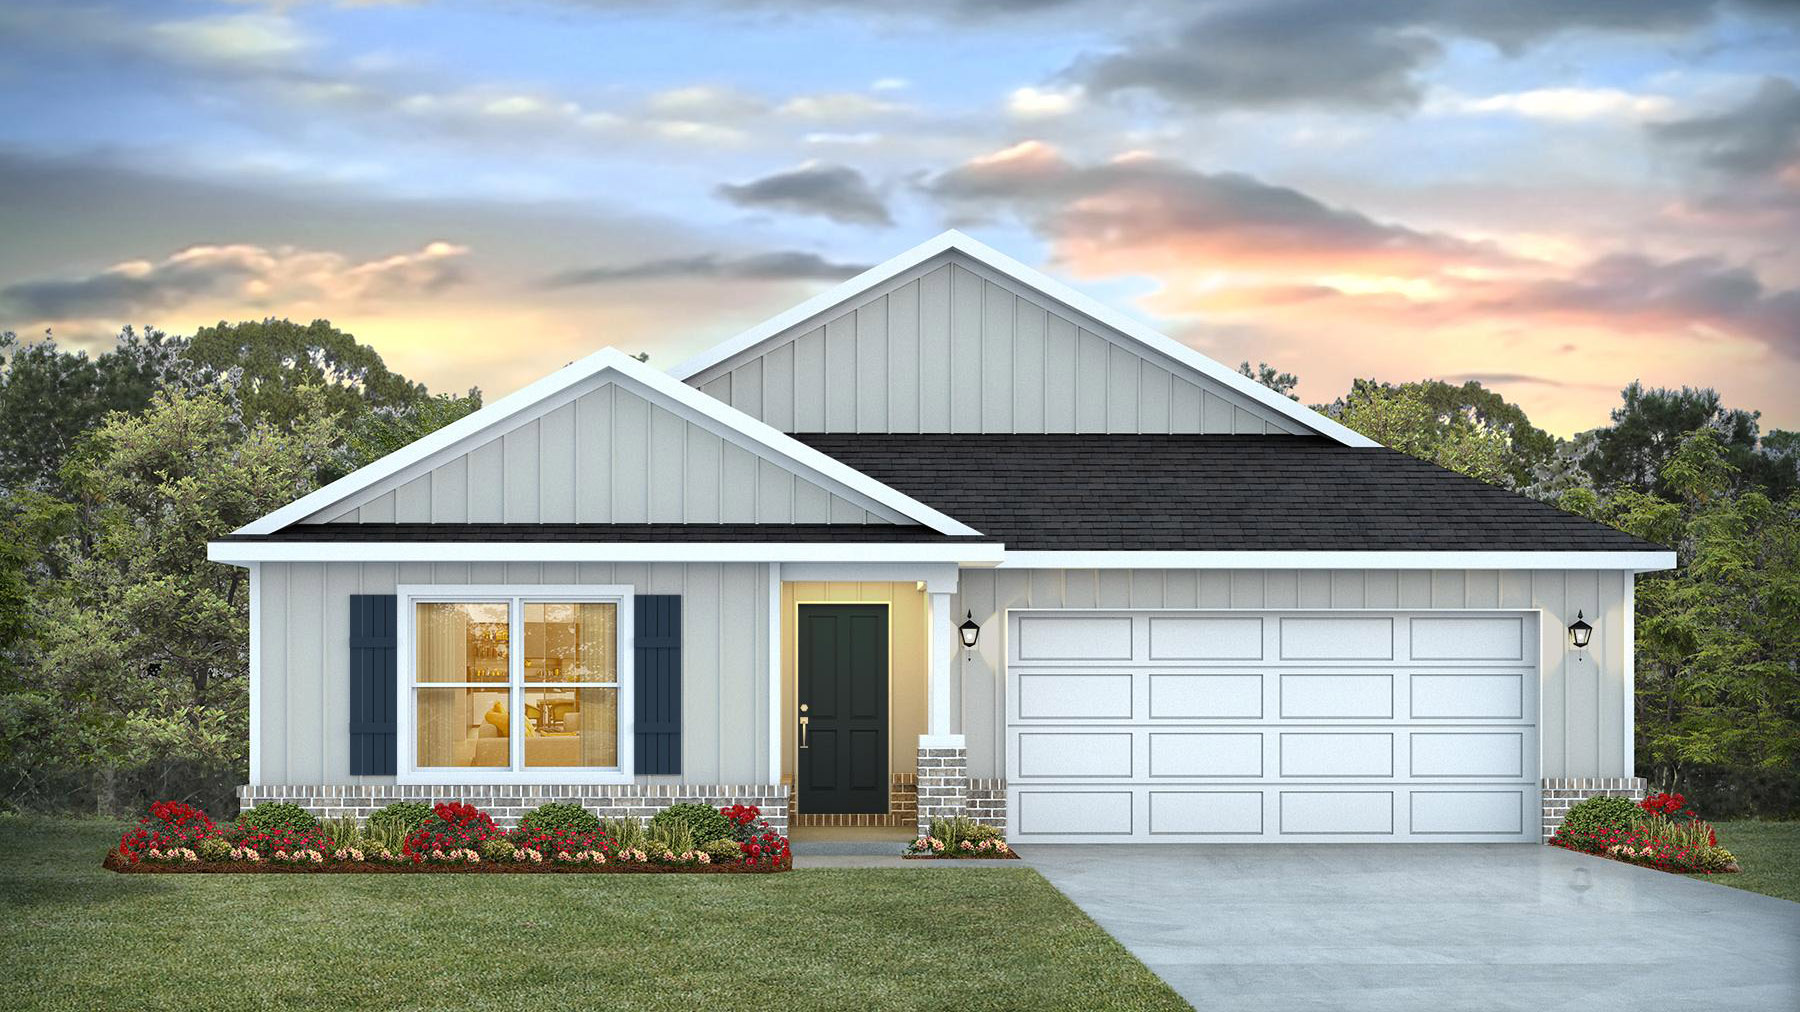
Project photo gallery
Click the large photo or a thumbnail to open the gallery viewer.
Prices and features may vary and are subject to change. Photos are for illustrative purposes only. Legal disclaimers.