

Sienna

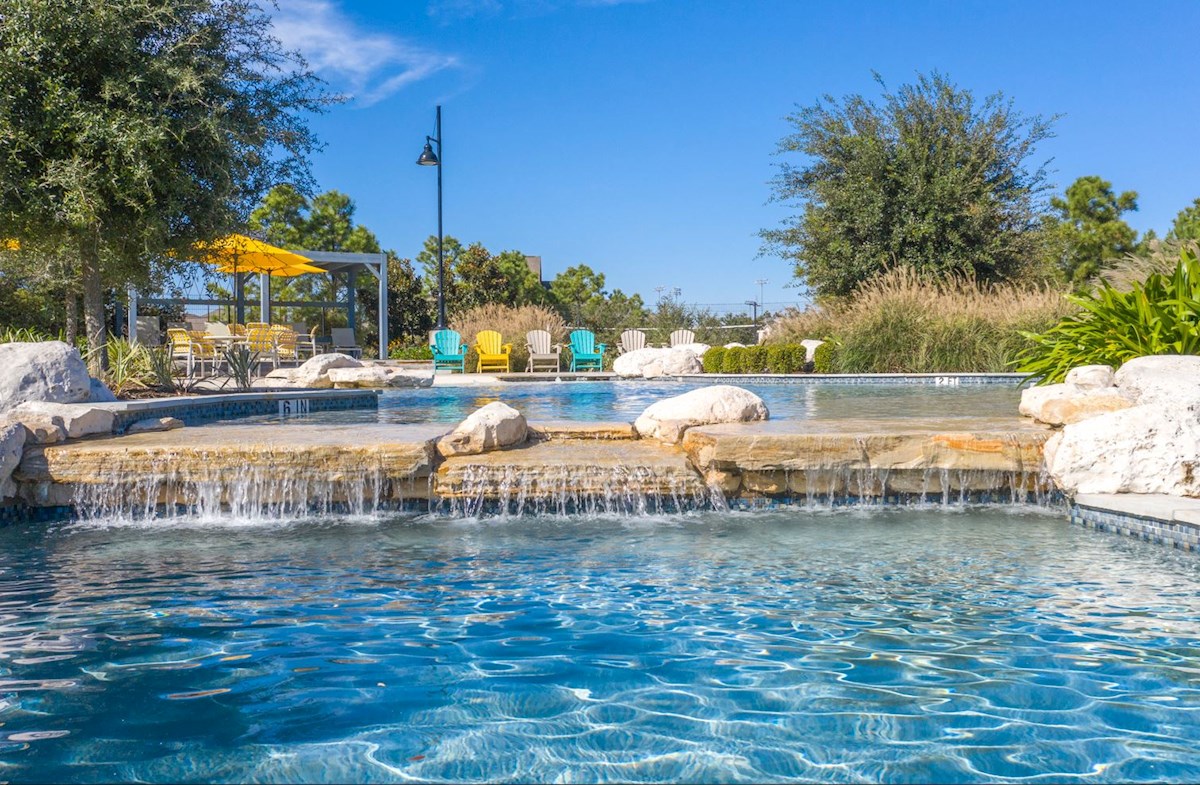
Discover the vibrant community of Sienna in Missouri City, brought to life by Beazer Homes, where you can enjoy fantastic amenities like a swimming pool, fitness center, and tennis courts!
Overview
Where city meets nature, Sienna in Missouri City, TX offers the perfect blend of modern living and natural beauty. This master-planned community features thoughtfully designed single-family and duet homes set amid scenic lakes, walking and biking trails, and beautifully maintained parks. Residents enjoy a peaceful lifestyle with the convenience of quick access to Highway 6, connecting them to shopping, dining, entertainment, and the greater Houston area, creating an ideal balance of comfort and convenience.
Community Features & Amenities
-
Tennis courts, fitness centers and golf course
-
Waterslides, swimming pools & splash pad
-
Resident only club with a social bar and fire pit
-
Outdoor amphitheater to enjoy live music
Amenities
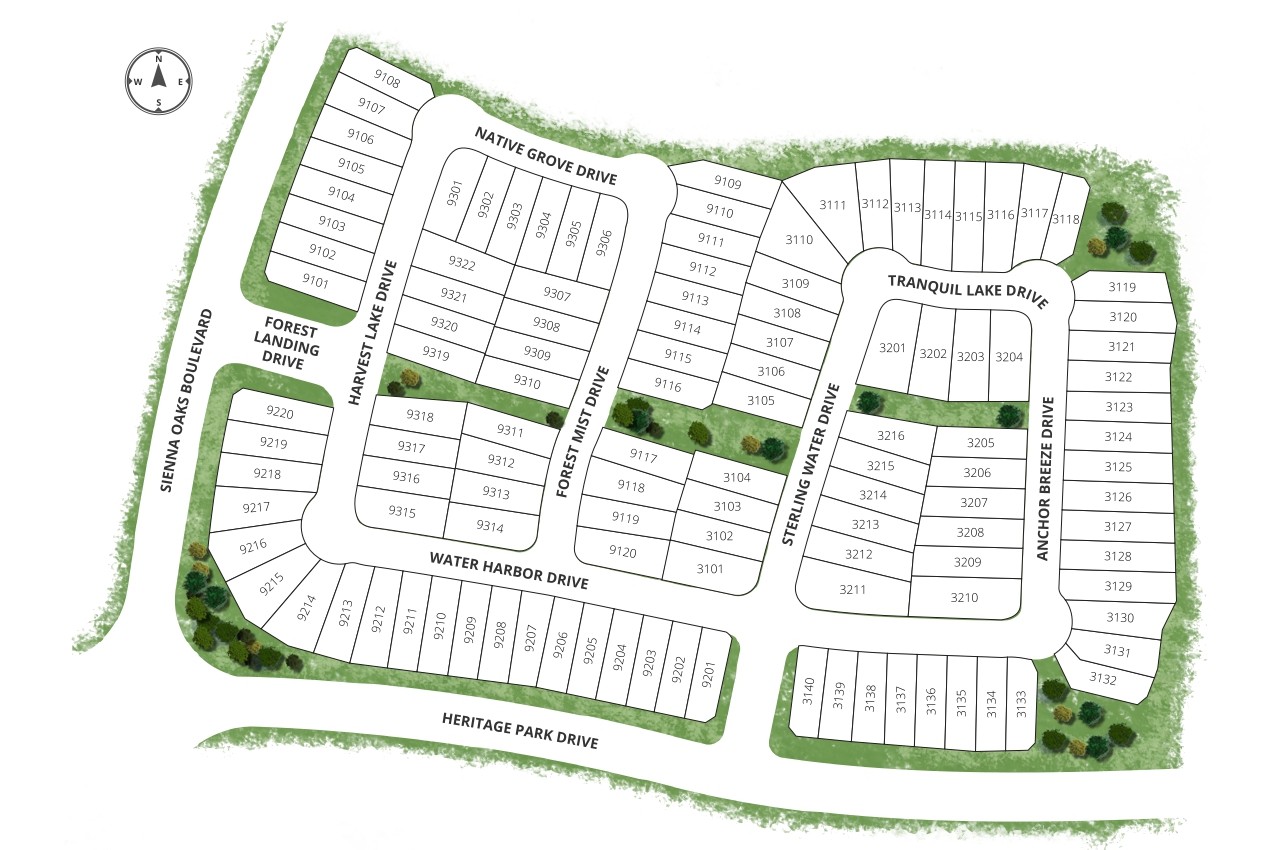
Site Plan
Home designs (9)
3 Quick Move-In lots across 3 plans — open Quick Move-In.
Carousel — use arrows to browse images for this design, or tap the photo to open the floor plan.
Ready to BuildBristol Plan
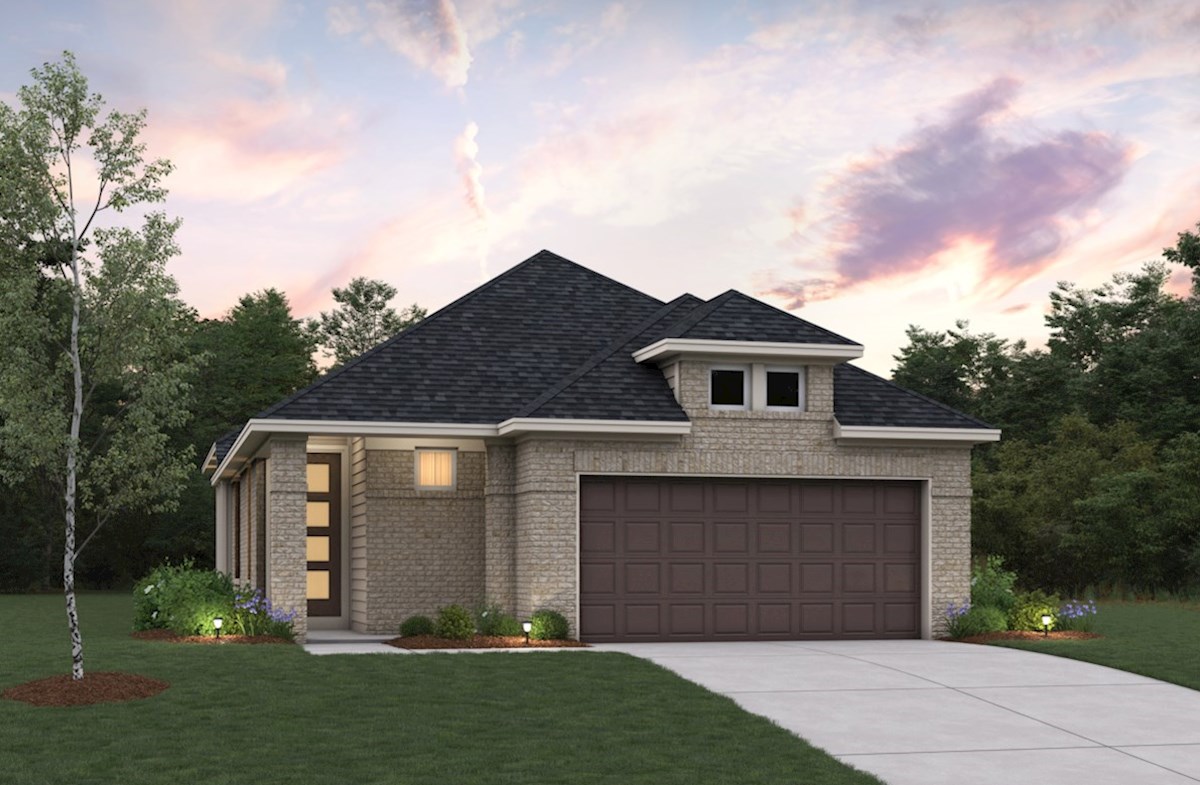
From$311,9903 Beds2 Baths2 Car garage1,610+ sq ftThe Bristol Plan is a single-story home featuring charming window seats in the breakfast area and primary bedroom, perfect for relaxing with natural light. Complete with a 2-car attached garage, this home offers comfort and convenience for everyday living. DETAILS & FEATURES A privatized owner's entry provides exclusive access from the garage featuring a dedicated valet area for organizing coats, shoes, and personal items 11' Ceilings in the great room creates a bright & open space with an airy ambiance, perfect for entertaining and enhancing the overall sense of luxury in your home Wider doorways enhance accessibility, making it easier to navigate the home plus adding a spacious and open feel to every room A walk-in closet in the primary bedroom provides spacious, organized storage for clothing and accessories
Carousel — use arrows to browse images for this design, or tap the photo to open the floor plan.
Ready to BuildCambridge Plan
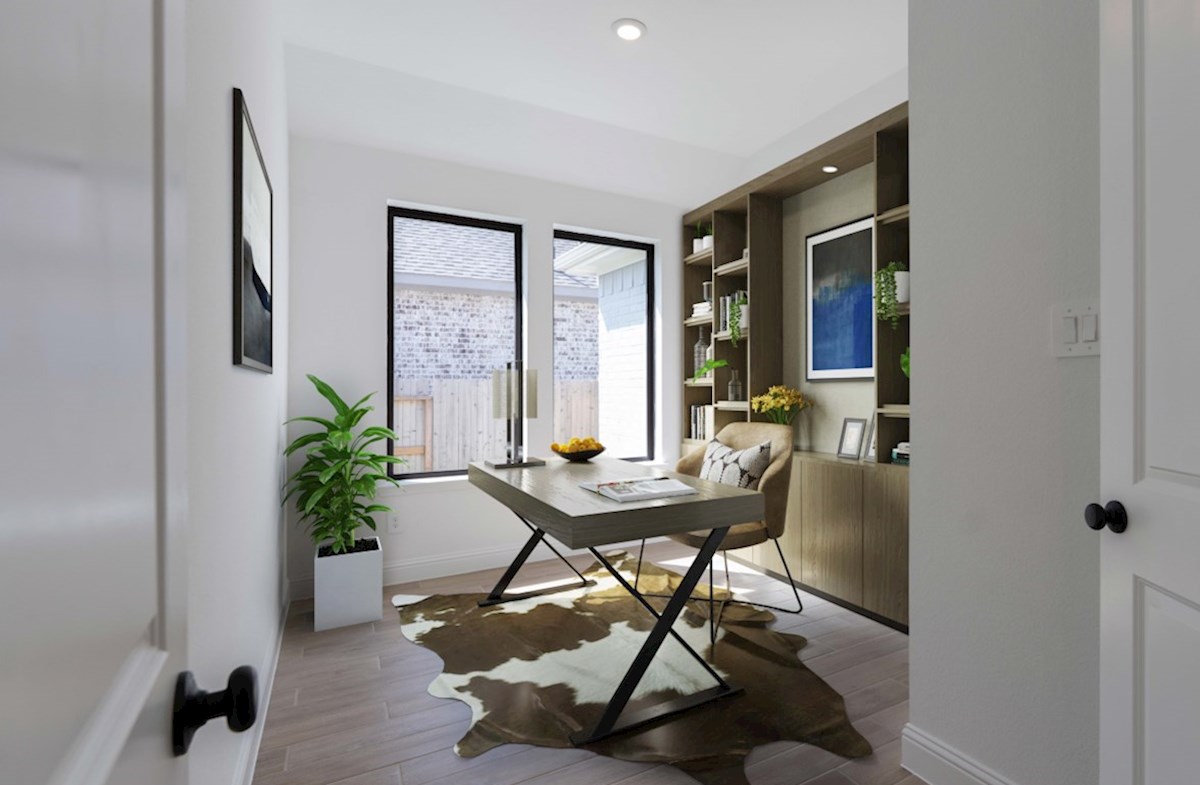
From$333,9903 Beds2 Baths2 Car garage1,887+ sq ftStep into the Cambridge Plan, a stunning single-story home boasting soaring 11' ceilings in the great room and the convenience of a 2-car attached garage. This home combines style, space, and practicality for modern living. DETAILS & FEATURES The private study is ideal for working from home, studying, or managing household tasks in a quiet and focused environment The walk-in pantry provides ample storage for groceries, kitchen essentials, and appliances, keeping your kitchen organized and clutter-free A window seat adds charm and functionality, creating cozy nooks for relaxing with natural light in both the breakfast area and primary bedroom A spacious laundry room is conveniently located off the foyer, offering ample space for sorting, folding, and storage to simplify household chores
Carousel — use arrows to browse images for this design, or tap the photo to open the floor plan.
Quick Move-InReflection Plan
From$345,9903 Beds2 Baths2 Car garage1,730+ sq ftMulti Family Home at Sienna. 1 Quick Move-In home in this plan — ask the sales team about finishes and closing timelines.
Carousel — use arrows to browse images for this design, or tap the photo to open the floor plan.
Ready to BuildMarshfield Plan
From$345,9904 Beds3 Baths2 Car garage1,973+ sq ftThe Marshfield plan is a single-story home featuring a spacious 2-car garage and thoughtfully designed interiors to enhance your lifestyle. The breakfast area includes a window seat, providing a serene spot to enjoy morning coffee or casual meals. DETAILS & FEATURES The soaring 11’ ceilings in the great room create an open, airy atmosphere, making the space feel larger and more inviting The covered back patio can provide a shaded space to relax, dine, or entertain outdoors Wider doorways ensure easier navigation and a more inclusive living environment A walk-in pantry offers generous storage space to neatly arrange food items and kitchen essentials, making meal prep and cleanup more convenient
Carousel — use arrows to browse images for this design, or tap the photo to open the floor plan.
Quick Move-InSerendipity Plan
From$349,9903 Beds2 Baths2 Car garage1,770+ sq ftMulti Family Home at Sienna. 1 Quick Move-In home in this plan — ask the sales team about finishes and closing timelines.
Carousel — use arrows to browse images for this design, or tap the photo to open the floor plan.
Quick Move-InEnchante Plan
From$385,9903 Beds2.5 Baths2 Car garage2,124+ sq ftMulti Family Home at Sienna. 1 Quick Move-In home in this plan — ask the sales team about finishes and closing timelines.
Carousel — use arrows to browse images for this design, or tap the photo to open the floor plan.
Ready to BuildSheffield Plan
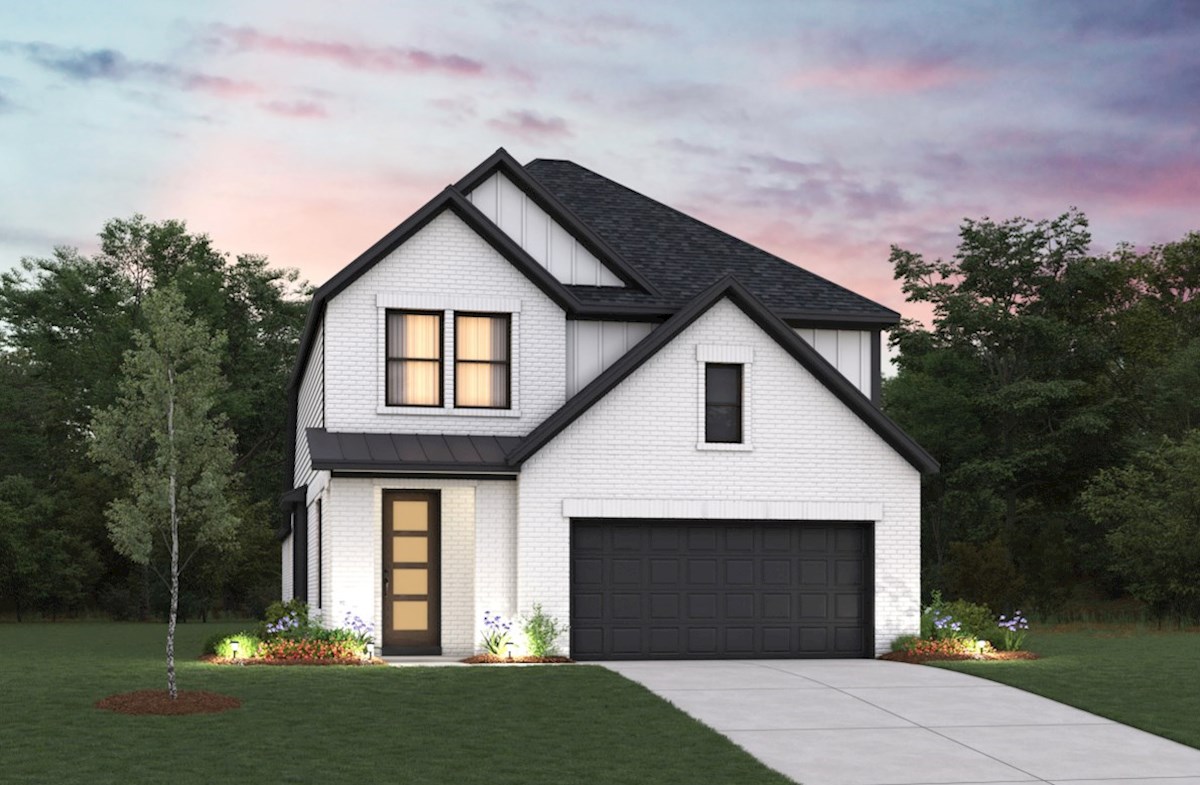
From$391,9904 Beds2.5 Baths2 Car garage2,370+ sq ftThe Sheffield plan is a beautifully designed two-story home with a spacious 2-car garage and well-planned interiors to elevate your everyday living. The primary bedroom features a charming window seat, creating a cozy nook to relax in. DETAILS & FEATURES A grand great room with tall ceilings, abundant natural light, and an open, inviting ambiance—perfect for gatherings, relaxation, and making memories A sophisticated study with elegant double doors, offering a quiet retreat for work or creativity, blending style and functionality in perfect harmony An expansive walk-in closet in the primary bedroom, designed for ultimate organization and convenience, offering ample storage and easy access to your wardrobe essentials A stunning curved staircase that makes a grand statement, adding architectural elegance to your home’s design
Carousel — use arrows to browse images for this design, or tap the photo to open the floor plan.
Ready to BuildSomerset Plan
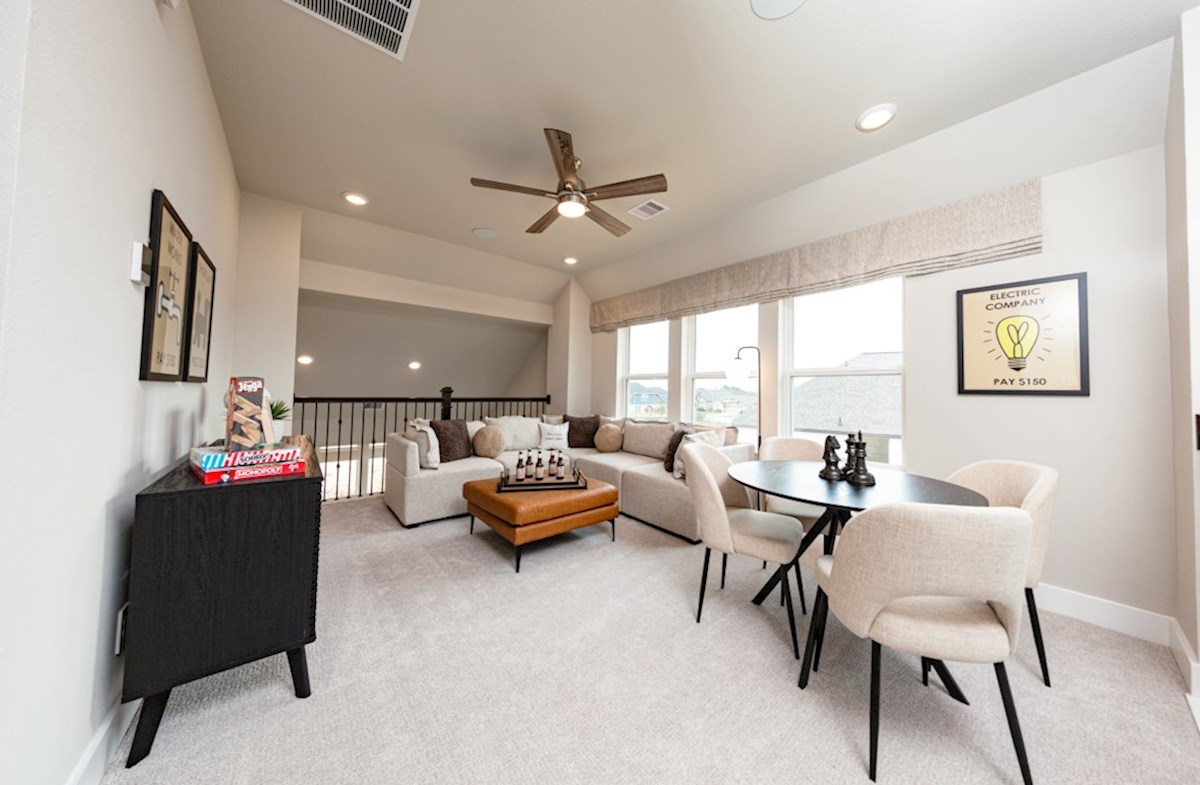
From$403,9904 Beds3.5 Baths2 Car garage2,572+ sq ftThe Somerset is a stunning two-story home featuring a soaring cathedral ceiling in the great room, seamlessly flowing into the breakfast area. The spacious primary bath offers a spa-like retreat, while a charming window seat in the primary suite provides the perfect cozy nook for relaxation. DETAILS & FEATURES A striking large staircase that commands attention, blending elegance and style with every step, creating a grand entryway to your home’s heart A bright and inviting breakfast room, complete with a cozy window seat—ideal for enjoying meals, sipping coffee, or simply soaking in the natural light and views A vibrant and spacious gameroom, perfect for entertainment and relaxation, with endless possibilities for fun, movies, and gatherings Generously sized secondary bedrooms, offering plenty of space for comfort, personalization, and restful retreat
Carousel — use arrows to browse images for this design, or tap the photo to open the floor plan.
Ready to BuildProsperity Plan
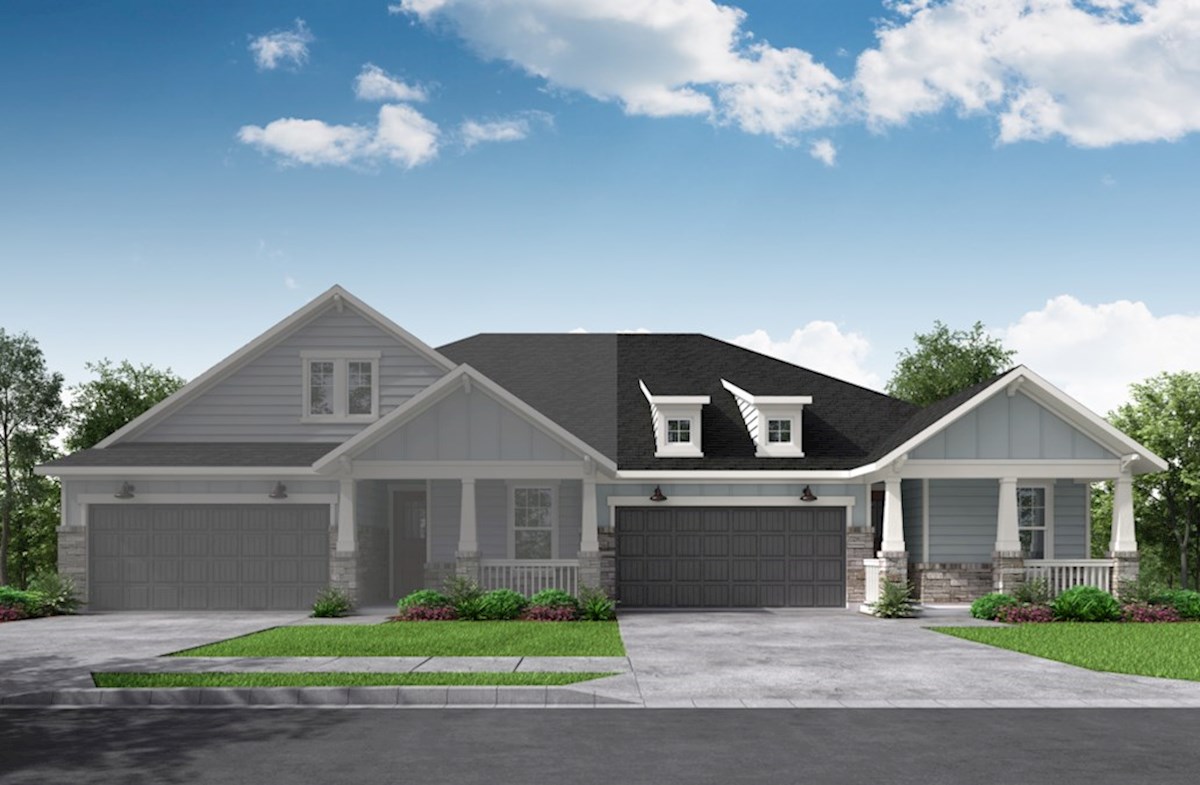
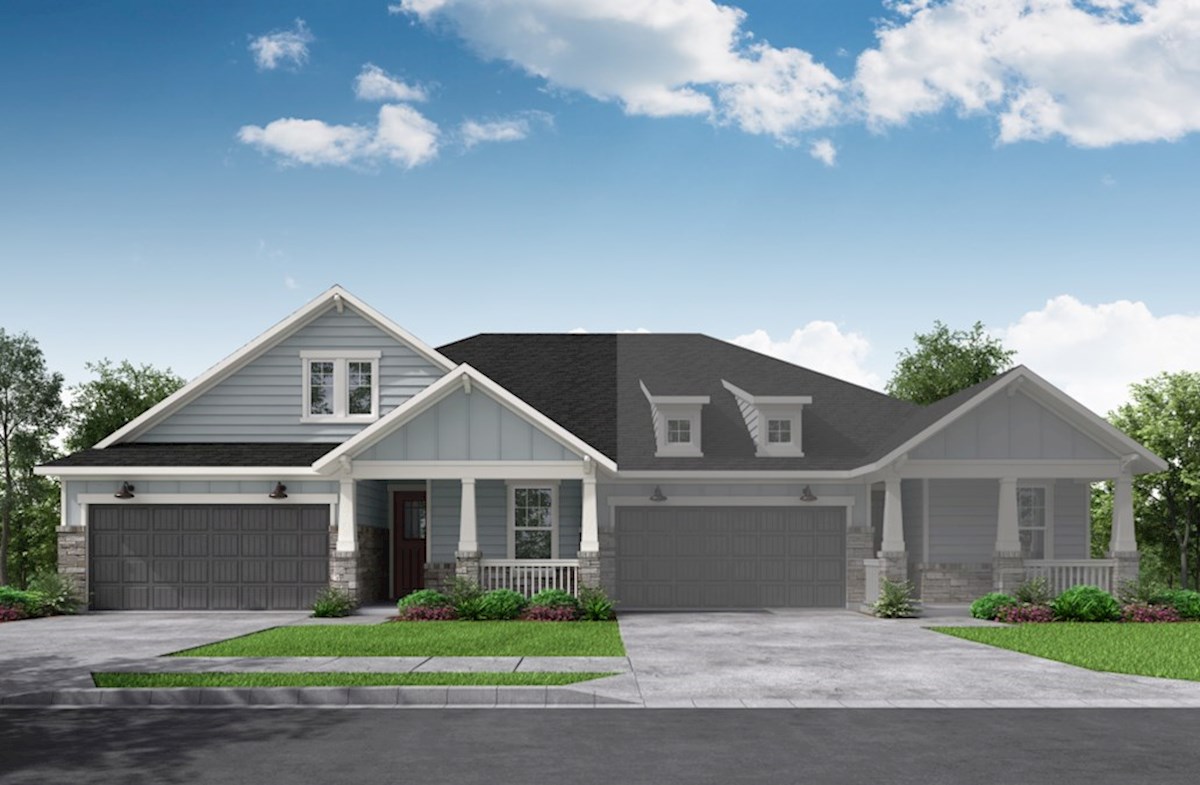
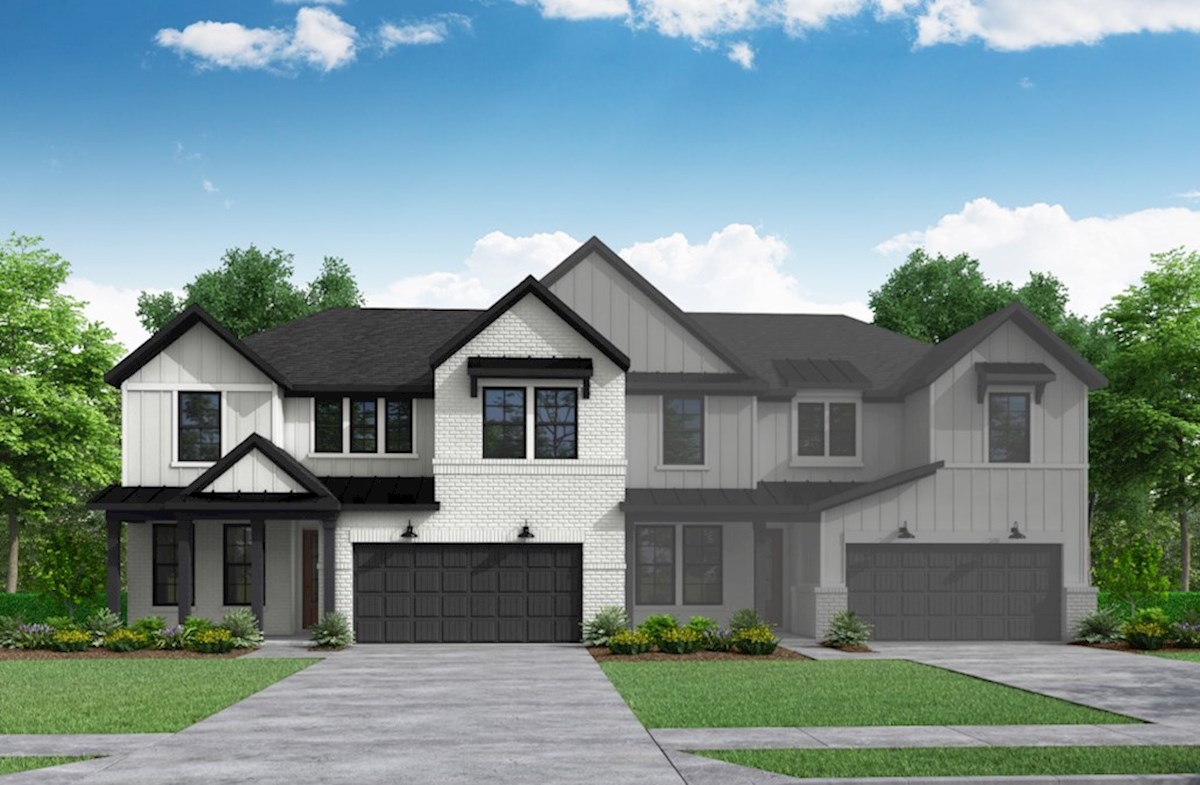
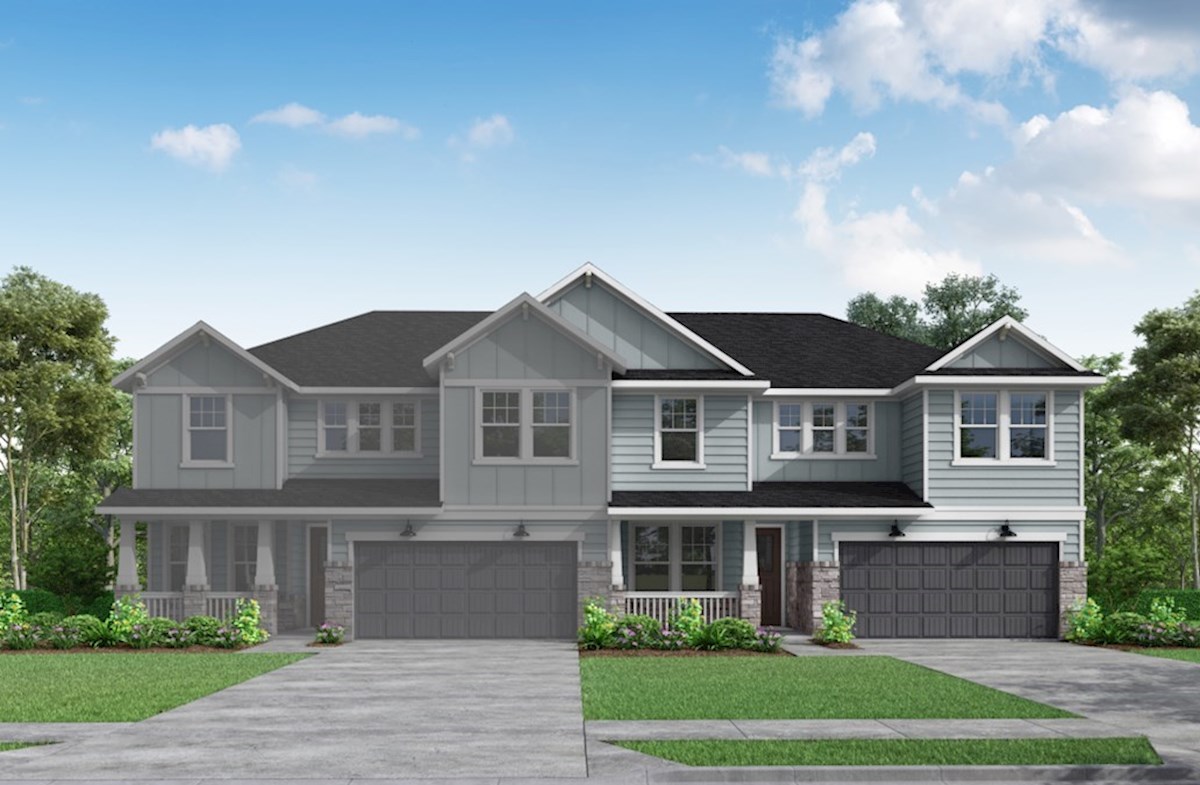
From$407,9904 Beds2.5 Baths2 Car garage2,286+ sq ftThe Prosperity is a two-story duet featuring a first-floor primary bedroom and an attached 2-car garage. Plan Details & Features Features: Create lasting memories in your great room - perfect for game nights, movie nights and entertaining The study at the front of the home creates the perfect work-from-home space Enjoy a powder room located on the first floor Primary bedroom is located in the back of the home for best exterior views and natural light Plan Details: Room Choices: Choice Kitchen A Chocice Kitchen B Choice Primary Bathroom A Choice Primary Bathroom B Paid Options: Covered Patio Fireplace Built in Kitchen Bedroom 4
Media
Project photo gallery
Click the large photo or a thumbnail to open the gallery viewer.
Is this your project?
Take control of your project page, add direct contact details, keep information updated, unlock performance insights, and increase visibility with agents and buyers actively looking for new construction homes.
Prices and features may vary and are subject to change. Photos are for illustrative purposes only. Legal disclaimers.