


SIENNA 65'

Discover the charm of Missouri City with Shea Homes' stunning SIENNA 65' project, featuring an array of amenities including a park, playground, swimming pool, and more!
In the heart of Fort Bend County Texas, just down the road from Sugar Land in Missouri City, discover the picturesque Village of Sawmill Lake, part of the 77459 zip code. One of the newest additions, to the spectacular Sienna master plan, this new home community is represented by a vibrant lifestyle and resort-style amenities—including the spectacular Sawmill Lake Club! Missouri City Highways 6 and 59 and Fort Bend Parkway provide easy access to it all—shopping, dining, major employers like Texas Medical Center and Dow Chemical, schools, and all of the excitement of downtown Houston.
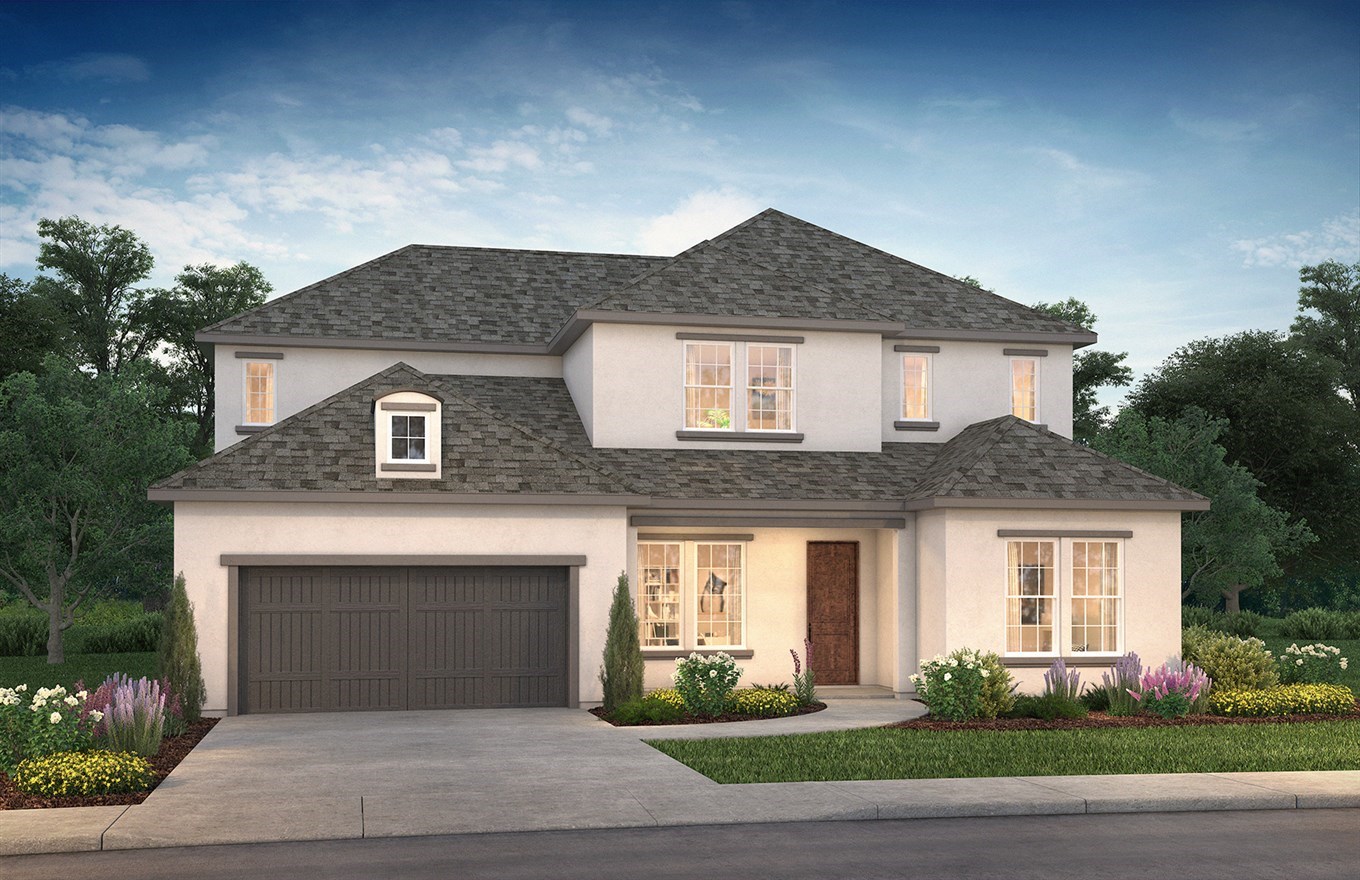
Our 65’ Series Collection in Sienna offers spacious one- and two-story houses for sale ranging from ~2,600 to ~3,800 square feet. Flexible, open-concept new home floorplans are designed to fit your active life, while features like gourmet kitchens, sumptuous spa bathrooms, and customizable outdoor living spaces allow you to create the home of your dream from this trusted Home Builder. Plus, access to all the incredible amenities make these houses for sale in Missouri City a great choice for everyone!
Amenities
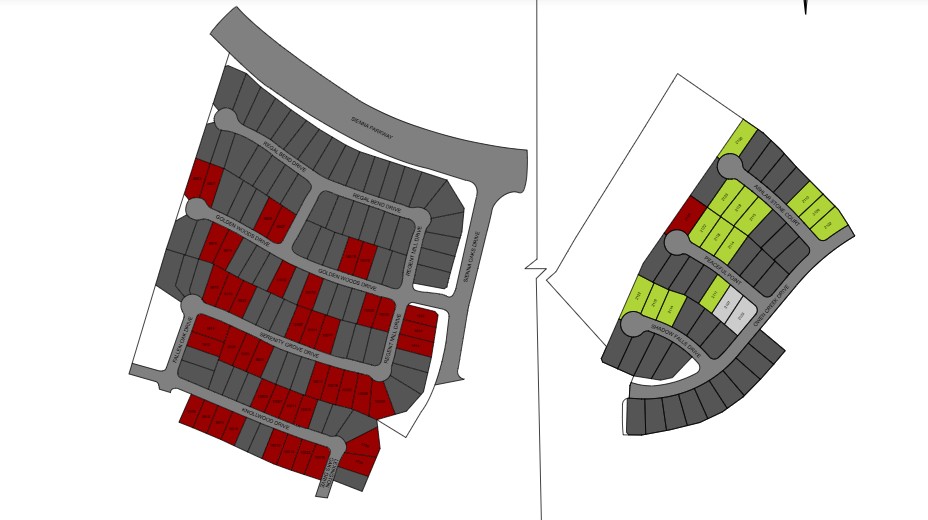
Site Plan
Home designs (8)
9 Quick Move-In lots across 7 plans — open Quick Move-In.
Carousel — use arrows to browse images for this design, or tap the photo to open the floor plan.
Quick Move-InPLAN 5019
From$540,9904 Beds2–2.5 Baths3 Car garage2,651+ sq ftSingle-family at SIENNA 65'. 1 Quick Move-In home in this plan — ask the sales team about finishes and closing timelines.
Carousel — use arrows to browse images for this design, or tap the photo to open the floor plan.
Quick Move-InPLAN 5039
From$560,9904 Beds3–3.5 Baths3 Car garage2,795+ sq ftSingle-family at SIENNA 65'. 1 Quick Move-In home in this plan — ask the sales team about finishes and closing timelines.
Carousel — use arrows to browse images for this design, or tap the photo to open the floor plan.
Quick Move-InPLAN 5042
From$560,9904–5 Beds3.5–5 Baths3 Car garage3,259+ sq ftSingle-family at SIENNA 65'. 2 Quick Move-In homes in this plan — ask the sales team about finishes and closing timelines.
Carousel — use arrows to browse images for this design, or tap the photo to open the floor plan.
Quick Move-InPLAN 5049
From$565,9904–5 Beds3–4 Baths3 Car garage3,111+ sq ftSingle-family at SIENNA 65'. 1 Quick Move-In home in this plan — ask the sales team about finishes and closing timelines.
Carousel — use arrows to browse images for this design, or tap the photo to open the floor plan.
Quick Move-InPLAN 5029
From$575,9904–5 Beds3 Baths3 Car garage3,073+ sq ftSingle-family at SIENNA 65'. 2 Quick Move-In homes in this plan — ask the sales team about finishes and closing timelines.
Carousel — use arrows to browse images for this design, or tap the photo to open the floor plan.
Quick Move-InPLAN 5051
From$605,9904–5 Beds3.5–5 Baths3 Car garage3,374+ sq ftSingle-family at SIENNA 65'. 1 Quick Move-In home in this plan — ask the sales team about finishes and closing timelines.
Carousel — use arrows to browse images for this design, or tap the photo to open the floor plan.
Quick Move-InPlan 5058
From$629,9905 Beds4–4.5 Baths3 Car garage3,712+ sq ftSingle-family at SIENNA 65'. 1 Quick Move-In home in this plan — ask the sales team about finishes and closing timelines.
Carousel — use arrows to browse images for this design, or tap the photo to open the floor plan.
Ready to BuildPlan 5072
From$634,9905 Beds4.5 Baths3 Car garage3,915+ sq ftSingle-family layout at SIENNA 65'. Explore elevations, included features, and personalization options with our sales team.
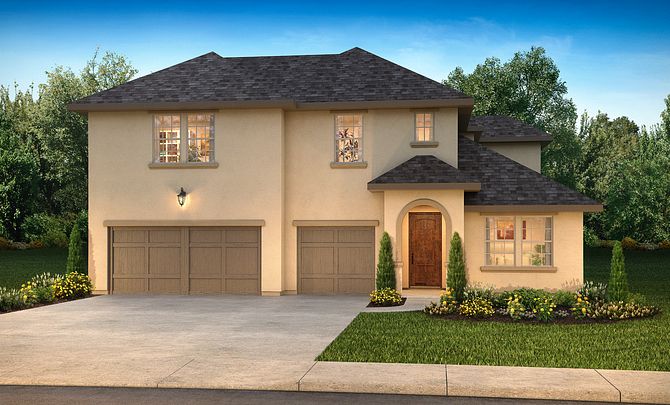
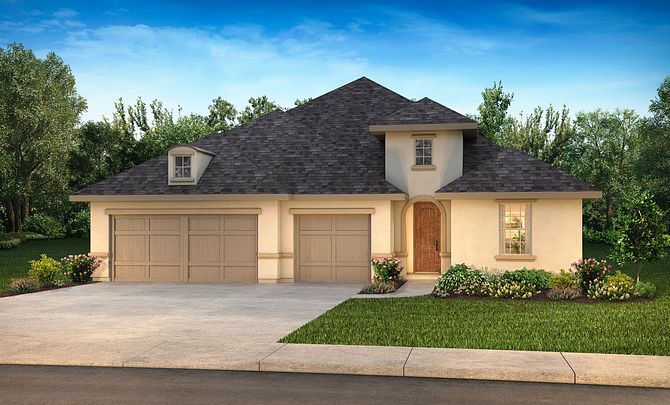
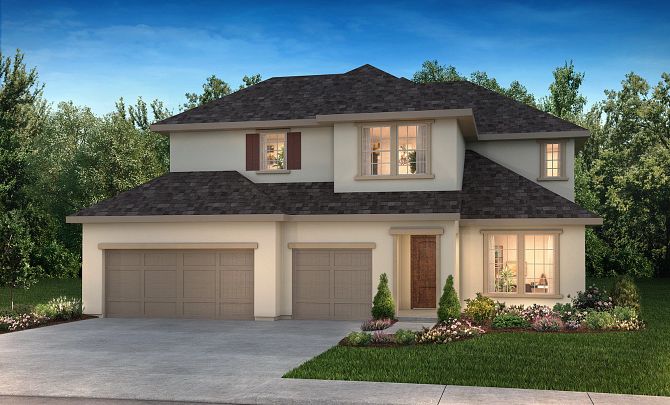
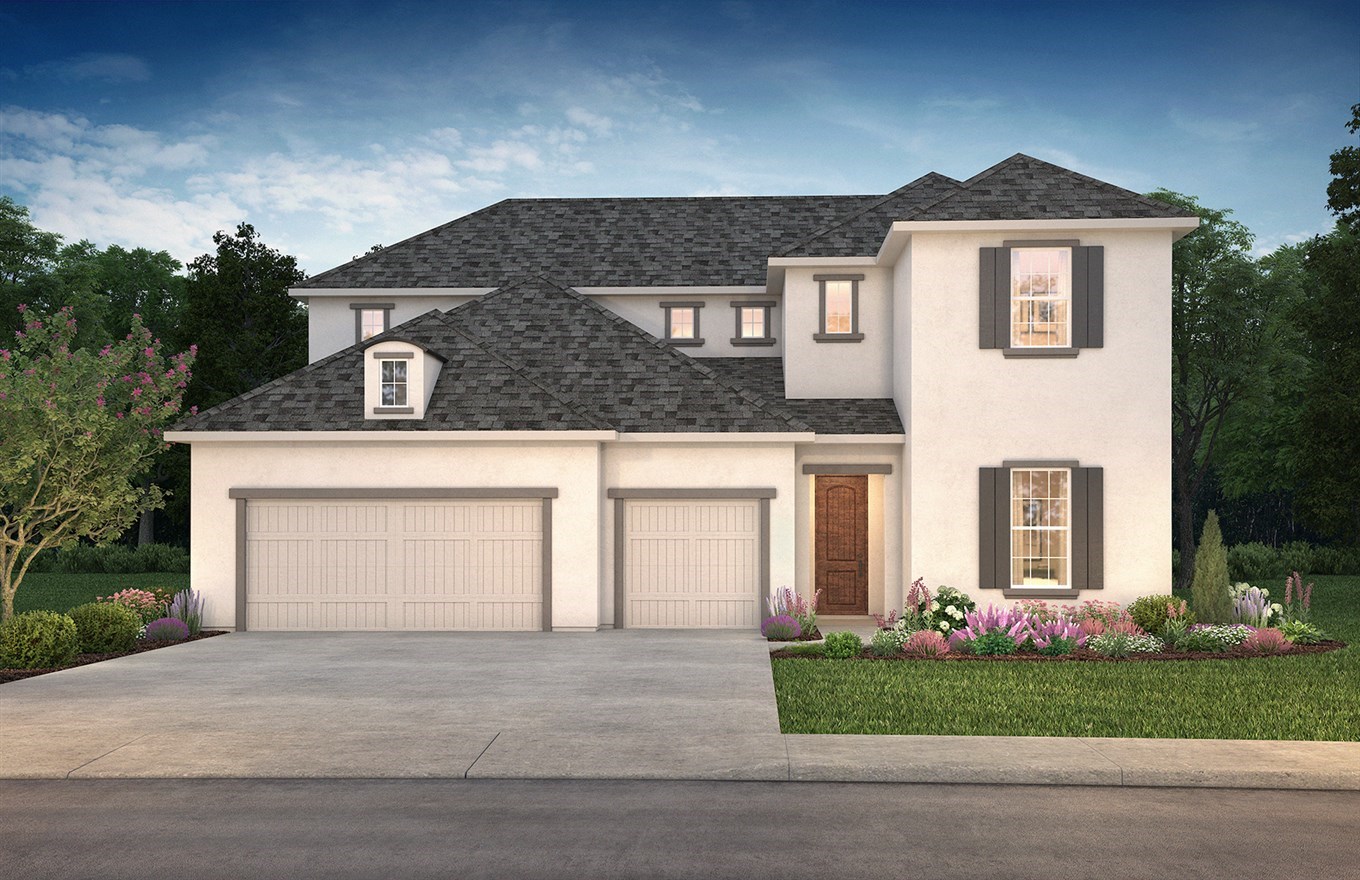
Media
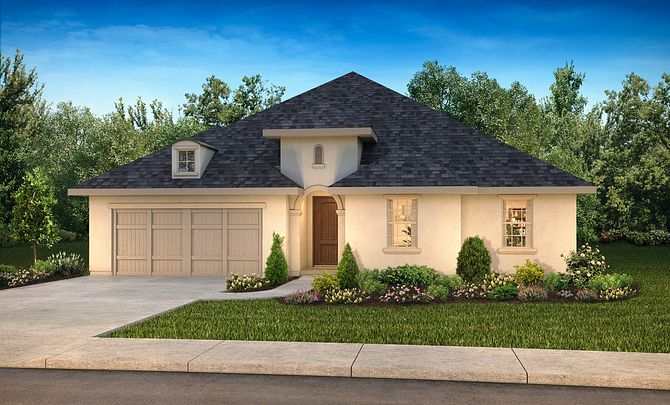
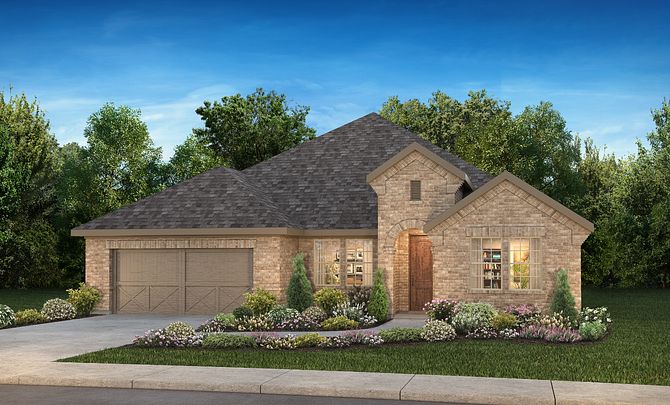
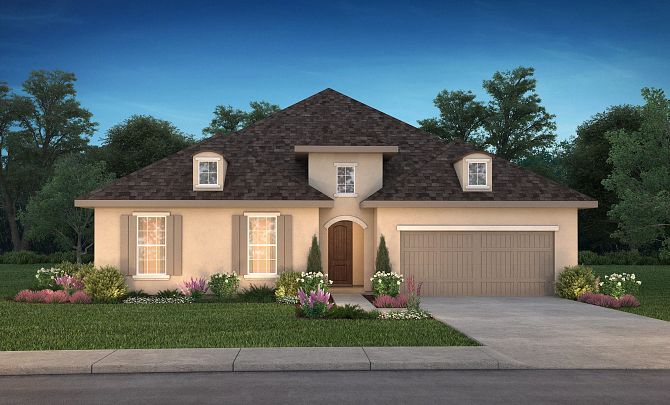
Project photo gallery
Click the large photo or a thumbnail to open the gallery viewer.
Is this your project?
Take control of your project page, add direct contact details, keep information updated, unlock performance insights, and increase visibility with agents and buyers actively looking for new construction homes.
Prices and features may vary and are subject to change. Photos are for illustrative purposes only. Legal disclaimers.