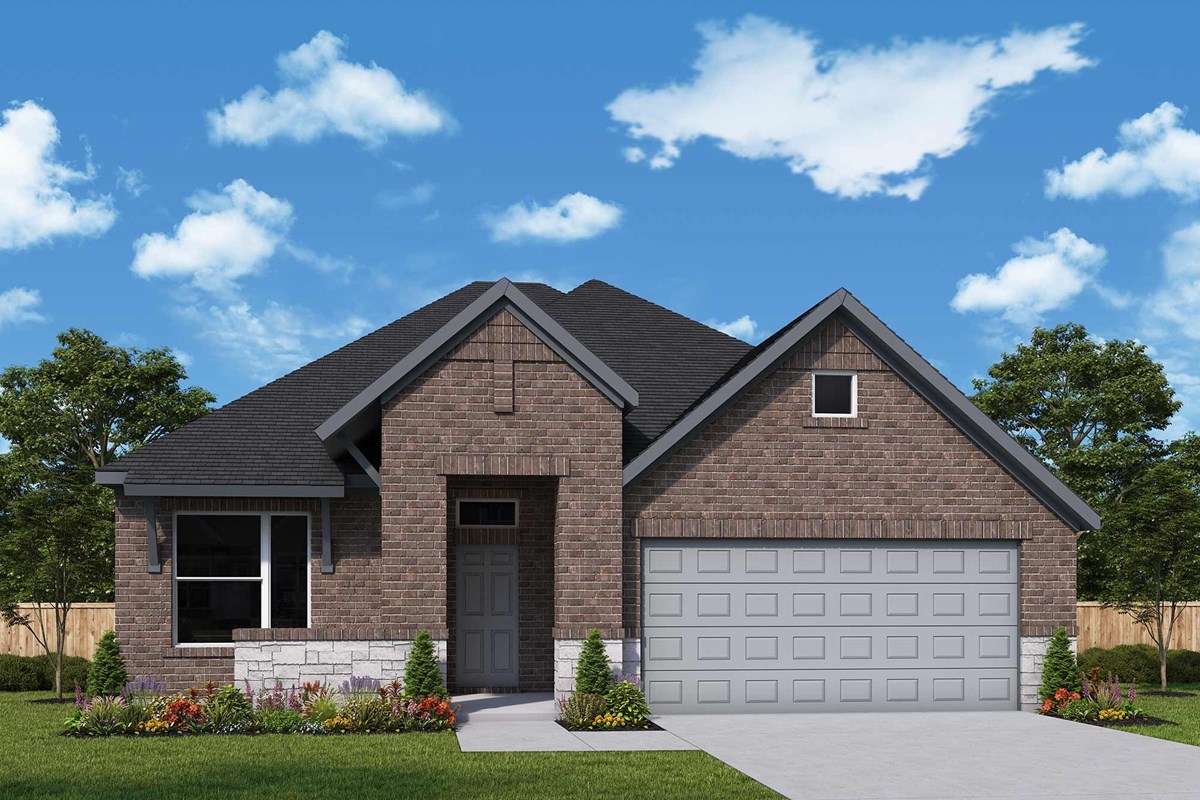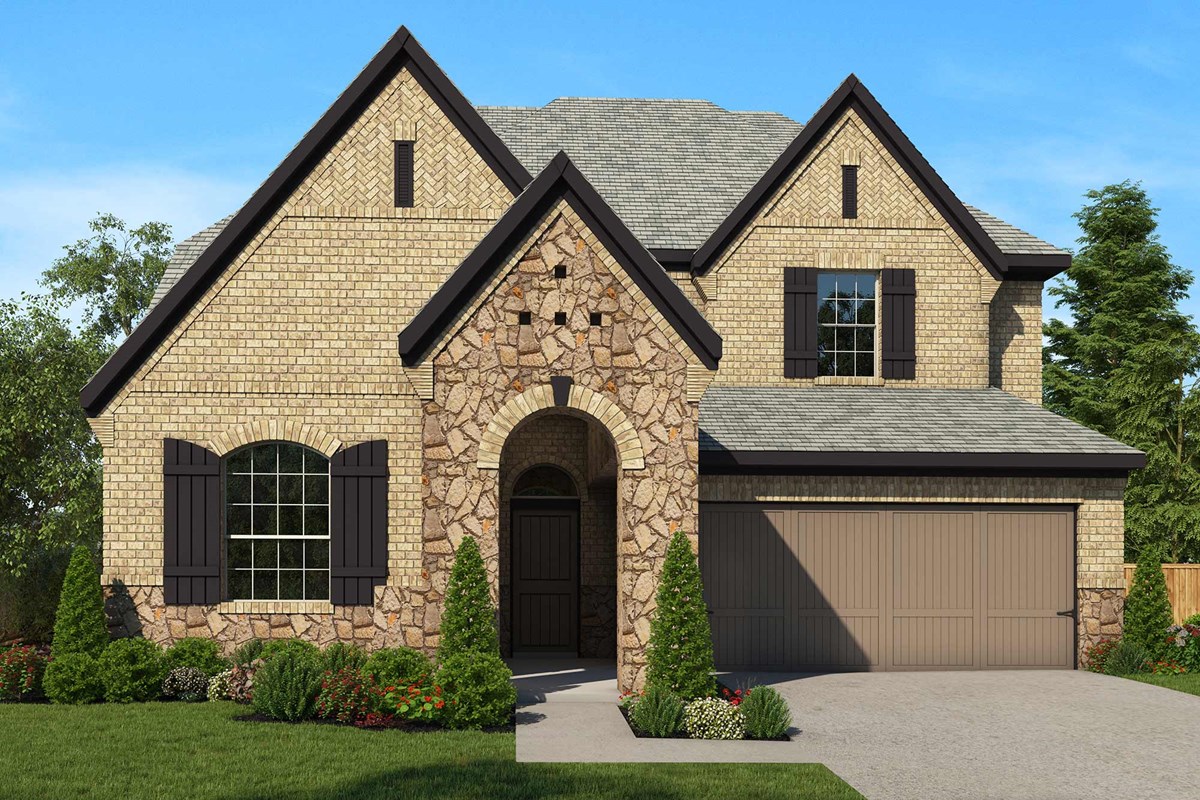

Under Construction

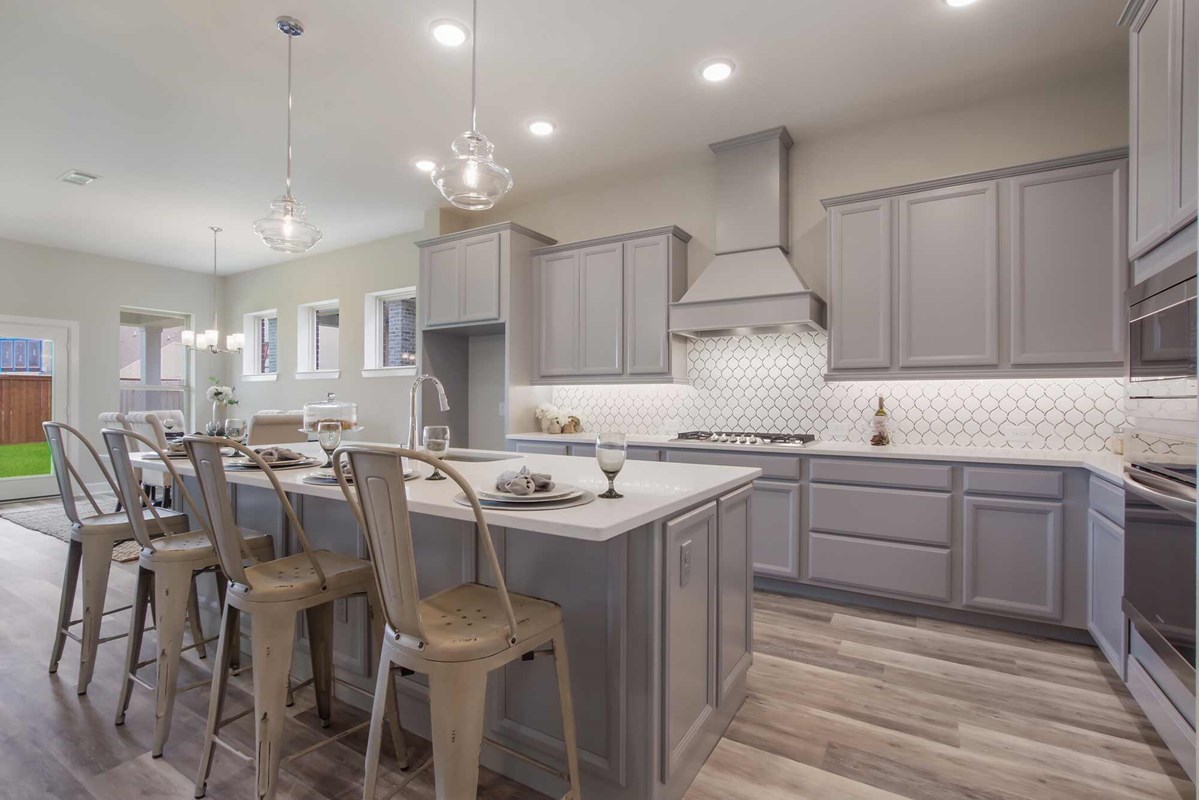
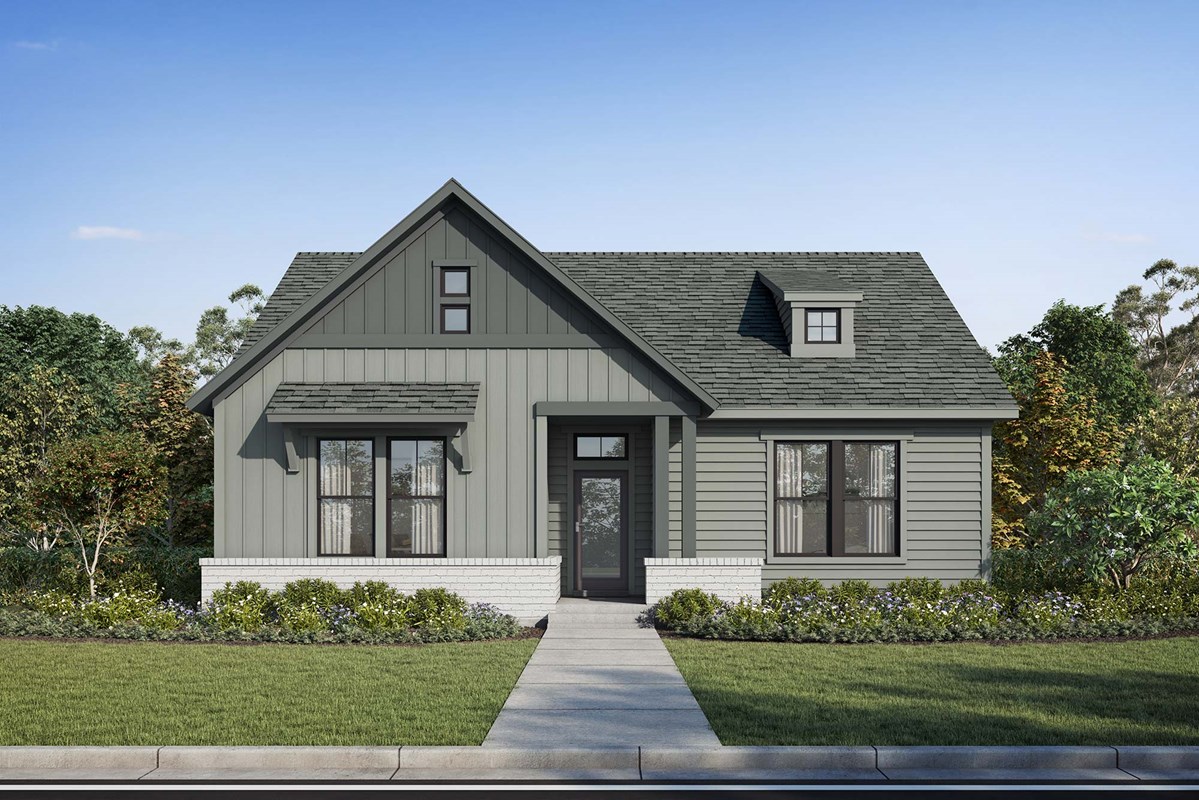
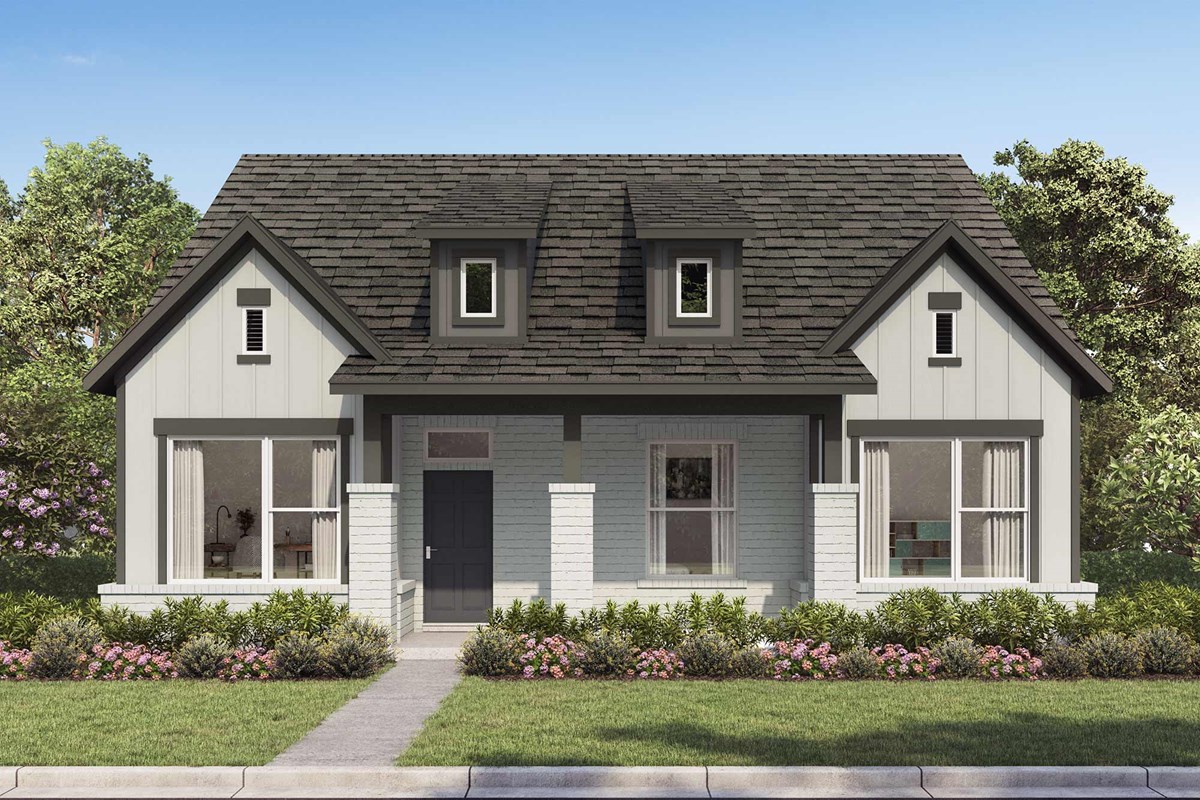
Discover the charm of Mont Belvieu with Riceland, a stunning project by David Weekley Homes, featuring fantastic amenities like a swimming pool, playground, park, parking, and walking/biking trails.

Overview

Now selling new homes in Riceland Homesites! This master-planned community in Mont Belvieu, Texas, offers spectacular outdoor leisure and recreation amenities. Here, you can enjoy award-winning floor plans on 50-foot homesites from a Houston home builder known for giving you more, as well as:

  • More than 30 miles of trails
  • 10-acre fully stocked lake
  • Resort-style pools
  • Amenity center
  • Neighborhood parks
  • Town Center Plaza
  • Access to I-10 and the Grand Parkway
  • Students attend highly regarded Barbers Hill ISD schools

Amenities

  • Community Center
  • Fishing
  • Green Belts
  • Home Owners Association
  • Lake
  • Local Shopping
  • Master Planned
  • Park
  • Playground
  • Pool
  • Sidewalks
  • Trails

Amenities

Swimming Pool
Playground
Park
Parking
Walking Trails
Lake
Event / Meeting Spaces

Collections (3)

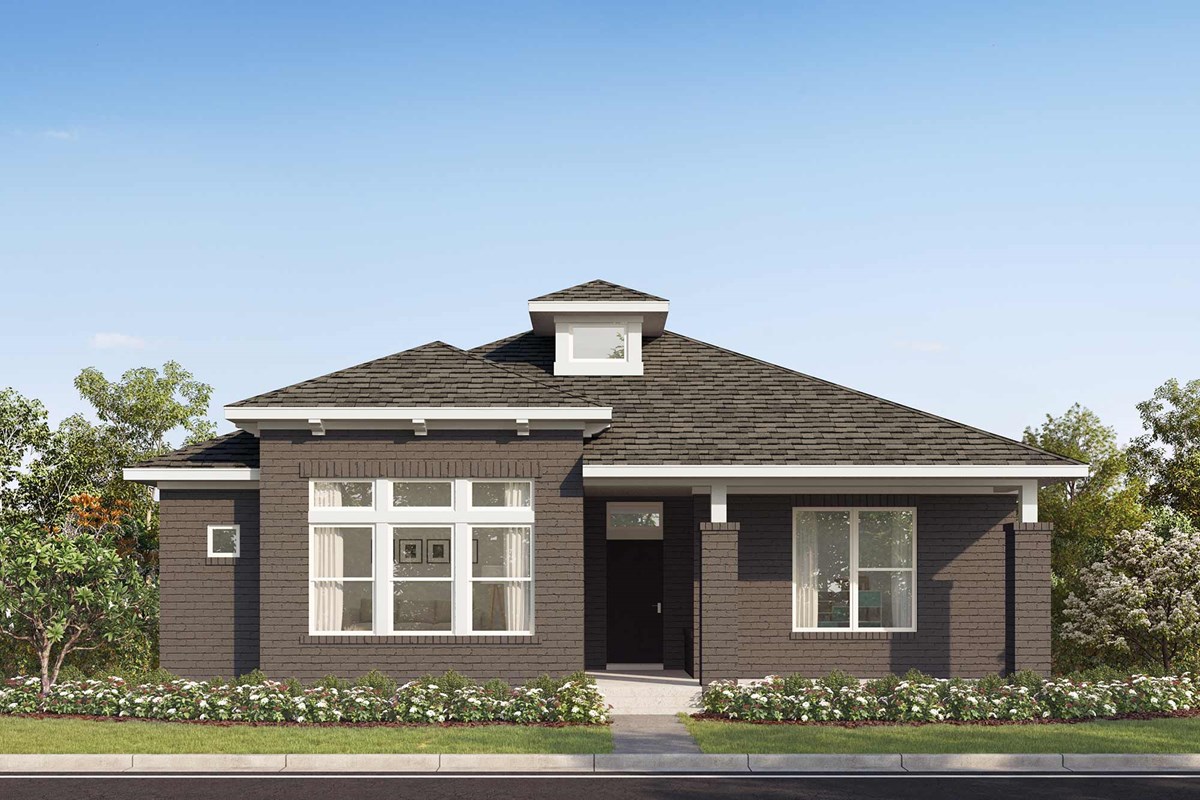
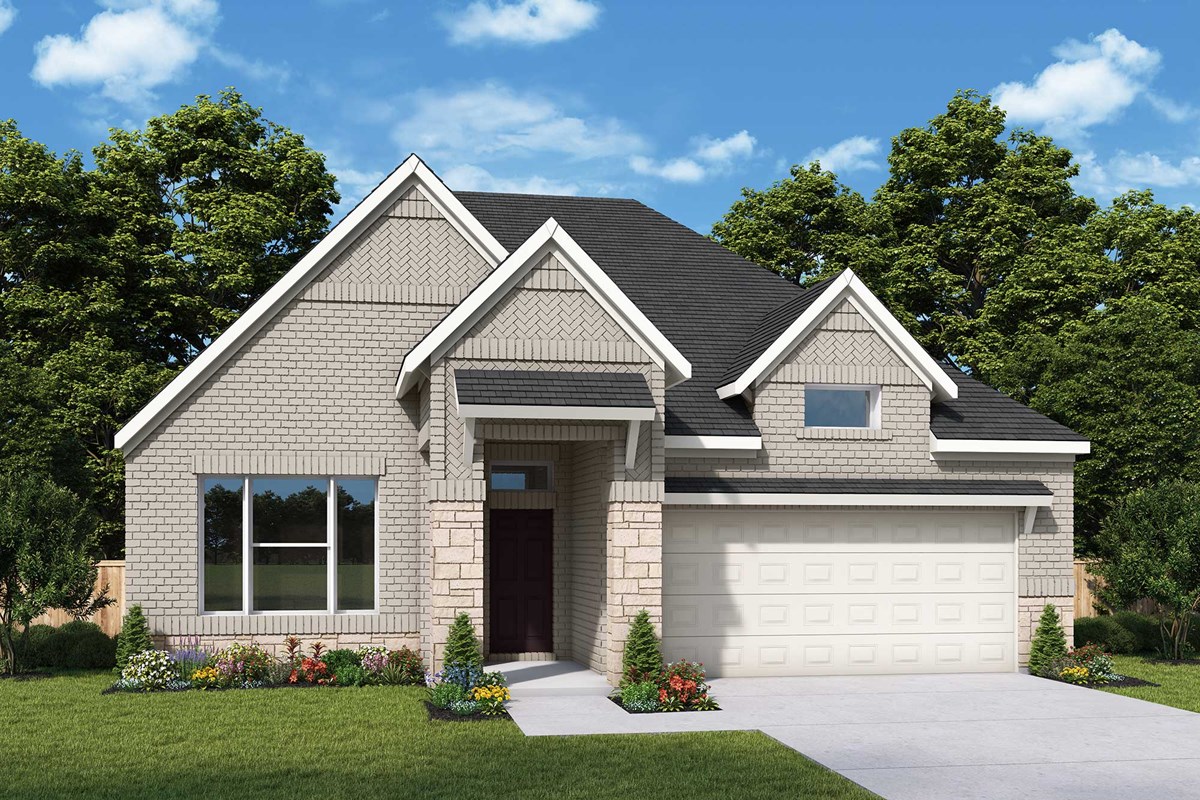
Riceland - Enclave Row Collection — collection image
$369,990+
1,868+ sq ft
Beds 3–5
Baths 2–4

Riceland - Enclave Row Collection

Overview Enclave Row Collection! This master-planned community in Mont Belvieu, Texas, offers spectacular outdoor leisure and recreation amenities. Here, you can enjoy award-winning floor plans on 50-foot homesites from a Houston home builder known for giving you more, as well as: More than 30 miles of trails 10-acre fully stocked lake Resort-style pools Amenity center Neighborhood parks Town Center Plaza Access to I-10 and the Grand Parkway Students attend highly regarded Barbers Hill ISD schools
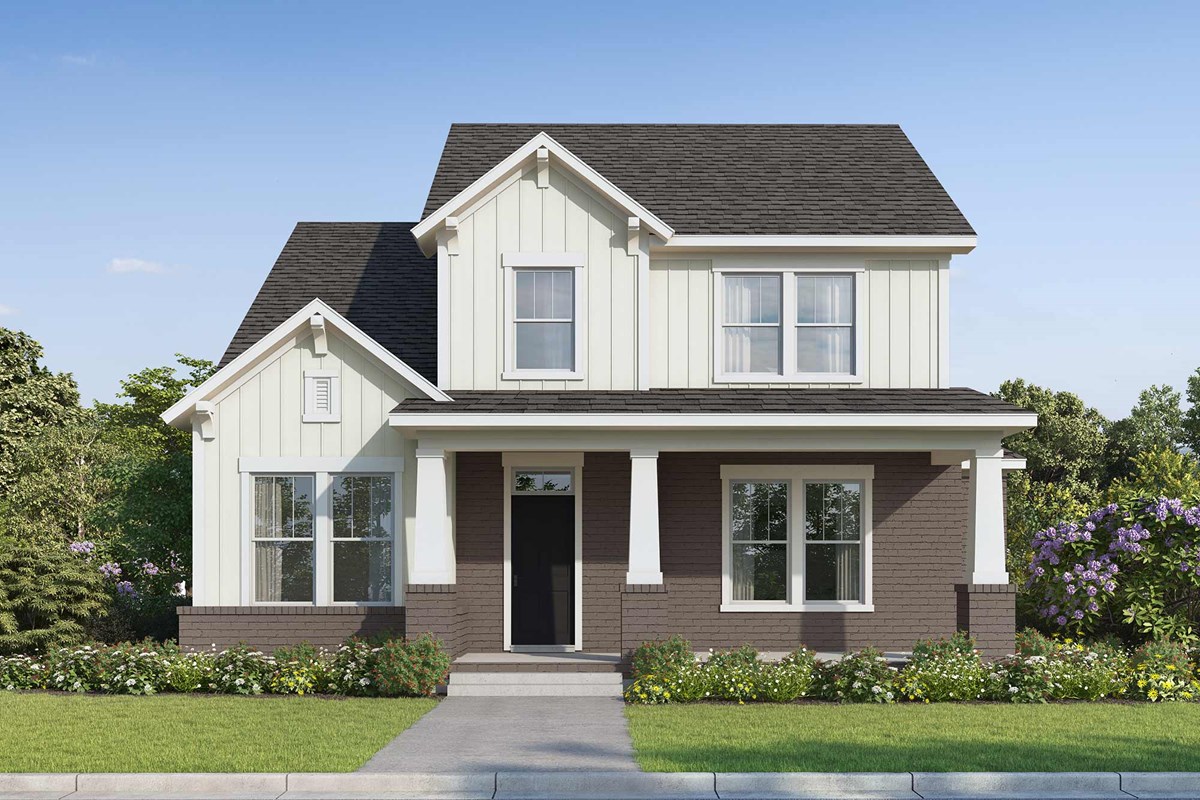
Riceland - Enclave Collection — collection image
$399,990+
1,877+ sq ft
Beds 3–4
Baths 2–3

Riceland - Enclave Collection

Overview Enclave Collection! Discover innovative floor plans situated on 50-foot homesites in beautiful Mont Belvieu, Texas, as well as numerous master-planned amenities including: More than 30 miles of trails 10-acre fully stocked lake Resort-style pools Amenity center Neighborhood parks Town Center Plaza Access to I-10 and the Grand Parkway Students attend highly regarded Barbers Hill ISD schools
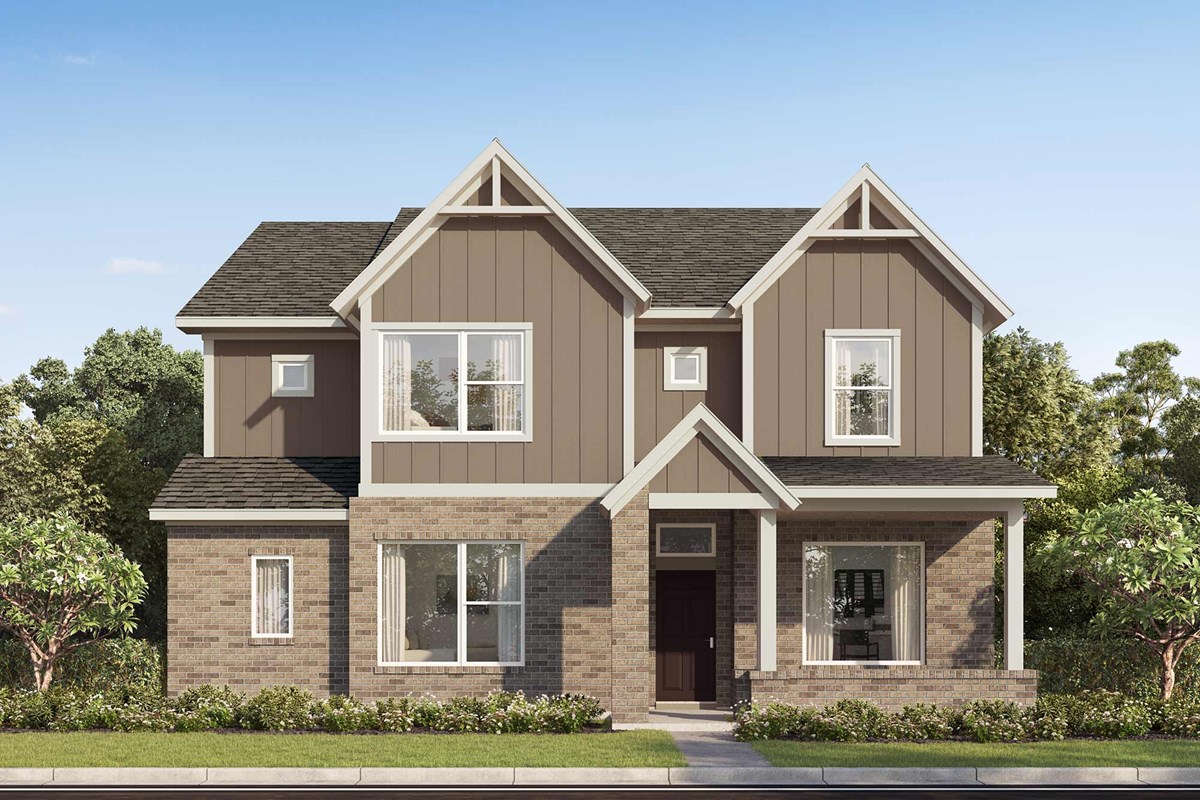
Riceland - Summit Collection — collection image
$474,990+
2,364+ sq ft
Beds 3–5
Baths 2–4.5

Riceland - Summit Collection

Overview Summit Collection! Experience the charming small-town feel of Mont Belvieu, Texas, and discover thoughtfully designed floor plans nestled on 60-foot homesites. In Riceland 60', you can enjoy the best in Design, Choice and Service from a top-rated Houston home builder and delight in numerous master-planned amenities, including: More than 30 miles of trails 10-acre fully stocked lake Resort-style pools Amenity center Neighborhood parks Town Center Plaza Access to I-10 and the Grand Parkway Students attend hi

1 / 2

Home designs (22)

18 Quick Move-In lots across 9 plans — open Quick Move-In.

  • Single-family

    Carousel — use arrows to browse images for this design, or tap the photo to open the floor plan.

    Ready to Build

    The Andres

    From$399,990
    3 Beds2 Baths2 Car garage1,877+ sq ft

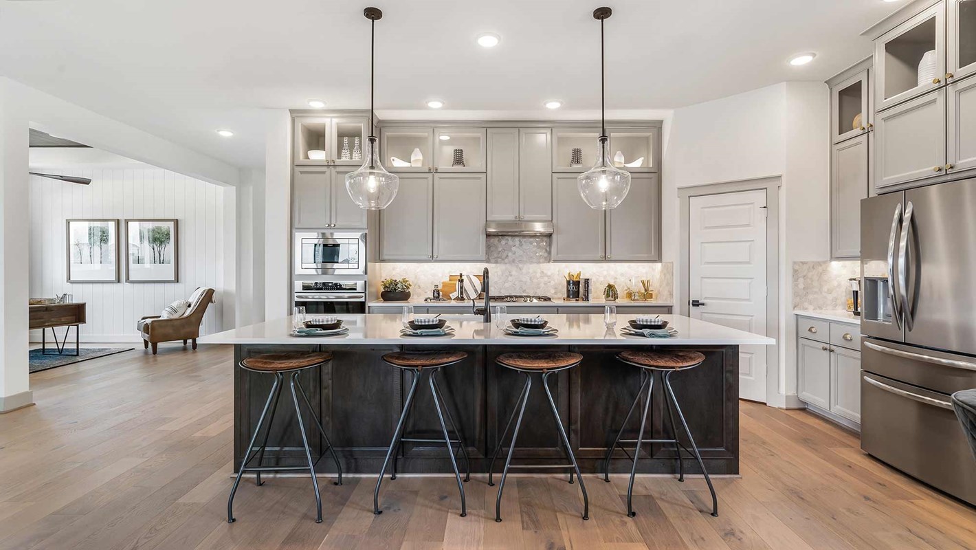
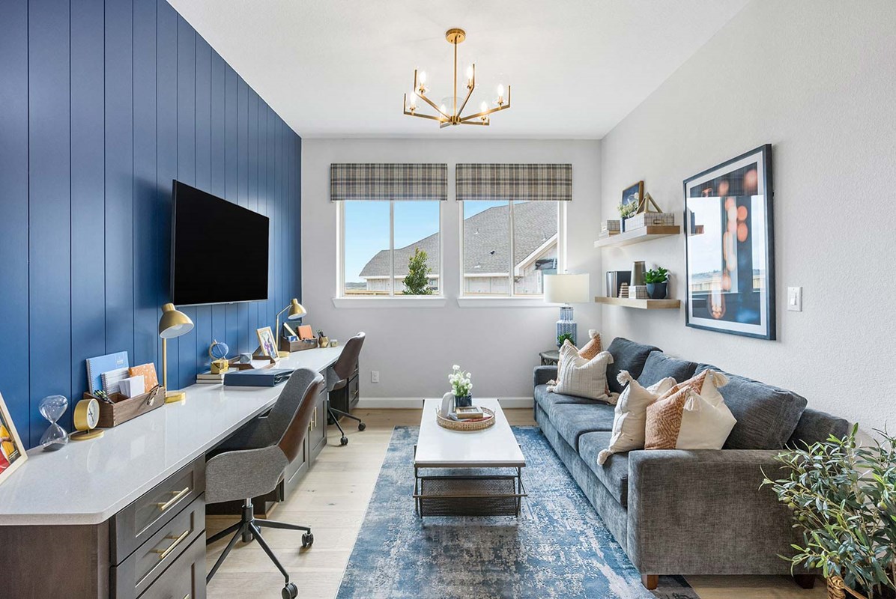
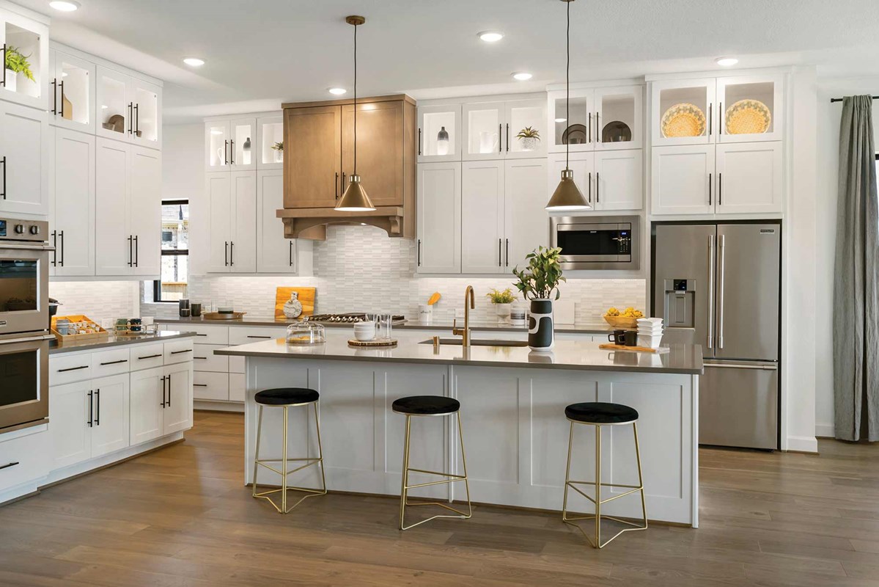
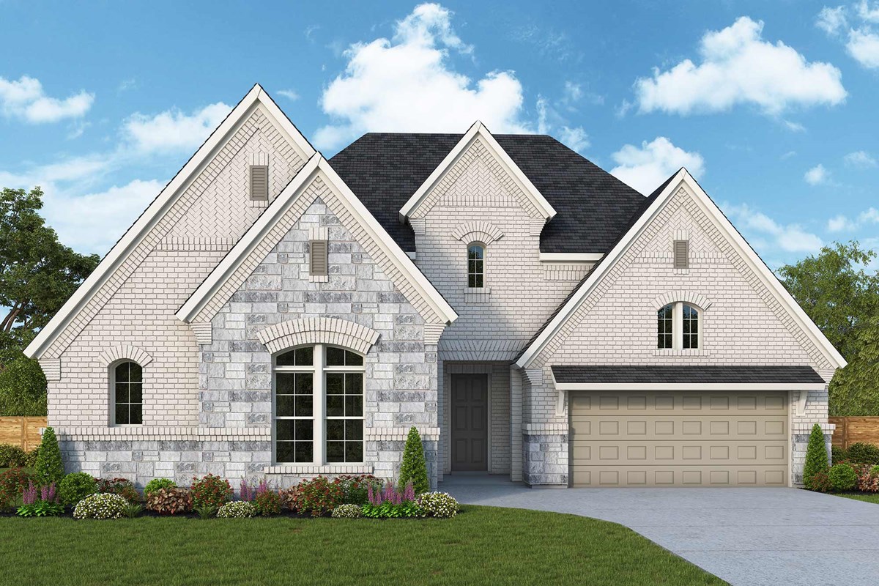
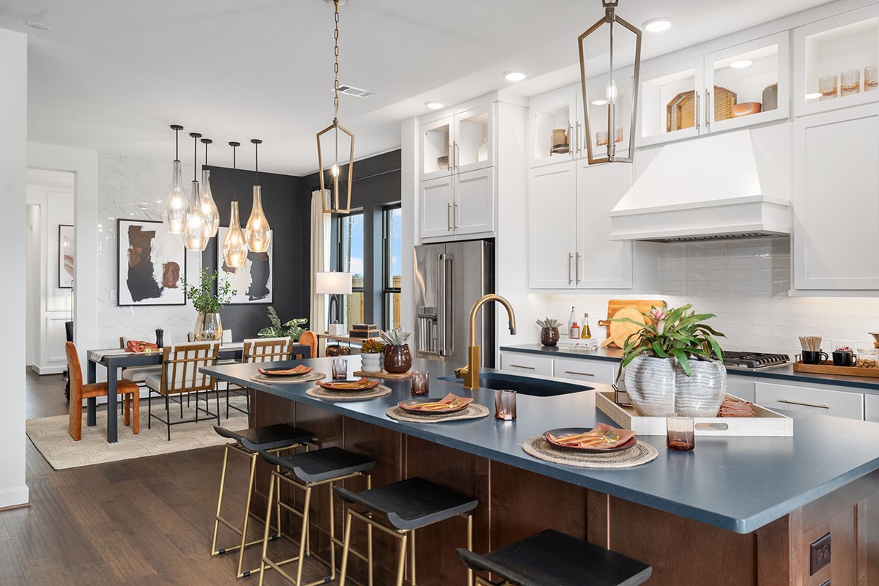
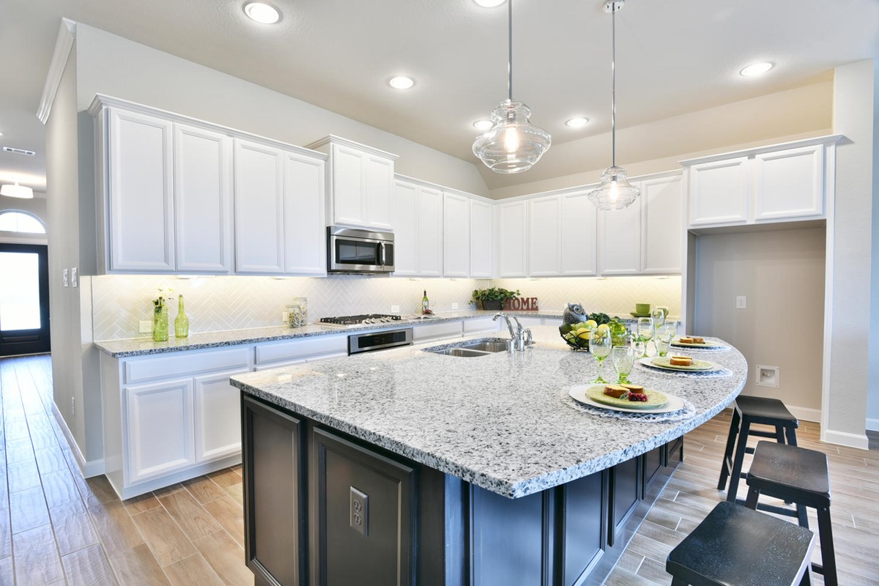
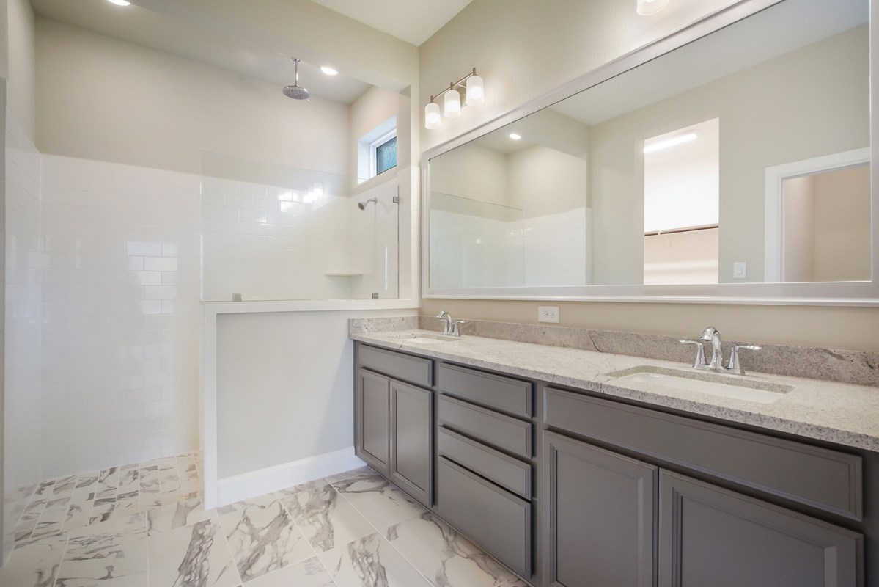
    Overview Classic luxuries and delightful livability combine to create The Andres. Elegant style and a culinary flow make the contemporary kitchen a great place to serve as the center of every social gathering. The open-concept living spaces overlook the relaxing covered porch, where you can entertain guests and spend more time with those who matter most. Craft a welcoming lounge or an impressive home office in the study. Two junior bedrooms provide great places for out-of-town visitors and growing residents to rest and refresh at the end of each day. It’s easy to wake up on the right side of the bed in the superb Owner’s Retreat, which includes an en suite Owner’s Bath and walk-in closet.

    View floor plan
  • Single-family

    Carousel — use arrows to browse images for this design, or tap the photo to open the floor plan.

    Quick Move-In

    The Courtland

    From$414,990
    3 Beds2 Baths2 Car garage1,991+ sq ft

    Single-family at Riceland. 1 Quick Move-In home in this plan — ask the sales team about finishes and closing timelines.

    View floor plan
  • Single-family

    Carousel — use arrows to browse images for this design, or tap the photo to open the floor plan.

    Quick Move-In

    The Kepley

    From$419,990
    3 Beds2–3.5 Baths2 Car garage2,119+ sq ft

    Single-family at Riceland. 3 Quick Move-In homes in this plan — ask the sales team about finishes and closing timelines.

    View floor plan
  • Single-family

    Carousel — use arrows to browse images for this design, or tap the photo to open the floor plan.

    Ready to Build

    The Danbridge

    From$434,990
    3–4 Beds2.5–3 Baths2 Car garage2,414+ sq ft

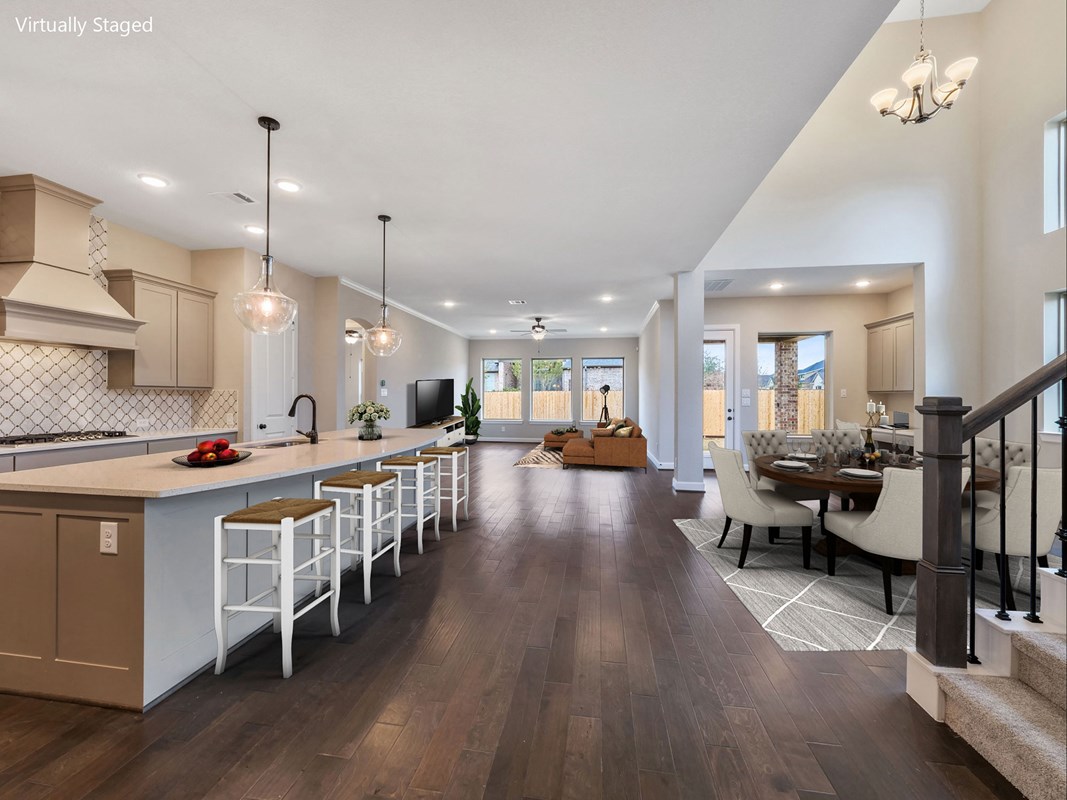
    Overview Modern technique and classic appeal blend together to build the brilliant lifestyle atmosphere of The Danbridge. Entertain guests and enjoy your leisure time on the covered porch. The open and sunny living spaces everyday comforts and a great layout for holiday celebrations. Cook up culinary masterpieces in the streamlined kitchen that features plenty of storage, prep surfaces, and a multi-function island. Design the ultimate home office, library, or art studio in the delightful study. The spare bedrooms provide inspiring places for unique personalities to flourish. Retire to the effortless elegance of your must-see Owner’s Retreat, which offers a spa-inspired Owner’s Bath and a walk-in closet.

    View floor plan
  • Single-family

    Carousel — use arrows to browse images for this design, or tap the photo to open the floor plan.

    Ready to Build

    The Edgehill

    From$447,990
    4 Beds3 Baths3 Car garage2,525+ sq ft

    Overview Innovative comforts and timeless appeal combine with top-quality craftsmanship in The Edgehill floor plan. Achieve your interior design ambitions in the elegant living spaces. The epicurean kitchen offers a superb storage, meal prep, and presentation experience. Create an inviting parlor, a media room, or a home office in the versatile study. The spare bedrooms and guest suite provide delightful places for growing personalities to flourish. Escape to the graceful leisure of your Owner’s Retreat, which includes a spa-day bathroom and a deluxe walk-in closet.

    View floor plan
  • Single-family

    Carousel — use arrows to browse images for this design, or tap the photo to open the floor plan.

    Quick Move-In

    The Jewel

    From$469,990
    4–5 Beds3 Baths2 Car garage2,744+ sq ft

    Single-family at Riceland. 1 Quick Move-In home in this plan — ask the sales team about finishes and closing timelines.

    View floor plan
  • Single-family

    Carousel — use arrows to browse images for this design, or tap the photo to open the floor plan.

    Ready to Build

    The Garfield

    From$474,990
    4–5 Beds3–4.5 Baths3 Car garage2,988+ sq ft

    Overview The Garfield presents superb gathering spaces and the versatility to adapt to a family’s lifestyle changes through the years. Begin and end each day in the exquisite Owner’s Retreat, which features a spa-day bathroom and a sprawling walk-in closet. Sunlit elegance, open sight lines and boundless interior design potential help make each day delightful in the open floor plan. The contemporary kitchen offers a full-function island and plenty of prep space for the resident chef. Craft your ideal parlor or office in the welcoming study and a family cinema or game lounge in the upstairs retreat. Each spare bedroom and guest suite provides a walk-in closet provides a fantastic place to grow.

    View floor plan
  • Single-family

    Carousel — use arrows to browse images for this design, or tap the photo to open the floor plan.

    Quick Move-In

    The Broadway

    From$369,990
    3–4 Beds2 Baths2 Car garage1,868+ sq ft

    Single-family at Riceland. 1 Quick Move-In home in this plan — ask the sales team about finishes and closing timelines.

    View floor plan
  • Single-family

    Carousel — use arrows to browse images for this design, or tap the photo to open the floor plan.

    Ready to Build

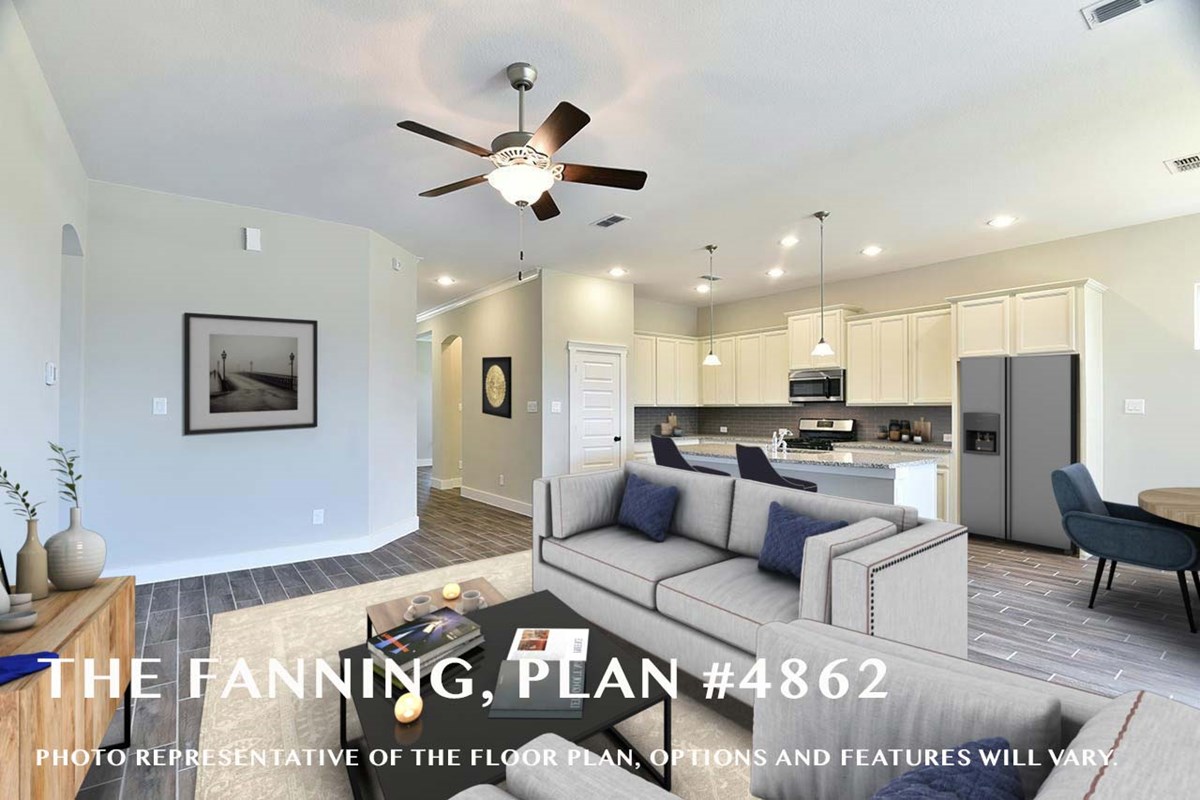
    The Fanning

    From$394,990
    3–4 Beds2–3.5 Baths2–3 Car garage2,188+ sq ft

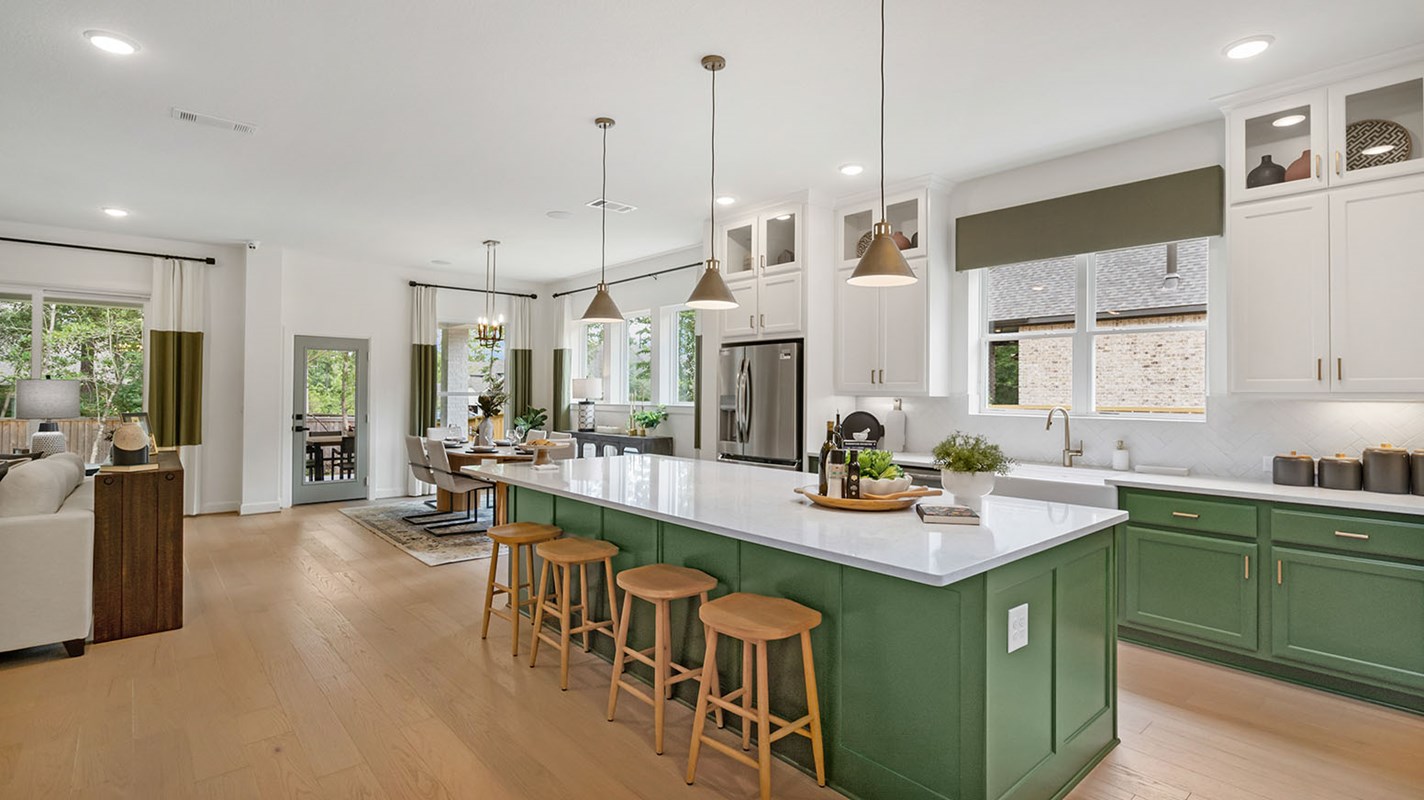
    Overview You’ll be delighted by the expert attention given to every design detail of The Fanning floor plan. The cheerful retreat and sunlit study invite you to express your style. A large walk-in closet and contemporary en suite bath contribute to the everyday luxury of the Owner’s Retreat. Each spare bedroom promotes bright imaginations and offers large closets for personal treasures. Enjoy collaborative culinary adventures in the showroom kitchen, which presents a sleek island, corner pantry and open view of the adjoining spaces. Natural light shines on the sensational family and dining areas through energy-efficient windows.

    View floor plan
  • Single-family

    Carousel — use arrows to browse images for this design, or tap the photo to open the floor plan.

    Quick Move-In

    The Crowson

    From$399,990
    3–5 Beds2–4 Baths2–3 Car garage2,354+ sq ft

    Single-family at Riceland. 1 Quick Move-In home in this plan — ask the sales team about finishes and closing timelines.

    View floor plan
  • Single-family

    Carousel — use arrows to browse images for this design, or tap the photo to open the floor plan.

    Quick Move-In

    The Ballinger

    From$413,990
    3 Beds3–3.5 Baths3 Car garage2,462+ sq ft

    Single-family at Riceland. 1 Quick Move-In home in this plan — ask the sales team about finishes and closing timelines.

    View floor plan
  • Single-family

    Carousel — use arrows to browse images for this design, or tap the photo to open the floor plan.

    Quick Move-In

    The Allanson

    From$414,990
    3–4 Beds2 Baths2 Car garage2,597+ sq ft

    Single-family at Riceland. 1 Quick Move-In home in this plan — ask the sales team about finishes and closing timelines.

    View floor plan
  • Single-family

    Carousel — use arrows to browse images for this design, or tap the photo to open the floor plan.

    Quick Move-In

    The Mcclaren

    From$444,990
    4–5 Beds3–4 Baths2 Car garage2,985+ sq ft

    Single-family at Riceland. 1 Quick Move-In home in this plan — ask the sales team about finishes and closing timelines.

    View floor plan
  • Single-family

    Carousel — use arrows to browse images for this design, or tap the photo to open the floor plan.

    Ready to Build

    The Roosevelt

    From$457,990
    5 Beds4 Baths2 Car garage3,141+ sq ft

    Overview You’ll be delighted by the attention to detail and expert design of The Roosevelt. Open-concept family and dining spaces showcase our LifeDesign℠ refinements that grant this floor plan exceptional style and livability. Prepare, present and enjoy your culinary masterpieces on the kitchen’s center island overlooking the open gathering spaces. Pamper yourself in the spa-inspired Owner’s Bath and explore the wardrobe potential of the large walk-in closet before retiring to the lovely Owner’s Retreat. Privacy and personality make each extra bedroom a great place to thrive. Covered porches, a front study and upstairs retreat create splendid spaces for all your indoor and outdoor leisure activities.

    View floor plan
  • Single-family

    Carousel — use arrows to browse images for this design, or tap the photo to open the floor plan.

    Ready to Build

    The Ware

    From$474,990
    3 Beds2–3 Baths2 Car garage2,364+ sq ft

    Overview Classic, contemporary, and innovative design elements come together in The Ware. Your open-concept lifestyle spaces offer stunning opportunities to create your ideal space for living, dining, relaxing and hosting special celebrations. Design an organized home office or family lounge in the inviting study. Each spare bedroom provides ample privacy and individual appeal. The tasteful kitchen features a large pantry and a center island that’s ideal for family breakfasts and party snacks. Your glamorous Owner’s Retreat showcases a luxurious Owner’s Bath and walk-in closet.

    View floor plan
  • Single-family

    Carousel — use arrows to browse images for this design, or tap the photo to open the floor plan.

    Ready to Build

    The Bynum

    From$499,990
    4 Beds3–4.5 Baths3 Car garage2,564+ sq ft

    Overview Top-quality craftsmanship shines in The Bynum. Fulfill your interior design dreams in the open-concept family and dining spaces. The gourmet kitchen at the heart of this home features an oversized corner pantry, full-function island, and extended countertops. Unique decorative styles and blossoming personalities will find wonderful places to grow in the junior bedrooms and private suite. Create a home office, entertainment lounge, or a functional multi-purpose room in the spacious and adaptable study. Leave the outside world behind and lavish in your Owner’s Retreat, featuring a superb Owner’s Bath and a walk-in closet. Relax into your leisurely evenings on the breezy covered porch.

    View floor plan
  • Single-family

    Carousel — use arrows to browse images for this design, or tap the photo to open the floor plan.

    Ready to Build

    The Birkshire

    From$509,990
    4 Beds3 Baths2–3 Car garage2,877+ sq ft

    Overview Coming home is the best part of each day in the beautiful and spacious Birkshire floor plan. Hone your culinary skills and explore new horizons of cuisine with the aid of split countertops, a deluxe pantry, and a full-function island in this epicurean kitchen. Your open floor plan provides a sunny and cheerful place to host family dinners, social gatherings, and your favorite times together. Assemble your ideal lounge, media room, or office in the versatile study. The spare bedrooms offer endless personalization opportunities for your growing residents. A luxurious bathroom and a bedroom-sized walk-in closet contribute to the everyday getaway of your sensational Owner’s Retreat.

    View floor plan
  • Single-family

    Carousel — use arrows to browse images for this design, or tap the photo to open the floor plan.

    Quick Move-In

    The Bluffstone

    From$529,990
    3–4 Beds2–3.5 Baths3 Car garage2,908+ sq ft

    Single-family at Riceland. 1 Quick Move-In home in this plan — ask the sales team about finishes and closing timelines.

    View floor plan
  • Single-family

    Carousel — use arrows to browse images for this design, or tap the photo to open the floor plan.

    Ready to Build

    The Blanco

    From$534,990
    4–5 Beds3–4.5 Baths3 Car garage3,127+ sq ft

    Overview Welcome to the beautiful, spacious Blanco. The open-concept living spaces fill with natural, energy-efficient light and are ready to adapt to your personal decorative flair. Your split-counter kitchen provides separate prep, cooking, and presentation zones. The downstairs guest room offers ample privacy live-in family members or overnight guests. Design your ideal home office or social lounge in the open front study. Your deluxe Owner’s Retreat includes a luxurious en suite bathroom and walk-in closet. The upstairs retreat makes a great game room or family movie theater.

    View floor plan
  • Single-family

    Carousel — use arrows to browse images for this design, or tap the photo to open the floor plan.

    Ready to Build

    The Milburn

    From$539,990
    4 Beds3–3.5 Baths2–3 Car garage3,100+ sq ft

    Overview Fulfill your lifestyle ambitions in the vibrant and innovative Milburn floor plan. The Jack-and-Jill bedrooms and a separate front bedroom offer plenty of personal space for your growing residents and overnight guests. A quiet media room and front study present unparalleled opportunities to craft the family movie theater and home office you’ve been dreaming of. The streamlined kitchen provides an easy culinary layout for the resident chef with an extended pantry and prep area and a delightful view of the sunny family and dining spaces. Spend quality time together in the shade of your covered patio. Your blissful Owner’s Retreat offers an everyday escape from the outside world, and includes a spa-inspired en suite bathroom and walk-in closet.

    View floor plan
  • Single-family

    Carousel — use arrows to browse images for this design, or tap the photo to open the floor plan.

    Ready to Build

    The Redfern

    From$559,990
    4–5 Beds4 Baths2–3 Car garage3,296+ sq ft

    Overview Get the most out of each day with the combination of classic appeal and modern comfort that make The Redfern. A sprawling covered back porch adds fantastic outdoor leisure space where you can enjoy quiet evenings and fun-filled weekends. Start each day rested and refreshed in the Owner’s Retreat, which includes a large walk-in closet and a luxurious en suite bathroom. A family foyer and bonus garage storage brings convenience to your daily routine. Three secondary bedrooms, each with their own full bathroom, are located on both floors to provide ample privacy, personal space, and room to grow. Craft the home office, game room, or special-purpose rooms uniquely suited to your family in the upstairs retreat and downstairs study. An oversized corner pantry, full-function island, and expansive view of the main level contribute to the culinary layout of the contemporary kitchen. Big, energy-efficient windows and ceilings that extend to the second floor help your interior design style shine in the natural light of the open family room.

    View floor plan
  • Single-family

    Carousel — use arrows to browse images for this design, or tap the photo to open the floor plan.

    Ready to Build

    The Hillmont

    From$563,990
    5 Beds4.5 Baths3 Car garage3,487+ sq ft

    Overview Live your best life in the superior craftsmanship and incredible comfort of The Hillmont floor plan. Design your ultimate home office or an innovative specialty room in the captivating front study. The epicurean kitchen provides a presentation island and ample room for food storage and meal prep. Your open-concept floor plan offers an impeccable space to play host to picture-perfect memories and brilliant social gatherings. Unique personalities and individual styles shine in the spacious spare bedrooms and guest suites. Retire to the elegance of your deluxe Owner’s Retreat, featuring an everyday-spa bathroom and a wardrobe-expanding walk-in closet. The upstairs retreat is the perfect space to create a family movie theater or a fun and games parlor. Cherish your relaxing sunsets and breezy weekends from the shaded bliss of your covered porch.

    View floor plan

Media

Project photo gallery

Click the large photo or a thumbnail to open the gallery viewer.

Is this your project?

Take control of your project page, add direct contact details, keep information updated, unlock performance insights, and increase visibility with agents and buyers actively looking for new construction homes.

Grocery Stores

No nearby places found in this category.

Coffee Shops

No nearby places found in this category.

Restaurants

No nearby places found in this category.

Shopping

No nearby places found in this category.

Prices and features may vary and are subject to change. Photos are for illustrative purposes only. Legal disclaimers.