

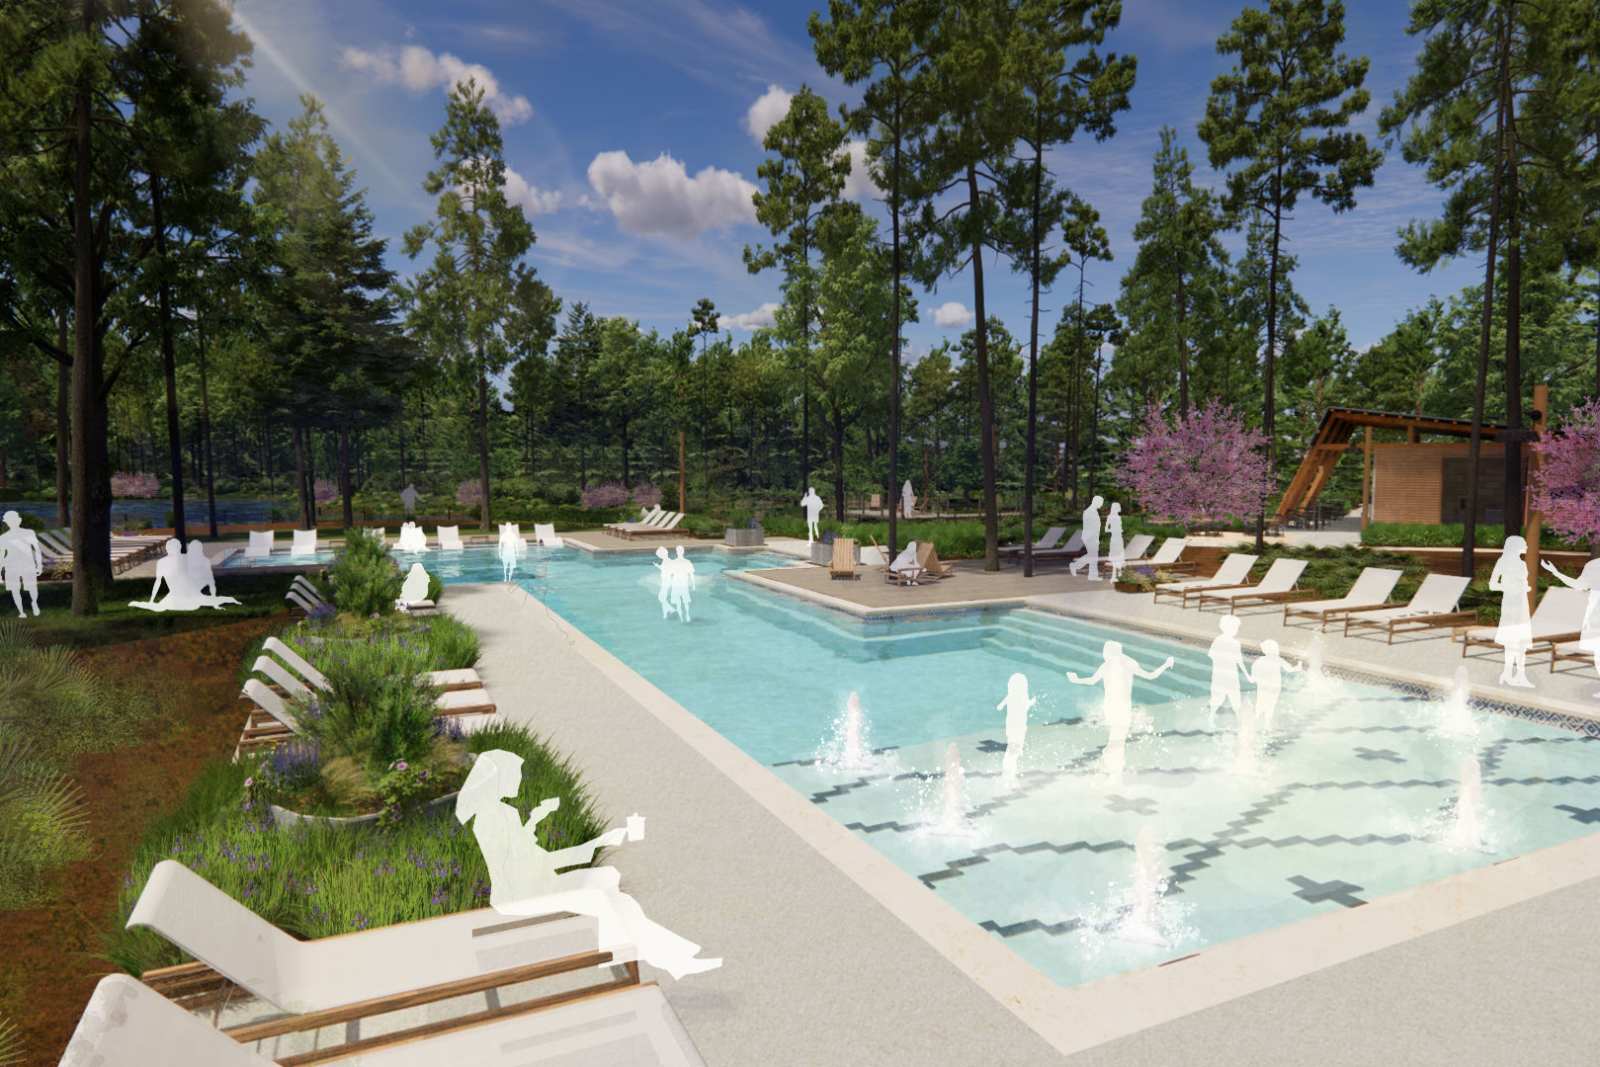
Pulte Homes at Two Step Farm

Discover the charm of Montgomery with Pulte Homes at Two Step Farm, where modern living meets a wealth of amenities including a park, swimming pool, and scenic walking trails!
Nestled in the charming suburb of Montgomery, Two Step Farm is a vibrant new construction community offering spacious floor plans with open layouts. Located near FM 1488, between I-45 and Texas Hwy 249, these affordable new construction homes in Montgomery, TX provide the quiet, comfortable lifestyle you’ve been looking for. It’s the perfect place to build your dream home.
Smart Home
Innovation
Amenities/Features
Amenities
- Biergarten
- Community Garden
- Trail Network
- Kids Play Area
Amenities
Home designs (24)
10 Quick Move-In lots across 6 plans — open Quick Move-In.
Carousel — use arrows to browse images for this design, or tap the photo to open the floor plan.
Now BuildingKerrville
From$341,9903 Beds2 Baths2 Car garage1,619+ sq ftSingle-family at Pulte Homes at Two Step Farm. 2 homes are now building — ask the sales team for timelines and personalization options.
Carousel — use arrows to browse images for this design, or tap the photo to open the floor plan.
Quick Move-InLufkin
From$344,9904 Beds2.5 Baths2 Car garage1,728+ sq ftSingle-family at Pulte Homes at Two Step Farm. 1 Quick Move-In home in this plan — ask the sales team about finishes and closing timelines.
Carousel — use arrows to browse images for this design, or tap the photo to open the floor plan.
Quick Move-InHarrison
From$356,9903 Beds2.5 Baths2 Car garage1,650+ sq ftSingle-family at Pulte Homes at Two Step Farm. 1 Quick Move-In home in this plan — ask the sales team about finishes and closing timelines.
Carousel — use arrows to browse images for this design, or tap the photo to open the floor plan.
Ready to BuildMinden
From$371,9904 Beds2.5 Baths2 Car garage2,275+ sq ftThe Minden plan was made for those who need flexibility. As you enter the home through the front porch the foyer impresses as it flows seamlessly into the open-concept kitchen with an adjacent café and expansive gathering room. Enjoy privacy in the first-floor Owner's Suite with an oversized walk-in closet. 3 generous bedrooms plus a loft complete this home. Features Bathrooms Chrome Plumbing Fixtures and Bathroom Accessories Kitchen Soft Close Cabinets & Drawers Granite Countertops in Kitchen Energy Department of Energy Rated, High Efficiency HVAC system Interior 9-foot Ceiling Heights at First Floor
Carousel — use arrows to browse images for this design, or tap the photo to open the floor plan.
Now BuildingOakmont
From$372,9903 Beds2 Baths2 Car garage1,762+ sq ftSingle-family at Pulte Homes at Two Step Farm. 2 homes are now building — ask the sales team for timelines and personalization options.
Carousel — use arrows to browse images for this design, or tap the photo to open the floor plan.
Quick Move-InFox Hollow
From$377,9903 Beds2 Baths2 Car garage1,846+ sq ftSingle-family at Pulte Homes at Two Step Farm. 1 Quick Move-In home in this plan — ask the sales team about finishes and closing timelines.
Carousel — use arrows to browse images for this design, or tap the photo to open the floor plan.
Quick Move-InNordheim
From$381,9904 Beds2.5 Baths2 Car garage2,466+ sq ftSingle-family at Pulte Homes at Two Step Farm. 1 Quick Move-In home in this plan — ask the sales team about finishes and closing timelines.
Carousel — use arrows to browse images for this design, or tap the photo to open the floor plan.
Quick Move-InHaskell
From$394,9904 Beds3 Baths2 Car garage2,029+ sq ftSingle-family at Pulte Homes at Two Step Farm. 1 Quick Move-In home in this plan — ask the sales team about finishes and closing timelines.
Carousel — use arrows to browse images for this design, or tap the photo to open the floor plan.
Ready to BuildIdalou
From$407,9904 Beds2.5 Baths2 Car garage2,311+ sq ftYour growing family will love the Idalou, complete with a first floor owner’s suite with an oversized walk-in closet. The open island kitchen features beautiful birch cabinetry and granite countertops with additional seating. If quiet work-from-home space is needed, the flexible living area can be optionally converted into a study with a French door entry. Features Interior 9-foot Ceiling Heights at First Floor Energy Department of Energy Rated, High Efficiency HVAC system Kitchen Soft Close Cabinets & Drawers Granite Countertops in Kitchen Bathrooms Chrome Plumbing Fixtures and Bathroom Accessories
Carousel — use arrows to browse images for this design, or tap the photo to open the floor plan.
Now BuildingJayton
From$412,9904 Beds2.5–3.5 Baths2 Car garage2,386+ sq ftSingle-family at Pulte Homes at Two Step Farm. 1 home is now building — ask the sales team for timelines and personalization options.
Carousel — use arrows to browse images for this design, or tap the photo to open the floor plan.
Now BuildingHamilton
From$417,9904 Beds2.5 Baths2 Car garage2,517+ sq ftSingle-family at Pulte Homes at Two Step Farm. 1 home is now building — ask the sales team for timelines and personalization options.
Carousel — use arrows to browse images for this design, or tap the photo to open the floor plan.
Now BuildingSheldon
From$426,9903 Beds2–2.5 Baths2 Car garage2,153+ sq ftSingle-family at Pulte Homes at Two Step Farm. 1 home is now building — ask the sales team for timelines and personalization options.
Carousel — use arrows to browse images for this design, or tap the photo to open the floor plan.
Now BuildingRiverdale
From$427,9904–5 Beds2.5–4 Baths2 Car garage2,703+ sq ftSingle-family at Pulte Homes at Two Step Farm. 1 home is now building — ask the sales team for timelines and personalization options.
Carousel — use arrows to browse images for this design, or tap the photo to open the floor plan.
Ready to BuildWoodland
From$432,9904 Beds3.5 Baths2 Car garage2,937+ sq ftThe Woodland maximizes space throughout the home, with room for your family to grow and feel comfortable for years to come. The open island kitchen is great for everyday living, while the formal dining area is perfect for special occasions. Walk-in closets in each bedroom help with storage, and the walk-in pantry in the kitchen allows for bulk purchases. Features Interior 9-foot Ceiling Heights at First Floor Energy Department of Energy Rated, High Efficiency HVAC system Bathrooms Chrome Plumbing Fixtures and Bathroom Accessories Kitchen Soft Close Cabinets & Drawers Granite Countertops in Kitchen
Carousel — use arrows to browse images for this design, or tap the photo to open the floor plan.
Now BuildingChilton
From$436,9904 Beds3 Baths2 Car garage2,244+ sq ftSingle-family at Pulte Homes at Two Step Farm. 1 home is now building — ask the sales team for timelines and personalization options.
Carousel — use arrows to browse images for this design, or tap the photo to open the floor plan.
Now BuildingDoucette
From$446,9904 Beds3 Baths2 Car garage2,474+ sq ftSingle-family at Pulte Homes at Two Step Farm. 2 homes are now building — ask the sales team for timelines and personalization options.
Carousel — use arrows to browse images for this design, or tap the photo to open the floor plan.
Now BuildingElmaton
From$454,9904 Beds3 Baths2 Car garage2,480+ sq ftSingle-family at Pulte Homes at Two Step Farm. 1 home is now building — ask the sales team for timelines and personalization options.
Carousel — use arrows to browse images for this design, or tap the photo to open the floor plan.
Quick Move-InMooreville
From$459,9904–5 Beds3 Baths2 Car garage2,580+ sq ftSingle-family at Pulte Homes at Two Step Farm. 1 Quick Move-In home in this plan — ask the sales team about finishes and closing timelines.
Carousel — use arrows to browse images for this design, or tap the photo to open the floor plan.
Ready to BuildAmherst
From$467,9904 Beds2.5 Baths2 Car garage2,739+ sq ftThe Amherst is known for stunning two-story ceilings and view of the staircase in the great room, dining area and kitchen. The staircase is the focal point, with beautiful wood spindles and stained handrail. Flexible living space on the first floor can become a fifth bedroom or convert to a private study, perfect for working from home. It's in the Details Enhanced by its downstairs owner’s suite with elegant bath and walk-in closet, the Amherst illustrates the finest in modern living. Families will appreciate the home’s expansive great room for adjoined by a sleek kitchen and large dining area. An optional fifth bedroom or study accommodates guest and resident needs, while an upstairs game room offers additional space for gatherings. Features Kitchen Soft Close Cabinets & Drawers Granite Countertops in Kitchen Interior 9-foot Ceiling Heights at First Floor Bathrooms Chrome Plumbing Fixtures and Bathroom Accessories Energy Department of Energy Rated, High Efficiency HVAC system
Carousel — use arrows to browse images for this design, or tap the photo to open the floor plan.
Now BuildingGarwood
From$469,9904 Beds3.5 Baths2 Car garage2,829+ sq ftSingle-family at Pulte Homes at Two Step Farm. 1 home is now building — ask the sales team for timelines and personalization options.
Carousel — use arrows to browse images for this design, or tap the photo to open the floor plan.
Ready to BuildHillsboro
From$476,9904 Beds3.5 Baths2 Car garage2,978+ sq ftThe Hillsboro features retreat space for everyone, with bedrooms spread out into different corners of the home. The owner's suite is a private oasis, with a huge walk-in closet and dual vanities. Work from home in the flexible living space, a quiet room away from it all. Follow the staircase to the second floor, where kids will love quiet time in their own spaces.
Carousel — use arrows to browse images for this design, or tap the photo to open the floor plan.
Ready to BuildCaldwell
From$481,9904 Beds2.5 Baths2 Car garage3,052+ sq ftThe Caldwell’s first-floor owner’s suite is spacious and private, featuring a deluxe bath with a soaking tub and separate shower, dual sinks, and a large walk-in closet. The open island kitchen overlooks the great room and features beautiful granite countertops and birch cabinets.
Carousel — use arrows to browse images for this design, or tap the photo to open the floor plan.
Ready to BuildLexington
From$496,9904 Beds2.5 Baths2 Car garage3,214+ sq ftThe two-story Lexington is well suited for larger families. This multi-functional plan showcases a first-floor owner’s suite, an outdoor covered patio, an expansive great room, and a charming gourmet kitchen. Nearby flex space or an optional study provides ideal space for a home office, and an additional private bedroom and full bath is perfect for hosting overnight guests.
Carousel — use arrows to browse images for this design, or tap the photo to open the floor plan.
Ready to BuildIredell
From$496,9904 Beds3.5 Baths2 Car garage3,210+ sq ftThe dual-level Iredell plan addresses needs for both privacy and socialization. A first-floor flex room can double as a private study while mom and dad unwind in the owner's retreat on the first floor. The gourmet kitchen with island and cafe area are perfect for entertaining, and your guests can relax and gather in the great room. Three additional bedrooms plus a large game room complete this home.


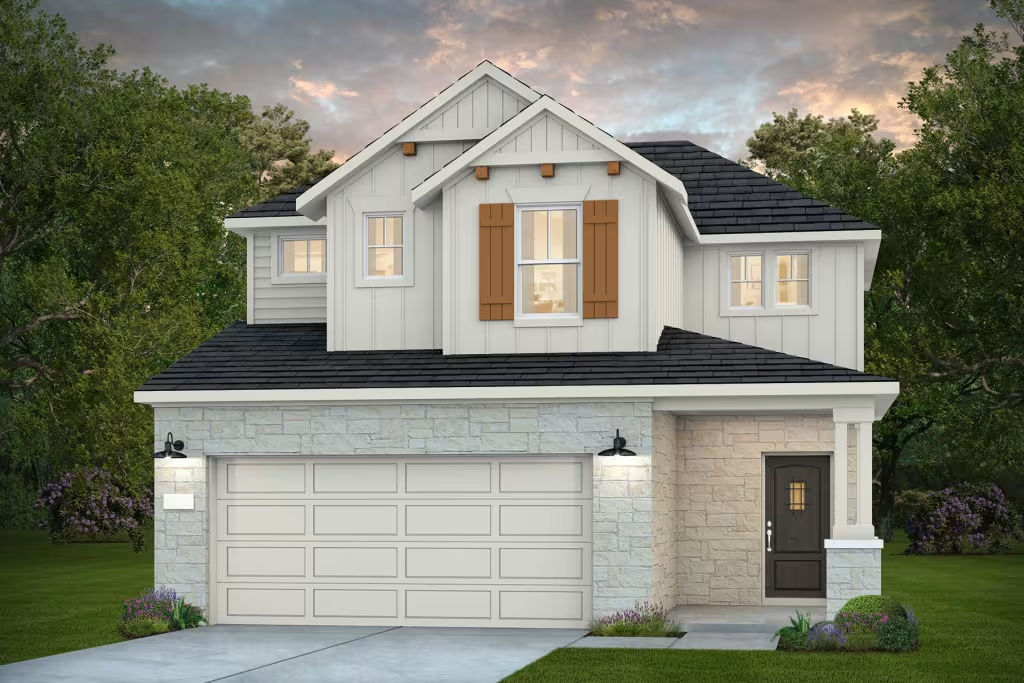



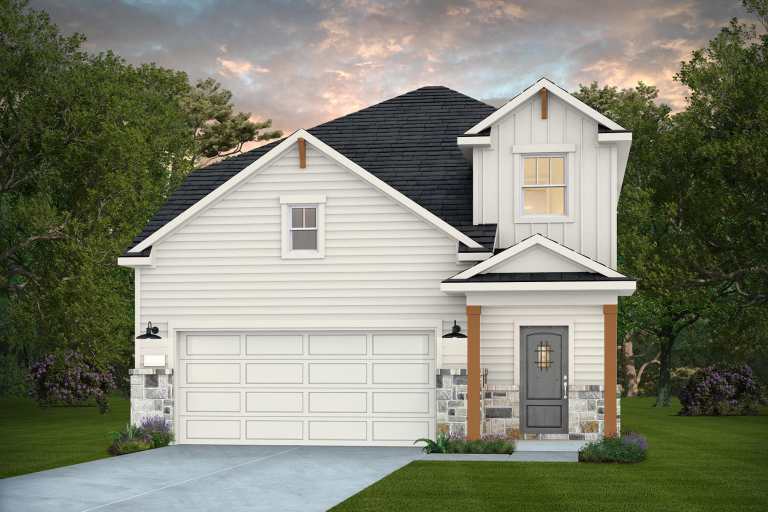






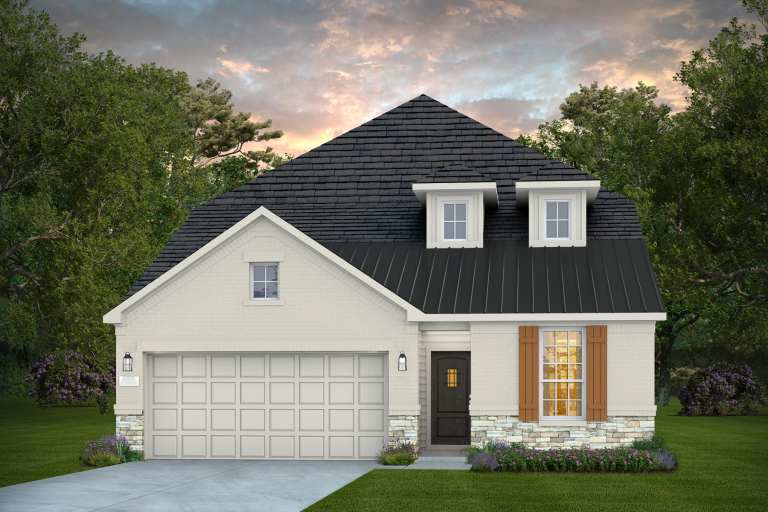









Media

Project photo gallery
Click the large photo or a thumbnail to open the gallery viewer.
Prices and features may vary and are subject to change. Photos are for illustrative purposes only. Legal disclaimers.