
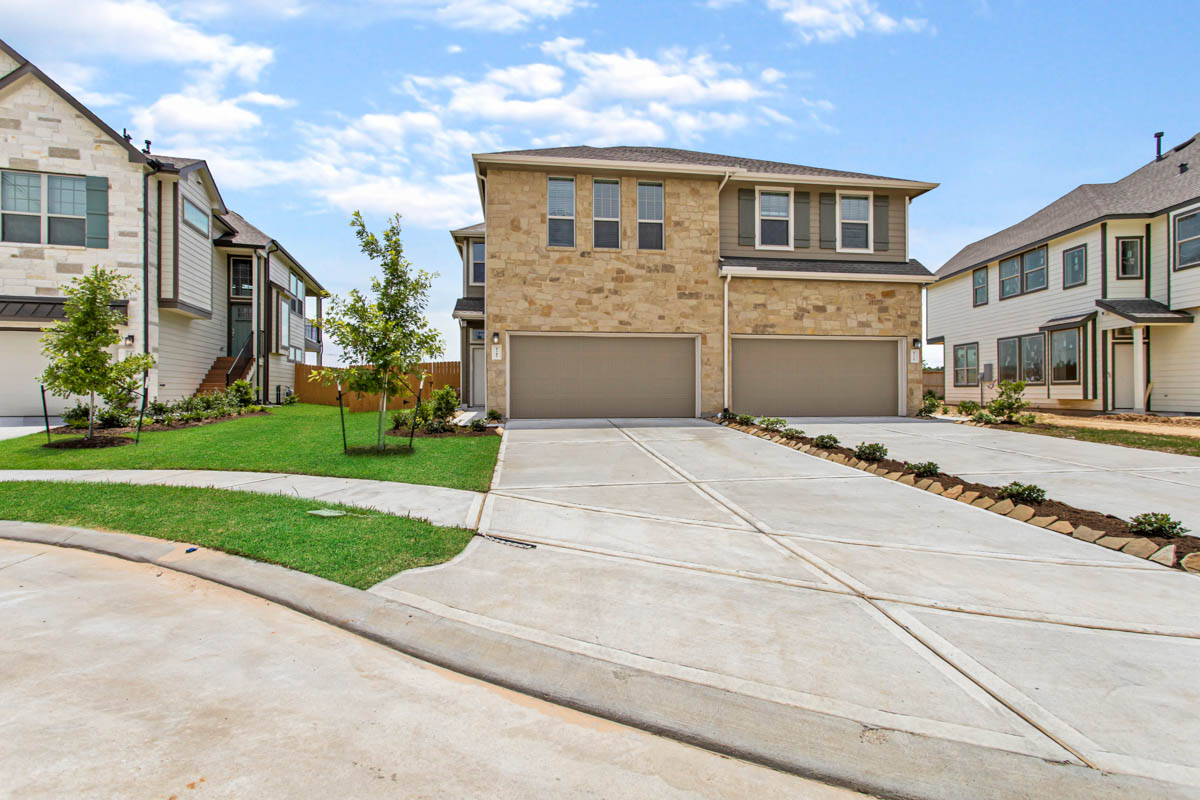
Under Construction

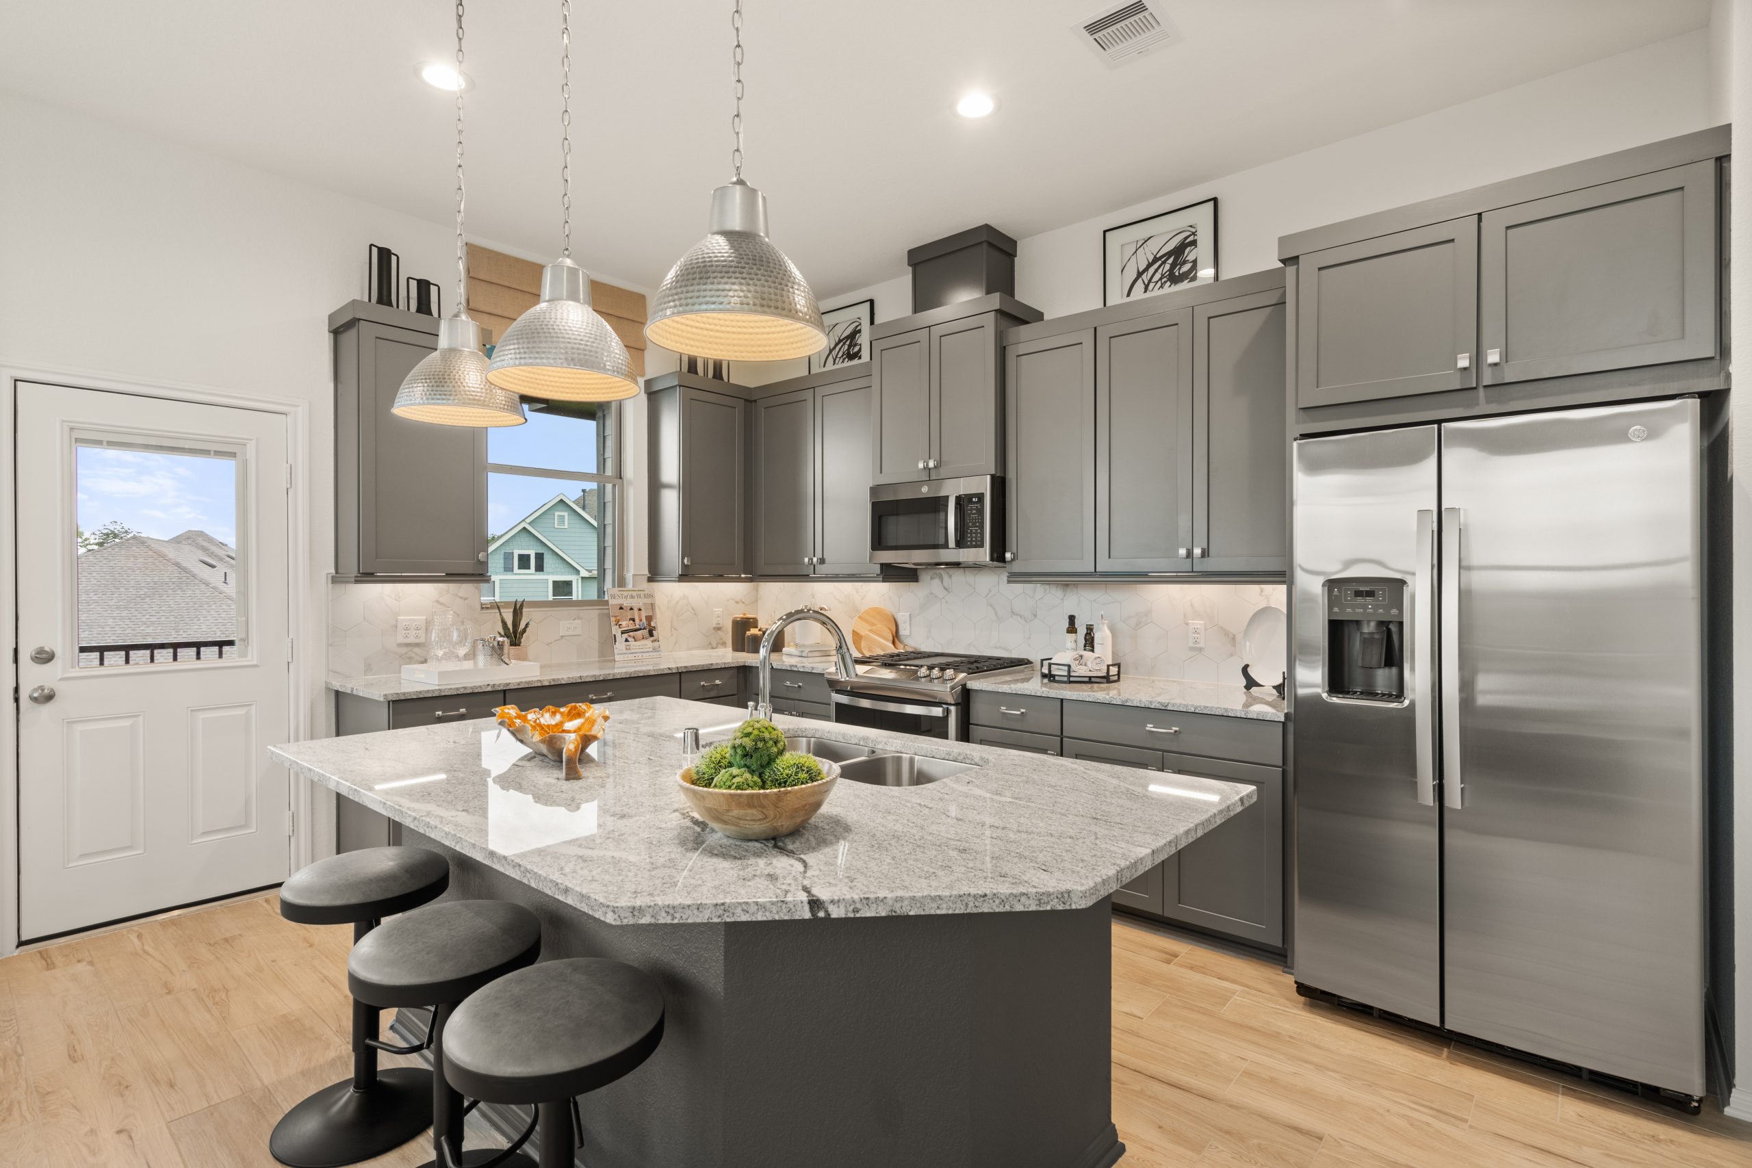
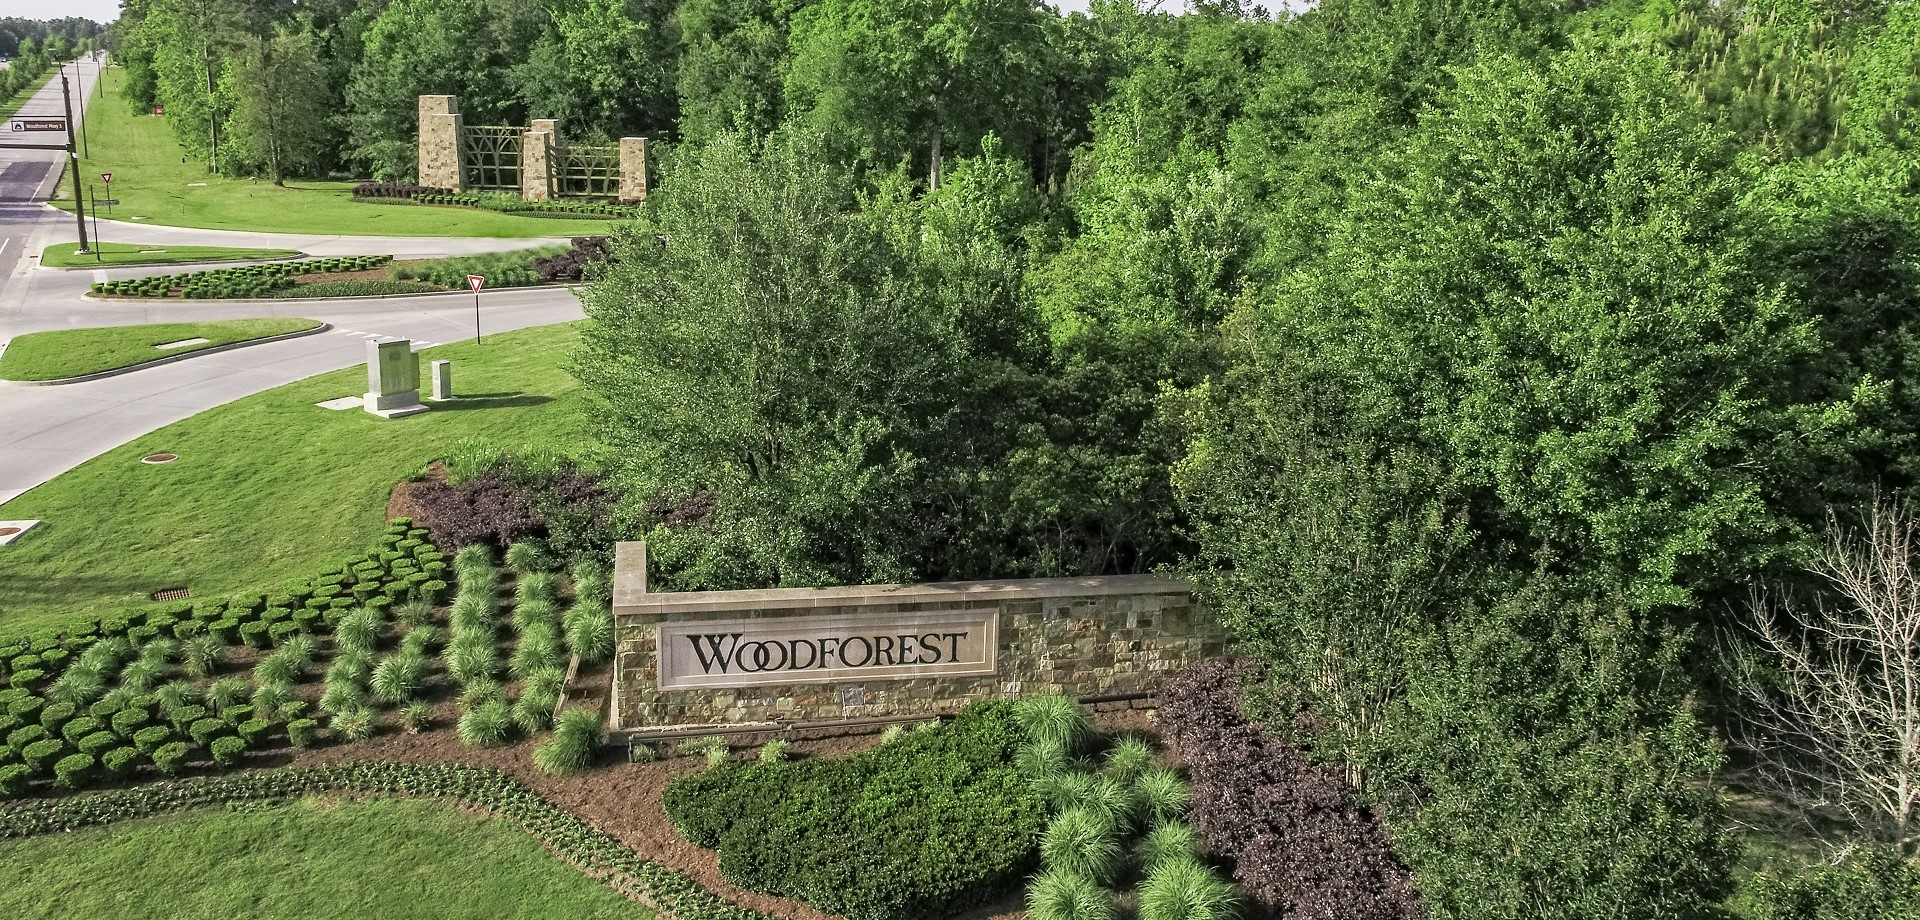
Discover the vibrant community of Woodforest in Montgomery, brought to life by Chesmar Homes, where you can enjoy fantastic amenities like a basketball field, swimming pool, tennis courts, park, and convenient parking!

Woodforest

CHESMAR’S FINAL SECTION OF VILLAS AT STEWART HEIGHTS IN WOODFOREST!!!

A 3,000-acre premier community by the award-winning Johnson Development Corporation, Woodforest is a highly sought after Master Planned Community located in Montgomery County. Wooded landscapes and miles of meandering walking trails are just a part of the amenity package enjoyed by Woodforest residents. Neighborhood parks and playgrounds, the 27-hole Woodforest Golf Club, tennis & aquatics center and basketball courts are among the recreational opportunities interconnected by pathways among the trees and along waterways.

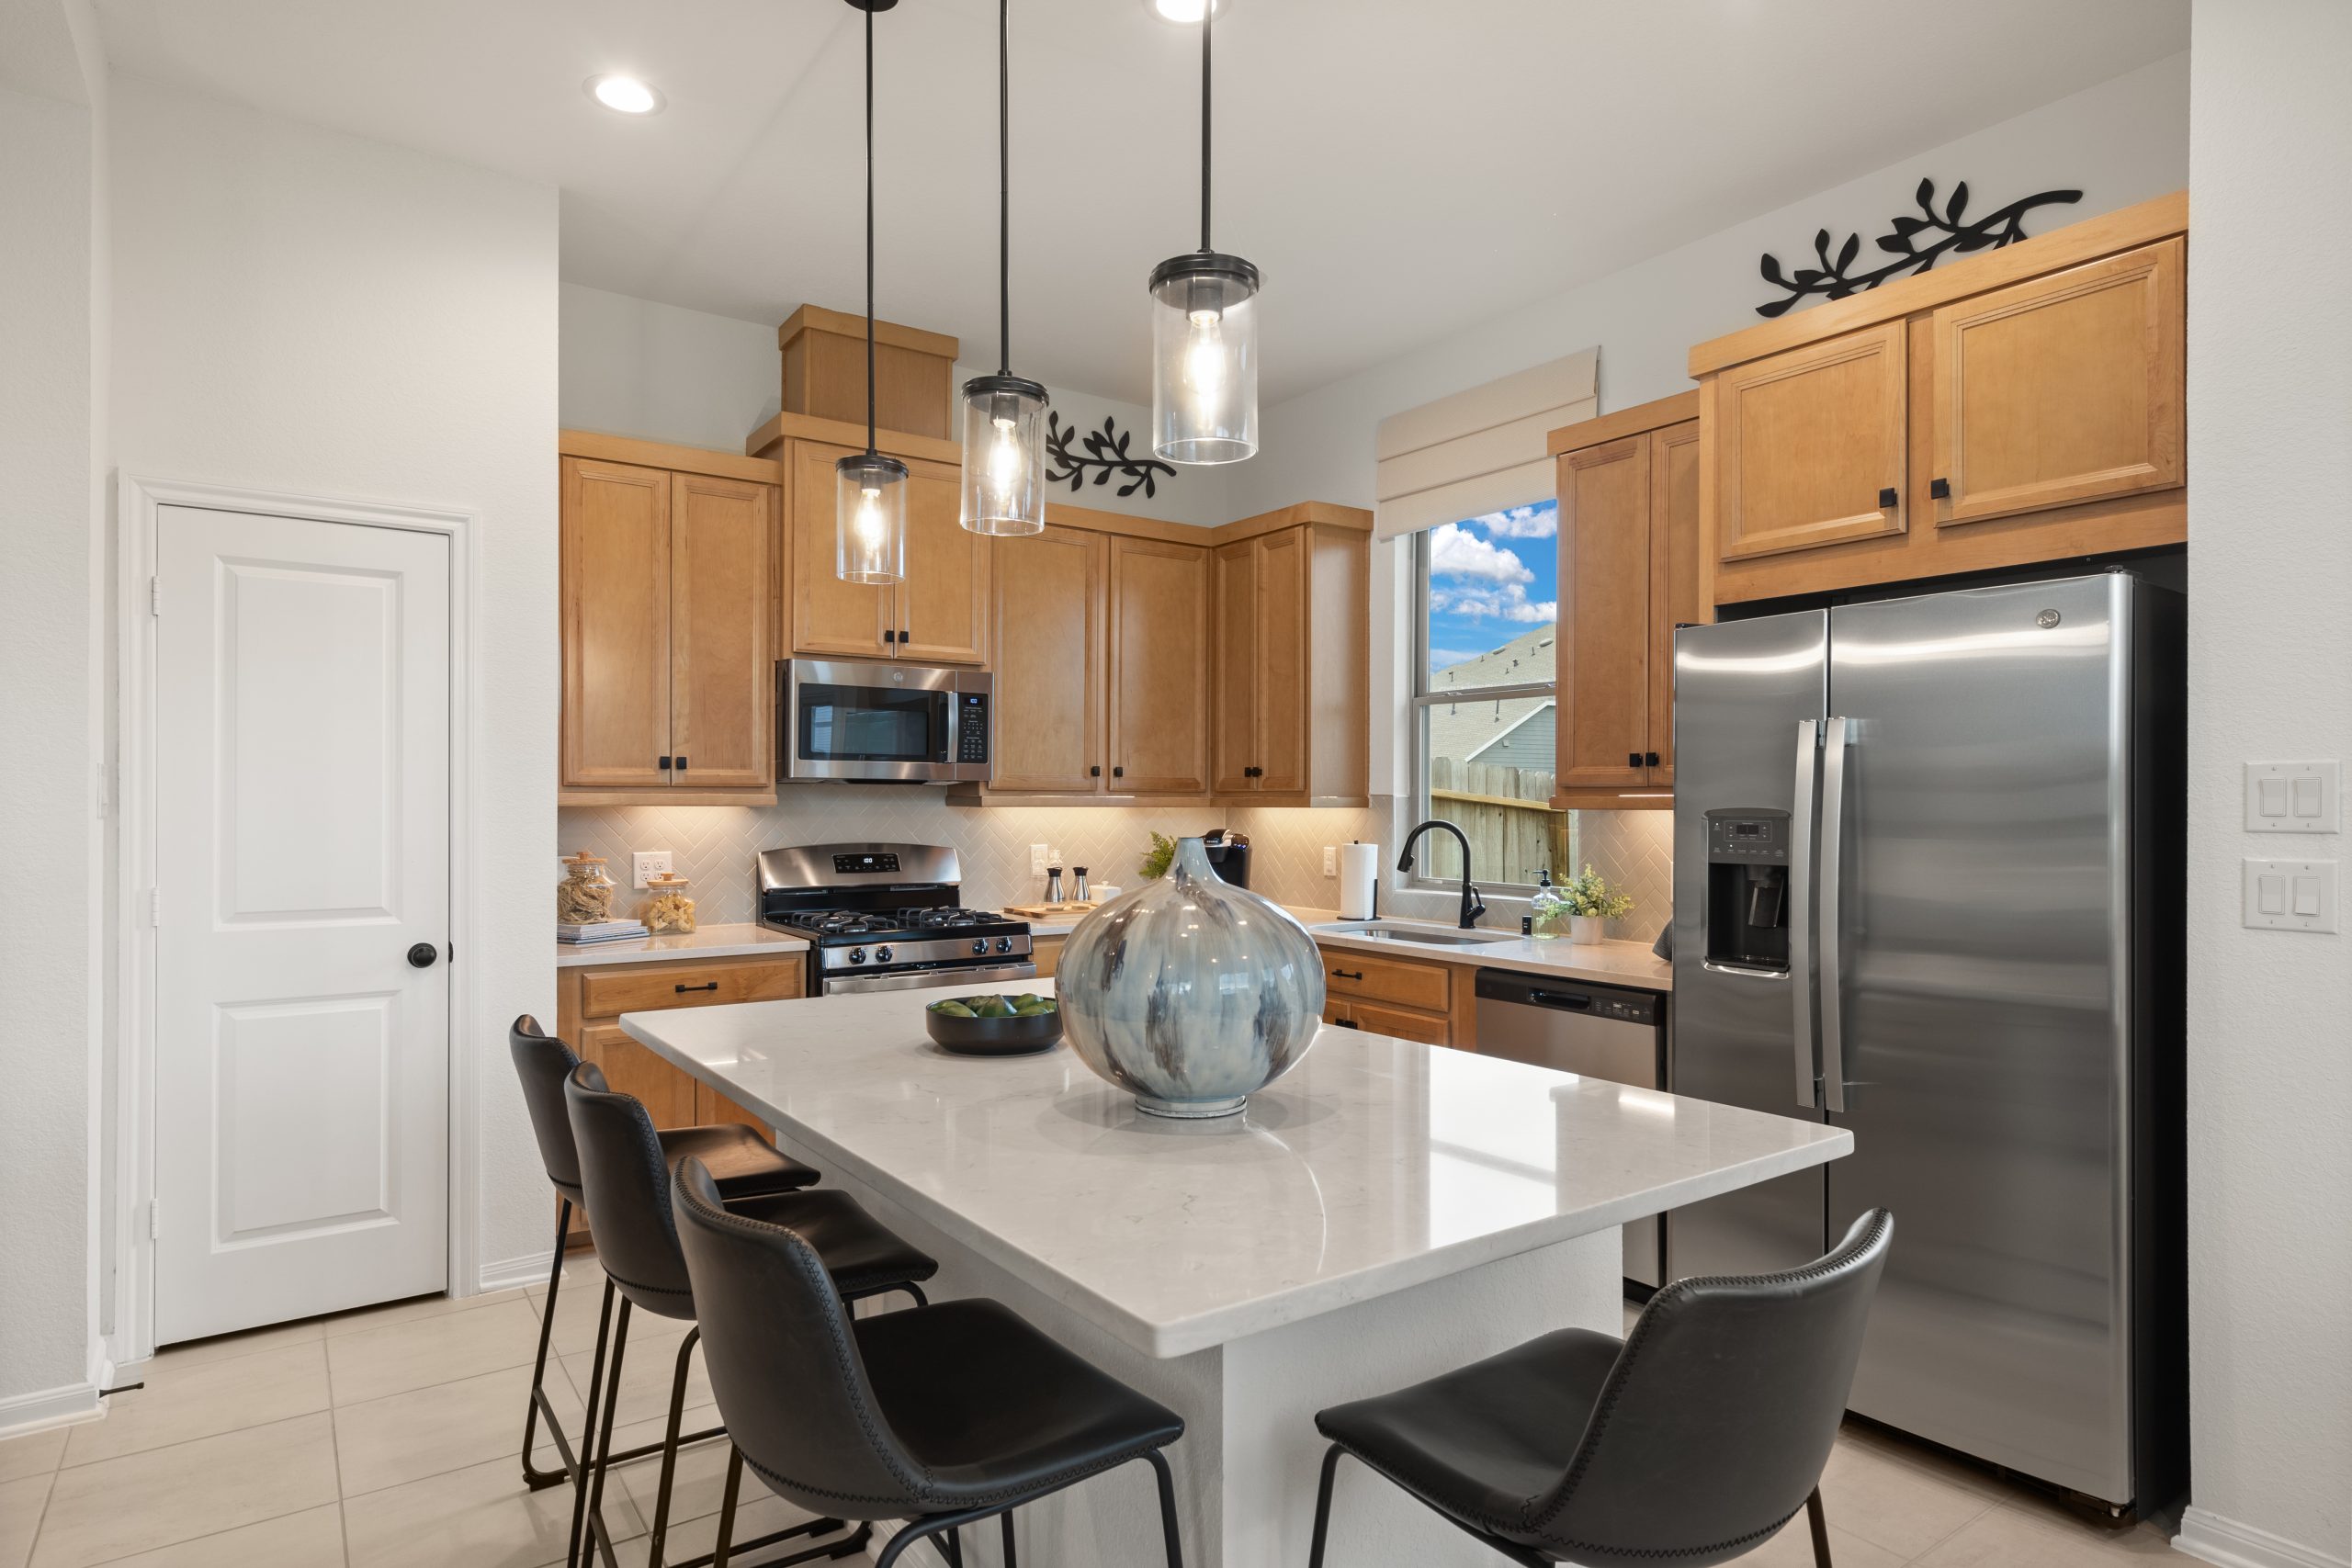
Chesmar offers its very popular Villa collection of duplex townhomes with both one-story and two-story homes available.
Amenities

Basketball Field
Swimming Pool
Tennis Courts
Park
Parking
Water Park
Golf Course
Walking Trails
Playground
Dog Park
Vending Area

Home designs (3)

No Quick Move-In lots in these results; each plan's pill reflects primary availability from listings.

  • Multi Family Home

    Carousel — use arrows to browse images for this design, or tap the photo to open the floor plan.

    Now Building

    Haven – Villas

    From$314,990
    3 Beds2.5 Baths2 Car garage1,699+ sq ft

    Multi Family Home at Woodforest. 2 homes are now building — ask the sales team for timelines and personalization options.

    View floor plan
  • Multi Family Home

    Carousel — use arrows to browse images for this design, or tap the photo to open the floor plan.

    Now Building

    Bungalo – Villas

    From$330,990
    3 Beds2.5 Baths2 Car garage1,865+ sq ft

    Multi Family Home at Woodforest. 2 homes are now building — ask the sales team for timelines and personalization options.

    View floor plan
  • Multi Family Home

    Carousel — use arrows to browse images for this design, or tap the photo to open the floor plan.

    Ready to Build

    Summerhouse – Villas

    From$340,990
    3 Beds2.5 Baths2 Car garage1,908+ sq ft

    About the Summerhouse – Villas Mid-level foyer with window nook opens to split stairway. Second floor has large family room open to breakfast area and island kitchen overlooking covered balcony. Spacious main suite with private bath, features separate corner tub and shower with seat, and large walk-in closet. Utility room and half bath conveniently located. Large first floor flex room leads to covered patio. Secondary bedrooms have walk-in closets. Full bath and under stair storage located near garage entry.

    View floor plan

Media

Project photo gallery

Click the large photo or a thumbnail to open the gallery viewer.

Is this your project?

Take control of your project page, add direct contact details, keep information updated, unlock performance insights, and increase visibility with agents and buyers actively looking for new construction homes.

Grocery Stores

No nearby places found in this category.

Coffee Shops

No nearby places found in this category.

Restaurants

No nearby places found in this category.

Shopping

No nearby places found in this category.

Prices and features may vary and are subject to change. Photos are for illustrative purposes only. Legal disclaimers.