

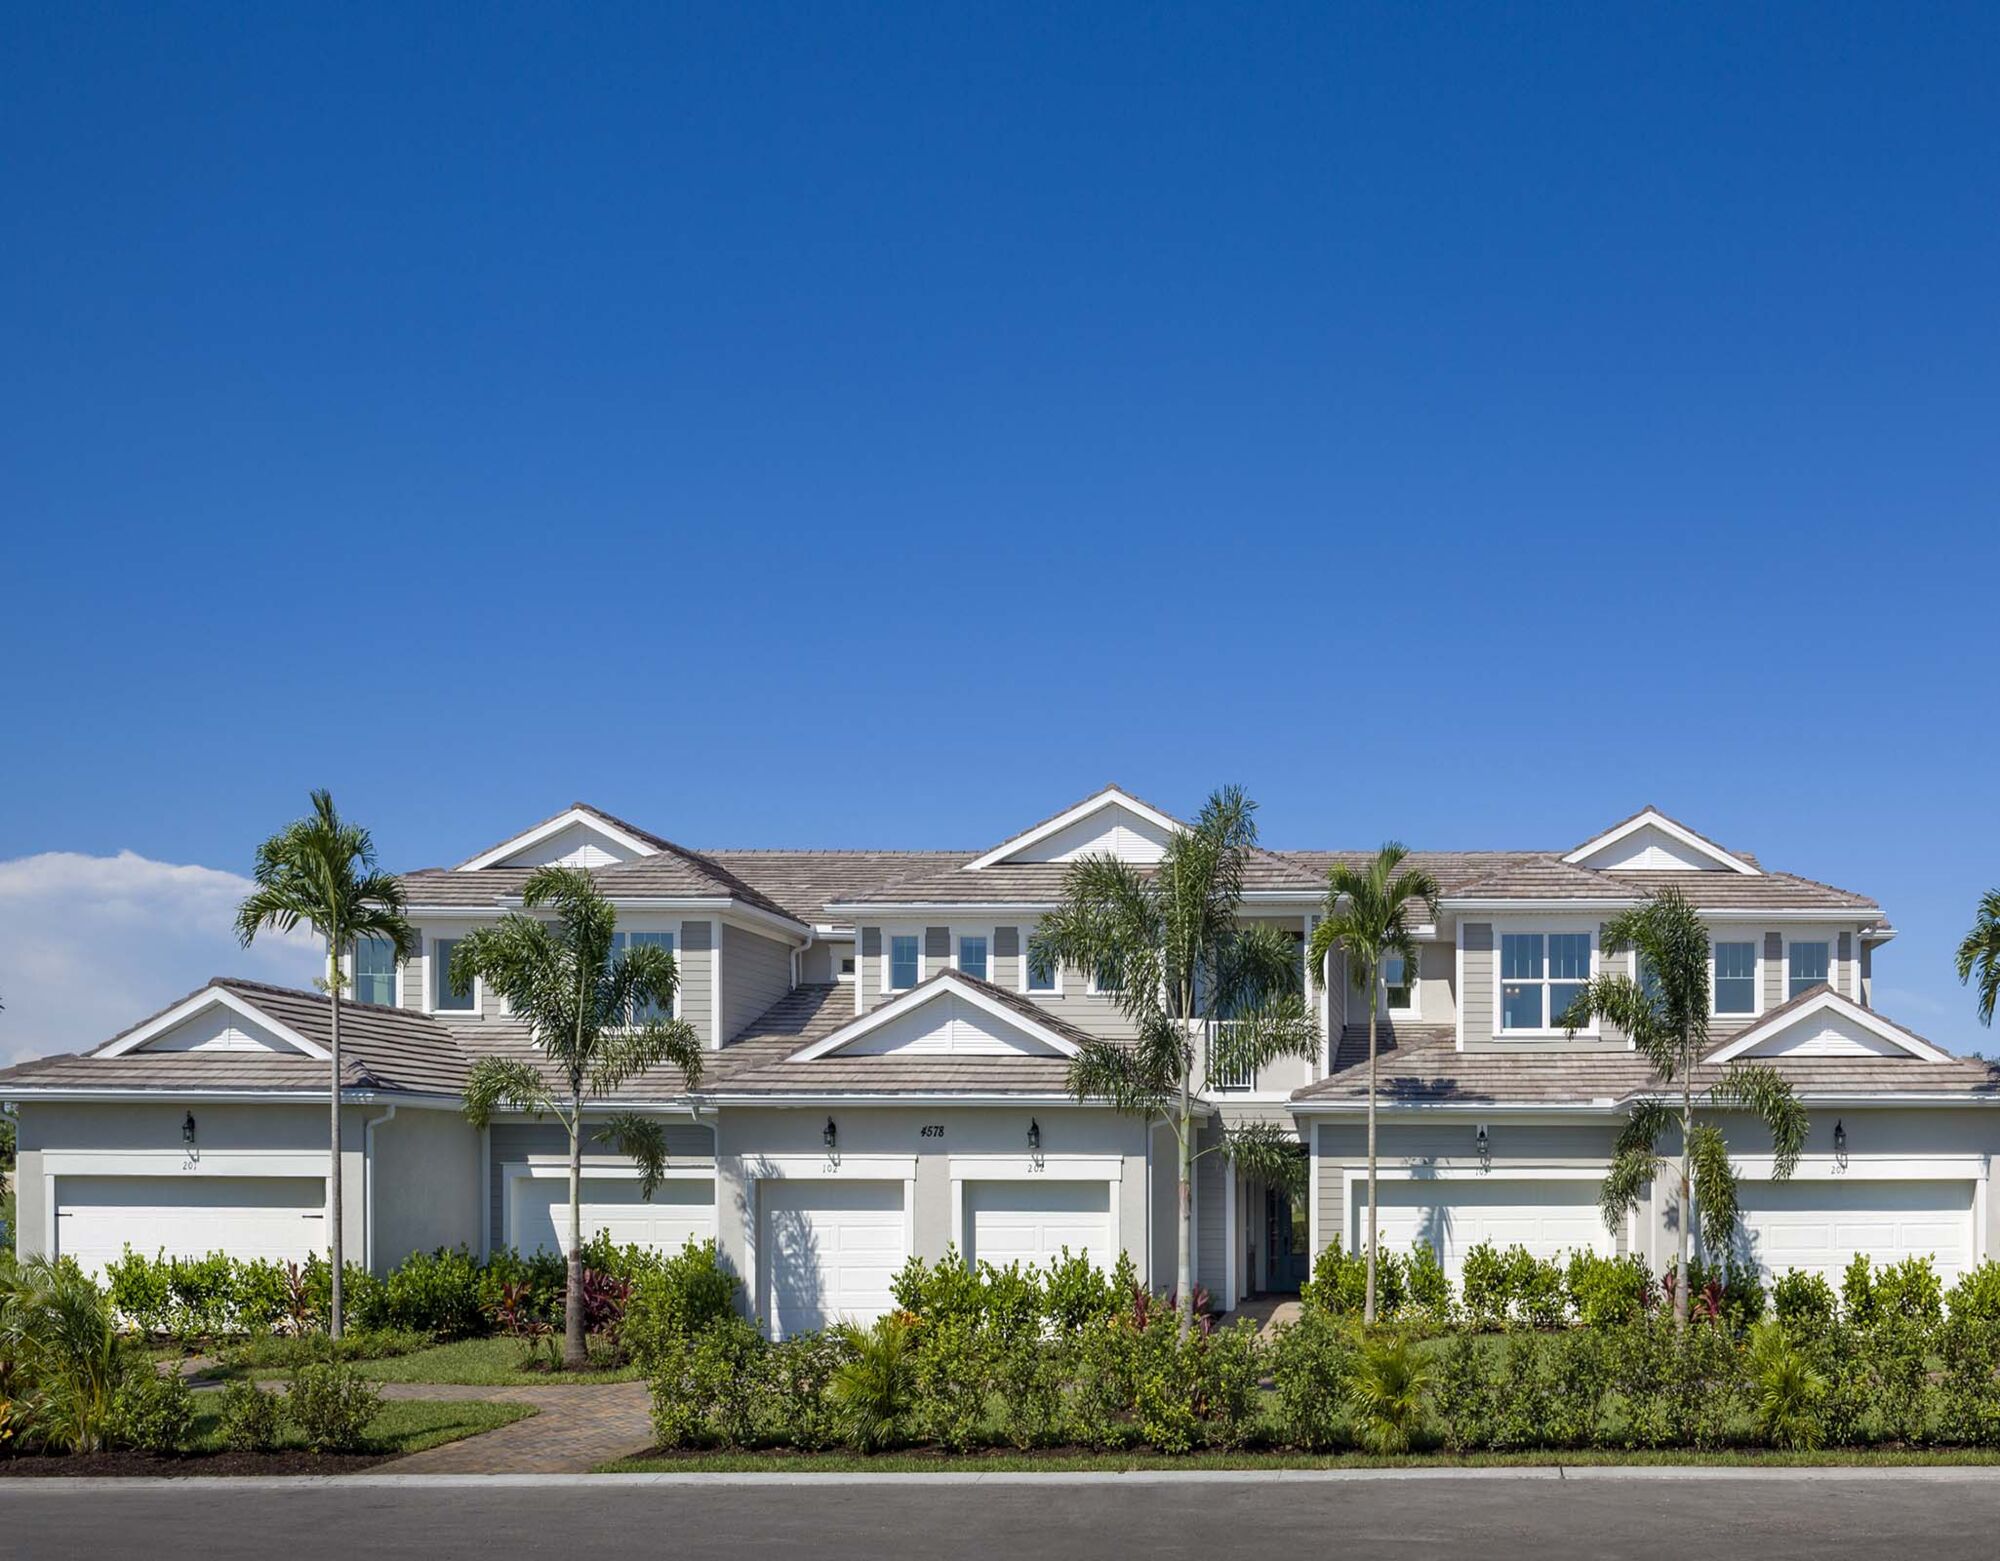
Arboretum

Experience the charm of Naples with Mattamy Homes' latest project, Arboretum. Enjoy a range of amenities including a park, ample parking, a secure gated community, a dog park, and a fitness center.
Low maintenance coach home and attached villa living with fun-filled amenities, across from the Naples Botanical Garden near the heart of the Naples lifestyle.
Designed For the Way You Live
The stunning new community, Arboretum, is ideally located in Naples' Bayshore Arts District, adjacent to Naples Botanical Garden, with proximity to the Gulf Coast's best beaches. Here, homeowners enjoy the best of the sunny Florida lifestyle with new, low-maintenance, move-in ready coach homes and attached villa floorplans with condominium ownership. Resort-style amenities like a sparkling pool surrounded by lounge chairs and umbrellas, a spa, a firepit social area, a BBQ grilling area, a covered social terrace, a fitness center, a dog park, and landscaped sidewalks elevate this unique community to new heights. Award-winning floorplans feature 1,341 to 1,721 square feet of living space, 2 to 3 bedrooms, and 2 to 2.5 bathrooms with 1 to 2-car garages. Discover all that Naples has to offer just outside Arboretum's community gates. Just 5 minutes from 5th Ave South's incredible dining and shopping, Arboretum is also just a short drive from top beaches, and abundant recreation opportunities. This vacation destination in Naples is close to premier golf and country clubs. Imagine every day being able to enjoy a sunrise walk on the beach, sunset views from the Naples Pier, or waterfront dining at Celebration Park’s food trucks. Arboretum has it all.
Resort-style amenities
Arboretum residents enjoy access to private resort-style amenities.
Community pool
Swim or lounge in the resort-style pool, or relax in the spa.
Fitness center
Take advantage of the private fitness center with state-of-the-art equipment.
Firepit
Enjoy a cool breeze and beautiful Naples weather with friends or neighbors.
Covered cabana
Relax and reconnect on the covered cabana area with fan-cooled seating.
Paw park
Your four-legged family member will love to play in the private community dog park.
Premier location
Enjoy easy access to picture-perfect natural treasures and fun-filled Naples lifestyle opportunities.
Stylish, gated, low-maintenance condominium living
- Gated community for enhanced privacy
- Unique streetscapes with distinctive curb appeal
- One and two level homes with optimized living spaces
- Lanais or balconies on all plans
- Lawn care, potable water & sewer included with monthly fees
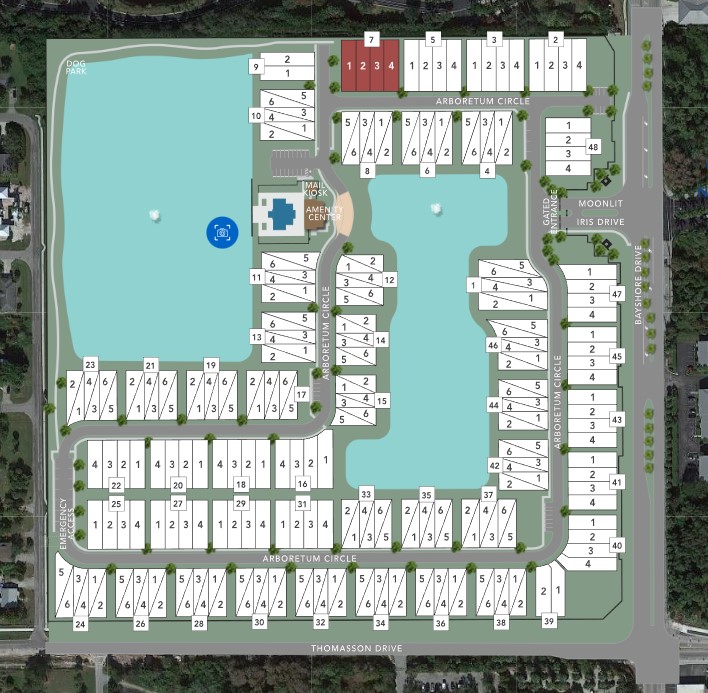
Amenities
Site Plan
Home designs (4)
3 Quick Move-In lots across 2 plans — open Quick Move-In.
Carousel — use arrows to browse images for this design, or tap the photo to open the floor plan.
Ready to BuildDelmar
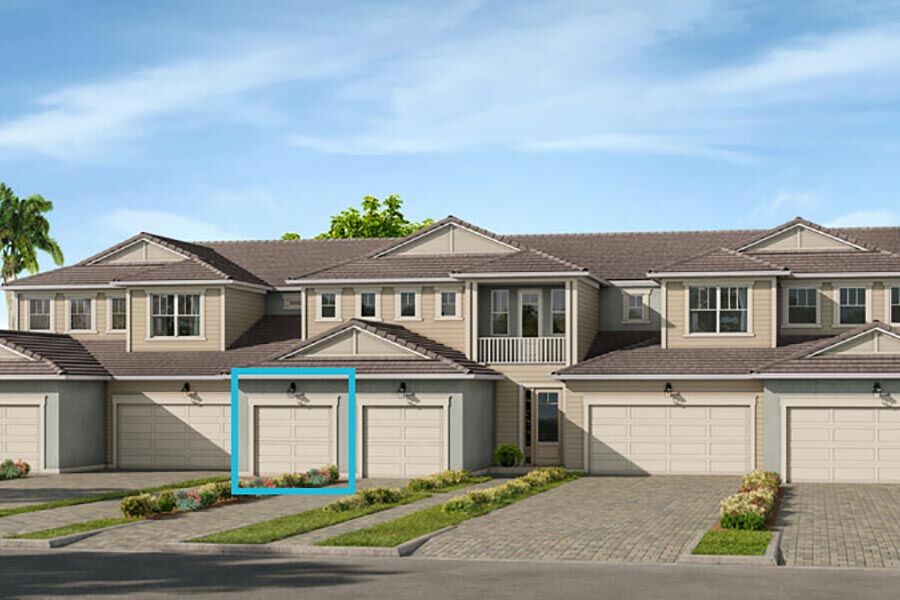
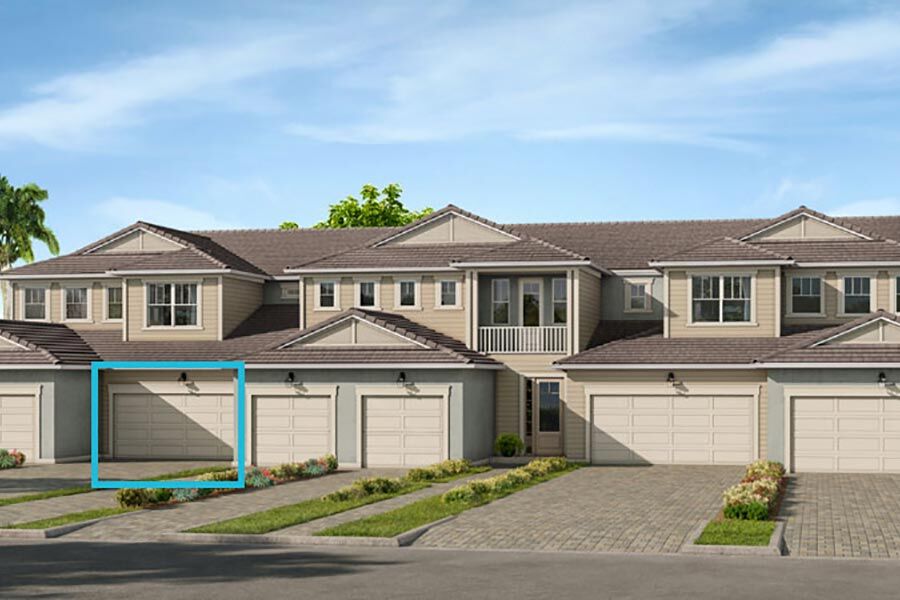
From$542,9902 Beds2 Baths1 Car garage1,341+ sq ftHome Design Details The Delmar is a 1st-floor coach home that features 1,341 square feet of thoughtfully-designed living space with 2 bedrooms, 2 baths, and a 1-car garage. This low-maintenance home features a designer kitchen that includes a spacious island with a breakfast bar that comfortably sits 5 people. The kitchen flows seamlessly to the dining area and Great Room. Three large windows provide an abundance of natural light into the home. The owner’s suite is sunbathed by 3 large windows and features a private owner’s bath with a generous walk-in closet. The 2nd bedroom is located conveniently near the 2nd full bath. The covered lanai provides a beautiful setting to enjoy the beautiful Naples weather. Home Features Coach home - first floor Paver driveway, walks and lanai Low-E impact-resistant windows Private owner's suite + 2nd bedroom and bath Granite kitchen countertops and 36" upper cabinets Stainless steel range, microwave and dishwasher Screened, covered lanai Smart thermostat from Ecobee Condominium ownership
Carousel — use arrows to browse images for this design, or tap the photo to open the floor plan.
Quick Move-InSeabright
From$571,9902 Beds2 Baths1 Car garage1,480+ sq ftTownhome at Arboretum. 2 Quick Move-In homes in this plan — ask the sales team about finishes and closing timelines.
Carousel — use arrows to browse images for this design, or tap the photo to open the floor plan.
Ready to BuildCarmel
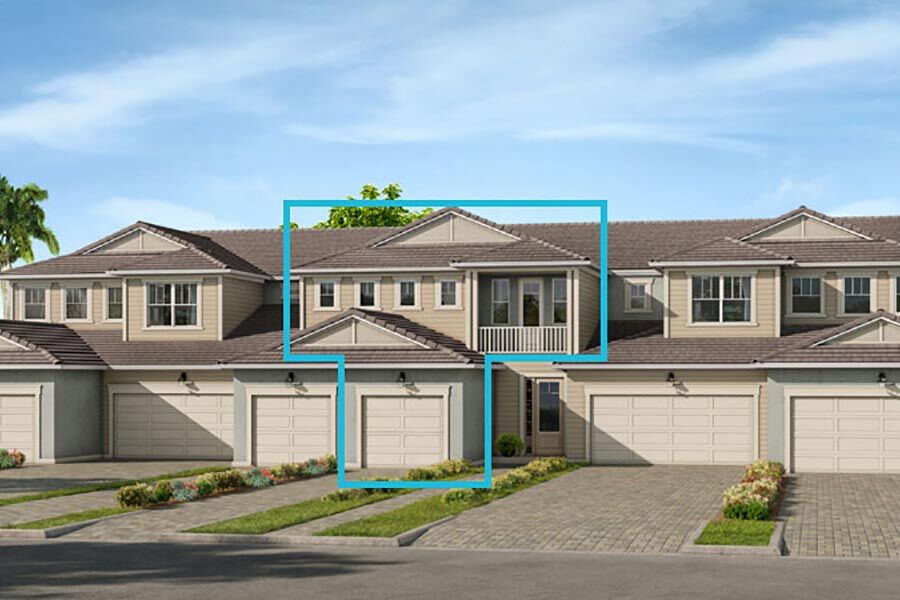
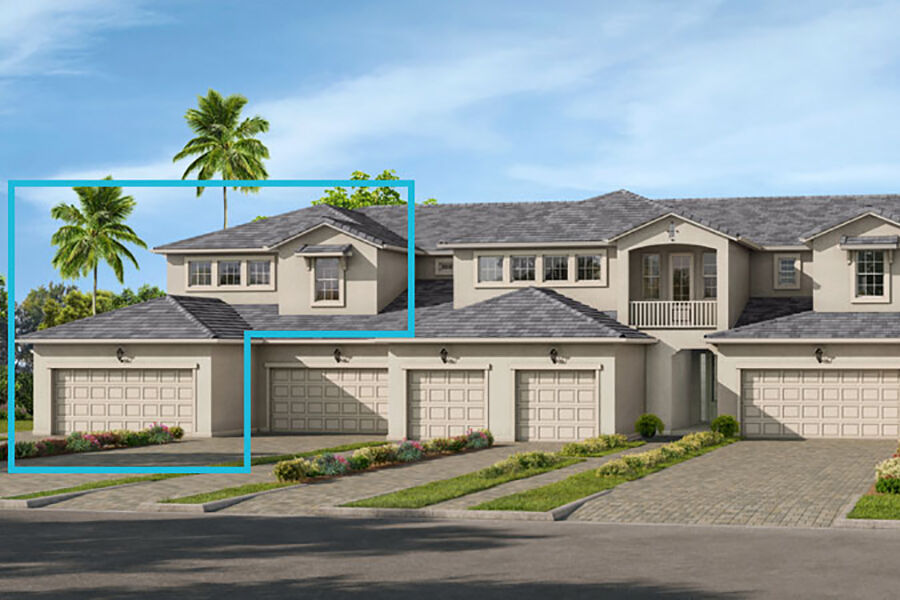
From$633,9902 Beds2 Baths2 Car garage1,406+ sq ftHome Design Details The 2021 Naples Parade of Homes award-winning Carmel coach home is a 1st floor end unit home that is designed to enhance your lifestyle. With 2 bedrooms, 2 baths, and a 2-car garage, this open and airy plan has a natural flow. A beautiful designer kitchen features granite counter tops and 42” upper wood cabinets, an island with breakfast bar, and an adjacent sunlit dining area. The kitchen overlooks the airy Great Room that is highlighted by expansive sliding glass doors that lead to the covered lanai. The owner’s suite is spacious and adjacent to the private owner’s bath with a walk-in closet. The 2nd bedroom features front and side windows, and is adjacent to the 2nd full bath. Direct access to the home is provided through the covered porch or through the 2-car garage. Home Features Coach home First floor, end home Low-E impact-resistant windows Spacious Great Room with expansive sliding glass doors Granite kitchen countertops and 36" upper cabinets Stainless steel range, microwave and dishwasher Screened, covered lanai Smart thermostat from Ecobee Condominium ownership
Carousel — use arrows to browse images for this design, or tap the photo to open the floor plan.
Quick Move-InOceangrove
From$686,9902 Beds2 Baths2 Car garage1,721+ sq ftTownhome at Arboretum. 1 Quick Move-In home in this plan — ask the sales team about finishes and closing timelines.
Media
Project photo gallery
Click the large photo or a thumbnail to open the gallery viewer.
Is this your project?
Take control of your project page, add direct contact details, keep information updated, unlock performance insights, and increase visibility with agents and buyers actively looking for new construction homes.
Prices and features may vary and are subject to change. Photos are for illustrative purposes only. Legal disclaimers.