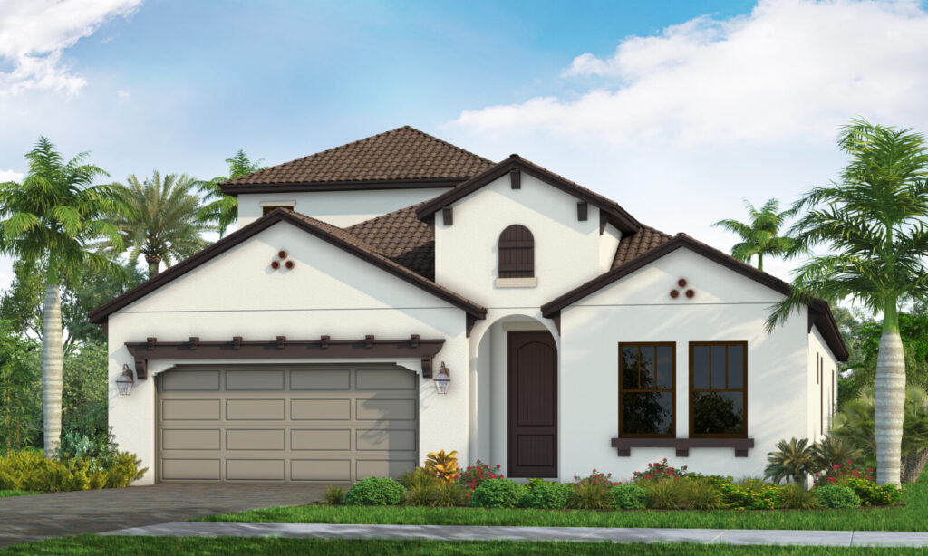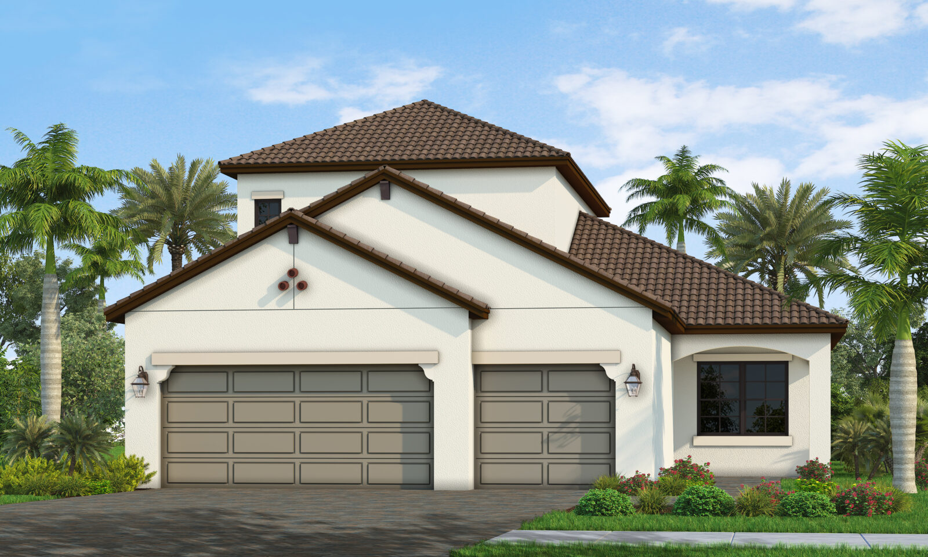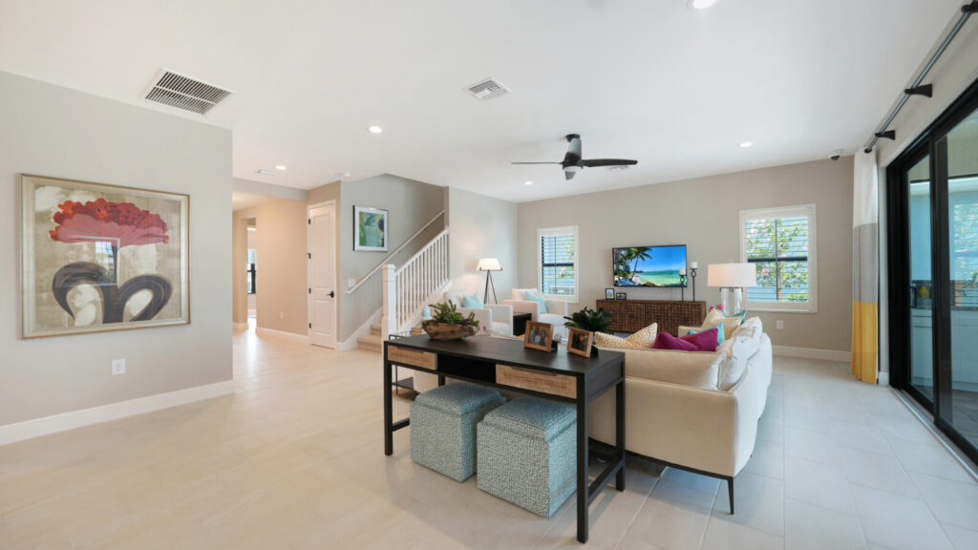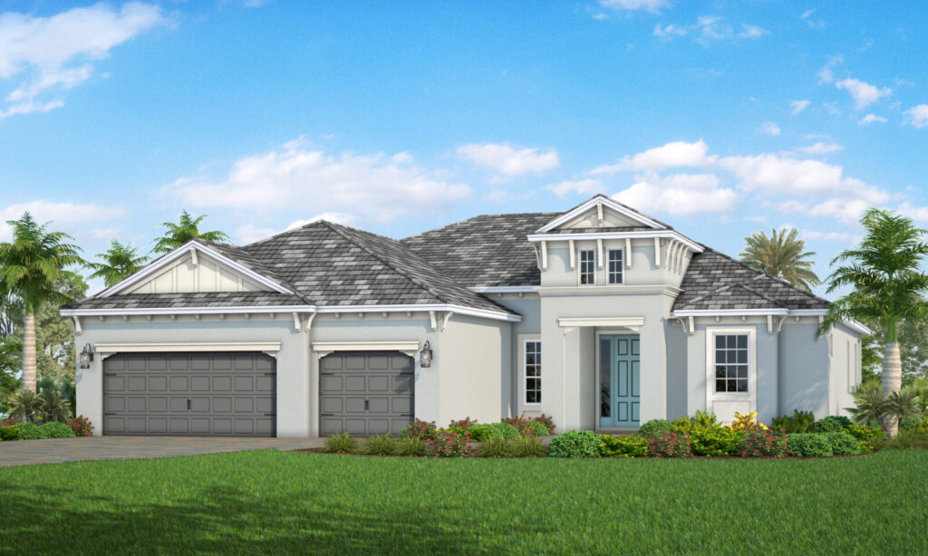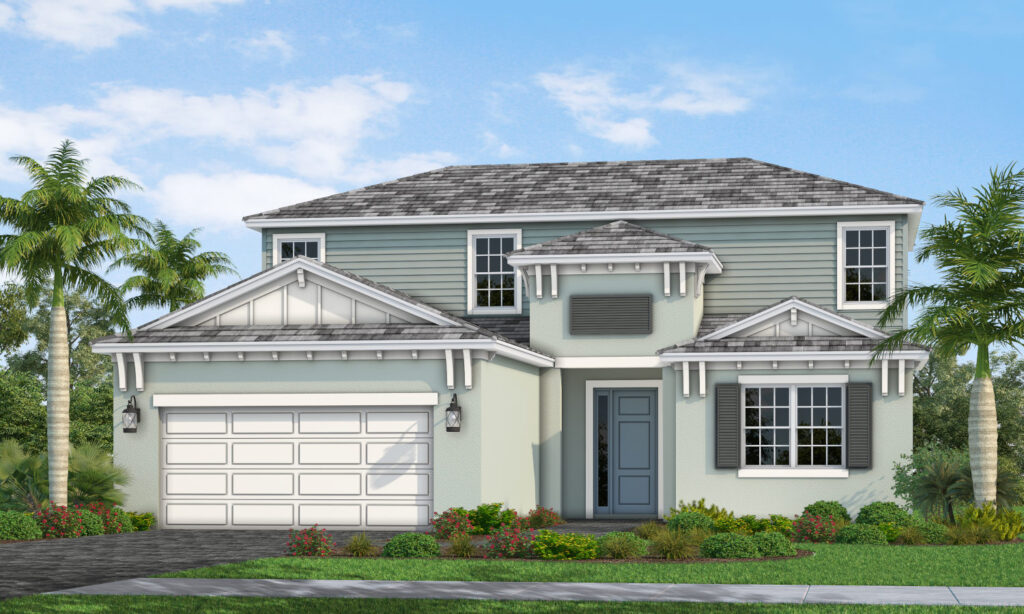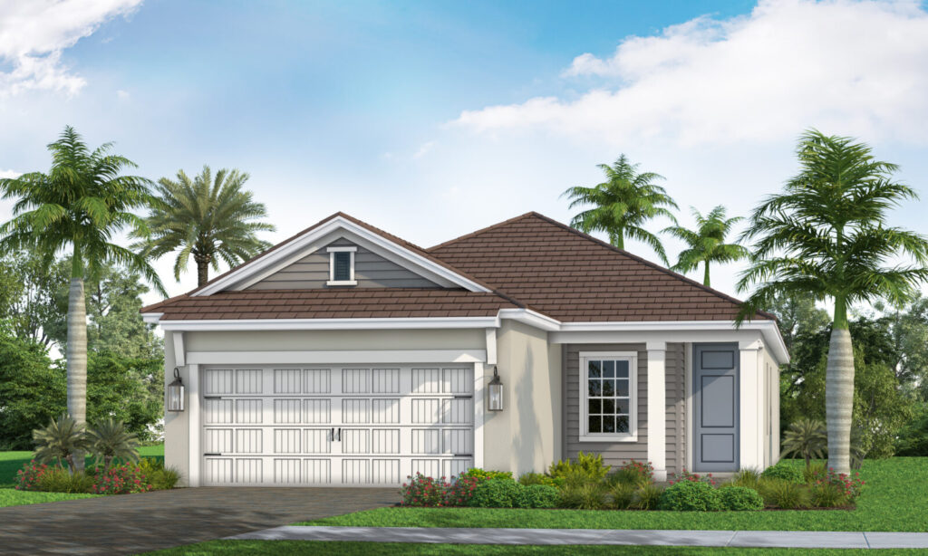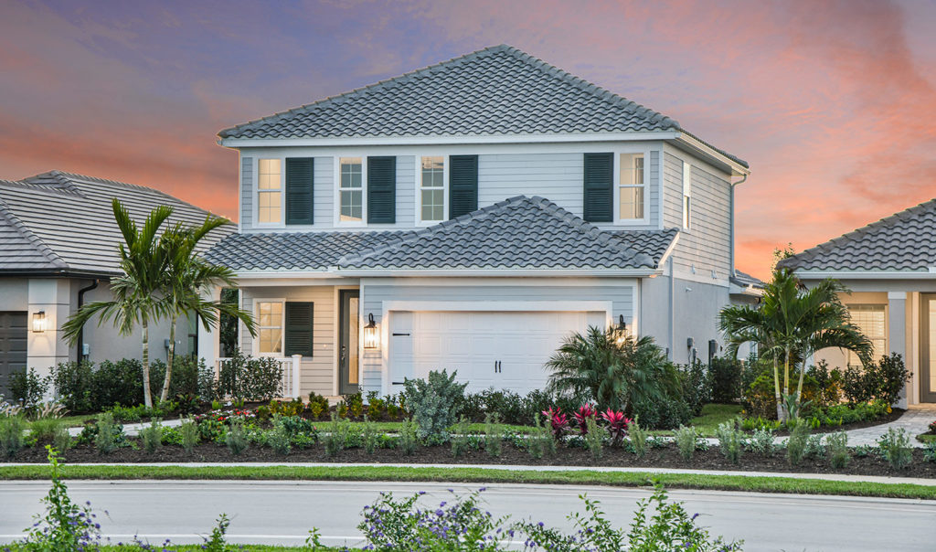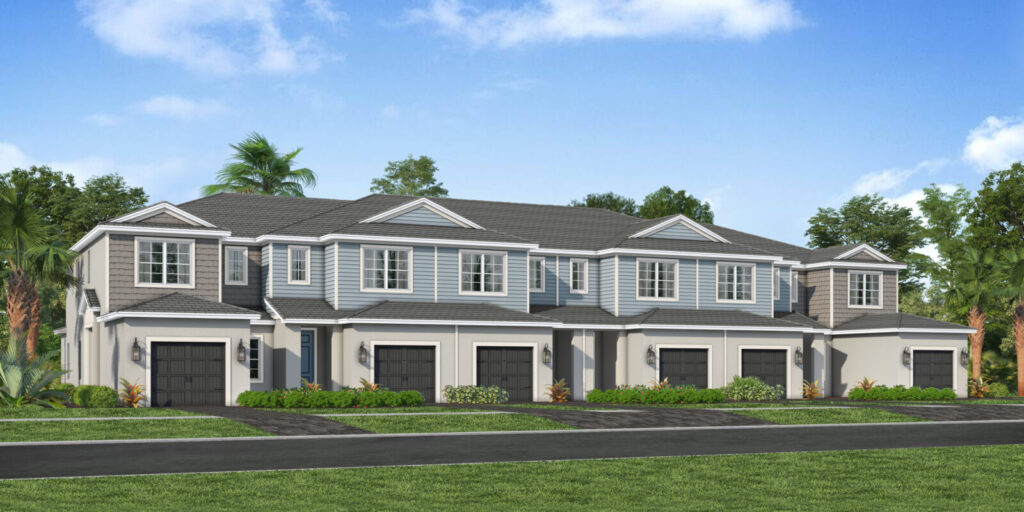

Under Construction

Total Units

248

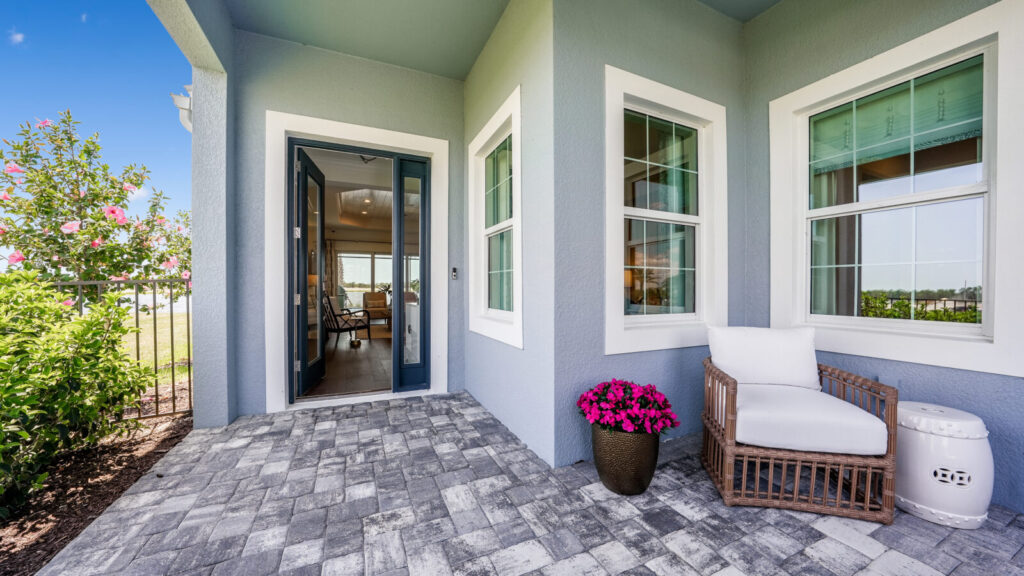
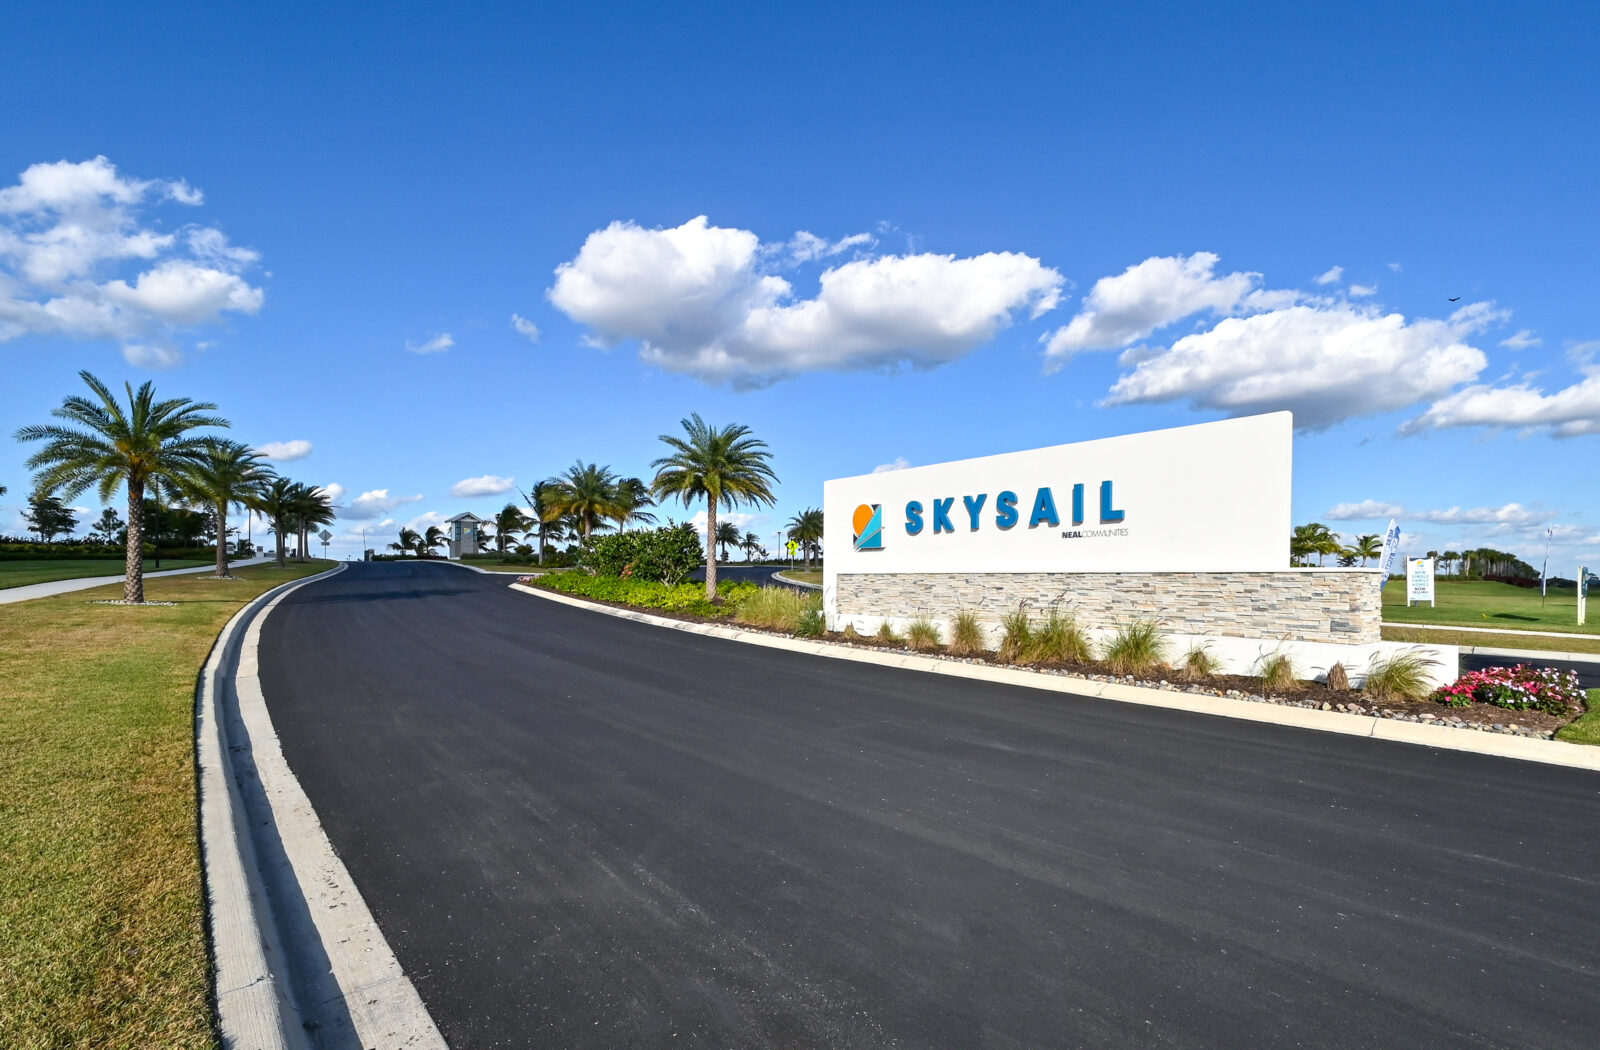
Discover the vibrant lifestyle of Naples with SkySail, a stunning project by Neal Communities, featuring amazing amenities like a serene lake, tennis courts, pickleball, a refreshing swimming pool, and a fun playground!

New Homes in Naples From The Low $400s

There’s something for everyone at SkySail!

SkySail offers a refreshing take on Naples living, designed for families, seasonal residents, and anyone looking to enjoy more of Southwest Florida. Set across 246 acres of sparkling lakes, this thoughtfully planned community combines scenic surroundings with resort-style amenities that make it easy to stay active, relax, and connect with neighbors. With new construction homes from the low $400s, SkySail delivers an approachable opportunity to enjoy a lifestyle centered around outdoor living, daily convenience, and a true sense of community. All in a peaceful Collier County location close to everything Naples has to offer.

Amenities

Lake
Tennis Courts
Pickleball
Swimming Pool
Playground
Pet Friendly
Park
Parking
Event / Meeting Spaces
Walking Trails
Fitness

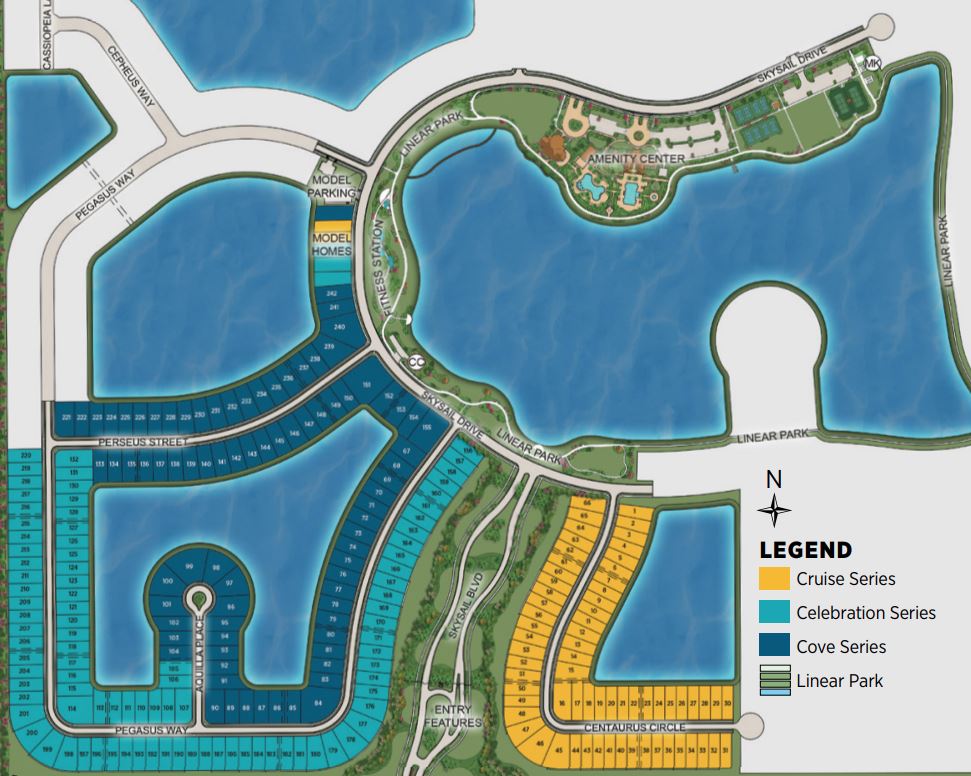
Site Plan

SkySail site plan

Collections (6)

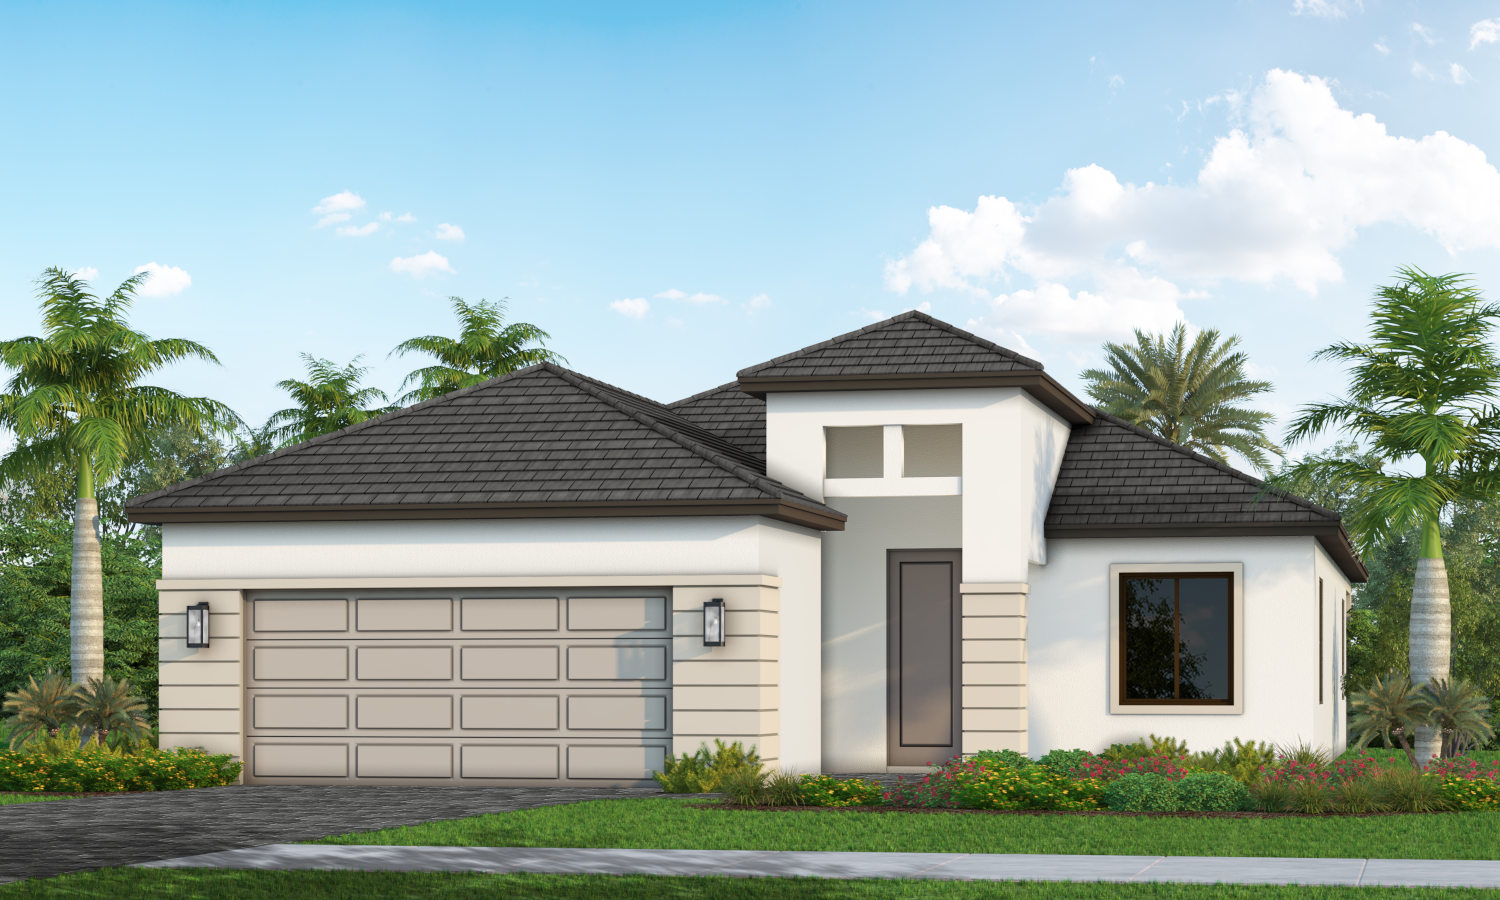
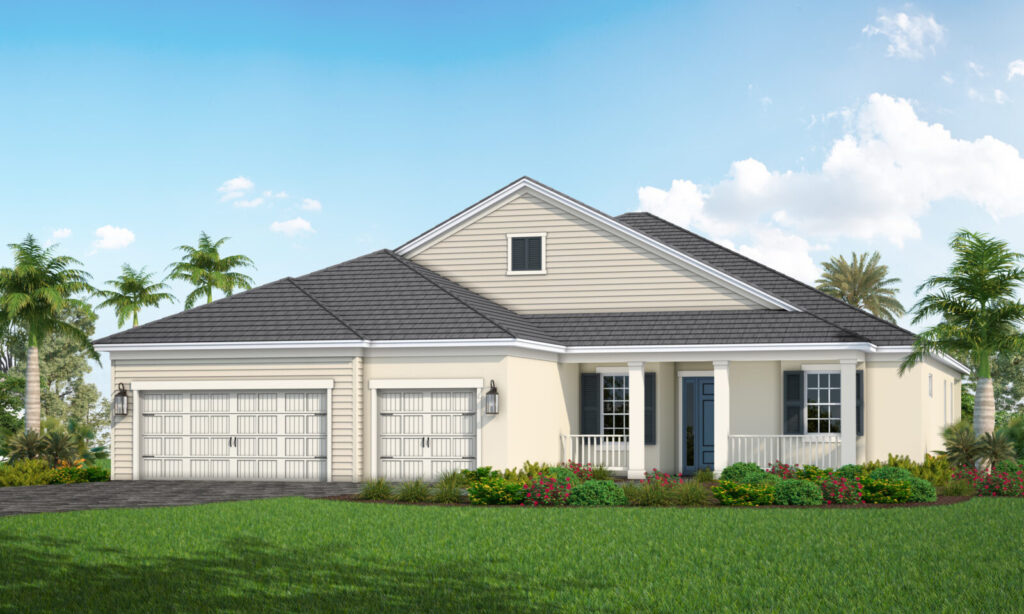
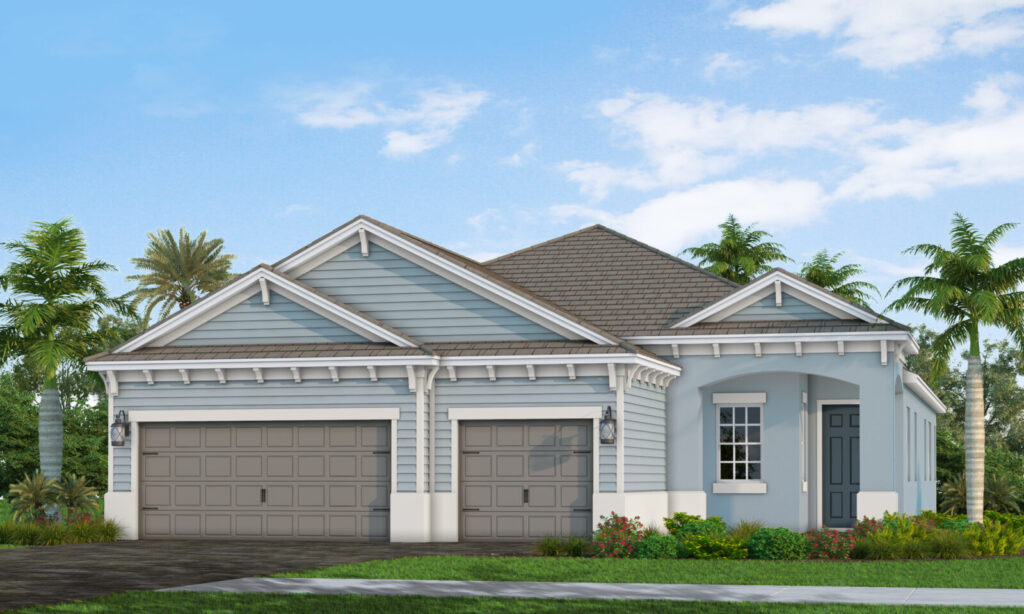
Cruise Homes — collection image
$405,990+
1,778+ sq ft
Beds 3–4
Baths 2–2.5

Cruise Homes

NEW INVENTORY HOMES As we continue navigating supply issues, we’ll be offering inventory homes. Currently in progress, these homes are either getting ready to start or are already under construction. This will help ensure that we can build your home in a timely manner with the level of quality you have come to expect. This new community offers the chance to take daily excursions with its easy access to a growing area in Naples, featuring the premier sports and special events venue of Paradise Coast Sports Complex,
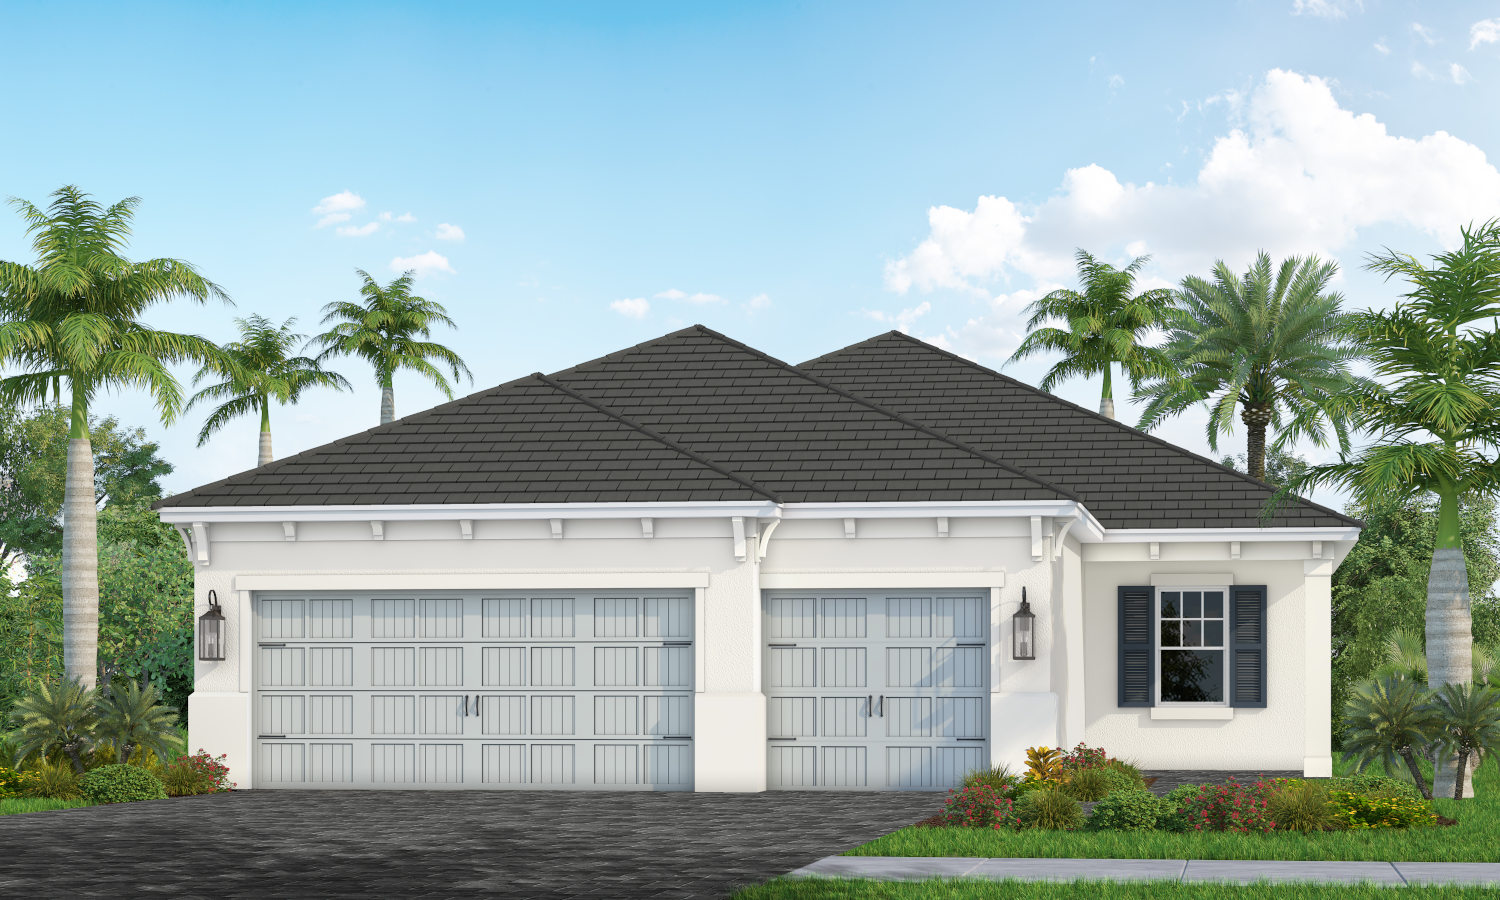
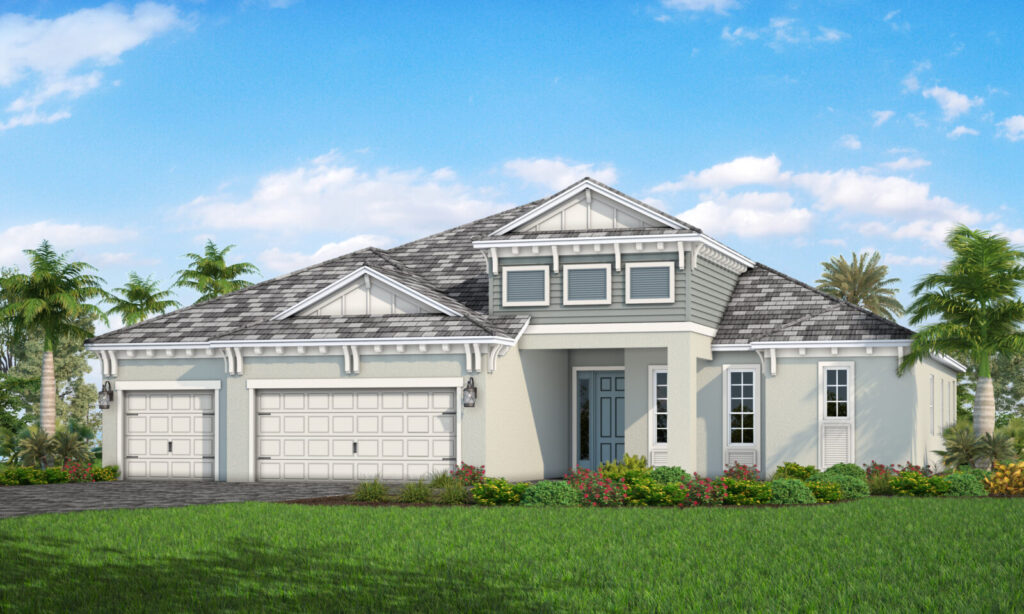
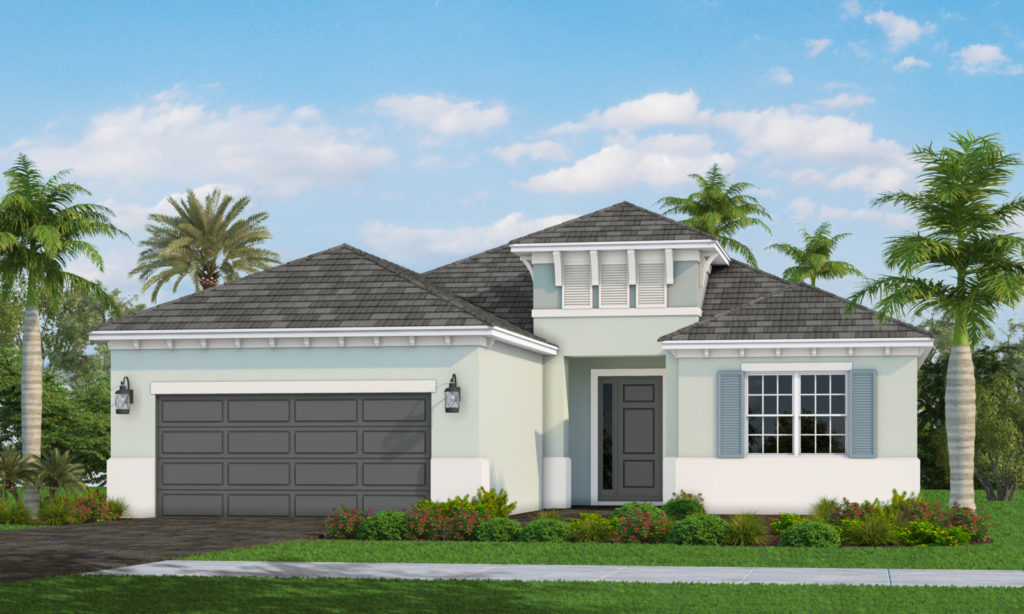
Celebration Homes — collection image
$430,990+
1,812+ sq ft
Beds 3–4
Baths 2–3

Celebration Homes

NEW INVENTORY HOMES As we continue navigating supply issues, we’ll be offering inventory homes. Currently in progress, these homes are either getting ready to start or are already under construction. This will help ensure that we can build your home in a timely manner with the level of quality you have come to expect. This new community offers the chance to take daily excursions with its easy access to a growing area in Naples, featuring the premier sports and special events venue of Paradise Coast Sports Complex,
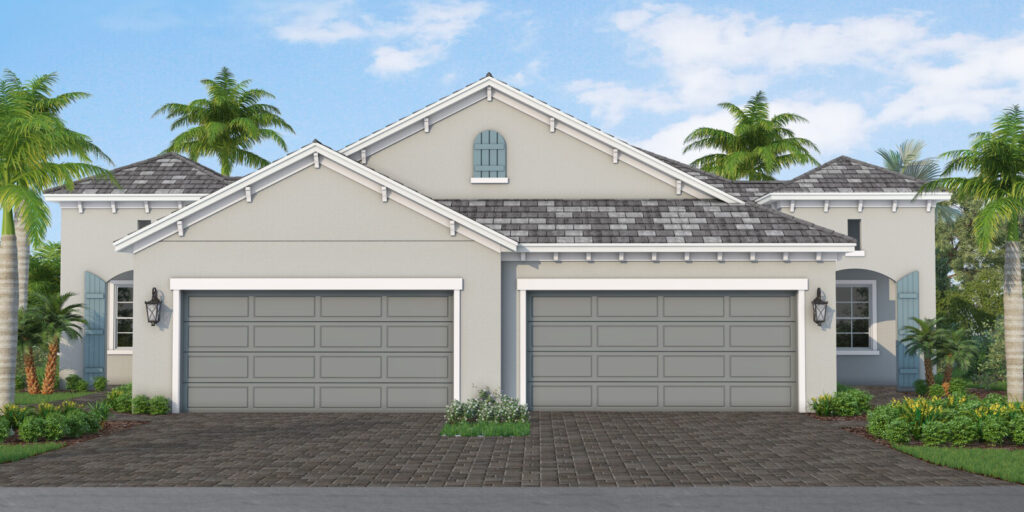
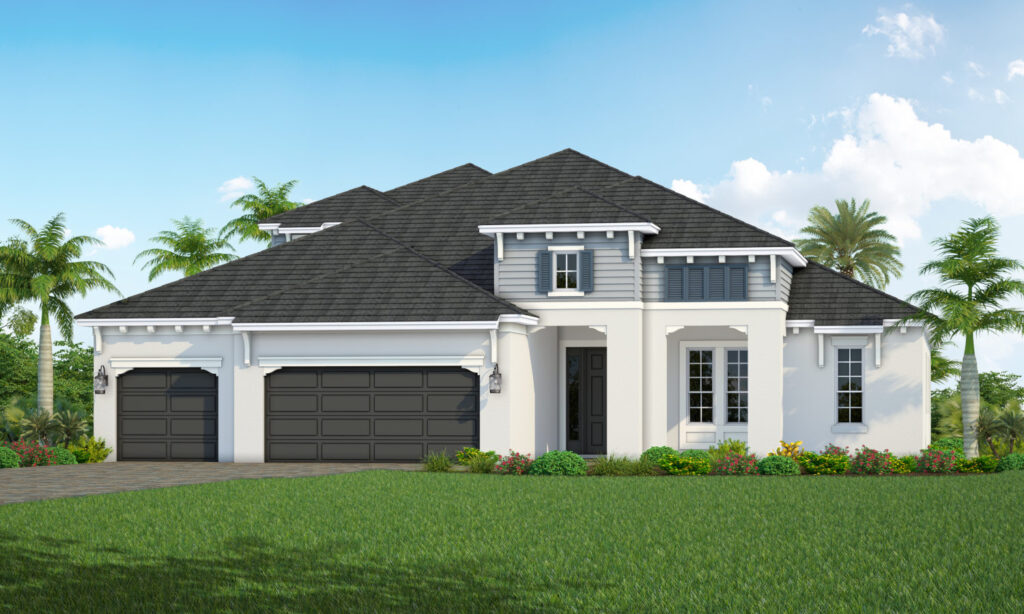
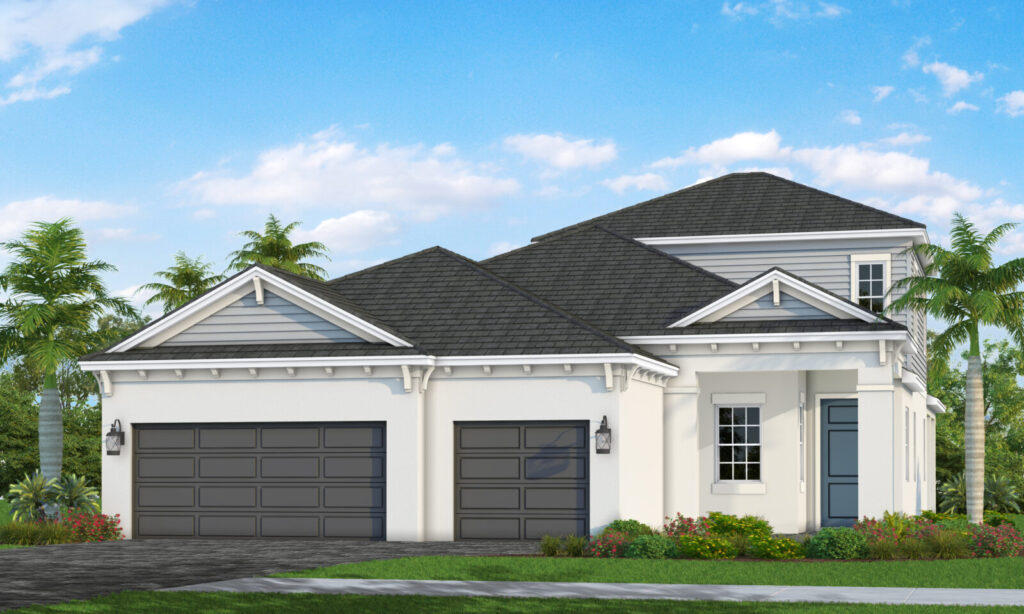
Cove Homes — collection image
$505,990+
1,904+ sq ft
Beds 2–5
Baths 2–4

Cove Homes

NEW INVENTORY HOMES As we continue navigating supply issues, we’ll be offering inventory homes. Currently in progress, these homes are either getting ready to start or are already under construction. This will help ensure that we can build your home in a timely manner with the level of quality you have come to expect. This new community offers the chance to take daily excursions with its easy access to a growing area in Naples, featuring the premier sports and special events venue of Paradise Coast Sports Complex,
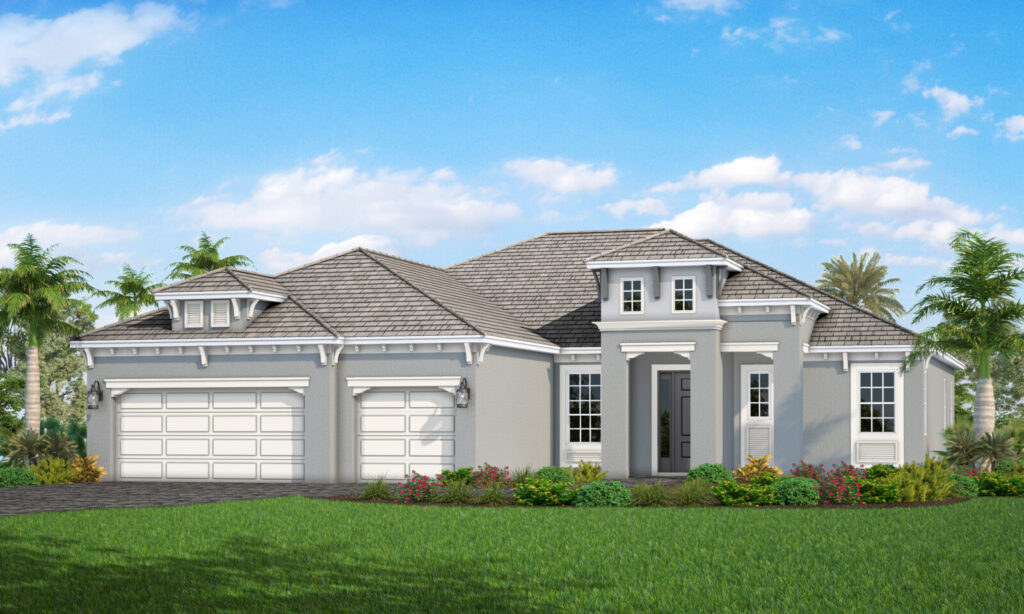
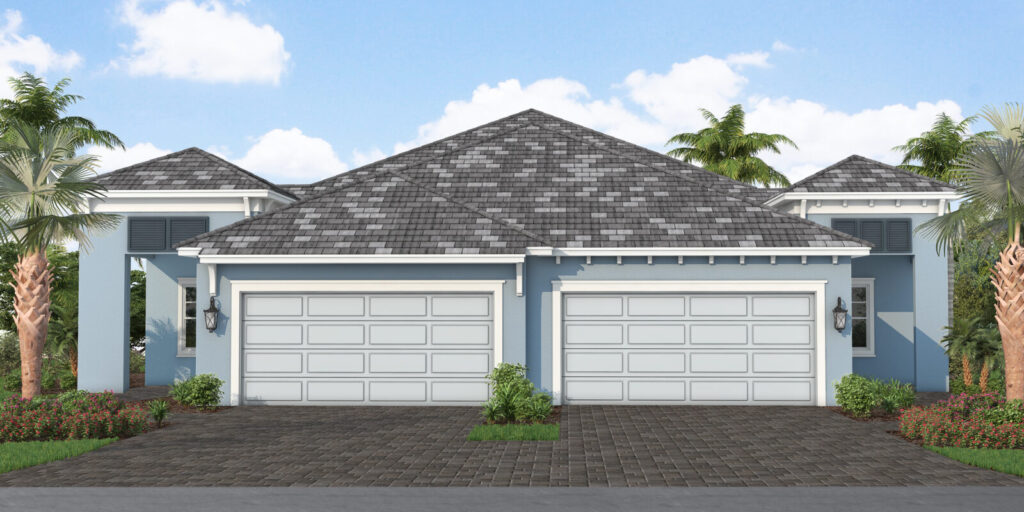
Coral Homes — collection image
$330,000+
1,638+ sq ft
Beds 2–3
Baths 2

Coral Homes

Explore this collection for available plans and elevations.

Coastal Homes — collection image
$670,990+
2,559+ sq ft
Beds 3–5
Baths 3–4

Coastal Homes

Explore this collection for available plans and elevations.

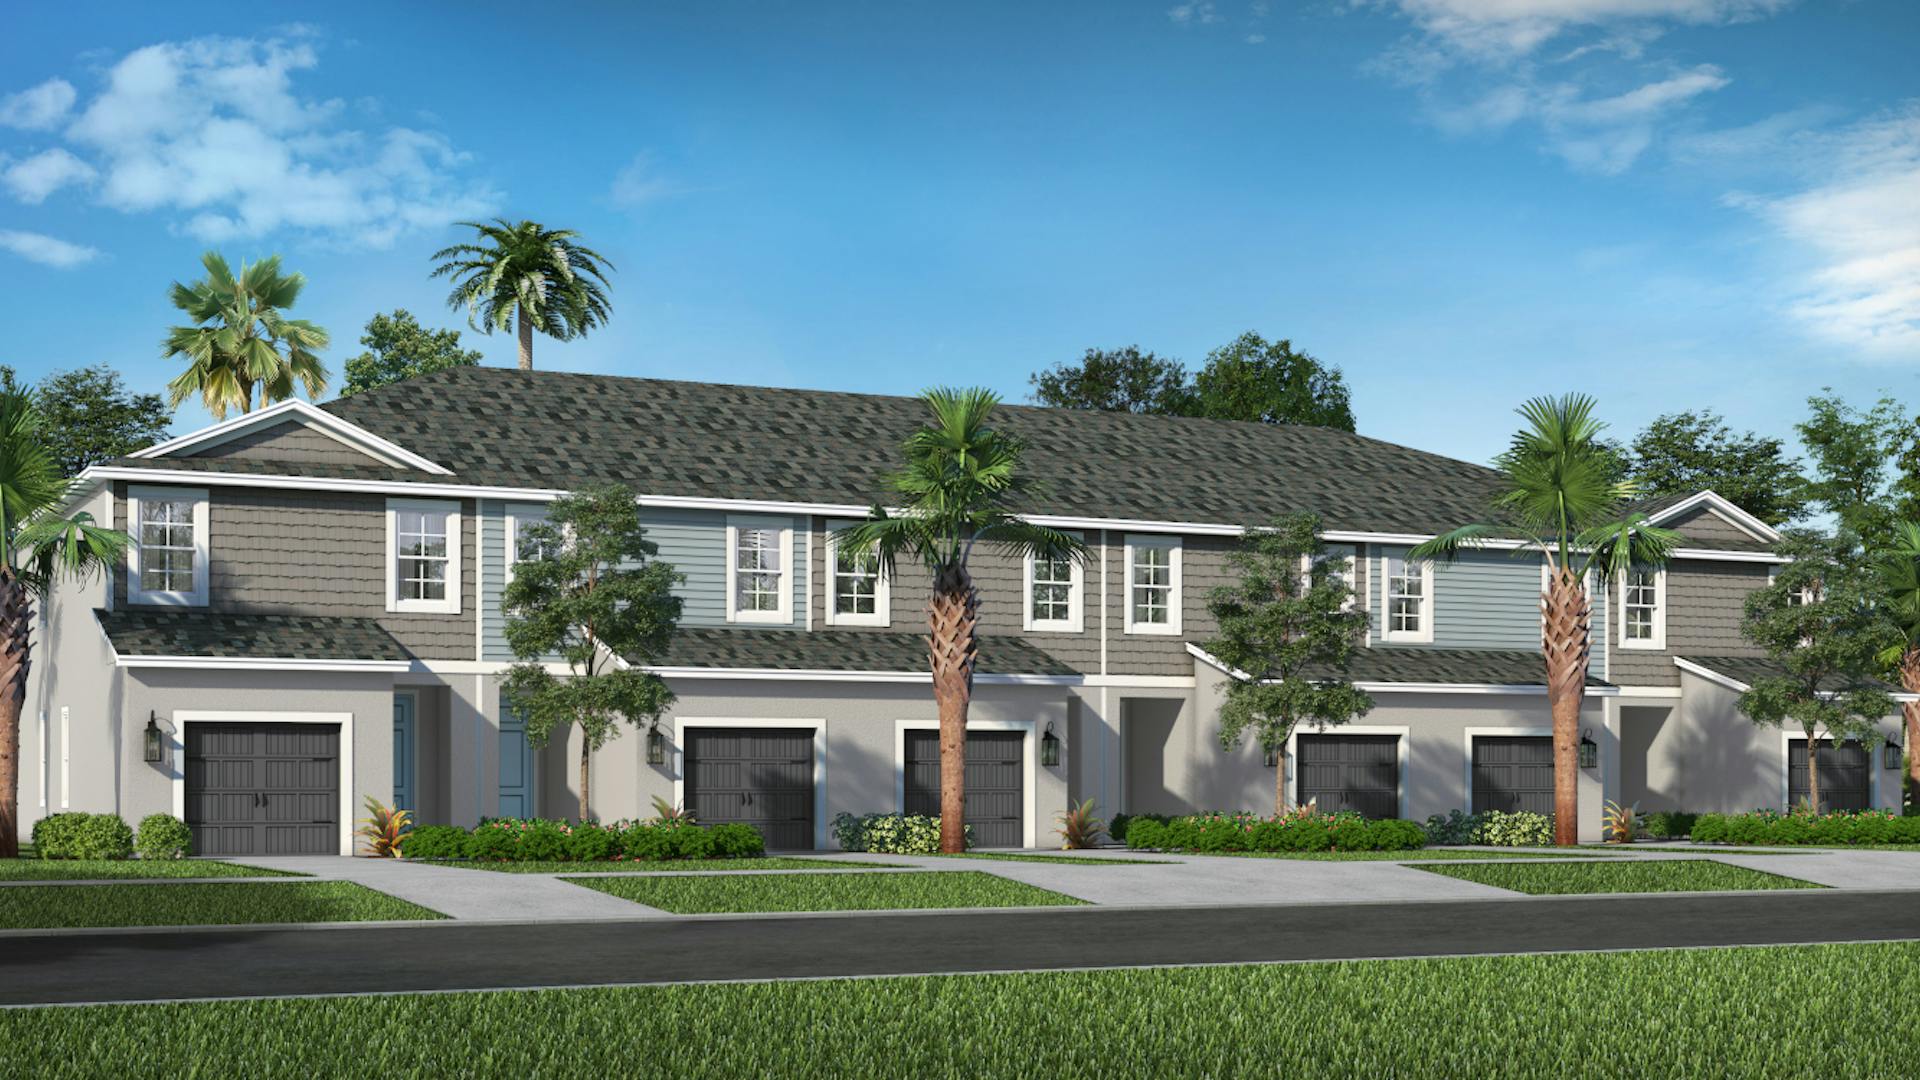
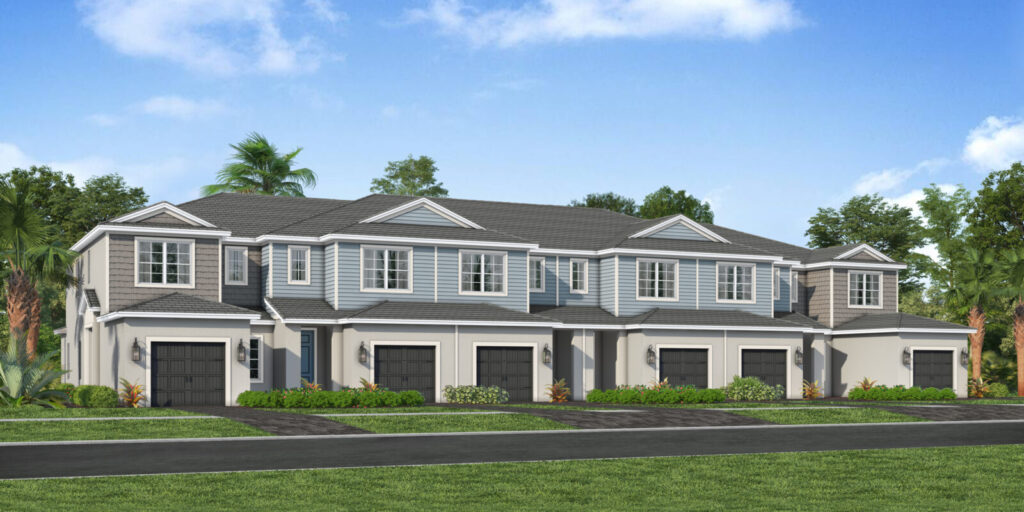
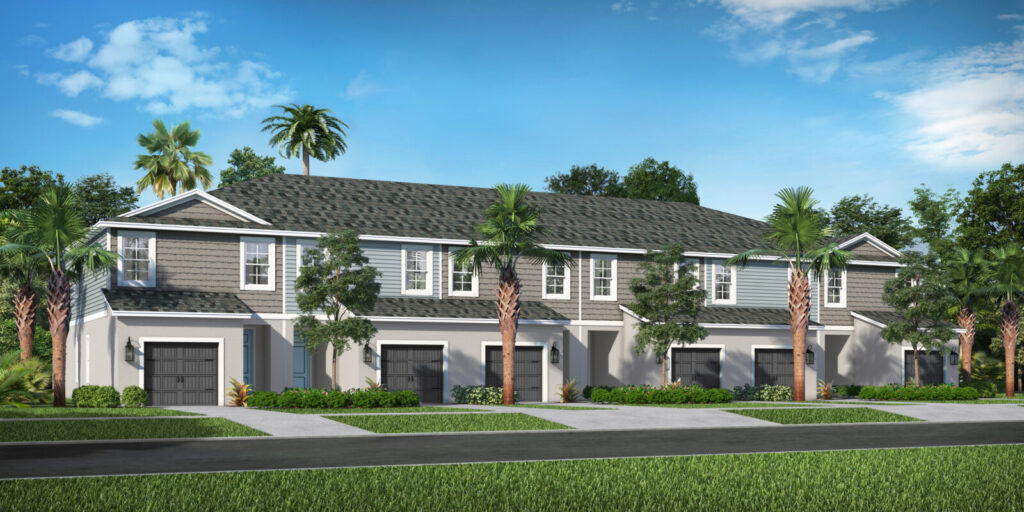
Townhomes Series — collection image
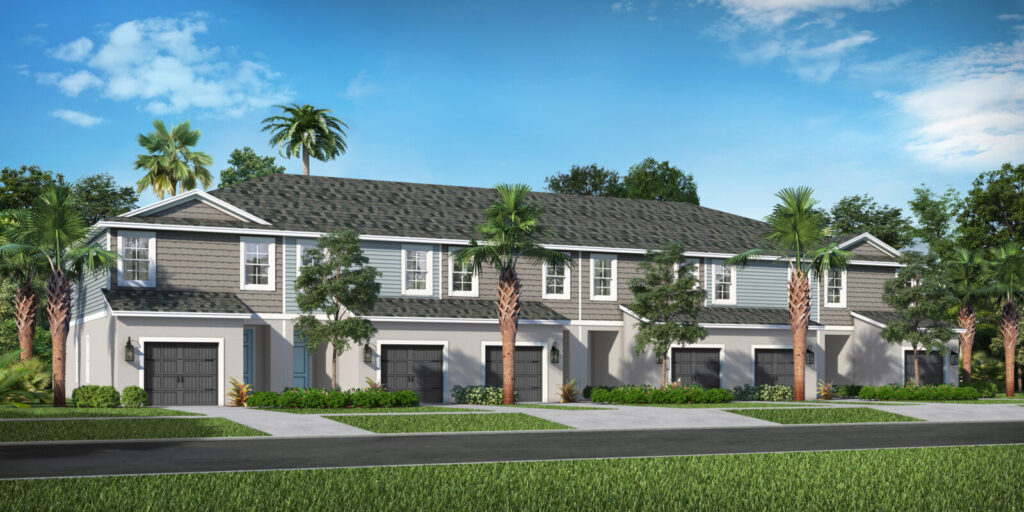
$305,990+
1,511+ sq ft
Beds 3
Baths 2.5

Townhomes Series

Explore this collection for available plans and elevations.

1 / 3

Home designs (28)

13 Quick Move-In lots across 13 plans — open Quick Move-In.

  • Single-family

    Carousel — use arrows to browse images for this design, or tap the photo to open the floor plan.

    Ready to Build

    Fresh Spring

    From$430,990
    3 Beds2 Baths2 Car garage1,812+ sq ft

    The three-bedroom Fresh Spring floor plan features an open main living area with an airy feel. Upon entry, the aroma of a favorite meal greets you in the well-equipped kitchen, featuring an island and walk-in pantry, and opens to the café dining area. After a meal, you can venture into the great room, with views through glass sliding doors to the covered lanai. Revitalize yourself in the master suite featuring a walk-in closet and a master bath with walk-in shower and private water closet. While the leisure room is perfect for an entertainment space, you have the option to make it a den. Other options include recessed ceilings in the great room and master bedroom, and an outdoor kitchen wall for the lanai.

    View floor plan
  • Single-family

    Carousel — use arrows to browse images for this design, or tap the photo to open the floor plan.

    Ready to Build

    Meadow Brook

    From$460,990
    3 Beds2 Baths3 Car garage2,014+ sq ft

    The Meadow Brook design offers an open layout for the common living areas and flexible options to personalize your home. The foyer peeks into the relaxing leisure room, or you can opt for a den with beautiful French doors. The beautifully equipped kitchen provides a fun yet sophisticated feel to every meal with an island, corner walk-in pantry and dining nook. The spacious great room has the option of a recessed ceiling for an extra touch of elegance to a relaxing environment. In the master suite, you can relax and rejuvenate with its resort-style amenities. The suite includes dual walk-in closets and master bath with large walk-in shower and private water closet. This home is available in 1 or 2 story options.

    View floor plan
  • Single-family

    Carousel — use arrows to browse images for this design, or tap the photo to open the floor plan.

    Quick Move-In

    White Star

    From$470,990
    3 Beds2.5 Baths2 Car garage2,064+ sq ft

    Single-family at SkySail. 1 Quick Move-In home in this plan — ask the sales team about finishes and closing timelines.

    View floor plan
  • Single-family

    Carousel — use arrows to browse images for this design, or tap the photo to open the floor plan.

    Ready to Build

    Brilliance

    From$482,990
    3 Beds2.5 Baths2 Car garage2,079+ sq ft

    The Brilliance is a wonderful floor plan, radiating a joyful atmosphere from the moment you step inside. With 3 bedrooms, 2.5 baths, a well-appointed kitchen, formal dining room and spacious great room, the Brilliance is a home built for entertaining guests or daily relaxation. The Master Bedroom includes a large, walk-in closet, corner shower, vanity sink and private water closet. The kitchen includes a large, center island with dual sinks, plenty of counter and cabinet space and a cafe dining area. Find out more about the Brilliance in SkySail by Neal Communities and explore your options. Features Living Room Dining Room Office Breakfast Area Covered Patio Bay Windows

    View floor plan
  • Single-family

    Carousel — use arrows to browse images for this design, or tap the photo to open the floor plan.

    Quick Move-In

    TRIUMPH

    From$490,990
    4 Beds3 Baths2 Car garage2,332+ sq ft

    Single-family at SkySail. 1 Quick Move-In home in this plan — ask the sales team about finishes and closing timelines.

    View floor plan
  • Single-family

    Carousel — use arrows to browse images for this design, or tap the photo to open the floor plan.

    Ready to Build

    Lighthouse

    From$535,990
    4 Beds3 Baths3 Car garage2,601+ sq ft

    The Lighthouse home design by Neal Communities offers an open layout for the common living areas. The beautifully-equipped kitchen comes with an island, corner walk-in pantry and cafe area. A spacious great room has the option of a recessed ceiling for an extra touch of elegance. In the master suite, a door from the bedroom to the bathroom can be added. The suite also includes dual walk-in closets and master bath with walk-in shower and private water closet. The 2nd story features a loft and bonus bedroom with Jack & Jill bath to maximize space and functionality of the home. Many flexible options are available for this home. Features Living Room Loft Study Breakfast Area Covered Patio Mud Room Walk In Closets

    View floor plan
  • Single-family

    Carousel — use arrows to browse images for this design, or tap the photo to open the floor plan.

    Ready to Build

    Artistry

    From$560,990
    4 Beds3 Baths2 Car garage3,486+ sq ft

    Covering 3,486 sq. ft., the 2-story, 4 bedroom, 3 bath Artistry design adds innovative features enhancing the comforts of a modern home. The first floor offers spacious kitchen and dining room areas featuring a large island and walk-in pantry, perfect for creating and enjoying new recipes with the family. You can unwind after meals in the great room area with a lanai view. A secondary bedroom is included with the option for conversion into a guest suite. The second floor features the master bedroom with two walk-in closets and master bath with walk-in shower, double sink vanity and private water closet. There are two secondary bedrooms with walk-in closets and another bath. The bonus room offers flexibility for creating an entertaining custom space or opting for another guest suite with en suite bath.

    View floor plan
  • Single-family

    Carousel — use arrows to browse images for this design, or tap the photo to open the floor plan.

    Ready to Build

    Sanibel 2

    From$670,990
    3 Beds3 Baths3 Car garage2,559+ sq ft

    Single-family layout at SkySail. Explore elevations, included features, and personalization options with our sales team.

    View floor plan
  • Single-family

    Carousel — use arrows to browse images for this design, or tap the photo to open the floor plan.

    Quick Move-In

    Captiva

    From$690,990
    3 Beds3 Baths3 Car garage2,698+ sq ft

    Single-family at SkySail. 1 Quick Move-In home in this plan — ask the sales team about finishes and closing timelines.

    View floor plan
  • Single-family

    Carousel — use arrows to browse images for this design, or tap the photo to open the floor plan.

    Quick Move-In

    Savannah 2

    From$700,990
    4 Beds3 Baths3 Car garage2,868+ sq ft

    Single-family at SkySail. 1 Quick Move-In home in this plan — ask the sales team about finishes and closing timelines.

    View floor plan
  • Single-family

    Carousel — use arrows to browse images for this design, or tap the photo to open the floor plan.

    Quick Move-In

    Kiawah 2

    From$710,990
    4 Beds3 Baths3 Car garage2,908+ sq ft

    Single-family at SkySail. 1 Quick Move-In home in this plan — ask the sales team about finishes and closing timelines.

    View floor plan
  • Single-family

    Carousel — use arrows to browse images for this design, or tap the photo to open the floor plan.

    Quick Move-In

    Santa Catalina

    From$789,990
    5 Beds4 Baths3 Car garage3,677+ sq ft

    Single-family at SkySail. 1 Quick Move-In home in this plan — ask the sales team about finishes and closing timelines.

    View floor plan
  • Single-family

    Carousel — use arrows to browse images for this design, or tap the photo to open the floor plan.

    Ready to Build

    Tidewinds 2

    From$330,000
    2 Beds2 Baths2 Car garage1,638+ sq ft

    Single-family layout at SkySail. Explore elevations, included features, and personalization options with our sales team.

    View floor plan
  • Single-family

    Carousel — use arrows to browse images for this design, or tap the photo to open the floor plan.

    Ready to Build

    Sandcastle 2

    From$370,000
    3 Beds2 Baths2 Car garage1,848+ sq ft

    Encapsulating 1,848 sq. ft. of living space the Sandcastle 2 is Neal Communities largest villa home design with 3 bedrooms, 2 baths, and a 2-car garage. A large island and plenty of counter space can be found in the well-appointed kitchen, overlooking the spacious great room and dining area. A separate den is tucked away between the second and third bedrooms, ideal for enjoying drinks with friends and family during the evening. Any time of the day, you can retreat to the master bedroom featuring an oversized walk-in closet, dual sinks and separate water closet. A scenic outdoor lanai completes this floor plan. Features Living Room Dining Room Office Walk In Closets Covered Patio Breakfast Area

    View floor plan
  • Single-family

    Carousel — use arrows to browse images for this design, or tap the photo to open the floor plan.

    Ready to Build

    Eventide 4

    From$505,990
    2 Beds2 Baths2 Car garage1,904+ sq ft

    Sophisticated and fun , the spacious Eventide 4 plan offers a comfortable layout designed for relaxation or entertaining. The foyer opens to a beautiful dining area, providing ambience to every meal. An expansive great room is the perfect spot to unwind and opens to the beautifully equipped kitchen with island and breakfast nook, ideal for creating new dishes and enjoying conversation with refreshments. The large covered lanai, reached from the great room has the option of a pool bath that also has entry to the kitchen area. A large master suite includes 2 walk-in closets and a master bath with walk-in shower and water closet. The guest bedroom is located convenient to the second bath. The home also features a den with elegant French doors, making for a sophisticated private study or library. Optional offerings include recessed ceilings in the great room and master bedroom and an outdoor kitchen wall for the lanai.

    View floor plan
  • Single-family

    Carousel — use arrows to browse images for this design, or tap the photo to open the floor plan.

    Quick Move-In

    Bright Meadow 2

    From$545,990
    3 Beds2 Baths2–3 Car garage2,309+ sq ft

    Single-family at SkySail. 1 Quick Move-In home in this plan — ask the sales team about finishes and closing timelines.

    View floor plan
  • Single-family

    Carousel — use arrows to browse images for this design, or tap the photo to open the floor plan.

    Quick Move-In

    Sea Mist

    From$555,990
    3 Beds2.5 Baths3 Car garage2,427+ sq ft

    Single-family at SkySail. 1 Quick Move-In home in this plan — ask the sales team about finishes and closing timelines.

    View floor plan
  • Single-family

    Carousel — use arrows to browse images for this design, or tap the photo to open the floor plan.

    Now Building

    Harvest 3

    From$560,990
    4 Beds3 Baths3 Car garage2,456+ sq ft

    Single-family at SkySail. 1 home is now building — ask the sales team for timelines and personalization options.

    View floor plan
  • Single-family

    Carousel — use arrows to browse images for this design, or tap the photo to open the floor plan.

    Quick Move-In

    Ocean Front

    From$645,990
    4 Beds3.5 Baths3 Car garage3,156+ sq ft

    Single-family at SkySail. 1 Quick Move-In home in this plan — ask the sales team about finishes and closing timelines.

    View floor plan
  • Single-family

    Carousel — use arrows to browse images for this design, or tap the photo to open the floor plan.

    Quick Move-In

    Festival

    From$651,990
    5 Beds4 Baths3 Car garage3,393+ sq ft

    Single-family at SkySail. 1 Quick Move-In home in this plan — ask the sales team about finishes and closing timelines.

    View floor plan
  • Single-family

    Carousel — use arrows to browse images for this design, or tap the photo to open the floor plan.

    Now Building

    IMAGINATION 2

    From$405,990
    3 Beds2 Baths2 Car garage1,778+ sq ft

    Single-family at SkySail. 1 home is now building — ask the sales team for timelines and personalization options.

    View floor plan
  • Single-family

    Carousel — use arrows to browse images for this design, or tap the photo to open the floor plan.

    Ready to Build

    Dream 2

    From$415,990
    3 Beds2 Baths2 Car garage1,860+ sq ft

    A luxurious home embodying the carefree, relaxed Florida lifestyle happens with the Dream 2, a 3 bedroom, 2 bath single family home with a 2-car garage. The floor plan includes a beautiful open kitchen with corner pantry, center island with plenty of counterspace for culinary creativity and a dining area. The great room has glass sliders that lead out onto the lanai, perfect for taking a break outside. The master bedroom includes 2 closets, dual vanity sinks and a walk-in shower. A separate den, utility room and 2 additional bedrooms and second bath complete the home. Features Family Room Covered Patio Walk In Closets

    View floor plan
  • Single-family

    Carousel — use arrows to browse images for this design, or tap the photo to open the floor plan.

    Quick Move-In

    Heritage

    From$475,990
    4 Beds2.5 Baths2 Car garage2,428+ sq ft

    Single-family at SkySail. 1 Quick Move-In home in this plan — ask the sales team about finishes and closing timelines.

    View floor plan
  • Townhome

    Carousel — use arrows to browse images for this design, or tap the photo to open the floor plan.

    Quick Move-In

    Winslow

    From$305,990
    3 Beds2.5 Baths1 Car garage1,555+ sq ft

    Townhome at SkySail. 1 Quick Move-In home in this plan — ask the sales team about finishes and closing timelines.

    View floor plan
  • Single-family

    Carousel — use arrows to browse images for this design, or tap the photo to open the floor plan.

    Ready to Build

    Morgan

    From$315,990
    3 Beds2.5 Baths1 Car garage1,790+ sq ft

    Morgan Overview Come home to the Morgan, a new townhome design by award-winning Neal Communities. This 2-story home includes 3 bedrooms, 2.5 baths and an attached garage. As soon as you enter the front door, you are greeted by the large living room with a well-appointed kitchen and dining space leading out to the covered lanai. A powder room, storage closet on the lanai, and access to the garage are also on the first floor. Base price does not include corner unit premium or design options Features Living Room Dining Room Loft Bay Windows Covered Patio Walk In Closets

    View floor plan
  • Townhome

    Carousel — use arrows to browse images for this design, or tap the photo to open the floor plan.

    Ready to Build

    Sawyer

    From$315,990
    3 Beds2.5 Baths1 Car garage1,511+ sq ft

    A new townhome design by award-winning Neal Communities. This 2-story home includes 3 bedrooms, 2.5 baths and an attached garage. As soon as you enter the front door, you are greeted by a well-appointed kitchen, dining space and large great room leading out to the covered lanai. A powder room, storage closet on the lanai, and access to the garage are also on the first floor. Features Living Room Dining Room Covered Patio Walk In Closets

    View floor plan
  • Townhome

    Carousel — use arrows to browse images for this design, or tap the photo to open the floor plan.

    Quick Move-In

    Avery

    From$316,990
    3 Beds2.5 Baths1 Car garage1,790+ sq ft

    Townhome at SkySail. 1 Quick Move-In home in this plan — ask the sales team about finishes and closing timelines.

    View floor plan
  • Townhome

    Carousel — use arrows to browse images for this design, or tap the photo to open the floor plan.

    Now Building

    Parker

    From$348,990
    3 Beds2.5 Baths1 Car garage1,994+ sq ft

    Townhome at SkySail. 1 home is now building — ask the sales team for timelines and personalization options.

    View floor plan

Media

Project photo gallery

Click the large photo or a thumbnail to open the gallery viewer.

Is this your project?

Take control of your project page, add direct contact details, keep information updated, unlock performance insights, and increase visibility with agents and buyers actively looking for new construction homes.

Grocery Stores

No nearby places found in this category.

Coffee Shops

No nearby places found in this category.

Restaurants

No nearby places found in this category.

Shopping

No nearby places found in this category.

Prices and features may vary and are subject to change. Photos are for illustrative purposes only. Legal disclaimers.