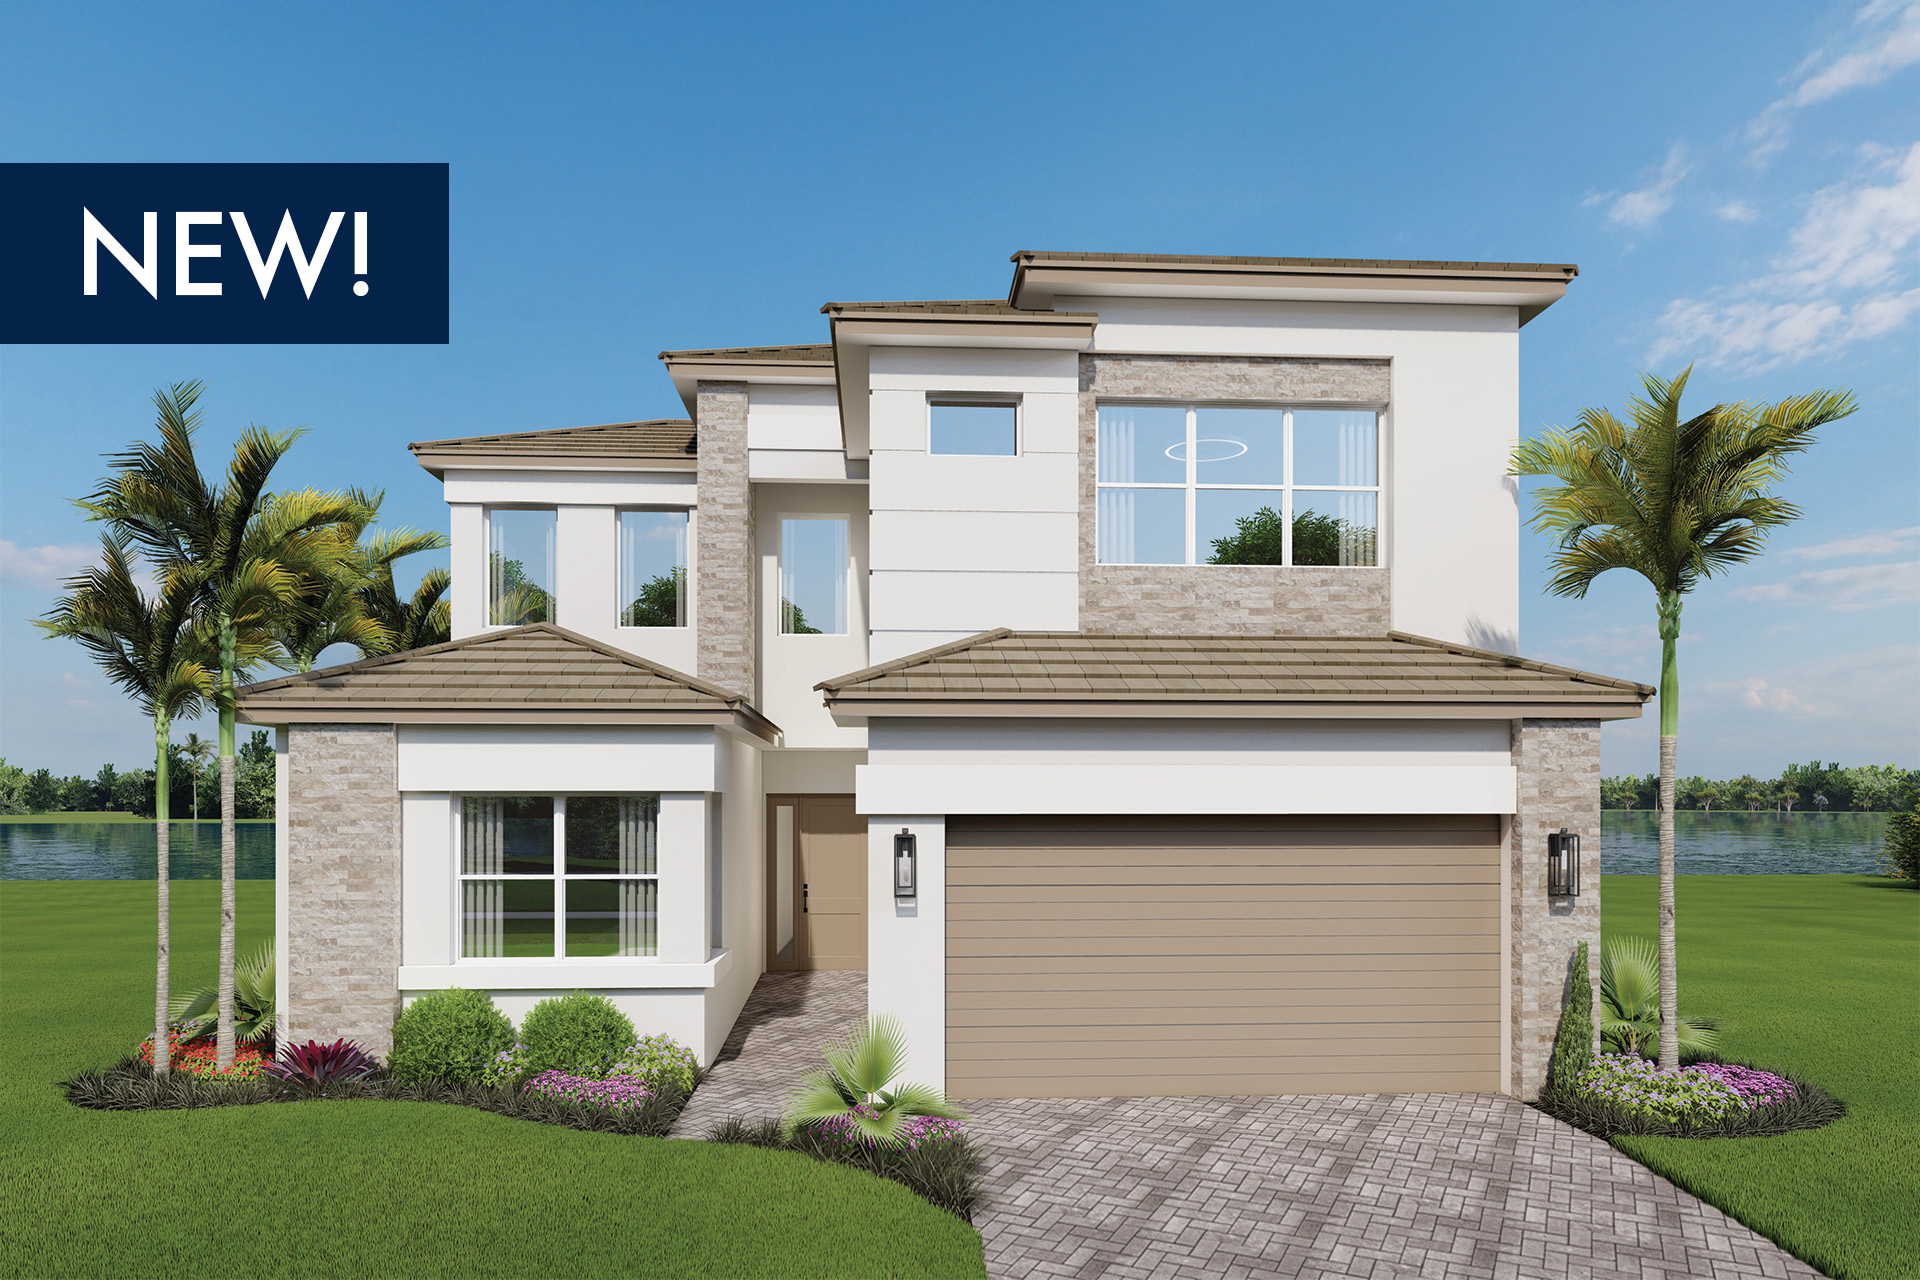
Under Construction

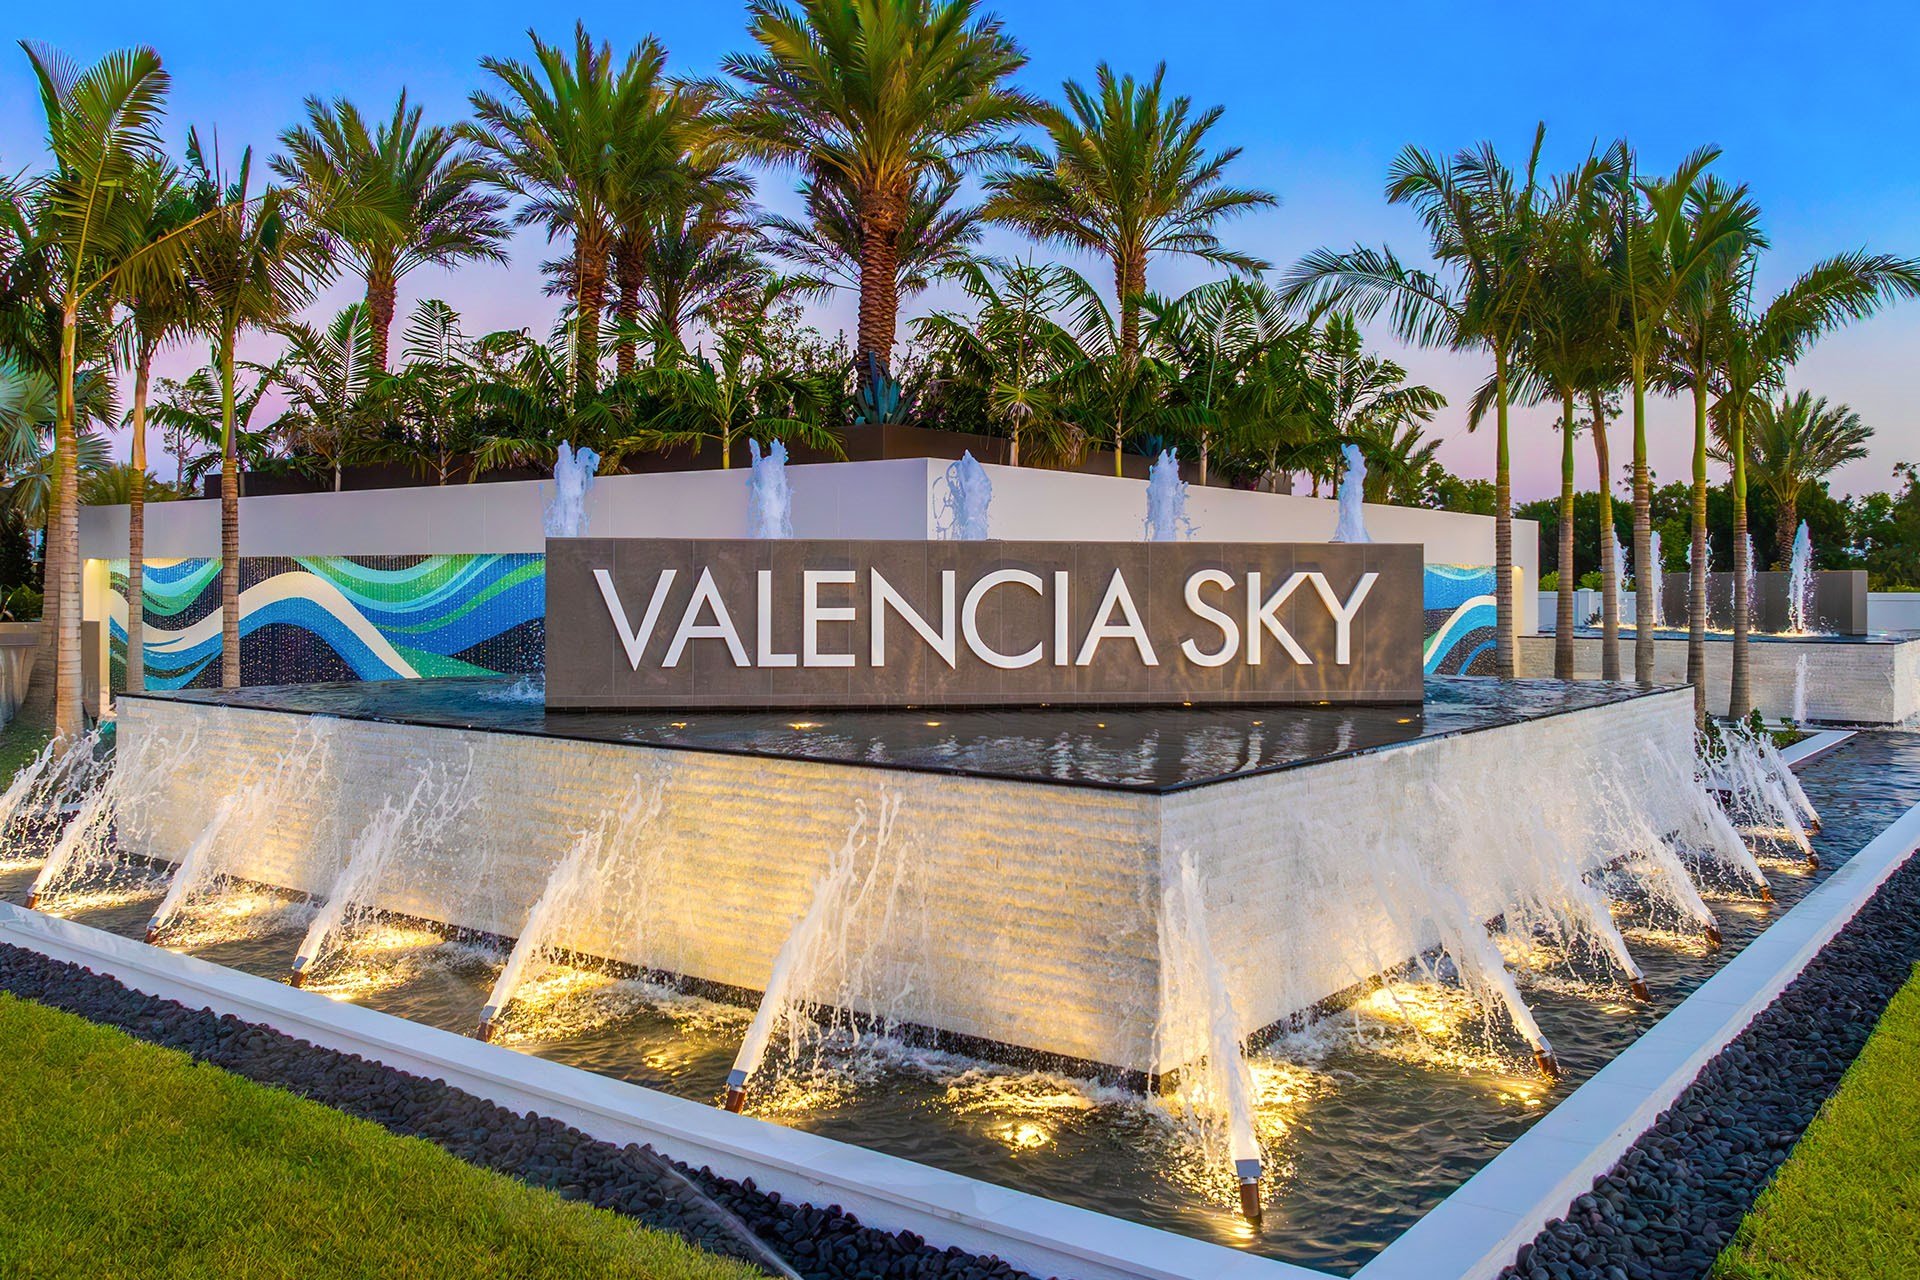
Discover the vibrant lifestyle of Naples with GL Homes' stunning Valencia Sky, featuring top-notch amenities like a clubhouse, swimming pool, pickleball, tennis courts, and a fitness center!

THE WORLD-FAMOUS VALENCIA LIFESTYLE FROM THE $600S

Since 1996, Valencia 55+ communities have been the gold standard of luxury lifestyle living in Florida. And now, Valencia Sky is open, just minutes from downtown Naples. The world-famous Valencia lifestyle meets the world-famous Naples lifestyle, to create an unmatched Florida 55+ community.

Discerning Florida residents know that nothing compares to Valencia 55+ lifestyle communities. The world-class clubhouse will feature multiple pools, pickleball courts, tennis courts, an expansive gym, restaurant and bar, sports lounge, and large event hall.

MODERN 55+ LIVING MADE EASY

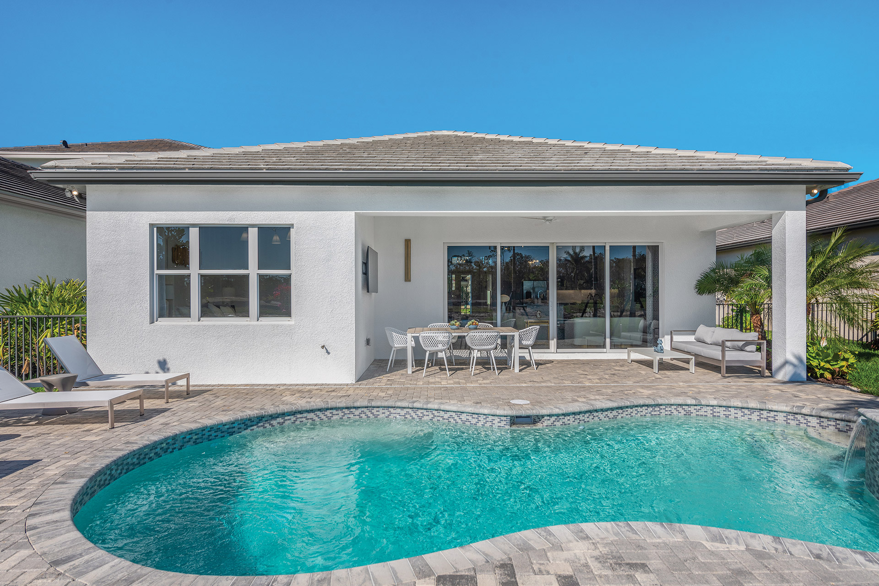
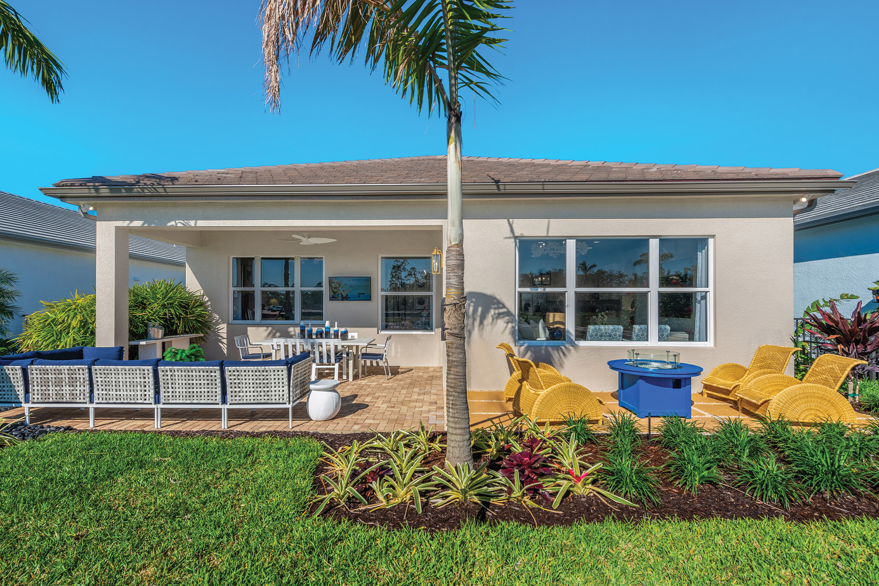
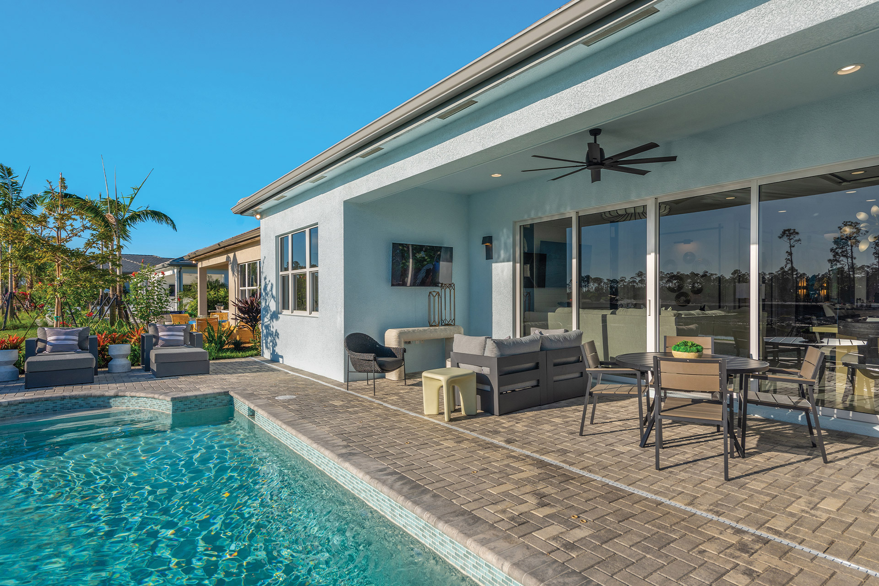
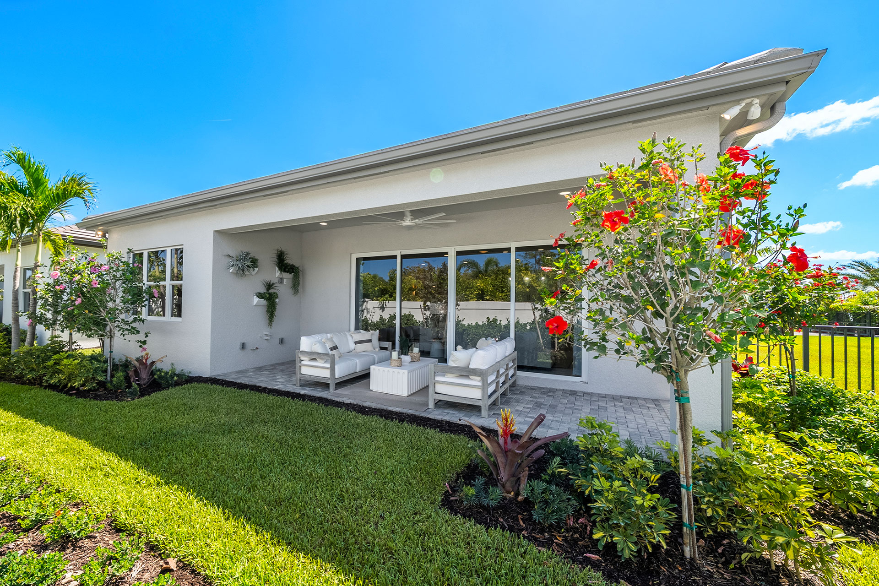
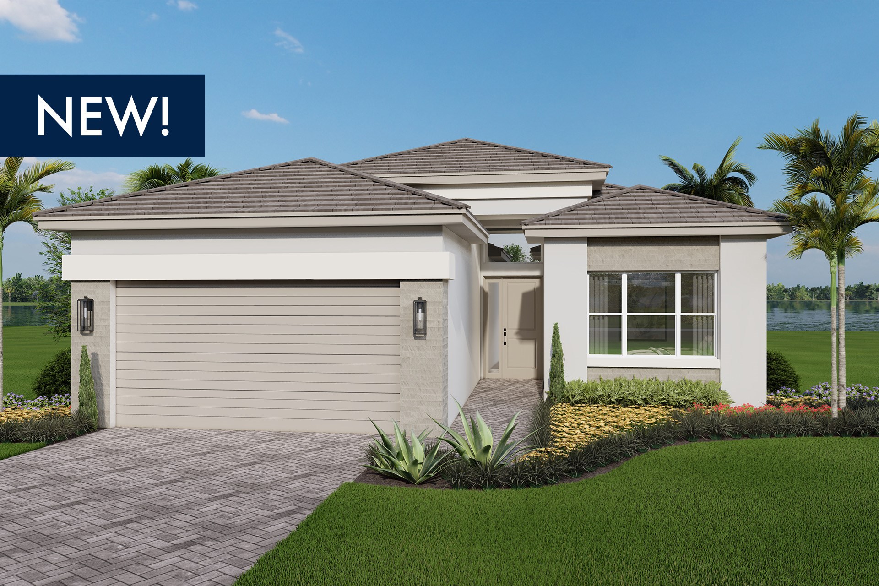
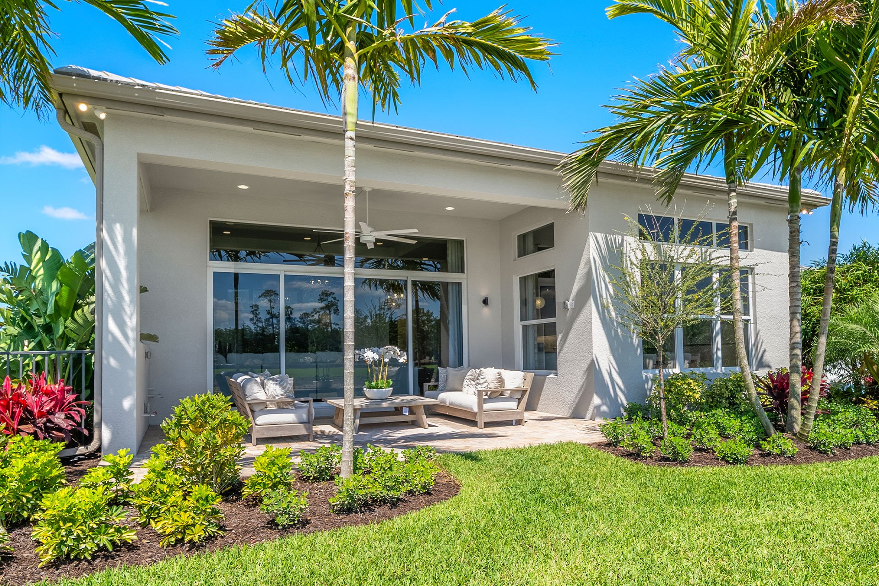
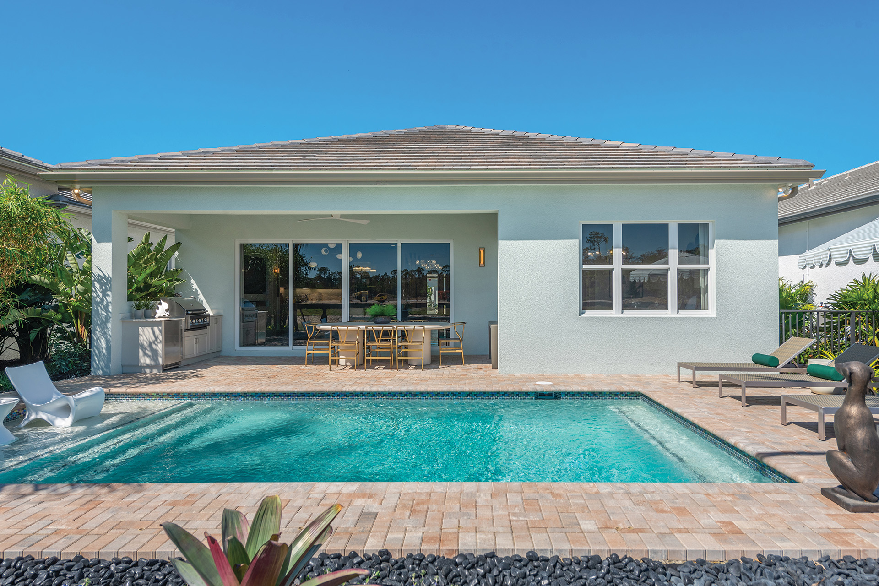
Valencia Sky redefines 55+ living with thoughtfully designed, one-story homes that combine modern style with everyday comfort. These on-trend floorplans feature open layouts, elegant finishes, and spaces perfectly suited to your lifestyle. Each home is designed for easy living, and that's because we have removed the common hassle and headaches of homeownership. This includes all the things that matter most to you, like front and rear yard maintenance, all common area maintenance, access and use of all community amenities, a full-time lifestyle director, a gated entry, and a monitored home alarm system. It’s the perfect option for seasonal residents or second home buyers.


Amenities

Clubhouse
Swimming Pool
Pickleball
Tennis Courts
Fitness
Restaurant / Bar
Sports Fields
Park
Parking
Active Adult Community

Collections (1)

Valencia Sky Collection — collection image
$752,900+
2,420+ sq ft
Beds 2–3
Baths 2–4

Valencia Sky Collection

THE WORLD-FAMOUS VALENCIA LIFESTYLE FROM THE $600S Since 1996, Valencia 55+ communities have been the gold standard of luxury lifestyle living in Florida. And now, Valencia Sky is open, just minutes from downtown Naples. The world-famous Valencia lifestyle meets the world-famous Naples lifestyle, to create an unmatched Florida 55+ community. Discerning Florida residents know that nothing compares to Valencia 55+ lifestyle communities. The world-class clubhouse will feature multiple pools, pickleball courts, tennis

Home designs (8)

6 Quick Move-In lots across 2 plans — open Quick Move-In.

  • Single-family

    Carousel — use arrows to browse images for this design, or tap the photo to open the floor plan.

    Now Building

    Luna

    From$752,900
    2 Beds2 Baths2 Car garage2,420+ sq ft

    Single-family at Valencia Sky. 2 homes are now building — ask the sales team for timelines and personalization options.

    View floor plan
  • Single-family

    Carousel — use arrows to browse images for this design, or tap the photo to open the floor plan.

    Now Building

    Halo

    From$752,900
    2 Beds2 Baths2 Car garage2,493+ sq ft

    Single-family at Valencia Sky. 3 homes are now building — ask the sales team for timelines and personalization options.

    View floor plan
  • Single-family

    Carousel — use arrows to browse images for this design, or tap the photo to open the floor plan.

    Quick Move-In

    Skyline

    From$776,900
    3 Beds3 Baths2 Car garage2,651+ sq ft

    Single-family at Valencia Sky. 2 Quick Move-In homes in this plan — ask the sales team about finishes and closing timelines.

    View floor plan
  • Single-family

    Carousel — use arrows to browse images for this design, or tap the photo to open the floor plan.

    Now Building

    Eclipse

    From$782,900
    3 Beds3 Baths2 Car garage2,713+ sq ft

    Single-family at Valencia Sky. 6 homes are now building — ask the sales team for timelines and personalization options.

    View floor plan
  • Single-family

    Carousel — use arrows to browse images for this design, or tap the photo to open the floor plan.

    Quick Move-In

    Stellar

    From$799,900
    2 Beds2.5 Baths2 Car garage2,732+ sq ft

    Single-family at Valencia Sky. 3 Quick Move-In homes in this plan — ask the sales team about finishes and closing timelines.

    View floor plan
  • Single-family

    Carousel — use arrows to browse images for this design, or tap the photo to open the floor plan.

    Now Building

    Horizon

    From$816,900
    2 Beds2.5 Baths2 Car garage2,937+ sq ft

    Single-family at Valencia Sky. 1 home is now building — ask the sales team for timelines and personalization options.

    View floor plan
  • Single-family

    Carousel — use arrows to browse images for this design, or tap the photo to open the floor plan.

    Ready to Build

    Solstice

    From$821,900
    3 Beds4 Baths2 Car garage3,457+ sq ft

    A Generous Array Of Standard Features Gourmet kitchens, quartz and granite countertops, elegant ceramic floor tile, upscale bathrooms, and recessed lighting are just a few of the designer details you can expect in your new home. KITCHEN Selection of European-style hidden-hinge frameless cabinets with 42” upper cabinets in a variety of designer finishes Quartz or Granite countertops in choice of designer colors, complete with 2” backsplash Complete stainless steel appliance package including: GE ® 25.3 cubic foot side-by-side refrigerator, Energy Star GE ® 30” slide-in convection gas range GE ® multi-cycle dishwasher, Energy Star GE ® 1.9 Cu Ft space saver over-the-range microwave Food waste garbage disposal Pantry closet with vinyl-coated ventilated shelving Stainless steel dual compartment undermount sink Moen ® Camerist pull-out kitchen faucet in stainless steel 6 recessed LED lighting package in the kitchen * BATHROOMS European-style hidden-hinge frameless cabinets in a variety of finishes Quartz or Granite countertops in a choice of designer colors and rectangular undermount sinks 18” x 18” designer ceramic tile in a choice of colors on all bathroom floors 10” x 14” designer wall tile on all bathroom shower or tub/shower areas 2” x 2” matte finish ceramic tile on all bathroom shower floors Elongated and comfort-height commodes Vanity mirrors Raised vanity heights Moen ® chrome bathroom sink fixtures with lever handle in secondary baths Primary Bathroom Double vanity counters with separate sinks * Moen ® widespread chrome fixtures Shower with glass enclosure Built-in tiled shower bench seats * INTERIOR Designer 17” x 17” or 18” x 18” Ceramic Floor Tile in Foyer, Kitchen, Dining Room, Great Room, Laundry Room* Carpet in choice of designer colors for non-tiled areas Upgraded 5” Wood Baseboard · Vinyl-coated ventilated shelving in closets Orange Peel Finish Walls and Knockdown Finish on Ceilings Smooth Finish Ceilings in All Bathrooms Washer and Gas Dryer package in the Laundry Room Alarm System with Contacts on All Operable Windows and Doors (Excluding Overhead Garage Doors) Vinyl-coated ventilated shelving in closets Energy-Efficient 50-gallon Quick-Recovery Natural Gas Hot Water Heater * EXTERIOR Aluminum Impact-Resistant Windows Steel Reinforced Concrete Block Construction on All Homes Concrete Flat Roof Tile Stone Detailing on the Front Elevation * Choice of Coordinated Exterior Color Combinations Coach Lights on Garage 6” Seamless Gutters with Downspout * Designer Brick Pavers on the Driveway, Entry Walkway, Covered Entry and Covered Patio Front Entry Walkway 4’ Wide Featuring Flushed Ramp Entry Landscape Package Including Fully Sodded Home site, Palm Tree Package, Shrubbery, and Irrigation System Screened and Covered Patio

    View floor plan
  • Single-family

    Carousel — use arrows to browse images for this design, or tap the photo to open the floor plan.

    Ready to Build

    Aurora

    From$891,900
    3 Beds3.5 Baths2 Car garage3,735+ sq ft

    A Generous Array Of Standard Features Gourmet kitchens, quartz and granite countertops, elegant ceramic floor tile, upscale bathrooms, and recessed lighting are just a few of the designer details you can expect in your new home. KITCHEN Selection of European-style hidden-hinge frameless cabinets with 42” upper cabinets in a variety of designer finishes Quartz or Granite countertops in choice of designer colors, complete with 2” backsplash Complete stainless steel appliance package including: GE ® 25.3 cubic foot side-by-side refrigerator, Energy Star GE ® 30” slide-in convection gas range GE ® multi-cycle dishwasher, Energy Star GE ® 1.9 Cu Ft space saver over-the-range microwave Food waste garbage disposal Pantry closet with vinyl-coated ventilated shelving Stainless steel dual compartment undermount sink Moen ® Camerist pull-out kitchen faucet in stainless steel 6 recessed LED lighting package in the kitchen * BATHROOMS European-style hidden-hinge frameless cabinets in a variety of finishes Quartz or Granite countertops in a choice of designer colors and rectangular undermount sinks 18” x 18” designer ceramic tile in a choice of colors on all bathroom floors 10” x 14” designer wall tile on all bathroom shower or tub/shower areas 2” x 2” matte finish ceramic tile on all bathroom shower floors Elongated and comfort-height commodes Vanity mirrors Raised vanity heights Moen ® chrome bathroom sink fixtures with lever handle in secondary baths Primary Bathroom Double vanity counters with separate sinks * Moen ® widespread chrome fixtures Shower with glass enclosure Built-in tiled shower bench seats * INTERIOR Designer 17” x 17” or 18” x 18” Ceramic Floor Tile in Foyer, Kitchen, Dining Room, Great Room, Laundry Room* Carpet in choice of designer colors for non-tiled areas Upgraded 5” Wood Baseboard · Vinyl-coated ventilated shelving in closets Orange Peel Finish Walls and Knockdown Finish on Ceilings Smooth Finish Ceilings in All Bathrooms Washer and Gas Dryer package in the Laundry Room Alarm System with Contacts on All Operable Windows and Doors (Excluding Overhead Garage Doors) Vinyl-coated ventilated shelving in closets Energy-Efficient 50-gallon Quick-Recovery Natural Gas Hot Water Heater * EXTERIOR Aluminum Impact-Resistant Windows Steel Reinforced Concrete Block Construction on All Homes Concrete Flat Roof Tile Stone Detailing on the Front Elevation * Choice of Coordinated Exterior Color Combinations Coach Lights on Garage 6” Seamless Gutters with Downspout * Designer Brick Pavers on the Driveway, Entry Walkway, Covered Entry and Covered Patio Front Entry Walkway 4’ Wide Featuring Flushed Ramp Entry Landscape Package Including Fully Sodded Home site, Palm Tree Package, Shrubbery, and Irrigation System Screened and Covered Patio

    View floor plan

Media

Project photo gallery

Click the large photo or a thumbnail to open the gallery viewer.

Is this your project?

Take control of your project page, add direct contact details, keep information updated, unlock performance insights, and increase visibility with agents and buyers actively looking for new construction homes.

Grocery Stores

No nearby places found in this category.

Coffee Shops

No nearby places found in this category.

Restaurants

No nearby places found in this category.

Shopping

No nearby places found in this category.

Prices and features may vary and are subject to change. Photos are for illustrative purposes only. Legal disclaimers.