


Cloud Country

Discover the charm of Cloud Country in New Braunfels, brought to life by DRB Homes, featuring fantastic amenities like parking, a park, and a refreshing swimming pool!
The best builder in the area featuring community amenities such as a pool and more!
Near shopping and historic Downtown Gruene, the Cloud Country community features new homes in New Braunfels, TX, where DRB Homes has premium homes with a community pool. This neighborhood is located off of Interstate 35 between San Antonio and Austin, offering convenient travel to both. It’s just minutes from Town Center at Creekside, with shopping, restaurants, movies, and more, and only a stone’s throw from historic New Braunfels Main Street. Schlitterbahn, Canyon Lake, Whitewater Amphitheater, and the Stars and Stripes Drive-In Theatre are also in the area. Our new homes for sale in Comal County here boast some of our most popular floor plans with single-story and two-story options available and feature spacious family rooms, large bedrooms, and luxury baths.
Amenities
Site Plan
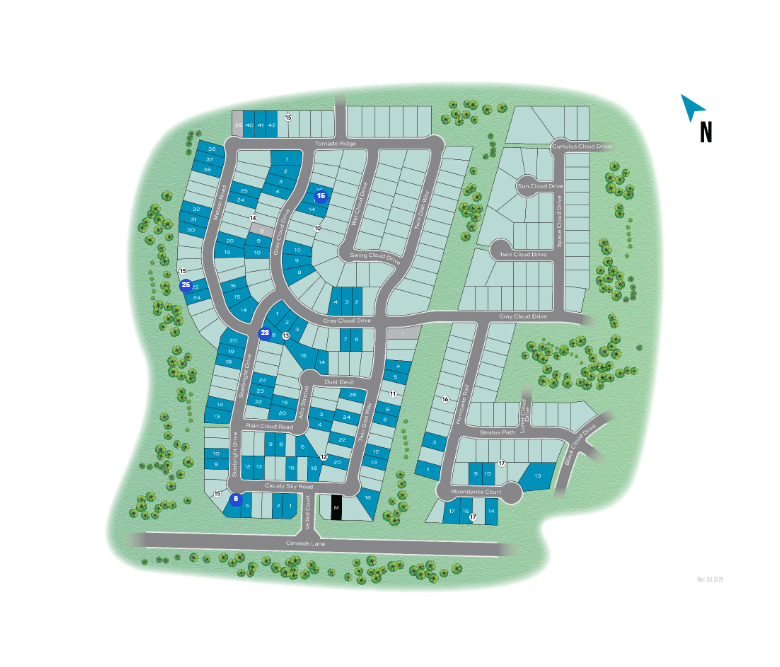
Home designs (7)
1 Quick Move-In lot across 1 plan — open Quick Move-In.
Carousel — use arrows to browse images for this design, or tap the photo to open the floor plan.
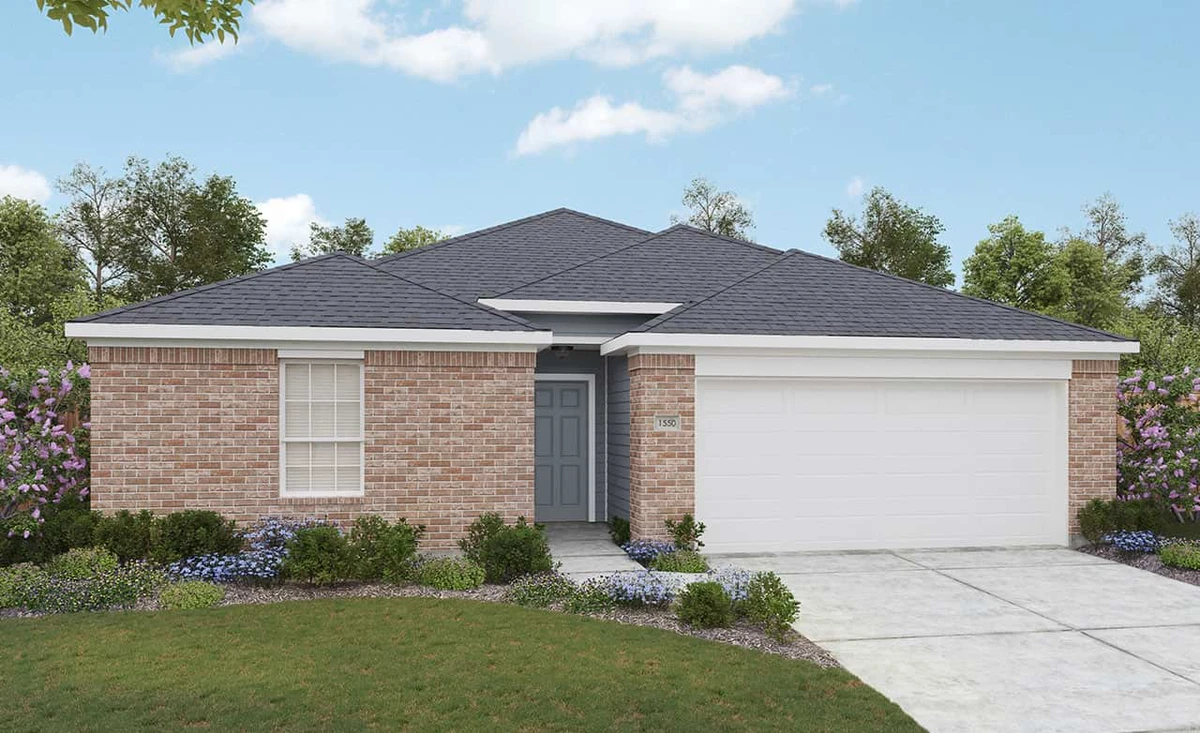
Ready to BuildAvalon
From$299,9904 Beds2 Baths2 Car garage1,550+ sq ftBright, welcoming, and effortlessly livable, the one-story Avalon proves that great design lives in the details. From the to the open-concept living spaces and covered patio, this home is thoughtfully crafted for the way you live today. The kitchen is the heart of the home, with a spacious island and seamless flow into the dining and family rooms perfect for casual mornings, festive dinners, and everything in between. A private owner’s suite at the back of the home creates a relaxing retreat, complete with a spacious bath and an expansive closet with the choice to add laundry room access for the ultimate convenience. Three additional bedrooms surround a shared bath, offering comfort, privacy, and space for everyone in the household. With its graceful layout and natural sense of flow, the Avalon offers more than comfort – it offers possibility. Whether you’re just starting out or simply looking for a place that feels like it was made for you, the Avalon adapts with ease. This is a home where lasting memories are made, and everyday moments feel extraordinary.
Carousel — use arrows to browse images for this design, or tap the photo to open the floor plan.
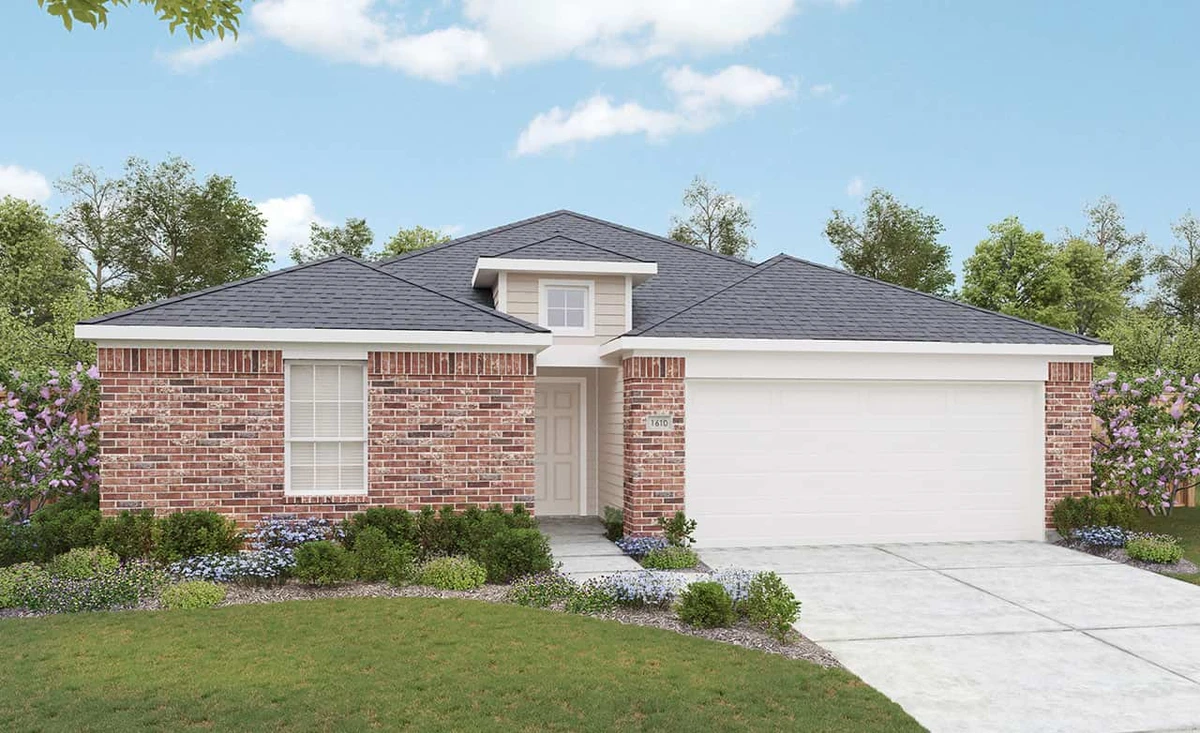
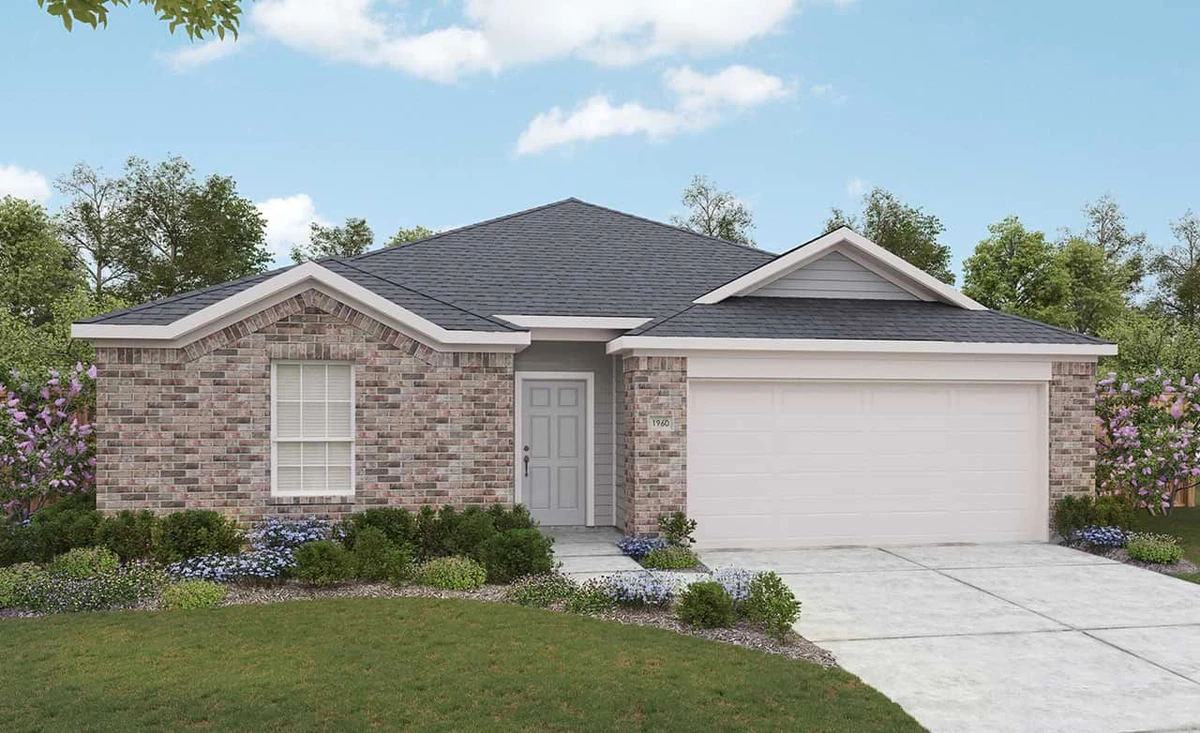
Ready to BuildBlanton
From$304,9903 Beds2 Baths2 Car garage1,610+ sq ftDesigned with intention and built for connection, the one-story Blanton offers a bright, open layout that makes everyday living feel effortless and inviting. From the moment you enter, a welcoming foyer leads you into the heart of the home – a spacious kitchen with a center island that flows seamlessly into the dining area and family room. This expansive space is perfect for everything from quiet weeknights to lively holiday gatherings, offering a natural hub for togetherness and comfort. The owner’s suite with grand entry is thoughtfully tucked at the rear of the home for added privacy, creating a peaceful retreat with a generous bath and ample closet space. Choose to add access to the laundry room from the closet, for convenience on laundry day. Two additional bedrooms are located together near a full bath, ideal for family members or everyday guests. Spaced away from the owner’s suite, these rooms offer a tucked-away sanctuary. Step outside to the covered patio – an ideal extension of your living space that’s perfect for sipping coffee in the morning or enjoying a sunset dinner. Whether you're starting out, growing, or simply looking to settle into a space that balances function with style, the Blanton adapts to your lifestyle with ease. Its thoughtfully crafted layout and warm, welcoming design make it a home where comfort lives and everyday moments truly shine.
Carousel — use arrows to browse images for this design, or tap the photo to open the floor plan.
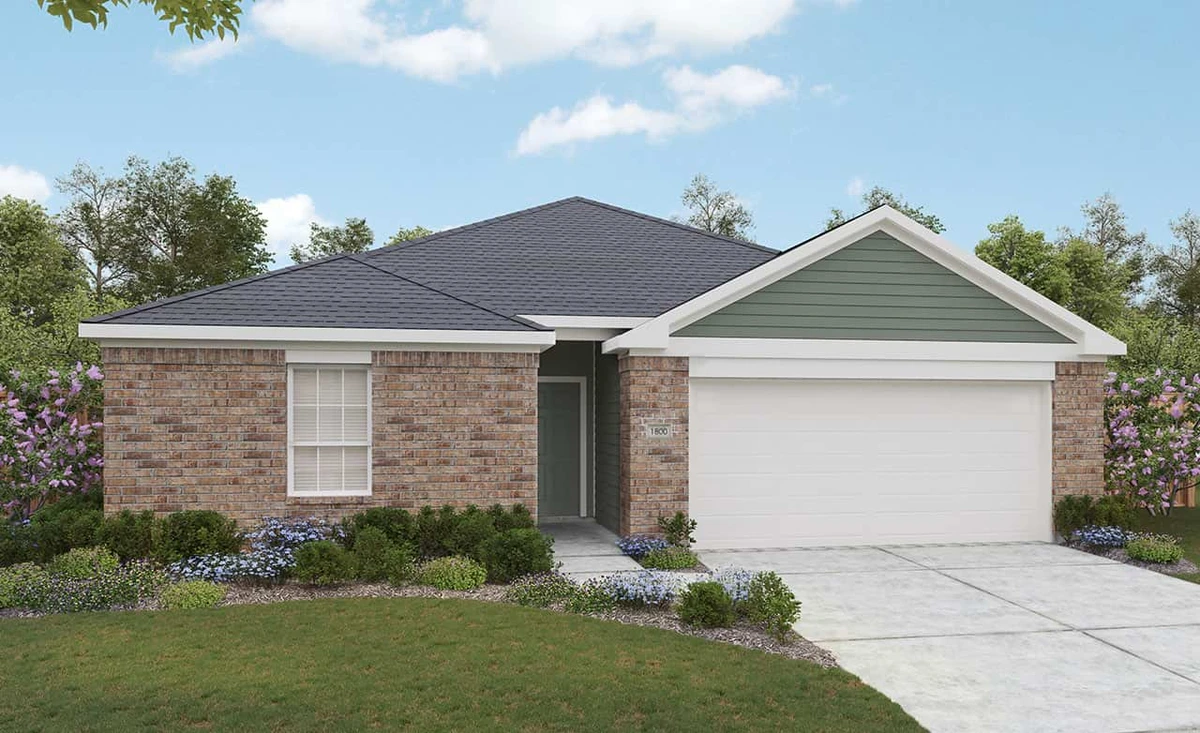
Quick Move-InDriskill
From$317,9903–4 Beds2 Baths2 Car garage1,770+ sq ftSingle-family at Cloud Country. 1 Quick Move-In home in this plan — ask the sales team about finishes and closing timelines.
Carousel — use arrows to browse images for this design, or tap the photo to open the floor plan.
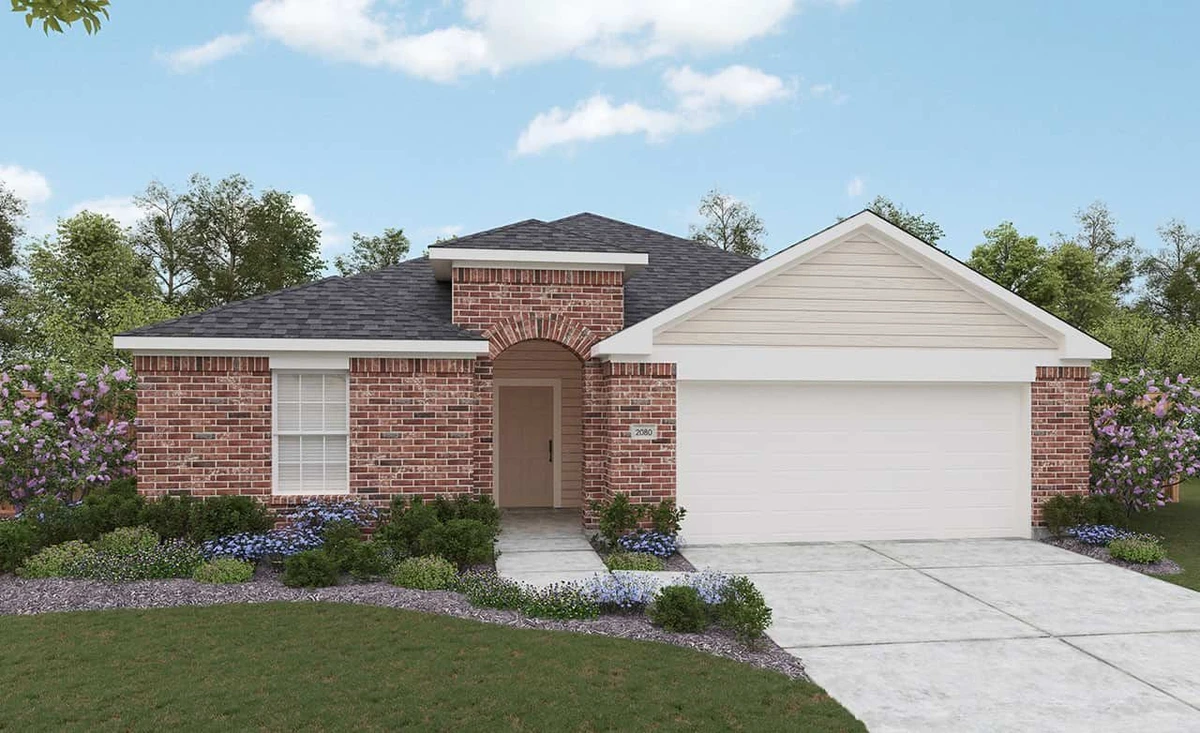
Ready to BuildKimbell
From$325,9904–5 Beds2–3 Baths2 Car garage1,960+ sq ftDesigned for modern living with a graceful layout and smart flexibility, the Kimbell is a single-story home that lives large. The open kitchen, casual dining area, and great room come together in a wide, welcoming space that encourages connection – perfect for entertaining friends, sharing everyday meals, or simply relaxing at home. From the heart of the home, views extend to the covered patio, inviting outdoor living into your daily routine. The owner’s suite is a true sanctuary, offering a serene retreat tucked away at the rear of the home. A spacious bath and generous walk-in closet complete the suite, with choices to personalize the space even further for added luxury. Three secondary bedrooms offer space for family or guests, while a fourth bedroom near the front of the home provides added privacy – ideal for multigenerational households or overnight visitors. At the entry, a dedicated flex room can be personalized as a quiet study or creative workspace. You can even opt for a fifth bedroom with a third full bath for added flexibility – perfect for growing families or changing needs. With thoughtful storage, smart options, and plenty of room to grow, the Kimbell adapts beautifully to every stage of life. Its single-story ease, combined with elegant flow and practical functionality, make it a home that feels as good as it looks – a place where comfort meets possibility.
Carousel — use arrows to browse images for this design, or tap the photo to open the floor plan.
Ready to BuildParamount
From$336,9904 Beds2 Baths2 Car garage2,010+ sq ftDesigned for modern living with a graceful layout and smart flexibility, the Paramount is a single-story home that is 3-4 beds and 2 baths (option for 3 bedrooms plus an office, or 4 bedrooms). The open kitchen, casual dining area, and game room come together in a welcoming space that encourages connection – perfect for entertaining friends, sharing everyday meals, or simply relaxing at home. Enjoy outdoor living on your covered patio that invites friends, family, and guests to relax outdoors. The owner’s suite is a true sanctuary, offering a serene retreat located at the rear of the home (with an option to extend the owner's suite). Owner's bath features large stand alone shower (with option to add a garden tub), vanity area, and owner's closet. The owner's suite is split from secondary bedrooms, offering privacy views of the backyard. With thoughtful design, and smart options, the Paramount adapts beautifully to every stage of life. Its single-story ease, combined with elegant flow and practical functionality, make it a home that feels as good as it looks – a place where comfort meets possibility.
Carousel — use arrows to browse images for this design, or tap the photo to open the floor plan.
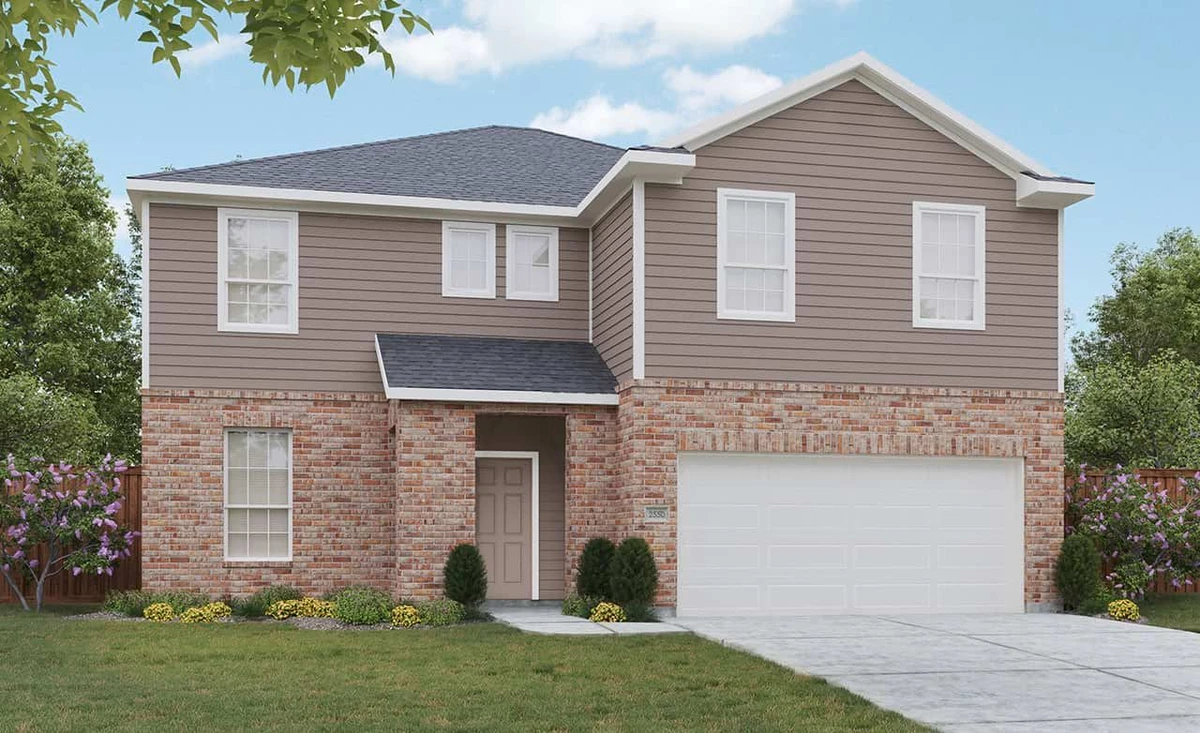
Ready to BuildMajestic
From$356,9904–5 Beds2.5 Baths2 Car garage2,550+ sq ftDesigned for modern living with a graceful layout and smart flexibility, the Majestic is a single-story home that lives large. The open kitchen, casual dining area, and great room come together in a wide, welcoming space that encourages connection – perfect for entertaining friends, sharing everyday meals, or simply relaxing at home. From the heart of the home, views extend to the covered patio, inviting outdoor living into your daily routine. The owner’s suite is a true sanctuary, offering a serene retreat located at the second level of the home. A spacious bath and generous owner's closet to complete the suite, with choices to personalize the space even further for added luxury. Three secondary bedrooms offer space for family or guests, while a fourth bedroom near the front of the home provides added privacy – ideal for multigenerational households or overnight visitors. Also on the second floor of the home is a game room for entertaining friends or family. At the entry, a dining room and powder room are located on the left. You can even opt for a fifth bedroom with a third full bath for added flexibility – perfect for growing families or changing needs. With thoughtful storage, smart options, and plenty of room to grow, the Majestic adapts beautifully to every stage of life. Its single-story ease, combined with elegant flow and practical functionality, make it a home that feels as good as it looks – a place where comfort meets possibility.
Carousel — use arrows to browse images for this design, or tap the photo to open the floor plan.
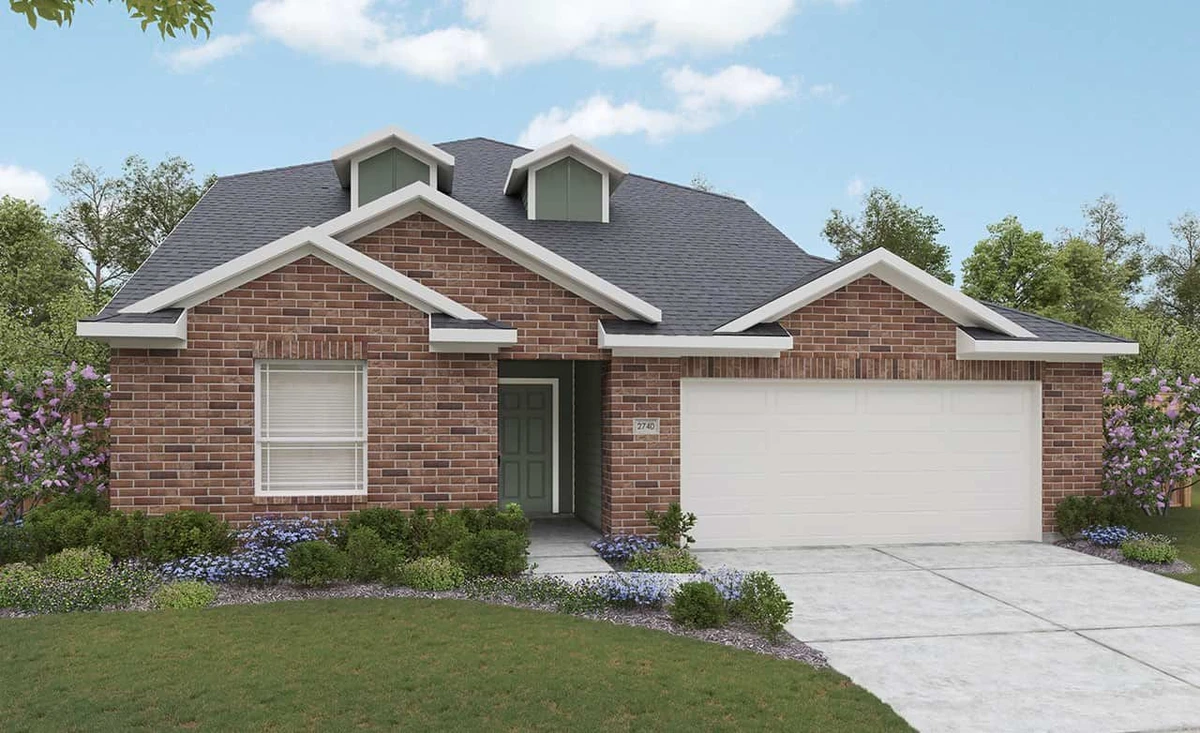
Ready to BuildMeyerson
From$375,9905 Beds3 Baths2 Car garage2,700+ sq ftElegant and expansive, the Meyerson brings spacious two-story living to life with sophistication and smart design. A bright, open kitchen anchors the main level, seamlessly connected to the dining area and great room for effortless entertaining and everyday ease. The thoughtful layout allows light to flow freely through the space, creating an airy, inviting atmosphere from morning to night. The downstairs owner’s suite provides a private retreat with a luxurious bath and oversized closet. For the ultimate convenience, choose to add a door from the owner’s closet to the laundry room to make laundry day a breeze. A secondary bedroom on the main floor adds flexibility for overnight guests or multigenerational living. The included flex space can be personalized to suit your lifestyle as a playroom, home office or relaxation room. Upstairs, three more bedrooms surround a large game room that offers space for fun, creativity, and relaxation. Thoughtful storage space makes this home as functional as it is family-friendly, keeping everything in its place. With a variety of thoughtful options and a layout that adapts to your lifestyle, the Meyerson delivers both charm and convenience. Whether you’re hosting friends, enjoying quiet moments with family, or seeking a home that evolves with your needs, the Meyerson blends luxury and livability in perfect harmony.
Media
Project photo gallery
Click the large photo or a thumbnail to open the gallery viewer.
Is this your project?
Take control of your project page, add direct contact details, keep information updated, unlock performance insights, and increase visibility with agents and buyers actively looking for new construction homes.
Prices and features may vary and are subject to change. Photos are for illustrative purposes only. Legal disclaimers.