

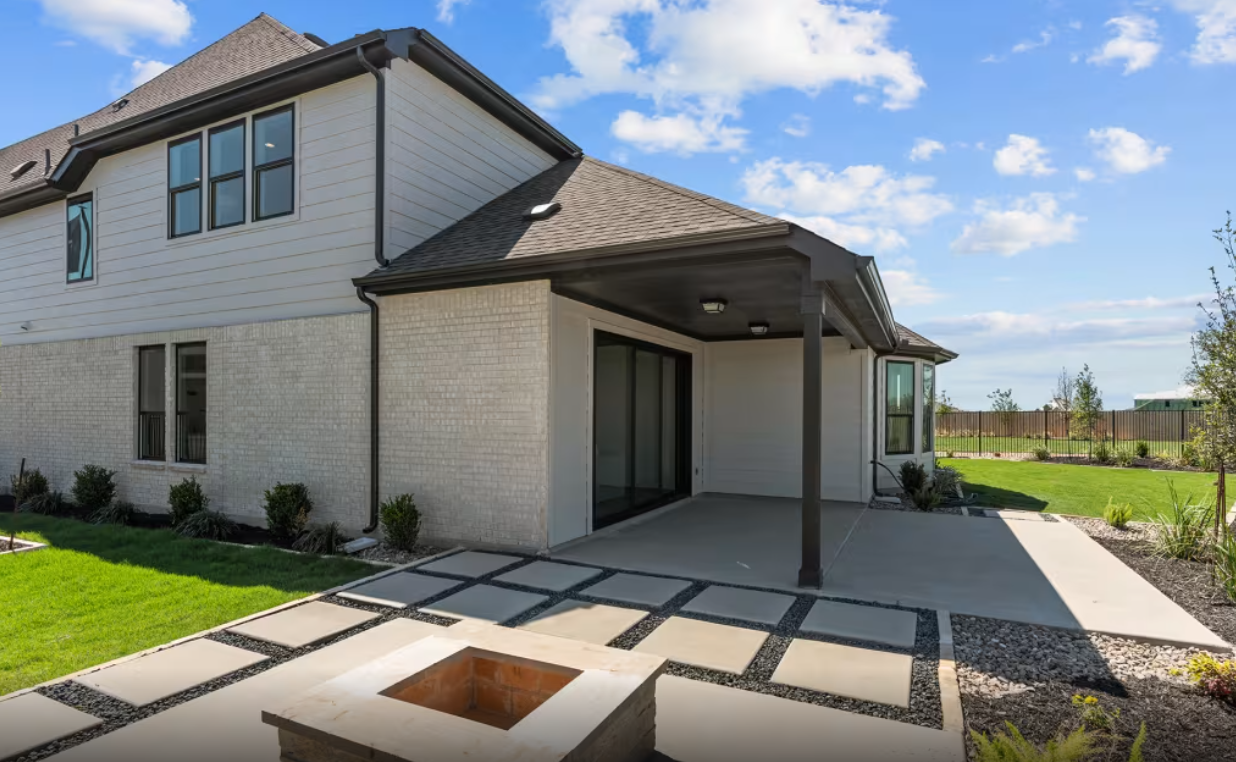
Legacy at Lake Dunlap

Total Units
41
Discover the charm of New Braunfels with Pulte Homes' stunning project, Legacy at Lake Dunlap, featuring fantastic amenities like a park, parking, pickleball courts, and a beautiful lake!
Legacy at Lake Dunlap offers luxury living and convenience in our new construction community near San Antonio, TX. With private lake access and lakeside amenities, plus quick routes to Hwy 46 and IH-35, enjoy a lifestyle perfect for relaxation or exploring. Just minutes from New Braunfels’ live music and dining, our thoughtfully designed homes create the ideal blend of comfort and excitement.
Amenities/Features
- Private Lake Access
- Community Park, Pavilion, Pickleball Courts
- Top-Rated Comal ISD
- Luxurious Home Designs
Amenities
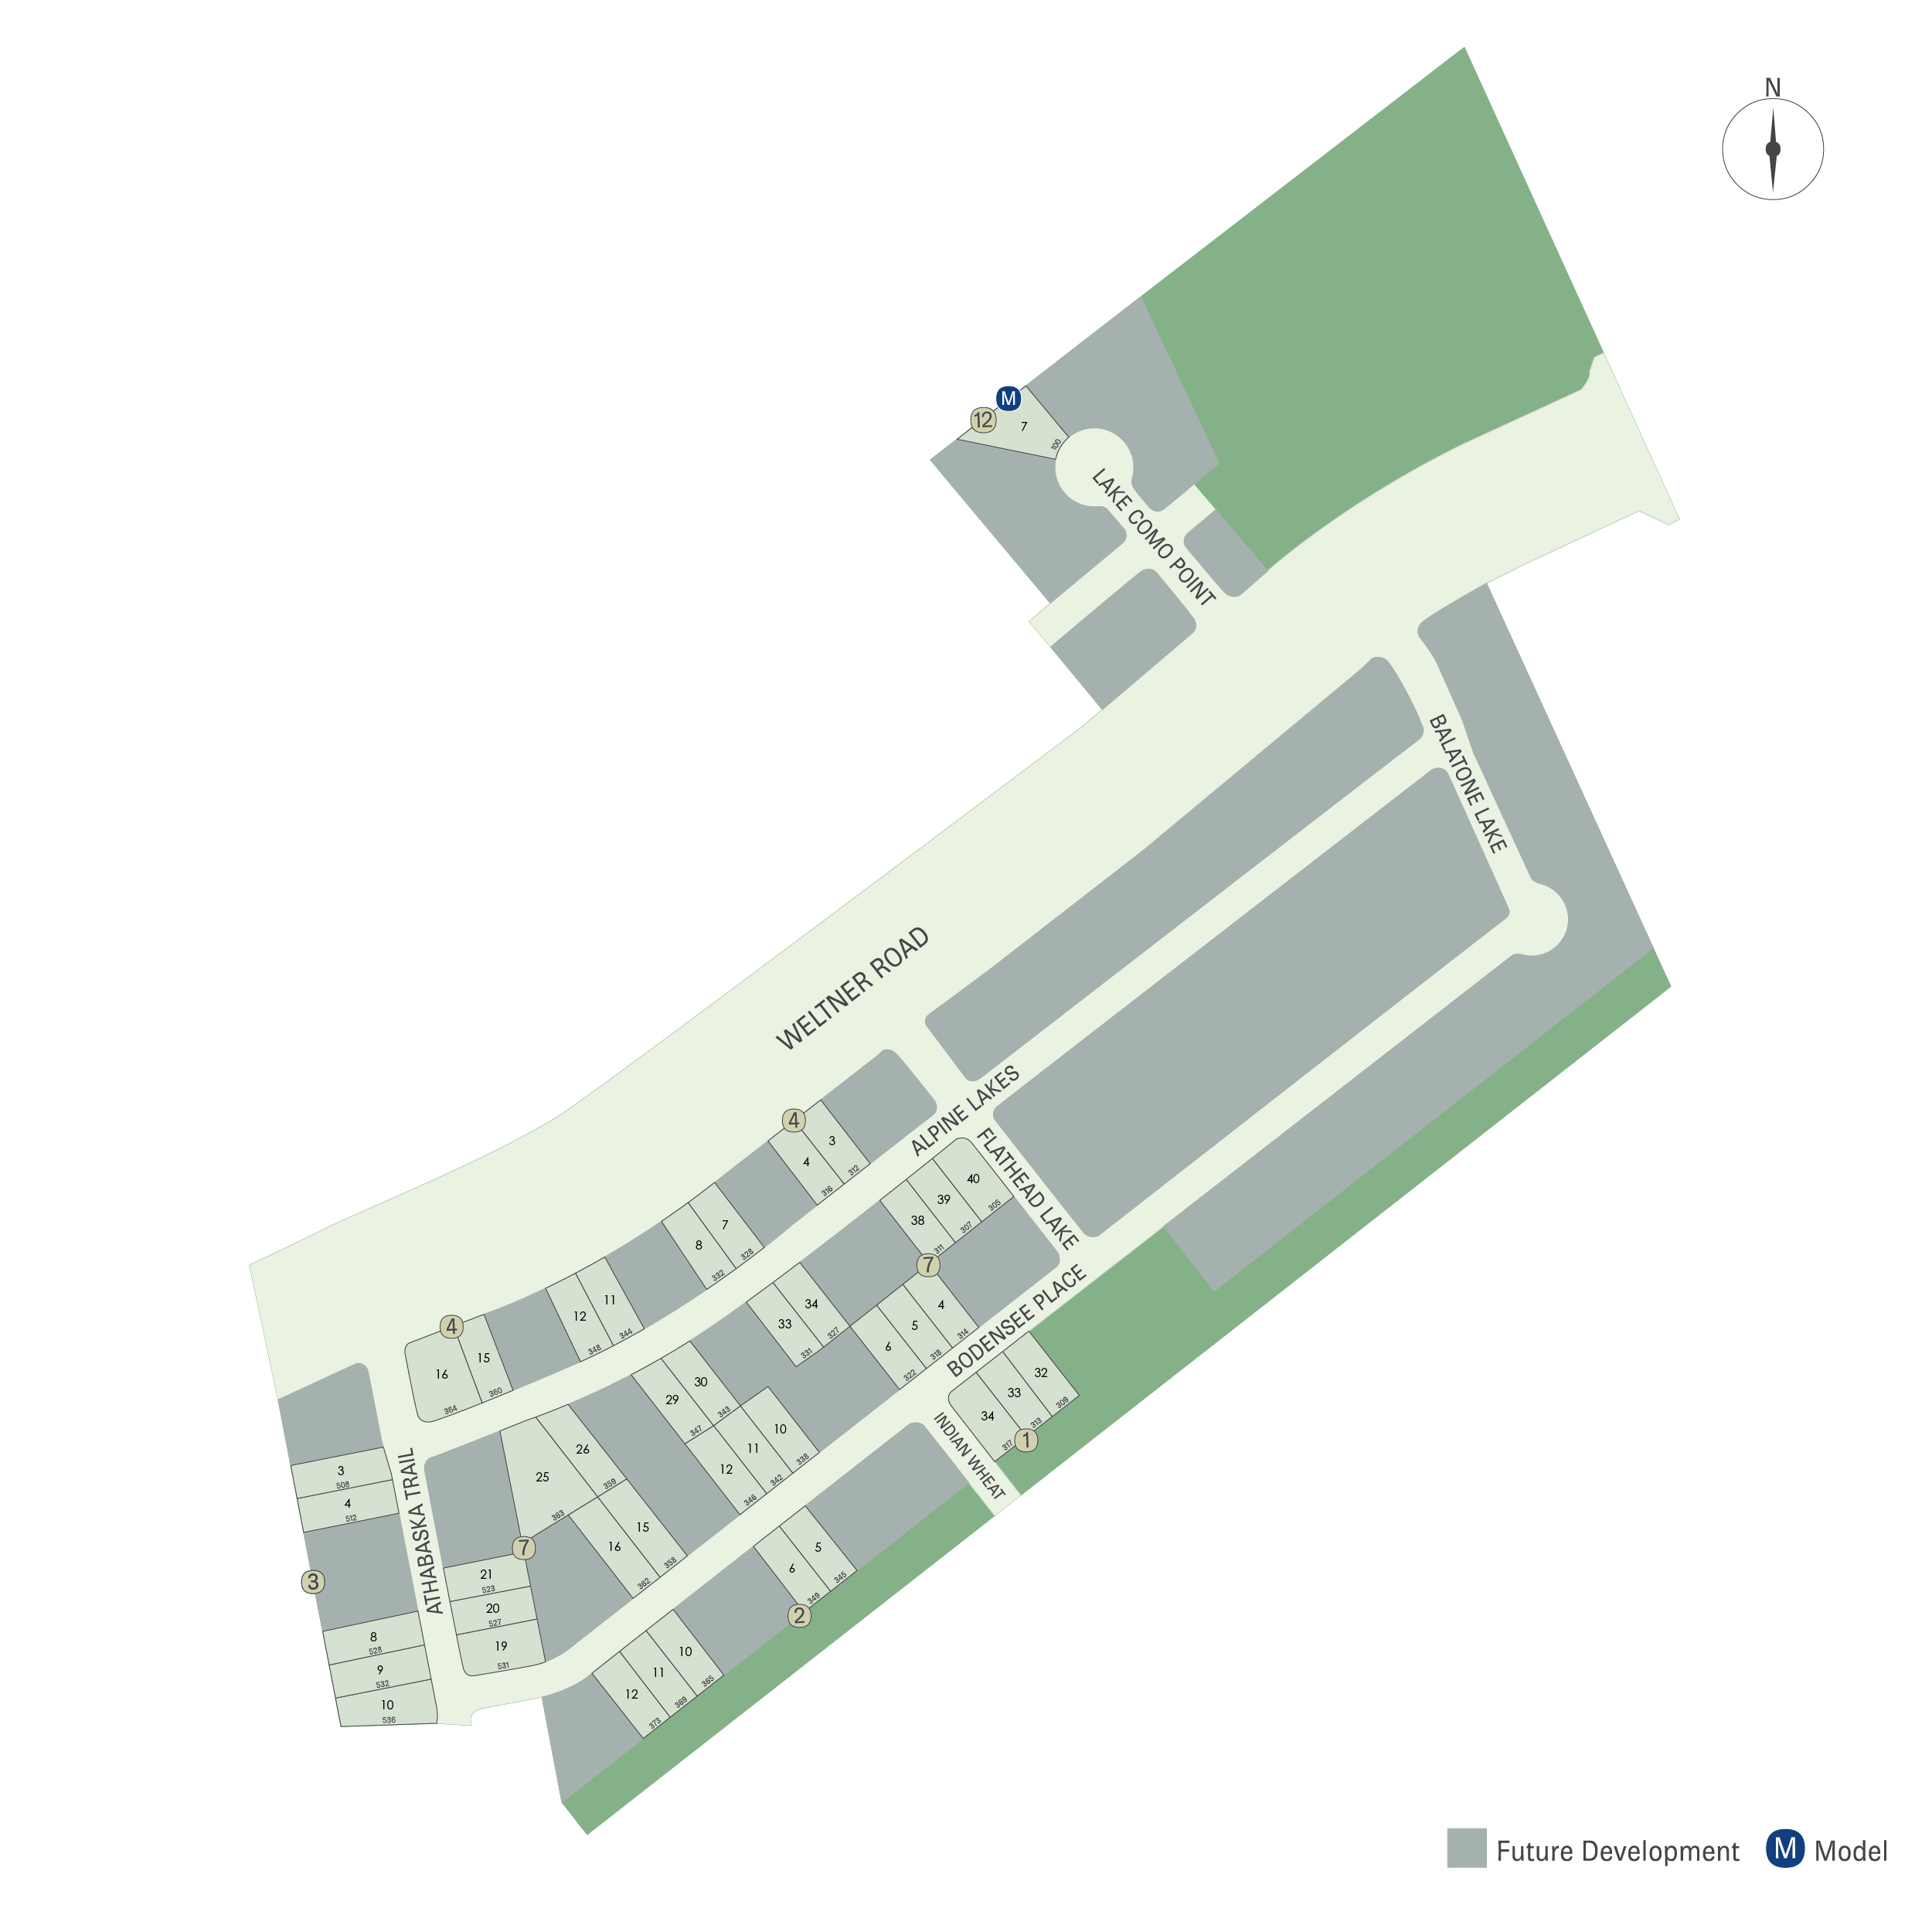
Site Plan
Home designs (9)
1 Quick Move-In lot across 1 plan — open Quick Move-In.
Carousel — use arrows to browse images for this design, or tap the photo to open the floor plan.

Ready to BuildArapaho
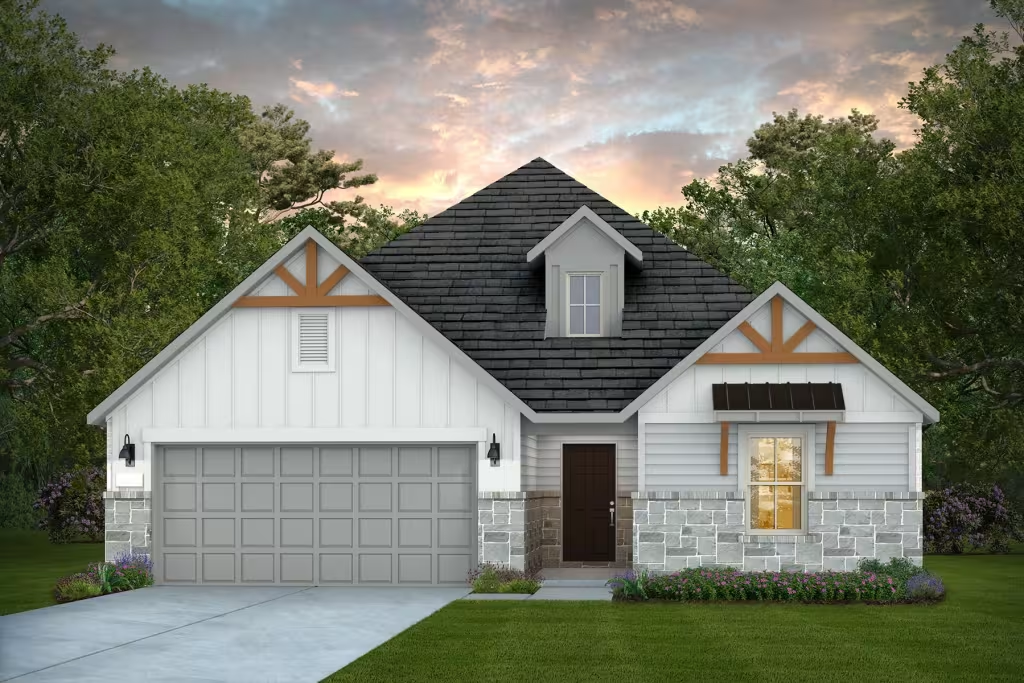

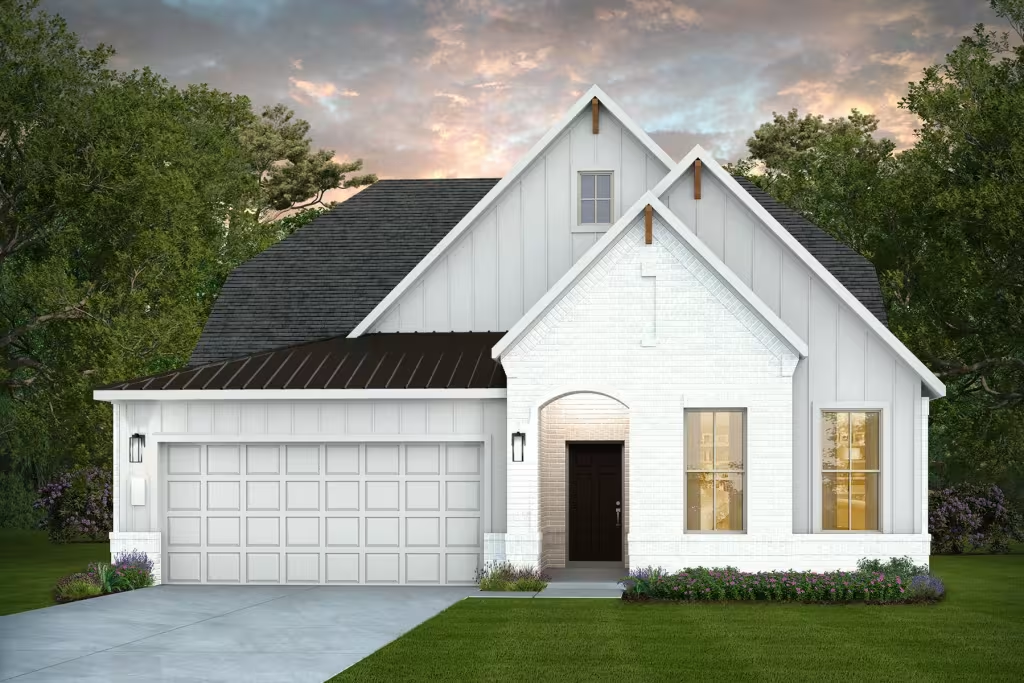
From$367,9903 Beds2 Baths2 Car garage1,637+ sq ftT he one-story Arapaho offers easy everyday living and space for entertaining, ideal for families and couples alike. The open plan includes a kitchen, dining room, and large great room, and a covered rear patio for dining al fresco. It's in the Details The Arapaho is a one-story floor plan featuring open living spaces overlooking the covered back patio. The open kitchen’s beautiful granite countertops are highlighted on the extended island bar top, perfect for a meal on-the-go. Upgrade to the optional bay window in the owner’s suite to create a more spacious retreat. Features Kitchen Granite Countertops with Tile Backsplash 42" Birch Flat Panel Cabinets with Crown Molding Top Whirlpool Stainless Steel Appliances-Slide in Range-Microwave-Dishwasher Icemaker Connection Outlet Stainless Steel Undermount Deep 50/50 Split Kitchen Sink Kitchen Faucet Choice of Traditional or Modern Style in Chrome Finish Recessed Can Lighting Interior Colonial Baseboards-Colonial Casing Tile Flooring in Entryway and All Wet Areas Decorative Open Spindle Stairs (Per Plan) Walk-in Laundry Rooms Attic Access Through Pull Down Stairs (Per Plan) Blocked and Pre-Wired for Fans in Great Rooms, Bedrooms, and Study Durable Sherwin Williams Paint Rounded Corners (Per Plan) Satin Nickel Finish Door Hardware 40 Gallon Gas Water Heater (s) (Per Plan) Walk-in Closet in Owner's Suite 9ft and 10ft Ceiling Heights (Per Plan) Pulte Planning Center-Space to manage your busy life and stay organize (Per Plan) Decorative Light Fixtures in Satin Nickel Exterior Covered Patio Per Plan Durable Embossed Metal Windsor Garage Door Divided Light Windows on Front of Home (Per Plan) Exterior Water Faucets at Front Corner and Back Corner Window Screens on All Operable Windows Garage Door Opener Insulated Fiberglass Front Door Landscape Package 6 FT Cedar Fencing with Treated Posts and 1 Gate Bathrooms Birch Flat Panel Vanity Cabinets Granite Countertops in All Baths with Undermount Oval Sinks Exhaust Fans in All Bathrooms Vented Outside Water Save Commodes Pedestal Sink in Powder Baths (Per Plan) Elegant Chrome Bath Faucets and Accessories Tile Surrounds in Owner's Bath Walk-in Shower with Granite Bench and Separate Garden Tub in Owner's Bath Dual Sinks at Vanity with Cabinets in Comfort Height in Owner's Bath Secondary Baths Vanity Cabinets - Choice of Standard or Comfort Heights Protection Plan GFI Safety Plugs in All Baths, Kitchen, Garage and Exterior Outlets UL Approved Smoke Detectors with Batter Battery Back-Up Privacy Dead Bolt locks on Front and Rear Doors Bora-Care Termite Pre-Treatment Pulte Protection for Homeowner Peace of Mind Structural Professionally Engineered Post Tension, Steel Reinforced Foundations Oriented Strand Board for Added Strength and Protection from Delaminating Engineered Siding and Exterior Trim 25-Year Tri-Tab Shingles Engineered Floor Trusses Engineered Wall Panel Construction Technology Energy Dual pane (LoE2) Vinyl Windows with Selective Low E Glazing Insulation Package Includes: -R-13 Wall Construction-R-30 blown at accessible attics 16 SEER Rated HVAC System with MERV 11 Media Filter LCD Readout Programmable Thermostat Extensive Sealant Application to Minimize Air Infiltration Electrical & Plumbing Quality PEX Plumbing and Copper Wiring Smart Home Technology 30" Structured Wiring Enclosure with 15 AMP (Location Per Plan) Dedicated Plug Pre-Wired for Wireless Access Points (Per Plan) Pre-wired for Wireless Access Points (Per Plan) High Speed CAT 6 Wiring (Per Plan) Service Conduit with Pull String from Exterior into Structured Wiring Enclosure Flooring Designer Carpet
Carousel — use arrows to browse images for this design, or tap the photo to open the floor plan.
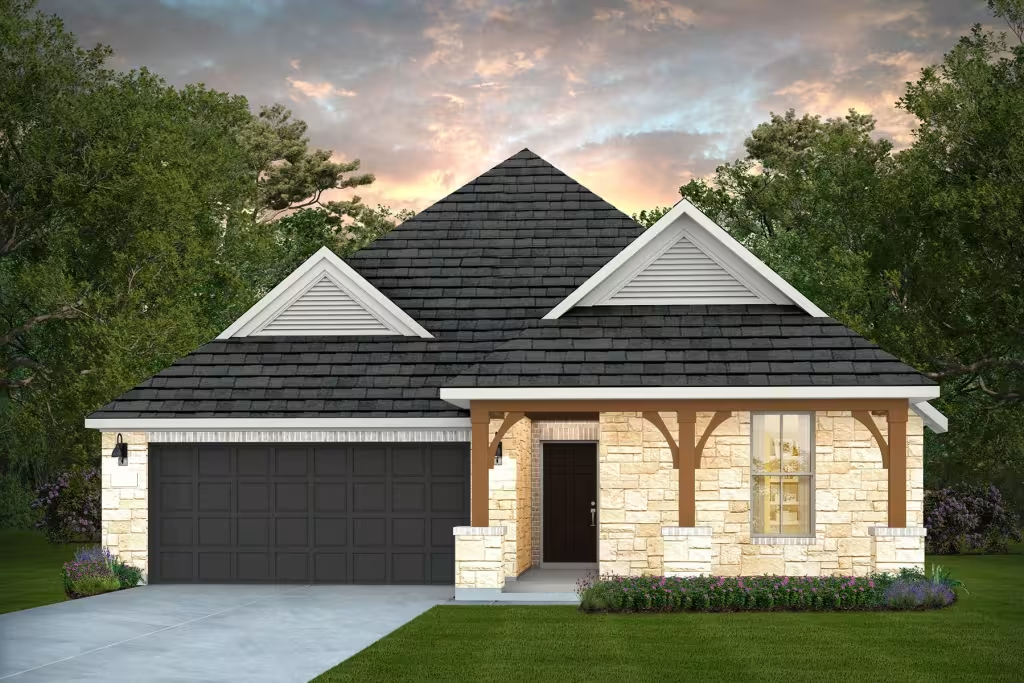
Ready to BuildBell
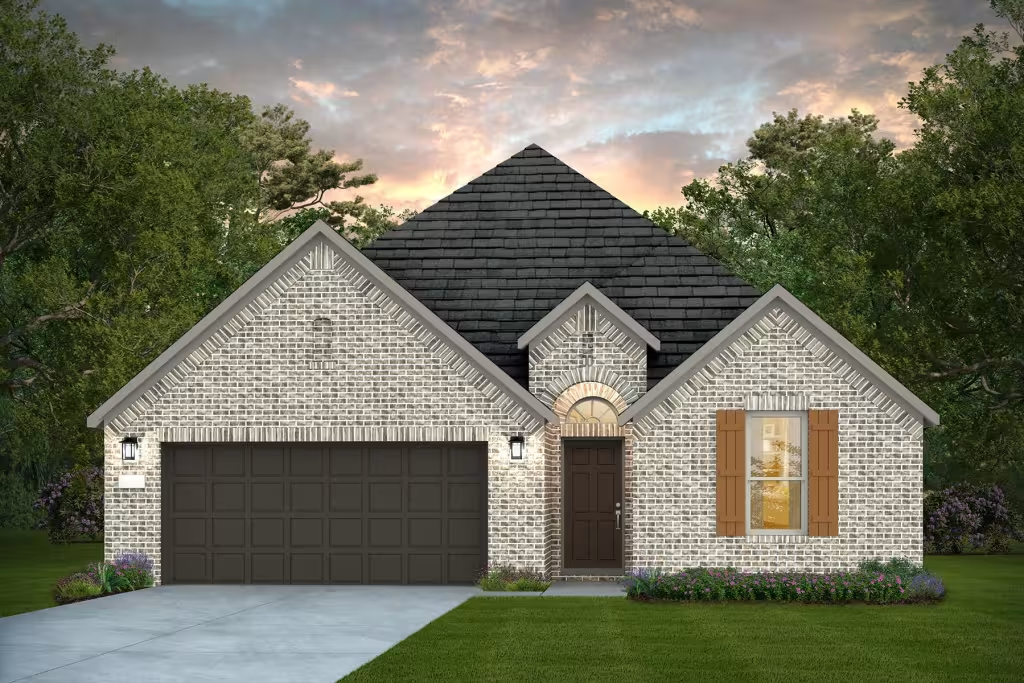
From$379,9903 Beds2 Baths2 Car garage1,753+ sq ftThe one-story Bell offers comfortable living and convenience. The home’s dining and great room inspire connection and conversation, and a covered patio offers outdoor entertaining space. Mom and Dad can retreat to their private owner’s suite and bath, as the kids settle into the spacious bedrooms. A third bedroom or optional study offers flexibility for families and empty nesters alike.
Carousel — use arrows to browse images for this design, or tap the photo to open the floor plan.
Now BuildingBlue Sky
From$392,9903 Beds2 Baths2 Car garage2,101+ sq ftSingle-family at Legacy at Lake Dunlap. 1 home is now building — ask the sales team for timelines and personalization options.
Carousel — use arrows to browse images for this design, or tap the photo to open the floor plan.
Quick Move-InDenali
From$395,9903–4 Beds2–3 Baths2 Car garage2,150+ sq ftSingle-family at Legacy at Lake Dunlap. 1 Quick Move-In home in this plan — ask the sales team about finishes and closing timelines.
Carousel — use arrows to browse images for this design, or tap the photo to open the floor plan.
Ready to BuildPuma

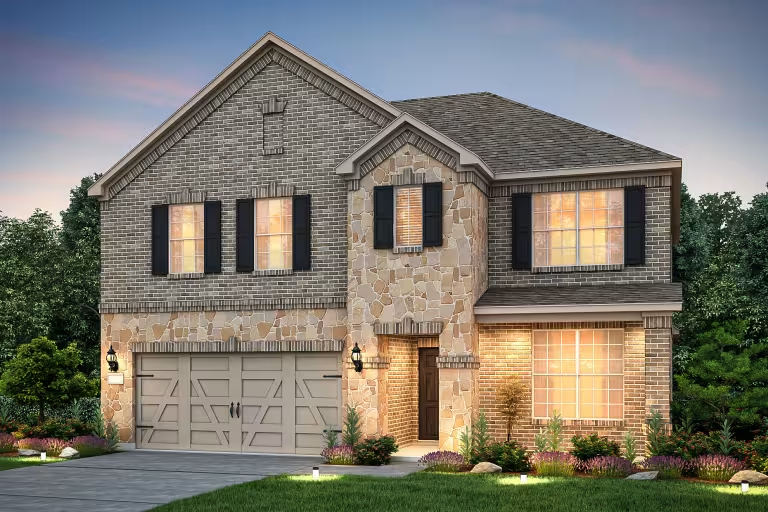
From$425,9904 Beds2.5 Baths2 Car garage2,501+ sq ftThe Puma is sure to impress with its first floor owner’s suite, complete with his and hers walk-in closets that provide plenty of storage space. The open island kitchen overlooks the dining area and the gathering room, making it perfect for entertaining. Send the kids upstairs to play, with spacious bedrooms and a large game room.
Carousel — use arrows to browse images for this design, or tap the photo to open the floor plan.
Ready to BuildRainier
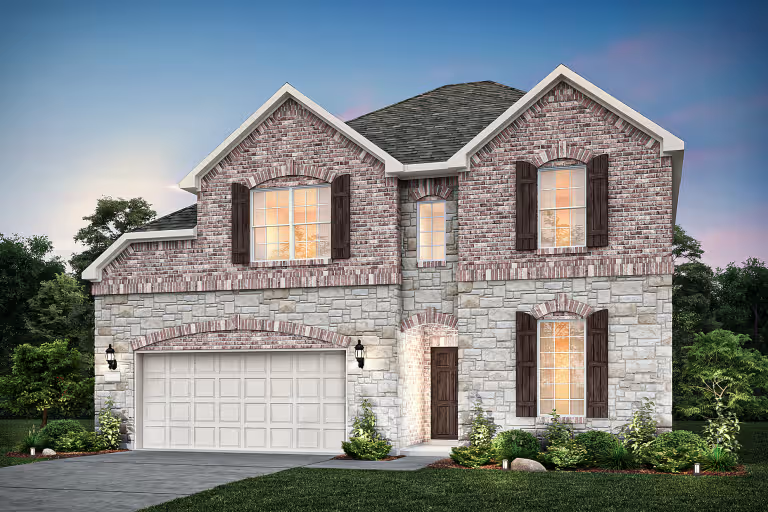
From$435,9904 Beds2.5 Baths2 Car garage2,707+ sq ftEnhanced by its downstairs owner’s suite with an elegant bath and walk-in closet, the Rainier illustrates the finest in modern living. Families will appreciate the home’s expansive great room adjoined by a sleek kitchen and large dining area. An optional fifth bedroom or study accommodates guest and resident needs, while an upstairs game room offers additional space for gatherings.
Carousel — use arrows to browse images for this design, or tap the photo to open the floor plan.
Ready to BuildHarvard
From$436,9904 Beds3 Baths2 Car garage2,791+ sq ftThe smartly designed Harvard invites family interaction, with a spacious great room and neighboring kitchen with sizeable island and adjoining nook. Enjoy family game night in the upstairs game room, or relax and dine al fresco on the covered rear patio. The choice of a first-floor bedroom accommodates extended family or overnight guests.
Carousel — use arrows to browse images for this design, or tap the photo to open the floor plan.
Ready to BuildSondra
From$444,9904 Beds2.5 Baths2 Car garage3,052+ sq ftThe two-story Sondra design offers style and practicality for families. Its thoughtful design features an interconnected great room and dining area with a convenient and comfortable first-floor owner’s suite. A spacious culinary kitchen is built for entertaining, and flex space or a covered patio allows you to dine al fresco. An upstairs game room is perfect for family time or a kids’ retreat.
Carousel — use arrows to browse images for this design, or tap the photo to open the floor plan.
Now BuildingWheeler
From$456,9904–5 Beds2.5–4 Baths2 Car garage3,214+ sq ftSingle-family at Legacy at Lake Dunlap. 1 home is now building — ask the sales team for timelines and personalization options.
Media
Project photo gallery
Click the large photo or a thumbnail to open the gallery viewer.
Prices and features may vary and are subject to change. Photos are for illustrative purposes only. Legal disclaimers.