

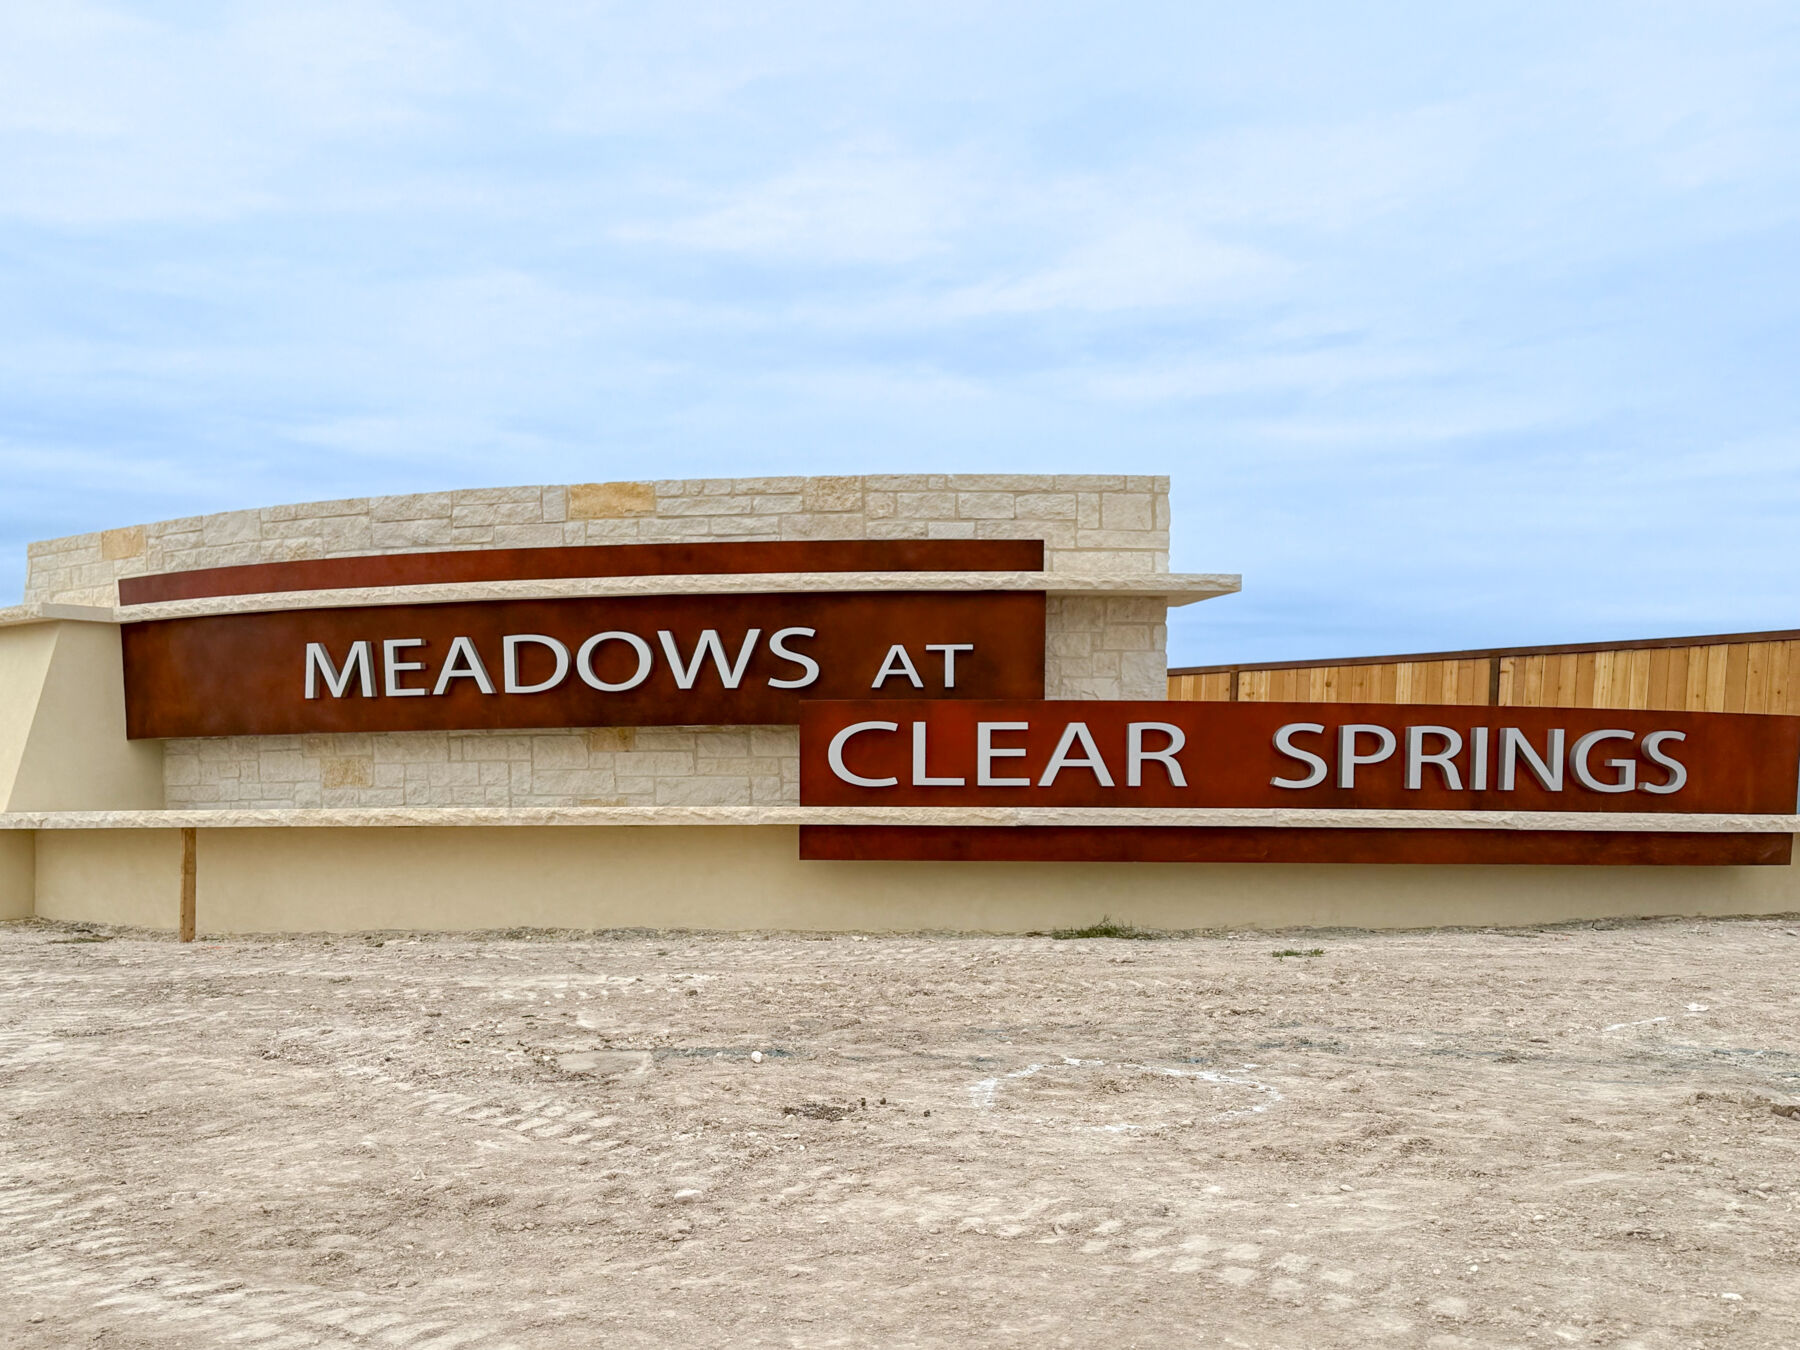
Meadows at Clear Springs

Total Units
164
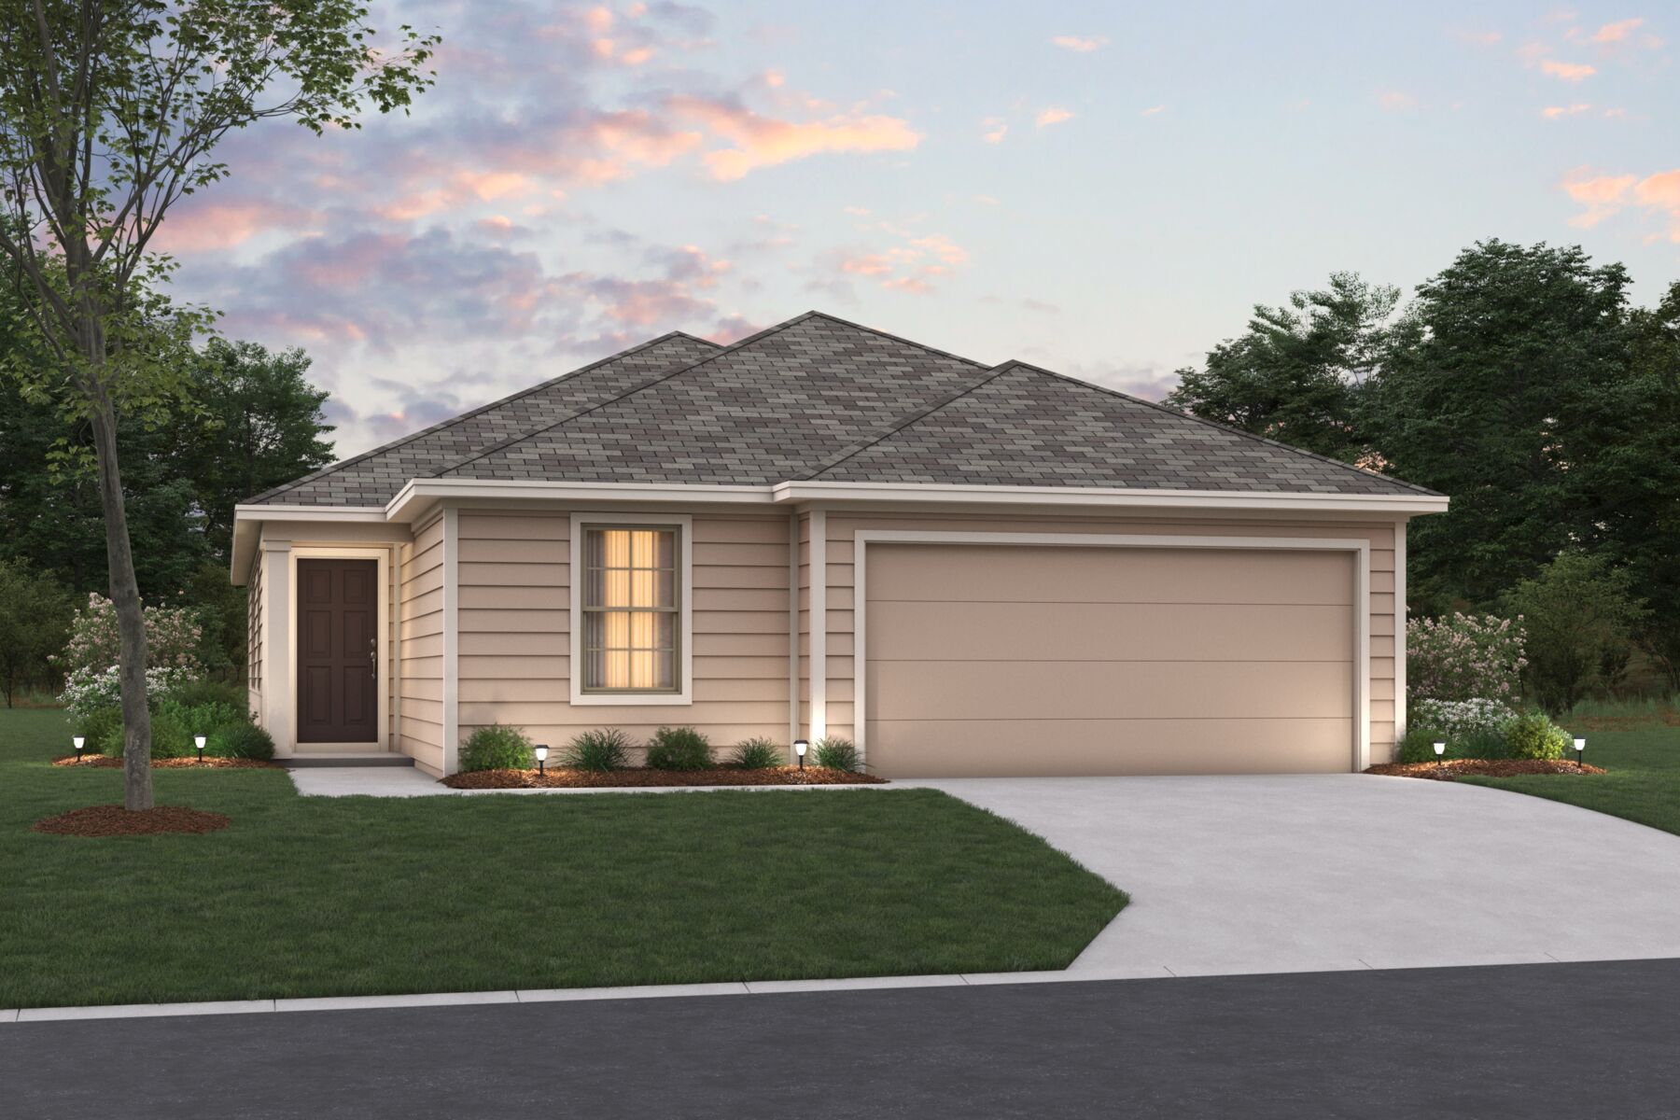
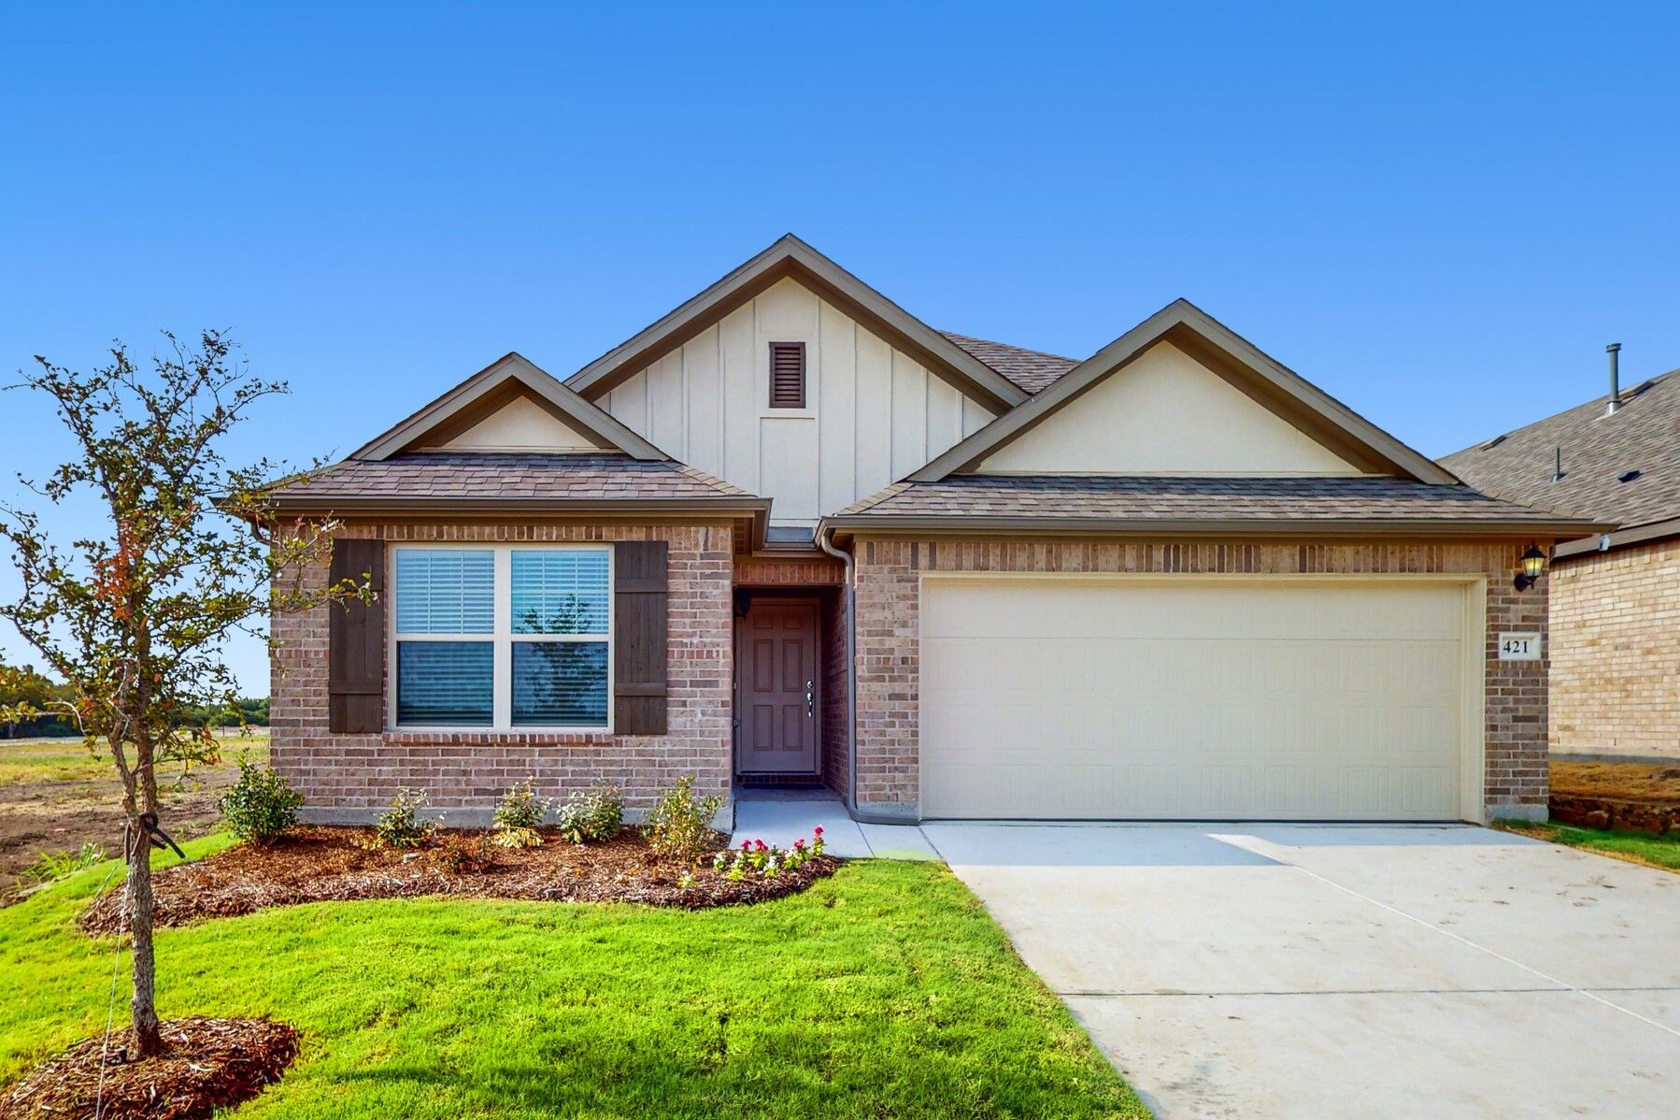
Discover the charm of New Braunfels with M/I Homes' stunning project, Meadows at Clear Springs, featuring delightful amenities like parking and a beautiful park.
Welcome to Meadows at Clear Springs: A New Home Community in New Braunfels, TX
Nestled in the charming city of New Braunfels, Texas, Meadows at Clear Springs offers a blend of modern living and small-town charm. Conveniently located near Highway 46 and FM 758, this vibrant new home community provides easy access to major roads, ensuring a smooth commute to nearby cities and attractions
About Our New Smart Series Homes
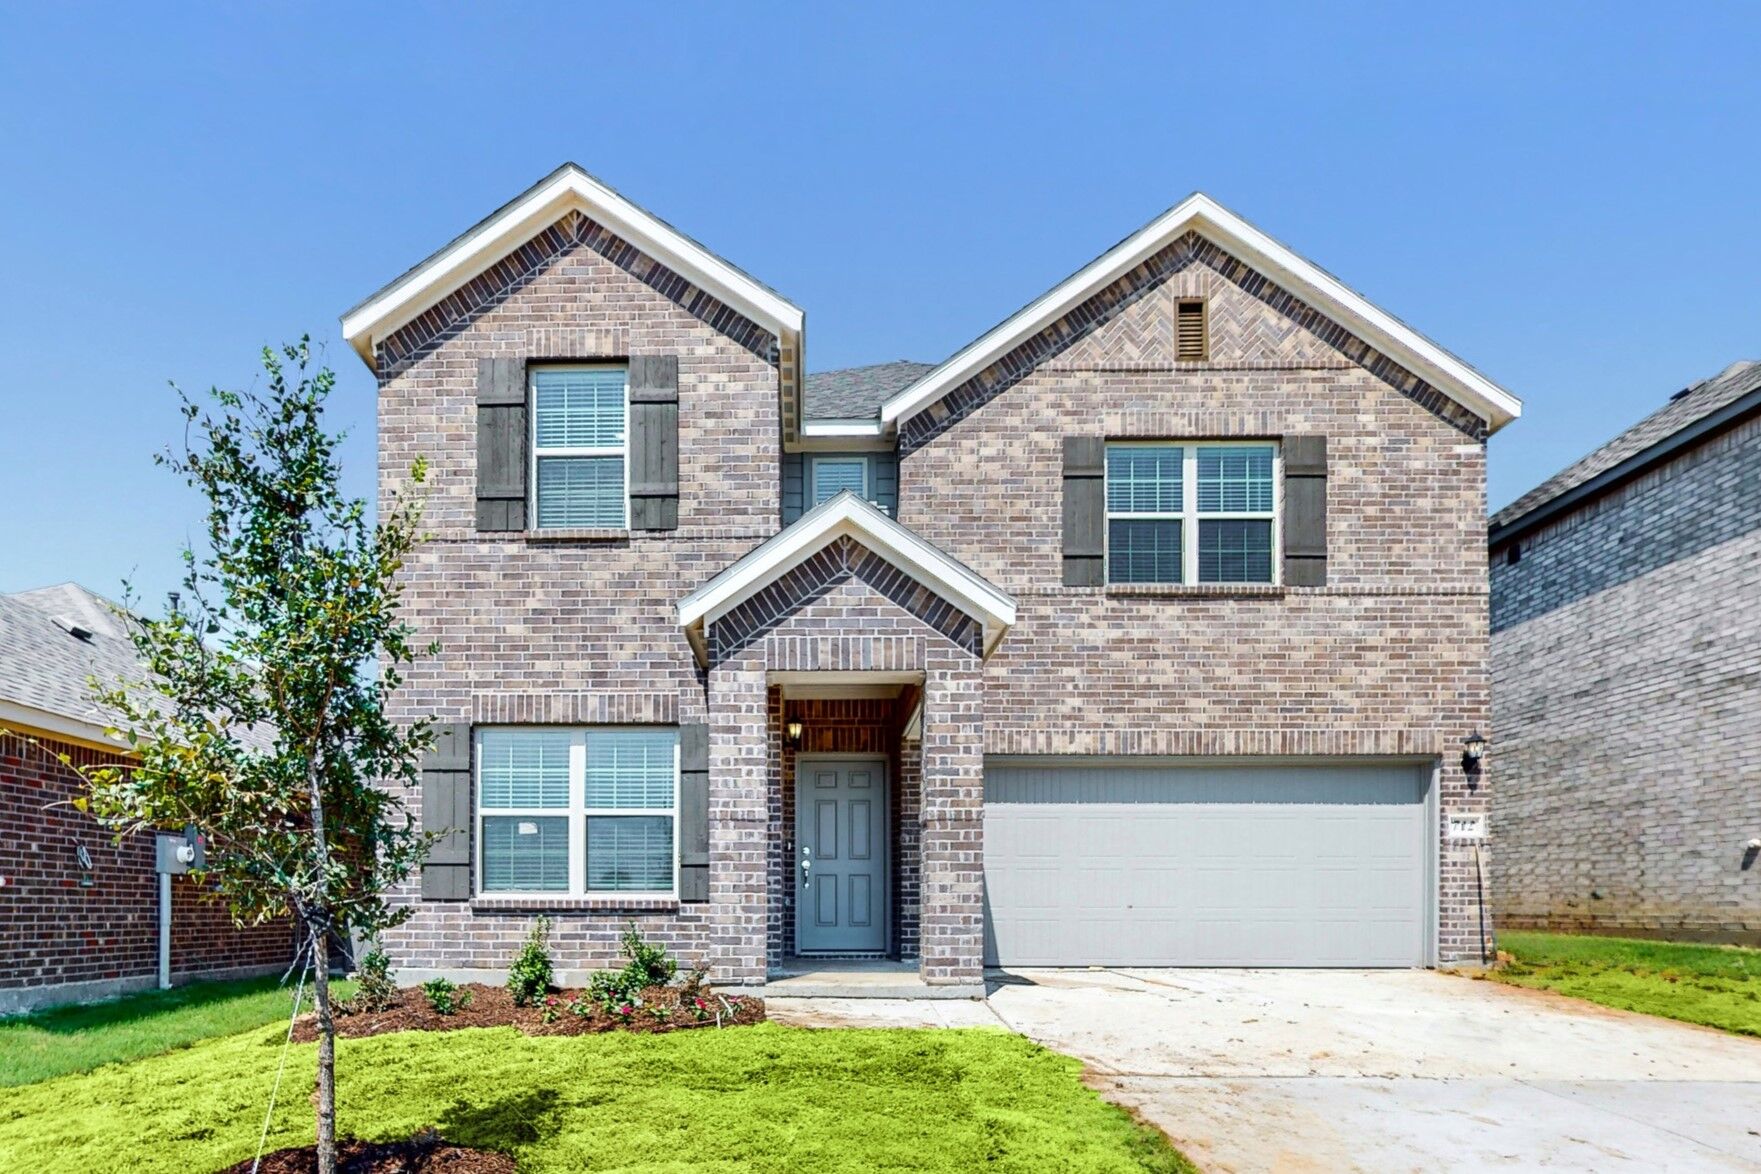
Step into Meadows at Clear Springs and discover a stunning collection of home designs tailored to fit your unique lifestyle. From charming single-story layouts to spacious 2-story plans, we have something for everyone. Our homes boast 9.5’ ceilings, open-concept designs, and versatile spaces that adapt to your daily needs.
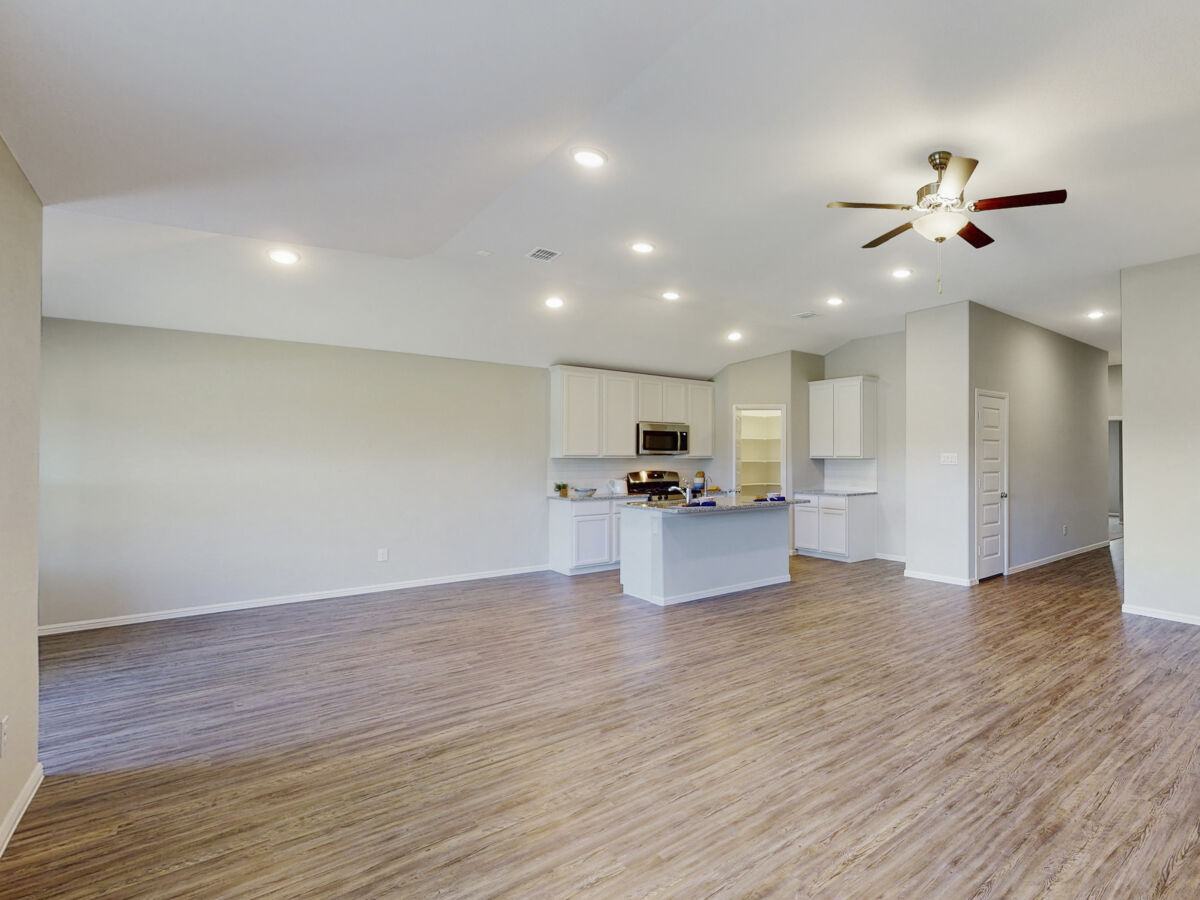
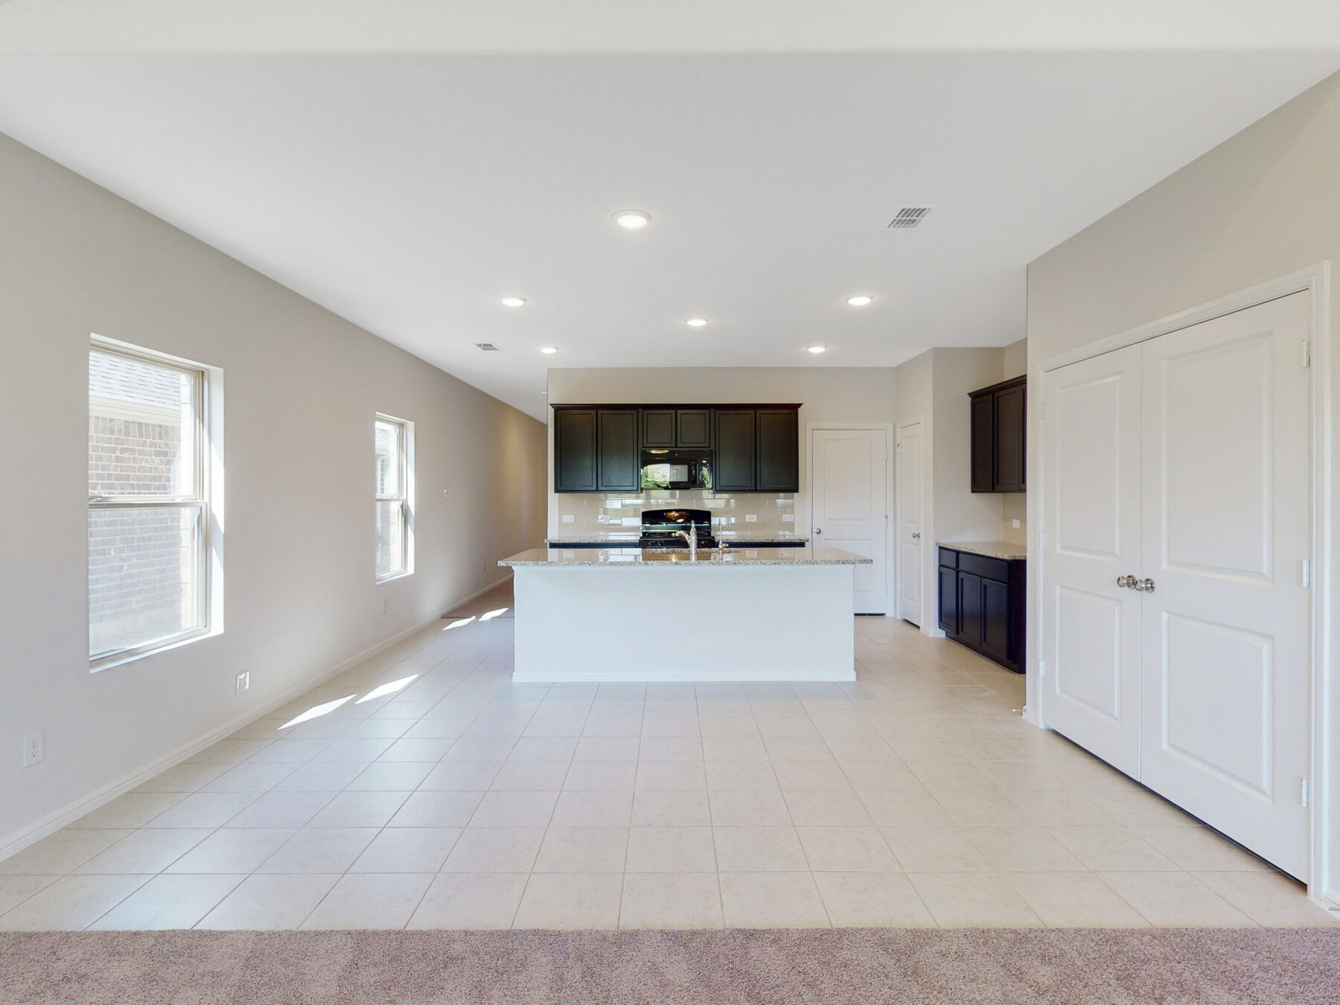
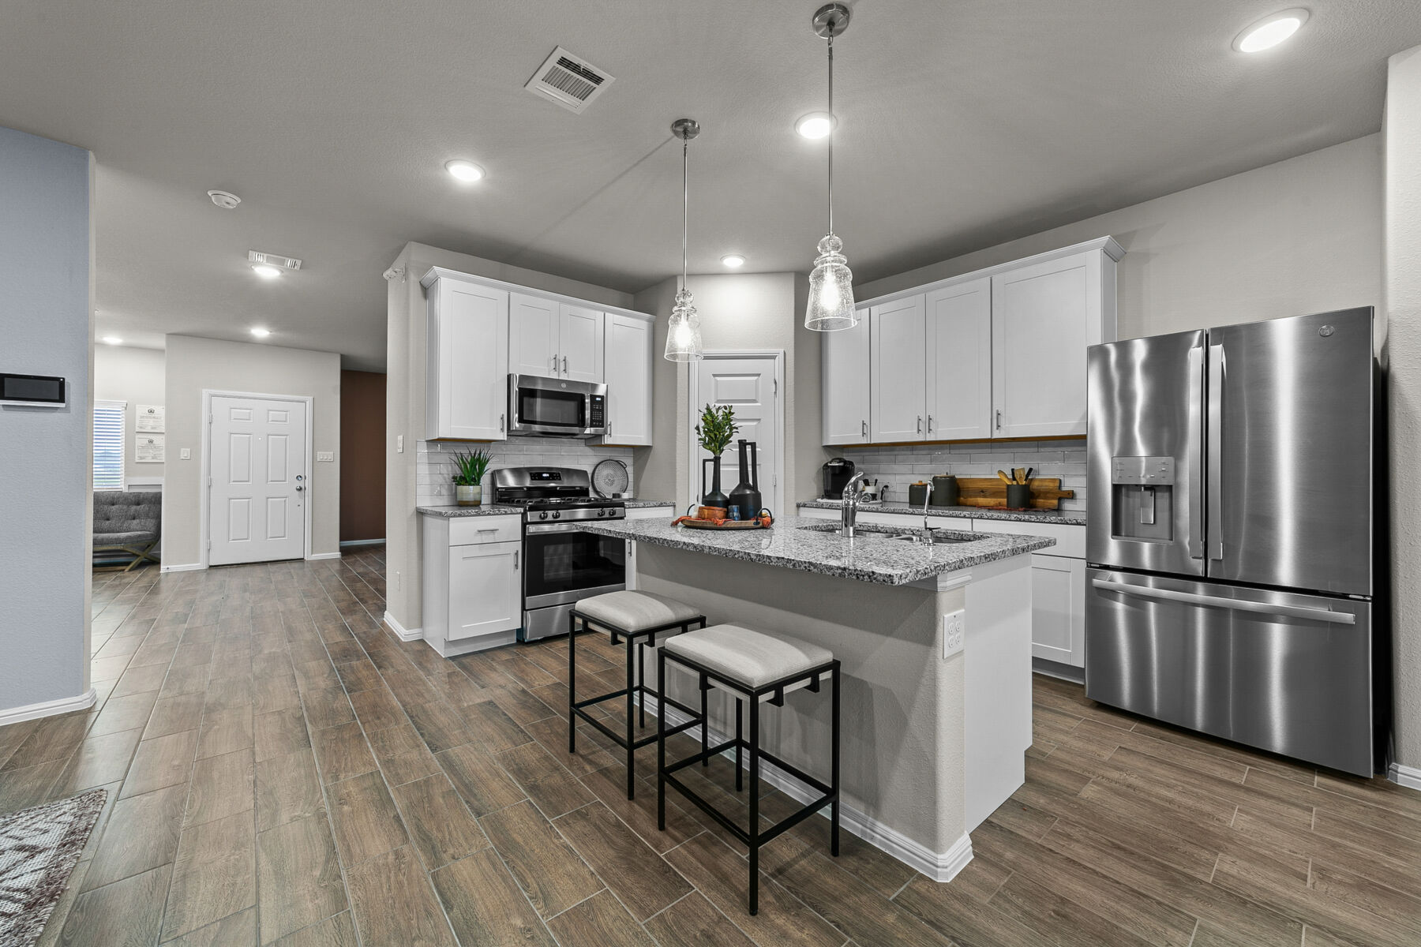
Picture this: seamless transitions from the kitchen to the living areas, creating the perfect setting for multitasking or hosting family gatherings. Our open spaces are designed to cater to your lifestyle, whether you're preparing a meal while keeping an eye on the kids or enjoying quality time with loved ones.
At Clear Spring, we understand the importance of affordability without compromising on quality. That's why we offer pre-planned packages and upgrade options to ensure that your dream home remains within reach. Our Smart Series floorplans are a smart financial choice, providing you with both luxury and practicality.
Nearby Attractions in New Braunfels, TX
Located in the heart of it all, Meadows at Clear Springs offers endless opportunities for adventure and relaxation. Embrace the great outdoors by spending your weekends exploring the Guadalupe River, Fischer Park, and the thrilling Schlitterbahn Waterpark.
Take a step back in time and soak up the historic charm of New Braunfels, including the renowned Wurstfest. Indulge in some retail therapy at the Town Center at Creekside, savor delicious meals at local restaurants, and catch the latest blockbuster at the Stars and Stripes Drive-In Theatre.
Make sure to experience the vibrant music scene at the nearby Gruene Music Center and Dance Hall for some toe-tapping tunes and lively dancing.
Comal ISD Education
Clear Springs is part of the fantastic Comal Independent School District, offering top-notch educational opportunities for your children. With Clear Springs Elementary, Canyon Middle School, and Canyon High School all close by, your kids will have access to excellent education right in the heart of the community.
Amenities
Home designs (16)
10 Quick Move-In lots across 4 plans — open Quick Move-In.
Carousel — use arrows to browse images for this design, or tap the photo to open the floor plan.
Ready to BuildHibiscus
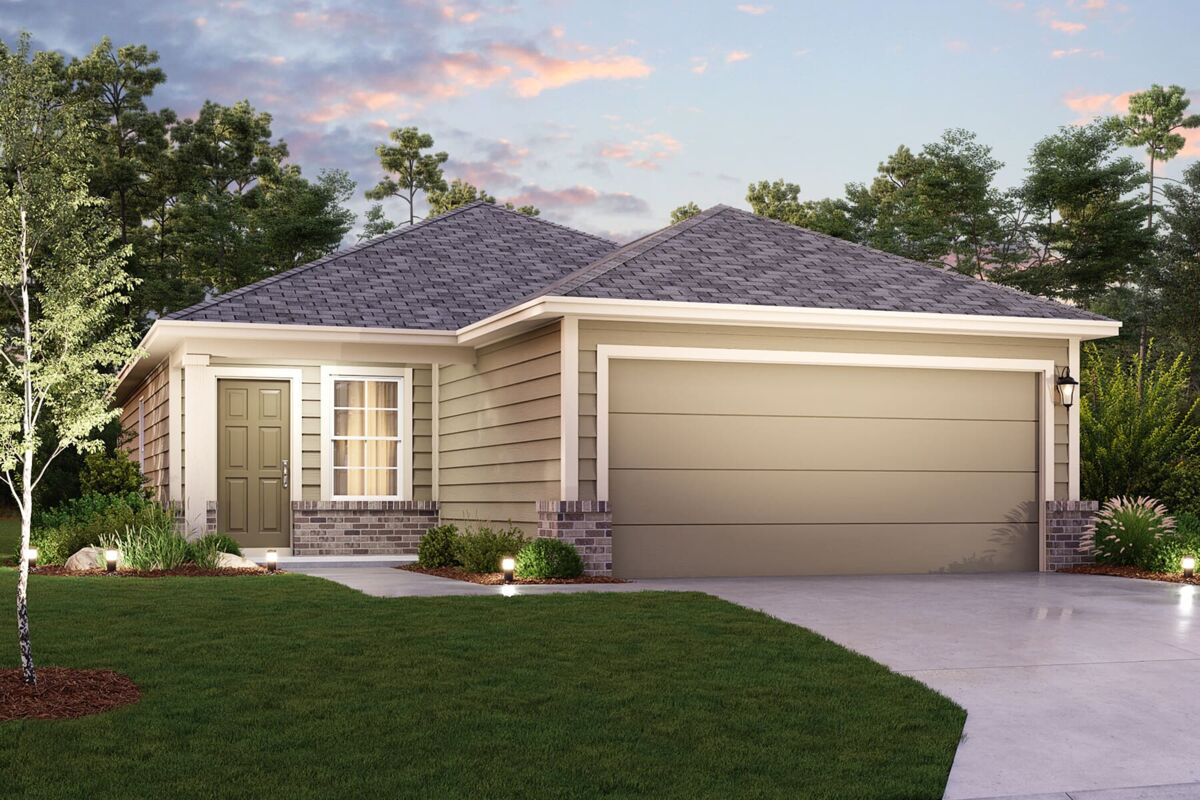
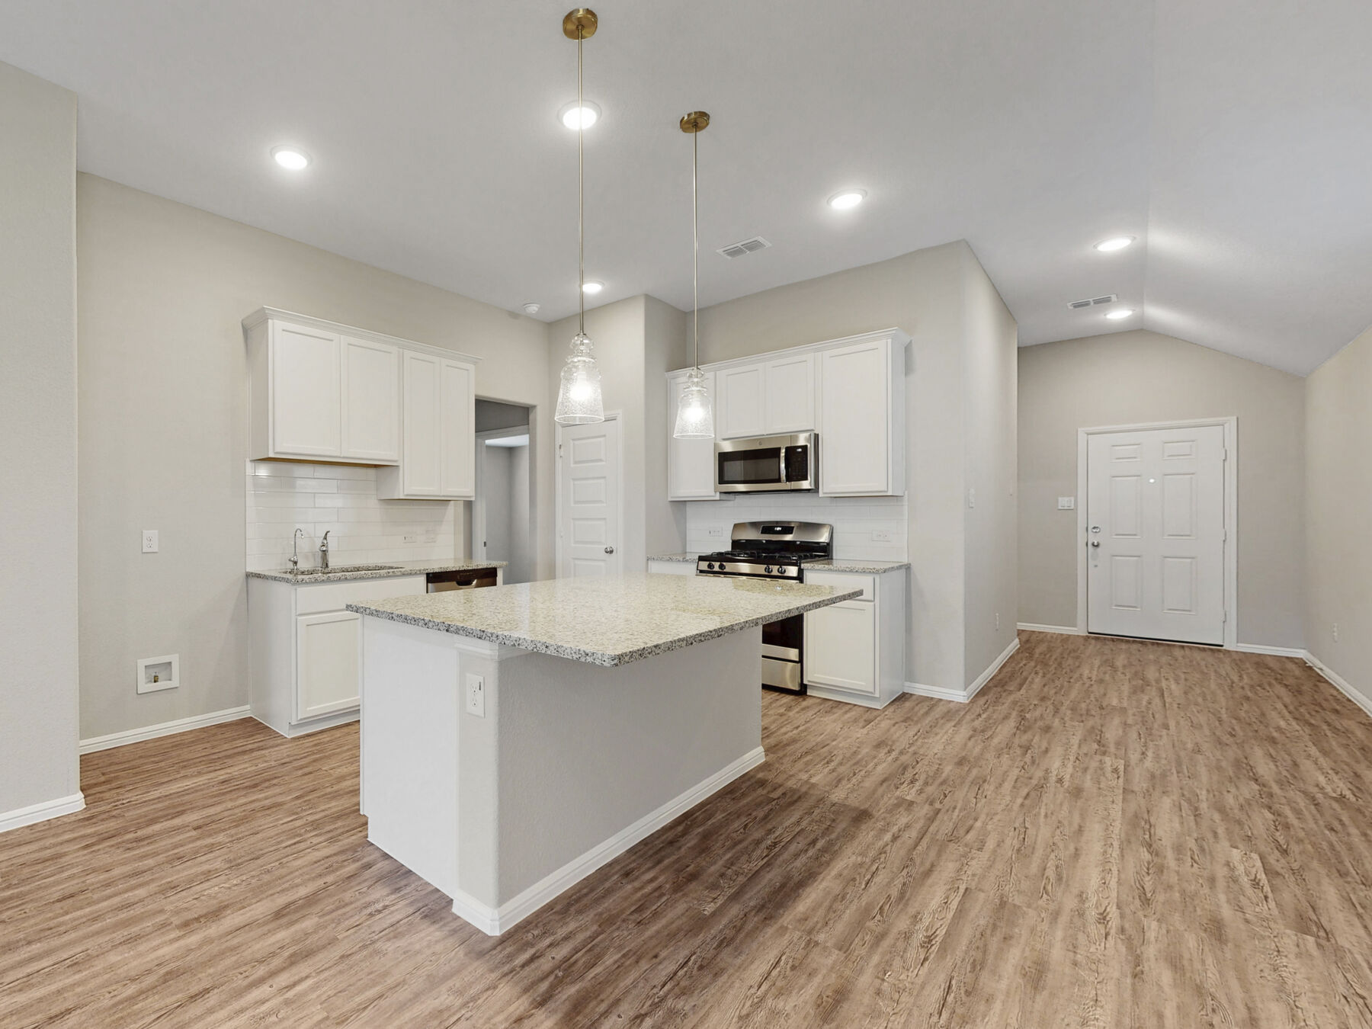
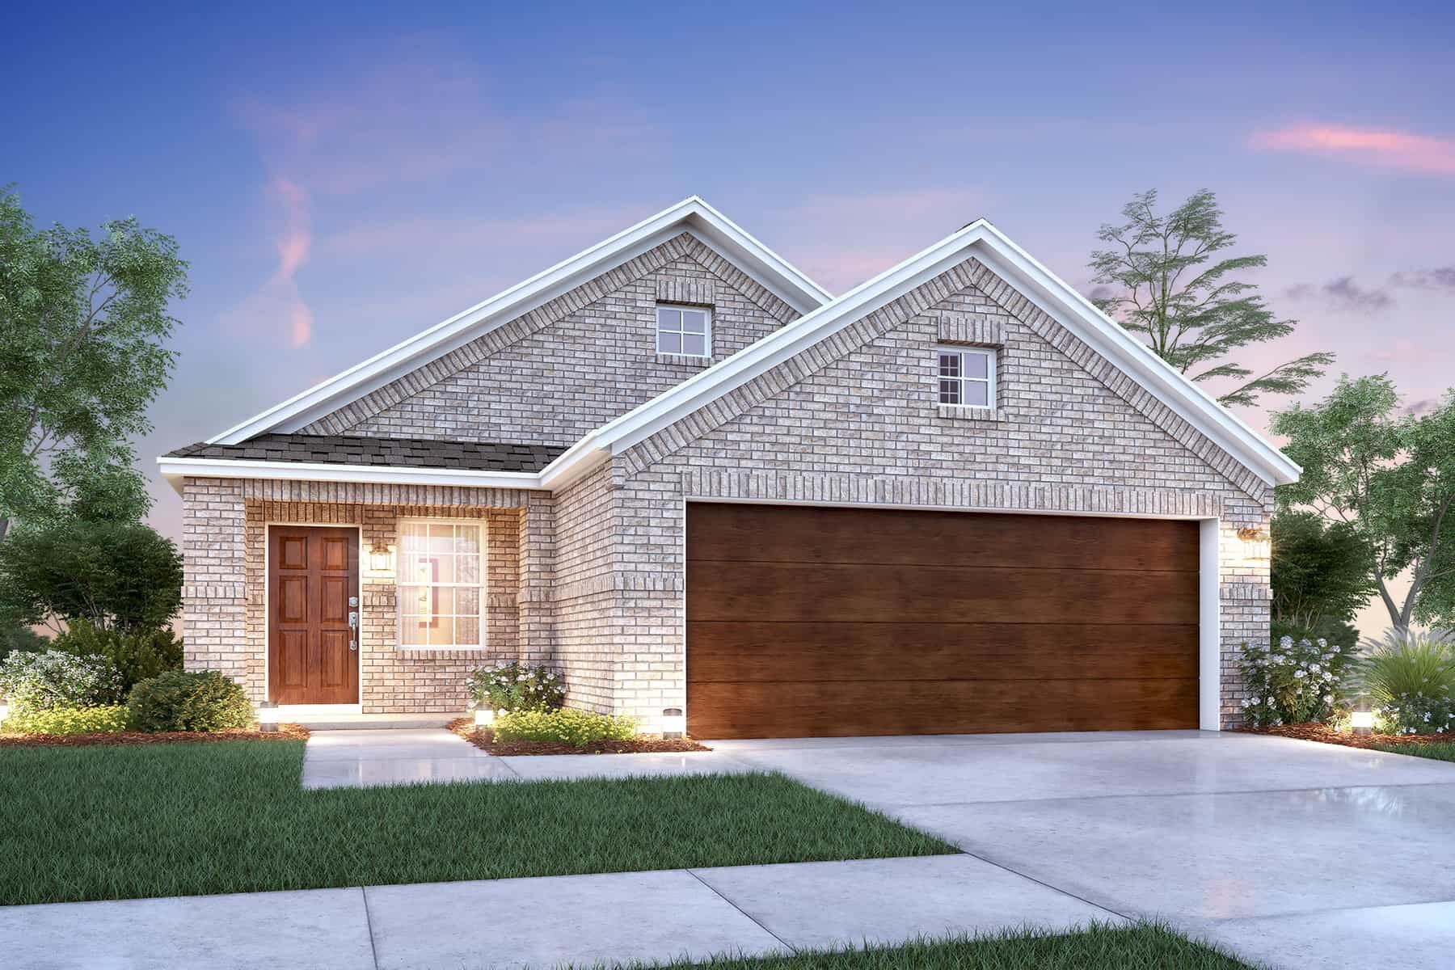
From$222,9902 Beds1 Baths2 Car garage1,055+ sq ftWhy You'll Love It Welcome to our brand new Smart Series floorplan, the Hibiscus. Offering 2 bedrooms, 1 bathroom, a 2-car garage, and 1,055 square feet, this home has plenty of options to make it your home. As you enter through he covered front porch, you will immediately notice a storage closet and access to the garage to the right. In the garage, you have the option of adding extra storage, an extension, or a 3 rd garage. Heading back inside, at the end of the foyer you will find the living room, dining room, and kitchen. In the kitchen, you have granite countertops, floor to ceiling cabinets, brand-new appliances, and the option of adding an island. Off the side of the dining room, you will find the laundry room, second bedroom, and shared bathroom. Off the living room, you will find access to the backyard where you can add a covered or uncovered patio- perfect for enjoying a glass of wine and the beautiful Texas sunsets. The owners’ bedroom entrance is located in the corner of the living room. The first thing you notice is the vaulted ceiling and natural light- with the option of a bay window, adding extra space. Through both doors to the side, you will find a large walk-in closet and a shared bathroom.
Carousel — use arrows to browse images for this design, or tap the photo to open the floor plan.
Now BuildingPrimrose
From$237,9903 Beds2 Baths2 Car garage1,288+ sq ftSingle-family at Meadows at Clear Springs. 1 home is now building — ask the sales team for timelines and personalization options.
Carousel — use arrows to browse images for this design, or tap the photo to open the floor plan.
Ready to BuildDrummond
From$242,9902 Beds2 Baths2 Car garage1,436+ sq ftWhy You’ll Love It Welcome to the Drummond floorplan, a spacious one-story design in our new Smart Series. The Drummond is a 1-story floorplan that features 1,507 square feet of functional living space, 2 bedrooms, 2 bathrooms, a flex room, and a 2-car garage. With curated design packages and desirable structural options to choose from, look no further than the Drummond plan for your dream home! A charming, covered side-entry porch greets you as you arrive at the front door that escorts you directly to the guest suite or flex space toward the front of the home. The flex space can be replaced with a third bedroom as well. Continue through the entry just past the laundry room, and you’ll find an open-concept dining, kitchen, and family room spaces all adjoined for easy entertaining and perfect for conversational spaces. Ample granite counter space is the highlight of your well-equipped kitchen. The oversized optional kitchen island has plenty of extra counter space and makes prepping meals easy as pie! Spacious upper and lower cabinets will satisfy your kitchen storage needs and help you stay organized. Seamlessly adjoined is the open dining area and a bright family room with lovely sloped ceilings. Friends and family will feel embraced by the sense of togetherness your home will nurture. If outdoor entertaining is part of your dynamic lifestyle, the Drummond floorplan gives you the opportunity to select an optional covered patio. Enter your owner’s suite through a private entry off the family room. The large bedroom features sloped ceilings that are filled with natural light. An optional extended bay window gives your bedroom just enough more space for a reading chair and quiet time. Select optional double doors for a grand entry into the owner’s bath retreat, complete with an impressive walk-in closet, optional double vanities, and a spacious walk-in shower. Here you can also choose to transform this in a luxury bathroom with a soaking tub and separate shower!
Carousel — use arrows to browse images for this design, or tap the photo to open the floor plan.
Now BuildingAzalea
From$243,9903 Beds2 Baths2 Car garage1,445+ sq ftSingle-family at Meadows at Clear Springs. 2 homes are now building — ask the sales team for timelines and personalization options.
Carousel — use arrows to browse images for this design, or tap the photo to open the floor plan.
Quick Move-InMagnolia
From$247,9903 Beds2 Baths2 Car garage1,507+ sq ftSingle-family at Meadows at Clear Springs. 1 Quick Move-In home in this plan — ask the sales team about finishes and closing timelines.
Carousel — use arrows to browse images for this design, or tap the photo to open the floor plan.
Now BuildingWisteria
From$267,9903–6 Beds2.5–4.5 Baths2 Car garage1,760+ sq ftSingle-family at Meadows at Clear Springs. 3 homes are now building — ask the sales team for timelines and personalization options.
Carousel — use arrows to browse images for this design, or tap the photo to open the floor plan.
Quick Move-InKendall
From$273,9903 Beds2 Baths2 Car garage1,286+ sq ftSingle-family at Meadows at Clear Springs. 1 Quick Move-In home in this plan — ask the sales team about finishes and closing timelines.
Carousel — use arrows to browse images for this design, or tap the photo to open the floor plan.
Now BuildingLarkspur
From$281,9904 Beds2.5 Baths2 Car garage2,071+ sq ftSingle-family at Meadows at Clear Springs. 2 homes are now building — ask the sales team for timelines and personalization options.
Carousel — use arrows to browse images for this design, or tap the photo to open the floor plan.
Now BuildingDawson
From$281,9903 Beds2 Baths2 Car garage1,485+ sq ftSingle-family at Meadows at Clear Springs. 1 home is now building — ask the sales team for timelines and personalization options.
Carousel — use arrows to browse images for this design, or tap the photo to open the floor plan.
Quick Move-InDogwood
From$282,9904 Beds3–3.5 Baths2 Car garage2,125+ sq ftSingle-family at Meadows at Clear Springs. 1 Quick Move-In home in this plan — ask the sales team about finishes and closing timelines.
Carousel — use arrows to browse images for this design, or tap the photo to open the floor plan.
Ready to BuildEastland
From$288,9903–4 Beds2 Baths2 Car garage1,642+ sq ftWhy You’ll Love It Make yourself at home in the all new Eastland floorplan, part of our brand new Smart Series of M/I Homes. This 3-4 bedroom, 2 bath home features 1,602 square feet and plenty of options to create your dream home. This well-designed floorplan features all bedrooms on one side of the home, creating ideal separation and privacy. As you enter, you will notice 2 bedrooms tucked off of the foyer, conveniently connected by a full bathroom. Just past these bedrooms is your flex space. In need of another bedroom? Upgrade this space to a 4th full bedroom for the additional living space your family needs. Continue past the bedrooms into your open-concept kitchen dining and family room. The kitchen offers a large center island, with the option to upgrade to an alternate island layout. This open space offers tall, sloped ceilings, natural light through the large windows, and plenty of room for entertaining. The owner’s bedroom is situated at the rear of the home and includes an option to add a bay window for added space and even more natural light. The owner’s bath offers a spacious walk-in shower, vanity with optional second sink, and an oversized closet that is sure to impress! Upgrade to a deluxe owner’s bath with garden tub and shower for a relaxing owner’s bath retreat.
Carousel — use arrows to browse images for this design, or tap the photo to open the floor plan.
Now BuildingCameron
From$294,9904 Beds2 Baths2 Car garage1,731+ sq ftSingle-family at Meadows at Clear Springs. 1 home is now building — ask the sales team for timelines and personalization options.
Carousel — use arrows to browse images for this design, or tap the photo to open the floor plan.
Quick Move-InFreestone
From$295,9903–4 Beds2 Baths2 Car garage1,687+ sq ftSingle-family at Meadows at Clear Springs. 1 Quick Move-In home in this plan — ask the sales team about finishes and closing timelines.
Carousel — use arrows to browse images for this design, or tap the photo to open the floor plan.
Ready to BuildDonley
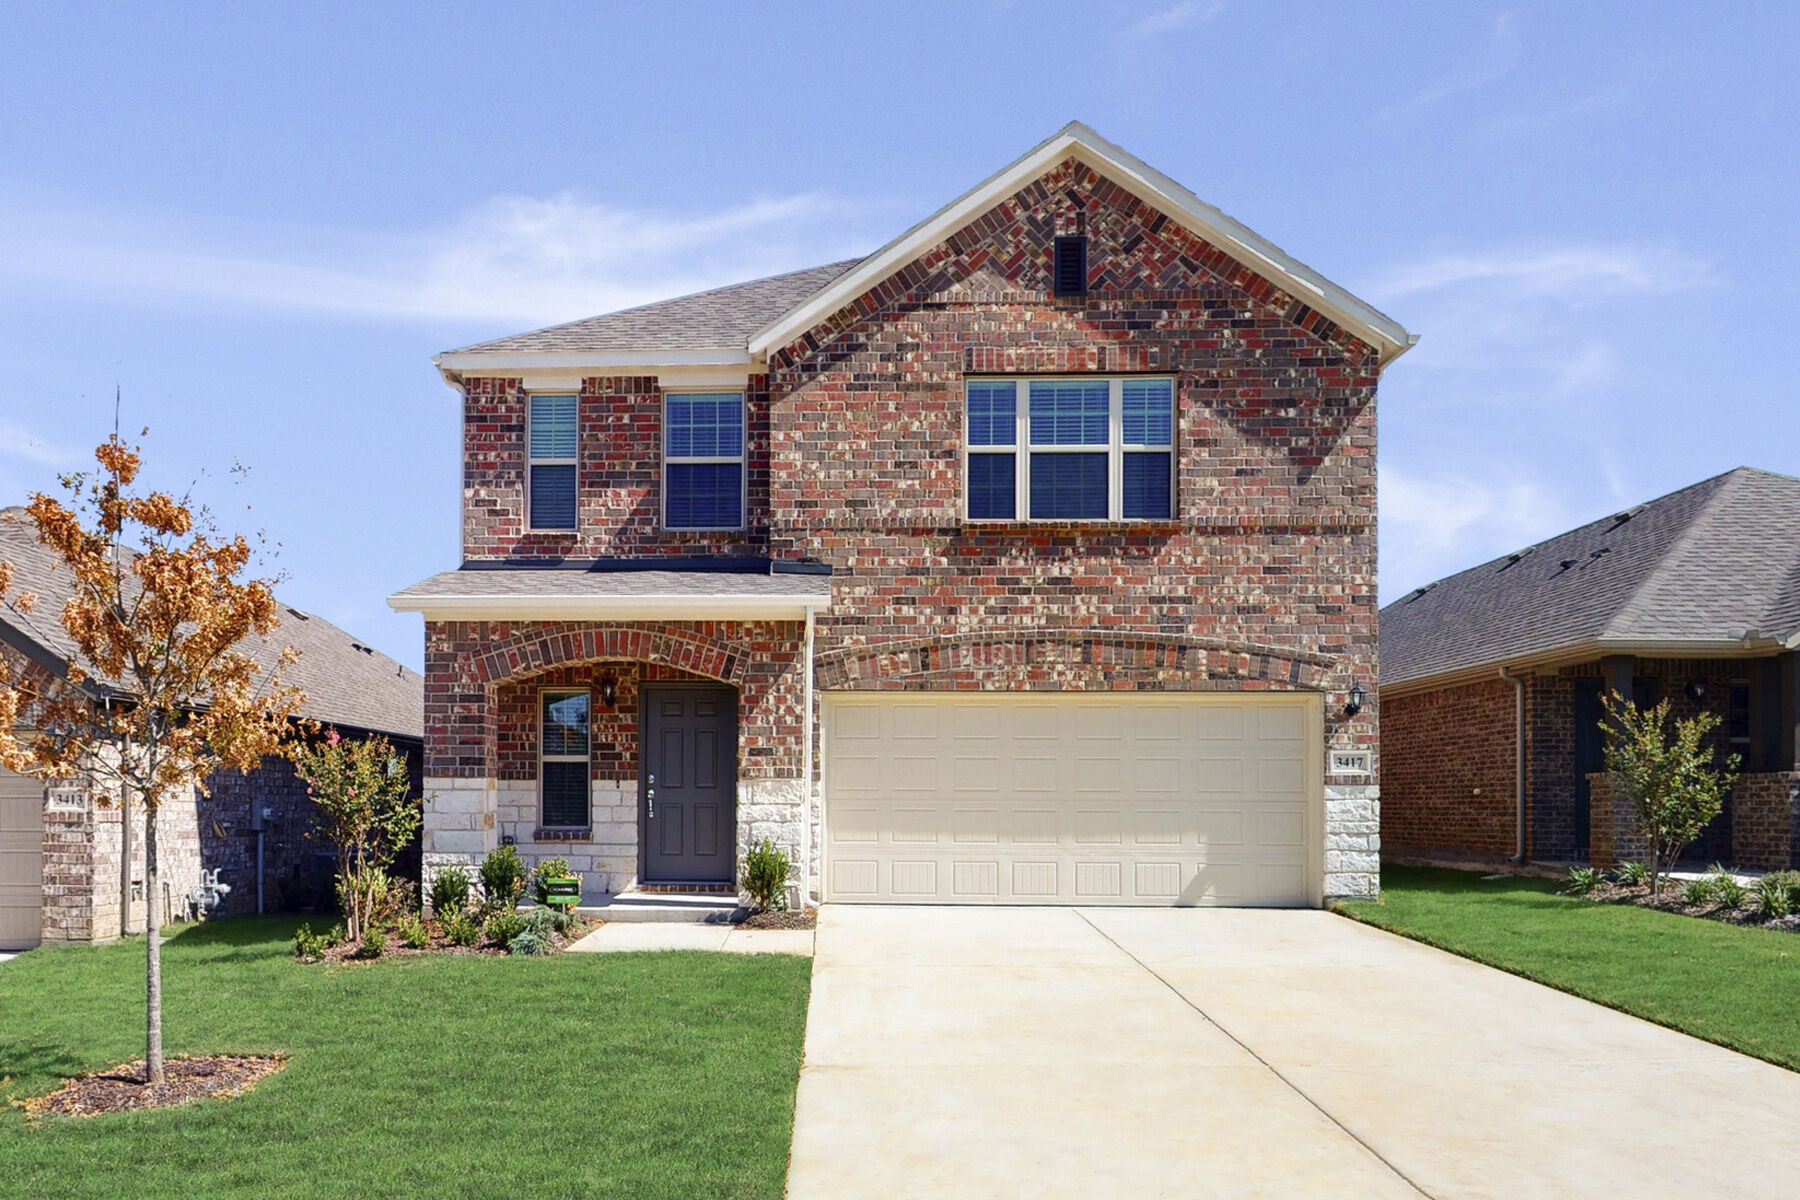
From$306,9904–6 Beds2.5–3.5 Baths2 Car garage2,276+ sq ftWhy You’ll Love It Make yourself at home in the all-new Donley floorplan, part of the brand new Smart Series of M/I Homes. This two-story, 4-6 bedroom, 2.5-3 bath home features 2,276 square feet and plenty of options to create your perfect home. This floorplan features all bedrooms upstairs, with an optional full bedroom and bath downstairs, creating the perfect guest suite. Upon entering this home you will notice the flex room or optional guest suite tucked conveniently off the entry. Continue into the open common areas including the spacious and bright family room, kitchen, and dining room with optional extension. The kitchen offers a large center island, with the option to upgrade to an alternate island layout. Head upstairs to find a spacious game room or optional fifth bedroom connecting all remaining bedrooms in the home. The second floor features a full bathroom and 3-4 secondary bedrooms, 2-3 with their own walk-in closet! The owner’s features tall, sloped ceilings, large windows and a large walk-in closet. The owner’s bath offers a spacious walk-in shower and vanity with optional second sink. Upgrade to a deluxe owner’s bath with garden tub and shower for a relaxing owner’s bath retreat.
Carousel — use arrows to browse images for this design, or tap the photo to open the floor plan.
Now BuildingHarrison
From$318,9904–5 Beds2.5–3.5 Baths2 Car garage2,416+ sq ftSingle-family at Meadows at Clear Springs. 1 home is now building — ask the sales team for timelines and personalization options.
Carousel — use arrows to browse images for this design, or tap the photo to open the floor plan.
Ready to BuildArmstrong
From$324,9904–6 Beds2.5–4.5 Baths2 Car garage2,559+ sq ftWhy You’ll Love It Make yourself at home in the Armstrong floorplan, part of the brand new Smart Series of M/I Homes. This two-story, 4-6 bedroom, 2.5-6 bath home features 2,559 square feet and plenty of options to create your perfect home. This floorplan features a first-floor owner’s suite, an optional full bedroom and bath downstairs, with the rest of the bedrooms and bathrooms located upstairs. The owner’s suite features tall, sloped ceilings, large windows and a large walk-in closet. The owner’s bath offers a spacious walk-in shower and vanity with optional second sink. Upgrade to a deluxe owner’s bath with garden tub and shower for a relaxing owner’s bath retreat. The optional bed/bath creates a perfect spot for a guest bedroom or nursery. Upon entering this home, you will notice the flex room or optional guest suite/nursery tucked conveniently off the entry. Continue into the open common areas including the spacious and bright family room, kitchen, and dining room. The kitchen offers a large center island, with the option to upgrade to an alternate island layout. You’ll also find a powder bath and the laundry room on the first level. Head upstairs to find a spacious game room or optional fifth bedroom connecting all remaining bedrooms in the home. The second floor features a full bathroom and 3-4 secondary bedrooms, 2-3 with their own walk-in closet! You also have the option of adding an additional full bathroom on this level.
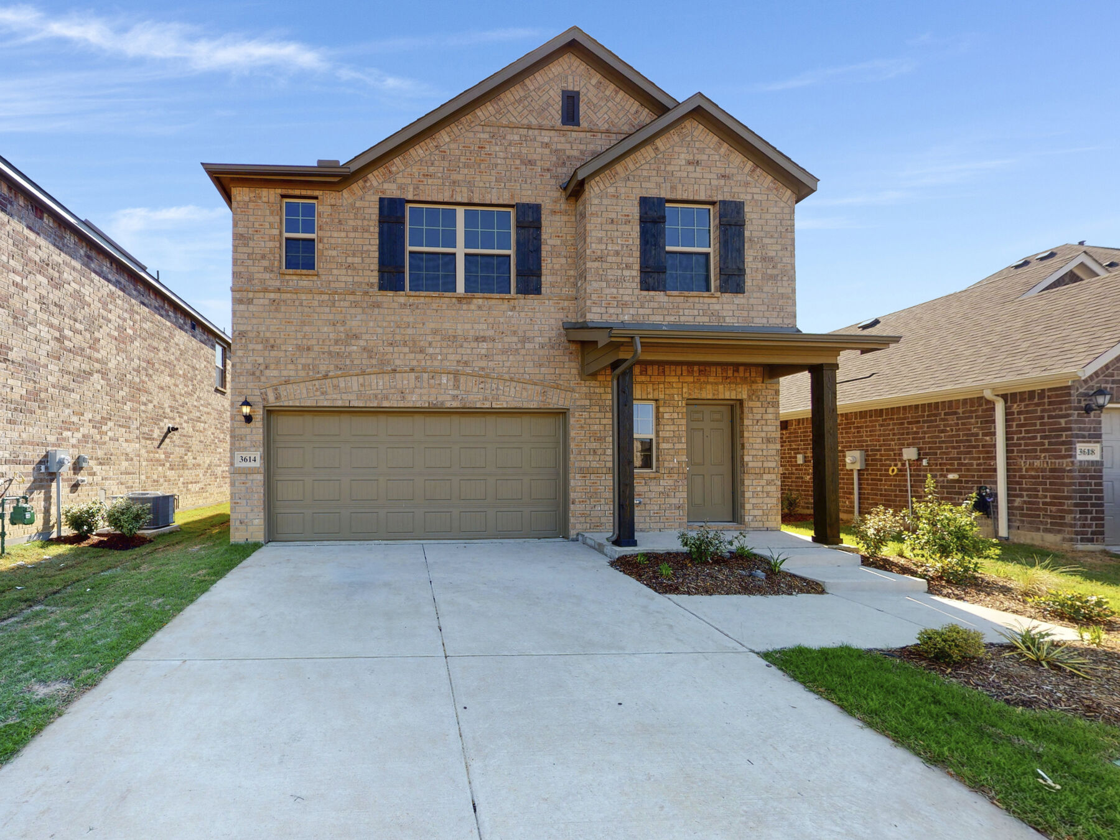
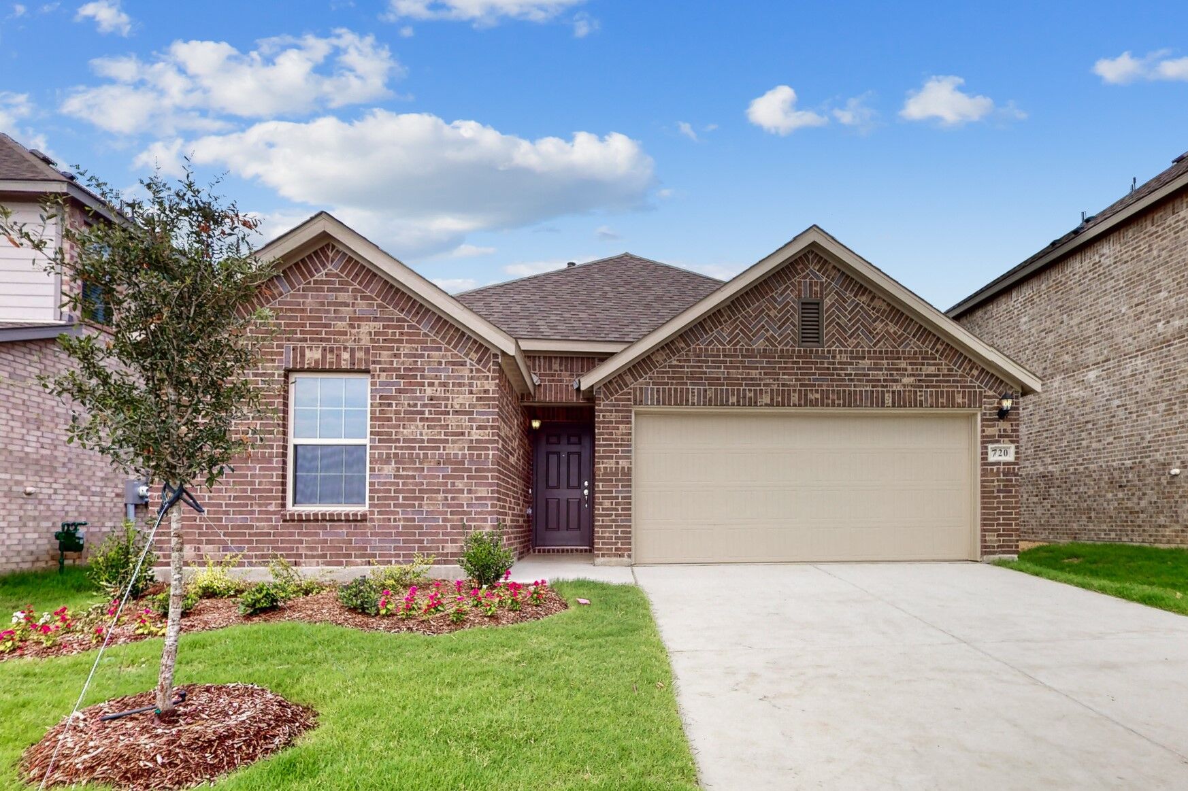
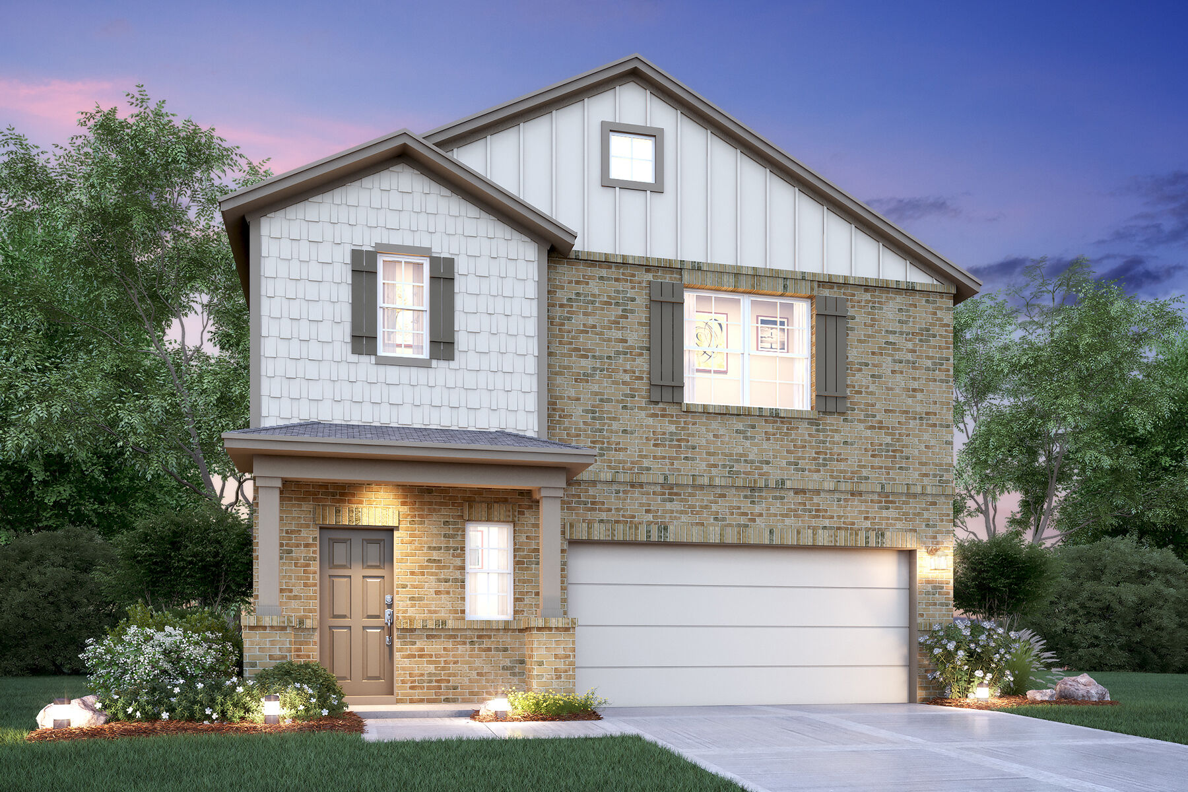
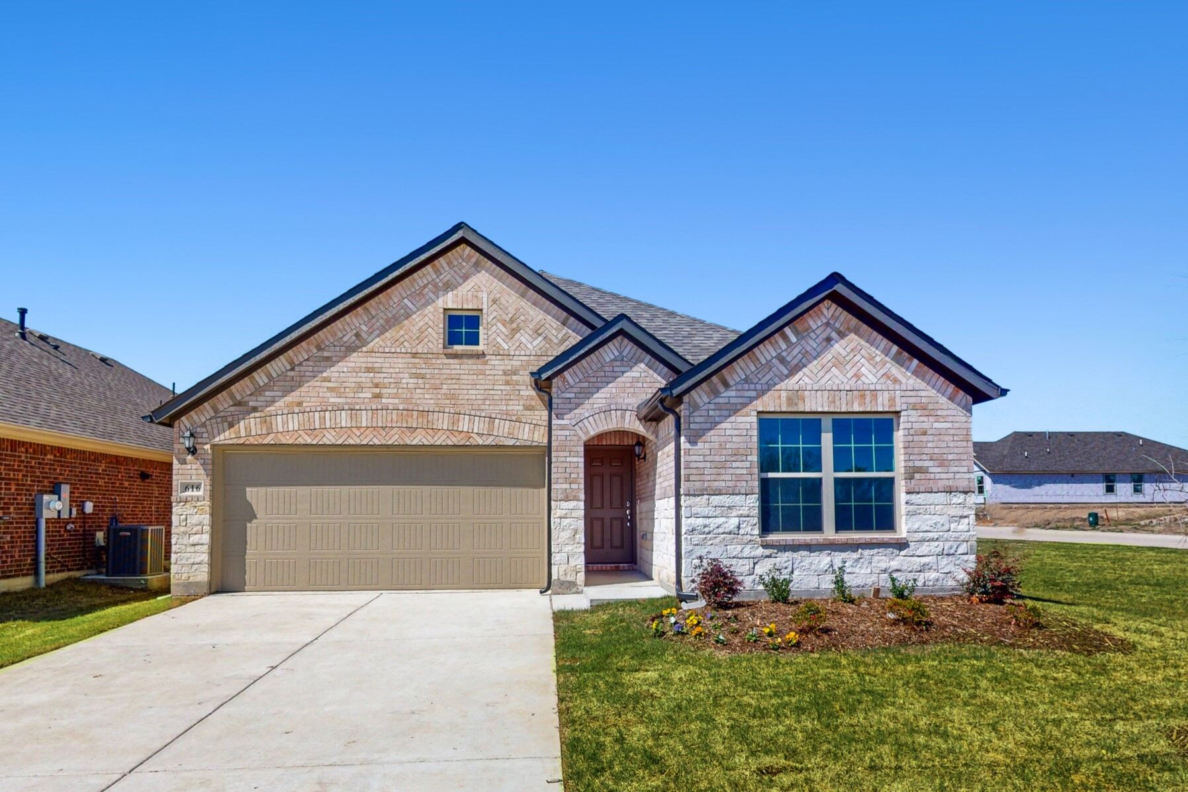
Media
Project photo gallery
Click the large photo or a thumbnail to open the gallery viewer.
Prices and features may vary and are subject to change. Photos are for illustrative purposes only. Legal disclaimers.