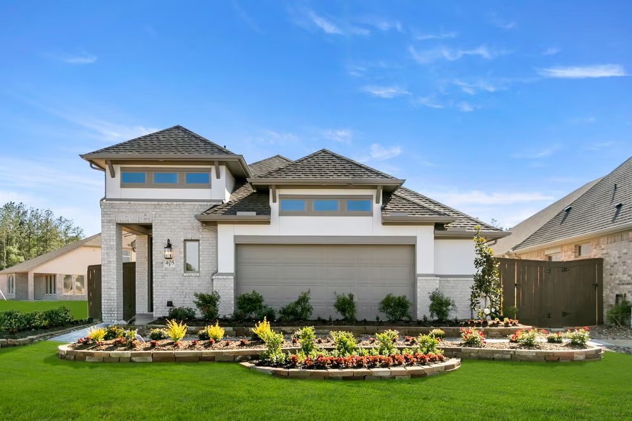
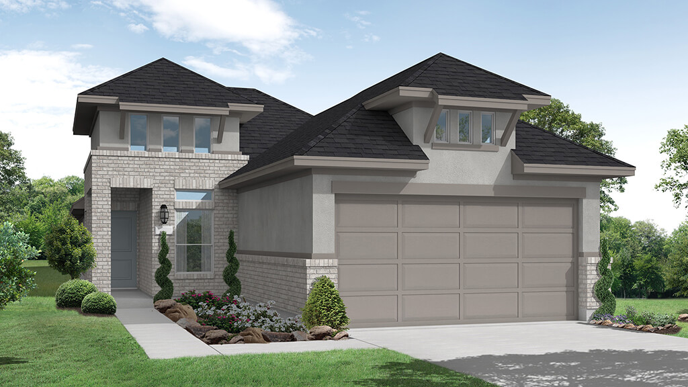
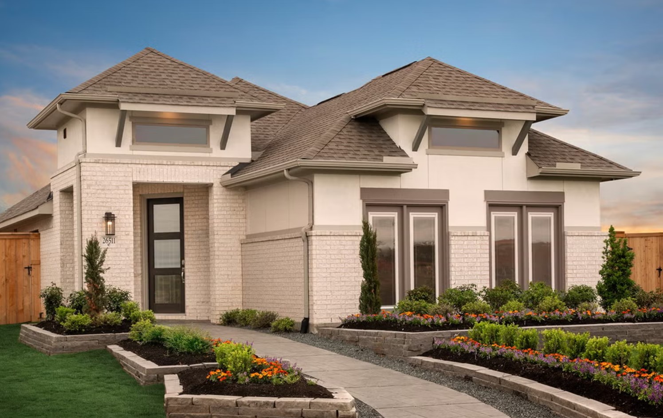
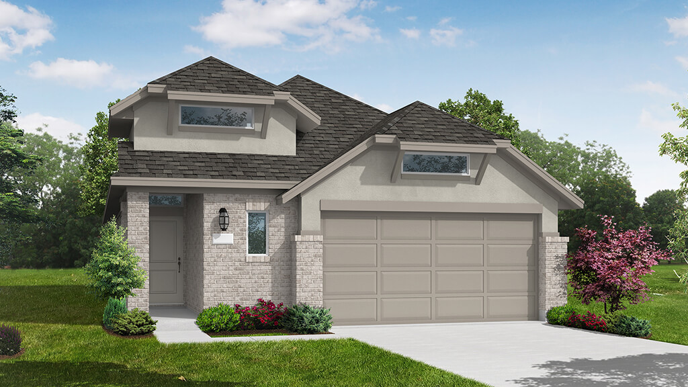
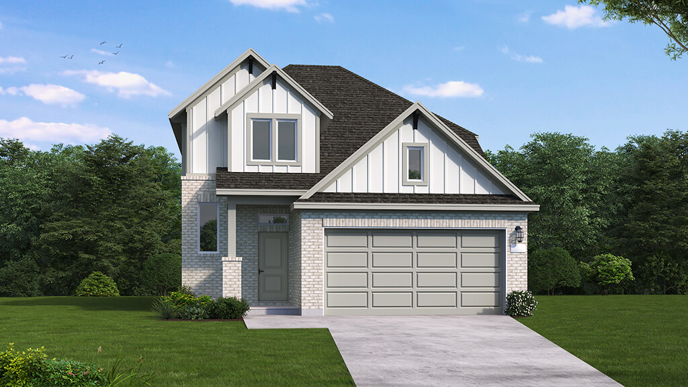
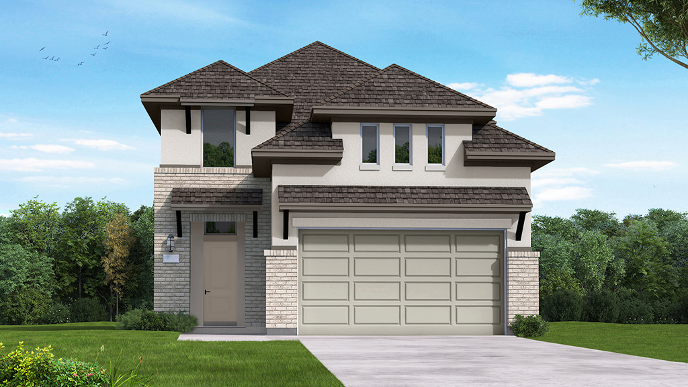
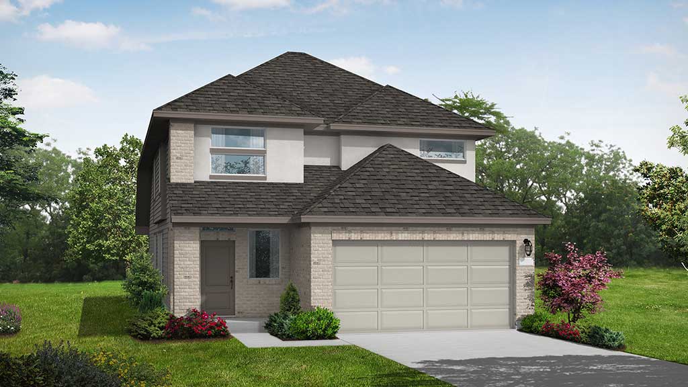
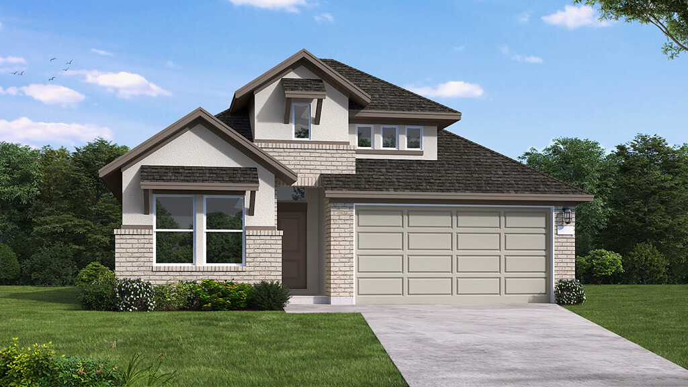
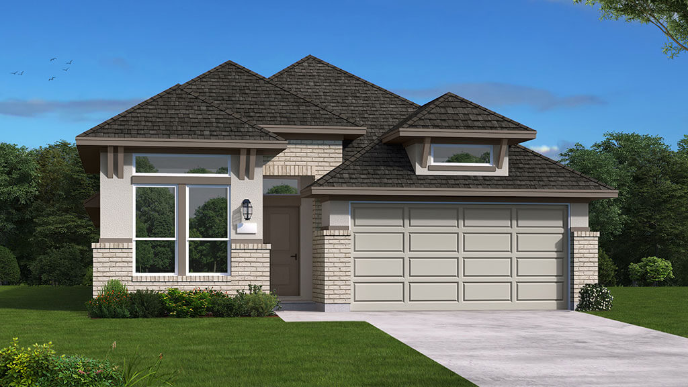
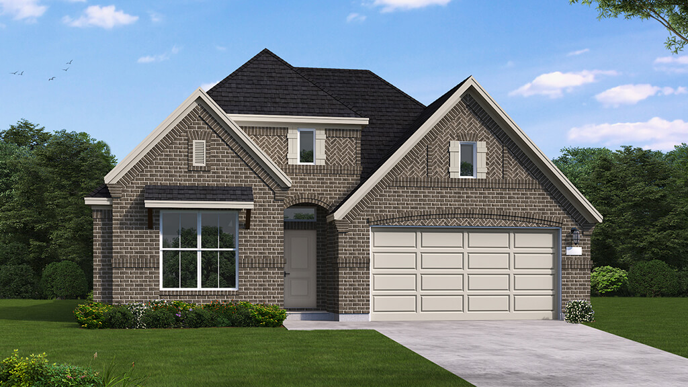
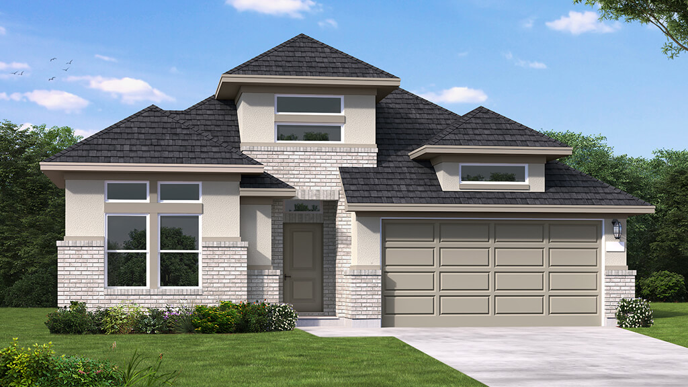
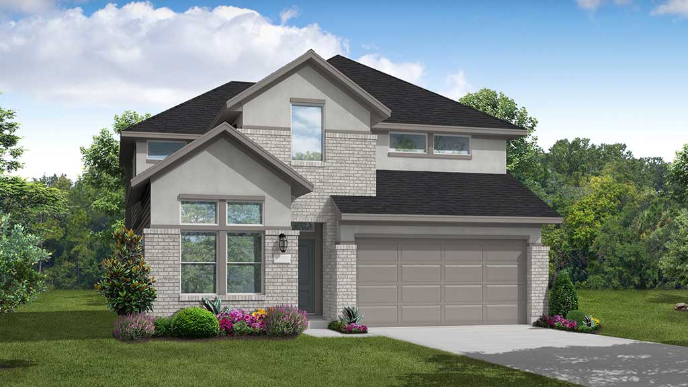
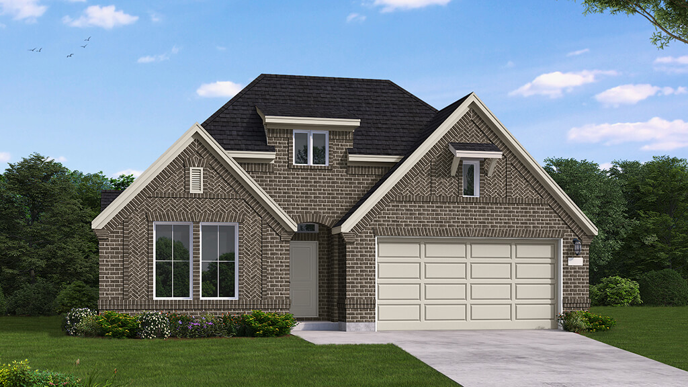
Under Construction

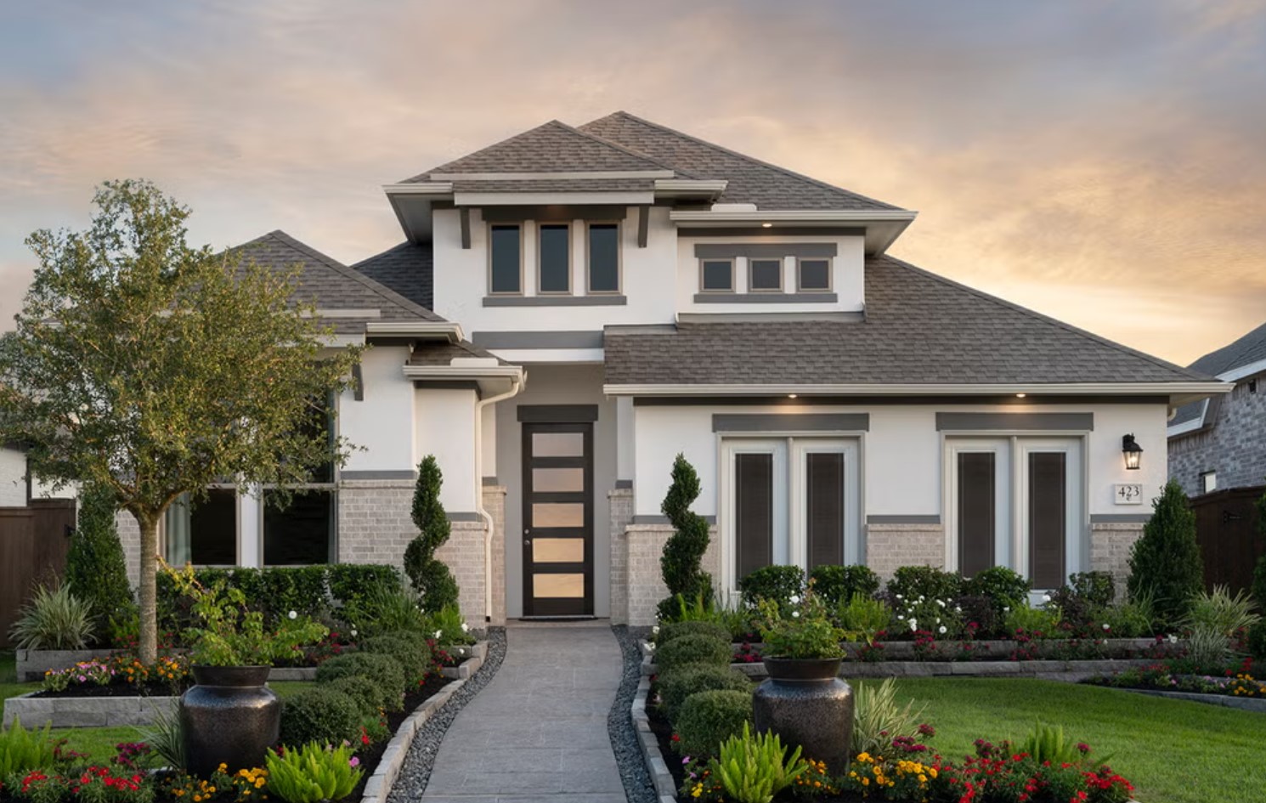
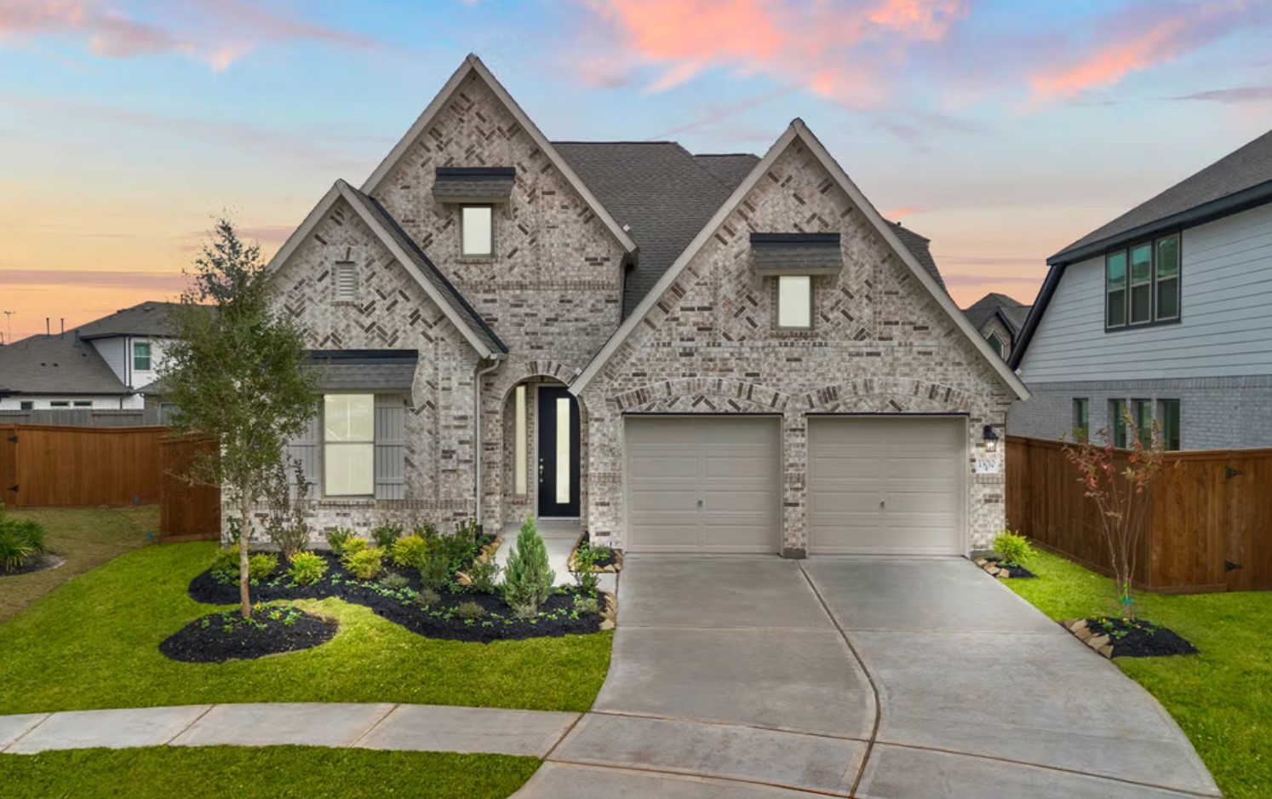
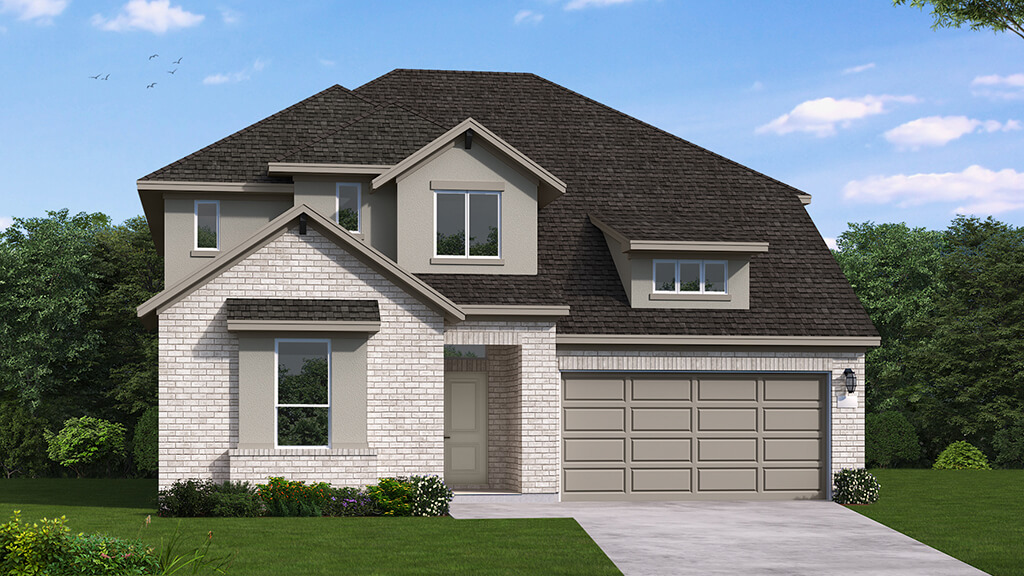
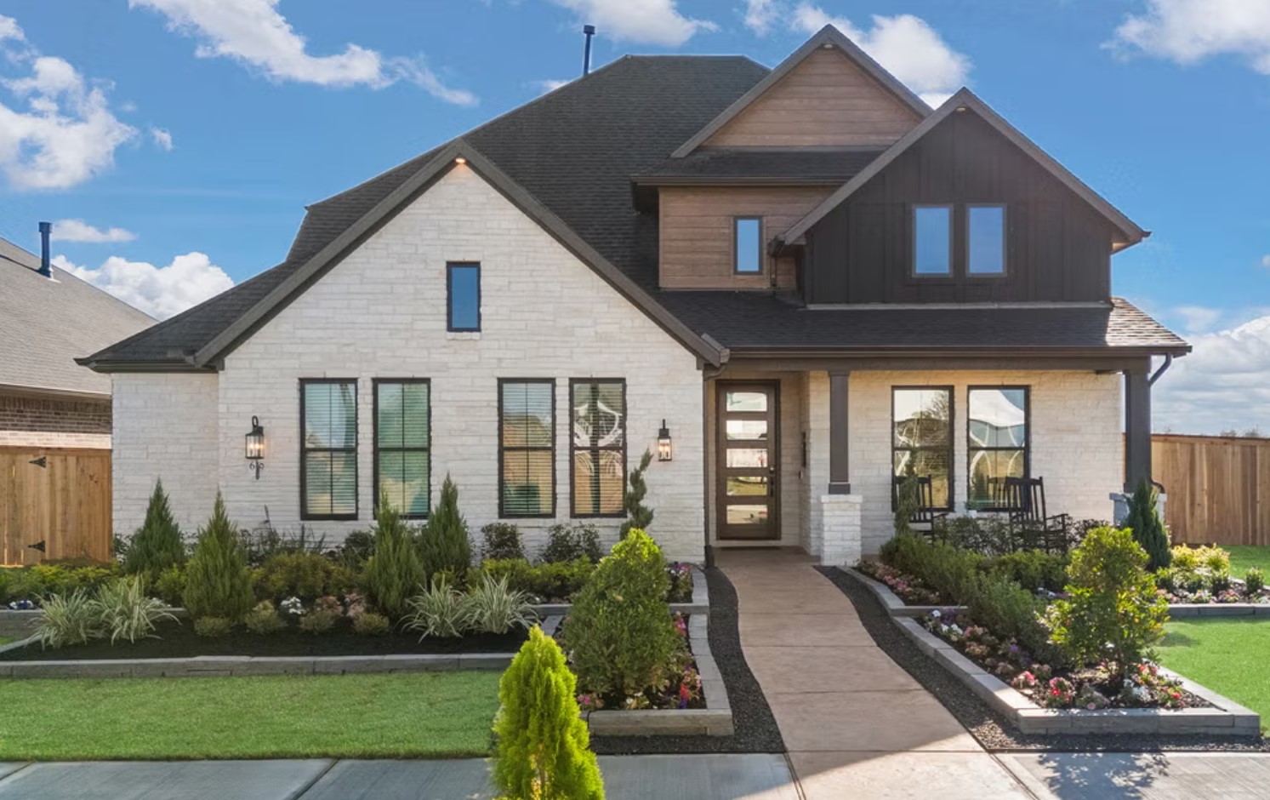
Discover the charm of The Trails in New Caney, brought to life by Coventry Homes, featuring delightful amenities like a park, water playground, and scenic walking/biking trails!

Community Highlights

  • 350-acre B.B. Owen park: trails, lakes, amphitheater, disc golf
  • Old Joe Dog Park
  • The Club: beach-entry pool, splash pad, grilling area, playground
  • Club room with sunset terrace & event lawn
  • Neighborhood parks
  • Onsite Lifestyle Director for events
  • Open-air pavilion with fireplace
  • Fitness Center & Bocce Ball Court

Community Insights

Situated on the new northeast section of the Grand Parkway, The Trails offers stress-free living with easy commutes to The Woodlands and downtown Houston, as well as plenty of nearby shopping, dining and entertainment options.

Miles of trails wind through the community, connecting residents with an extensive selection of amenities. Spend an afternoon splashing in the huge resort-style pool. Tiny tykes can cool down on the splash pad. Nature inspires all aspects of The Trails, including the charming playground and well-stocked amenity center.

Steps away from The Trails, Lake Houston Wilderness Park entices nature lovers of all ages. Hike, bike, canoe or kayak with family and friends every weekend. Big Rivers Waterpark is a short drive away for families looking to chill out over the summer. Shopping is easy at nearby Valley Ranch Town Center where you will find national retailers like Academy, Hobby Lobby and Ross.

Children attend schools in the highly regarded Huffman Independent School District.

Amenities

Park
Parking
Water Playground
Playground
Walking Trails

Collections (2)

40' Homesites — collection image
$281,990+
1,526+ sq ft
Beds 3–4
Baths 2–3

40' Homesites

Community Highlights 350-acre B.B. Owen park: trails, lakes, amphitheater, disc golf Old Joe Dog Park The Club: beach-entry pool, splash pad, grilling area, playground Club room with sunset terrace & event lawn Neighborhood parks Onsite Lifestyle Director for events Open-air pavilion with fireplace Fitness Center & Bocce Ball Court

50' Homesites — collection image
$336,990+
1,948+ sq ft
Beds 4
Baths 2–3

50' Homesites

Community Highlights 350-acre B.B. Owen park: trails, lakes, amphitheater, disc golf Old Joe Dog Park The Club: beach-entry pool, splash pad, grilling area, playground Club room with sunset terrace & event lawn Neighborhood parks Onsite Lifestyle Director for events Open-air pavilion with fireplace Fitness Center & Bocce Ball Court

Home designs (19)

6 Quick Move-In lots across 3 plans — open Quick Move-In.

  • Single-family

    Carousel — use arrows to browse images for this design, or tap the photo to open the floor plan.

    Ready to Build

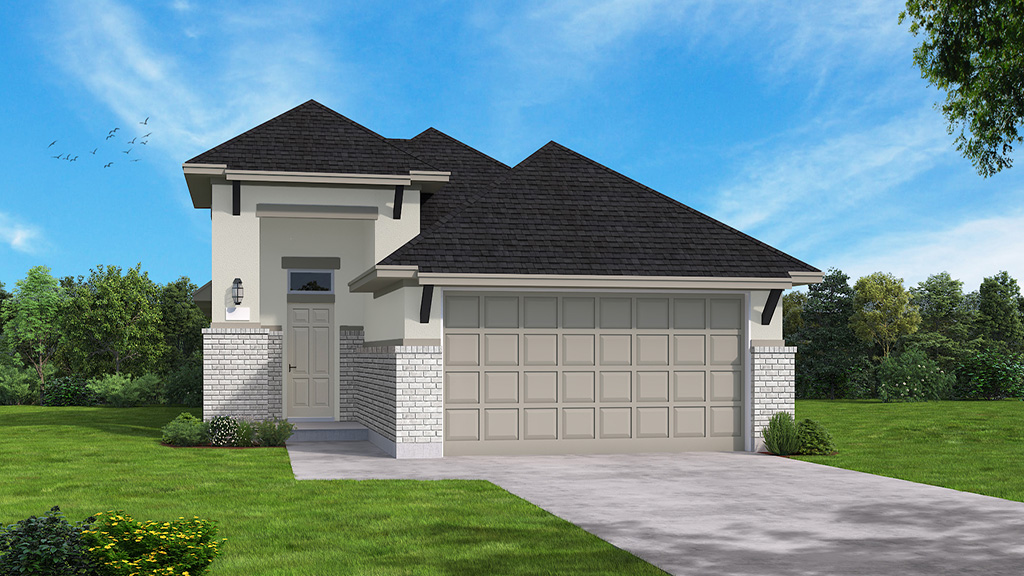
    Wildorado

    From$281,990
    3 Beds2 Baths2 Car garage1,526+ sq ft

    SUMMARY The Wildorado floor plan is a beautifully crafted one-story home designed for those who appreciate both space and style. Offering three bedrooms and two bathrooms, this layout ensures comfort and convenience for every member of the household. The two-car garage provides ample storage, while the open-concept living area seamlessly connects the kitchen, dining, and living spaces. A luxurious owner’s suite serves as a private escape with a spa-inspired bathroom, and each additional bedroom includes its own dedicated bath. With elegant design details and a functional flow, the Wildorado floor plan is an ideal choice for those seeking refined, single-story living.

    View floor plan
  • Single-family

    Carousel — use arrows to browse images for this design, or tap the photo to open the floor plan.

    Ready to Build

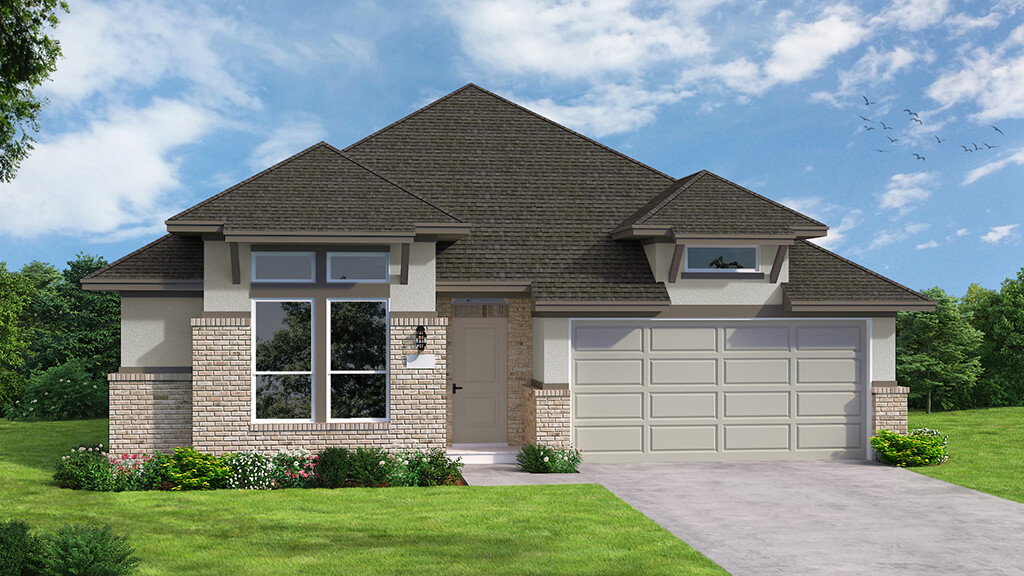
    Muenster

    From$290,990
    3 Beds2 Baths2 Car garage1,664+ sq ft

    SUMMARY The Muenster floor plan is a thoughtfully crafted single-story home, perfect for those seeking comfort and practicality. This layout features 3 bedrooms and 2 bathrooms, offering a well-balanced space for both relaxation and daily living. At the heart of the home, the open-concept design connects the kitchen, dining area, and family room, creating an ideal setting for entertaining or spending time with loved ones. The primary suite provides a private sanctuary, complete with a well-appointed bath and a walk-in closet for ample storage. Two additional bedrooms are versatile, making them suitable for guests, children, or a home office. A two-car garage completes the home, ensuring plenty of room for vehicles and extra belongings. With its blend of functionality and modern design, the Muenster floor plan is a standout choice for a wide range of lifestyles.

    View floor plan
  • Single-family

    Carousel — use arrows to browse images for this design, or tap the photo to open the floor plan.

    Ready to Build

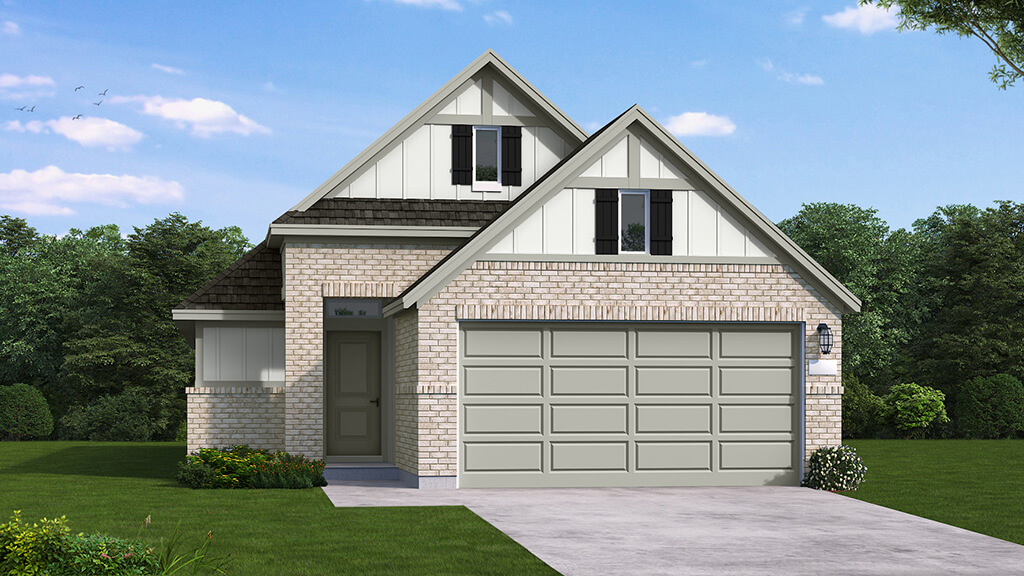
    Groves

    From$292,990
    4 Beds2 Baths2 Car garage1,697+ sq ft

    SUMMARY The Groves floor plan offers the perfect blend of style and functionality in a thoughtfully designed one-story layout. Featuring four bedrooms and two bathrooms, this home provides ample space for families of all sizes. The two-car garage ensures plenty of storage, while the open-concept living area creates a seamless flow between the kitchen, dining, and gathering spaces. The owner’s suite is a private retreat with a spacious bathroom, while the additional bedrooms offer flexibility for guest accommodations or a home office. Designed for modern living, the Groves floor plan delivers both comfort and convenience in a beautifully crafted home.

    View floor plan
  • Single-family

    Carousel — use arrows to browse images for this design, or tap the photo to open the floor plan.

    Ready to Build

    Leona

    From$295,990
    3–4 Beds2 Baths2 Car garage1,740+ sq ft

    SUMMARY The Leona floor plan is a charming one-story design that perfectly combines space and convenience. Boasting 4 bedrooms and 2 bathrooms, this home provides a versatile layout tailored to meet the needs of families or those who love hosting guests. The open design of the living areas fosters connection, with the kitchen seamlessly flowing into the dining space and family room—ideal for both everyday life and special gatherings. The primary suite offers a peaceful retreat, complete with a private bathroom and a generously sized walk-in closet. The additional three bedrooms are thoughtfully positioned, offering flexibility for children, visitors, or even a home office. The two-car garage ensures ample space for vehicles, storage, and more. With its smart layout and modern touches, the Leona floor plan is designed to enhance both comfort and style for any household.

    View floor plan
  • Single-family

    Carousel — use arrows to browse images for this design, or tap the photo to open the floor plan.

    Ready to Build

    Elgin

    From$303,990
    3–4 Beds2–3 Baths2 Car garage1,912+ sq ft

    SUMMARY The Elgin floor plan is a beautifully designed one-story home that balances functionality and style. Offering four bedrooms and two bathrooms, this layout provides generous living space ideal for families or those who love to entertain. The open-concept design seamlessly connects the kitchen, dining, and living areas, creating a bright and inviting atmosphere. The primary suite serves as a peaceful retreat with a well-appointed ensuite bathroom. A two-car garage adds convenience and additional storage options. Whether you're looking for a home that offers comfort, flexibility, or modern living, the Elgin floor plan is designed to meet your needs.

    View floor plan
  • Single-family

    Carousel — use arrows to browse images for this design, or tap the photo to open the floor plan.

    Ready to Build

    Progreso

    From$327,990
    4 Beds3 Baths2 Car garage2,136+ sq ft

    SUMMARY The Progreso floorplan is a thoughtfully designed two-story home that features four spacious bedrooms and three bathrooms, perfectly suited for growing families or those who love to entertain. The first floor offers an inviting open-concept layout, with the kitchen seamlessly flowing into the family room and casual dining area. A convenient guest suite or flexible room on the main level adds versatility to the layout. Upstairs, the primary suite provides a private retreat with a walk-in closet and a luxurious en suite bathroom, while the additional bedrooms and a shared game room ensure ample space for relaxation or recreation. The two-car garage rounds out the design, providing functionality and style in every corner of this charming home.

    View floor plan
  • Single-family

    Carousel — use arrows to browse images for this design, or tap the photo to open the floor plan.

    Ready to Build

    Wingate

    From$335,990
    4 Beds3 Baths2 Car garage2,230+ sq ft

    SUMMARY The Wingate floor plan is an elegant two-story home designed for versatility and comfort, featuring four bedrooms and three bathrooms. This layout is perfectly suited for families seeking ample space and functionality. The first floor hosts an open-concept family room that seamlessly connects to the dining area and a modern kitchen, creating the ideal space for gatherings. A bedroom and full bathroom on the main level offer privacy for guests or multi-generational living. Upstairs, the spacious primary suite boasts a luxurious bathroom with dual vanities and a large walk-in closet. Two additional bedrooms, a shared bathroom, and a versatile loft provide plenty of room for relaxation, work, or play. The two-car garage and additional storage spaces ensure convenience and organization. The Wingate floorplan combines thoughtful design with a warm and inviting atmosphere, making it a standout choice for any lifestyle.

    View floor plan
  • Single-family

    Carousel — use arrows to browse images for this design, or tap the photo to open the floor plan.

    Quick Move-In

    Covington

    From$348,990
    4 Beds3 Baths2 Car garage2,437+ sq ft

    Single-family at The Trails. 1 Quick Move-In home in this plan — ask the sales team about finishes and closing timelines.

    View floor plan
  • Single-family

    Carousel — use arrows to browse images for this design, or tap the photo to open the floor plan.

    Ready to Build

    Lucas

    From$336,990
    4 Beds2 Baths2 Car garage1,948+ sq ft

    SUMMARY The Lucas floor plan is a beautifully designed one-story home featuring four bedrooms and two bathrooms. With a spacious, open layout, this home offers seamless transitions between the living, dining, and kitchen areas, making it ideal for everyday living and entertaining. The well-appointed kitchen is complemented by ample counter space and modern finishes. A private primary suite provides a peaceful retreat, while the additional bedrooms offer versatility for family, guests, or a home office. Completing the home is a two-car garage, providing both storage and convenience.

    View floor plan
  • Single-family

    Carousel — use arrows to browse images for this design, or tap the photo to open the floor plan.

    Ready to Build

    Carmine

    From$345,990
    4 Beds3 Baths2–2.5 Car garage2,049+ sq ft

    SUMMARY The Carmine floor plan is a thoughtfully designed single-story home featuring four bedrooms and three bathrooms. Its open layout seamlessly connects the kitchen, dining, and living areas, making it perfect for both everyday living and entertaining. The primary suite provides a private retreat with a well-appointed bathroom, while the additional bedrooms offer versatility for family, guests, or a home office. A spacious three-car garage adds extra convenience and storage, making this home both stylish and functional.

    View floor plan
  • Single-family

    Carousel — use arrows to browse images for this design, or tap the photo to open the floor plan.

    Quick Move-In

    Gunter

    From$354,990
    3–4 Beds3 Baths3–3.5 Car garage2,084+ sq ft

    Single-family at The Trails. 1 Quick Move-In home in this plan — ask the sales team about finishes and closing timelines.

    View floor plan
  • Single-family

    Carousel — use arrows to browse images for this design, or tap the photo to open the floor plan.

    Ready to Build

    Harrison

    From$356,990
    4 Beds3 Baths2 Car garage2,310+ sq ft

    SUMMARY The Harrison floor plan is a beautifully crafted one-story home that blends functionality with modern living. Featuring four spacious bedrooms and three and a half bathrooms, this layout is designed to accommodate both everyday life and special gatherings. The expansive kitchen seamlessly connects to the living and dining areas, creating an inviting space for entertaining. With a three-car garage, there's plenty of room for vehicles and storage. Thoughtful details throughout the home ensure both comfort and convenience for those seeking a refined yet practical design.

    View floor plan
  • Single-family

    Carousel — use arrows to browse images for this design, or tap the photo to open the floor plan.

    Ready to Build

    Morgan

    From$365,990
    3–4 Beds2–2.5 Baths3 Car garage2,375+ sq ft

    SUMMARY The Morgan floor plan is a well-designed single-story home featuring four bedrooms and two bathrooms. With an open-concept layout, the kitchen flows effortlessly into the living and dining spaces, creating a welcoming atmosphere for gatherings. The primary suite is tucked away for added privacy, while the additional bedrooms provide flexibility for family, guests, or a home office. A spacious three-car garage ensures ample storage and convenience, making this home both practical and inviting.

    View floor plan
  • Single-family

    Carousel — use arrows to browse images for this design, or tap the photo to open the floor plan.

    Ready to Build

    Alvin

    From$367,990
    4 Beds3 Baths2–2.5 Car garage2,372+ sq ft

    SUMMARY The Alvin floor plan offers a thoughtful two-story layout with four bedrooms and three bathrooms, making it an ideal home for growing families. Designed with both functionality and comfort in mind, this home features an open-concept living space that flows seamlessly from the kitchen to the family room. The spacious primary suite provides a private retreat, while additional bedrooms offer flexibility for guests or home office space. A two-car garage completes the design, adding extra convenience.

    View floor plan
  • Single-family

    Carousel — use arrows to browse images for this design, or tap the photo to open the floor plan.

    Quick Move-In

    Kennedale

    From$371,990
    4 Beds3 Baths2 Car garage2,447+ sq ft

    Single-family at The Trails. 1 Quick Move-In home in this plan — ask the sales team about finishes and closing timelines.

    View floor plan
  • Single-family

    Carousel — use arrows to browse images for this design, or tap the photo to open the floor plan.

    Ready to Build

    Kempner

    From$376,990
    4 Beds3 Baths2 Car garage2,493+ sq ft

    SUMMARY The Kempner floor plan is a beautifully designed one-story home that features four bedrooms and three bathrooms, offering a layout that balances functionality with modern elegance. The spacious, open-concept design seamlessly connects the kitchen, dining, and living areas, making it ideal for both everyday living and entertaining. A private owner’s suite provides a tranquil retreat, while the additional bedrooms offer flexibility for guests, family, or a home office. With a two-car garage and smart storage solutions, the Kempner plan delivers both style and practicality in a home built for today’s lifestyle.

    View floor plan
  • Single-family

    Carousel — use arrows to browse images for this design, or tap the photo to open the floor plan.

    Ready to Build

    Justin

    From$387,990
    4 Beds3 Baths2 Car garage2,594+ sq ft

    SUMMARY The Justin floor plan offers a thoughtfully designed two-story layout that perfectly balances space and functionality. With four bedrooms and three bathrooms, this home provides ample room for families of all sizes. The open-concept main level creates a seamless flow between the kitchen, dining, and living areas, making it an ideal space for entertaining. A private bedroom and full bath on the first floor add versatility, whether for guests or a home office. Upstairs, the spacious owner’s suite boasts a well-appointed ensuite bathroom and generous walk-in closet. Two additional bedrooms share a secondary bath, while a cozy loft provides a great retreat for relaxation. Complete with a two-car garage, this home blends style and convenience effortlessly.

    View floor plan
  • Single-family

    Carousel — use arrows to browse images for this design, or tap the photo to open the floor plan.

    Ready to Build

    Colleyville

    From$406,990
    4 Beds3 Baths3 Car garage2,828+ sq ft

    SUMMARY The Colleyville floor plan is a beautifully designed two-story home that offers four spacious bedrooms and three well-appointed bathrooms. With a three-car garage, this layout provides ample storage and parking space. The open-concept design seamlessly connects the main living areas, including a modern kitchen, a welcoming family room, and a dining area perfect for entertaining. A first-floor primary suite ensures convenience and privacy, while the second floor features additional bedrooms and a versatile loft space. Thoughtfully planned for comfort and functionality, the Colleyville floor plan is ideal for families seeking a stylish and spacious home.

    View floor plan
  • Single-family

    Carousel — use arrows to browse images for this design, or tap the photo to open the floor plan.

    Ready to Build

    Ingleside

    From$416,990
    4 Beds3 Baths3 Car garage2,898+ sq ft

    SUMMARY The Ingleside floor plan is a thoughtfully designed two-story home that offers both style and functionality. Featuring four spacious bedrooms and three full bathrooms, this layout is ideal for families who need room to grow. The first floor welcomes you with an open-concept living area, seamlessly connecting the kitchen, dining, and living spaces for effortless entertaining. A private owner’s suite provides a relaxing retreat, complete with a well-appointed en-suite bathroom. Upstairs, additional bedrooms and a versatile loft offer flexibility for a game room, home office, or media space. With a three-car garage, this home also provides ample storage and parking. The Ingleside plan is a perfect combination of comfort and modern design.

    View floor plan

Media

Project photo gallery

Click the large photo or a thumbnail to open the gallery viewer.

Is this your project?

Take control of your project page, add direct contact details, keep information updated, unlock performance insights, and increase visibility with agents and buyers actively looking for new construction homes.

Grocery Stores

No nearby places found in this category.

Coffee Shops

No nearby places found in this category.

Restaurants

No nearby places found in this category.

Shopping

No nearby places found in this category.

Prices and features may vary and are subject to change. Photos are for illustrative purposes only. Legal disclaimers.