

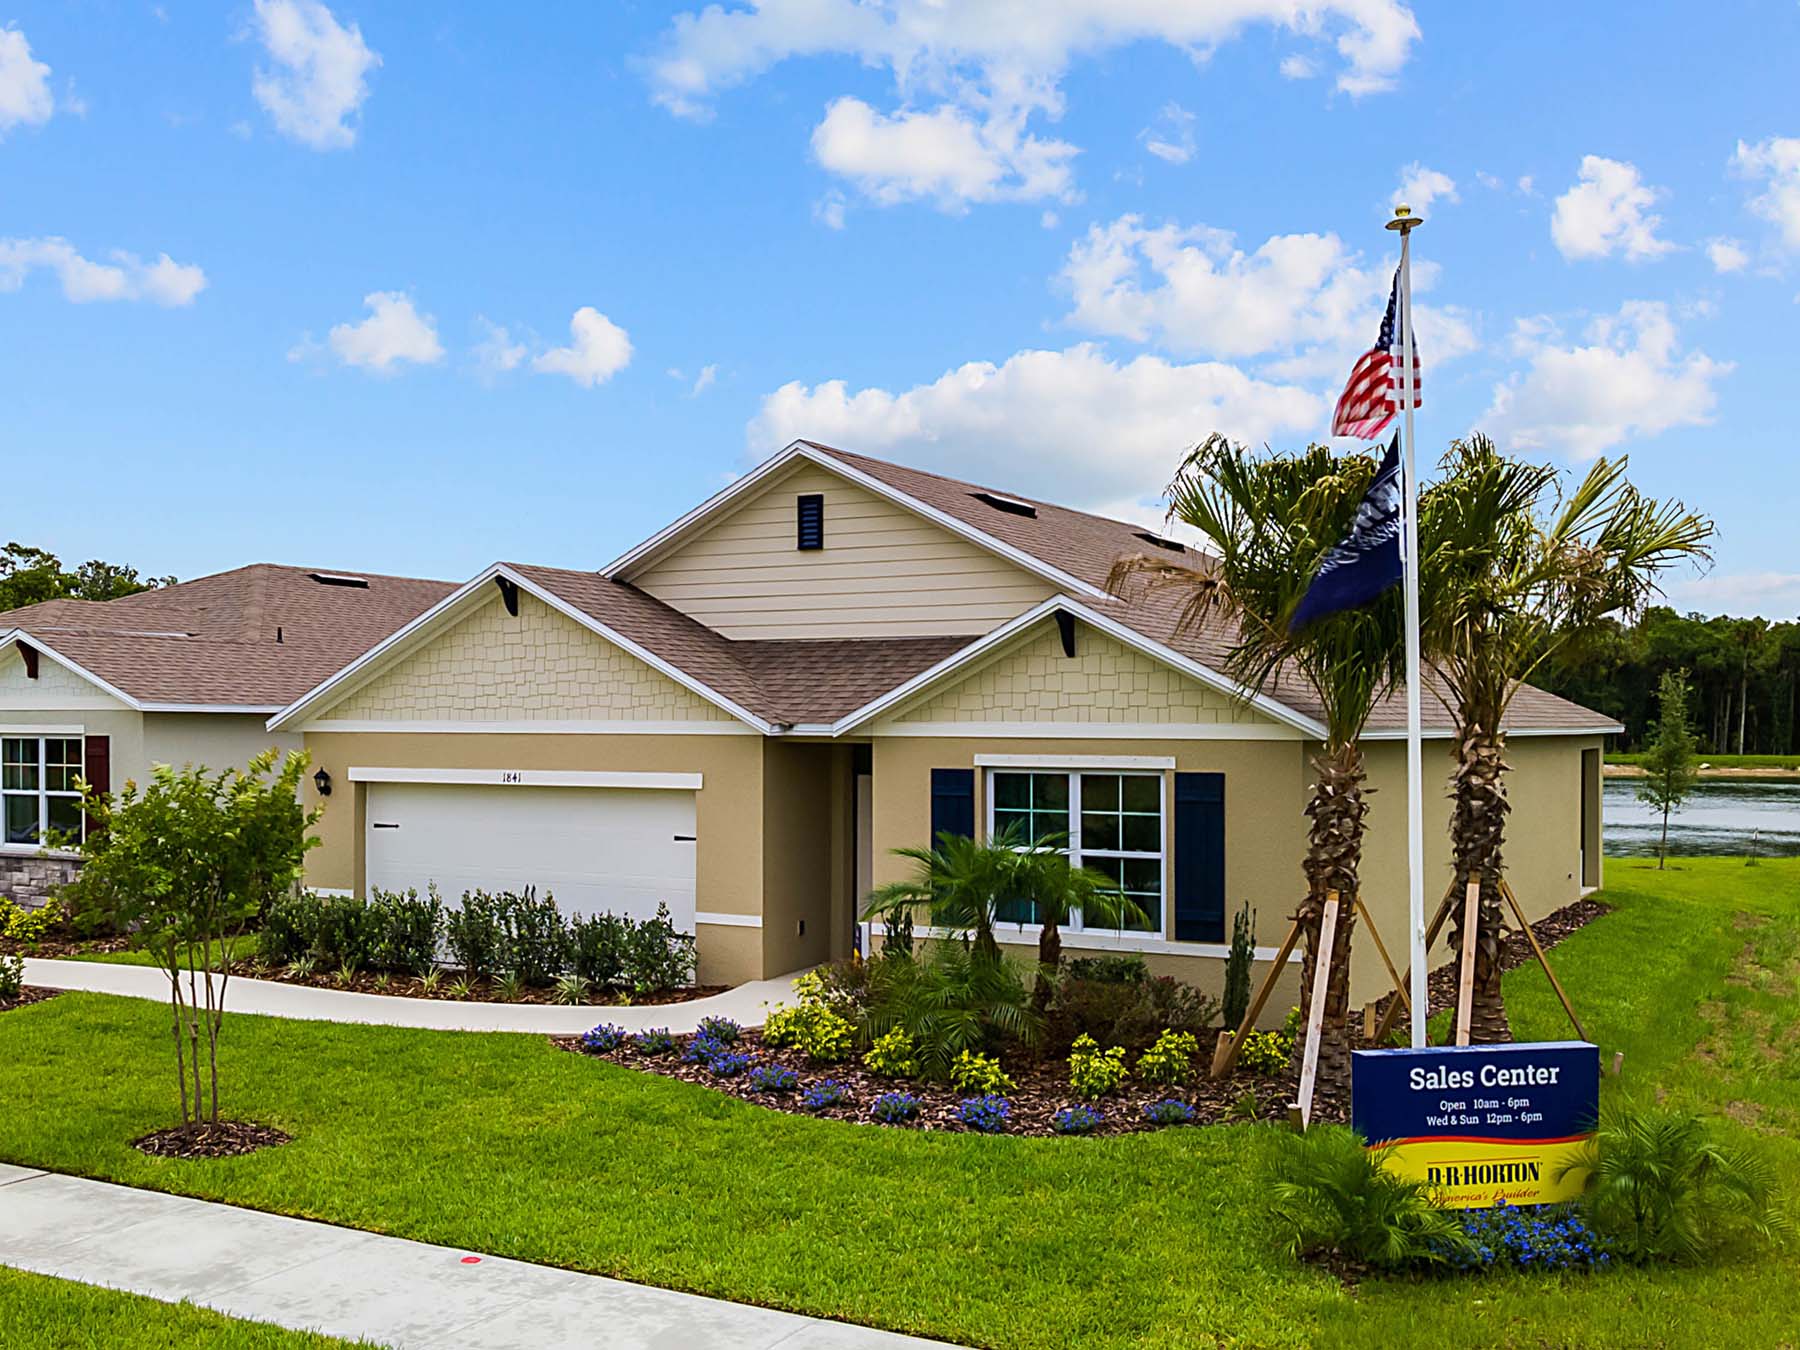
Oak Leaf Preserve

DR Horton is bringing a touch of luxury to New Smyrna Beach with their latest project, Oak Leaf Preserve, offering amenities such as a park, parking, wifi, walking/biking trail, and a swimming pool.
About our community
Nestled near the sun-kissed shores of New Smyrna Beach lies a captivating community where coastal charm meeting comfortable living. Here, homeowners will have a selection of 7 spacious floorplans that range from single-story to two-story with 3 to 5 bedrooms, up to 3 bathrooms, and 2 car garages.
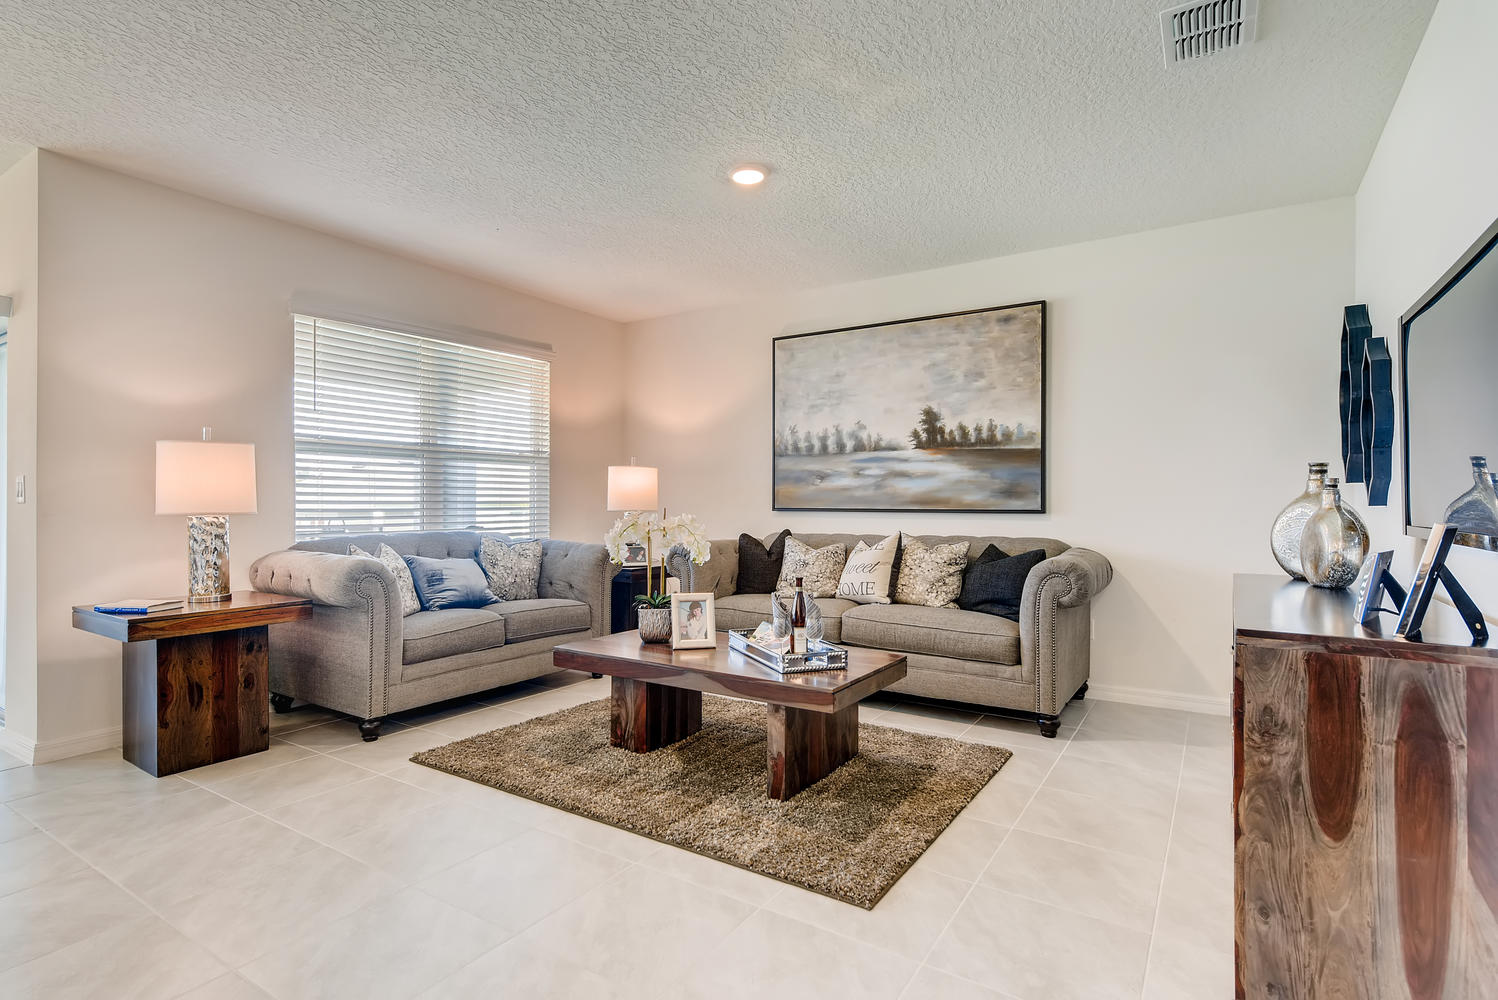
Step inside these coastal abodes and be greeted by stunning interior finishes designed to provide both functionality and style. You'll immediately notice the attention to detail throughout. Flooring is ceramic tile throughout the home, and kitchens boast beautiful granite countertops, tile flooring, stainless-steel appliances, creating a space that's perfect for entertaining.
Homes in this neighborhood also come equipped with smart home technology, allowing you to easily control your home. Whether it's adjusting the temperature or turning on the lights, convenience is at your fingertips.
Homeowners will enjoy community amenities including a sparkling community pool, clubhouse, outdoor fitness stations and nature trails the whole family is sure to enjoy. Beautifully landscaped streetscapes and ponds throughout the community provide an ideal setting for walks and a sense of peace.
For those who prefer low-maintenance living, Oak Leaf also offers a privately gated community with homes designed to fit your needs. Features include upgraded packages and features, including a two-car garage. Home landscaping is also included for these single story homes.
This community offers easy access to beaches and major roadways and is conveniently located near restaurants, grocery stores, and other amenities. Those seeking comfort and convenience must visit Oak Leaf Preserve. Don't miss out on your opportunity to call Oak Leaf Preserve home.
Amenities
- Cabana
- Pool
- Walking - Nature Trails
- Fitness Stations
- Water View Homesites
- Stainless Steel Appliances
- Ceramic Tile Flooring
- Smart Home Technology
- All Concrete Block Constriction
- Amazing Location Close to Beaches
- Enjoy Local East Central Regional Rail Trail
Amenities
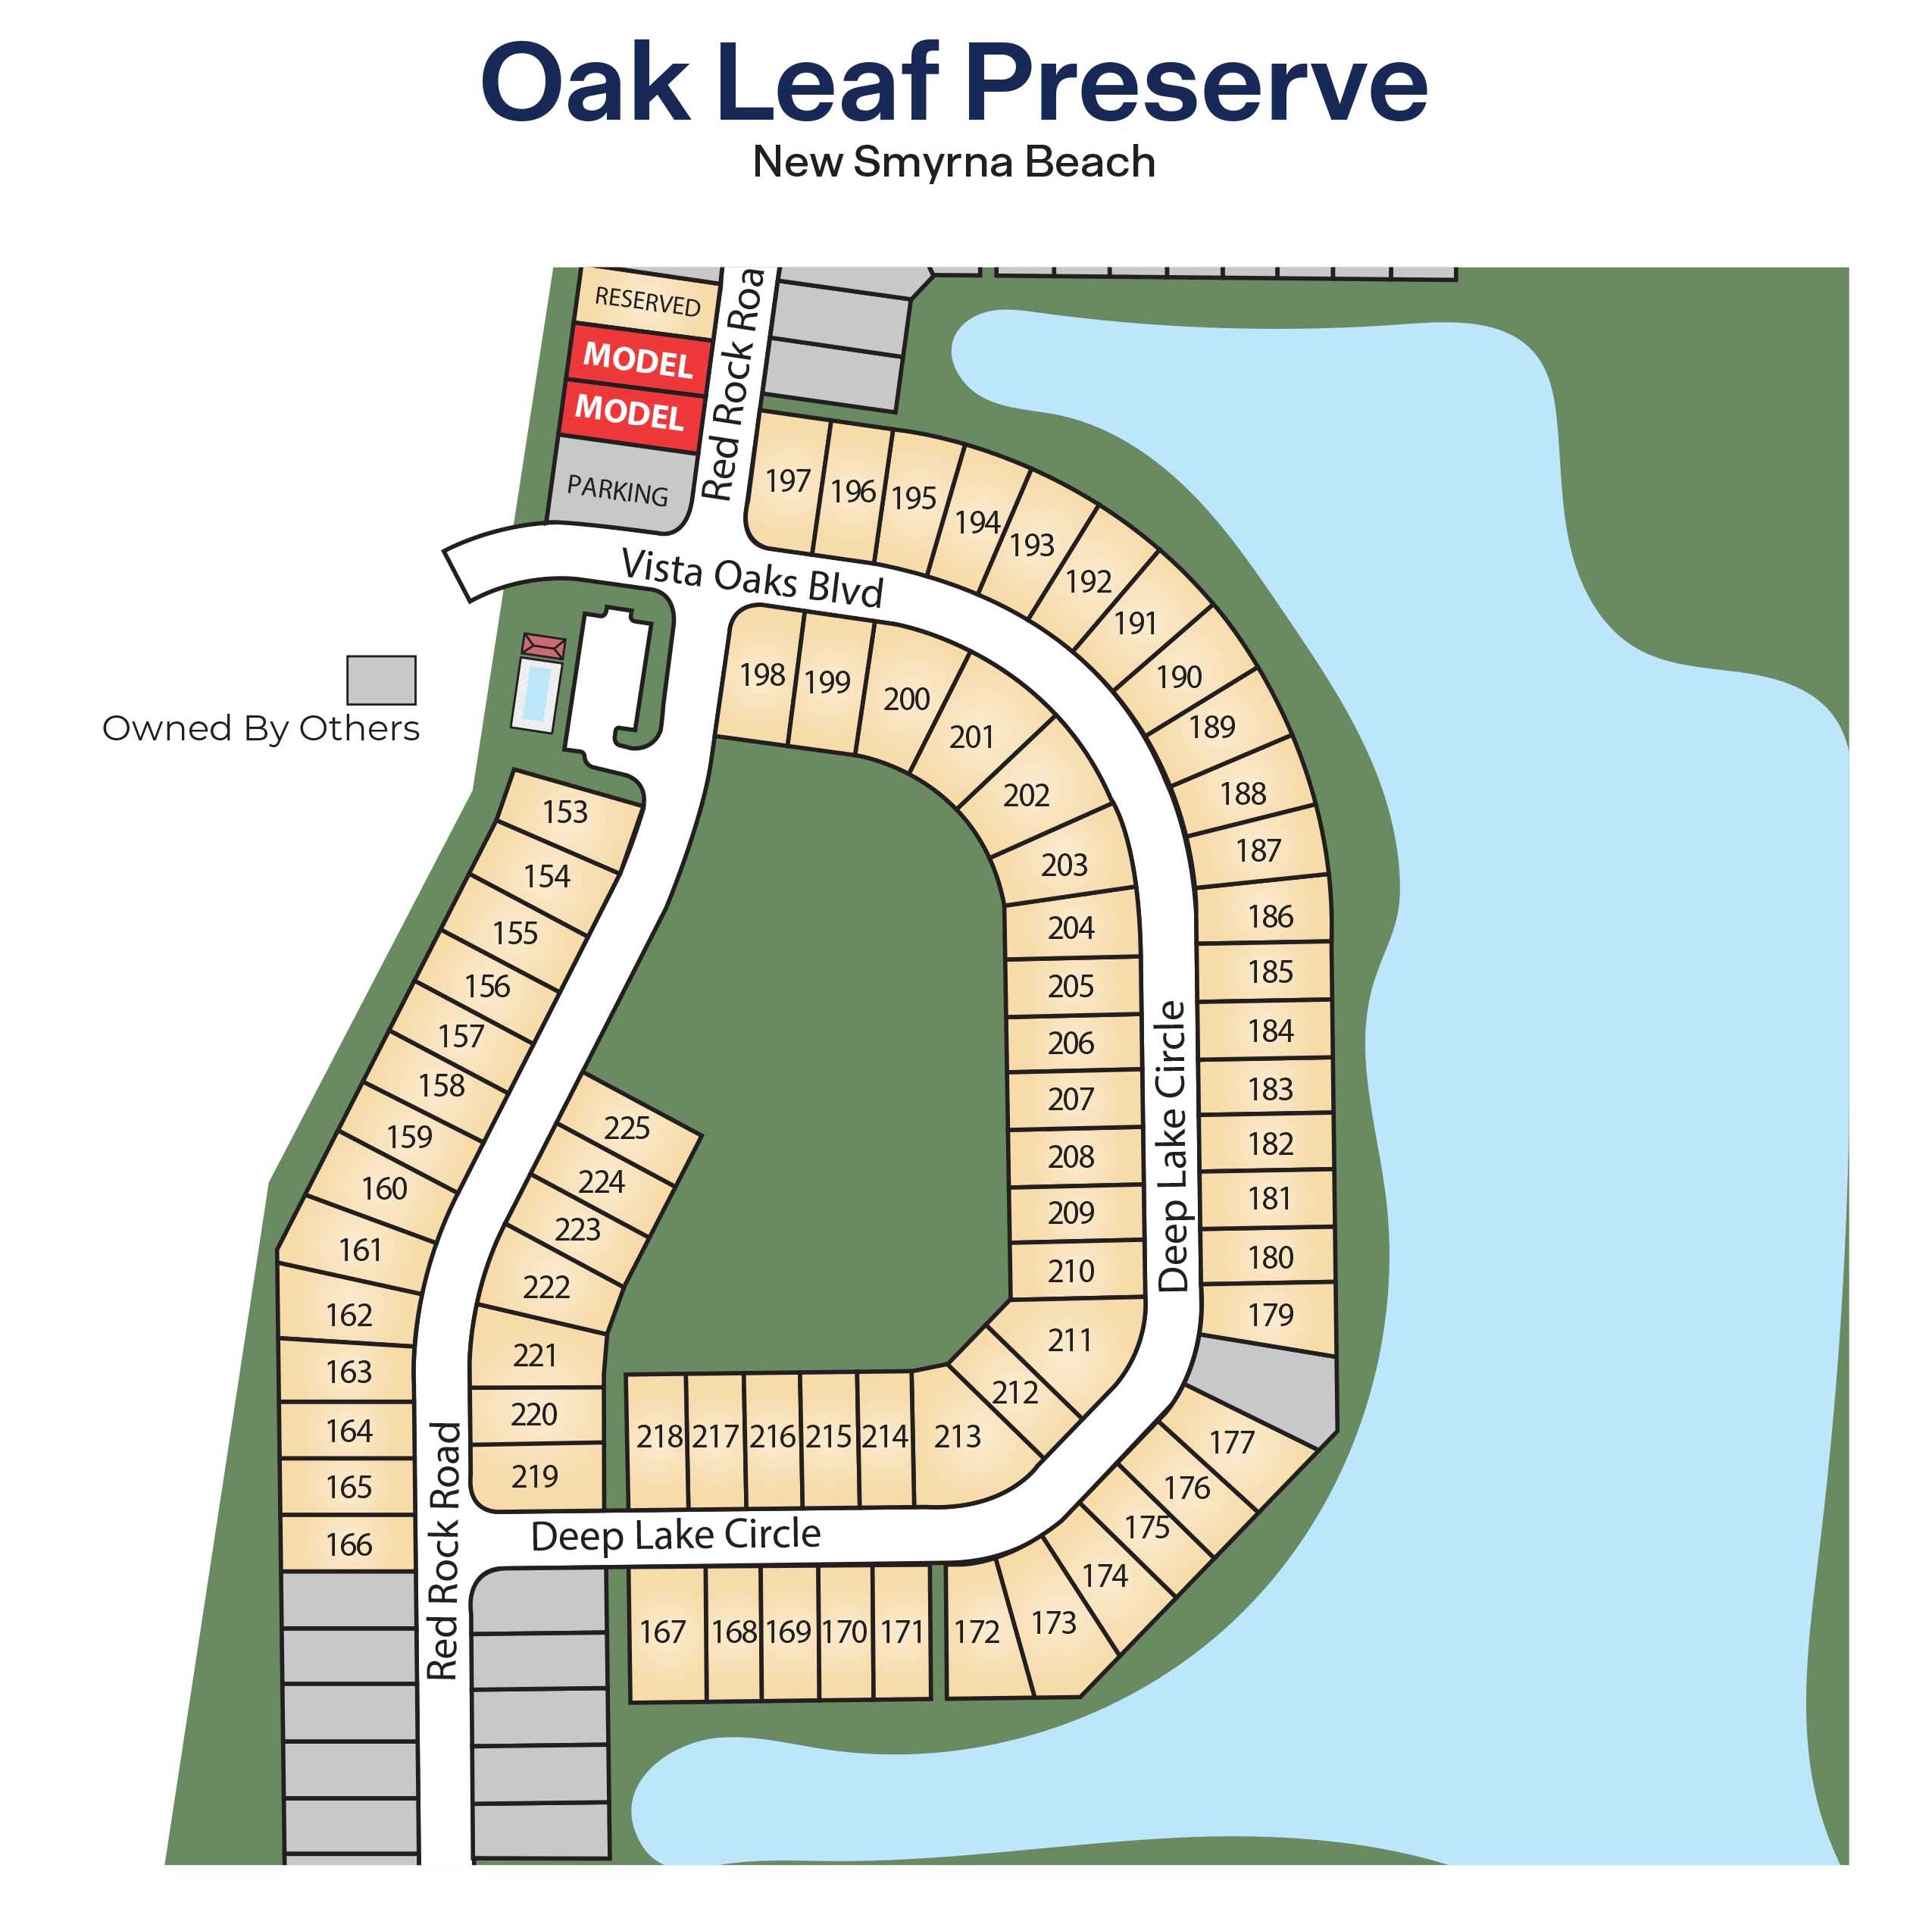
Site Plan
Home designs (4)
8 Quick Move-In lots across 3 plans — open Quick Move-In.
Carousel — use arrows to browse images for this design, or tap the photo to open the floor plan.
Quick Move-InAria
From$366,9903 Beds2 Baths2 Car garage1,672+ sq ftSingle-family at Oak Leaf Preserve. 3 Quick Move-In homes in this plan — ask the sales team about finishes and closing timelines.
Carousel — use arrows to browse images for this design, or tap the photo to open the floor plan.
Ready to BuildCali
From$376,9904 Beds2 Baths2 Car garage1,828+ sq ftAbout this floorplan Introducing the Cali floorplan at Oak Leaf, in New Smyrna Beach, Florida, where every square foot is put to use with sophistication and comfort. Inside this 4-bedroom, 2-bathroom home, you’ll find 1,882 square feet of comfortable living. This meticulously designed residence combines modern convenience with timeless elegance, showcasing granite counters and tile floors throughout. As you step inside, you are greeted by an inviting foyer that leads you into the heart of the home. The open-concept layout seamlessly connects the living room, dining area, and kitchen, creating a perfect space for entertaining family and friends. The spacious living room features abundant natural light, thanks to large windows that provide picturesque views of the surrounding landscape. With ample room for seating, it's an ideal spot for relaxation and gatherings. The kitchen is a true highlight, including granite countertops, sleek stainless-steel appliances, a walk-in pantry and an oversized island with a breakfast bar. Whether you're preparing a casual meal or hosting a formal dinner, this kitchen is well-equipped to meet your culinary needs. The four generously sized bedrooms offer flexibility for various lifestyles. The primary suite located in the rea of the home is a tranquil retreat, featuring a private ensuite bathroom with dual sinks, a separate shower, and a walk-in closet. The remaining three bedrooms share one well-appointed bathroom, making morning routines a breeze. Laundry won't be a chore with its dedicated space convenient to all bedrooms. Like all homes in Oak Leaf, the Cali includes smart home technology, which allows you to control your home anytime with your smart device while near or away. Whether you're seeking a peaceful family retreat or a stylish place to call your own, this home is sure to meet your every need.
Carousel — use arrows to browse images for this design, or tap the photo to open the floor plan.
Quick Move-InRobie
From$401,9905 Beds3 Baths2 Car garage2,447+ sq ftSingle-family at Oak Leaf Preserve. 1 Quick Move-In home in this plan — ask the sales team about finishes and closing timelines.
Carousel — use arrows to browse images for this design, or tap the photo to open the floor plan.
Quick Move-InHayden
From$421,9905 Beds3 Baths2 Car garage2,601+ sq ftSingle-family at Oak Leaf Preserve. 4 Quick Move-In homes in this plan — ask the sales team about finishes and closing timelines.
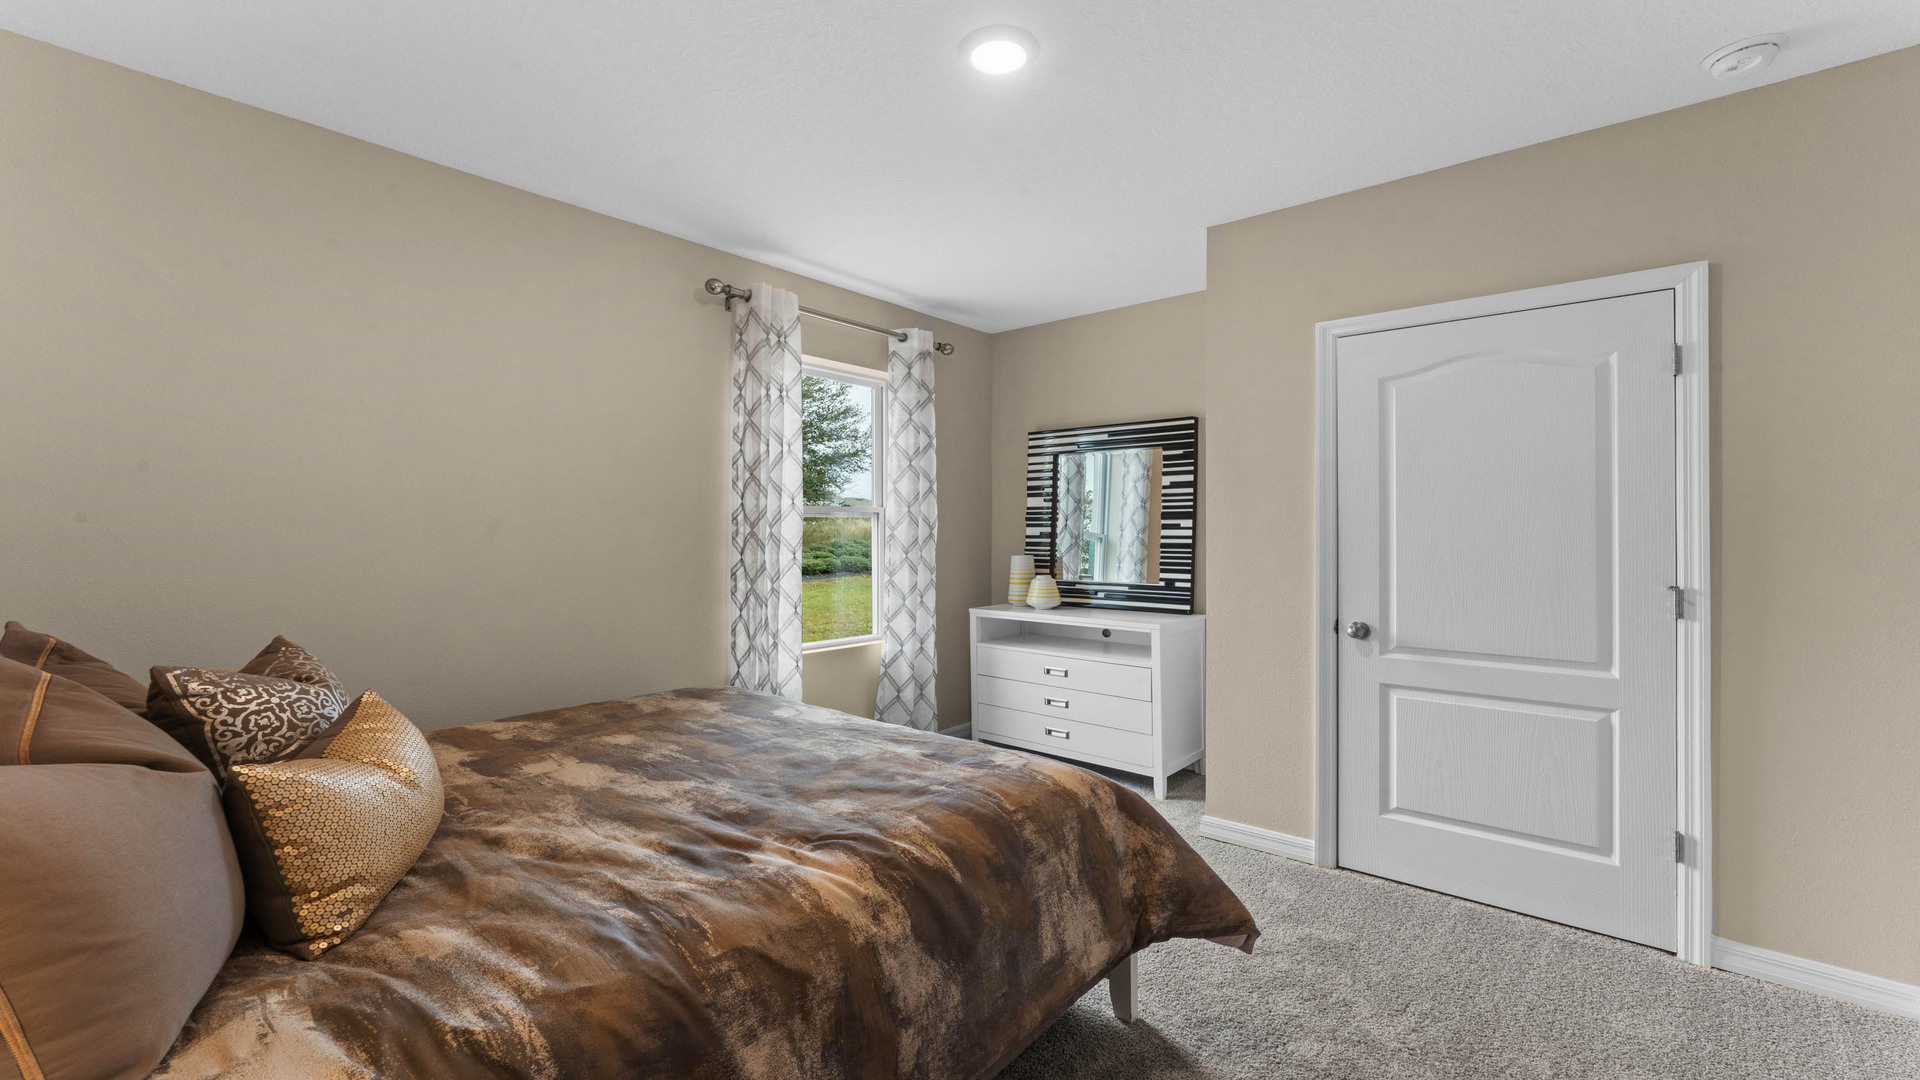
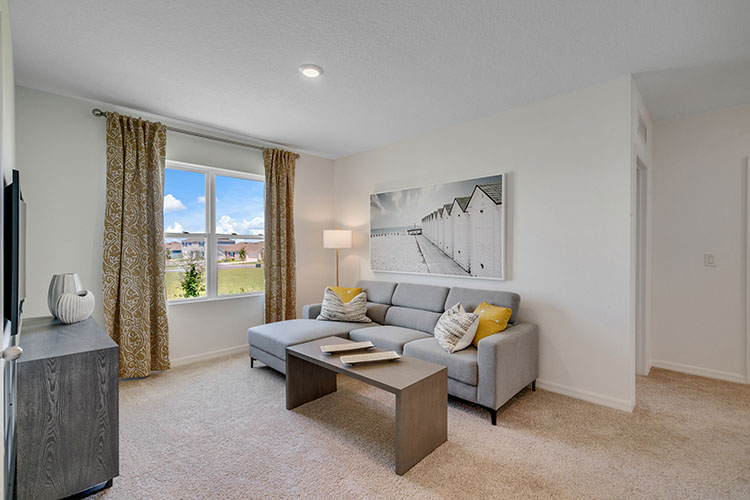
Media
Project photo gallery
Click the large photo or a thumbnail to open the gallery viewer.
Prices and features may vary and are subject to change. Photos are for illustrative purposes only. Legal disclaimers.