

The Manors

Discover luxurious living at The Manors in New Waverly, brought to you by the renowned Gracepoint Homes.
The Manors in Waverly, TX
New Model Home Open – 107 Travis Point!
Be among the first to explore this exclusive new community where sophistication meets space and style. Experience luxury living nestled in the serene beauty of New Waverly. The Manors offers spacious custom homes on expansive homesites, combining modern elegance with the tranquility of country living just minutes from the heart of the city. Conveniently located on SH 150, The Manors offers one acre + homesites in Walker County. Directions from I-45 North, exit 1375. Turn Left on 75 and take a quick right on SH 150. The Manors will be 4 miles on the north side of SH150. The Manors offers a low 2025 tax rate of 1.6184%.
Amenities
Home designs (9)
3 Quick Move-In lots across 2 plans — open Quick Move-In.
Carousel — use arrows to browse images for this design, or tap the photo to open the floor plan.
Now Building2656
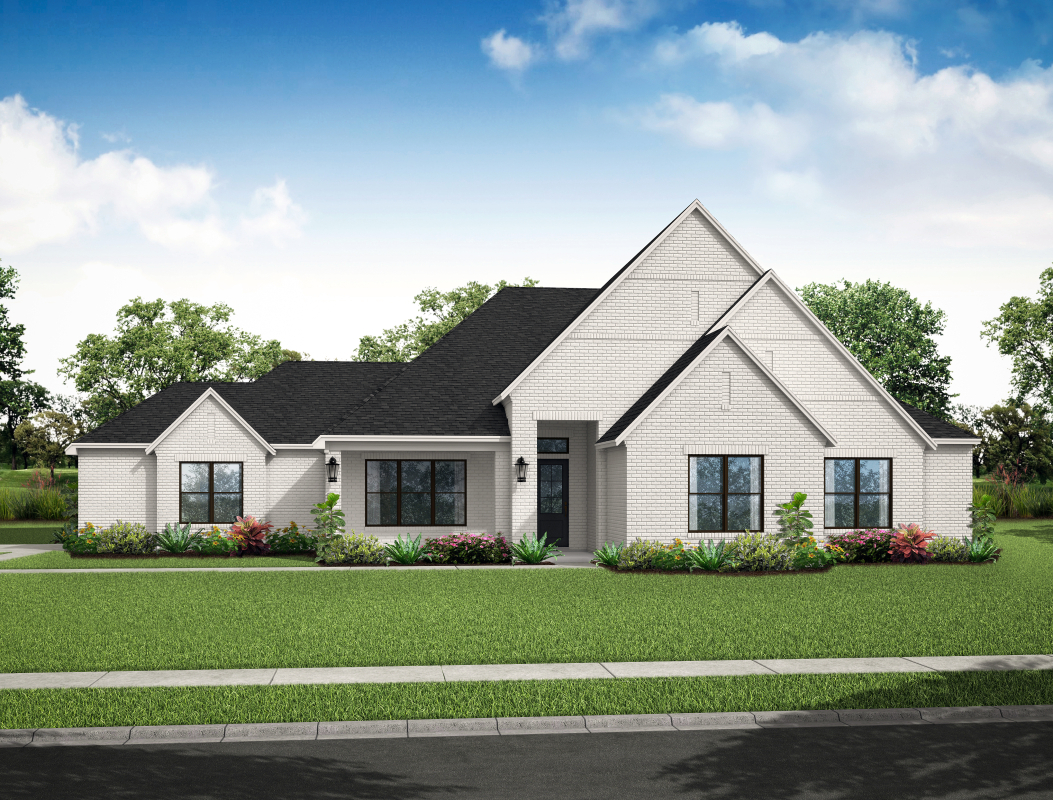
From$525,9903–4 Beds2.5–3 Baths2 Car garage2,656+ sq ftSingle-family at The Manors. 1 home is now building — ask the sales team for timelines and personalization options.
Carousel — use arrows to browse images for this design, or tap the photo to open the floor plan.
Quick Move-In3015
From$550,9903–4 Beds2.5–3.5 Baths2–3 Car garage3,015+ sq ftSingle-family at The Manors. 1 Quick Move-In home in this plan — ask the sales team about finishes and closing timelines.
Carousel — use arrows to browse images for this design, or tap the photo to open the floor plan.
Ready to Build2775
From$552,9903 Beds2.5 Baths2 Car garage2,775+ sq ftSingle-family layout at The Manors. Explore elevations, included features, and personalization options with our sales team.
Carousel — use arrows to browse images for this design, or tap the photo to open the floor plan.
Quick Move-In3369
From$570,9904 Beds3.5 Baths3 Car garage3,369+ sq ftSingle-family at The Manors. 1 Quick Move-In home in this plan — ask the sales team about finishes and closing timelines.
Carousel — use arrows to browse images for this design, or tap the photo to open the floor plan.
Now Building3385
From$598,9904 Beds4.5 Baths2 Car garage3,385+ sq ftSingle-family at The Manors. 1 home is now building — ask the sales team for timelines and personalization options.
Carousel — use arrows to browse images for this design, or tap the photo to open the floor plan.
Ready to Build3443
From$612,9904 Beds3.5 Baths2 Car garage3,443+ sq ftSingle-family layout at The Manors. Explore elevations, included features, and personalization options with our sales team.
Carousel — use arrows to browse images for this design, or tap the photo to open the floor plan.
Ready to Build3458
From$614,9904 Beds4.5 Baths3 Car garage3,458+ sq ftSingle-family layout at The Manors. Explore elevations, included features, and personalization options with our sales team.
Carousel — use arrows to browse images for this design, or tap the photo to open the floor plan.
Ready to Build3693
From$615,9904 Beds3.5 Baths2 Car garage3,693+ sq ftSingle-family layout at The Manors. Explore elevations, included features, and personalization options with our sales team.
Carousel — use arrows to browse images for this design, or tap the photo to open the floor plan.
Ready to Build3778
From$630,9904 Beds4.5 Baths2 Car garage3,778+ sq ftSingle-family layout at The Manors. Explore elevations, included features, and personalization options with our sales team.
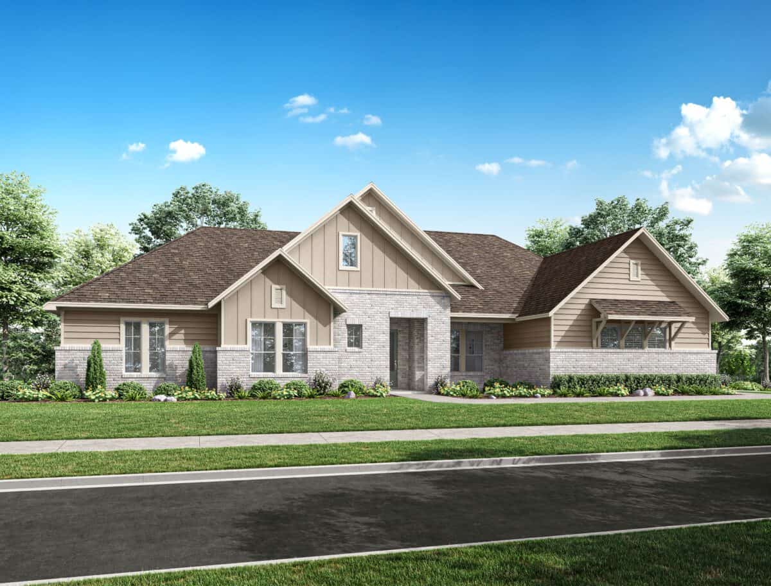
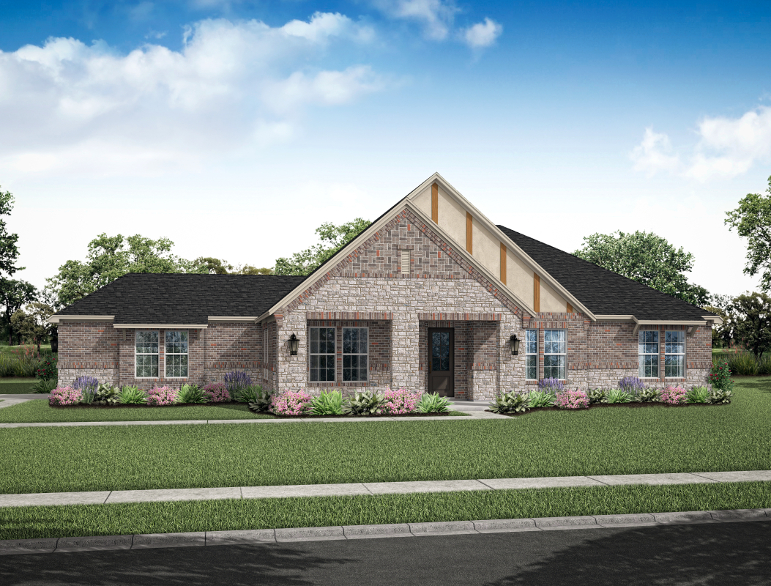
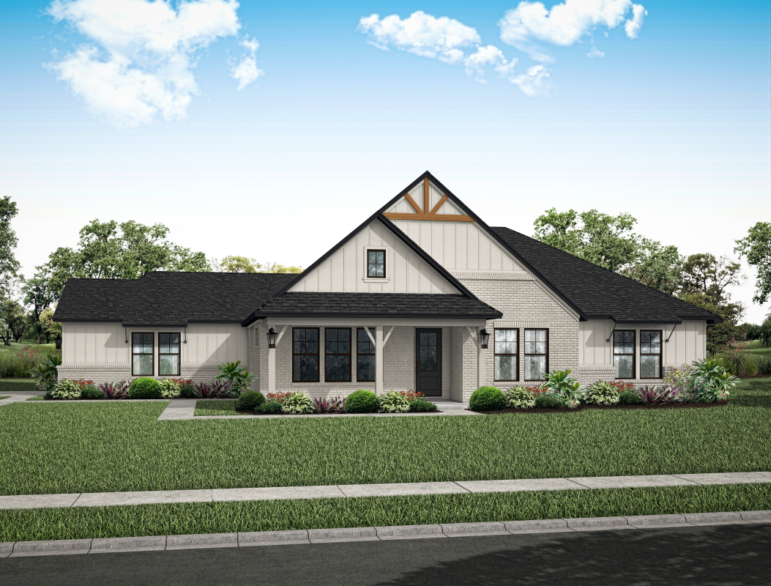
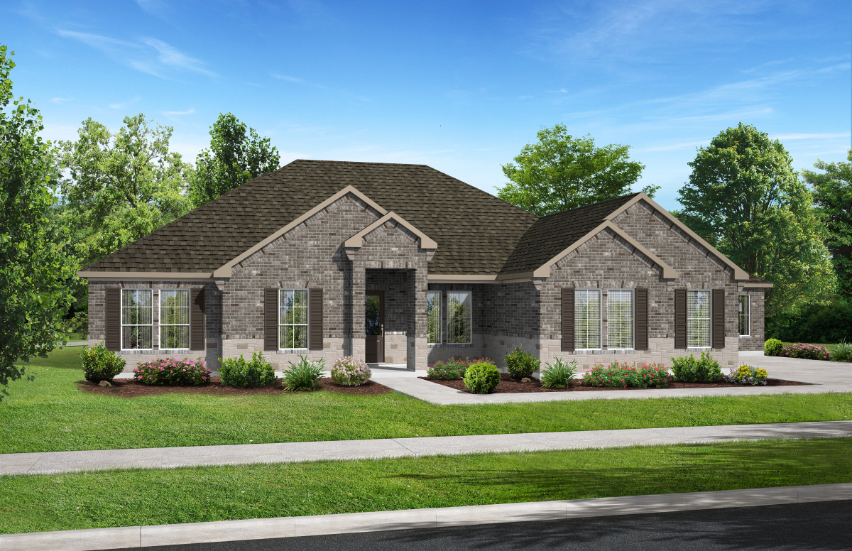
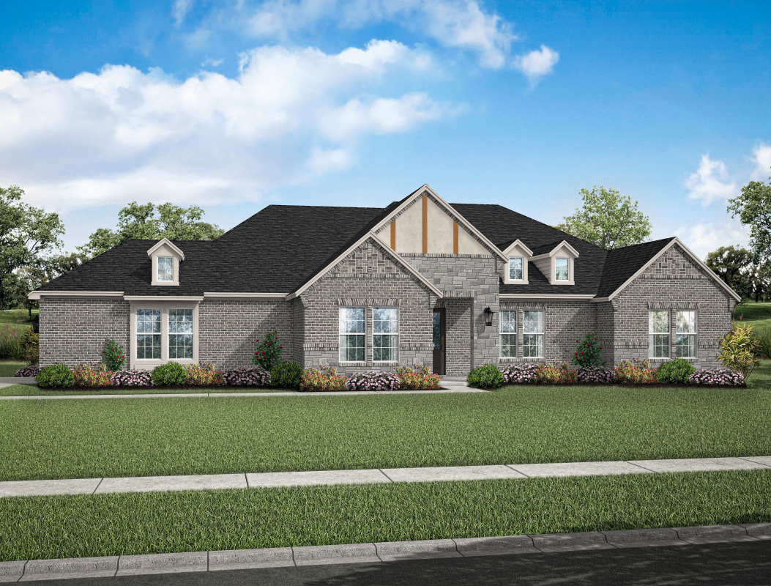
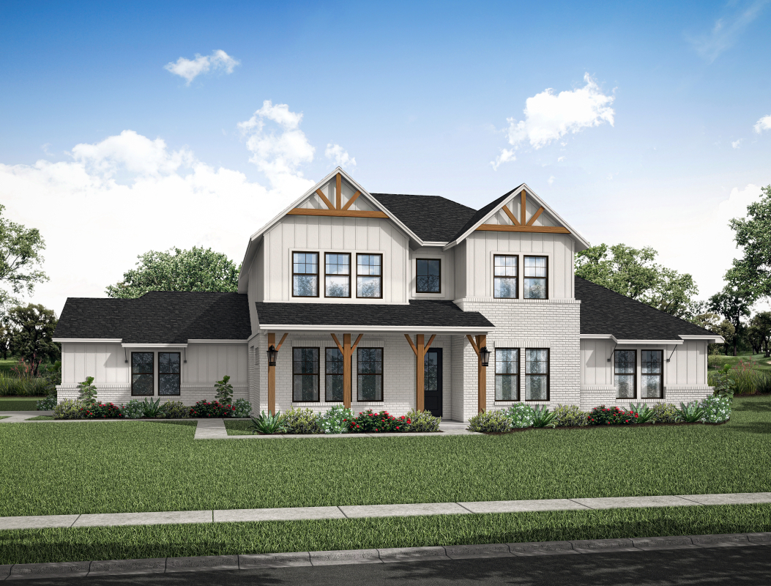
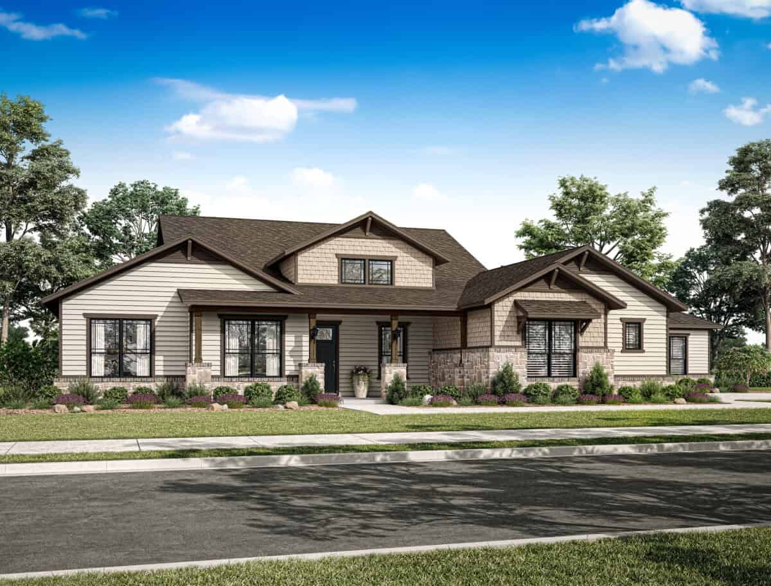
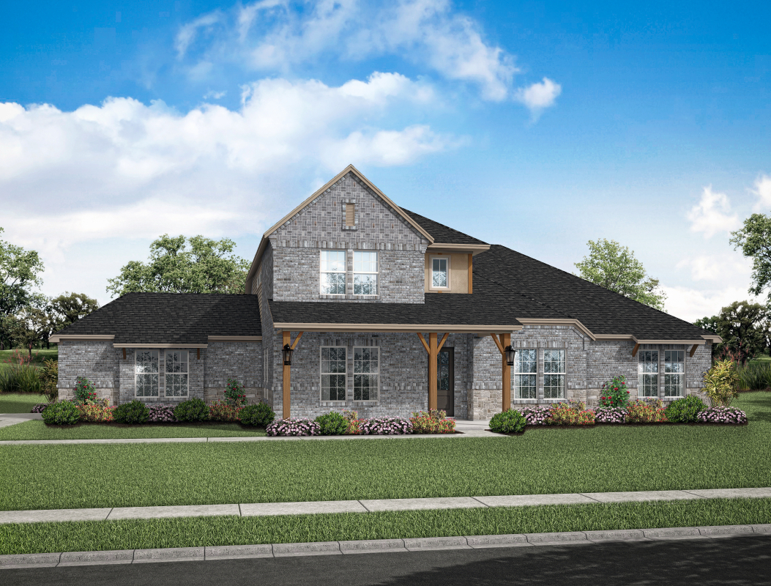
Media
Project photo gallery
Click the large photo or a thumbnail to open the gallery viewer.
Prices and features may vary and are subject to change. Photos are for illustrative purposes only. Legal disclaimers.