

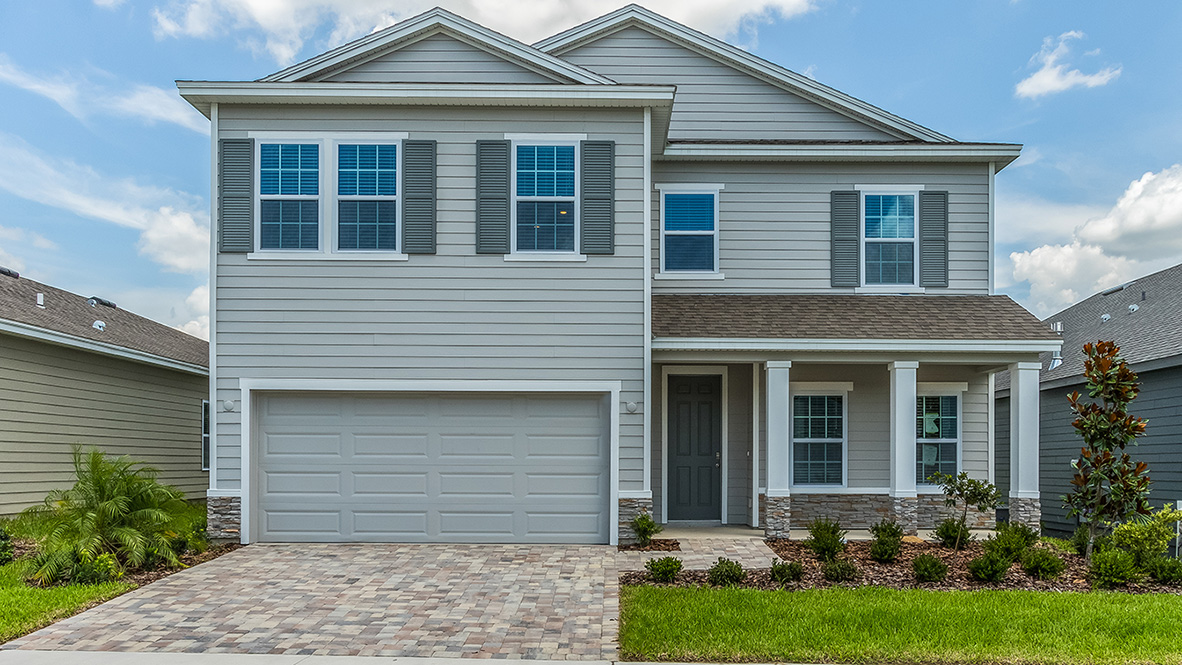
Buchanan Trails

Total Units
101
Discover the charm of Newberry with DR Horton's stunning Buchanan Trails, featuring delightful amenities like a park, playground, and dog park for the perfect community experience!
About our community
Welcome to Buchanan Trails, a new home community located in Newberry, Florida, and nearby Newberry Road, The Tioga Town Center, I-75, and the growing college town of Gainesville - home to The University of Florida.
Newberry has the small-town charm you’re looking for with convenient access to entertainment options and outdoor activities, such as snorkeling in Ginnie Springs – one of the many freshwater springs in Central Florida.
Community amenities
- Playground
- No CDD fees!
- Dog park
- Smart home technology
- Stainless-steel appliances
- Premium finishes + features
- Quartz countertops
- Kitchen backsplash
- Paver driveway
- Common area maintenance
- Nearby hospitals & medical centers
- 15-minutes from The University of Florida
- Celebration Pointe, The Oaks Mall, Tioga Town Center & Butler Plaza nearby
Amenities
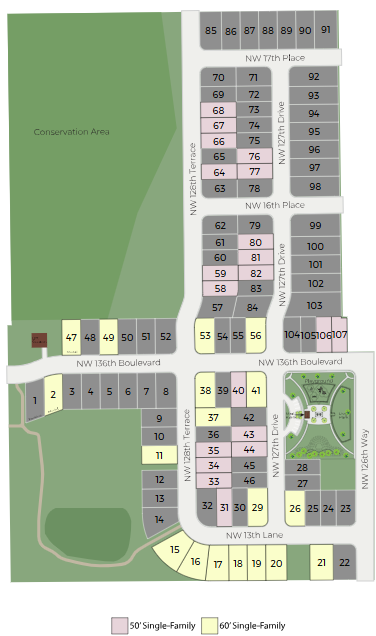
Site Plan
Home designs (7)
10 Quick Move-In lots across 4 plans — open Quick Move-In.
Carousel — use arrows to browse images for this design, or tap the photo to open the floor plan.
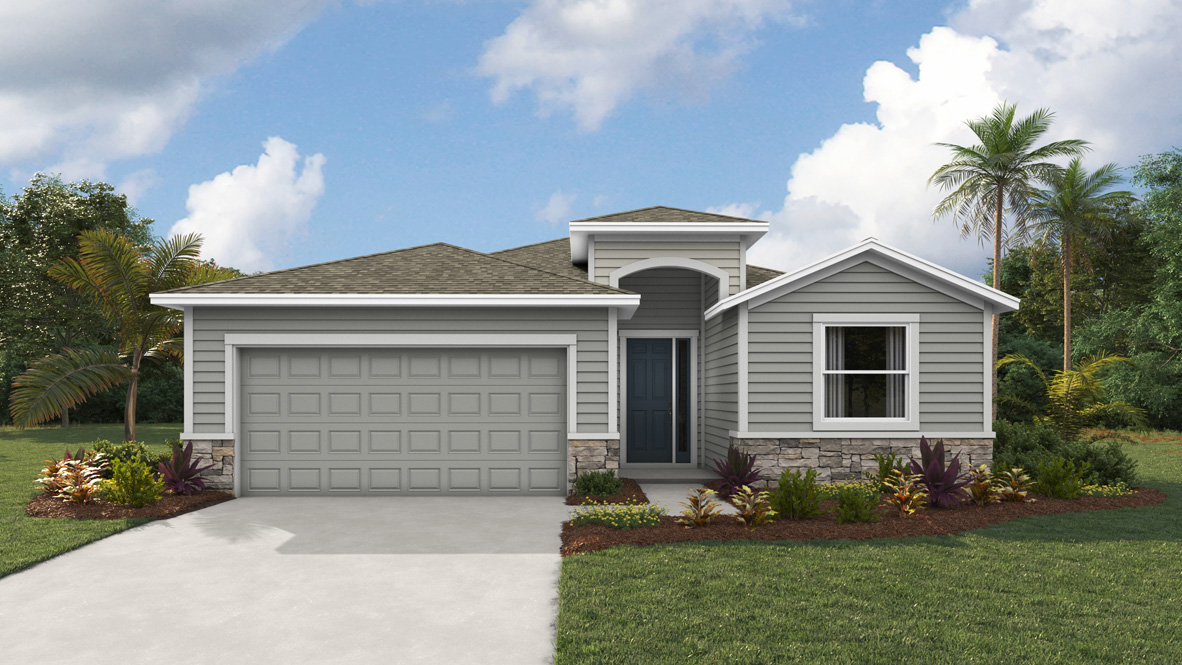
Ready to BuildLantana Plan
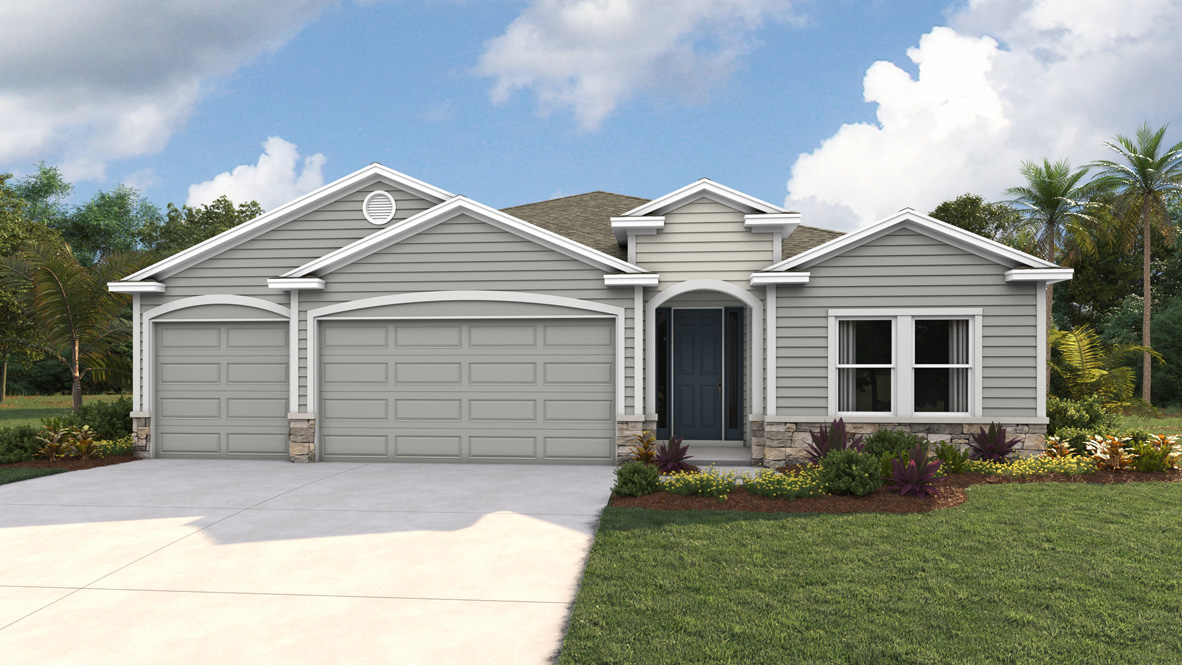
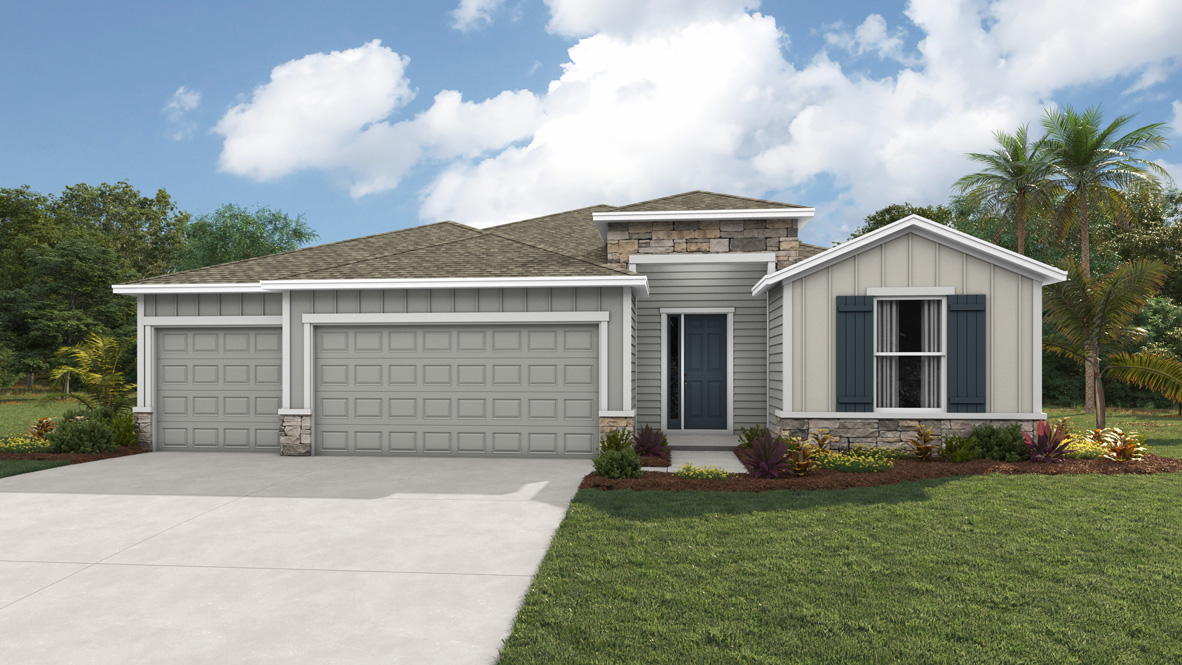
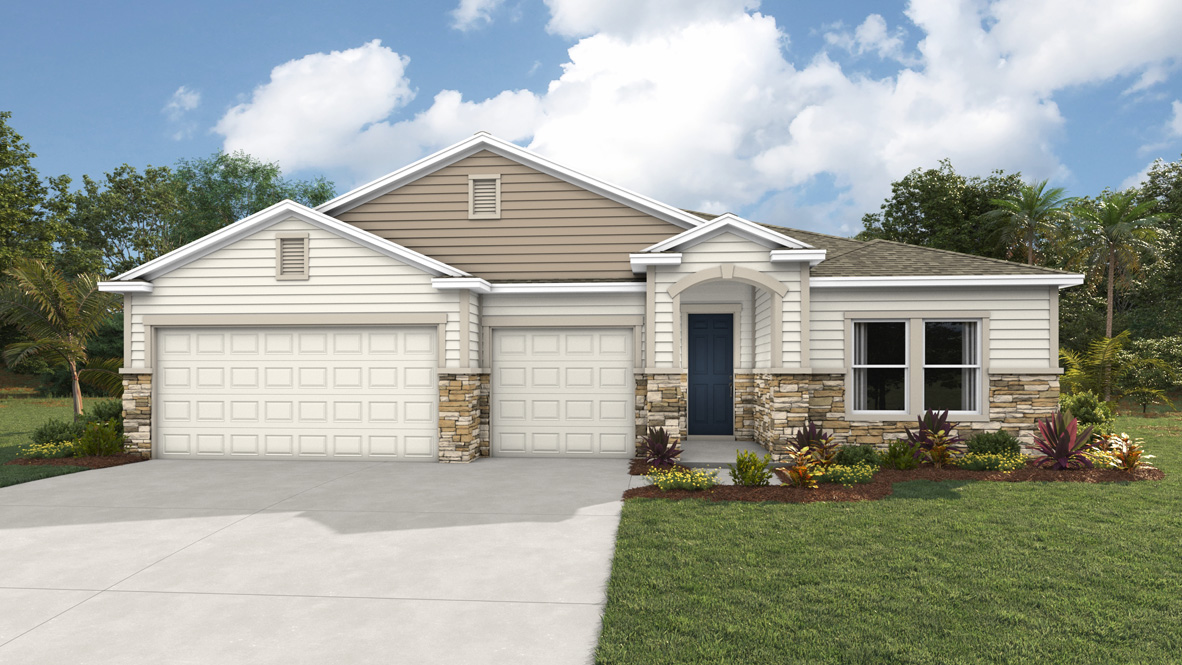
From$400,9904 Beds2.5 Baths2 Car garage1,982+ sq ftThis one-story home has an open concept floor plan, featuring a spacious kitchen overlooking large living and dining areas that flow out to a covered lanai, a perfect place to relax or dine alfresco. At the front of the home, you will find two bedrooms that share a full bath, a laundry room off the garage, a fourth bedroom that is an optional den, and a powder bath. Bedroom 1 which includes Bathroom 1, is located at the back of the home for optimum privacy. This home comes with an installed stainless-steel dishwasher, range, and microwave. Pictures, photographs, colors, features, and sizes are for illustration purposes only and will vary from the homes as built. Home and community information including pricing, included features, terms, availability, and amenities are subject to change and prior sale at any time without notice or obligation.
Carousel — use arrows to browse images for this design, or tap the photo to open the floor plan.
Quick Move-InCoral Plan
From$419,9904 Beds3 Baths2 Car garage2,662+ sq ftSingle-family at Buchanan Trails. 2 Quick Move-In homes in this plan — ask the sales team about finishes and closing timelines.
Carousel — use arrows to browse images for this design, or tap the photo to open the floor plan.
Quick Move-InDestin Plan
From$430,9904 Beds3 Baths3 Car garage2,265+ sq ftSingle-family at Buchanan Trails. 1 Quick Move-In home in this plan — ask the sales team about finishes and closing timelines.
Carousel — use arrows to browse images for this design, or tap the photo to open the floor plan.
Ready to BuildHemingway Plan
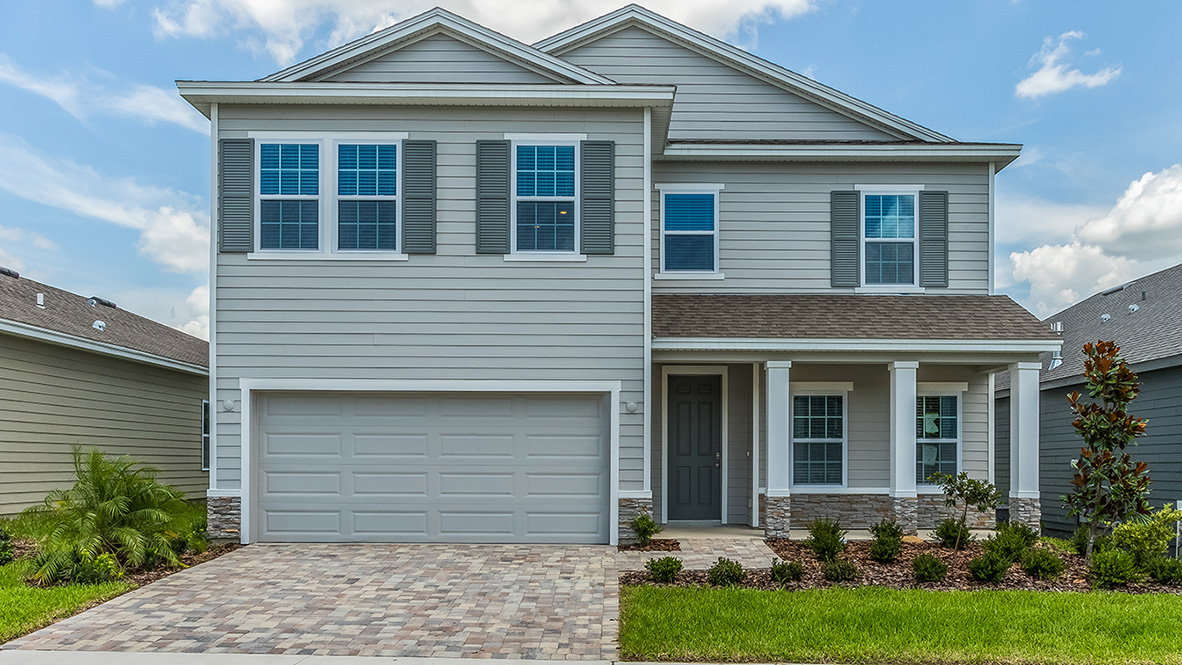
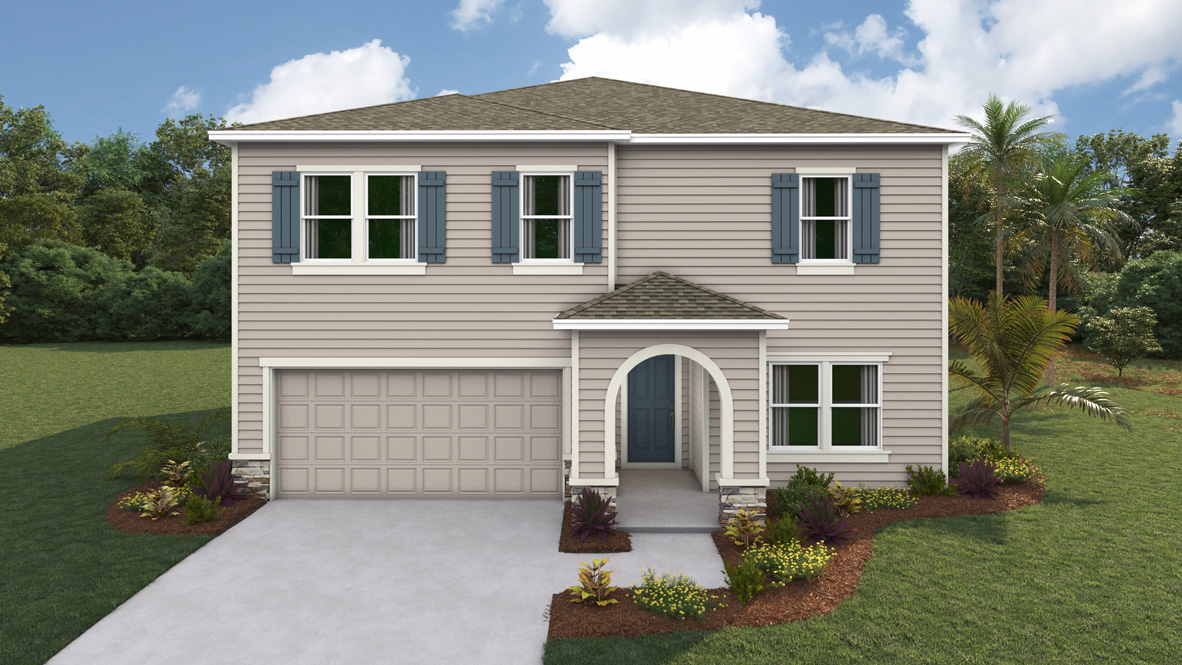
From$437,9905 Beds3 Baths2 Car garage2,836+ sq ftThis spacious two-story floorplan includes a large open concept kitchen overlooking the great room and dining area that leads to a covered lanai. The first floor also provides a flex room upon entering the home, as well as a spacious guest bedroom and full bathroom. Upstairs there is a large bonus room, great for work or for play, as well as the Bedroom 1 with Bathroom 1, three additional bedrooms, a third full bathroom, and a well-appointed laundry room. This home comes with installed stainless-steel dishwasher, electric range, and microwave. Pictures, photographs, colors, features, and sizes are for illustration purposes only and will vary from the homes as built. Home and community information including pricing, included features, terms, availability, and amenities are subject to change and prior sale at any time without notice or obligation.
Carousel — use arrows to browse images for this design, or tap the photo to open the floor plan.
Quick Move-InHawthorne Plan
From$450,9904 Beds3 Baths3 Car garage2,460+ sq ftSingle-family at Buchanan Trails. 4 Quick Move-In homes in this plan — ask the sales team about finishes and closing timelines.
Carousel — use arrows to browse images for this design, or tap the photo to open the floor plan.
Ready to BuildHolden Plan
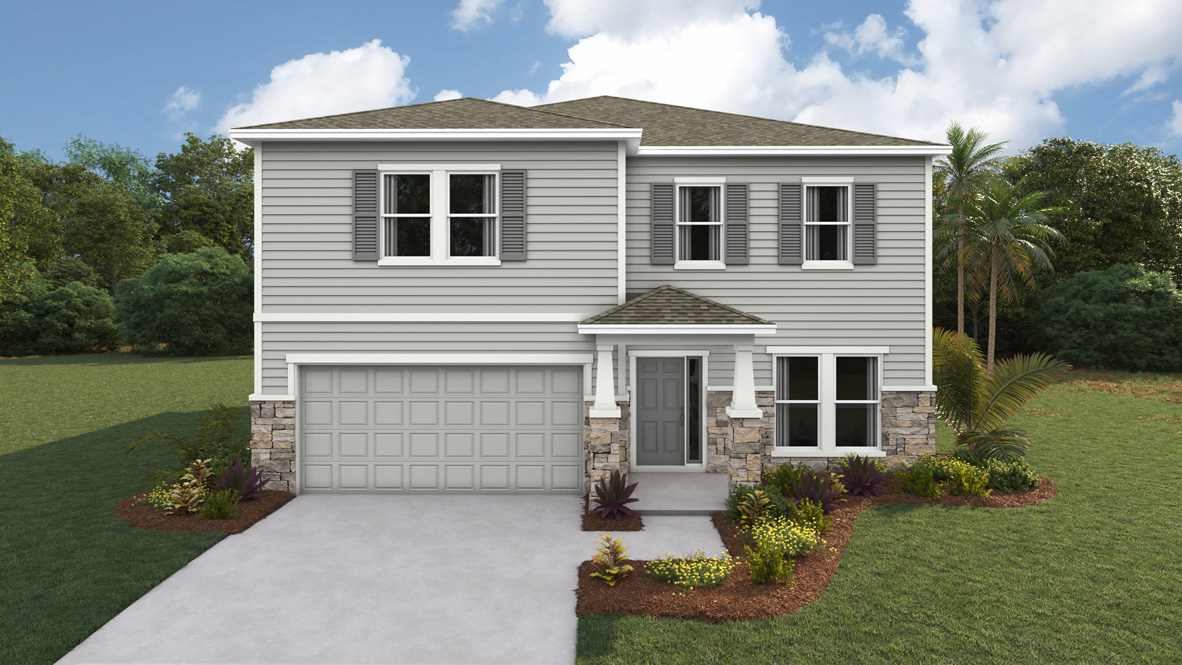
From$455,9904 Beds3 Baths2 Car garage3,209+ sq ftThis two-story home has a large open concept first floor with a kitchen overlooking the great room, dining area, and a covered lanai. A flex room at the entrance of the home, as well as a spacious guest bedroom and full bathroom, complete the first floor. Upstairs, Bedroom 1 with an ensuite bath, three additional bedrooms, a third full bathroom, and a well-appointed laundry room surround a large bonus living room. This home comes with an installed stainless-steel dishwasher, electric range, and microwave. Pictures, photographs, colors, features, and sizes are for illustration purposes only and will vary from the homes as built. Home and community information including pricing, included features, terms, availability, and amenities are subject to change and prior sale at any time without notice or obligation.
Carousel — use arrows to browse images for this design, or tap the photo to open the floor plan.
Quick Move-InCamden Plan
From$471,9904 Beds3.5 Baths3 Car garage2,768+ sq ftSingle-family at Buchanan Trails. 3 Quick Move-In homes in this plan — ask the sales team about finishes and closing timelines.
Media
Project photo gallery
Click the large photo or a thumbnail to open the gallery viewer.
Prices and features may vary and are subject to change. Photos are for illustrative purposes only. Legal disclaimers.