
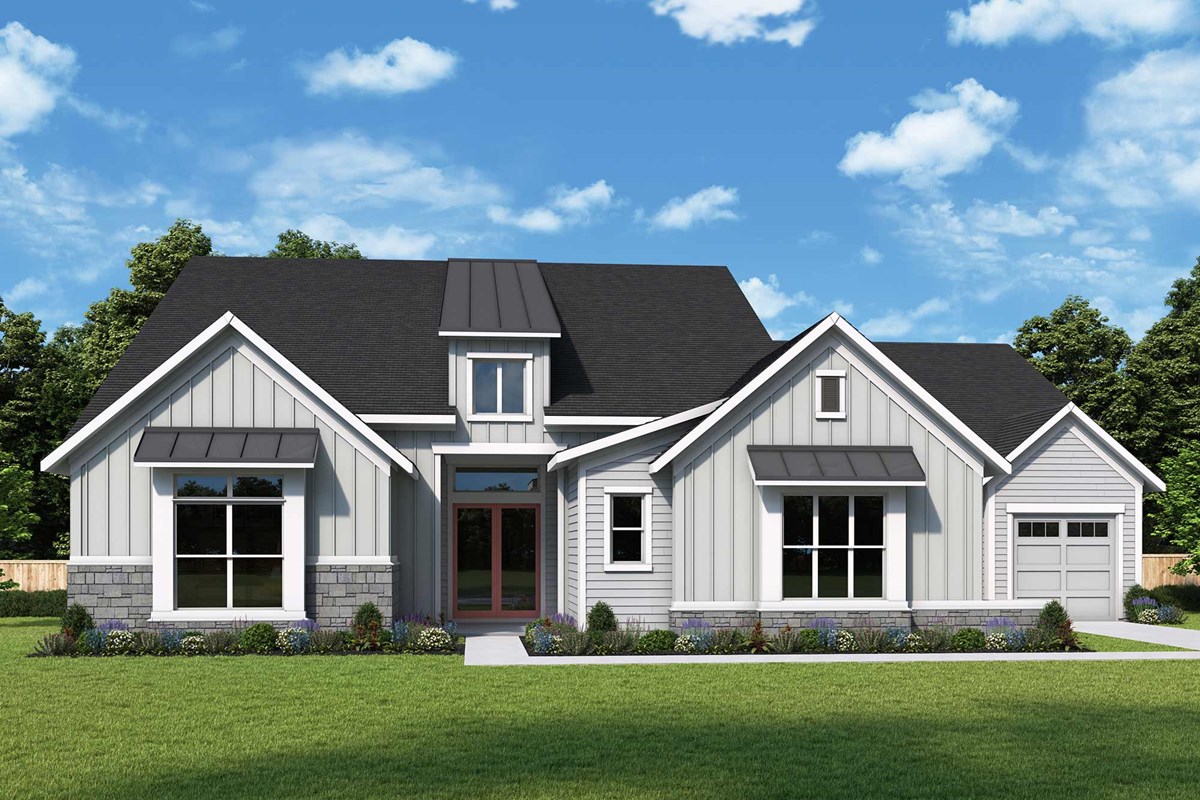
Under Construction

Discover the charm of Ponte Vedra Beach with Coral Ridge at Seabrook, expertly crafted by David Weekley Homes, featuring delightful amenities like walking and biking trails, a playground, and a dog park for endless fun!

David Weekley Homes is now selling new homes in the stunning community of Coral Ridge at Seabrook 70’! Located in Ponte Vedra, FL, these thoughtfully designed single-family homes are situated on 70-foot homesites within the amenity-rich master-planned community of Nocatee. Here, you can start living your dream and delight in top-quality craftsmanship from a trusted Jacksonville home builder, as well as:

  • Miles of trails for hiking or biking
  • 7,400 acres of green space, playgrounds, parks, zipline and dog parks
  • Access to the clubhouse, fitness center and athletic complex
  • Community pools, Splash Water Park and Spray Water Park
  • Shopping and dining at Nocatee Town Center
  • Students attend St. Johns County schools
  • Convenient to I-95, US 1, and SR 9B
  • Short golf cart or bike ride to Seabrook Park, a future amenity center

Amenities

Walking Trails
Playground
Parking
Park
Dog Park
Clubhouse
Fitness
Water Playground
Water Park
Golf Course
Basketball Field
Swimming Pool
Soccer Field
Tennis Courts

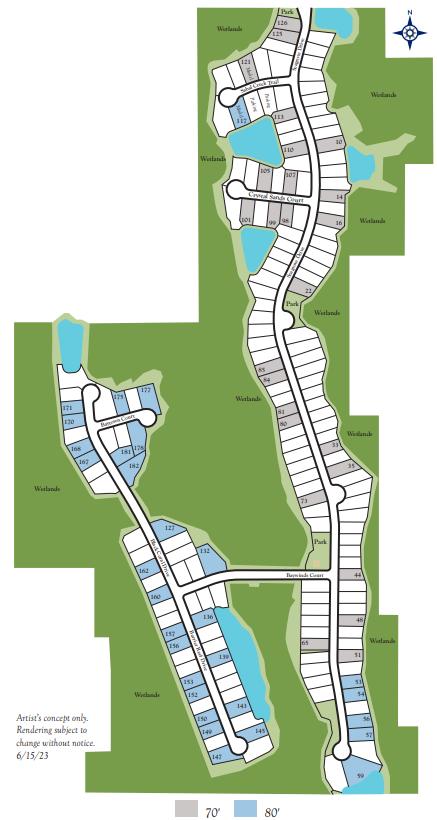
Site Plan

Coral Ridge at Seabrook 80’ site plan

Collections (1)

Coral Ridge at Seabrook 80’ — collection image
$1,364,110+
3,667+ sq ft
Beds 4–5
Baths 3.5–4.5

Coral Ridge at Seabrook 80’

Overview David Weekley Homes is now selling award-winning homes in the beautiful community of Coral Ridge at Seabrook 80'! This stunning section within the master-planned community of Nocatee in Ponte Vedra, FL, features open-concept floor plans situated on 80-foot homesites. In Coral Ridge at Seabrook 80', you can embrace the vibrant lifestyle you've been dreaming of and experience the best in Design, Choice and Service from a top Jacksonville home builder, in addition to: Miles of trails for hiking or biking 7,40
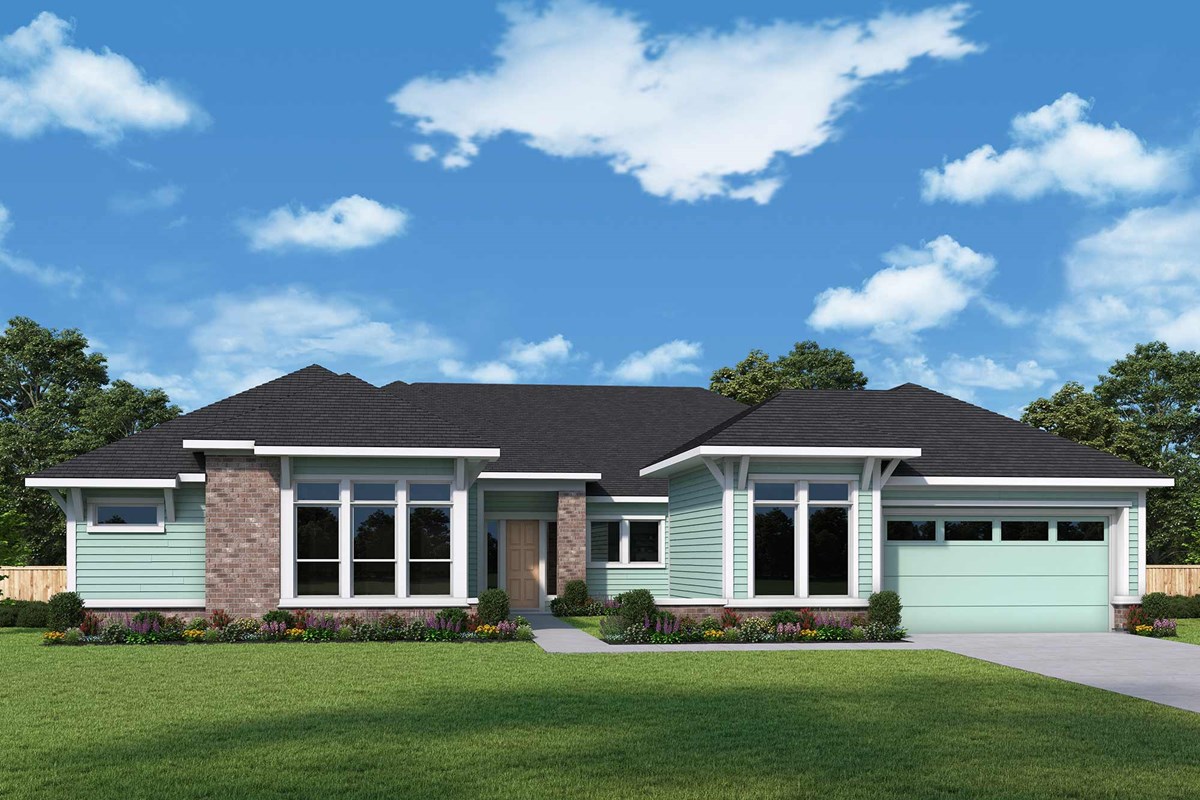
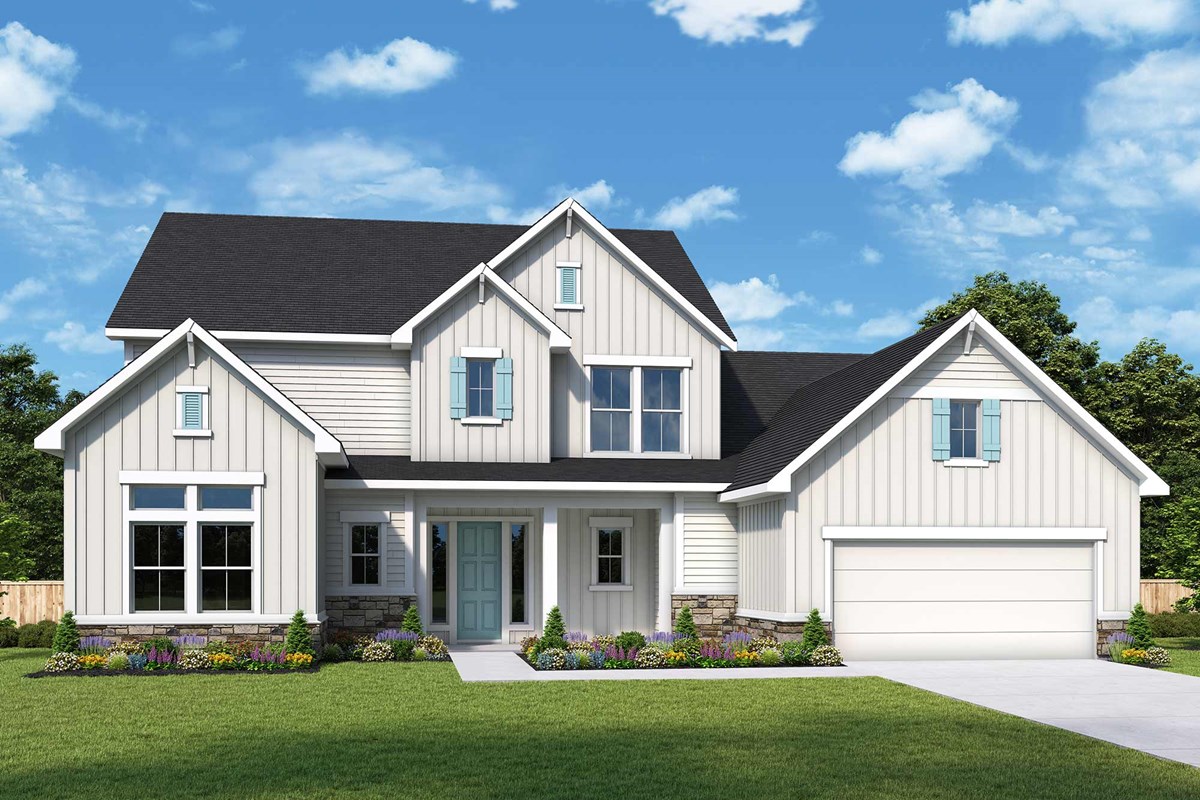
Home designs (5)

1 Quick Move-In lot across 1 plan — open Quick Move-In.

  • Single-family

    Carousel — use arrows to browse images for this design, or tap the photo to open the floor plan.

    Now Building

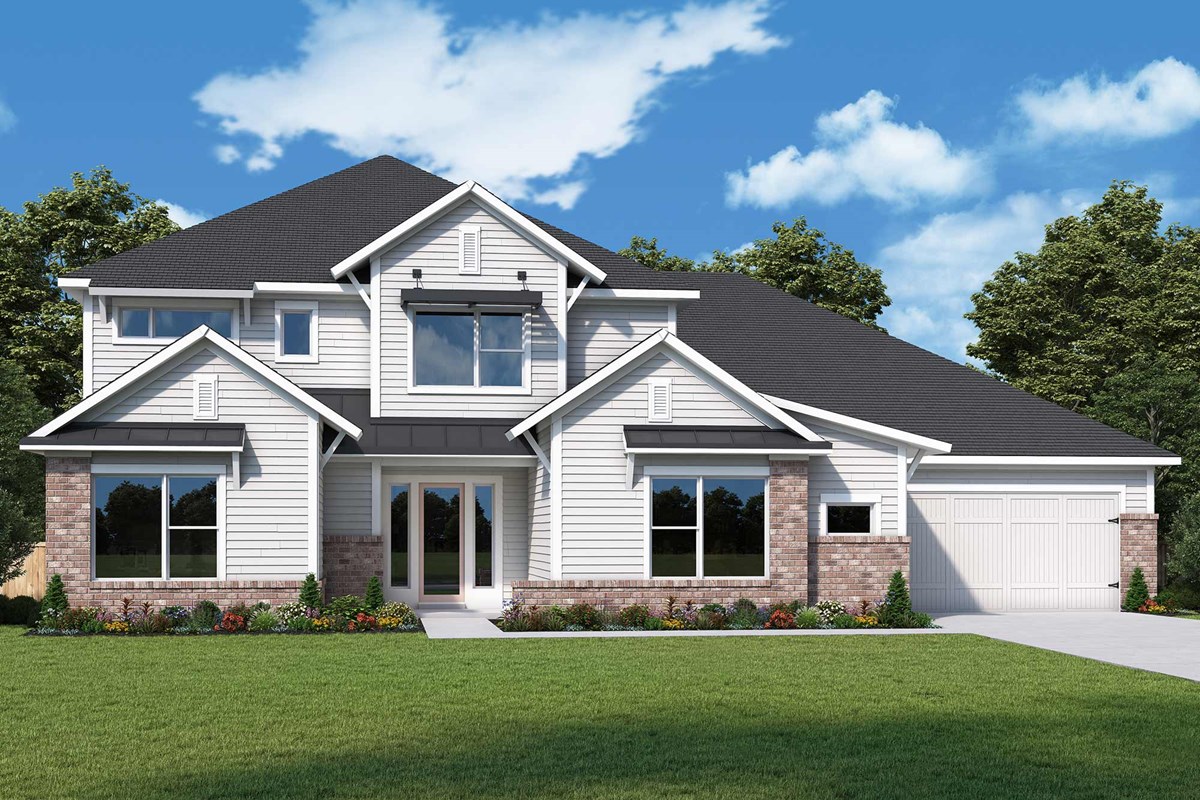
    The Nichelle

    From$1,364,110
    4 Beds3.5–4.5 Baths3 Car garage3,667+ sq ft

    Single-family at Coral Ridge at Seabrook 80’. 1 home is now building — ask the sales team for timelines and personalization options.

    View floor plan
  • Single-family

    Carousel — use arrows to browse images for this design, or tap the photo to open the floor plan.

    Quick Move-In

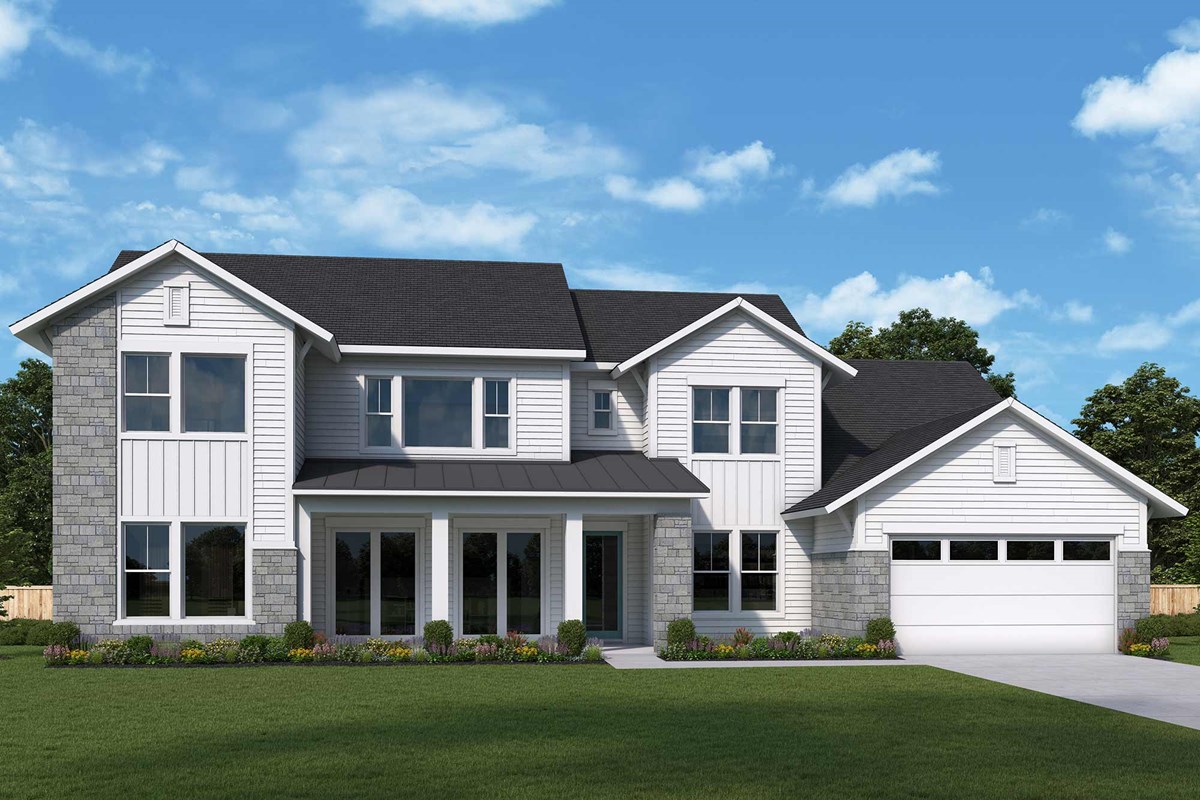
    The Dawn

    From$1,414,110
    4 Beds3.5–5 Baths3 Car garage3,832+ sq ft

    Single-family at Coral Ridge at Seabrook 80’. 1 Quick Move-In home in this plan — ask the sales team about finishes and closing timelines.

    View floor plan
  • Single-family

    Carousel — use arrows to browse images for this design, or tap the photo to open the floor plan.

    Now Building

    The Ashwell

    From$1,431,110
    5 Beds4.5–5.5 Baths4 Car garage4,165+ sq ft

    Single-family at Coral Ridge at Seabrook 80’. 1 home is now building — ask the sales team for timelines and personalization options.

    View floor plan
  • Single-family

    Carousel — use arrows to browse images for this design, or tap the photo to open the floor plan.

    Ready to Build

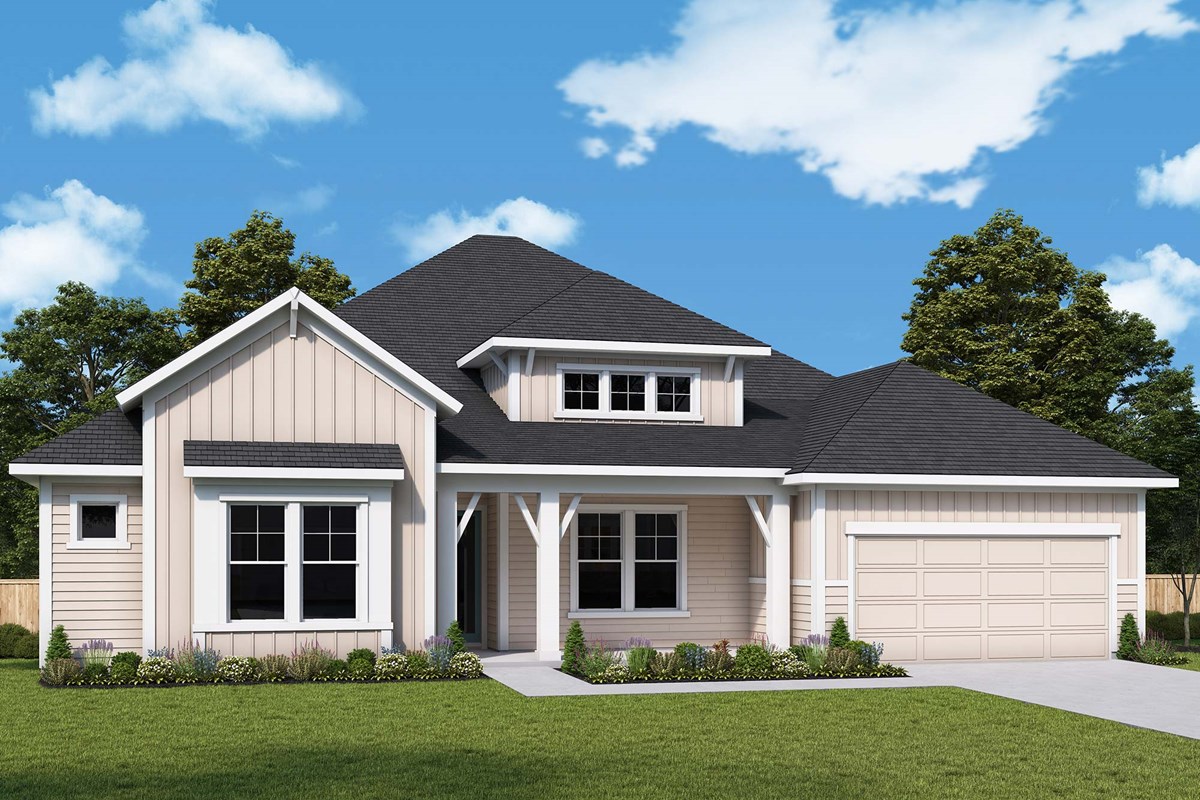
    The Mariella

    From$1,489,110
    5 Beds4.5–5 Baths3 Car garage4,440+ sq ft

    Overview Bring your design inspirations to life in The Mariella floor plan by David Weekley Homes. A sprawling lanai presents a splendid place to host unforgettable celebrations and enjoy your everyday outdoor leisure opportunities in the shade. Bring your interior design dreams to life in the open-concept gathering spaces on the main level. The deluxe kitchen island and adjacent dining area offer a streamlined ease for quick snacks and elaborate dinners. Enjoy the exquisite sanctuary of your Owner’s Retreat, which features a luxurious bathroom and a large walk-in closet. A guest suite offers complete privacy from three junior bedrooms that rest on the second level, making this home uniquely suited to families who love hosting out-of-town visitors.

    View floor plan
  • Single-family

    Carousel — use arrows to browse images for this design, or tap the photo to open the floor plan.

    Ready to Build

    The Humbles

    From$1,514,110
    5 Beds4.5 Baths4 Car garage4,698+ sq ft

    Overview Explore the superb balance of energy-efficiency, individual privacy and elegant gathering spaces in The Humbles floor plan by David Weekley Homes in Ponte Vedra, FL. Start each day rested and refreshed in the Owner’s Retreat, which includes a deluxe walk-thru closet and a luxurious en suite bathroom. Your open family and dining rooms are surrounded by big, energy-efficient windows to allow every day to shine. The contemporary kitchen is optimized to support solo chefs and family cooking adventures with a presentation island, butler’s pantry and easy style. There’s a perfect place for every activity thanks to the covered porch, welcoming sunroom, main-level study, upstairs retreat and serene lanai. Guest suites reside on the both levels and two junior bedrooms share a full bathroom upstairs. Experience the livability and EnergySaver ™ advantages of this outstanding new home in the Jacksonville-area community of Coral Ridge at Seabrook.

    View floor plan

Media

Project photo gallery

Click the large photo or a thumbnail to open the gallery viewer.

Is this your project?

Take control of your project page, add direct contact details, keep information updated, unlock performance insights, and increase visibility with agents and buyers actively looking for new construction homes.

Grocery Stores

No nearby places found in this category.

Coffee Shops

No nearby places found in this category.

Restaurants

No nearby places found in this category.

Shopping

No nearby places found in this category.

Prices and features may vary and are subject to change. Photos are for illustrative purposes only. Legal disclaimers.